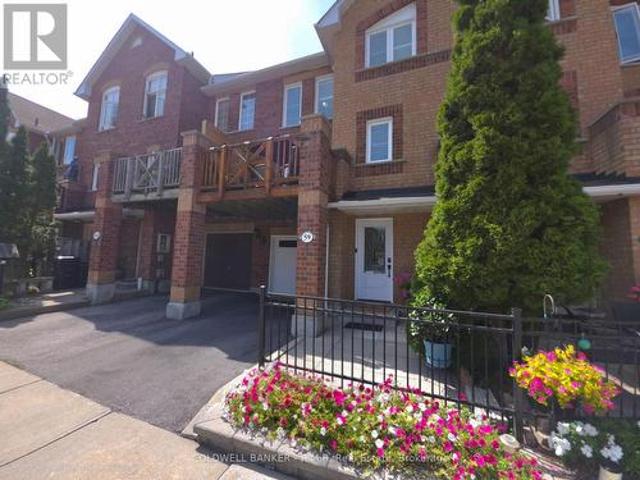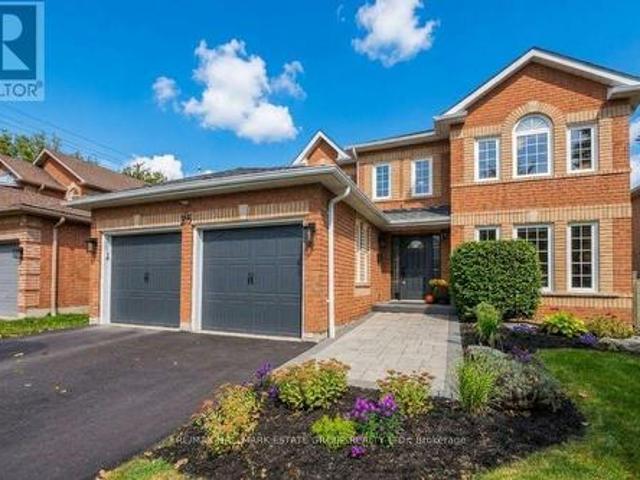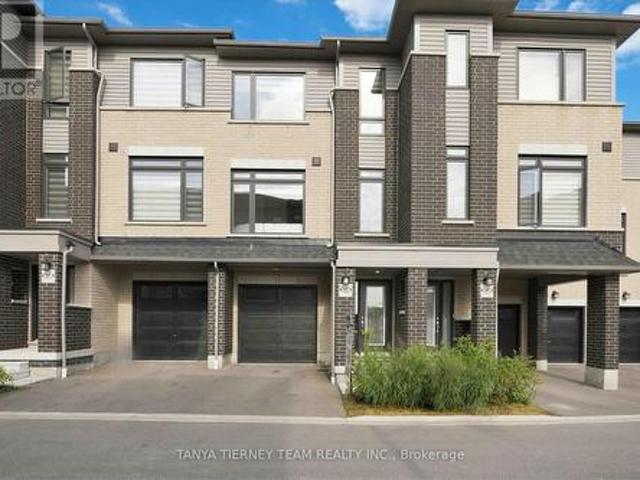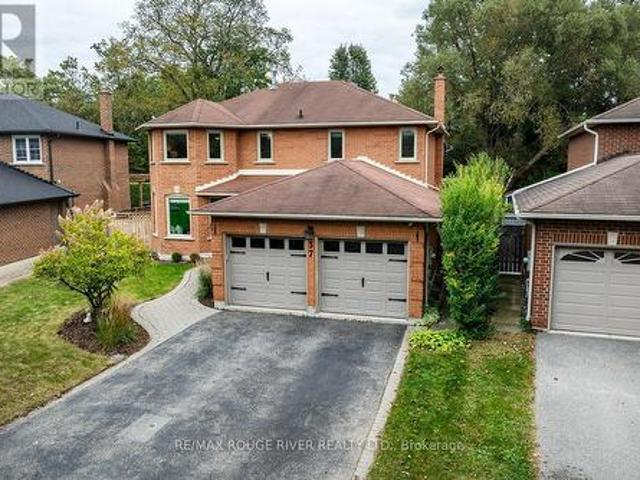
2,699 houses for sale in Maple Grove, Clarington

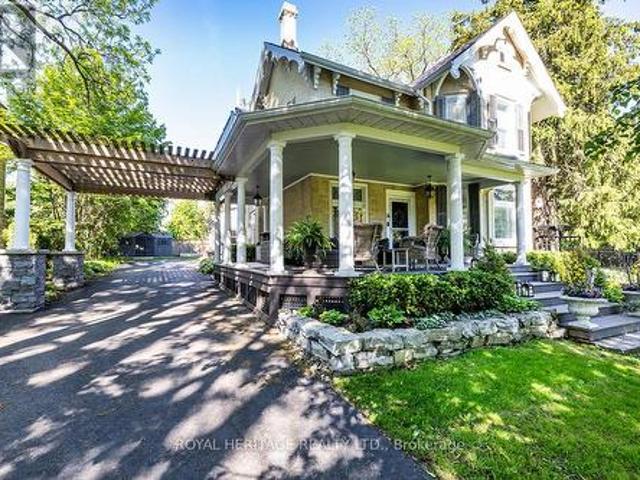
4914 14Th Avenue, Markham, ON, L3S 3K7 house for sale | Listing ID N13683 | Royal LePage
View photo
House · for sale
$ 2,399,999
New
4914 14Th Avenue, Markham, ON, L3S 3K7 house for sale | Listing ID N13683 | Royal LePage
Maple Grove, Clarington
· House
· Garden · Swimming pool · Parking
Maple Grove, Clarington · House · Garden · Swimming pool · Parking
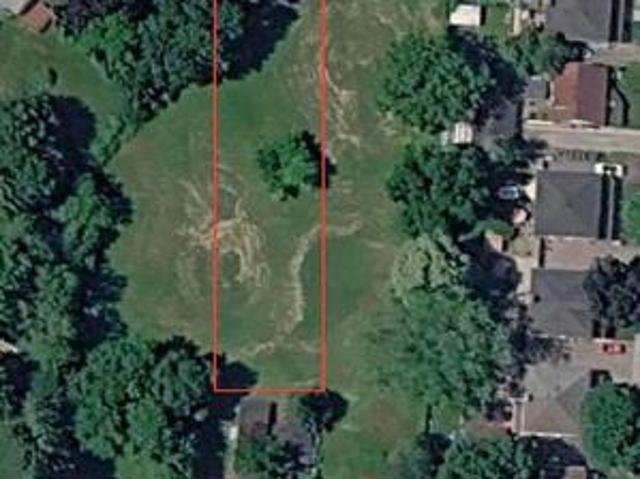
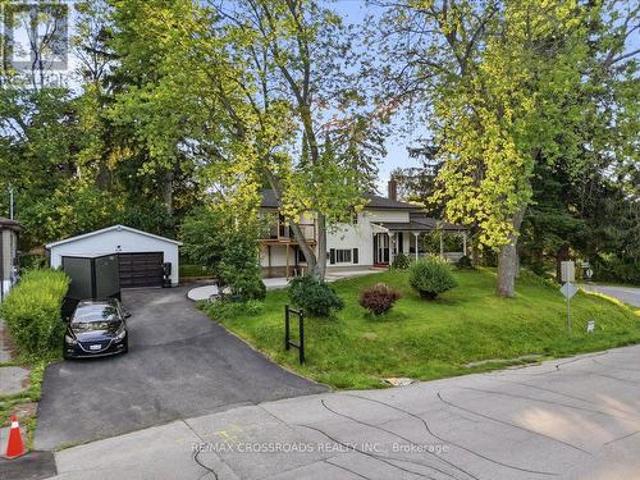
Exceptional Redevelopment Opportunity in Markham Rare Premium Lot on 14th Ave! Whether you're a builder looking to create a new housing development or an investor seeking to capitalize on Markham's real estate market, this is the opportunity you've been waiting for. Offering a stunning 100-foot frontage by 284-foot depth, this flat, premium lot spans approximately 28,180 sqft (~0.65 acres) in one of the most sought-after corridors in the region. Surrounded by upscale neighbourhoods and estate homes, the possibilities here are endless, envision a grand custom luxury residence complete with a circular driveway, 3-car garage, indoor pool, and private backyard oasis, or explore multi-generational living and potential lot severance opportunities. For builders and developers, potential uses include a custom luxury build, multi-unit redevelopment, or lot severance (buyer to verify with municipality), with the purchase of the neighbouring lot. Ideally situated with easy access to major transpo
$ 2,399,999
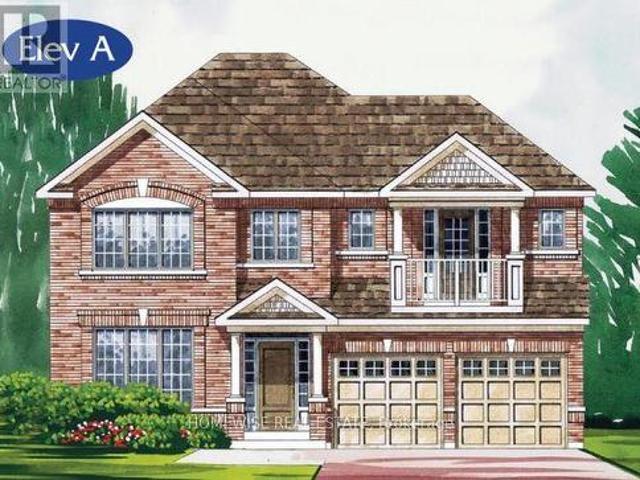
4 Pine Ridge Drive, Toronto, ON, M1M 2X3 house for sale | Listing ID E13684 | Royal LePage
View photo
House · for sale
$ 4,850,000
New
4 Pine Ridge Drive, Toronto, ON, M1M 2X3 house for sale | Listing ID E13684 | Royal LePage
Maple Grove, Clarington
· House
· Garden · Fireplace
Maple Grove, Clarington · House · Garden · Fireplace
A striking residence, architecturally designed by the renowned Peter Higgins. This custom-built residence sits in one of the most exclusive enclaves in the Scarborough Bluffs just steps from the lake. It offers nearly 7,000 square feet of living space on an exceptionally private lot. Step inside where luxury is boundless. A classic center hall plan introduces elegant living and dining rooms. The living room features exquisite millwork and a bright south exposure, while the formal dining room comfortably seats 8-10 guests and is anchored by a gas fireplace. The family room is both dramatic and inviting, with a coffered ceiling, French doors to the gardens, and a striking stone fireplace wall. The chef's kitchen blends elegance with functionality in an open-concept layout overlooking the family and breakfast areas. A large center island with seating for four is complemented by floor-to-ceiling cabinetry, premium integrated appliances, and a seamless full-height backsplash. The breakfast
$ 4,850,000
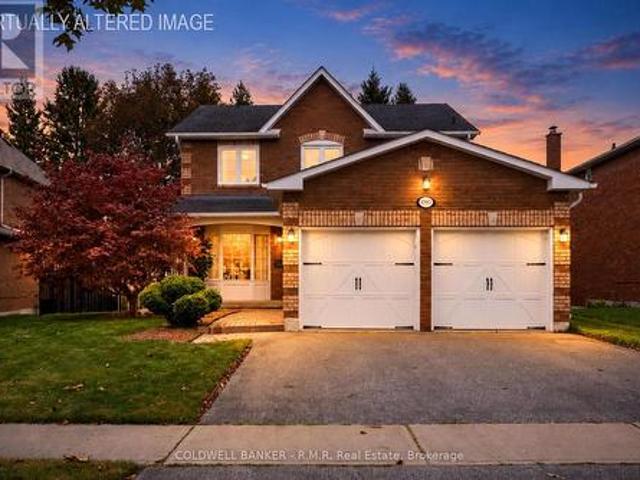
67 Ellington Drive, Toronto, ON, M1R 3Y2 house for sale | Listing ID E13585 | Royal LePage
View photo
House · for sale
$ 949,896
67 Ellington Drive, Toronto, ON, M1R 3Y2 house for sale | Listing ID E13585 | Royal LePage
Maple Grove, Clarington
· House
· Patio · Garden · Deck · Cellar
Maple Grove, Clarington · House · Patio · Garden · Deck · Cellar
Welcome to this charming brick home, ideally situated on a quiet, family-friendly corner lot with convenient access to schools, restaurants, grocery stores, and everyday amenities. The bright, open-concept main floor features hardwood flooring and a modern kitchen with stainless steel appliances, a centre island, and breakfast bar-perfect for everyday living and entertaining. With three full bathrooms, the home offers comfort and flexibility for families of all sizes. The fully finished basement provides exceptional flexibility with a separate entrance, a large kitchen, a separate washer/dryer, and options for additional bedrooms or an expansive recreation room. Outside, enjoy a covered back deck and an expansive patio backing onto a trail with mature trees, offering privacy with no rear neighbours and only one adjacent home. The home's exterior has been extensively upgraded with approximately 150 square metres of interlocking stone and beautifully landscaped front and side garden beds
$ 949,896
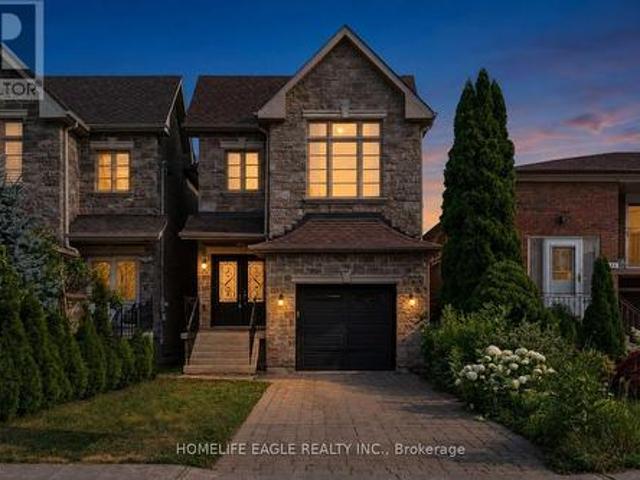
26 Mozart Avenue, Toronto, ON, M1K 2V9 house for sale | Listing ID E13683 | Royal LePage
View photo
House · for sale
$ 975,000
New
26 Mozart Avenue, Toronto, ON, M1K 2V9 house for sale | Listing ID E13683 | Royal LePage
Maple Grove, Clarington
· House
· Garden · Deck · Parking · Air conditioning · Cellar
Maple Grove, Clarington · House · Garden · Deck · Parking · Air conditioning · Cellar
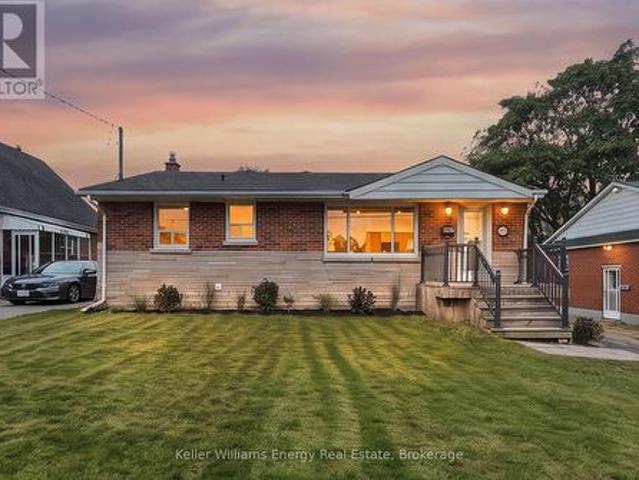
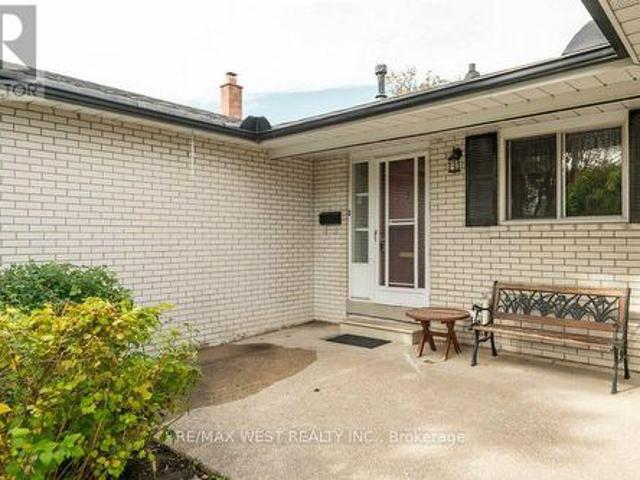
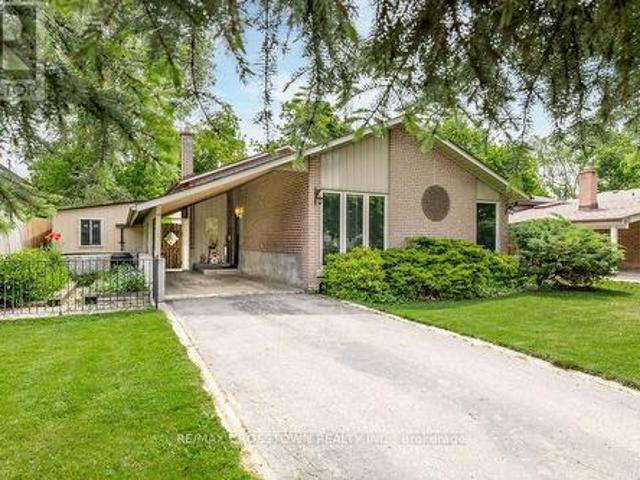
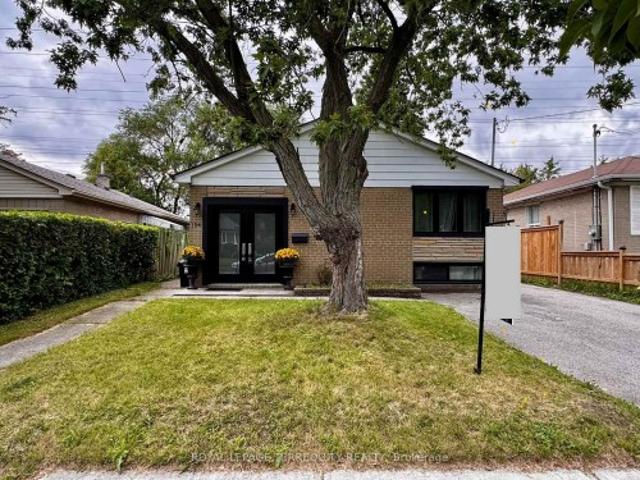
This bright and light filled spacious four bedroom family home has it all, situated on a 56 foot lot, this is a generous sized bungalow with attached garage and sizeable private drive with room for additional parking, main floor features welcoming foyer with closet, L-shaped living room and dining room with large front windows, family sized eat-in kitchen, and three bedrooms, walk out from one bedroom to deck with BBQ (included) and gas-line hookup and fenced in back yard, separate side entrance leads down to fully finished basement featuring renovated family room, three piece bath, laundry, games room, fourth bedroom, workshop with workbench, and tons of storage space, gas furnace and hot water tank, central air, security system (installed, not monitored), property landscape professionally maintained, freshly painted throughout and clean as a pin, a superb family home lovingly maintained for over 65 years, original owner, ready for you and your family to move right in and enjoy living
$ 975,000
10 Rosehill Drive, Whitchurch Stouffville, ON, L4A 7X3 house for sale | Listing ID N13684 | Royal LePage
View photo
House · for sale
$ 635,000
New
10 Rosehill Drive, Whitchurch Stouffville, ON, L4A 7X3 house for sale | Listing ID N13684 | Royal LePage
Maple Grove, Clarington
· House
· Fireplace · Deck
Maple Grove, Clarington · House · Fireplace · Deck
Steps From Musselman Lake. 10 Minutes East Of Aurora Road And Hwy 404. Renovated. Open Concept Design, Large Windows. Kitchen Features Breakfast Bar, Back Splash. Bathroom Has Heated Floor & Oversized Shower, Vaulted Ceiling In Living Room. W/O To Deck. Lovely Sunroom Acts As Breakfast Area. Deck & 2 Sheds. New Gas Fireplace (Direct Vent Gas Stove), Septic 2015. *Cedarvale Beach Association Fee Of $75/Year Gives You Your Own Key And Unlimited Access To Park And Beach. *. (id: 27)
$ 635,000
1 Tuscay Court, Markham, ON, L3R 1V2 house for sale | Listing ID N13681 | Royal LePage
View photo
House · for sale
$ 3,790,000
New
1 Tuscay Court, Markham, ON, L3R 1V2 house for sale | Listing ID N13681 | Royal LePage
Maple Grove, Clarington
· House
· Patio · Garden · Fireplace
Maple Grove, Clarington · House · Patio · Garden · Fireplace
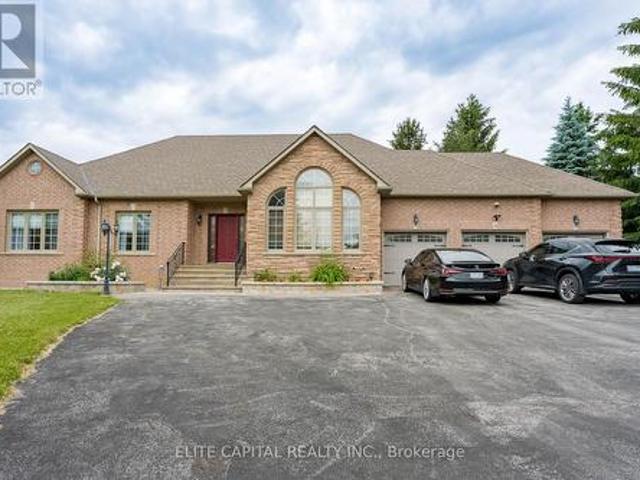
Rarely Offered Modern Custom-Built Architectural Masterpiece in Prestigious Unionville! Featuring a refined natural limestone and brick exterior, a grand solid mahogany front door, and a rare heated driveway for winter convenience. An impressive foyer opens to a spectacular open-to-above Central Hall with a sky-high skylight, wrought-iron staircase, and floor-to-ceiling porcelain slab feature walls. A private main-floor office offers built-in bookcase and a large window overlooking the front yard. Elegant living and dining rooms are defined by coffered ceilings, crown mouldings, and ambient LED lighting, with built-in speakers on the main floor. Two gas fireplaces enhance the living and family rooms. The gourmet chef's kitchen is appointed with quartz countertops, a natural stone waterfall island, and high-end appliances, seamlessly connecting to the breakfast area and family room with walk-out access to a fully fenced backyard, stone patio, and automated sprinkler system. The upper le
$ 3,790,000
981 Highway 7, Kawartha Lakes Oakwood, ON, K0M 2M0 house for sale | Listing ID X13682 | Royal LePage
View photo
House · for sale
$ 549,900
New
981 Highway 7, Kawartha Lakes Oakwood, ON, K0M 2M0 house for sale | Listing ID X13682 | Royal LePage
Maple Grove, Clarington
· House
· Garden · Cellar
Maple Grove, Clarington · House · Garden · Cellar
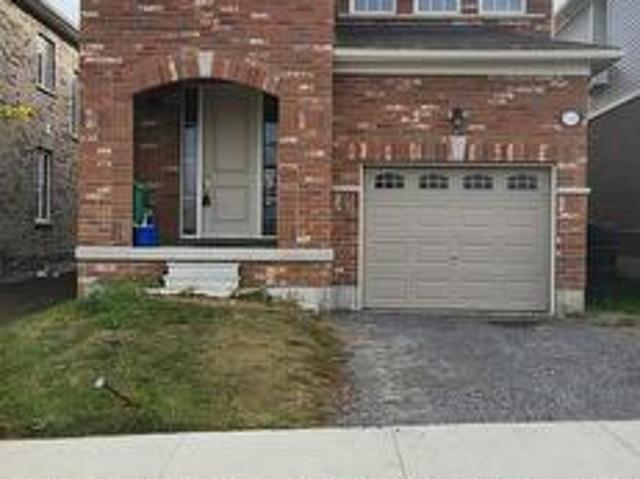
Welcome to this bright and spacious 3-bedroom bungalow(with 3 additional unfinished bedrooms in the basement) situated on an impressive, deep lot in the heart of Oakwood. Offering the perfect blend of small-town charm and everyday convenience, this home is located just 10 minutes outside of Lindsay and minutes from local amenities, schools, and parks. Features updated countertops and newer stainless steel appliances, combining modern function with clean aesthetic appeal. A dedicated side mudroom provides ideal organizational space for coats, boots, and everyday storage before stepping inside. Enjoy a large yard with endless possibilities for gardening, outdoor entertaining, or family activities. Whether you are looking to move right in or customize the lower level to a future in-law suite, this property offers incredible versatility and location. (Id: 27)
$ 549,900
29 Sedgewick Crescent, Toronto, ON, M1K 3T5 house for sale | Listing ID E13636 | Royal LePage
View photo
House · for sale
$ 959,000
29 Sedgewick Crescent, Toronto, ON, M1K 3T5 house for sale | Listing ID E13636 | Royal LePage
Maple Grove, Clarington
· House
· Garden · Swimming pool · Deck · Cellar
Maple Grove, Clarington · House · Garden · Swimming pool · Deck · Cellar
Red Brick Bungalow With a Stunning Renovation, Open Concept Living Room/Dining Room/Kitchen With Huge Centre Island and Built-In Appliances Perfect For Families and Entertaining, Ceramic Flooring in Kitchen, Walkout From The Primary Bedroom to a Deck and Backyard Oasis Featuring Extensive Stonework and Sitting Areas Plus a Bluetooth Enabled 8 Person Hot Tub. Fully Fenced Yard! A Finished Basement With a Recreation Room, Games Area and Lots of Storage Space and Another 4 Piece Bathroom. Walk to The Eglinton Crosstown and Subway!
$ 959,000
40 Pinegrove Avenue, Toronto, ON, M1N 2G5 house for sale | Listing ID E13683 | Royal LePage
View photo
House · for sale
$ 949,900
New
40 Pinegrove Avenue, Toronto, ON, M1N 2G5 house for sale | Listing ID E13683 | Royal LePage
Maple Grove, Clarington
· House
Maple Grove, Clarington · House
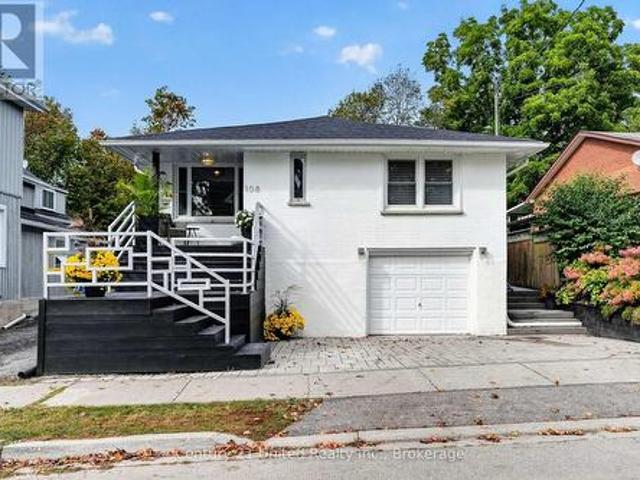
This is a charming traditional bungalow situate on two whole lots on a registered plan of subdivision, totalling 50 feet in width, by 120 feet in depth in the highly desirable Birchcliffe Heights neighbourhood. The existing bungalow is situate wholly within the westerly lot and the easterly lot is vacant. 1982 survey is in attachments. Buyers to conduct their own due diligence with respect to development. The same family has lovingly maintained this cherished home for many years and exudes warmth and character from the moment you arrive. As you approach, you're greeted by an inviting front porch, the perfect spot to unwind with your favourite beverage and soak up the serene sounds of nature. Step inside, and you will find a welcoming living area bathed in natural light, seamlessly flowing into the dining room-ideal for family dinners. The spacious kitchen is a delightful feature of the home, boasting abundant cabinetry that offers ample storage and counter space. The eat-in kitchen are
$ 949,900
64 Summerfeldt Crescent, Markham, ON, L3R 2B2 house for sale | Listing ID N13547 | Royal LePage
View photo
House · for sale
$ 3,568,000
New
64 Summerfeldt Crescent, Markham, ON, L3R 2B2 house for sale | Listing ID N13547 | Royal LePage
Maple Grove, Clarington
· House
· Office room · Fireplace
Maple Grove, Clarington · House · Office room · Fireplace
Welcome to this custom-built luxury home nestled in the prestigious Unionville community. It showcases modern & elegant architecture with over 5000 sq. Ft. of living space. Featuring 10' ceilings & built-in speakers on both main and 11' ceiling 2nd floors, the home offers an exceptional sense of space and grandeur throughout. The traditional layout begins with a formal living and dining room, highlighted by detailed ceiling designs and a cozy fireplace that adds warmth and sophistication. The chef-inspired kitchen is equipped with built-in appliances, a stunning oversized two-tone island, and custom cabinetry, while the beautifully designed built-ins in the family room add a grand finishing touch. A private office on main floor provides ideal space for WFH. An impressive curved staircase with iron railings, complemented by a large skylight above, brings abundant natural light. The second floor features four spacious bedrooms, each with ensuite bathroom & walk-in closets. The luxurious
$ 3,568,000
25 Riverview Road, Kawartha Lakes Lindsay, ON, K9V 1B2 house for sale | Listing ID X13683 | Royal LePage
View photo
House · for sale
$ 599,900
New
25 Riverview Road, Kawartha Lakes Lindsay, ON, K9V 1B2 house for sale | Listing ID X13683 | Royal LePage
Maple Grove, Clarington
· House
· Patio · Garden · Office room · Fireplace · Swimming pool · Cellar · Parking
Maple Grove, Clarington · House · Patio · Garden · Office room · Fireplace · Swimming pool · Cellar · Parking
Nicely renovated backsplit in a desirable Lindsay neighbourhood. Step inside and be impressed by the style and warmth this beautiful home offers. The main floor features an open-concept layout with a white bright kitchen, centre island, stainless steel appliances, and a spacious living room perfect for everyday living and entertaining. The second level offers 2 bedrooms and a beautifully updated 4-piece bath. The lower level family room is highlighted by a stunning fireplace feature wall and a walkout to the rear patio and large fully fenced yard, along with a convenient full bath. The basement level includes a 3rd bedroom, office space, and laundry/utility room. Featuring hardwood and laminate throughout, along with tasteful accent wall details, this home is full of charm and character. The fully fenced backyard offers a park-like setting with a great patio area for entertaining, plus plenty of room for a future pool or children's play area. Bonus carport with plenty of driveway parki
$ 599,900
10 Harvey Bunker Crescent, Markham, ON, L6C 3M7 house for sale | Listing ID N13682 | Royal LePage
View photo
House · for sale
$ 1,288,000
New
10 Harvey Bunker Crescent, Markham, ON, L6C 3M7 house for sale | Listing ID N13682 | Royal LePage
Maple Grove, Clarington
· House
· Cellar
Maple Grove, Clarington · House · Cellar
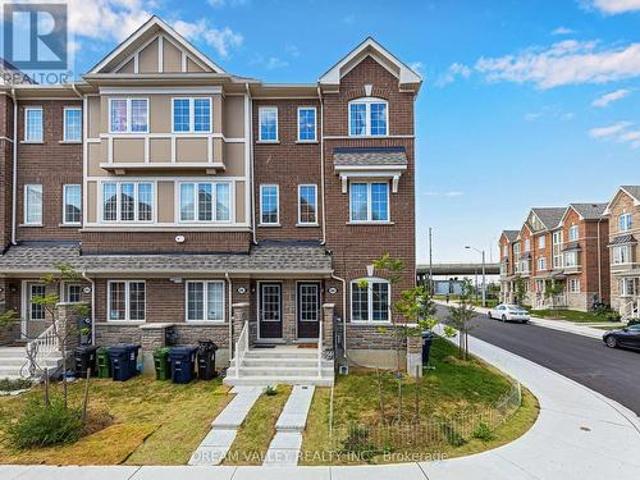
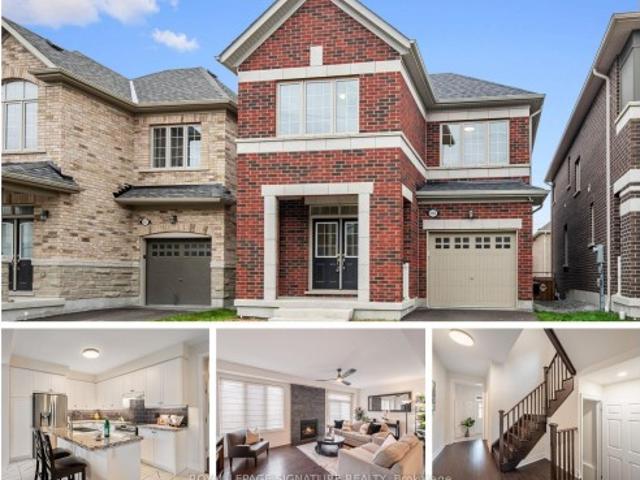
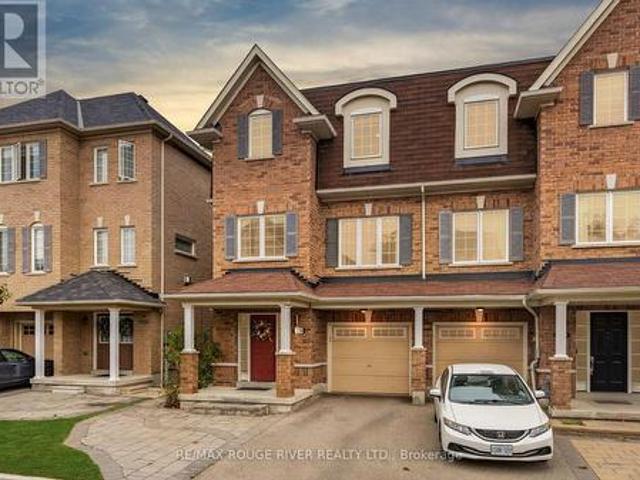
Welcome to this stunning 1-year-old freehold end-unit townhouse with private driveway for 3cars in the prestigious Union Village by Minto in Angus Glen. Bright, spacious, and thoughtfully upgraded throughout, this home offers modern living with exceptional finishes and an open-concept layout ideal for today's lifestyle. Enjoy a gourmet kitchen featuring a sleek one-piece quartz backsplash, chef-style range hood, upgraded cabinets, and upgraded appliances. Stylish pendant lighting elevate this chefs inspired kitchen. An upgraded 200-amp electrical service provides modern capacity and future ready power. For EV's The finished basement includes an additional bathroom, adding valuable living space and flexibility for family, guests, or recreation. As an end unit, this home benefits from extra windows and increased natural light and privacy. Move-in ready with quality upgrades already completed-simply unpack and enjoy. Located on a quiet crescent in one of Markham's most desirable communiti
$ 1,288,000
1303 Macinally Court, Oshawa, ON, L1K 0B6 house for sale | Listing ID E13679 | Royal LePage
View photo
House · for sale
$ 798,000
1303 Macinally Court, Oshawa, ON, L1K 0B6 house for sale | Listing ID E13679 | Royal LePage
Maple Grove, Clarington
· House
· Office room · Gym · Parking · Cellar
Maple Grove, Clarington · House · Office room · Gym · Parking · Cellar
Welcome to 1303 Macinally Court, nestled in the sought-after Pinecrest Community on a quiet, family-friendly court with no through traffic. This beautifully renovated home features a bright, open-concept layout with 9ft ceilings on the main floor, modern finishes, and new hardwood stairs with iron pickets. The stunning kitchen showcases new quartz countertops and stainless steel appliances. Enjoy peace of mind with a newer roof (2023), newer furnace (2025), and an owned hot water tank. The partially finished basement offers flexible space for a gym, entertainment area, or home office. Parking for up to 5 vehicles on this sidewalk-free court. Minutes to Cineplex, Walmart, Home Depot, FreshCo, LCBO, SmartCentres, schools, and parks. Truly move-in ready. (Id: 27)
$ 798,000
317 Dwight Avenue, Oshawa Lakeview, ON, L1J 1K8 house for sale | Listing ID E13677 | Royal LePage
View photo
House · for sale
$ 799,999
317 Dwight Avenue, Oshawa Lakeview, ON, L1J 1K8 house for sale | Listing ID E13677 | Royal LePage
Maple Grove, Clarington
· House
Maple Grove, Clarington · House
Rental income, multi-generational living, or a smart investment-this beautifully upgraded legal duplex offers endless possibilities. Nestled on a quiet street in Oshawa's established Lakeview community, you're just a short walk to the lake, the Waterfront Trail, and Gold Point Wildlife Reserve Conservation Area, with schools, shopping, restaurants, transit, and every daily convenience just minutes away. Owner-occupied since 2001, this thoughtfully designed legal duplex backs on to Lake Vista Park and features two fully self-contained units, each with its own private entrance, separate hydro meter, and separate electrical panel. The bright upper unit offers three spacious bedrooms, a beautifully updated four-piece bathroom, a modern eat-in kitchen with quartz countertops and stainless steel appliances, an open-concept living area, plus a primary bedroom complete with a walk-in closet. The lower unit features two bedrooms, a full bathroom, an open-concept kitchen and living space, genero
$ 799,999
1713 Kirkwood Lane, Pickering, ON, L1V 4W8 house for sale | Listing ID E13680 | Royal LePage
View photo
House · for sale
$ 1,099,999
New
1713 Kirkwood Lane, Pickering, ON, L1V 4W8 house for sale | Listing ID E13680 | Royal LePage
Maple Grove, Clarington
· House
· Fireplace
Maple Grove, Clarington · House · Fireplace
A Rare Find in Amberlea. Where Character Meets Functionality. Discover a truly special detached home in one of Pickering's most family-friendly neighbourhood. This property offers a rare, practical and highly functional floor plan-a layout builders have moved away from making, making this an opportunity that is increasingly hard to find. Set on a huge lot with no walkway or sidewalks, the home offers exceptional privacy and convenience, with a driveway accommodating up to 4 vehicles. Inside, the home delivers approximately 2,200 sq. Ft. of living space, featuring 4 spacious bedrooms and 2 full bathrooms on the second floor. The main floor is thoughtfully designed with a formal living room, separate dining area, warm family room with fireplace, and a beautiful, spacious kitchen with breakfast area-perfectly suited for both everyday family life and entertaining. Recently upgraded and exceptionally well kept, this home carries a unique character and positive aura that is difficult to repl
$ 1,099,999
52 Cobbledick Street, Clarington Orono, ON, L0B 1M0 house for sale | Listing ID E13680 | Royal LePage
View photo
House · for sale
$ 1,499,999
52 Cobbledick Street, Clarington Orono, ON, L0B 1M0 house for sale | Listing ID E13680 | Royal LePage
Maple Grove, Clarington
· House
· Office room
Maple Grove, Clarington · House · Office room
A rare opportunity to own a brand-new custom home in the heart of sought-after Orono. Thoughtfully designed by Holmes Construction, this approximately 2,600 sq. Ft. modern farmhouse offers 4 bedrooms, 3 bathrooms with an exceptional blend of timeless design, quality craftsmanship and modern living. Set on a beautiful mature oversized lot, this home is designed to feel both impressive and inviting, featuring soaring ceilings, a stunning custom coffered ceiling, expansive windows, custom millwork and wide-plank hardwood flooring throughout. At the heart of the home is a beautifully appointed chef's kitchen with an oversized island, custom cabinetry, walk-in pantry and elevated finishes, flowing seamlessly into the open-concept living and dining spaces. The spacious primary suite offers a luxurious retreat with a spa-inspired ensuite and generous walk-in closet, while three additional bedrooms provide flexibility for family, guests or a home office. Enjoy the rare combination of brand-new
$ 1,499,999
8 Murkar Crescent, Whitby Blue Grass Meadows, ON, L1N 8Y4 house for sale | Listing ID E13679 | Royal LePage
View photo
House · for sale
$ 829,000
8 Murkar Crescent, Whitby Blue Grass Meadows, ON, L1N 8Y4 house for sale | Listing ID E13679 | Royal LePage
Maple Grove, Clarington
· House
· Fireplace · Parking
Maple Grove, Clarington · House · Fireplace · Parking
Welcome To This Stunning 4+1 Bedroom Detached Home On A 138-Foot-Deep Lot With No Rear Neighbors In Whitby's Desirable Blue Grass Meadows. Spanning. *. 2,225 Sq. Ft. *. Carpet-Free Property*. Main Floor Features Premium Hardwood And Ceramic Tiles Floors, Formal Living And Dining Rooms, A Spacious Family Room With A Cozy Wood-Burning Fireplace, A Re-imagined Chef's Dream Kitchen (2017), A Rare 3pc Washroom, And Direct Inside Garage Access. The Upper Level Boasts Four Excellent-Sized Bedrooms, Including A Primary Retreat With A Walk-In Closet And A Modern 4-Piece Ensuite (2023) Plus Another 4-Piece Main Washroom(2023). Premium Engineered Hardwood Floor Through Out The 2nd Level. Professionally Finished Lower Level Offers Additional 845 Sq. Ft. Of Living Space Featuring Large Above-Ground Windows And Premium Vinyl Flooring(2023) And Includes A 5th Bedroom With A Modern 3-Piece Bathroom (2023), Rec Room, Den, Laundry Room, A Cold Room, And A Large Storage Room With Built-In Shelving. Enjoy
$ 829,000
36 Elkington Crescent, Whitby, ON, L1P 0L7 house for sale | Listing ID E13680 | Royal LePage
View photo
House · for sale
$ 898,000
36 Elkington Crescent, Whitby, ON, L1P 0L7 house for sale | Listing ID E13680 | Royal LePage
Maple Grove, Clarington
· House
· Cellar
Maple Grove, Clarington · House · Cellar
Welcome to this 3-year-new, beautifully designed 4-bedroom, 4-bathroom townhouse in the heart of Whitby, ideally located close to all the amenities you need! Bright and spacious, this modern home features an abundance of windows throughout, filling every level with natural light. The third floor offers three generously sized bedrooms, including a primary retreat complete with a walk-in closet and a luxurious 4-piece ensuite, plus the convenience of a laundry room on the same level. The second floor is perfect for both everyday living and entertaining, featuring a modern eat-in kitchen with a large centre island with seating and stainless steel appliances, along with a bright and functional living space. The first floor and finished basement offer excellent flexibility and income potential, featuring 2 additional bedrooms (one on the first floor and one in the basement), 2 bathrooms, a kitchen, and a second laundry area. This space has the potential to be converted into a separate livin
$ 898,000
4 Aquilina Court, Ajax, ON, L1Z 0E5 house for sale | Listing ID E13678 | Royal LePage
View photo
House · for sale
$ 1,200,000
4 Aquilina Court, Ajax, ON, L1Z 0E5 house for sale | Listing ID E13678 | Royal LePage
Maple Grove, Clarington
· House
· Fireplace · Swimming pool · Deck · Cellar
Maple Grove, Clarington · House · Fireplace · Swimming pool · Deck · Cellar
Enter a one-of-a-kind premium model home featuring extraordinary high ceilings and approximately 4,100 square feet of living space, including the basement. This home crafted entirely from solid timber The main level boasts a vast living area, a family room perfectly sized for a large TV, and a spacious chef's kitchen with a breakfast area, separate oven, built-in cooker, and dedicated pantry. A striking three-way heating fireplace in this level. The upper level offers an expansive master suite with an ensuite featuring a relaxing Jacuzzi tub, alongside three other spacious bedrooms complete with washrooms. Downstairs, a fully legal basement suite with a separate entrance provides independent living space, including two bedrooms, generating a strong rental income. Outside features a large, city-approved deck perfect for entertaining-an ideal spot to sit back, relax, and enjoy peaceful views of the woodlot trees and park. A must see home. (Id: 27)
$ 1,200,000
13 Vasto Lane, Toronto, ON, M1M 0C6 house for sale | Listing ID E13680 | Royal LePage
View photo
House · for sale
$ 750,000
New
13 Vasto Lane, Toronto, ON, M1M 0C6 house for sale | Listing ID E13680 | Royal LePage
Maple Grove, Clarington
· House
· Garden · Parking
Maple Grove, Clarington · House · Garden · Parking
Absolutely stunning, Prime Upper Bluffs Location. This Outstanding Model Freehold only Semi detached Town Home with a back yard along with separate entrance, Situated In A Beautiful Enclave is for sale. Meticulously Maintained hardwood floors throughout and an exceptional layout filled with vibrant natural sunlight, With 3 Bedroom + 3 Bathroom. This property has a POTL fee of $200/month, which Include Water Bill, Garbage, And Snow Removal, Street And Lawn Maintenance. The Open-Concept kitchen With Granite Counter Top, Oak Stairs Big Breakfast Area With Ceramic Floors and separate living & dining spaces. Enjoy the convenience of an attached garage with an entry door and extra room for additional storage in Main floor and access to Huge Back yard This home is ideally located close to scenic trails, multiple parks, and popular beaches. Grocery stores, the Scarborough Recreation Centre, and TTC access are just steps away. Recent upgrades include new HVAC, New Oven & Range Hood. Don't miss
$ 750,000
6 Barkdale Way, Whitby, ON, L1N 0E9 house for sale | Listing ID E13679 | Royal LePage
View photo
House · for sale
$ 499,000
6 Barkdale Way, Whitby, ON, L1N 0E9 house for sale | Listing ID E13679 | Royal LePage
Maple Grove, Clarington
· House
· Cellar
Maple Grove, Clarington · House · Cellar
Freehold townhouse for the price of a condo? !Welcome to this bright and spacious 2-storey townhouse in the desirable Pringle Creek community. Featuring an open-concept main floor, 2 bedrooms, 1 bathroom, and an unfinished basement offering plenty of storage and future potential. Enjoy a convenient location close to schools, parks, shopping, restaurants and everyday amenities. A fantastic opportunity for first-time buyers, downsizers or investors! (Id: 27)
$ 499,000
1475 Green Road, Clarington, ON, L1C 7E8 house for sale | Listing ID E13677 | Royal LePage
View photo
House · for sale
$ 599,000
1475 Green Road, Clarington, ON, L1C 7E8 house for sale | Listing ID E13677 | Royal LePage
Maple Grove, Clarington
· House
· Patio · Parking
Maple Grove, Clarington · House · Patio · Parking
Unwind in this stunning, 2024-built freehold townhome at 1475 Green Rd. This 3+1 bed, 3-bath property offers 1,840 sq ft of elegant living. Highlights include hardwood floors, high ceilings, a walk-in garage, and a gorgeous stained wood staircase with metal pickets. The spacious kitchen features a large island and pristine stainless steel appliances! Enjoy outdoor living on your large patio accessed through French sliding doors, perfect for summer BBQs, morning coffee, or effortless outdoor entertaining. With a smart layout and two entrances, this owner-occupied home is in a quiet, modern community embraced by nature. Unbeatable location near shopping, GO transit, and the 401 ensures a convenient, maintenance-free lifestyle. (Id: 27)
$ 599,000
42 Glanville Crescent, Clarington Bowmanville, ON, L1C 4L7 house for sale | Listing ID E13676 | Royal LePage
View photo
House · for sale
$ 669,900
42 Glanville Crescent, Clarington Bowmanville, ON, L1C 4L7 house for sale | Listing ID E13676 | Royal LePage
Maple Grove, Clarington
· House
· Garden · Cellar
Maple Grove, Clarington · House · Garden · Cellar
Legal duplex or multi-generational home with walk out basement and above grade windows! Income potential meets stylish modern living in this beautifully updated legal duplex. A rare opportunity for investors, multigenerational families, or first-time buyers looking to offset their mortgage with rental income. Thoughtfully upgraded and move-in ready, this home offers comfort, versatility, and exceptional value inside and out. The upper level features a spacious 1-bedroom, 1-bathroom layout and a stunning 2025-2026 renovated kitchen complete with trendy checkered porcelain tile. Enjoy your morning coffee in the bright breakfast area overlooking the beautifully landscaped front garden with 2025 armour stone, river rock detailing, and vibrant perennial gardens that create incredible curb appeal. The fully repainted lower-level unit offers 2 bedrooms, 1 bathroom, a full kitchen, and a bright living area with walk-out access to the backyard. An ideal setup for extended family, tenants, or ad
$ 669,900
2 Aitken Circle, Markham Unionville, ON, L3R 7K6 house for sale | Listing ID N13680 | Royal LePage
View photo
House · for sale
$ 2,190,000
New
2 Aitken Circle, Markham Unionville, ON, L3R 7K6 house for sale | Listing ID N13680 | Royal LePage
Maple Grove, Clarington
· House
· Garden · Parking · Swimming pool
Maple Grove, Clarington · House · Garden · Parking · Swimming pool
Nestled on a rare 0.29-acre corner lot in one of Markham's most prestigious and established neighbourhoods, this exceptional executive residence offers an outstanding combination of luxury, privacy, and everyday convenience. Surrounded by mature trees and elegant homes, the property provides a peaceful setting while remaining close to everything a family needs. Designed for both comfortable family living and effortless entertaining, the home features spacious principal rooms filled with natural light and a functional layout that flows seamlessly throughout. The beautifully landscaped backyard is a true private retreat, complete with an in-ground swimming pool and multiple outdoor sitting areas-perfect for summer entertaining, family gatherings, or relaxing in your own resort-style oasis. Exceptional curb appeal is enhanced by the oversized interlock driveway, generous parking, and attached double garage. Mature landscaping surrounds the property, creating remarkable privacy that is rar
$ 2,190,000
17 Brent Crescent, Clarington, ON, L1C 0V9 house for sale | Listing ID E13678 | Royal LePage
View photo
House · for sale
$ 699,000
17 Brent Crescent, Clarington, ON, L1C 0V9 house for sale | Listing ID E13678 | Royal LePage
Maple Grove, Clarington
· House
· Garden · Fireplace · Parking · Cellar
Maple Grove, Clarington · House · Garden · Fireplace · Parking · Cellar
Welcome to this stunning modern end-unit townhome, perfectly designed for today's lifestyle and offering the feel of a semi-detached home. From the inviting foyer with convenient garage access, you'll be welcomed into a bright, open-concept main floor where elegant hardwood floors flow throughout the spacious living and dining areas. A striking marble feature wall with a fireplace creates a sophisticated focal point, while the modern white kitchen impresses with marble countertops and backsplash, stainless steel appliances, and a centre island with waterfall countertop and breakfast seating. The adjoining eating area offers a walk-out to the private backyard, making indoor-outdoor entertaining effortless. Upstairs, the spacious primary retreat features a walk-in closet and a luxurious 5-piece ensuite. Two additional generously sized bedrooms, a full bathroom, and the convenience of an upper-level laundry room complete this functional level. The finished basement offers exceptional vers
$ 699,000

Get email alerts

Don't miss out: be the first to know about new properties

The alert was correctly created

On subscribing you accept the conditions of use and the privacy policy
Alert
Receive new ads in your inbox
Save this search
Receive alerts for new listings

We'll send you an email when we have new properties for: "Houses for sale in Maple Grove, Clarington"

The alert was correctly created

Get email alerts and be the first to see new listings
Required field
On subscribing I accept the terms of the privacy policy
Perfect! You'll soon start receiving new listings via email
Alert
Receive an email when we have new ads for Houses for sale in Maple Grove, Clarington
Save this search
Filters

Bedrooms

Area (sq.ft)

sq.ft
sq.ft

Price

$
$

Filter by property type

Bathrooms

Clear all filters
Receive notifications when new entries are published.