553 properties for sale in Marmora And Lake

2877 10Th Line E, Trent Hills Campbellford, ON, K0L 1L0 house for sale | Listing ID X13784 | Royal LePage
View photo
House · for sale
$ 749,900
2877 10Th Line E, Trent Hills Campbellford, ON, K0L 1L0 house for sale | Listing ID X13784 | Royal LePage
Marmora And Lake
· House
· Garden · Fireplace · Deck · Cellar
Marmora And Lake · House · Garden · Fireplace · Deck · Cellar
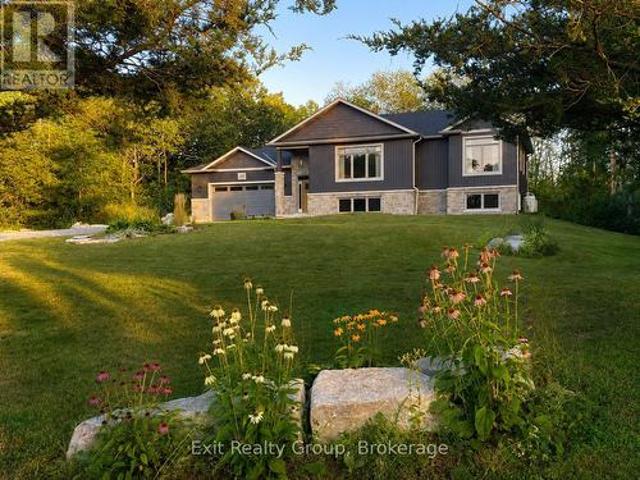
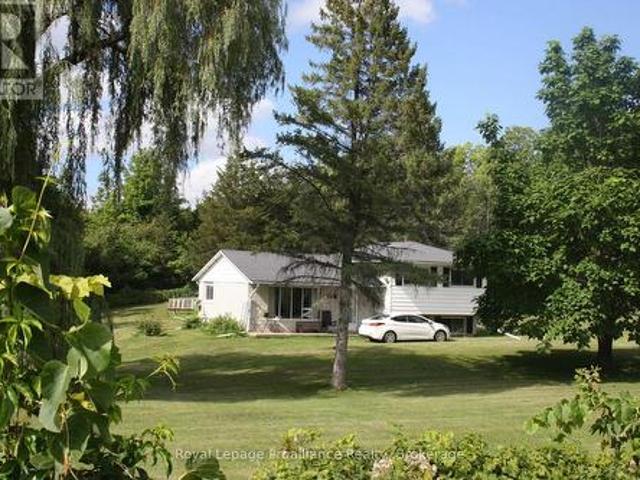
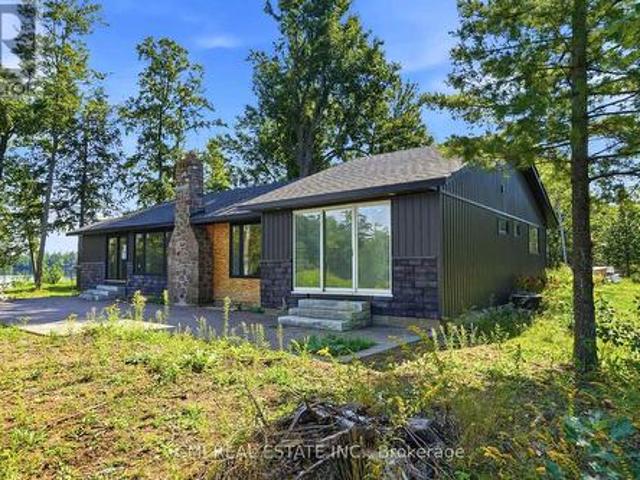
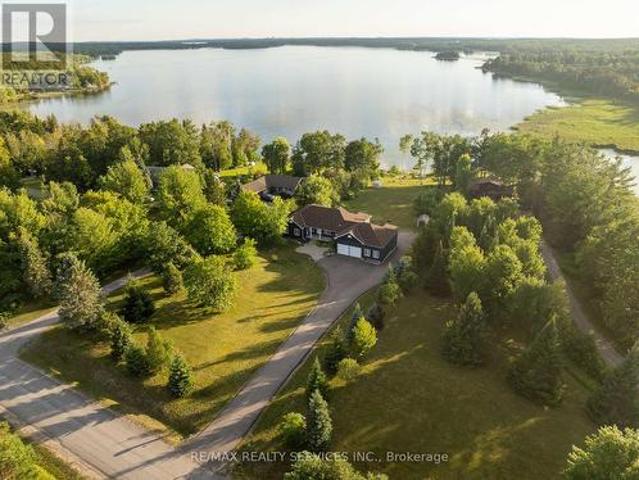
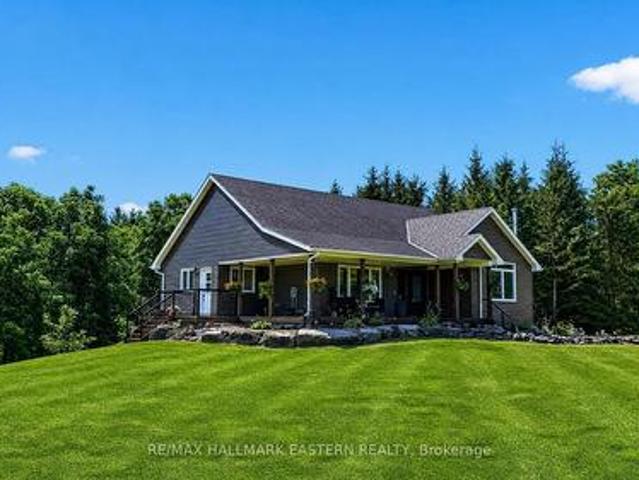
Welcome to 2877 10th Line E in beautiful Trent Hills! Perched on a private 1.78-acre lot, this custom-built home offers exceptional finishes, thoughtful updates, and plenty of space for the entire family. A covered wrap-around porch welcomes you into the bright, open-concept main floor, featuring new flooring throughout and a stunning custom kitchen completed in 2026 with quartz countertops and ample space for gathering and entertaining. The spacious dining area opens onto a large covered deck overlooking the fully fenced backyard and peaceful wooded setting. The impressive main-floor primary suite offers a true retreat, complete with a spa-like ensuite and extensive walk-in closet. Recently updated bathrooms and main-floor lighting add to the home's fresh, move-in-ready feel. The fully finished walkout basement provides exceptional additional living space with two spacious bedrooms, a third 4-piece bathroom, in-floor radiant heating, and a natural wood-burning fireplace. Walk out to y
$ 749,900
1109 Glen Ross Road, Quinte West Sidney Ward, ON, K0K 2C0 house for sale | Listing ID X13560 | Royal LePage
View photo
House · for sale
$ 767,900
1109 Glen Ross Road, Quinte West Sidney Ward, ON, K0K 2C0 house for sale | Listing ID X13560 | Royal LePage
Marmora And Lake
· House
· Swimming pool
Marmora And Lake · House · Swimming pool
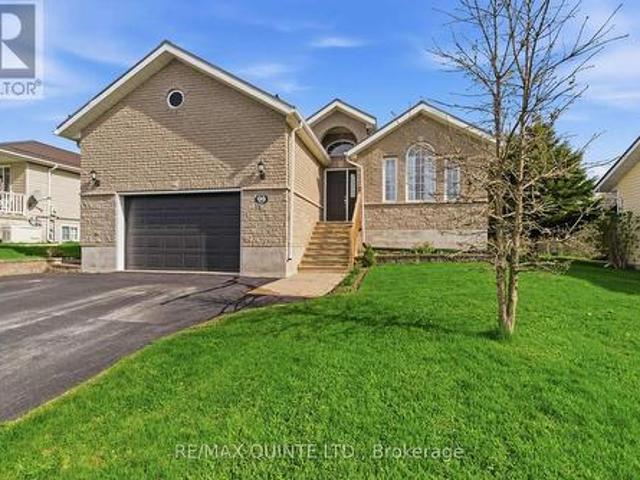
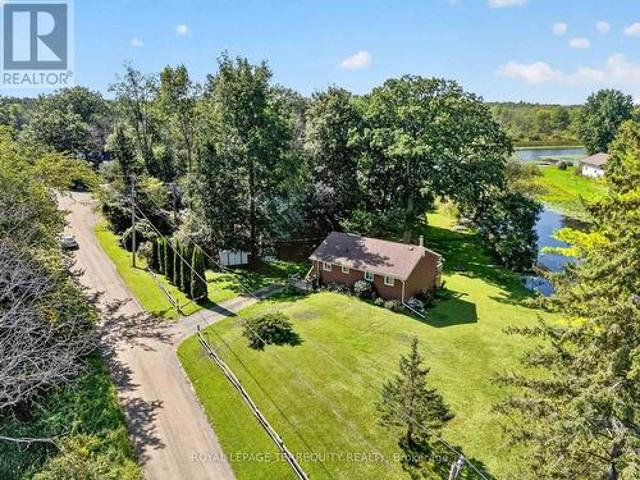
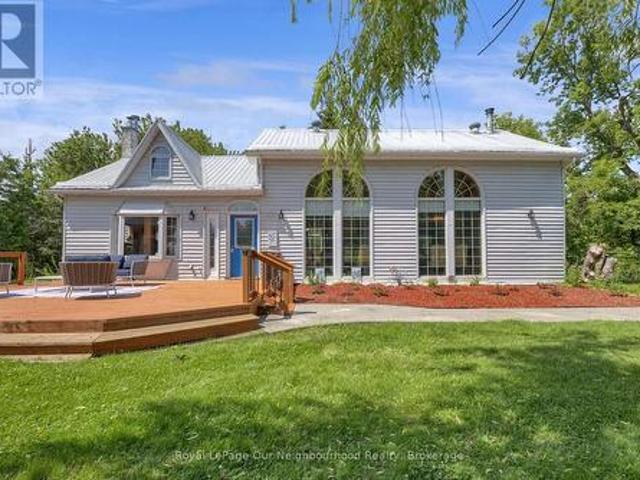
This unique approximately 6-acre property surrounded by wooded hills has something for everybody and everything for somebody. You could be that somebody! The perfect home for hosting family gatherings; large living room with adjoining 3-piece bathroom affords space for accommodating overnight guests. While the residence has been upgraded over the many years since its construction in approximately 1850 (MPAC), it retains its original authenticity as reflected in the hewn beams throughout the house. One significant upgrade is the 4 side-by-side 20 feet high/3 feet wide windows which allow you to immerse yourself in the mature trees and lawns and the wildlife while enjoying your morning coffee. Listen to the chorus of birdsong while dining alfresco in the elegant gazebo. While away the lazy days of summer by the swimming pool. In the evenings gather around the fire pit under the stars and listen to the wildlife in the surrounding wooded hills. You will be steps from the 17 km South Trent
$ 767,900
715 Moira Road, Centre Hastings, ON, K0K 3E0 house for sale | Listing ID X13709 | Royal LePage
View photo
House · for sale
$ 974,900
715 Moira Road, Centre Hastings, ON, K0K 3E0 house for sale | Listing ID X13709 | Royal LePage
Marmora And Lake
· House
· Garden · Terrace · Fireplace
Marmora And Lake · House · Garden · Terrace · Fireplace
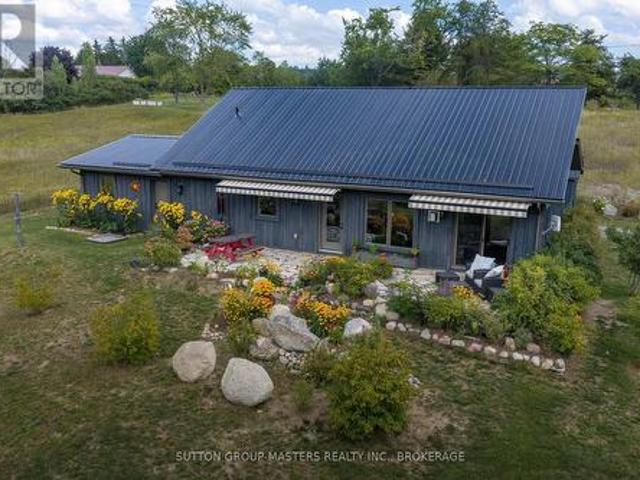
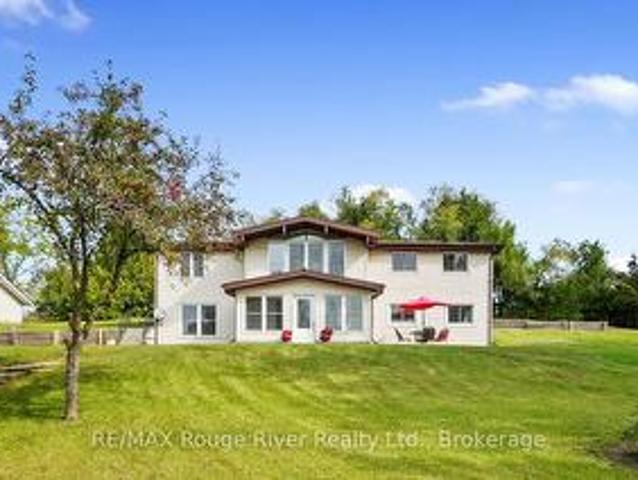
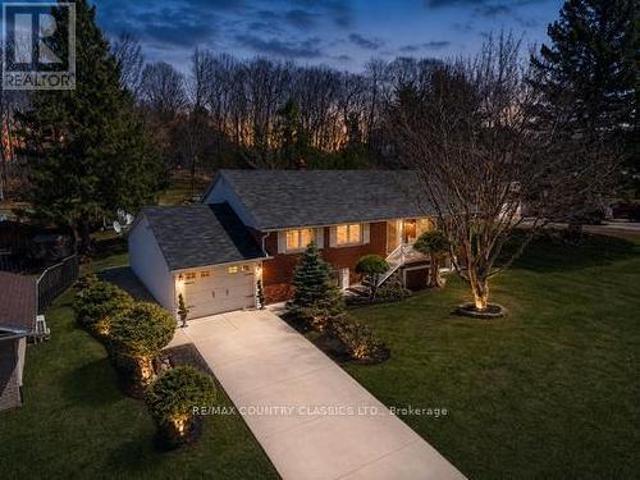
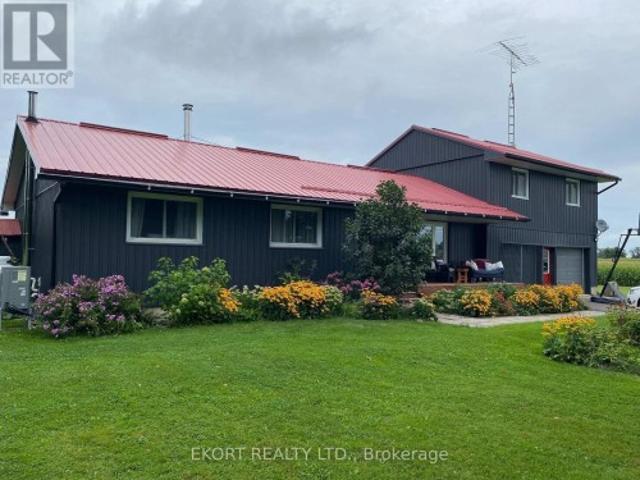
Set on 2.385 picturesque acres, this 2022 custom-built bungalow offers 1645 sq ft, and the perfect blend of luxury, comfort, and breathtaking natural beauty. Featuring 3 bedrooms and 2 full custom bathrooms, this thoughtfully designed home boasts an open-concept layout with panoramic, marvelous views overlooking the valley and stretching for miles. Step outside to a beautiful flagstone terrace surrounded by an established English garden-an ideal place to entertain, relax, and take in the spectacular scenery. Garden enthusiasts will appreciate the six raised vegetable beds, complete with a dug well for easy access. Inside, you'll find exceptional craftsmanship and comfort, including in-floor propane heating throughout, a cozy propane fireplace, and built-in speakers both inside and out. The distinctive board-and-batten exterior and durable metal roof add to the home's timeless country appeal. The property is equipped with a terrific drilled well(well record shows 15 GPM), Viqua UV water
$ 974,900
99 Maple Street, Bancroft Ward, ON, K0L 1C0 house for sale | Listing ID X13018 | Royal LePage
View photo
House · for sale
$ 499,000
99 Maple Street, Bancroft Ward, ON, K0L 1C0 house for sale | Listing ID X13018 | Royal LePage
Marmora And Lake
· House
· Garden · Deck · Swimming pool · Parking
Marmora And Lake · House · Garden · Deck · Swimming pool · Parking
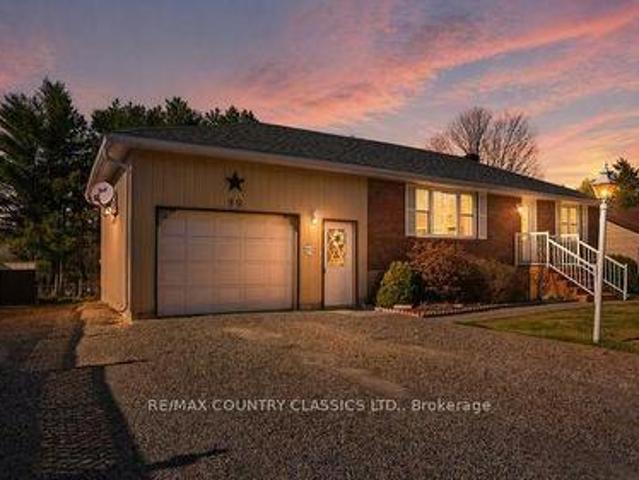
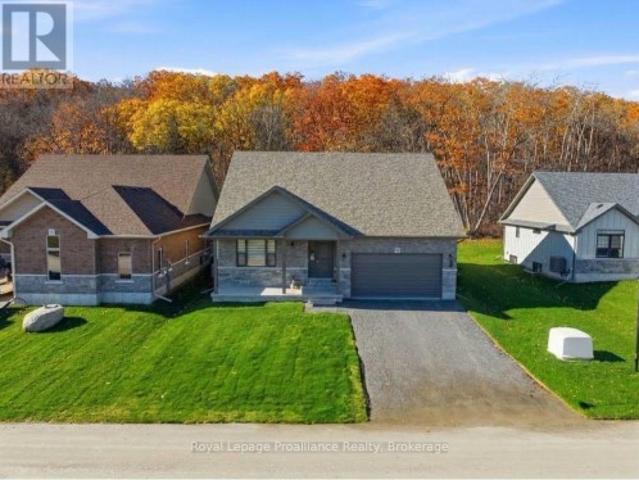
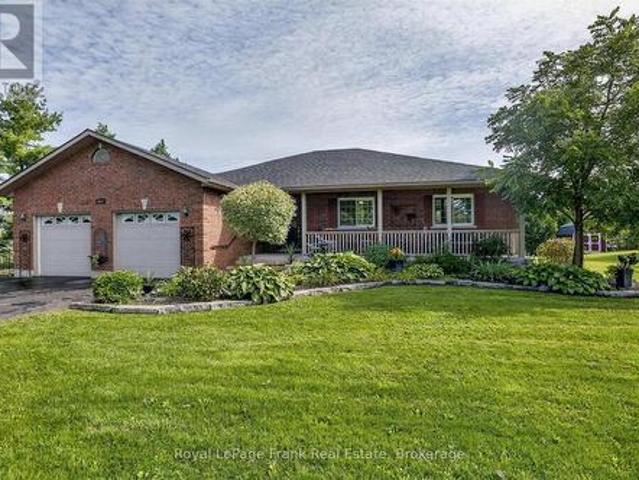
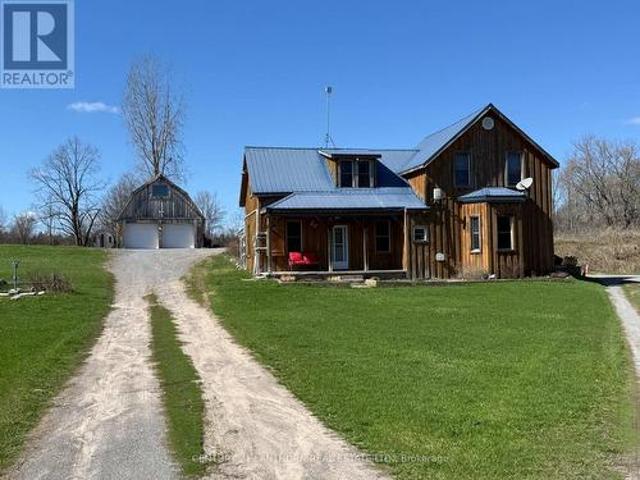
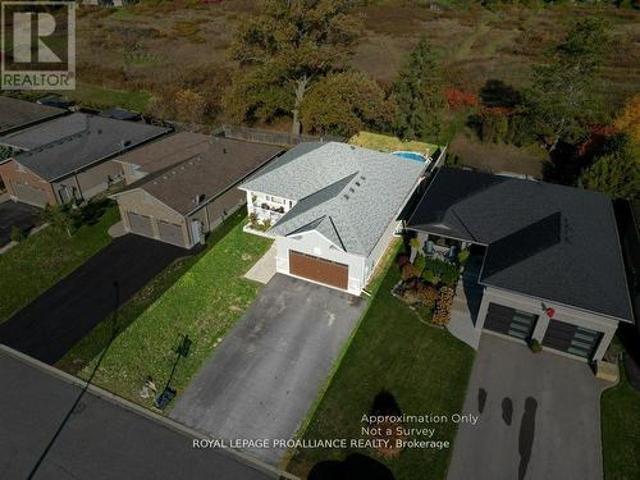
Move-In Ready with Backyard Oasis! Welcome to this beautifully maintained brick bungalow, offering 2+1 bedrooms, 2 bathrooms, an attached garage, and a private in-ground swimming pool your family will love. Thoughtfully updated and truly move-in ready, this home features a newer roof (2019), propane furnace (2020), fully renovated bathroom (2021), updated pool components (liner, skimmer, jets), and brand-new decking (2023). Designed with family living in mind, enjoy a fully fenced backyard, ideal for kids and pets to play safely, plus plenty of space for entertaining and relaxing. Inside, vinyl windows provide efficiency and comfort year-round. Located on a quiet, family-friendly street on a large in-town lot, you're just minutes from schools, shopping, the hospital, and essential services making day-to-day living easy and convenient. A warm, welcoming home where your family can grow and make lasting memories! Book your showing today! Home inspection report 2025 available upon request.
$ 499,000
1041 Petherick'S Road, Trent Hills, ON, K0L 1L0 house for sale | Listing ID X13758 | Royal LePage
View photo
House · for sale
$ 1,380,000
1041 Petherick'S Road, Trent Hills, ON, K0L 1L0 house for sale | Listing ID X13758 | Royal LePage
Marmora And Lake
· House
· Garden · Office room · Fireplace
Marmora And Lake · House · Garden · Office room · Fireplace
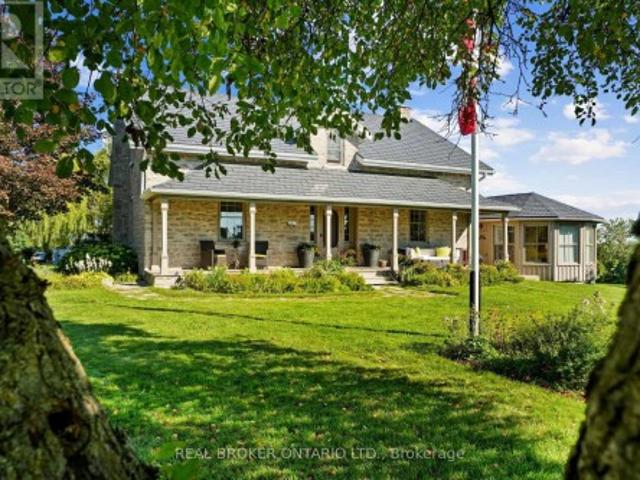
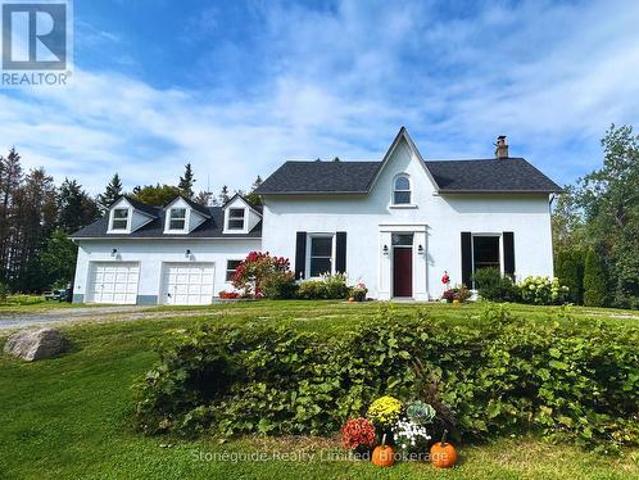
Set in the rolling hills of Northumberland Township, Burnbrae Stone Haven sits on nearly 2 private acres overlooking open fields. Built in 1855 this historic home was once the local post office and general store, this exceptional property has been professionally renovated top to bottom, blending 19th-century character with modern luxury. A dry-stone wall, lilac trees, and manicured English gardens frame the meticulously landscaped grounds. Despite its private, rural setting, groceries, restaurants, golf, and other amenities are all under a 10-minute drive away. The kitchen is a true showpiece, with two windows overlooking the fields, a full-length centre island, custom cabinetry, and top-of-the-line appliances. It opens into the great room, where high ceilings and a striking stone fireplace flanked by walls of windows create a dramatic focal point. Together, the great room and dining room offer an elegant setting for entertaining, while the main floor family room serves as a private li
$ 1,380,000
118 Bay Lake Road, Bancroft Dungannon Ward, ON, K0L 1C0 house for sale | Listing ID X13686 | Royal LePage
View photo
House · for sale
$ 299,000
118 Bay Lake Road, Bancroft Dungannon Ward, ON, K0L 1C0 house for sale | Listing ID X13686 | Royal LePage
Marmora And Lake
· House
Marmora And Lake · House
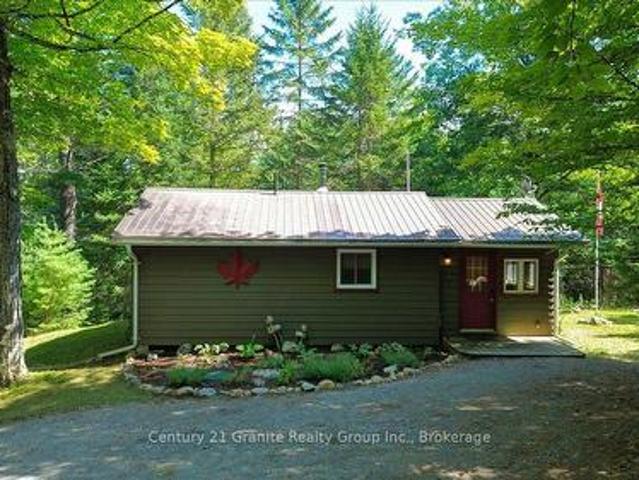
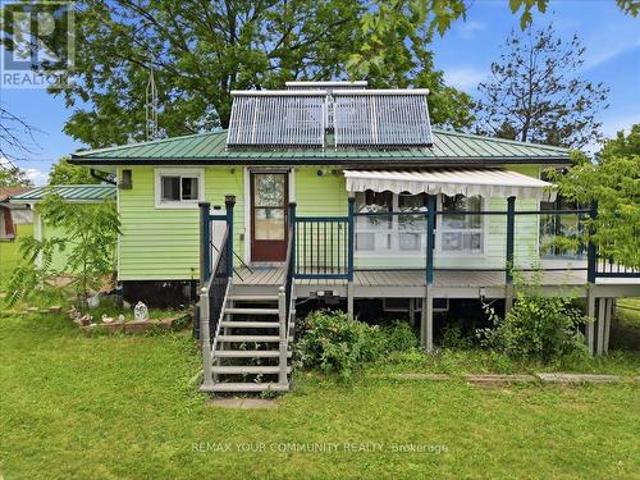
Affordable Three. Season Cottage with a 12 ft access to Stimears Lake! Looking for a cozy getaway without the waterfront price tag? Welcome to 118 Bay Lake Rd! This charming three-season cottage is situated on a year-round paved municipal rd and includes a 12 foot easement access to beautiful Stimears Lake, located just across the road. The cottage offers a warm and inviting layout featuring two bedrooms, a 3-piece bathroom, a functional kitchen with dining area, a comfortable living/sitting room, and a bright sunroom perfect for relaxing with your morning coffee or unwinding after a day on the lake. Outside, you'll enjoy exceptional privacy, a firepit area for evenings under the stars, two storage buildings for all your cottage toys and tools, plus the convenience of a private well and septic system. Whether you're looking for a family retreat, a peaceful escape from the city, or an affordable way to enjoy cottage life, this property offers excellent value and endless opportunities to
$ 299,000
342 Cooke Armstrong Road, Quinte West Sidney Ward, ON, K0K 2C0 house for sale | Listing ID X13700 | Royal LePage
View photo
House · for sale
$ 975,000
342 Cooke Armstrong Road, Quinte West Sidney Ward, ON, K0K 2C0 house for sale | Listing ID X13700 | Royal LePage
Marmora And Lake
· House
· Deck
Marmora And Lake · House · Deck
Welcome to a home that truly stands out. Built just four years ago by respected local builder Davis New Homes, this beautifully finished raised bungalow offers an impressive combination of style, space and a wonderful setting. From the moment you enter the spacious foyer, the quality and thoughtful design are evident. The bright, open-concept main level brings together the living room, dining area and stylish kitchen, creating a welcoming space for both everyday living and entertaining. Large windows throughout the home fill the rooms with natural light while capturing peaceful views of the surrounding trees and woods. The main level offers two bedrooms, including a lovely primary suite with double closets and a private ensuite. Just off the dining area, step outside to the deck and screened sunroom. The perfect place to relax, entertain or simply enjoy the privacy of the natural surroundings. The beautifully finished lower level feels anything but lower, with large windows, a spacious
$ 975,000
1664 Wallbridge Loyalist Road, Quinte West Sidney Ward, ON, K8N 4Z5 house for sale | Listing ID X13711 | Royal LePage
View photo
House · for sale
$ 559,000
1664 Wallbridge Loyalist Road, Quinte West Sidney Ward, ON, K8N 4Z5 house for sale | Listing ID X13711 | Royal LePage
Marmora And Lake
· House
· Garden · Swimming pool · Deck
Marmora And Lake · House · Garden · Swimming pool · Deck
Welcome to 1664 Wallbridge Loyalist Road, a solid brick bungalow offering the perfect blend of space, comfort, and convenience in a highly desirable location. Situated on a generous 0.56-acre lot, this property provides a sense of privacy while keeping you just minutes from everyday amenities and quick access to Hwy. 401. Inside, you will find a well-appointed layout featuring 4+1 bedrooms and 2 bathrooms, ideal for families of all sizes or those seeking flexible living space. The home offers both functionality and opportunity, with room to personalize and make it your own. Step outside and enjoy your private backyard retreat, complete with a beautiful deck and hot tub, perfect for relaxing or entertaining year-round. The expansive lot offers plenty of space for outdoor enjoyment, gardening, or simply unwinding in a peaceful setting. Located just moments from Tucker's Corners Park, you will love having access to a vibrant community green space featuring newly updated multi-sport courts
$ 559,000
932 Hunt Club Road, Madoc, ON, K0K 2K0 house for sale | Listing ID X13467 | Royal LePage
View photo
House · for sale
$ 799,900
932 Hunt Club Road, Madoc, ON, K0K 2K0 house for sale | Listing ID X13467 | Royal LePage
Marmora And Lake
· House
· Patio · Parking
Marmora And Lake · House · Patio · Parking
Discover the Ultimate Private Retreat! Set on 119 acres of pristine countryside, this beautifully renovated 2,190 sq. Ft. bungalow combines modern comfort with timeless rural charm. A long, private driveway leads you to your own secluded sanctuary, where peace, privacy, and nature await. Inside, you'll find an inviting open-concept layout featuring 3 spacious bedrooms and 3 updated bathrooms, perfectly designed for family living and entertaining. The brand-new kitchen showcases contemporary finishes, new flooring, windows, and appliances, all move-in ready for effortless living. Step outside onto the expansive 1,140 sq. Ft. concrete patio, ideal for relaxing or hosting gatherings while taking in serene views of the surrounding pasture and small barn, perfect for a few animals or hobby farming. For those with hobbies or equipment, the property features a 46' x 25' workshop complete with hydro, three overhead doors, and a 10,000 lb hoist, plus ample parking for vehicles and recreational
$ 799,900
173 Pomeroy Avenue, Tweed. Village, ON, K0K 3J0 house for sale | Listing ID X13497 | Royal LePage
View photo
House · for sale
$ 472,477
173 Pomeroy Avenue, Tweed. Village, ON, K0K 3J0 house for sale | Listing ID X13497 | Royal LePage
Marmora And Lake
· House
· Patio · Garden · Fireplace · Deck · Cellar
Marmora And Lake · House · Patio · Garden · Fireplace · Deck · Cellar
Welcome to 173 Pomeroy Ave, part of Tweed's newest development. *. Limited Time Savings. The NEW Enhanced 13% HST rebate already included in the list price*. Don't Miss this amazing opportunity to own a stunning BRAND-NEW townhome in the heart of the Village of Tweed! This beautifully designed, custom-built home blends modern style with timeless comfort, featuring 9-foot ceilings and a cathedral-style living area filled with natural light from large patio doors leading to a private deck and yard. The open-concept layout seamlessly connects the kitchen, dining, and living spaces, ideal for cozy evenings by the gas fireplace or entertaining friends. The kitchen boasts ample cabinetry, quartz countertops, a breakfast bar, and an optional appliance upgrade package. With two spacious bedrooms and two full bathrooms, the primary suite offers a walk-in closet and a 3-piece ensuite with a tiled walk-in shower. Main floor laundry adds convenience for single-level living, while the full basement
$ 472,477
47 Shannon Road, Belleville Thurlow Ward, ON, K0K 2V0 house for sale | Listing ID X13691 | Royal LePage
View photo
House · for sale
$ 599,900
47 Shannon Road, Belleville Thurlow Ward, ON, K0K 2V0 house for sale | Listing ID X13691 | Royal LePage
Marmora And Lake
· House
· Garden
Marmora And Lake · House · Garden
Welcome to this lovely side-split home nestled on 11.86 acres, offering privacy, space, and a beautiful natural setting. Possible severance permitted. The home features 3 bedrooms and 1 bathroom, along with a cozy living room complete with a propane gas fireplace-perfect for relaxing on cool evenings. Surrounded by mature trees, the property provides a wonderful sense of seclusion and tranquility. Enjoy the outdoors from your own backyard, where a pond adds to the peaceful country atmosphere. If you're looking for a home with room to roam, natural beauty, and plenty of privacy, this property is well worth a look! (Id: 7525)
$ 599,900
99 Mckenzie Street, Centre Hastings, ON, K0K 2K0 house for sale | Listing ID X13594 | Royal LePage
View photo
House · for sale
$ 574,900
99 Mckenzie Street, Centre Hastings, ON, K0K 2K0 house for sale | Listing ID X13594 | Royal LePage
Marmora And Lake
· House
· Garden · Deck · Parking
Marmora And Lake · House · Garden · Deck · Parking
Welcome to this spacious and well-appointed raised bungalow located in the charming town of Madoc, just minutes from Highway 7 and close to all amenities. This beautiful home features an attached garage with convenient access into the mud room, perfect for busy family living. The main level offers a formal dining room and bright living room, along with a large eat-in kitchen complete with sliding doors leading out to the back deck over looking private yard, ideal for entertaining or enjoying your morning coffee. You'll find 3 bedrooms on the main floor, including a spacious primary bedroom with its own private ensuite. A full bathroom is perfectly situated between the additional bedrooms. The lower level offers even more living space with 2 additional bedrooms, a cozy family room, and an exercise room, providing plenty of room for growing families, guests, or working from home. Located in a great community close to shopping, schools, parks, and only 3 minutes to Hwy 7! (Id: 27)
$ 574,900
217 Godolphin Road, Trent Hills Warkworth, ON, K0K 3K0 house for sale | Listing ID X13820 | Royal LePage
View photo
House · for sale
$ 649,900
217 Godolphin Road, Trent Hills Warkworth, ON, K0K 3K0 house for sale | Listing ID X13820 | Royal LePage
Marmora And Lake
· House
· Office room · Parking
Marmora And Lake · House · Office room · Parking
Welcome to the charming Village of Warkworth and to this stunning, private 3.2 acre country property set along one of the area's most desirable rural roads. Tucked away, this secluded and peaceful hideaway offers sweeping views, mature trees, and a park like setting. It's rare to come across a property with natural beauty and character like this one! This raised bungalow is well built with a new steel roof (2024) and offers a bright, spacious living room with wonderful natural light and serene views. With two full floors of above grade living space, 3 bedrooms and a designated office, the home provides plenty of room for family life, recreation, or future customization. Enter through the sun filled front room that opens into a generous recreational area, an inviting layout with endless potential for extended families or in-law possibilities. With a fully insulated and heated 25ft x 22ft detached garage with a 12ft ceiling, the property offers an exceptional workspace for hobbyists, sma
$ 649,900
111 Riverside Trail, Trent Hills Campbellford, ON, K0L 1L0 house for sale | Listing ID X13729 | Royal LePage
View photo
House · for sale
$ 744,900
111 Riverside Trail, Trent Hills Campbellford, ON, K0L 1L0 house for sale | Listing ID X13729 | Royal LePage
Marmora And Lake
· House
· Garden · Parking · Fireplace · Deck · Air conditioning · Cellar
Marmora And Lake · House · Garden · Parking · Fireplace · Deck · Air conditioning · Cellar
Build your customized dream home at haven on the trent! Your beautiful new build will be situated on a 131.2 ft lot, just steps from the Trent River & nature trails of Seymour Conservation Area. Choose from numerous floor plans, or create your very own! 'THE DOGWOOD' floor plan offers open concept living with 1485 sqft of space on the main floor, with the option to finish basement adding even more space. Gourmet Kitchen boasts beautiful custom cabinetry and sit up breakfast bar. Great Room boasts vaulted ceilings and is the perfect spot to add a floor-to-ceiling stone-clad gas fireplace. Enjoy your morning coffee on your deck overlooking the backyard that edges onto forest. Large Primary Bedroom with Walk In closet & Ensuite. Second Bedroom can be used as an office-WORK FROM HOME with Fibre Internet! 2 car garage. Includes Luxury Vinyl Plank/Tile flooring throughout main floor, municipal water, sewer & natural gas, Central Air, HST & 7 year TARION New Home Warranty. Haven on the Trent
$ 744,900
2756 County Road 38, Douro Dummer, ON, K0L 3A0 house for sale | Listing ID X13778 | Royal LePage
View photo
House · for sale
$ 1,050,000
2756 County Road 38, Douro Dummer, ON, K0L 3A0 house for sale | Listing ID X13778 | Royal LePage
Marmora And Lake
· House
· Fireplace · Parking
Marmora And Lake · House · Fireplace · Parking
Set well back from the road, down a private, tree-lined approach, this inviting country property offers nearly 12 acres of peace, privacy, and beauty. A well-maintained home throughout, it's perfectly suited as a welcoming family home, multi-generational retreat, or even a boutique bed & breakfast or private wellness escape. A spacious breezeway serves as a central junction, connecting the main home with the access to the loft above the attached two-bay garage, adding both convenience and versatility to the layout. From here, you enter the main residence, where the thoughtfully updated farmhouse-style eat-in kitchen features newer appliances, quartz countertops, and slate flooring, along with a convenient 2-piece bath and main floor laundry. The formal dining room with a classic wood-burning fireplace is perfect for gatherings, while the inviting living room offers the warmth of a propane fireplace. A bright and airy feeling 4-season sunroom with its own wood stove provides a cozy spac
$ 1,050,000
72 Belmont Street, Havelock Belmont Methuen, ON, K0L 1Z0 house for sale | Listing ID X13838 | Royal LePage
View photo
House · for sale
$ 329,900
New
72 Belmont Street, Havelock Belmont Methuen, ON, K0L 1Z0 house for sale | Listing ID X13838 | Royal LePage
Marmora And Lake
· House
· Deck
Marmora And Lake · House · Deck
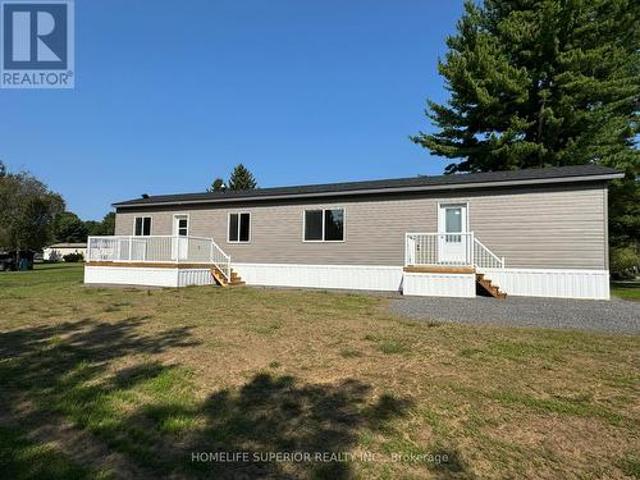
Brand new double wide modular home in the community of Sama Park. This home offers 3bdrms, 2 baths, an eat-in kitchen which opens into the spacious living room! This home has big windows to let in the natural light, 2 decks at both the entrances & comes with brand new stainless steel kitchen appliances. This property is about 5 minutes from the town of Havelock which offers many amenities! (Id: 27)
$ 329,900
531 Catchmore Road, Trent Hills, ON, K0L 1L0 house for sale | Listing ID X13523 | Royal LePage
View photo
House · for sale
$ 851,000
531 Catchmore Road, Trent Hills, ON, K0L 1L0 house for sale | Listing ID X13523 | Royal LePage
Marmora And Lake
· House
· Fireplace · Deck · Parking
Marmora And Lake · House · Fireplace · Deck · Parking
Beautiful 4 Season Cottage, fully winterized, sitting on a rare 1.5 acre waterfront retreat on the Trent River with 142' of good hard shoreline on Bradley Bay. Approximately 13 miles of lock-free boating to fishing. Access to Trent River connects to 7 waters, offering a variety of future possibilities, subject to municipal approvals, seeking a private retreat, family compound, or future development opportunities. Short-term rental / Airbnb potential, subject to municipal by-laws and licensing requirements. Metal roof for low-cost, low maintenance. Multiple outbuildings with hydro for storage, hobbies, or workshop use. Mature walnut trees. Parking for 20 vehicles, ideal for entertaining or storing boats, trailers, RVs. Contains dock and boathouse and many outbuildings. The cottage has an L-shaped kitchen & living room with a cozy fireplace and door to a large deck with glass panels to see unobstructed views of the water. From the living room window it has 2 bedrooms and a partially fini
$ 851,000
2523 Asphodel 12Th Line, Asphodel Norwood, ON, K0L 2V0 house for sale | Listing ID X13741 | Royal LePage
View photo
House · for sale
$ 799,900
2523 Asphodel 12Th Line, Asphodel Norwood, ON, K0L 2V0 house for sale | Listing ID X13741 | Royal LePage
Marmora And Lake
· House
· Garden · Deck · Cellar
Marmora And Lake · House · Garden · Deck · Cellar
As soon as you pull into the driveway, the pride of ownership is evident in this gorgeous, almost 1900 sq. Foot brick bungalow (plus a mostly finished basement) just 5 minutes outside the village of Norwood. Manicured lawns and gardens and a huge paved driveway located on a nicely treed flat lot backing onto farmland. Open and bright, this custom-built sprawling bungalow makes one-floor living a reality with a full basement for family and guests, plus a third full bathroom. Beautiful wood cabinets, granite countertops, stainless steel appliances, and a family size island will please the greatest of chefs. Step out of the kitchen to an entertainment size deck along the back of the home. Hardwood and ceramic tile throughout the main floor. A whole house generator ensures year-round safety in the worst of storms. Only 25 minutes to Peterborough, 13 minutes to Hastings, 7 minutes to Havelock, and 15 minutes to Campbellford. Paved roads to the door, just south of Highway 7. This is a move i
$ 799,900
1766 English Line N, Douro Dummer, ON, K0L 3A0 house for sale | Listing ID X13772 | Royal LePage
View photo
House · for sale
$ 619,900
1766 English Line N, Douro Dummer, ON, K0L 3A0 house for sale | Listing ID X13772 | Royal LePage
Marmora And Lake
· House
· Gym · Cellar
Marmora And Lake · House · Gym · Cellar
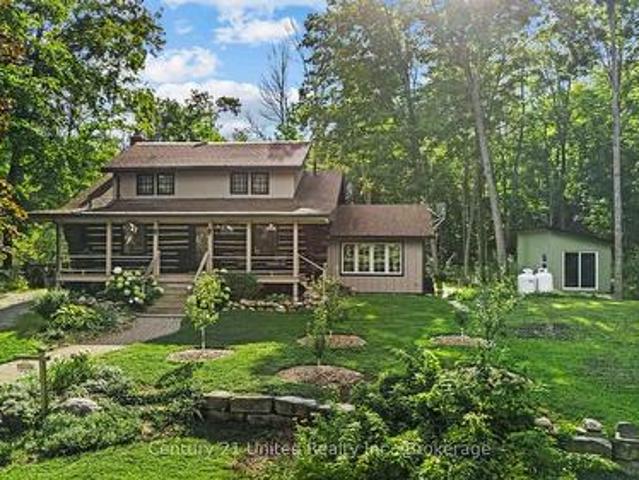
Escape to the peace and privacy of country living in this charming 3-bedroom, 1-bathroom log home, nestled on a picturesque half-acre lot in Douro-Dummer. Surrounded by nature and set in a peaceful rural setting, this inviting property offers the perfect blend of rustic character and everyday comfort. Step onto the beautiful covered front porch and enjoy quiet mornings with a coffee or relaxing evenings taking in the countryside. Inside, the open-concept kitchen and living room create a warm, welcoming space, while the separate dining room is perfect for family meals, holiday gatherings, and entertaining. The basement adds exceptional versatility with a den, workshop, and plenty of storage, while the detached heated and air-conditioned golf simulator creates the ultimate year-round retreat or flexible space for hobbies, a home gym or studio. If you've been dreaming of a private country home with timeless log home charm, modern functionality, and room to enjoy the outdoors, this unique
$ 619,900
4075 County Road 44, Havelock Belmont Methuen Belmont Methuen.
View photo
House · for sale
$ 768,000
4075 County Road 44, Havelock Belmont Methuen Belmont Methuen.
Marmora And Lake
· 4 Bedrooms · 3 Baths · House
· Garden · Cellar
Marmora And Lake · 4 Bedrooms · 3 Baths · House · Garden · Cellar
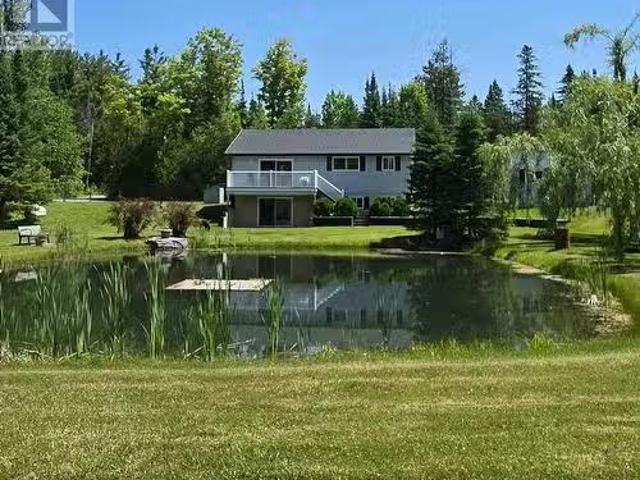
Welcome to 4075 County Road 44, Havelock a beautifully maintained raised bungalow set on 8.5 acres of private, park-like grounds. This custom-built 2+2 bedroom, 3-bath home offers the perfect blend of comfort, nature, and function, with over 2100sqft of finished living space. The main level features 1127 square feet of finished living space with a spacious living area overlooking the pond, a bright kitchen, and a primary bedroom with a 3-piece ensuite. The walkout basement includes two additional bedrooms, a full bathroom, a games room, and a den ideal for guests or multi-generational living. Walk out to the landscaped backyard and enjoy peaceful views of the air-rated pond, home to local wildlife. The detached oversized two-car garageworkshop is fully insulated and wired with hydro, including a welding plug. Shingles were replaced on the house in 2021 and on the workshop in 2023. Additional features include a Gener Link system (8000 watts), a fenced backyard, a large garden shed, and
$ 768,000
63 Horrigan Road, Tweed Hungerford Twp, ON, K0K 2L0 farm.
View photo
House · for sale
$ 749,900
63 Horrigan Road, Tweed Hungerford Twp, ON, K0K 2L0 farm.
Marmora And Lake
· 4 Bedrooms · 1 Bath · House
Marmora And Lake · 4 Bedrooms · 1 Bath · House
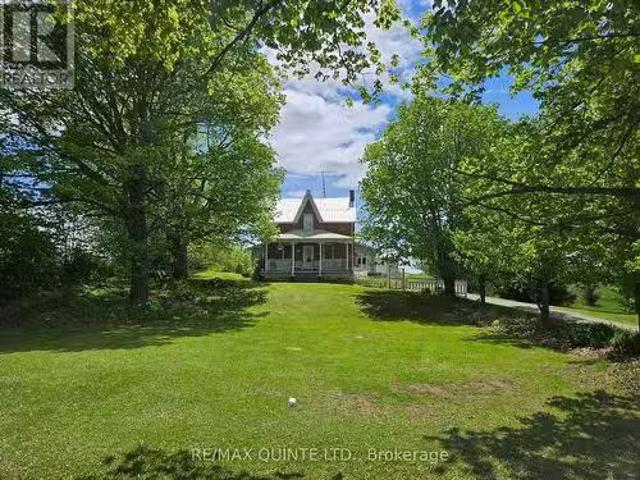
Come and see the Beautiful setting of this Century Farmhouse! Set back from a quiet country road, this home has been in the same family for 119 years! This 2-storey brick house has a large eat-in kitchen with original hardwood floors and exposed brick, a family room with lots of natural light, and a living room with a cozy woodstove. There is a main floor bedroom plus 3 more upstairs including a huge primary, and also an unheated storage room which could be converted. The 99 acres has approximately 25 acres of hay fields, a large portion of rough pasture, and the remainder is wetlands with a portion of the E. O. T. A crossing it at the rear. The property would make an ideal hobby farm with the added bonus of huntingrecreational land and the trail access for 4-wheeling. (id:27). Still available at ListedBuy!
$ 749,900
6 Douglas Street, Trent Hills, ON, K0K 3K0 house for sale | Listing ID X13724 | Royal LePage
View photo
House · for sale
$ 499,000
6 Douglas Street, Trent Hills, ON, K0K 3K0 house for sale | Listing ID X13724 | Royal LePage
Marmora And Lake
· House
· Deck · Parking
Marmora And Lake · House · Deck · Parking
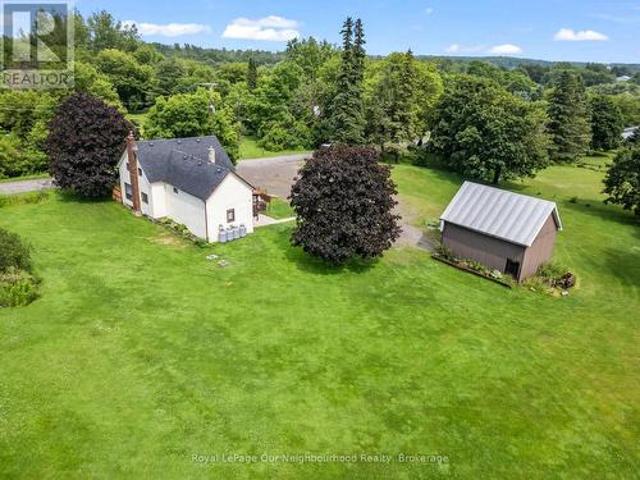
Three parcels included in one incredible opportunity! This circa 1850 farmhouse sits on just over an acre and is being sold with two additional severed 0.53-acre vacant lots, offering endless possibilities to build, sell, or simply enjoy the extra space. If you're looking for peace, quiet, and country charm, this is the perfect place to call home. Ideal for first-time buyers, the home features a bright, spacious kitchen and dining area, a welcoming living room with a walk-out to the wrap-around deck, and a large mudroom with a propane stove and access to the storage room. Upstairs offers three bedrooms and a generous 4-piece washroom with convenient second floor laundry. Outside, the detached two-car garage/shop with hydro and a loft is perfect for hobbies, projects, or extra storage. Listing price includes all three parcels PIN 512300-, PIN 512300- & PIN 512300- (id: 7525)
$ 499,000
2324 Salmon Bay Road, Douro Dummer, ON, K0L 2H0 house for sale | Listing ID X13822 | Royal LePage
View photo
House · for sale
$ 1,049,000
2324 Salmon Bay Road, Douro Dummer, ON, K0L 2H0 house for sale | Listing ID X13822 | Royal LePage
Marmora And Lake
· House
· Fireplace · Parking
Marmora And Lake · House · Fireplace · Parking
Welcome to 2324 Salmon Bay Road, a unique waterfront property on beautiful Stoney Lake in Douro-Dummer. Offering the privacy of island-style living with the convenience of road access, this 4-bedroom home presents an excellent opportunity to renovate or rebuild your dream waterfront retreat. Features include a detached 2-car garage, a charming living room with a brick fireplace and exposed wood beams, and large windows showcasing stunning lake views. The waterfront-facing primary bedroom offers walkout access to the outdoors, while the additional bedrooms are bright and inviting. Enjoy year-round waterfront living on one of the Kawarthas' most sought-after lakes. (Id: 27)
$ 1,049,000
135 Izumi Way, Trent Hills, ON, K0L 1L0 house for sale | Listing ID X13745 | Royal LePage
View photo
House · for sale
$ 549,000
135 Izumi Way, Trent Hills, ON, K0L 1L0 house for sale | Listing ID X13745 | Royal LePage
Marmora And Lake
· House
· Deck · Cellar
Marmora And Lake · House · Deck · Cellar
Beautifully Updated Four Season Home on the Trent Severn Waterway. Welcome to this beautifully modernized and updated four season home, ideally located in Trent Hills just a short drive to Campbellford, the hospital, shopping, restaurants and everyday amenities. Set along the Trent Severn Waterway with approximately 90 feet of waterfront frontage, this charming two bedroom, one bathroom home offers beautiful waterfront views and plenty of space to enjoy them. Relax on the large wraparound deck and take in the sunshine, peaceful surroundings and incredible views. Inside, the home has been thoughtfully updated throughout, while the full walkout basement offers excellent potential to create additional living space to suit your needs. Complete with 200-amp electrical service, four season use and a fantastic waterfront setting, this is a wonderful opportunity to enjoy the Trent Hills lifestyle year round
$ 549,000
152 Bridge Street W, Bancroft Ward, ON, K0L 1C0 house for sale | Listing ID X13051 | Royal LePage
View photo
House · for sale
$ 524,900
152 Bridge Street W, Bancroft Ward, ON, K0L 1C0 house for sale | Listing ID X13051 | Royal LePage
Marmora And Lake
· House
· Garden · Parking · Air conditioning
Marmora And Lake · House · Garden · Parking · Air conditioning
Welcome to 152 Bridge St West. A solid, well-maintained brick bungalow offering comfort, functionality, and charm on a large lot, in-town setting. This 3+1 bedroom, 2 bathroom home is thoughtfully laid out with well-appointed bedrooms and plenty of space for family living or guests. The kitchen features a beautiful glass backsplash, and cozy dining room seating. Two separate family rooms in the lower level with an ensuite to the lower bedroom. Enjoy year-round comfort with propane forced air heating and central A/C. The attached garage is ideal for hobbyists or extra storage, complete with built-in shelving and a workbench. Set on a large lot, the property showcases beautiful gardens and a generous backyard space, along with a large storage shed for added convenience. A truly well-built home offering space, practicality, and pride of ownership. All within town limits. (Id: 27)
$ 524,900
521 Fuller Road, Centre Hastings, ON, K0K 3H0 house for sale | Listing ID X12725 | Royal LePage
View photo
House · for sale
$ 485,000
521 Fuller Road, Centre Hastings, ON, K0K 3H0 house for sale | Listing ID X12725 | Royal LePage
Marmora And Lake
· House
· Deck · Parking
Marmora And Lake · House · Deck · Parking
Looking to escape to the country? Discover this charming Century home full of original character, set on a picturesque 3.75-acre lot. Located in the desirable Thomasburg/Fuller area, you're just 20 minutes to Belleville and the 401 via a hardtop road-offering the perfect balance of rural living and convenient access. Unwind on the covered front porch or side deck while taking in the peaceful views of open fields and surrounding forest. With four bedrooms, there's plenty of space for a growing family, and the spacious kitchen and dining area provide a warm, inviting place to gather and create lasting memories. A rear addition offers flexible space ideal for a workshop or additional storage. The classic board-and-batten exterior and metal roof deliver the country aesthetic you've been dreaming of. Need a shop? The impressive outbuilding features two garage doors and is fully insulated and heated, complete with a new hydro panel, workbench, and a full loft ready for your future vision. An
$ 485,000
2667 Mary Nichols Road, Selwyn, ON, K0L 2H0 house for sale | Listing ID X13658 | Royal LePage
View photo
House · for sale
$ 1,799,900
2667 Mary Nichols Road, Selwyn, ON, K0L 2H0 house for sale | Listing ID X13658 | Royal LePage
Marmora And Lake
· House
· Fireplace · Cellar
Marmora And Lake · House · Fireplace · Cellar
Welcome To 2667 Mary Nichols Rd. An Exceptional 1.5-acre, Four-season Waterfront Estate In The Heart Of Kawartha Lakes, Positioned Directly On The Shores Of Lake Chemong. Masterfully Renovated Throughout In 2025, This Turn-key Home Offers Over 4,000 Sq Ft Of Refined Living Space, Designer Craftsmanship, And Breathtaking Water Views From Almost Every Room. The Main Level Features A Dramatic Vaulted Living Room With Floor-to-ceiling Windows, Gas Fireplace, And Uninterrupted Views Of Chemong Lake. The Custom Chef's Kitchen Offers Quartz Countertops, Brand-new Appliances (2025), A Large Centre Island, And A Sun-filled Dining Area. The Lake-facing Primary Suite Includes A Spa-inspired Ensuite With Exceptional Custom Finishes. Two Additional Bedrooms And Two Full, Beautifully Designed Bathrooms Complete The Main Floor. The Walkout (Above-Grade) Lower Level Is Built For Hosting. Featuring A Spacious Entertainment Room, Custom Feature Wall With Fireplace, Wet Bar, Wine Cellar, Two Bedrooms, An
$ 1,799,900
50 Stonegate Crescent, Quinte West Frankford Ward, ON, K0K 2C0 house for sale | Listing ID X13062 | Royal LePage
View photo
House · for sale
$ 649,900
50 Stonegate Crescent, Quinte West Frankford Ward, ON, K0K 2C0 house for sale | Listing ID X13062 | Royal LePage
Marmora And Lake
· House
· Garden · Deck · Swimming pool
Marmora And Lake · House · Garden · Deck · Swimming pool
Why wait to build? Featuring numerous upgrades throughout, this stunning home feels like new and still offers the added peace of mind of the remaining Tarion Warranty. This home features 9-foot ceilings on the main floor, transom windows, bright kitchen cabinetry extending to the ceiling w/ crown molding, under-valance & upper cabinet lighting, quartz counters, a stylish tile backsplash + range hood, stainless steel appliances, & a large functional island. The open-concept layout showcases a tray ceiling in the living room, high-end laminate flooring that flows seamlessly on both levels, with stunning floor tiles in the 3 full bathrooms & designated laundry room. The spacious dining area opens to a deck overlooking a private backyard with no neighbours behind, ideal for relaxing, catching sunsets, or taking a dip in the pool. The primary bedroom offers crown molding, a spacious walk-in closet & a 3-pc ensuite with a glass & tile shower, while the 2nd 4-pc bath on the main flr includes
$ 649,900
60 Puff Ball Inn Road, Trent Hills, ON, K0L 1L0 house for sale | Listing ID X13831 | Royal LePage
View photo
House · for sale
$ 675,000
60 Puff Ball Inn Road, Trent Hills, ON, K0L 1L0 house for sale | Listing ID X13831 | Royal LePage
Marmora And Lake
· House
· Parking
Marmora And Lake · House · Parking
What an Amazing Waterfront Property! Turnkey with all the bells and whistles and'toys' to get you started with everything you may need for instant cottage lifestyle. Enjoy 105.87 feet of waterfront, with a dock at your fingertips to enjoy boating, fishing, swimming. Located just off the main channel, you have peaceful views and access to lock free for 17 miles. Take a boat ride to Town of Hastings going west and east to Lake Seymour and enjoy cruising at it's best. Locks will take you into Rice Lake or to Campbellford and all the way to Lake Ontario. The home is spacious and well laid out. There is a garage for parking and/or storage. This property also comes with a bonus 27' Trailer that sleeps 6. See Chattel list for complete description and also the complete list of inclusions. Currently a 3 season cottage, but can easily be converted to 4 season. This type of turnkey property complete with all that you need does not come around that often. Enjoy the rest of the year and start build
$ 675,000
428 Hunt Road, Tweed. Hungerford Twp, ON, K0K 3J0 house for sale | Listing ID X13729 | Royal LePage
View photo
House · for sale
$ 554,900
428 Hunt Road, Tweed. Hungerford Twp, ON, K0K 3J0 house for sale | Listing ID X13729 | Royal LePage
Marmora And Lake
· House
· Gym · Deck · Swimming pool · Parking · Cellar
Marmora And Lake · House · Gym · Deck · Swimming pool · Parking · Cellar
Country living just minutes from town on a spacious lot with plenty of room to enjoy the outdoors. This property features parking for up to 10 vehicles with a double paved driveway and a 2-car garage offering convenient inside entry to the main level or basement. The main floor offers an open-concept living room and eat-in kitchen, perfect for everyday living and entertaining. A bay window in the kitchen overlooks the deck with built-in benches and the inground pool, creating a great space for summer gatherings. This level also includes three bedrooms, a 3-piece bathroom, and the convenience of main-floor laundry. Upstairs you'll find the fourth and fifth bedrooms. The oversized primary bedroom features two closets with mirrored doors and a private 4-piece ensuite. The unfinished basement includes a wood stove and is currently used as a home gym, offering plenty of potential to finish the space to suit your needs. Newly installed in July 2026 Propane forced air furnace and Cold climate
$ 554,900

Get email alerts

Don't miss out: be the first to know about new properties

The alert was correctly created

On subscribing you accept the conditions of use and the privacy policy
Alert
Receive new ads in your inbox
Save this search
Receive alerts for new listings

We'll send you an email when we have new properties for: "Properties for sale in Marmora And Lake"

The alert was correctly created

Marmora
Hiawatha First Nation
Get email alerts and be the first to see new listings
Required field
On subscribing I accept the terms of the privacy policy
Perfect! You'll soon start receiving new listings via email
Alert
Receive an email when we have new ads for Properties for sale in Marmora And Lake
Save this search
Filters

Bedrooms

Area (sq.ft)

sq.ft
sq.ft

Price

$
$

Filter by property type

Bathrooms

Clear all filters
Receive notifications when new entries are published.