11,440 houses to rent in Marvin Heights

2088 65 George Appleton Way, Toronto, ON, M3M 0A2 townhouse for lease | Listing ID W13676 | Royal LePage
View photo
Townhouse · for rent
$ 2,300
2088 65 George Appleton Way, Toronto, ON, M3M 0A2 townhouse for lease | Listing ID W13676 | Royal LePage
Marvin Heights
· Townhouse
· Parking
Marvin Heights · Townhouse · Parking
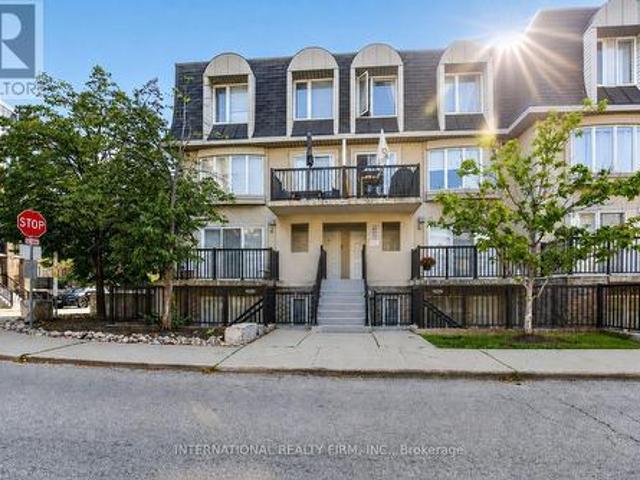
Welcome to this beautifully maintained 1-bedroom stacked townhouse in the highly sought-after Downsview Roding neighbourhood. Bright, spacious, and thoughtfully laid out, this home features a sun-filled open-concept living and dining area with beautiful wood flooring, perfect for comfortable everyday living and entertaining. Enjoy the convenience of a prime location just one bus to York University, with easy access to the subway, TTC, shops, supermarkets, and a wide range of everyday amenities. Parking and Locker included (id: 27)
$ 2,300
House in Toronto Weston Pellam Park
View photo
House · for rent
$ 2,600
New
House in Toronto Weston Pellam Park
Marvin Heights
· 689 sq.ft · 2 Bedrooms · 1 Bath · House
· Garden · Deck
Marvin Heights · 689 sq.ft · 2 Bedrooms · 1 Bath · House · Garden · Deck
MLS® Number: W13778256Charming and cozy 2-bedroom main floor home in Toronto's Stockyards area. A comfortable layout with two good-sized bedrooms and one full bathroom. Includes shared small backyard with deck and shared laundry in the lower level. All utilities are included in the monthly rent. Conveniently located close to parks, daycares, schools, transit, shopping and everyday essentials. Just a 12min walk to Stock Yards Village and a 20min walk to The Junction. (id:61160)MELISSA NGUYENSalesperson647-501-9726SAGE REAL ESTATE LIMITEDFirm416-483-8000
$ 2,600
House in Brampton Fletcher's Meadow
View photo
House · for rent
$ 3,000
New
House in Brampton Fletcher's Meadow
Marvin Heights
· 1,496 sq.ft · 3 Bedrooms · 2 Baths · House
· Cellar
Marvin Heights · 1,496 sq.ft · 3 Bedrooms · 2 Baths · House · Cellar
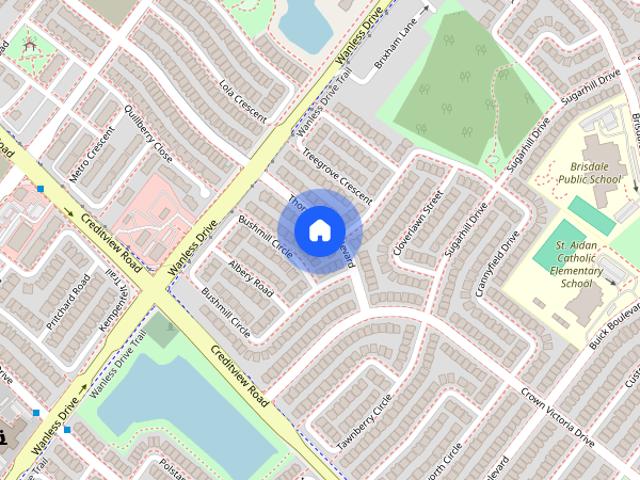
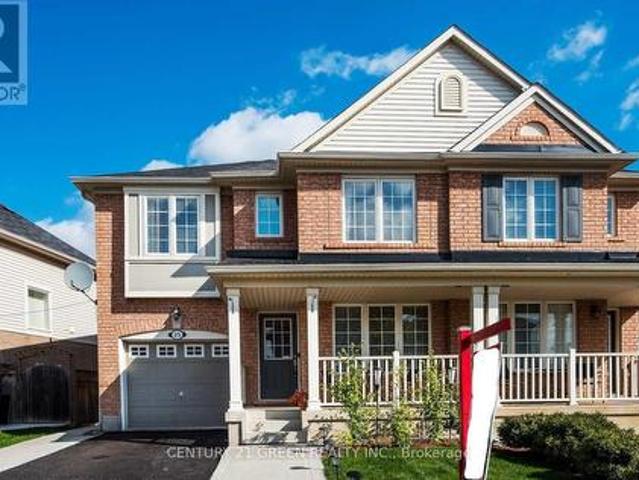
MLS® Number: W13655316Spacious 3-Bedroom Semi-Detached Home for Lease in Northwest Brampton! Welcome to this well-located 3-bedroom, 3-washroom semi-detached full house with an unfinished basement, available for lease in the highly desirable Northwest Brampton community. This home is conveniently located just minutes from Creditview Park, places of worship, Brisdale Public School, St. Aidan Catholic Elementary School, St. Edmund Campion Catholic Secondary School, Mount Pleasant GO Station, and the public library. The neighbourhood is surrounded by parks, schools, transit, shopping, recreational facilities, and many other everyday amenities, making it an excellent location for comfortable and convenient living. Tenants are responsible for all utilities, including the hot water tank rental of $39.45 per month. These pictures are taken prior to the current tenants moving in. (id:61160)SAIRA LATIF AHMED 21 PEOPLE'S CHOICE REALTY INC.Firm416-742-8000416-742-8000
$ 3,000
House in Toronto Forest Hill North
View photo
House · for rent
$ 5,000
New
House in Toronto Forest Hill North
Marvin Heights
· 1,991 sq.ft · 4 Bedrooms · 3 Baths · House
· Garden · Air conditioning · Equipped kitchen
Marvin Heights · 1,991 sq.ft · 4 Bedrooms · 3 Baths · House · Garden · Air conditioning · Equipped kitchen
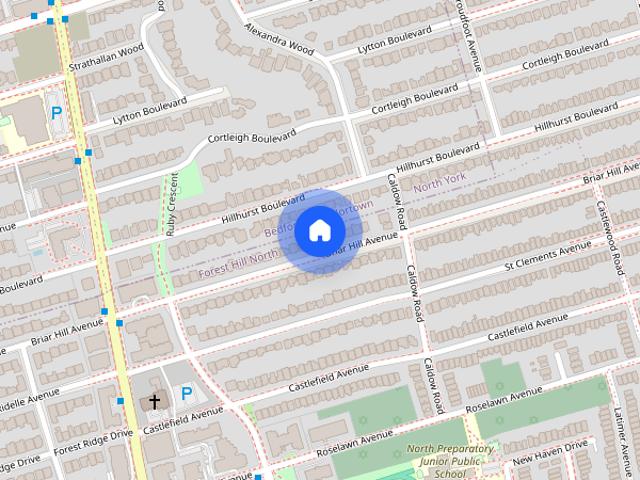
MLS® Number: C13687286Great Upper Forest Hill Village Family Home. Close To All Well-Known N Reputable Schools, Such As Allenby, Glenview, North Toronto, Havergal, And Ucc. East Access To Downtown. Charming And Spacious With Large Formal Principal Rooms, 4 Bedrooms, 4 Bathrooms, Eat-In Kit, W/O To Garden. Master With Ensuite Bath(2023). LamClient RemarksGreat Upper Forest Hill Village Family Home. Close To All Well-Known N Reputable Schools, Such As Allenby, Glenview, North Toronto, Havergal, And Ucc. East Access To Downtown. Charming And Spacious With Large Formal Principal Rooms, 4 Bedrooms, 4 Bathrooms, Eat-In Kit, W/O To Garden. Master With Ensuite Bath (2023). Laminate Throughout (2018). Dishwasher (2018). Paint(2018). Roof (2019); Gas Furnace, Central Air Conditioner(2019).Laminate Throughout (2018). Dishwasher (2018). Paint(2018). Roof (2019); Gas Furnace, Central Air Conditioner(2019); Oven 2024. Washer & Dryer 2025 or Brand new. Fridge will be replace with Brand new. (id:61160
$ 5,000
Upper 25 Georgian Road, Brampton, ON, L6X 0L8 house for lease | Listing ID W13725 | Royal LePage
View photo
House · for rent
$ 2,850
Upper 25 Georgian Road, Brampton, ON, L6X 0L8 house for lease | Listing ID W13725 | Royal LePage
Marvin Heights
· House
· Garden
Marvin Heights · House · Garden
Welcome to 25 Georgian Rd in the prestigious subdivision of Brampton. Walk to Mount Pleasant GO station for your convenient ride to downtown Toronto. Spacious and updated semi-detached with 4 Spacious Bedrooms. *Bright, Impeccable, Modern Open Concept, Pot lights, Tastefully Decorated, Boast Gleaming Harwood Floors on main and laminate on upper, Upgraded Kitchen. Lots Of Storage Space. Private Fenced Backyard. A Must See Home. (Id: 27)
$ 2,850
apartment at UPPER 20 GOLDEN AVENUE, Toronto, Ontario, M6R2J4
View photo
House · for rent
$ 3,750
Updated
apartment at UPPER 20 GOLDEN AVENUE, Toronto, Ontario, M6R2J4
Marvin Heights
· 140 sq.ft · 1 Bedroom · House
· Garden · Air conditioning · Parking · Equipped kitchen
Marvin Heights · 140 sq.ft · 1 Bedroom · House · Garden · Air conditioning · Parking · Equipped kitchen
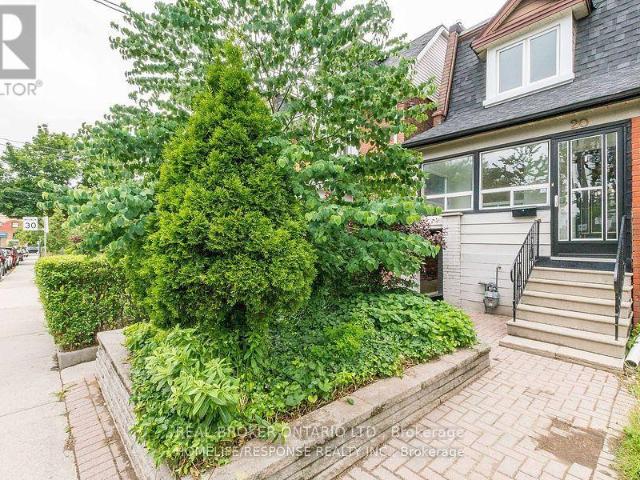
Location! Location! Location! Unique Semi-Detached 3 Bedroom, 1 Bath House In Roncesvalles With 1 Parking Spots. Located On A Quiet Street, Minutes Away From High Park. Best Public Transit (505, 506 On The Street). 5 Mins Walk To Dundas West Station, Bloor Go Transit And Up Transit. 2 Mins Walk To Starbucks, Beer Store, Micro Breweries. Right Next To Schools, Loblaws, No Frills, Museum And Everything The Shops, Restaurants, Tenant pays 70% of utilities.The Main Floor Includes ensuite Washer/Dryer, New Dishwasher, Ss Range & Hood Fan, and Fridge. Ac 1 Parking Spots, And Full Access To The Backyard. (id:18653)
$ 3,750
For Rent 3 Bedroom House Vaughan ON DS105420840
View photo
House · for rent
$ 3,700
New
For Rent 3 Bedroom House Vaughan ON DS105420840
Marvin Heights
· 3 Bedrooms · 3 Baths · House
· Garden · Deck · Cellar
Marvin Heights · 3 Bedrooms · 3 Baths · House · Garden · Deck · Cellar
MLS® Number: N13777346 Very Well Kept Home Located In Thornhill. 3 Bedroom 3 Bathroom Detached Home W/ Many Upgrades & Very Bright And Spacious. Steps Away From Bus Stops, Schools & Other Amenities. Hardwood Throughout! Very Spacious Backyard W/ A Gorgeous Deck & Shed! All Existing Stainless Steel Built In Appliances Along W/ Washer & Dryer. All Existing Light Fixtures & Window Coverings! Tenant Is To Pay 2/3 Of Utilities & Is Responsible For Household Maintenance. Basement Not Incl (id:61160) SHAWN DASS866-530-7737EXP REALTYFirm866-530-7737 This listing content provided by REALTOR.ca has been licensed by REALTOR® members of The Canadian Real Estate Association. The trademarks MLS®, Multiple Listing Service® and the associated logos are owned by The Canadian Real Estate Association (CREA) and identify the quality of services provided by real estate professionals who are members of CREA
$ 3,700
1 412 Glenholme Avenue, Toronto, ON, M6E 3E7 house for lease | Listing ID C13672 | Royal LePage
View photo
House · for rent
$ 2,200
1 412 Glenholme Avenue, Toronto, ON, M6E 3E7 house for lease | Listing ID C13672 | Royal LePage
Marvin Heights
· House
· Office room · Equipped kitchen
Marvin Heights · House · Office room · Equipped kitchen
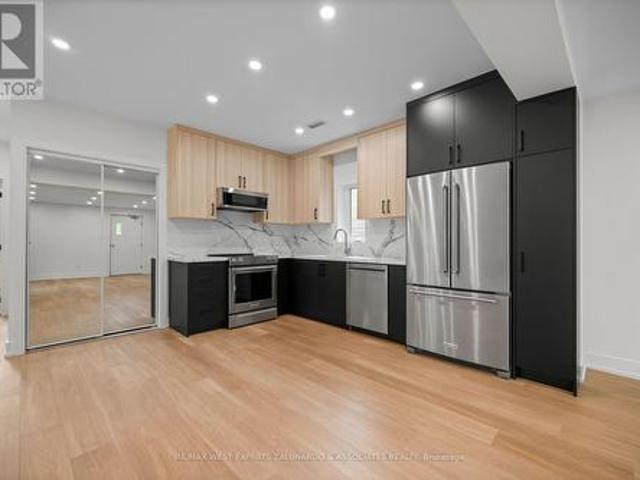
Enjoy your own individually climate-controlled retreat in this brand-new, never-lived-in lower unit of a fully legal triplex. At 894 sq ft, this is the largest of the three suites, offering a bright, sun-filled layout enhanced by a large egress window and a versatile den area perfect for a home office or guest space. The European-inspired kitchen is the showpiece, featuring a centre island, quartz countertops and full quartz backsplash, an undermount sink, and high-end stainless steel appliances complete with dishwasher. Wide-plank LVP flooring and pot lights run throughout, while built-in closet organizers keep the bedroom effortlessly tidy. The spa-like bathroom impresses with a floating vanity, quartz counter, designer tile, and a glass shower enclosure. Additional highlights include separately metered utilities, in-suite laundry, a tankless hot water tank, a private separate entrance, and its own doorbell. Fully insulated with premium soundproofing, proper fire separation, and a de
$ 2,200
Laneway House 266 Indian Grove, Toronto, ON, M6P 2H5 house for lease | Listing ID W13570 | Royal LePage
View photo
House · for rent
$ 4,650
Laneway House 266 Indian Grove, Toronto, ON, M6P 2H5 house for lease | Listing ID W13570 | Royal LePage
Marvin Heights
· House
· Parking
Marvin Heights · House · Parking
Newly Built, This Two-Story Laneway House Offers An Exceptionally Bright And Spacious Design While Providing A Private And Unique Alternative To A Conventional Rental. Large Modern Kitchen With S/S Appliances & Eat-At Island. Main Floor Powder Plus Two Generously-Sized Bedrooms With Ensuite Baths Make This A Great Option For Shared Living. Separate Den, Skylights, In-Suite Laundry And Two Private Entrances And An Easy Walk To Transit, Shopping And High Park. Street Permit Parking Is Available Per The City-Tenant To Confirm And Apply. Furnished Images Are Virtually Staged. (Id: 27)
$ 4,650
apartment at SECOND FLOOR ROOMS – 18 TROYER AVENUE
View photo
House · for rent
$ 900
New
apartment at SECOND FLOOR ROOMS – 18 TROYER AVENUE
Marvin Heights
· 22 sq.ft · 2 Bedrooms · House
Marvin Heights · 22 sq.ft · 2 Bedrooms · House
Female student is welcomed to this clean, quiet Semi-Detached House Located In York University Village; Closest street from campus!; Pioneer Village Subway Station, Finch West Station & Much More; One room (sharing bathroom with another girl) at Second floor with windows and furniture> Open Concept kitchen Combine W/Dining & Living; Laminate Flooring; female student is welcomed! (id:18653)
$ 900
apartment at 8 BANNER ELK STREET
View photo
House · for rent
$ 3,200
New
apartment at 8 BANNER ELK STREET
Marvin Heights
· 226 sq.ft · 4 Bedrooms · House
Marvin Heights · 226 sq.ft · 4 Bedrooms · House
Luxury & Spacious 4-Bedroom Semi-Detached Home* Located In A Highly Sought-After Community. Offering Approx. 1,825 Sq. Ft. Of Modern Living Space With An Open-Concept Layout, 9-Ft Ceilings, And Premium Upgrades Throughout. Features Include Upgraded Porcelain Tiles, Hardwood Flooring On The Main & Second Floors, Oak Staircase With Elegant Iron Spindles, And A Modern Kitchen Complete With Centre Island & Quartz Countertops. Spacious Primary Bedroom Boasts A Luxurious Ensuite & Walk-In Closet. Conveniently Located With Easy Access To Hwy 401 & 407, And Within Walking Distance To Schools, Shopping, Transit & Everyday Amenities. A Must-See! *Only Upstairs Available For Rent, Downstairs Rented Separately* Upstairs Tenant Pays 70% Utilities. (id:18653)
$ 3,200
3 Bedroom House Vaughan ON 105420840
View photo
House · for rent
$ 3,700
New
3 Bedroom House Vaughan ON 105420840
Marvin Heights
· 3 Bedrooms · 3 Baths · House
· Garden · Deck · Cellar
Marvin Heights · 3 Bedrooms · 3 Baths · House · Garden · Deck · Cellar
MLS® Number: N13777346 Very Well Kept Home Located In Thornhill. 3 Bedroom 3 Bathroom Detached Home W/ Many Upgrades & Very Bright And Spacious. Steps Away From Bus Stops, Schools & Other Amenities. Hardwood Throughout! Very Spacious Backyard W/ A Gorgeous Deck & Shed! All Existing Stainless Steel Built In Appliances Along W/ Washer & Dryer. All Existing Light Fixtures & Window Coverings! Tenant Is To Pay 2/3 Of Utilities & Is Responsible For Household Maintenance. Basement Not Incl (id:61160) SHAWN DASS866-530-7737EXP REALTYFirm866-530-7737 This listing content provided by REALTOR.ca has been licensed by REALTOR® members of The Canadian Real Estate Association. The trademarks MLS®, Multiple Listing Service® and the associated logos are owned by The Canadian Real Estate Association (CREA) and identify the quality of services provided by real estate professionals who are members of CREA
$ 3,700
2427 Erin Centre Boulevard, Mississauga, ON, L5M 5B3 house for lease | Listing ID W13675 | Royal LePage
View photo
House · for rent
$ 6,500
2427 Erin Centre Boulevard, Mississauga, ON, L5M 5B3 house for lease | Listing ID W13675 | Royal LePage
Marvin Heights
· House
· Garden · Office room · Swimming pool · Parking
Marvin Heights · House · Garden · Office room · Swimming pool · Parking
Welcome to 2427 Erin Centre Blvd, nestled in the highly sought-after Credit Mills community of Mississauga. This rare offering presents an immaculate detached home with striking curb appeal on an expansive 70 ft frontage. Offering over 6,000 sq. Ft. of total living space (approx. 4,300 sq. Ft. above grade per MPAC), this residence is designed for both luxury and comfort. Enjoy a fully fenced backyard retreat complete with a pool and hot tub, perfect for family fun and entertaining. Step inside through grand double doors into a soaring open-to-above foyer that sets the tone for the elegant interior, featuring 9 ft ceilings, crown mouldings, wainscoting, and brand-new hardwood flooring with upgraded front windows. The main floor includes a 3-car garage, separate living, dining, family, and office spaces, providing versatility for todays modern lifestyle. Beyond the home itself, the location is second to nonejust minutes from Credit Valley Hospital, Erin Mills Town Centre, top-rated schoo
$ 6,500
4 Sunshade Place, Brampton, ON, L6Z 2B8 house for lease | Listing ID W13675 | Royal LePage
View photo
House · for rent
$ 2,700
4 Sunshade Place, Brampton, ON, L6Z 2B8 house for lease | Listing ID W13675 | Royal LePage
Marvin Heights
· House
· Garden · Office room
Marvin Heights · House · Garden · Office room
Home Features: 3 Bedrooms 1.5 Bathrooms. Bright, open-concept living, Large backyard with gazebo great for kids, BBQs, and family time Bonus: Insulated and freshly painted backyard space ideal for a home office, playroom, or creative spaceLocated in a safe, family-oriented neighbourhood close to great schools, parks, shopping, and public transit. (Id: 27)
$ 2,700
apartment at 383 ROBERT PARKINSON DRIVE, Brampton, Ontario, L7A0C4
View photo
House · for rent
$ 3,500
New
apartment at 383 ROBERT PARKINSON DRIVE, Brampton, Ontario, L7A0C4
Marvin Heights
· 237 sq.ft · 1 Bedroom · House
· Garden · Parking · Air conditioning · Cellar
Marvin Heights · 237 sq.ft · 1 Bedroom · House · Garden · Parking · Air conditioning · Cellar
Welcome to this Beautiful Detached Home with 4 Spacious Bedrooms, 3 Full Bath and 1 Half Bath with Seperate Living and Family Rooms almost 2700 Sqt Ft, Located in Northwest Neighborhood, Steps From Convenient Amenities like Transits, Schools. Quartz Countertops In The Kitchen, 9 Ft. Ceilings, Hardwood Flooring, Pot Lights. Located on the Corner of Robert Parkinson and Mayfield Rd. Wide lot with Side and Backyard. 3 Parkings 2 in Garage and 1 for Driveway. Basement is not included. Seperate Tenants living in Legal Basement Apartment. Sperate Laundary. Available from November 1st. Pics are old not the latest ones. (id:18653)
$ 3,500
For Lease 860 Messenger Meadow Drive, Mississauga, Ontario
View photo
House · for rent
$ 3,600
New
For Lease 860 Messenger Meadow Drive, Mississauga, Ontario
Marvin Heights
· 4 Bedrooms · 3 Baths · House
Marvin Heights · 4 Bedrooms · 3 Baths · House
Fabulous 4 bed fully renovated home with hw floors in all rooms. Lots of $$$ on top upgrades & renos. Chef-inspired updated kit. Huge master bed with his/hers closets & ensuite. Huge covered concrete porch & extra deep lot perfect for entertaining. Fin bsmnt. Beautiful curved oak stairs. Driveway can fit four cars! Amazing location minutes from top schools, parks, shopping, transit on a very quiet street
$ 3,600
apartment at MAIN – 220 TORRESDALE AVENUE
View photo
House · for rent
$ 5,400
New
apartment at MAIN – 220 TORRESDALE AVENUE
Marvin Heights
· 301 sq.ft · 5 Bedrooms · House
· Garden · Office room
Marvin Heights · 301 sq.ft · 5 Bedrooms · House · Garden · Office room
Welcome to this fully reimagined, single-detached masterpiece in the highly coveted Westminster-Branson Enclave. No detail has been overlooked in this top-to-bottom, ultra-modern renovation boasting over $200k in premium luxury upgrades. The bright, sun-drenched main level features an airy, open-concept layout with pristine contemporary flooring, smooth ceilings, and sophisticated architectural details throughout. A true chef’s dream, the newly designed kitchen features high-end finishes, sleek integrated cabinetry and quartz countertop perfect for entertaining. The upper levels offer spacious, sunlit bedrooms and spa-like, professionally curated bathrooms with high-end fixtures. Step downstairs to a fully finished, versatile lower level-ideal for a premium media room, home office, or guest suite. Enjoy a seamless indoor-outdoor flow to a private backyard oasis. Unbeatable location just minutes to top-rated schools. Rockford and Antibes Park, TTC, Community Centre, and the vibrant shop
$ 5,400
apartment at 319 LAWRENCE AVENUE W, Toronto, Ontario, M5M1B5
View photo
House · for rent
$ 3,950
New
apartment at 319 LAWRENCE AVENUE W, Toronto, Ontario, M5M1B5
Marvin Heights
· 215 sq.ft · 1 Bedroom · House
· Garden · Office room · Deck · Parking · Cellar
Marvin Heights · 215 sq.ft · 1 Bedroom · House · Garden · Office room · Deck · Parking · Cellar
Welcome to this spacious Detached 3+1 Bedroom, 2 Bath Family Home in the desirable Bedford Park-Nortown Neighborhood! Bright, Inviting Living Room, Features hardwood floors, a coffered ceiling, and pot lights for a warm ambiance. Formal Dining Room overlooks a large backyard, ideal for gatherings and family meals. Modern Kitchen: Equipped with stainless steel appliances, granite countertops, and a breakfast bar. Walk out to your deck, perfect for entertaining. Finished Basement: Includes a side entrance, an office or 4th bedroom with a 3-piece bath, and a spacious rec room. Ample Outdoor Space: Enjoy private parking, a garage, and a garden shed in the backyard, equipped with power. Prime Location: TTC at your doorstep, convenient bus routes to the subway, and proximity to top-rated schools, popular restaurants, and shops on Avenue Road. This home offers the ideal blend of comfort, convenience, and access to all the amenities you need for family living in a vibrant neighborhood! Photos
$ 3,950
For Lease 376 Revus Avenue Unit# 2, Mississauga, Ontario
View photo
House · for rent
$ 3,300
For Lease 376 Revus Avenue Unit# 2, Mississauga, Ontario
Marvin Heights
· 3 Bedrooms · 2 Baths · House
Marvin Heights · 3 Bedrooms · 2 Baths · House
Welcome to 376 revus avenue, a beautifully designed, open-concept residence offering over 1,300sq. Ft. Of bright and functional living space. Filled with natural light, this exceptional home features a welcoming, extra-wide hallway enhanced by three skylights, creating an airy and elegant first impression. The thoughtfully designed layout includes three generously sized bedrooms, providing comfort and flexibility for families, professionals, or those working from home. The impressive primary suite serves as a private retreat, complete with a walk-in closet, and a spacious 4 piece ensuite bathroom perfect for relaxation.:)the open-concept living, dining, and kitchen areas are ideal for both everyday living and entertaining, offering seamless flow and an abundance of space. Perfectly situated in one of mississauga's most desirable neighbourhoods, this home offers unparalleled convenience. Just minutes away is the vibrant port credit waterfront, where you'll enjoy boutique shopping, award
$ 3,300
Row / Townhouse in Brampton Bramalea West Industrial
View photo
House · for rent
$ 2,699
New
Row / Townhouse in Brampton Bramalea West Industrial
Marvin Heights
· 1,195 sq.ft · 4 Bedrooms · 1 Bath · House
· Garden
Marvin Heights · 1,195 sq.ft · 4 Bedrooms · 1 Bath · House · Garden
MLS® Number: W13670348*EXQUISITE 4-BEDROOM TOWNHOUSE IN A FAMILY-FRIENDLY BRAMPTON NEIGHBOURHOOD!* This stunning 4-bedroom, 2-bathroom townhouse offers a bright and spacious open-concept living and dining area filled with abundant natural light. The well-appointed kitchen features a convenient eat-in area, while the fully private backyard provides the perfect space for families to relax and entertain.Located on a quiet court in one of Brampton's sought-after neighbourhoods, this home offers excellent access to *City Centre, Highway 410, grocery stores, restaurants, public transit, schools, parks, community centres, and places of worship*.Enjoy the convenience of being close to everything while living in a quiet, family-oriented setting. Close to shops, restaurants, transit, schools, parks, and all essential amenities. Furniture shown in the photos belongs to the previous owner and is not included.*INCLUSIONS. (id:61160)MANPRIT KAURSalesperson905-456-1000RE/MAX REALTY SERVICES INC.Firm9
$ 2,699
apartment at 124 ALLEGRANZA AVENUE, Vaughan, Ontario, L4H4S3
View photo
House · for rent
$ 3,900
New
apartment at 124 ALLEGRANZA AVENUE, Vaughan, Ontario, L4H4S3
Marvin Heights
· 323 sq.ft · 1 Bedroom · House
· Fireplace
Marvin Heights · 323 sq.ft · 1 Bedroom · House · Fireplace
This beautifully maintained freehold townhouse offers approximately 1,900 sq. ft. of thoughtfully designed living space. A finished walk-out lower level. Featuring 4 bedrooms and 4 bathrooms, this spacious home is filled with natural light from large windows and offers hardwood flooring. The gourmet kitchen features granite countertops, a breakfast bar and plenty of workspace, opening to a the family room with a fireplace. Generously sized bedrooms and a functional multi-level layout make this an excellent choice for families seeking space without the maintenance of a detached home. Ideally situated in a desirable Vaughan neighbourhood close to restaurants, shopping, entertainment, Canada’s Wonderland, Vaughan Mills and Highway 400. A stylish, spacious and exceptionally convenient place to call home. Some photos have been virtually staged for illustrative purposes only. (id:18653)
$ 3,900
apartment at 61 LANDWOOD AVENUE
View photo
House · for rent
$ 3,900
New
apartment at 61 LANDWOOD AVENUE
Marvin Heights
· 409 sq.ft · 3 Bedrooms · House
· Garden · Fireplace · Cellar
Marvin Heights · 409 sq.ft · 3 Bedrooms · House · Garden · Fireplace · Cellar
Well-kept, beautifully maintained 3BD & 4BA semi-detached home located in the highly sought-after Thornhill Woods / Patterson community. This Sun-filled & Spacious home offering a functional layout with over 1,700 sq. ft. of living space, this residence is move-in ready and designed for comfortable everyday living and entertaining. Main floor 9′ ceilings with pot lights and decorative molding. Living room featuring an electric fireplace. Upgraded kitchen with cabinetry, stainless steel appliances, granite countertops, gas stove, and upgraded backsplash. Second-floor laundry with sink. Primary room w generous size Walk-In Closet and double sink 5 piece ensuite. Professionally finished basement with brand-new vinyl flooring, plus a full bathroom and home theatre rough-in. Fully paved front and backyard with interlocking. Conveniently located close to the GO Train station, top-ranking schools, parks, and shopping, with easy access to Hwy 7 / 407 / 400 and the VMC Subway. A true must-see-r
$ 3,900
3 412 Glenholme Avenue, Toronto, ON, M6E 3E7 house for lease | Listing ID C13672 | Royal LePage
View photo
House · for rent
$ 2,300
3 412 Glenholme Avenue, Toronto, ON, M6E 3E7 house for lease | Listing ID C13672 | Royal LePage
Marvin Heights
· House
· Equipped kitchen
Marvin Heights · House · Equipped kitchen
Rise above it all in this brand-new, never-lived-in upper suite with your own individual climate control, set within a fully legal triplex. Spanning 770 sq ft, this bright and airy unit is bathed in natural light and finished to an impeccable standard. The European-inspired kitchen showcases quartz countertops and full quartz backsplash, an undermount sink, and high-end stainless steel appliances with dishwasher. Wide-plank LVP flooring and pot lights flow throughout, while built-in closet organizers add everyday function to the light-filled bedroom. The elegant bathroom features a floating vanity, quartz counter, designer tile, and a glass shower enclosure. Extras include separately metered utilities, in-suite laundry, a tankless hot water tank, a private separate entrance, and its own doorbell. Fully insulated with premium soundproofing, proper fire separation, and a dedicated fire escape. Set in a dynamic, transit-friendly Toronto neighbourhood, you'll love being within walking dist
$ 2,300
Bonnieview Court
View photo
House · for rent
$ 10,022
New
Bonnieview Court
Marvin Heights
· 5 Bedrooms · 3 Baths · House
· Garden · Parking
Marvin Heights · 5 Bedrooms · 3 Baths · House · Garden · Parking
Feel at home in this beautifully decorated 5-bedroom, 3.5-bathroom detached house in Brampton. This spacious home offers comfortable accommodations for up to 10 guests. The main floor features a family room with a Smart TV and a fully equipped kitchen, perfect for your cooking needs. A dining table for six and a half bathroom are also available on this level, with access to the backyard. The second floor houses five bedrooms, including a master suite with a king-size bed and an en-suite washroom, two queen bedrooms sharing a Jack and Jill washroom, and another queen bedroom with its own full washroom. A washer and dryer are conveniently located on this floor. Parking is available for up to 4 cars on the left side of the driveway, depending on size. For additional cars, please inquire about nearby free parking options. Garage parking is not available. No smoking, vaping, or use of illegal drugs is permitted on the property; a $200/day deep cleaning fee will apply if smoking is detected.
$ 10,022
apartment at 10 VILLANOVA ROAD, Brampton, Ontario, L6Y2Z4
View photo
House · for rent
$ 3,700
New
apartment at 10 VILLANOVA ROAD, Brampton, Ontario, L6Y2Z4
Marvin Heights
· 258 sq.ft · 1 Bedroom · House
· Cellar
Marvin Heights · 258 sq.ft · 1 Bedroom · House · Cellar
Prestigious Brampton Neighbourhood detached 4-bed, 3.5-bath home. Entire upstairs freshly painted! Features open-concept large kitchen w/ island, main floor office & laundry. Hardwood floors on main, 9′ ceilings, oak staircase w/ iron railings. All bedrooms w/ attached washrooms. Great for professionals working from home. Close to transit, schools, grocery, Toronto Premium Outlets, Hwy. Tenants pay 70% utilities. Basement not included.” (id:18653)
$ 3,700

Get email alerts

Don't miss out: be the first to know about new properties

The alert was correctly created

On subscribing you accept the conditions of use and the privacy policy
Alert
Receive new ads in your inbox
Save this search
Receive alerts for new listings

We'll send you an email when we have new properties for: "Houses to rent in Marvin Heights"

The alert was correctly created

Get email alerts and be the first to see new listings
Required field
On subscribing I accept the terms of the privacy policy
Perfect! You'll soon start receiving new listings via email
Alert
Receive an email when we have new ads for Houses to rent in Marvin Heights
Save this search
Filters

Bedrooms

Area (sq.ft)

sq.ft
sq.ft

Price ($ per month)

$
$

Filter by property type

Bathrooms

Clear all filters
Receive notifications when new entries are published.