11,440 houses to rent in Marvin Heights

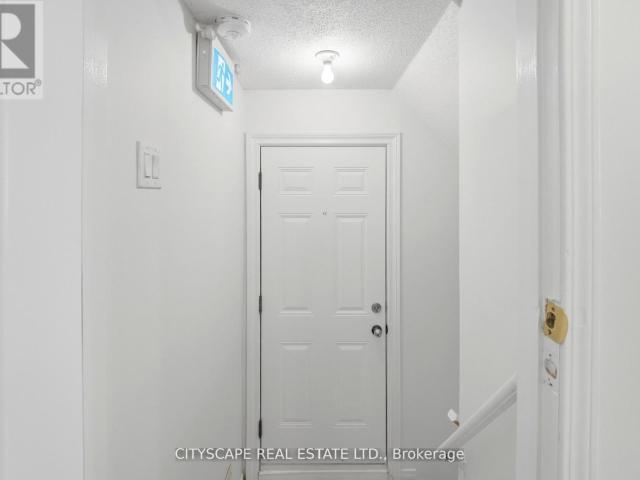
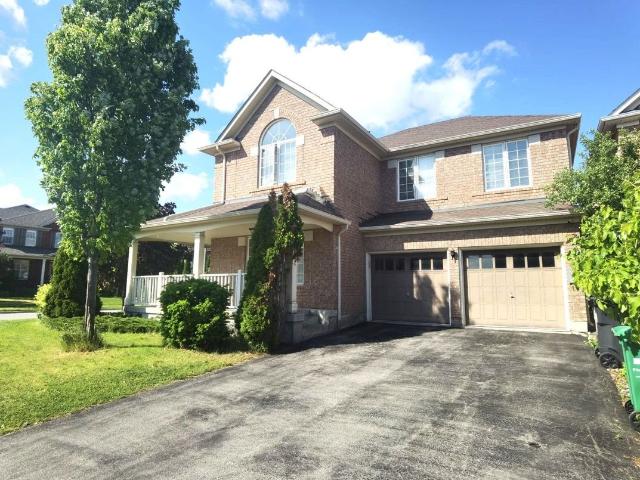
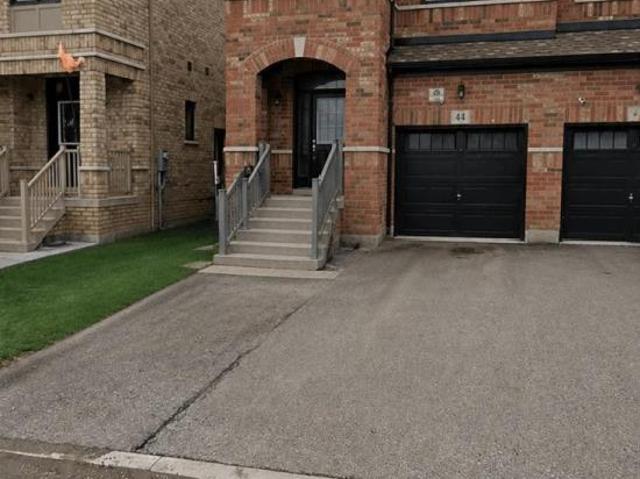
apartment at 44 FORDHAM ROAD, Brampton, Ontario, L6Y6K2
View photo
House · for rent
$ 3,198
New
apartment at 44 FORDHAM ROAD, Brampton, Ontario, L6Y6K2
Marvin Heights
· 226 sq.ft · 1 Bedroom · House
· Parking · Cellar
Marvin Heights · 226 sq.ft · 1 Bedroom · House · Parking · Cellar
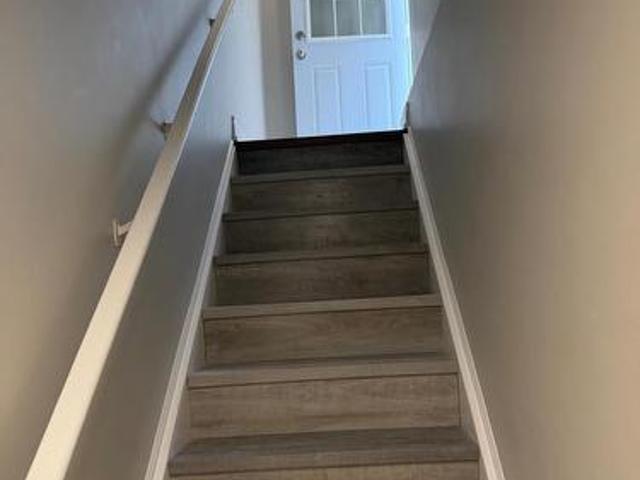
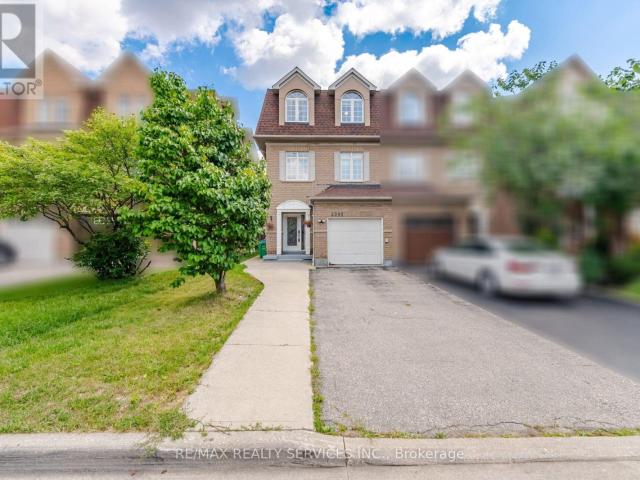
Beautifully upgraded 4-bedroom, 2.5-bath semi-detached home offering a bright and spacious upper-level layout. Features an open-concept living and dining area, modern kitchen with ample cabinetry and storage, generously sized bedrooms, and stylish finishes throughout. Excellent location close to schools, parks, transit, shopping, and everyday amenities. *Tenant responsible for 70% of utilities. Basement is rented separately with separate parking; upper level tenant has no basement access.* (id:18653)
$ 3,198
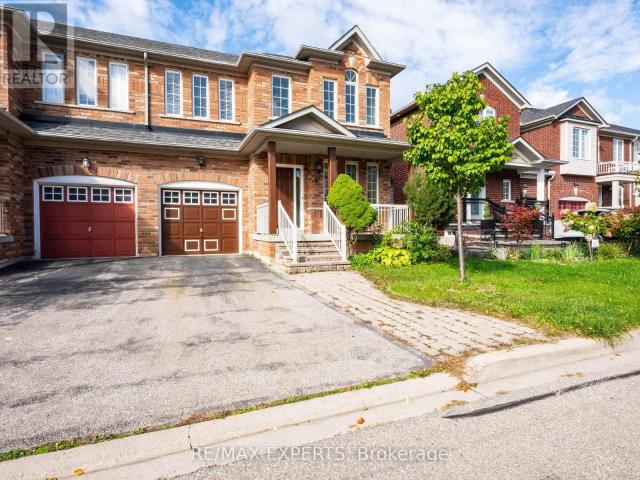
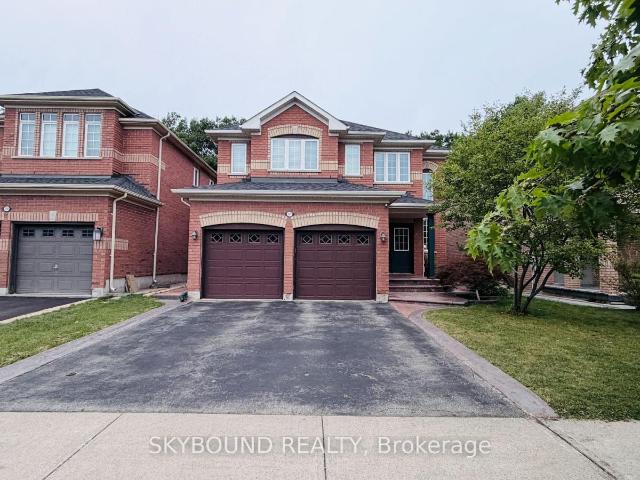
apartment at 48 DYLAN STREET, Vaughan, Ontario, L4H2X5
View photo
House · for rent
$ 3,745
New
apartment at 48 DYLAN STREET, Vaughan, Ontario, L4H2X5
Marvin Heights
· 398 sq.ft · 1 Bedroom · House
· Parking
Marvin Heights · 398 sq.ft · 1 Bedroom · House · Parking
Spacious Semi Detached 3 Bedroom Home In The Core Of Vellore Village. Superb Open Concept Main Floor With A Massive Master And 4 Piece Ensuite. Kitchen With Large Eat In Area. Hardwood On All Floors. Access To Garage From Main Floor. Wide Open Lobby Entrance. Walk To Schools And Parks Outside Your Doorstep. Available November 1st (id:18653)
$ 3,745
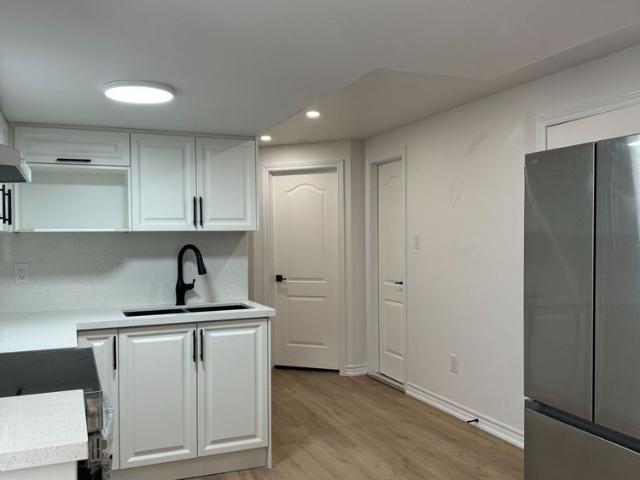
apartment at BSMT 67 BUICK BOULEVARD, Brampton, Ontario, L7A3B7
View photo
House · for rent
$ 1,750
New
apartment at BSMT 67 BUICK BOULEVARD, Brampton, Ontario, L7A3B7
Marvin Heights
· 118 sq.ft · 1 Bedroom · House
· Parking · Equipped kitchen · Cellar
Marvin Heights · 118 sq.ft · 1 Bedroom · House · Parking · Equipped kitchen · Cellar
Legal 2-bedroom basement for rent in a detached home. Located in the family friendly neighbourhood of Fletchers Meadow Community. The property features a spacious living area, Fully equipped kitchen with a dishwasher, stainless steel fridge, stove. Two large bedrooms, 1 full washroom and two parking spaces It is close to schools, parks, public transportation, and shopping. The property is suitable for a working couple or small family. Tenant is responsible for paying 35% of the utilities. (id:18653)
$ 1,750
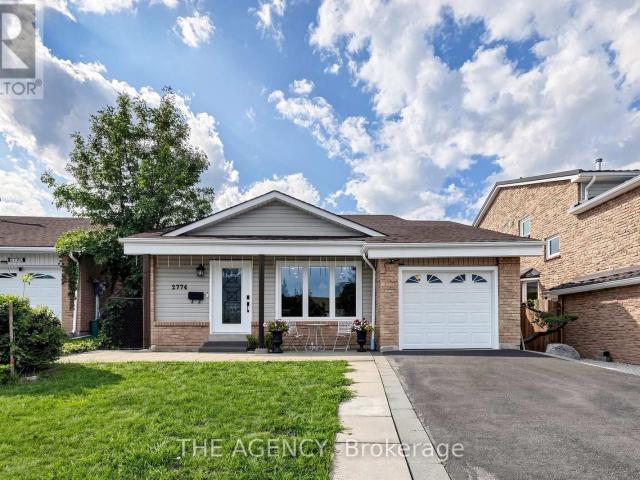
apartment at 2774 QUILL CRESCENT, Mississauga, Ontario, L5N2G9
View photo
House · for rent
$ 5,000
New
apartment at 2774 QUILL CRESCENT, Mississauga, Ontario, L5N2G9
Marvin Heights
· 409 sq.ft · 1 Bedroom · House
· Office room · Deck · Cellar
Marvin Heights · 409 sq.ft · 1 Bedroom · House · Office room · Deck · Cellar
Beautifully renovated detached home available for rent, offering a spacious and versatile layout with numerous custom upgrades throughout. This impressive residence features hardwood flooring, pot lights, upscale carpentry and modern finishes, creating a bright and polished interior. The main level features a modern kitchen with quartz countertops, an oversized center island and stainless-steel appliances, along with an open-concept living room and a dining area with a walkout to a covered deck. The in-between level offers additional functional living space, including a powder room, separate laundry room and an additional room with a window, ideal for use as a bedroom, home office or recreational space. The finished basement has its own separate entrance and features 2 bedrooms, a kitchen/dining area, living room, 3-piece bathroom and its own private laundry, providing excellent privacy and flexibility for extended family or additional living space. There is also an option to sublet th
$ 5,000
apartment at 3777 QUIET CREEK DRIVE, Mississauga, Ontario, L5M8A9
View photo
House · for rent
$ 4,795
New
apartment at 3777 QUIET CREEK DRIVE, Mississauga, Ontario, L5M8A9
Marvin Heights
· 377 sq.ft · 1 Bedroom · House
· Garden · Parking · Deck · Cellar
Marvin Heights · 377 sq.ft · 1 Bedroom · House · Garden · Parking · Deck · Cellar
Welcome to 3777 Quiet Creek Dr! This beautiful detached home offers 2,600+ sq. ft. of living space, soaring ceilings, abundant natural light, a stunning staircase, and a spacious family-friendly layout. Double garage + large driveway provide parking for up to 6 cars, with convenient interior garage access through the main-floor laundry room. The spacious primary suite features a 5-piece ensuite, while generous principal rooms provide plenty of space for comfortable living and entertaining, plus another 3 good sized bedrooms on the second floor. Step into the beautiful private backyard backing onto Sparling Woods, surrounded by mature trees with no rear neighbours – a rare and peaceful setting! Enjoy summer gatherings on the brick & tiled deck with a gas BBQ hookup. The unfinished basement offers approx. 1,200 sq. ft. of additional space for storage and future potential. Located in a desirable, family-friendly Mississauga neighbourhood close to highly regarded schools, parks, shopping,
$ 4,795
For Lease 37 Seahorse Avenue, Brampton, Ontario
View photo
House · for rent
$ 1,400
New
For Lease 37 Seahorse Avenue, Brampton, Ontario
Marvin Heights
· 2 Bedrooms · 1 Bath · House
· Parking
Marvin Heights · 2 Bedrooms · 1 Bath · House · Parking
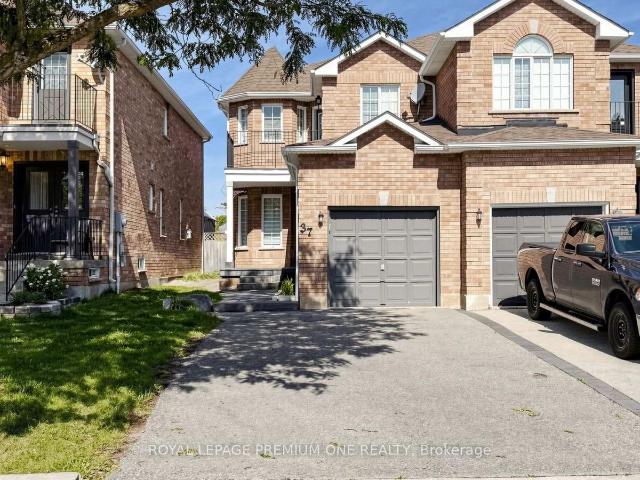
Beautifully renovated legal lower-level unit at 37 seahorse ave, brampton. Welcome to this bright and beautifully upgraded legal lower-level unit, thoughtfully renovated. Featuring large windows that fill the space with an abundance of natural light, this home offers a warm and inviting atmosphere with modern finishes and a practical, functional layout. Conveniently located near 410 & bovaird rd, with many everyday amenities just a short walk away, including indian restaurants, hair salons, childcare, a 24-hour mcdonald's, parks, and the lake. Also close to brampton civic hospital, rona, home depot, and public transit, offering excellent convenience for both daily living and commuting. 1 outdoor parking space included. Clean, modern, and move-in ready, this home is perfect for a small family or working professionals seeking a comfortable home in a quiet and desirable brampton neighbourhood. Tenant to pay 25% of utilities
$ 1,400
apartment at UPPER – 3339 RUTH FERTEL DRIVE
View photo
House · for rent
$ 3,950
New
apartment at UPPER – 3339 RUTH FERTEL DRIVE
Marvin Heights
· 344 sq.ft · 4 Bedrooms · House
Marvin Heights · 344 sq.ft · 4 Bedrooms · House
Stunning & Modern 4-BR Detached Home – Premium Upgrades Throughout. Welcome to this impeccably maintained, 4-bedroom upper-level residence, situated in a highly sought-after neighborhood. Recently refreshed to provide a contemporary living experience, this home has been updated with brand-new LED pot lights throughout the entire property and a professional interior paint job in a modern, neutral palette. The home also features the convenience of a brand-new Samsung washer and dryer set, along with a new high-end KitchenAid microwave range hood. The main floor offers an open and airy layout highlighted by impressive 9-foot ceilings and elegant hardwood flooring. The beautifully designed Tuscan-style kitchen is a chef’s dream, featuring tall cabinetry, granite countertops, and a brand new backsplash. It is equipped with premium stainless steel appliances, including a Bosch refrigerator (2021) and a 5-burner gas stove with double ovens. Hardwood flooring extends throughout both levels com
$ 3,950
apartment at 63A ROOSEVELT DRIVE, Richmond Hill, Ontario, L4C6V2
View photo
House · for rent
$ 7,800
New
apartment at 63A ROOSEVELT DRIVE, Richmond Hill, Ontario, L4C6V2
Marvin Heights
· 452 sq.ft · 1 Bedroom · House
· Garden · Office room · Deck · Parking · Cellar
Marvin Heights · 452 sq.ft · 1 Bedroom · House · Garden · Office room · Deck · Parking · Cellar
Absolutely wonderful 2-storey detached home including FULL SIZE basement in highly sought-after Richvale, Richmond Hill. Over 3600sqft above ground and high ceilings on each level. 4+2 bed, 7x bath, 6x parking. Updated tile flooring and potlights throughout. ALL upper bedrooms are spacious and easily fit King size beds and have their own ensuite bathrooms! Large primary bedroom comes with double sink bathroom with separate bathtub and shower, large linen closet and two walk-in closets. Living room, dining room, and a beautiful and bright kitchen with wraparound counter is perfect for hosting guests. There is even an additional family room for watching tv and relaxing. Mature trees and fenced backyard add privacy and large deck can be used for BBQ and entertaining outside. Office and large laundry room with four way access (side entrance, garage, main floor, basement). This home has plenty of space and storage. Basement can be accessed by the main hallway stairs or laundry room. FULL SI
$ 7,800
Th53 208 Niagara Street, Toronto, ON, M6J 3W5 townhouse for lease | Listing ID C13775 | Royal LePage
View photo
Townhouse · for rent
$ 2,500
New
Th53 208 Niagara Street, Toronto, ON, M6J 3W5 townhouse for lease | Listing ID C13775 | Royal LePage
Marvin Heights
· Townhouse
· Patio
Marvin Heights · Townhouse · Patio
Nestled within The King's Toronto Townhouse Complex and just moments from Stanley Park, this freshly renovated ground-level corner townhome offers a rare blend of urban convenience and neighborhood charm in the heart of King West. Bright and airy, this 1-bedroom, 1-bathroom home has been thoughtfully updated with quartz countertops and backsplash, a new stainless steel sink, fridge and stove, and ample cupboard space throughout. The functional layout is filled with natural light, creating an inviting space that feels both comfortable and connected. Step outside to your private patio of over 130 sq. Ft. an ideal extension of your living space for morning coffee, entertaining friends, or unwinding at the end of the day. Tucked away in a quiet townhome community, yet perfectly positioned to enjoy the best of downtown living. Walk to Stanley Park, King West's vibrant restaurants, cafés, shops, and recreation, with TTC access just steps away and convenient connections to Lake Shore Boulevar
$ 2,500
2446 Hammond Road, Mississauga, ON, L5K 1T2 house for lease | Listing ID W13776 | Royal LePage
View photo
House · for rent
$ 10,500
New
2446 Hammond Road, Mississauga, ON, L5K 1T2 house for lease | Listing ID W13776 | Royal LePage
Marvin Heights
· House
· Office room
Marvin Heights · House · Office room
Welcome to an extraordinary custom estate in the prestigious Sherwood Forest community, one of Mississauga's most coveted enclaves of distinguished executive residences and mature tree-lined streets. Set on a rare 75 x 150 ft park-backing lot, this exceptional property offers a level of privacy, tranquility, and sophistication seldom found Encompassing 3,733 sq ft above grade, the residence has been meticulously reimagined with timeless design, refined craftsmanship, and curated finishes throughout. Grand principal rooms are complemented by exquisite custom millwork, bespoke built-ins, and seamless transitions designed for both elegant entertaining and everyday family living. At the heart of the home, a beautifully appointed designer kitchen anchors the main level, flowing effortlessly to the surrounding living spaces and private outdoor retreat. A dedicated home office provides flexibility for today's executive lifestyle. The upper-level features five generously proportioned bedrooms
$ 10,500
Basement 3082 Doyle Street, Mississauga, ON, L5M 0N1 house for lease | Listing ID W13776 | Royal LePage
View photo
House · for rent
$ 2,100
New
Basement 3082 Doyle Street, Mississauga, ON, L5M 0N1 house for lease | Listing ID W13776 | Royal LePage
Marvin Heights
· House
· Cellar
Marvin Heights · House · Cellar
Enjoy the comfort and convenience of being the first to live in this newly finished legal basement apartment in a desirable Mississauga neighborhood. Bright and thoughtfully designed, this never-lived-in unit features a spacious open-concept living area, 2 bedrooms, 1 full bathroom, and a modern kitchen equipped with new appliances. Enjoy the privacy of a separate entrance and the convenience of a dedicated washer and dryer exclusively for the tenant. Freshly painted throughout with modern finishes and flooring, this home is truly move-in ready. Conveniently located close to public transit, schools, parks, shopping, grocery stores, restaurants, major highways and other essential amenities. Tenant pays 30% of Utilities Upper part of the house is tenanted. No smokers, no pets. Come see for yourself. (Id: 27)
$ 2,100
apartment at 3392 SOUTHWICK STREET
View photo
House · for rent
$ 3,800
Updated
apartment at 3392 SOUTHWICK STREET
Marvin Heights
· 0 sq.ft · 3 Bedrooms · House
· Garden · Parking
Marvin Heights · 0 sq.ft · 3 Bedrooms · House · Garden · Parking
Welcome to 3392 Southwick St, nestled in sought-after Churchill Meadows. Bright 3-storey semi-detached with sunlit open-concept layout & soaring 9-ft ceilings. Spacious kitchen with breakfast bar & walk-in pantry. 4 beds: 3 on the top floor + 1 on the main. Primary bdrm features 2 closets (incl. walk-in) & a 4pc ensuite. 2nd full bath on the 3rd fl, powder rm on the 2nd, and a stunning recently renovated main-fl bath with custom stand-up shower & spa-style ceiling-mounted rainfall shower. Generous backyard. Driveway parks 3 regular vehicles (or 4 small) + 1 in the garage. Mins to Hwys 403 & 407, Erin Mills Town Centre, shopping, restaurants, parks & top-rated schools. Seeking AAA tenants. All required lease docs must accompany any offer. (id:18653)
$ 3,800
apartment at 5859 CHALFONT CRESCENT
View photo
House · for rent
$ 3,500
New
apartment at 5859 CHALFONT CRESCENT
Marvin Heights
· 205 sq.ft · 4 Bedrooms · House
Marvin Heights · 205 sq.ft · 4 Bedrooms · House
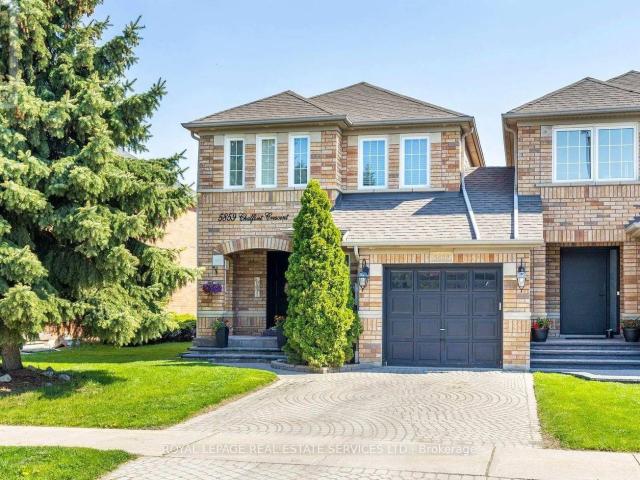
Welcome to 5859 Chalfont Crescent! This spacious and well-maintained 4-bedroom, 4-bathroom townhome looking like a detached home offers comfortable living in a desirable Mississauga neighbourhood. Featuring a bright, functional layout with generously sized rooms and plenty of natural light, this home is ideal for families seeking space and convenience. The main floor offers a welcoming living and dining area along with a well-appointed kitchen, providing a comfortable setting for everyday living and entertaining. The upper level features four spacious bedrooms, including a primary suite with its own ensuite bathroom and ample closet space. Enjoy the outdoor space and the many amenities nearby. Conveniently located close to schools, parks, shopping, restaurants, Streetsville, public transit, and major highways, with easy access to surrounding areas and the GTA.A great opportunity to lease a spacious family home in a convenient and established Mississauga community. (id:18653)
$ 3,500
apartment at LOWER 900 AVENUE ROAD, Toronto, Ontario, M5P2K6
View photo
House · for rent
$ 2,100
New
apartment at LOWER 900 AVENUE ROAD, Toronto, Ontario, M5P2K6
Marvin Heights
· 118 sq.ft · 1 Bedroom · House
· Parking · Air conditioning · Equipped kitchen
Marvin Heights · 118 sq.ft · 1 Bedroom · House · Parking · Air conditioning · Equipped kitchen
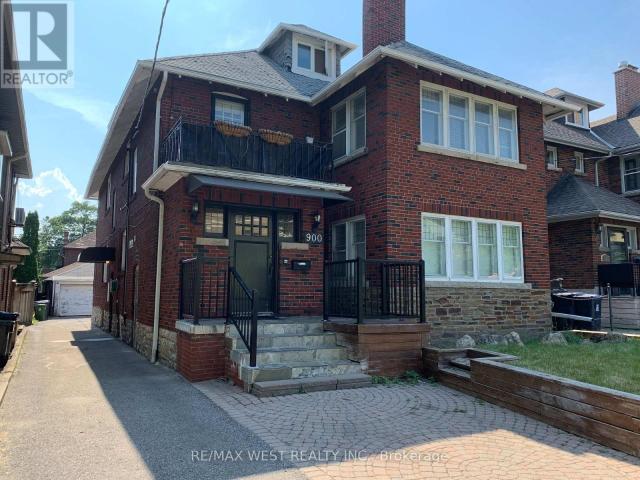
Spacious 2-bedroom suite in a quiet, solid red brick triplex in Chaplin Estates. Private entrance, no shared hallways, detached garage included. Landlord is currently installing brand-new hardwood flooring and a new range hood fan. All work will be completed prior to October 1st. Steps to the Avenue/Eglinton Crosstown LRT. Accessed via a private side entrance. Entry foyer with built-in coat closet.LIVING ROOM & KITCHEN Open-concept living and kitchen area with LED pot lights and double-glazed windows. All windows fitted with Hunter Douglas white blinds. Portable AC unit provided and maintained by the owner.The kitchen includes a stainless steel dishwasher, recessed stainless refrigerator, halogen cooktop stove, built-in microwave and a large built-in pantry. Breakfast counter with integrated USB charging ports and two barstools included. BEDROOMS Two well-proportioned bedrooms, each with windows, closets and shelving.BATHROOM Full bathroom with above-grade window, Kohler soft-close toi
$ 2,100
2 390 Palmerston Boulevard, Toronto, ON, M6G 2N6 house for lease | Listing ID C13674 | Royal LePage
View photo
House · for rent
$ 2,100
2 390 Palmerston Boulevard, Toronto, ON, M6G 2N6 house for lease | Listing ID C13674 | Royal LePage
Marvin Heights
· House
Marvin Heights · House
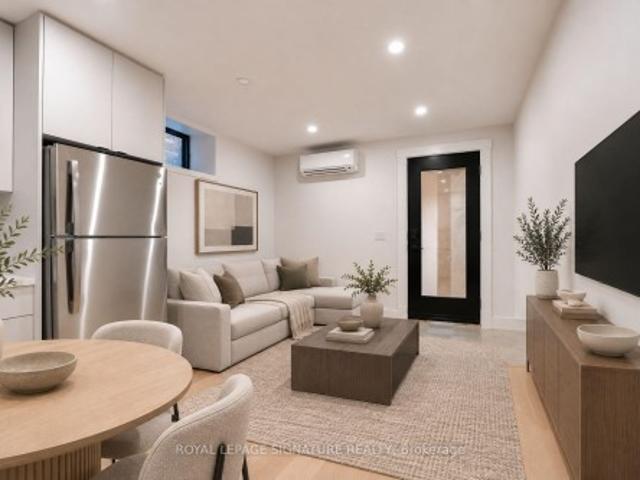
Welcome to this brand-new, never-lived-in 1-bedroom, 1-bathroom lower level suite on one of Toronto's most iconic, tree-lined streets. Thoughtfully designed with a private separate entrance, this bright and modern unit offers an open-concept layout, ample windows that fill the space with natural light, brand-new stainless steel appliances, in-suite laundry, and separately metered utilities. Perfectly situated at Palmerston Avenue and Ulster Street, you'll be steps from the vibrant shops, cafés, and restaurants of Bloor Street West, with easy access to Kensington Market, Little Italy, and The Annex. Enjoy nearby green spaces including Christie Pits Park and Bickford Park, while commuters will appreciate being just minutes from Bathurst and Spadina subway stations, making travel throughout the city effortless. Experience the perfect blend of modern living and one of Toronto's most sought-after neighbourhoods. Unit construction to be finished prior to September 1st, 2026. *Photos are virt
$ 2,100
apartment at 37 COOLSPRING CRESCENT, Caledon, Ontario, L7E2J5
View photo
House · for rent
$ 3,400
New
apartment at 37 COOLSPRING CRESCENT, Caledon, Ontario, L7E2J5
Marvin Heights
· 624 sq.ft · 1 Bedroom · House
· Parking
Marvin Heights · 624 sq.ft · 1 Bedroom · House · Parking
Charming and well maintained semi-detached home backing onto park in a mature Bolton neighbourhood. Features 3 bedrooms & 4 baths with a finished lower level for additional living space. Functional layout with hardwood & parquet flooring thru-out. Primary bedroom with 4pcensuite and walk-in closet. Direct garage entry to main level. Large drive for ample parking and no sidewalk. Freshly painted and ready to move-in! Close to numerous amenities including Schools, parks and shopping. (id:18653)
$ 3,400
apartment at 241 WELDRICK ROAD W
View photo
House · for rent
$ 3,200
New
apartment at 241 WELDRICK ROAD W
Marvin Heights
· 118 sq.ft · 3 Bedrooms · House
· Garden · Office room · Parking · Cellar
Marvin Heights · 118 sq.ft · 3 Bedrooms · House · Garden · Office room · Parking · Cellar
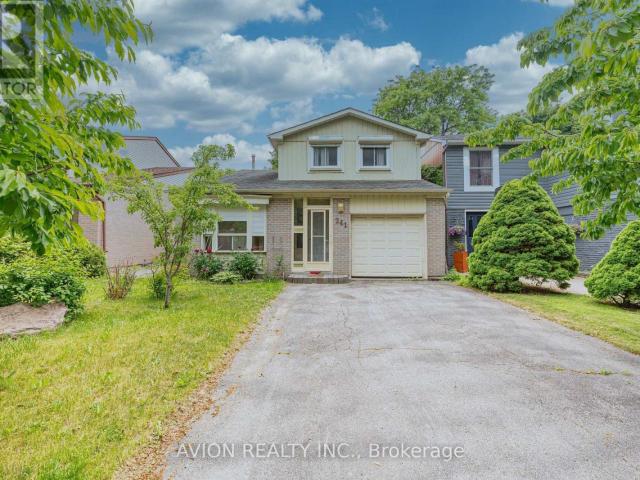
Spacious And Bright Detached Home Located In The Highly Desirable Richvale Community Near Yonge & 16th. This Home Offers A Functional Layout With Generous Living And Dining Areas.Featuring 3 Bedrooms On The Second Floor Including A Large Primary Bedroom With Ensuite Bathroom And Ample Closet Space. Bright Kitchen With Breakfast Area, Separate Family Room Providing Comfortable Living Space For The Whole Family.Finished Basement Offers Additional Space, Home Office Or Storage. Private Backyard Great For Outdoor Enjoyment. Convenient Location Close To Schools, Parks, Community Centre, Shopping, Restaurants, Public Transit, Mackenzie Health Hospital, And Easy Access To Hwy.Garage Parking Plus Additional Driveway Parking Available. Tenant Insurance Required. (id:18653)
$ 3,200
apartment at MAIN FLOOR 52 GROVE AVENUE, Toronto, Ontario, M6J3B6
View photo
House · for rent
$ 2,750
New
apartment at MAIN FLOOR 52 GROVE AVENUE, Toronto, Ontario, M6J3B6
Marvin Heights
· 151 sq.ft · 1 Bedroom · House
· Garden · Parking · Equipped kitchen
Marvin Heights · 151 sq.ft · 1 Bedroom · House · Garden · Parking · Equipped kitchen
Spacious one-bedroom apartment occupying the entire main floor of a character Victorian home in the heart of Little Portugal, just west of Ossington. Approx. 670 sq. ft. of interior living space, plus a large enclosed mud/bike/storage room and approx. 460 sq. ft. private garden. One parking space in a detached enclosed garage included. Bright and spacious with high ceilings, hardwood floors, bay window, and original character details. Generous separate eat-in kitchen with stainless steel appliances and dishwasher, renovated marble-tiled 4-piece bathroom, and full-size in-suite laundry. Private rear entrance and walkout to the garden, plus access from the home’s common front entrance. Exceptional location steps from Dundas West and a short walk to the shops, restaurants and cafés of Ossington, Trinity Bellwoods Park, Little Portugal and Queen West, with convenient TTC access nearby. Heat and water included. Tenant pays a portion of hydro. Available November 1. *For Additional Property D
$ 2,750
Detached Property
View photo
House · for rent
$ 1,299
New
Detached Property
Marvin Heights
· 65 sq.ft · 1 Bedroom · House
· Parking · Cellar
Marvin Heights · 65 sq.ft · 1 Bedroom · House · Parking · Cellar
Amazing Location in Churchill Meadows, Furnished Basement! One Bedroom & Living Area and Modern Kitchen With Separate Entrance. In A Prime Location In Mississauga! Churchill Meadows Area! With Exclusive Use Laundry To Basement both units Tenants! [Shared with tenants in the Basement] Modern Kitchen, Laminate Floor, Portlights. Walking Distance To Community Centre, Library Bus Stop, Park- Steps To Shopping Plaza, Easy Access To 401, 403 & 407 - Separate Entrance, One Parking on Driveway Included! Tenant to pay 30% for Utilities
$ 1,299
Dan Leckie Way
View photo
House · for rent
$ 4,043
New
Dan Leckie Way
Marvin Heights
· 635 sq.ft · 2 Bedrooms · 1 Bath · House
· Balcony · Parking
Marvin Heights · 635 sq.ft · 2 Bedrooms · 1 Bath · House · Balcony · Parking
Feel at home in this cozy 2-bedroom unit located in the heart of downtown Toronto. This approximately 60 m² apartment offers all the comforts of home. This unit features high-speed Wi-Fi, an HDTV with Roku, and a private balcony. The kitchen is fully equipped with a fridge and stove, and a washer and dryer are provided for your convenience. Hotel-quality sheets and duvets for the beds and enough towels are also included. Paid street parking can be found within a block where Green P signs are marked, and the nearest paid overnight parking garage is Sobey's Impark 22 Fort York Blvd. Uber and Lyft are widely available for convenient transportation, and major attractions can be reached by walking or renting a city bike. There is no smoking allowed anywhere on the premises, with potential deodorization fees up to $1000 for non-compliance. No more than the stated number of guests in the reservation may stay overnight. Pets, parties, or illegal drugs of any kind are not allowed on the premise
$ 4,043
For Rent 3 Bedroom Townhouse Vaughan ON DS105410987
View photo
Townhouse · for rent
$ 3,200
New
For Rent 3 Bedroom Townhouse Vaughan ON DS105410987
Marvin Heights
· 3 Bedrooms · 3 Baths · Townhouse
· Garden · Parking · Cellar
Marvin Heights · 3 Bedrooms · 3 Baths · Townhouse · Garden · Parking · Cellar
MLS® Number: N13774588 This is a great opportunity to live in a well located townhouse in the heart of Woodbridge. This rental is for the main and 2nd floor. The owner lives in the basement. One single occupant. The sq ft is 1736 for the main and 2nd floor with a spacious main floor and well sized bedrooms. There is a garage with a driveway. Entrance for the basement is through the garage (For 2nd tenant). There is a backyard that you can host bbq or enjoy a morning coffee. Around the corner from major plazas and stores like: Canadian Tire, Chapters, Restaurants, Shoppers Drug Mart, shopping malls etc. The utilities will be split between tenants. (id:61160) MASSIMO MARCHESE905-850-8220PROSPECT REALTY INC.Firm905-850-8220 This listing content provided by REALTOR.ca has been licensed by REALTOR® members of The Canadian Real Estate Association. The trademarks MLS®, Multiple Listing Service® and the associated logos are owned by The Canadian Real Estate Association (CREA) and identify the
$ 3,200
apartment at 3388 SOUTHWICK STREET
View photo
House · for rent
$ 3,999
New
apartment at 3388 SOUTHWICK STREET
Marvin Heights
· 398 sq.ft · 4 Bedrooms · House
· Garden · Parking · Cellar
Marvin Heights · 398 sq.ft · 4 Bedrooms · House · Garden · Parking · Cellar
Rare Opportunity: Charming semi-detached house with a spectacular backyard in the gorgeous Churchill Meadows area. $$$ Spent on Upgrades from Bottom to Top: Brand New Oak Stairs, carpet-free House, Kitchen With Quartz Countertops & S/S appliances, upgraded washrooms with Quartz Countertops, Modern fixtures and lighting, New W/O Finished Basement With Separate Entrance from Backyard, with Brand New Kitchen and luxury Full Washroom, three Parking Spots, Pot Lights, and Access To The Garage From Inside.Close To All Amenities, Mins Walk To Bus, GO Station, Churchill Community Centre, New Plaza, a few minutes driving to Hwy 403 & 407 (id:18653)
$ 3,999
Main Floor 52 Grove Avenue, Toronto, ON, M6J 3B6 house for lease | Listing ID C13776 | Royal LePage
View photo
House · for rent
$ 2,750
New
Main Floor 52 Grove Avenue, Toronto, ON, M6J 3B6 house for lease | Listing ID C13776 | Royal LePage
Marvin Heights
· House
· Garden · Parking · Equipped kitchen
Marvin Heights · House · Garden · Parking · Equipped kitchen
Spacious one-bedroom apartment occupying the entire main floor of a character Victorian home in the heart of Little Portugal, just west of Ossington. Approx. 670 sq. ft. Of interior living space, plus a large enclosed mud/bike/storage room and approx. 460 sq. Ft. private garden. One parking space in a detached enclosed garage included. Bright and spacious with high ceilings, hardwood floors, bay window, and original character details. Generous separate eat-in kitchen with stainless steel appliances and dishwasher, renovated marble-tiled 4-piece bathroom, and full-size in-suite laundry. Private rear entrance and walkout to the garden, plus access from the home's common front entrance. Exceptional location steps from Dundas West and a short walk to the shops, restaurants and cafés of Ossington, Trinity Bellwoods Park, Little Portugal and Queen West, with convenient TTC access nearby. Heat and water included. Tenant pays a portion of hydro. Available November 1. For Additional Property De
$ 2,750
5 56 Queen Street N, Caledon, ON, L7E 1B9 house for lease | Listing ID W13732 | Royal LePage
View photo
House · for rent
Request Details
Updated
5 56 Queen Street N, Caledon, ON, L7E 1B9 house for lease | Listing ID W13732 | Royal LePage
Marvin Heights
· House
· Parking
Marvin Heights · House · Parking
Stunning Recently Renovated 900 Sq Ft 2-Storey Apartment In The Heart Of Downtown Bolton! This One-Of-A-Kind Residence Offers A Perfect Blend Of Modern Style, Character And Convenience. The Bright Open-Concept Main Level Features A Full-Size Kitchen, Soaring High Ceilings And A Spacious Living Area With Walk-Out To Your Own Private Deck-Perfect For Relaxing And Enjoying The Outdoors. Upstairs, You'll Find 2 Generously Sized Bedrooms And A Beautiful 4-Piece Washroom. Convenient Coin-Operated Laundry Is Located In The Building. Ideally Situated Steps From Shops, Restaurants, Cafes, Trails And GO Transit. One Parking Space Included, With A Second Parking Space Potentially Available. No Smoking. Utilities Heat and Hydro are in addition to and to be in tenant's name. Water is included. A Rare Opportunity To Lease A Beautifully Renovated, Spacious Apartment In The Heart Of Downtown Bolton! Don't Miss this opportunity! Renovation will be complete before possession. (Id: 27)
Request Details
McCaul Street
View photo
House · for rent
$ 5,247
New
McCaul Street
Marvin Heights
· 635 sq.ft · 2 Bedrooms · 1 Bath · House
· Parking
Marvin Heights · 635 sq.ft · 2 Bedrooms · 1 Bath · House · Parking
Feel at home in this 2-bedroom condo in Toronto, perfect for up to 6 guests. Located on the 3rd floor, this unit is accessible via two flights of stairs from the main entrance. This condo features a cozy living area with a 55-inch smart TV and comfortable seating, along with high-speed Wi-Fi. The kitchen is equipped with a coffee maker and a dining table for 4. The primary bedroom offers a king bed and in-room entertainment, while the secondary bedroom has a queen bed and a 43-inch TV. The living room includes a queen sleeper sofa. The bathroom features a standing shower and essential toiletries. Enjoy adjustable heating and air conditioning, an iron, and hangers to keep your wardrobe fresh. Paid street parking is available nearby within walking distance. A local laundromat is steps away for your convenience. Parties, events, and smoking/vaping are prohibited in or around the property. Late departures will result in a charge for each additional hour the property cannot be accessed for
$ 5,247

Get email alerts

Don't miss out: be the first to know about new properties

The alert was correctly created

On subscribing you accept the conditions of use and the privacy policy
Alert
Receive new ads in your inbox
Save this search
Receive alerts for new listings

We'll send you an email when we have new properties for: "Houses to rent in Marvin Heights"

The alert was correctly created

Get email alerts and be the first to see new listings
Required field
On subscribing I accept the terms of the privacy policy
Perfect! You'll soon start receiving new listings via email
Alert
Receive an email when we have new ads for Houses to rent in Marvin Heights
Save this search
Filters

Bedrooms

Area (sq.ft)

sq.ft
sq.ft

Price ($ per month)

$
$

Filter by property type

Bathrooms

Clear all filters
Receive notifications when new entries are published.