9,729 houses for sale in Marywood Meadows

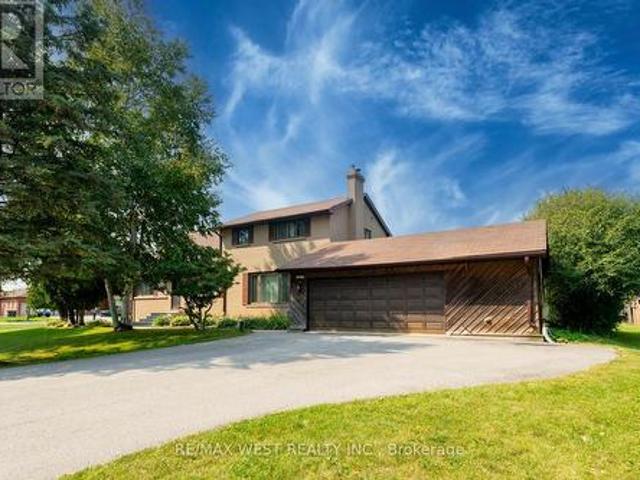
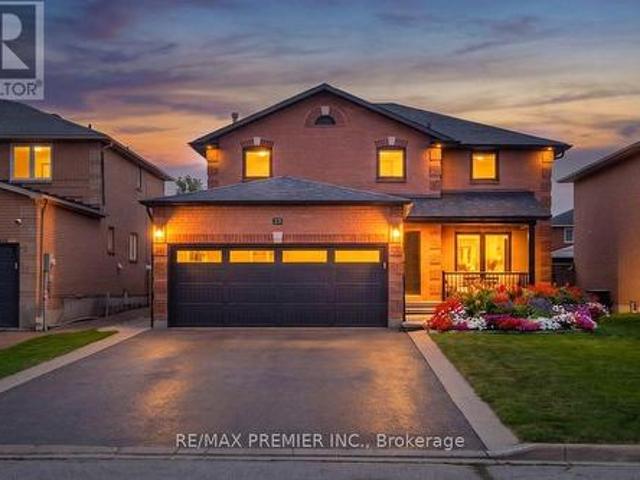
35 Palace Court, Richmond Hill, ON, L4B 4C3 house for sale | Listing ID N13652 | Royal LePage
View photo
House · for sale
$ 2,398,000
35 Palace Court, Richmond Hill, ON, L4B 4C3 house for sale | Listing ID N13652 | Royal LePage
Marywood Meadows
· House
· Parking · Fireplace · Air conditioning · Cellar
Marywood Meadows · House · Parking · Fireplace · Air conditioning · Cellar
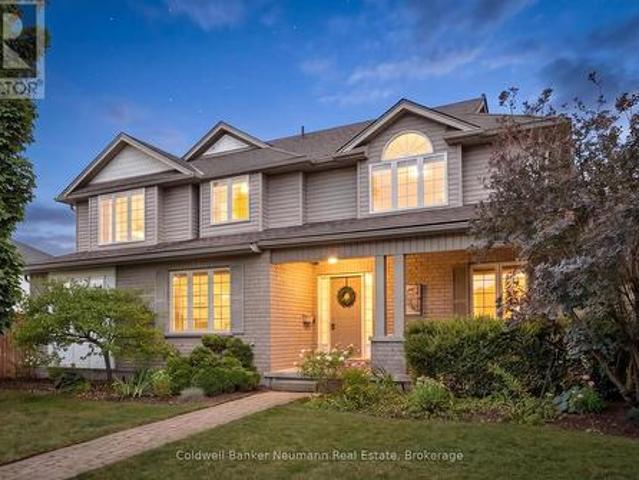
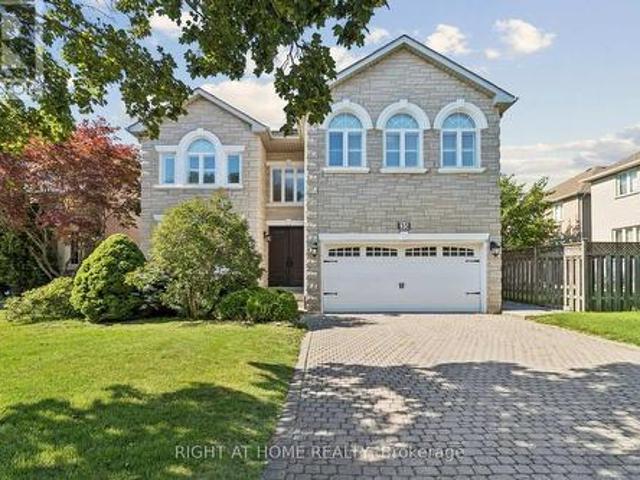
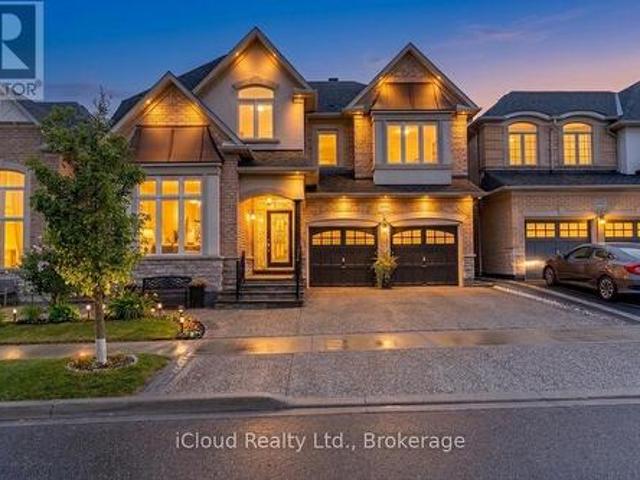
Rare Opportunity with a 50 x 150 ft Lot! First time on the market, this impeccably maintained, original-owner. 3,600 sq. Ft. detached home sits on a massive lot featuring an expansive, private backyard-an outdoor lover's dream! Grand double-door entry leads to a soaring foyer with a sweeping curved staircase, solid wood spindles, and a large skylight. Main level boasts hardwood floors, California shutters, a cozy fireplace, Artemide Giocasta chandelier, and a marble kitchen with built-in gas cooktop. Upper floor features 5 spacious bedrooms and 3 washrooms. Complete with Central Air, Central Vac, a double car garage, and a private 4-car driveway (6 parking total). Unfinished basement offers endless potential. Unbeatable Location: Near Bayview Ave, minutes to Hwy 407, steps to Hwy 7, Viva bus, parks & schools. Walk to Golden Court Plaza, future T&T supermarket, restaurants, banks, medical centre & pharmacy! (Id: 27)
$ 2,398,000
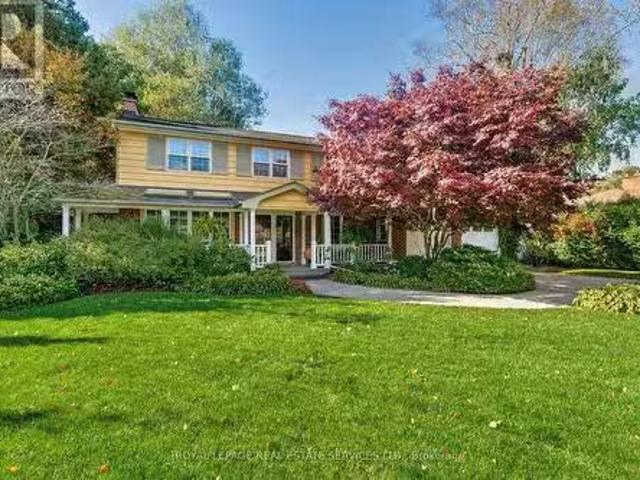
3340 Ferris Street, Burlington, ON, L7M 0J8 house for sale | Listing ID W13650 | Royal LePage
View photo
House · for sale
$ 1,589,900
3340 Ferris Street, Burlington, ON, L7M 0J8 house for sale | Listing ID W13650 | Royal LePage
Marywood Meadows
· House
· Office room · Fireplace
Marywood Meadows · House · Office room · Fireplace
Embrace A Life Of Luxury W/ This Elegant Sun Filled 5+1 Br & 6 Wr Detached Home Located In The Highly Popular'Alton Village Community'. This Sundial Built OVER 4000SQFT LIVING SPACE Home Boasts Luxury At Every Turn With Entry You Are Greeted By High Ceilings, Immediately Setting A Tone Of Grandeur And Spaciousness. The Interior Is Impeccably Designed With Hardwood Flooring & Pot Lights, Living Space With High Ceiling, Family Room Is A Stunning With Fireplace, Adding Warmth And Ambiance. Seperate Dining Areas For Large Gatherings. Chefs Gourmet Kitchen Equipped With S/S Appliances, Custom Backsplash, Tall Cabinets & Pot Lights. DEN On Main Floor Can Be Used As Office Or Separate Bedroom For Elderly People. This Home Continues To Impress With Its Luxurious Features And Thoughtful Design. The Master Suite Is A True Retreat With A Spacious Layout, An 5 Pc Ensuite Bathroom, His/Her Closet, Offering Both Comfort And Convenience. Additionally, There Are Four Other Generously Sized Bedrooms On
$ 1,589,900
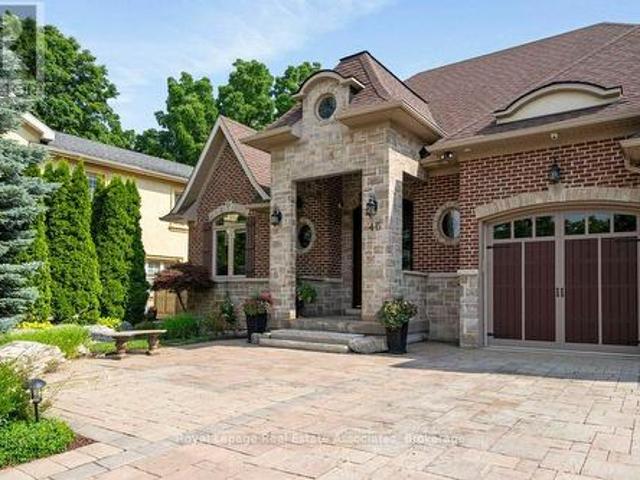
45 Marysfield Drive, Brampton, ON, L6P 0J2 house for sale | Listing ID W13651 | Royal LePage
View photo
House · for sale
$ 1,589,900
45 Marysfield Drive, Brampton, ON, L6P 0J2 house for sale | Listing ID W13651 | Royal LePage
Marywood Meadows
· House
· Fireplace · Deck
Marywood Meadows · House · Fireplace · Deck
Welcome to this exceptional detached 4-bedroom, 3-bathroom home situated on an approximately 1-acre lot in a highly sought-after, family-friendly neighbourhood. Offering approximately 2,400 sq. Ft. of living space, this well-maintained home features a fantastic split-level layout designed for comfortable everyday living. The updated kitchen showcases granite countertops, stainless steel appliances, and overlooks the spacious dining area complete with a full wall of built-in storage and walkout to a large deck. Perfect for entertaining family and friends. The dining area flows seamlessly into the inviting family room featuring a cozy wood-burning fireplace. Hardwood and tile flooring run throughout the home with no carpet in sight. An elegant oak staircase leads to four generous bedrooms, including a spacious primary retreat with a 4-piece ensuite bathroom. The unfinished lower level offers endless possibilities with a rough-in for a future bathroom, providing excellent potential for ad
$ 1,589,900
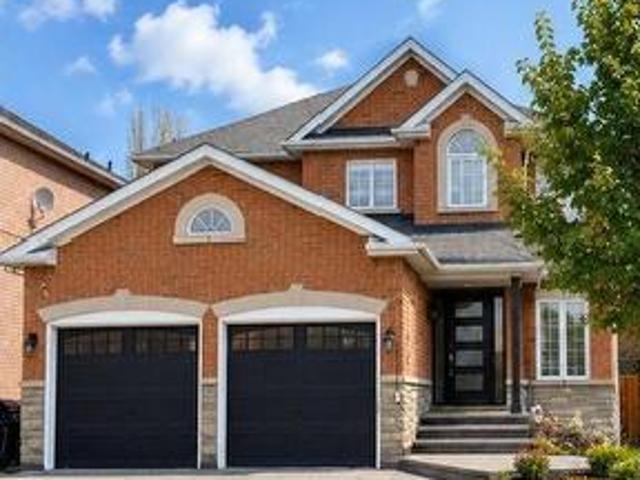
756 Eramosa Road, Guelph/Eramosa, ON, N1E 5Z3 house for sale | Listing ID X13651 | Royal LePage
View photo
House · for sale
$ 949,900
756 Eramosa Road, Guelph/Eramosa, ON, N1E 5Z3 house for sale | Listing ID X13651 | Royal LePage
Marywood Meadows
· House
· Garden · Deck · Cellar
Marywood Meadows · House · Garden · Deck · Cellar
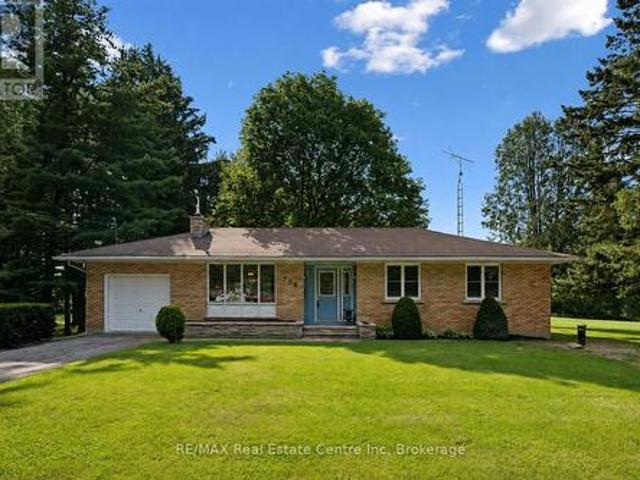
Fantastic 3-bdrm bungalow with impressive 39' X 29' detached workshop situated on incredible 1.5-acre property! Enjoy the space, privacy & peaceful surroundings of country living while being just minutes from everything Guelph has to offer. Step inside to inviting living room W/oversized window that allows natural light to pour into the space. Living room flows seamlessly into the dining area with B/I shelving & sliding doors leading to back deck. Kitchen offers ample cabinetry & counter space, B/I oven & large window above dbl sink overlooking the backyard. 3generously sized bdrms & renovated 4pc bath W/oversized vanity, quartz counters & shower/tub complete the main level. Brand-new luxury vinyl plank floors & fresh paint throughout the main floor create a clean move-in-ready interior. Basement offers spacious rec room, B/I bar for entertaining & dedicated workshop. With its separate entrance the lower level presents exciting potential for in-law suite or accessory apt. Outside the l
$ 949,900
122 Limeridge Road W, Hamilton, ON, L9C 2V2 house for sale | Listing ID 40854 | Royal LePage
View photo
House · for sale
$ 624,900
122 Limeridge Road W, Hamilton, ON, L9C 2V2 house for sale | Listing ID 40854 | Royal LePage
Marywood Meadows
· House
· Garden · Deck · Parking · Cellar
Marywood Meadows · House · Garden · Deck · Parking · Cellar
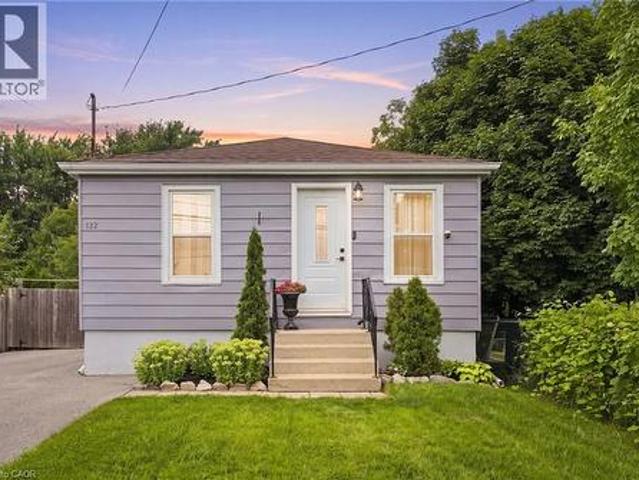
Welcome to 122 Limeridge Road West! This beautifully renovated 4-bedroom, 1-bathroom bungalow is situated in a highly desirable West Mountain neighbourhood. Step inside to discover a bright, inviting interior featuring abundant natural light, engineered hardwood floors, and tasteful updates throughout. The main level offers 3 comfortable bedrooms and a modern bathroom, while the fully finished basement provides an additional bedroom and extra living space. Set on a deep 140-foot lot, this manicured property boasts a massive yard, a large deck perfect for entertaining, and an expansive driveway with ample parking. Ideally located, this home is just minutes from Mohawk College, public transit, schools, parks, major highways, and local shopping centres. (Id: 27)
$ 624,900
811 Edinburgh Road S, Guelph Kortright West, ON, N1G 4Z5 house for sale | Listing ID X13649 | Royal LePage
View photo
House · for sale
$ 699,000
811 Edinburgh Road S, Guelph Kortright West, ON, N1G 4Z5 house for sale | Listing ID X13649 | Royal LePage
Marywood Meadows
· House
· Gym
Marywood Meadows · House · Gym
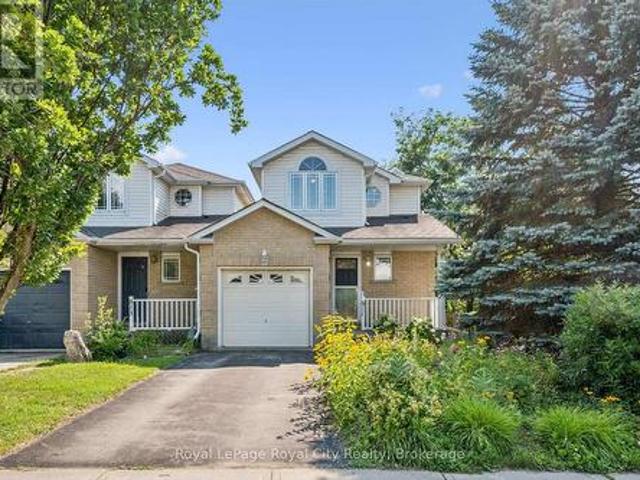
Welcome to 811 Edinburgh Road South, a lovingly maintained end-unit link home in Guelph's desirable Kortright West neighbourhood. Proudly owned by the same person since it was built, this home has been exceptionally cared for, and its pride of ownership is evident throughout. Perfect for first-time buyers, downsizers, or anyone seeking a low-maintenance lifestyle, this charming home features an inviting open-concept main floor designed for comfortable everyday living and effortless entertaining. Convenience is at your doorstep, with a grocery store, gym, and a popular local pub all within a one or two minute walk. Rickson Ridge Public School is just a ten-minute stroll away, making this an ideal location for families. Nature lovers will appreciate being only a couple minute walk from the Hanlon Creek Conservation Area trail system, offering kilometres of scenic trails to explore year-round. Commuters will also love the quick access to Highway 401, just a ten-minute drive away. Beautifu
$ 699,000
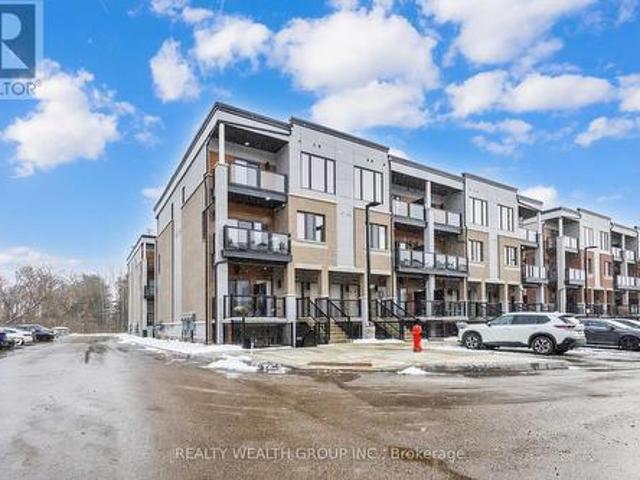
69 25 Isherwood Avenue N, Cambridge, ON, N1R 0E2 townhouse for sale | Listing ID X13653 | Royal LePage
View photo
Townhouse · for sale
$ 410,000
69 25 Isherwood Avenue N, Cambridge, ON, N1R 0E2 townhouse for sale | Listing ID X13653 | Royal LePage
Marywood Meadows
· Townhouse
· Patio
Marywood Meadows · Townhouse · Patio
Reasons why you'll love this home! Elegant Interior: 9' ceilings, Gourmet Kitchen: Upgraded open-concept kitchen with stainless steel appliances, Granite countertops, Glass sliding doors lead to patio to enjoy your morning coffee. Convenient Location: located in the most desirable area of Cambridge. Located close to all amenities, including HWY 24, shopping centres, restaurants, parks and public transi (id: 27)
$ 410,000
3115 Edgar Avenue, Burlington, ON, L7M 0A6 house for sale | Listing ID 40853 | Royal LePage
View photo
House · for sale
$ 799,900
3115 Edgar Avenue, Burlington, ON, L7M 0A6 house for sale | Listing ID 40853 | Royal LePage
Marywood Meadows
· House
· Parking · Cellar
Marywood Meadows · House · Parking · Cellar
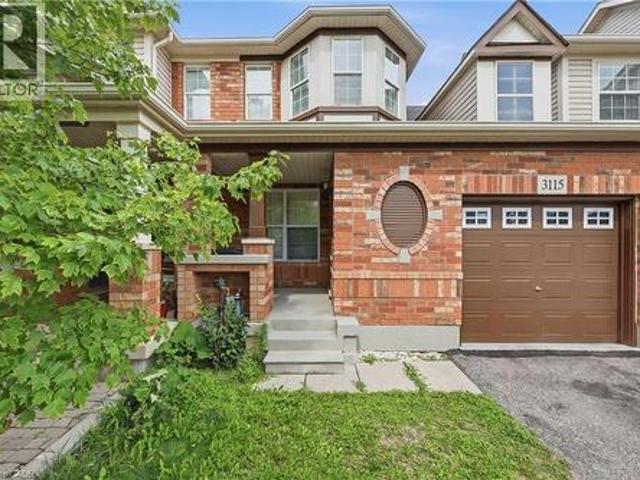
Welcome to this fantastic freehold 2-storey townhouse in the sought-after Alton Central neighbourhood of Burlington. Offering over 1,200 sq ft of functional living space, this home features 3 bedrooms, 2 bathrooms, and an unfinished basement ready for your custom touch. The main floor offers a bright and welcoming layout. Situated on an 82-foot deep lot with an attached single-car garage and private driveway, this vacant home offers immediate possession. Enjoy an exceptional location steps from parks, playgrounds, golf, public transit, community centers, schools, and shopping, an ideal find for first-time buyers, families, or investors alike! (Id: 27)
$ 799,900
324 Edenbrook Hill Drive, Brampton, ON, L7A 2L3 house for sale | Listing ID W13645 | Royal LePage
View photo
House · for sale
$ 929,000
324 Edenbrook Hill Drive, Brampton, ON, L7A 2L3 house for sale | Listing ID W13645 | Royal LePage
Marywood Meadows
· House
· Garden · Parking · Air conditioning · Cellar
Marywood Meadows · House · Garden · Parking · Air conditioning · Cellar
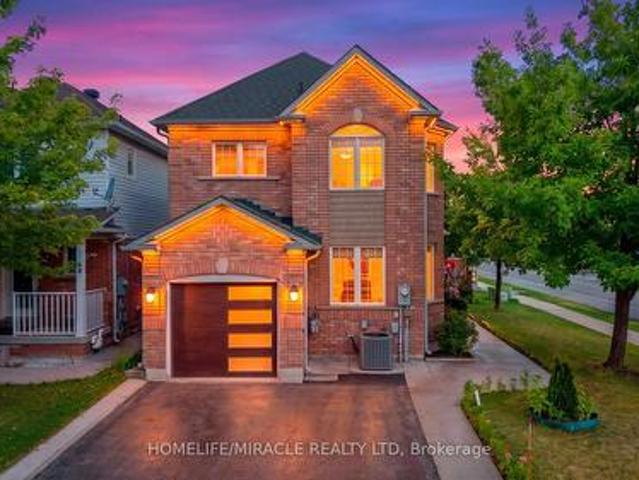
A rare opportunity to own a beautifully maintained home with built-in rental income potential! Your search comes to an end here. An absolute show stopper in a most desired area, this beautiful detached house sits on a corner lot with a finished basement featuring a separate entrance, kitchen, and washroom, ideal for rental income. The main level offers separate family and living areas, an eat-in kitchen with Brazilian countertops, pot lights, stainless steel appliances, and a central island walking out to the yard. Oak stairs and a double-door entry lead upstairs to a spacious primary bedroom with a 5-piece ensuite and walk-in closet, plus great-sized 2nd and 3rd bedrooms. Recent upgrades include a Tesla-compatible EV charging wall plug, upgraded 2nd washroom (2026), garage door (2024), AC unit (2025), furnace (2023), roof (2019), animal protector covers (2024), and laundry washer & dryer (2023). Don't miss this one! (Id: 27)
$ 929,000
39 Algonquin Court, Hamilton, ON, L8T 4T2 house for sale | Listing ID X13653 | Royal LePage
View photo
House · for sale
$ 799,000
39 Algonquin Court, Hamilton, ON, L8T 4T2 house for sale | Listing ID X13653 | Royal LePage
Marywood Meadows
· House
· Office room · Fireplace
Marywood Meadows · House · Office room · Fireplace
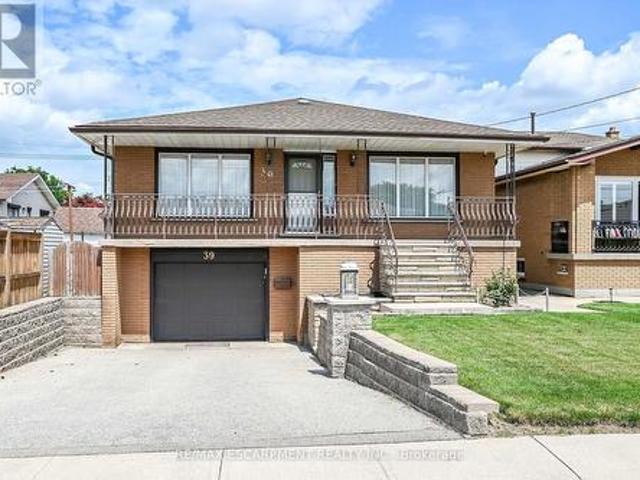
Welcome to this spacious, well-maintained family home, ideally located on a quiet cul-de-sac in one of Hamilton Mountain's most desirable neighbourhoods, just steps from the Mountain Brow. Designed with family living in mind, the heart of the home is the expansive kitchen with an adjoining eating area-perfect for everyday living, family gatherings, and entertaining. The main floor also features a bright living room and a separate sitting room that can easily serve as a home office or den. Upstairs, you'll find 3 generously sized bedrooms, enhanced by custom draperies that add warmth and elegance throughout. The bright, finished walkout lower level offers outstanding flexibility and is ideal for extended family or an in-law suite. It features a large family room with a cozy gas fireplace, a spacious 4th bedroom, a full bathroom, a second kitchen, and a generous craft room that could easily function as a home office, hobby room, or potential 5th bedroom. Additional highlights include ins
$ 799,000
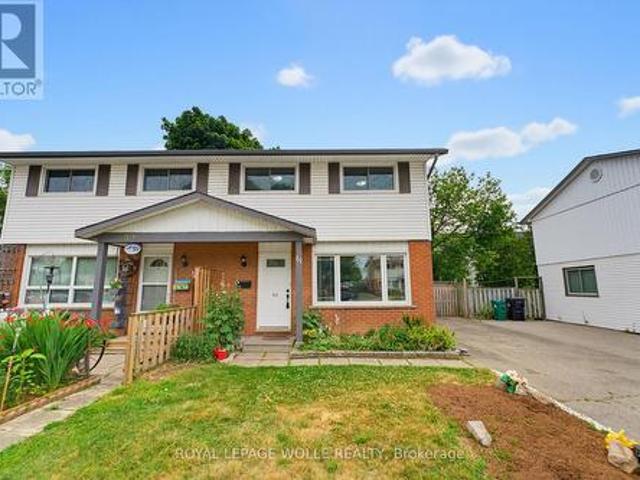
61 Balfour Crescent, Kitchener, ON, N2C 1Z6 house for sale | Listing ID X13589 | Royal LePage
View photo
House · for sale
$ 584,900
61 Balfour Crescent, Kitchener, ON, N2C 1Z6 house for sale | Listing ID X13589 | Royal LePage
Marywood Meadows
· House
· Garden · Deck · Cellar
Marywood Meadows · House · Garden · Deck · Cellar
Welcome to this fully updated, professionally painted freehold semi-detached home offering 6 bedrooms (3+3), 2.5 baths, and over 1,550 sq ft of total finished living space in the sought-after Fairview & Kingsdale neighbourhood. An elegant main floor greets you with a living room flooded with natural light. The heart of the home is a BRIGHT, MODERN EAT-IN KITCHEN with crisp white cabinetry, sleek dark countertops, matte black fixtures, and a spacious dining area framed by feature wainscoting, a space made for family dinners and entertaining alike. Upstairs offers three comfortable bedrooms and a refreshed 4pc bathroom. The FULLY FINISHED BASEMENT adds serious value: THREE ADDITIONAL BEDROOMS, a FULL 3PC BATHROOM plus a 2PC BATHROOM, and tiled flooring throughout, ideal for a large family, multi-generational living, or work-from-home space. Step outside to a LARGE COVERED DECK WITH GAZEBO overlooking a deep, fully fenced backyard with garden beds, fire pit, and mature shade trees. Privat
$ 584,900
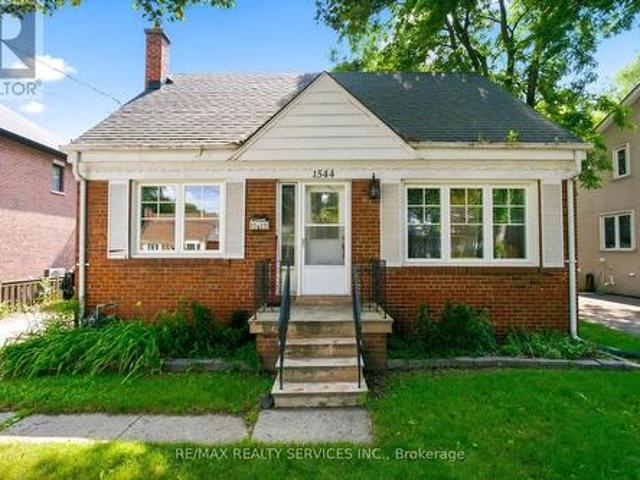
1544 Alexandra Boulevard, Mississauga, ON, L5E 2B6 house for sale | Listing ID W13649 | Royal LePage
View photo
House · for sale
$ 998,000
1544 Alexandra Boulevard, Mississauga, ON, L5E 2B6 house for sale | Listing ID W13649 | Royal LePage
Marywood Meadows
· House
· Garden · Fireplace · Gym · Deck · Parking
Marywood Meadows · House · Garden · Fireplace · Gym · Deck · Parking
Charming 1.5-storey detached home on a landscaped 56 x 135 ft fully fenced lot in sought-after Lakeview. And it comes with a building permit already in place, ready for you to build your dream home whenever you choose. Move-in ready with 3 bedrooms, 2 baths, and rich hardwood floors throughout. The updated kitchen features quartz counters, a large island, and a Viking gas range with double ovens. A bright main-floor bedroom, cozy living room with electric fireplace, and stained glass foyer add character throughout. The finished lower level offers a rec room with gas fireplace, a 4th bedroom/gym, and a second bath. Outside, enjoy a private backyard oasis with mature trees, a raised deck, and detached 2-car garage. Minutes to top schools, Lakeview Golf Course, Port Credit, the QEW, and Lakefront PromenadePark. Right in the middle of the exciting Lakeview revitalization. Live in it now, or build new with permit in hand. The choice is yours. (Id: 27)
$ 998,000
8 Mollison Court, Guelph Kortright Hills, ON, N1C 1A7 house for sale | Listing ID X13649 | Royal LePage
View photo
House · for sale
$ 989,500
8 Mollison Court, Guelph Kortright Hills, ON, N1C 1A7 house for sale | Listing ID X13649 | Royal LePage
Marywood Meadows
· House
· Garden · Office room · Fireplace
Marywood Meadows · House · Garden · Office room · Fireplace
Welcome to'mollison court resort'! Affectionately named by neighbours for its laid-back vibe and tight-knit spirit, this quiet, no-exit court in prestigious Kortright Hills offers a lifestyle that feels like a year-round staycation. Presented for the very first time by its original owner since 1987, this home reflects nearly four decades of meticulous care, pride, and soulful design. The main level welcomes you with a light-filled home office and a dramatic main living space anchored by soaring ceilings that reach all the way to the roofline. An open upper-level loft overlooks the room below, creating a bright, tall, and exceptionally airy atmosphere with loads of creative possibilities! At the heart of the home lies a uniquely charming design: a bright eat-in kitchen that steps down into a cozy, sunken family room. Framed by a classic brick wood-burning fireplace, this inviting space features sliding glass doors that invite you straight out into your private backyard paradise. And wha
$ 989,500
761 Sammon Avenue S, Toronto, ON, M4C 2E6 house for sale | Listing ID E13652 | Royal LePage
View photo
House · for sale
$ 999,000
761 Sammon Avenue S, Toronto, ON, M4C 2E6 house for sale | Listing ID E13652 | Royal LePage
Marywood Meadows
· House
· Garden · Fireplace · Parking · Cellar
Marywood Meadows · House · Garden · Fireplace · Parking · Cellar
Welcome to this charming Detached Home in the sought after Danforth Village! A welcoming front porch sets the stage for this warm and inviting home, featuring an updated Kitchen that is perfect for everyday living and entertaining, complete with an island and back door to a rear porch and backyard, creating seamless indoor/outdoor living. This Family sized kitchen is truly the heart of the home! The inviting Living room offers timeless character with an elegant french door, a cozy wood-burning fireplace with insert, and a classic wood mantle. Upstairs you will find 3 generous bedrooms and a 4. Piece family bathroom. The unfinished basement with a Separate Entrance and existing bathroom has great potential for an in-law suite or income generating apartment! Outside enjoy a backyard with a Garden Shed for family gatherings, gardening or just relaxing! The convenient front pad parking provides valuable off-street parking! Close to all amenities that this desirable neighbourhood has to off
$ 999,000
1 Teal Drive, Guelph Kortright Hills, ON, N1C 1G3 house for sale | Listing ID X13648 | Royal LePage
View photo
House · for sale
$ 1,299,900
1 Teal Drive, Guelph Kortright Hills, ON, N1C 1G3 house for sale | Listing ID X13648 | Royal LePage
Marywood Meadows
· House
· Garden · Parking · Fireplace · Swimming pool · Deck
Marywood Meadows · House · Garden · Parking · Fireplace · Swimming pool · Deck
1 Teal Dr, Kortright Hills: Backyard resort meets family living on this corner lot in one of Guelph's most sought-after neighbourhoods. Step outside to your own private oasis. An inground pool, hot tub, and gazebo-covered seating area set against beautifully landscaped hardscaping, just steps from the kitchen through the deck walkout. Come home to 3,560 total finished square feet spread across three thoughtfully laid-out levels, with 6 bedrooms and 3.5 bathrooms and parking for 5 vehicles between the double car garage and driveway. Upstairs, 4 spacious bedrooms and 2 bathrooms await. The primary ensuite is a standout on its own. A freestanding soaker tub paired with an oversized glass shower, the kind of space that makes a busy morning feel a little more like a retreat. Downstairs, the main floor lives large. A versatile living room and formal dining room offer flexible entertaining space, while the family room's cozy gas fireplace makes for easy nights in. The eat-in kitchen keeps thi
$ 1,299,900
12 Lace Fern Way, Toronto, ON, M2J 4L9 townhouse for sale | Listing ID C13652 | Royal LePage
View photo
Townhouse · for sale
$ 786,000
12 Lace Fern Way, Toronto, ON, M2J 4L9 townhouse for sale | Listing ID C13652 | Royal LePage
Marywood Meadows
· Townhouse
Marywood Meadows · Townhouse
Welcome to The Fernway, one of North York's most desirable family-friendly communities. This beautifully updated townhouse offers the perfect blend of comfort, style, and convenience in an unbeatable location. Situated just minutes from top-rated schools, Seneca College, Linus Park, Peanut Plaza, No Frills, restaurants, shopping, and everyday amenities, this home is ideal for families, professionals, and students. Commuting is easy with nearby TTC bus routes to Finch Station, quick access to Don Mills Subway Station, and convenient connections to Highways 401 and 404. This move-in-ready home has been thoughtfully upgraded throughout. Brand-name Magic Windows with a transferable warranty were installed in 2022. The main living area was renovated in 2024, creating a bright and modern space, while a new high-efficiency HVAC system with a smart thermostat and a new washer were also added in 2024. The kitchen was enhanced in 2022 with custom pantry cabinets and drawers, offering excellent s
$ 786,000
2366 Devon Road, Oakville, ON, L6J 5T6 house for sale | Listing ID W13550 | Royal LePage
View photo
House · for sale
$ 2,149,000
2366 Devon Road, Oakville, ON, L6J 5T6 house for sale | Listing ID W13550 | Royal LePage
Marywood Meadows
· House
· Garden · Swimming pool
Marywood Meadows · House · Garden · Swimming pool
Extensively Renovated Inside and Out | Premium Miele Appliances | Custom Millwork Throughout | Private Backyard Oasis with Pool. Welcome to 2366 Devon Road, an extensively renovated family residence nestled on a quiet, tree-lined street in Oakville's prestigious Eastlake community. Offering 4+1 bedrooms and 4 beautifully updated bathrooms, this exceptional home seamlessly blends timeless elegance with modern functionality, delivering a truly turnkey lifestyle. Thoughtfully redesigned from top to bottom, the home showcases superior craftsmanship and substantial investments in upgrades, including a newer roof, updated electrical systems, refined interior finishes, and meticulously curated living spaces. At the heart of the home is a stunning chef-inspired kitchen featuring premium Miele appliances, custom cabinetry, and abundant storage solutions designed for both everyday family living and effortless entertaining. Luxury custom millwork is highlighted throughout, including beautifully c
$ 2,149,000
126 Fruitvale Circle, Brampton, ON, L7A 5C1 house for sale | Listing ID W13646 | Royal LePage
View photo
House · for sale
$ 799,999
126 Fruitvale Circle, Brampton, ON, L7A 5C1 house for sale | Listing ID W13646 | Royal LePage
Marywood Meadows
· House
· Air conditioning
Marywood Meadows · House · Air conditioning
Immaculate 4 bedroom, 4 washroom freehold townhouse in the highly sought after neighbourhood of Northwest Brampton. This upgraded 4 bedroom, 4 washroom townhouse has 9 feet ceilings on main floor and 10 feet ceilings on the second. Spacious bedrooms with large sized closets. Hardwood flooring throughout the house. Newly installed pot lights throughout the whole house. Upgraded lights and fixtures. A beautiful chandelier hanging over kitchen countertop. Excellent location. Close to shopping, main highways (410 & 401), go station, community centre and many nearby schools. (Id: 27)
$ 799,999
23 Berrydown Drive, Caledon, ON, L7E 1P9 house for sale | Listing ID W13651 | Royal LePage
View photo
House · for sale
$ 1,389,000
23 Berrydown Drive, Caledon, ON, L7E 1P9 house for sale | Listing ID W13651 | Royal LePage
Marywood Meadows
· House
· Garden · Parking · Cellar
Marywood Meadows · House · Garden · Parking · Cellar
Welcome to 23 Berrydown Drive. A beautifully renovated, turnkey home that's been meticulously maintained and thoughtfully updated from top to bottom. Offering exceptional curb appeal and modern finishes throughout, this move-in ready property is perfect for buyers looking for style, comfort, and peace of mind. The stunning 2019 renovation transformed the entire home, featuring a designer kitchen with stainless steel appliances, updated flooring throughout, and beautifully finished bathrooms. The fully renovated basement (2023) provides additional living space ideal for entertaining, relaxing, or accommodating the growing family. Fresh interior paint (2024), new interior doors (2023), and updated Moen fixtures throughout add to the home's modern appeal. Major capital improvements include newer windows (2021), front entry door (2020), garage door (2020), backyard sliding door (2020), eavestroughs, gutters and fascia (2022), exterior pot lights (2020), and professionally installed backyar
$ 1,389,000
132 Sparling Court, Oakville, ON, L6K 2J7 house for sale Li.
View photo
House · for sale
$ 2,490,000
132 Sparling Court, Oakville, ON, L6K 2J7 house for sale Li.
Marywood Meadows
· 4 Bedrooms · 3 Baths · House
· Garden · Fireplace · Deck
Marywood Meadows · 4 Bedrooms · 3 Baths · House · Garden · Fireplace · Deck
Welcome to 132 Sparling Court! This large family-sized home is nestled in a quiet cul-de-sac in Southwest Oakville, surrounded by beautiful, lush landscaping on an over-sized private lot. The location is ideal, close to Lake Ontario, top-rated schools, shopping, restaurants, incredible parks and trails and more. The front sitting porch welcomes you inside to the spacious foyer that leads to the formal living room with a wood-burning fireplace and deep-silled windows, through to the elegant dining room with floor-to-ceiling window overlooking the lush backyard. The eat-in-kitchen has ample custom cabinetry, stainless steel appliances and a breakfast area with a convenient coffeedry bar. A full wall of rear-facing windows & 4 skylights flood the room with warm southwest sunlight. The sunken family room has a vaulted ceiling & natural gas fireplace with garden door access to the back deck, making indoor-outdoor living seamless. The second level has the primary bedroom with hardwood floor
$ 2,490,000
46 Scott Street, Brampton, ON, L6V 1S2 house for sale | Listing ID W13645 | Royal LePage
View photo
House · for sale
$ 2,299,000
46 Scott Street, Brampton, ON, L6V 1S2 house for sale | Listing ID W13645 | Royal LePage
Marywood Meadows
· House
· Fireplace · Swimming pool · Cellar
Marywood Meadows · House · Fireplace · Swimming pool · Cellar
Welcome to this custom-built luxury bungalow, where exceptional craftsmanship meets high-end modern amenities. Designed for sophisticated living, the main level boasts soaring 12-foot ceilings, rich bamboo flooring, dimmable lighting, and a stone gas fireplace flanked by integrated surround sound speakers. The heart of the home is a chef's dream kitchen featuring a massive granite island, double sink, premium appliances-including a 5-burner gas range, dual ovens, and a wine fridge-and a professional pasta pot filler. Retreat to the primary suite, a lavish oasis complete with a crystal chandelier, electric fireplace, custom walk-in closet, and a 5-piece ensuite featuring a Jacuzzi tub and an oversized shower with a rain head and body sprays. Accessible via two separate staircases, the fully finished basement offers 9-foot ceilings and radiant heated floors throughout. This spectacular lower-level doubles as an independent living or entertainment zone, featuring a second custom oak kitch
$ 2,299,000
33 Hillpath Crescent, Brampton, ON, L6Z 4T7 house for sale | Listing ID W13646 | Royal LePage
View photo
House · for sale
$ 999,900
33 Hillpath Crescent, Brampton, ON, L6Z 4T7 house for sale | Listing ID W13646 | Royal LePage
Marywood Meadows
· House
· Patio · Garden · Swimming pool · Equipped kitchen · Cellar
Marywood Meadows · House · Patio · Garden · Swimming pool · Equipped kitchen · Cellar
Welcome home to this fully renovated 4-bedroom, 4-bathroom masterpiece in the coveted North Heart Lake (Mayfield/ Hurontario) community, boasting approximately 3,000 sq. Ft. of impeccably finished living space. From the moment you step into the backyard, you'll understand why this property is a must-see: a custom heated saltwater pool and hot tub, an expansive stamped concrete patio, and professionally landscaped perennial gardens combine to create your own private resort. The perfect setting for entertaining, unwinding, and making lasting family memories. Inside, sun-drenched principal rooms showcase an open-concept design with rich hardwood flooring and a show-stopping chef's kitchen complete with premium cabinetry, quartz countertops, a Milano gas range, and a Fisher & Paykel dishwasher. Four generously sized bedrooms and a stylishly updated family bathroom (2024) await upstairs, while the fully finished basement adds valuable living space with a warm rec room centred on a gas firep
$ 999,900
81 Tremaine Road, Milton, ON, L9T 2W8 house for sale | Listing ID W13644 | Royal LePage
View photo
House · for sale
$ 1,249,900
81 Tremaine Road, Milton, ON, L9T 2W8 house for sale | Listing ID W13644 | Royal LePage
Marywood Meadows
· House
· Patio · Parking
Marywood Meadows · House · Patio · Parking
Experience the perfect balance of peaceful country living and everyday convenience at this charming bungalow, ideally located just minutes to Highway 401, downtown Milton, shopping, restaurants, schools, and the year-round recreation of Kelso Conservation Area, Hilton Falls, and the Niagara Escarpment. Nestled on a picturesque lot with mature trees and a creek bordering the south side of the property, this home offers a private outdoor retreat complete with a paved patio and stone firepit. Located on a quiet stretch of road with minimal traffic, school bus stops conveniently at the front of the property. The paved double-wide driveway accommodates up to 10 vehicles in addition to the attached garage, making it ideal for families, hobbyists, or those needing extra parking. Lovingly maintained over the years, this move-in-ready home presents an excellent opportunity to update and personalize the main level at your own pace. The freshly painted main level features hardwood flooring throug
$ 1,249,900
56 Mullis Crescent, Brampton, ON, L6Y 4T2 house for sale | Listing ID W13644 | Royal LePage
View photo
House · for sale
$ 799,900
56 Mullis Crescent, Brampton, ON, L6Y 4T2 house for sale | Listing ID W13644 | Royal LePage
Marywood Meadows
· House
Marywood Meadows · House
Legal two-dwelling unit! *. Welcome to this beautifully maintained, fully detached home, situated on a. *huge premium corner lot*, offering the perfect combination of comfortable family living and exceptional income potential. Registered with the City as a. *LEGAL Two-Dwelling Unit*, this property is an outstanding choice for first-time buyers, multi-generational families, or investors. The sun-filled main level features a thoughtfully designed layout with spacious living and dining areas, an inviting eat-in kitchen enhanced by elegant quartz countertops, stylish vinyl flooring, abundant pot lights, and a convenient powder room. Walk out from the dining area to a large deck-ideal for entertaining, summer BBQs, or simply relaxing with family and friends. The upper level offers three generously sized bedrooms and a beautifully renovated full bathroom, providing plenty of space for a growing family. Elegant oak stairs add warmth and character to the home. One of the property's biggest hig
$ 799,900
1522 Swann Crescent, Milton, ON, L9T 5K2 house for sale | Listing ID W13645 | Royal LePage
View photo
House · for sale
$ 1,219,000
1522 Swann Crescent, Milton, ON, L9T 5K2 house for sale | Listing ID W13645 | Royal LePage
Marywood Meadows
· House
· Garden · Office room · Gym · Parking · Cellar
Marywood Meadows · House · Garden · Office room · Gym · Parking · Cellar
Ravine Lot! *Welcome to 1522 Swann Crescent, set in a quiet, family-friendly neighbourhood. The main floor features 9-foot ceilings, brand-new hardwood flooring, and an upgraded kitchen with quartz countertops, ample cabinet storage, and a walkout through double doors with California shutters to a backyard that's ideal for outdoor living and entertaining. Upstairs, you'll find four spacious upgraded bedrooms and two full bathrooms, including a primary suite complete with a walk-in closet and a private 4-piece ensuite. A dedicated den positioned beside a large window fills the space with natural light, creating the perfect home office. The fully finished basement adds exceptional flexibility, featuring an additional bedroom, a full bathroom, and a separate flex space ideal for a gym, recreation room, or extra storage. Parking easily accommodates three vehicles, with one space in the garage and two on the driveway. Conveniently located for everyday living, this home is just a 7-minute wa
$ 1,219,000

Get email alerts

Don't miss out: be the first to know about new properties

The alert was correctly created

On subscribing you accept the conditions of use and the privacy policy
Alert
Receive new ads in your inbox
Save this search
Receive alerts for new listings

We'll send you an email when we have new properties for: "Houses for sale in Marywood Meadows"

The alert was correctly created

Get email alerts and be the first to see new listings
Required field
On subscribing I accept the terms of the privacy policy
Perfect! You'll soon start receiving new listings via email
Alert
Receive an email when we have new ads for Houses for sale in Marywood Meadows
Save this search
Filters

Bedrooms

Area (sq.ft)

sq.ft
sq.ft

Price

$
$

Filter by property type

Bathrooms

Clear all filters
Receive notifications when new entries are published.