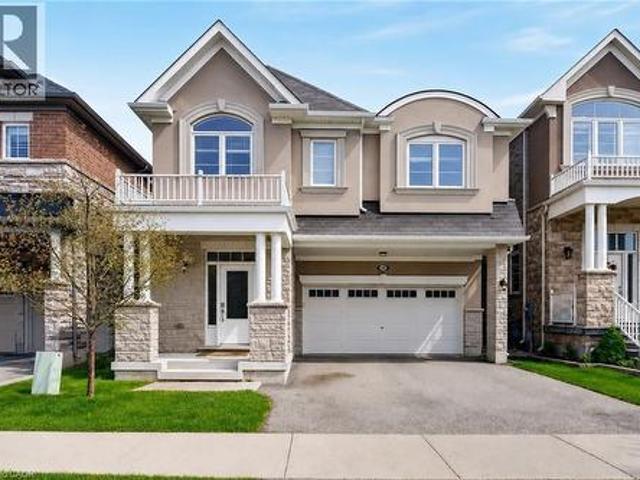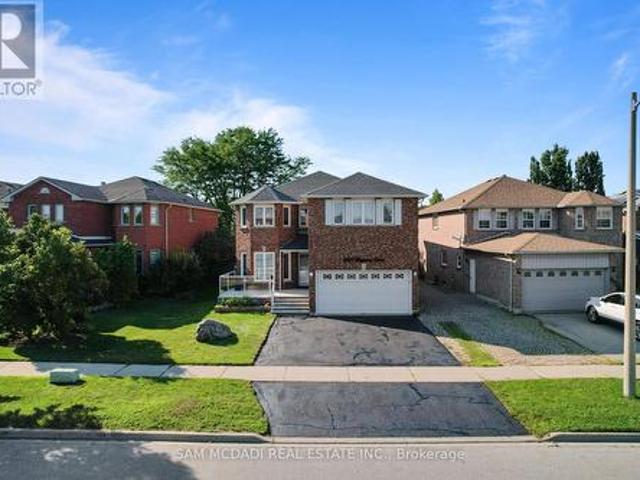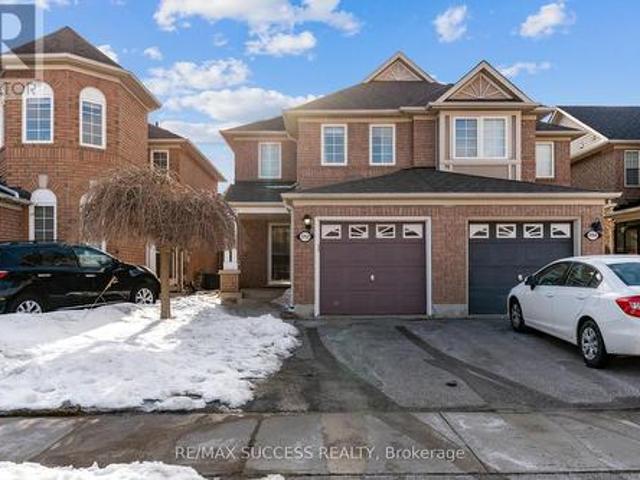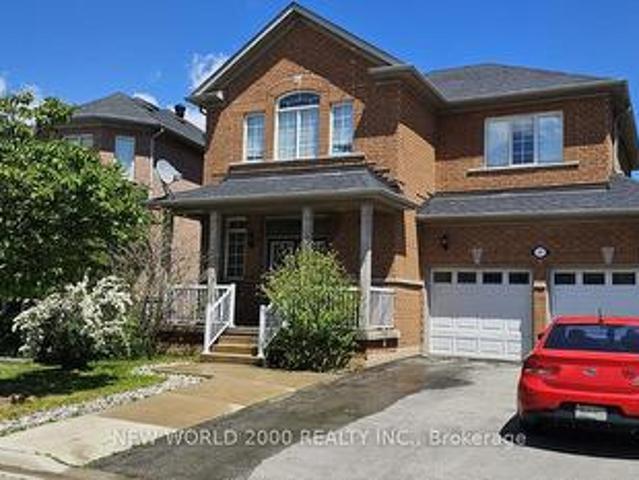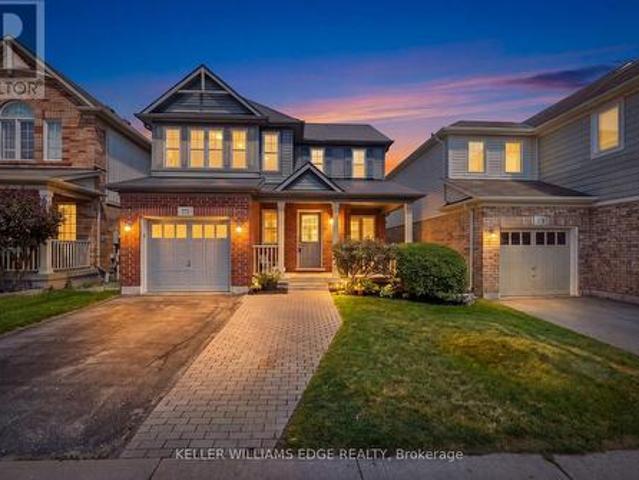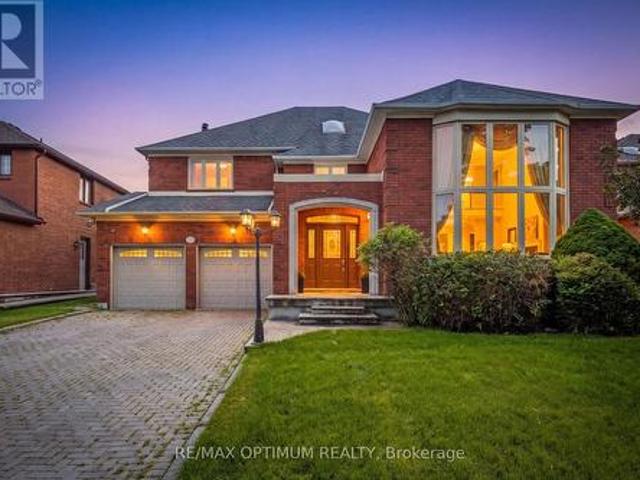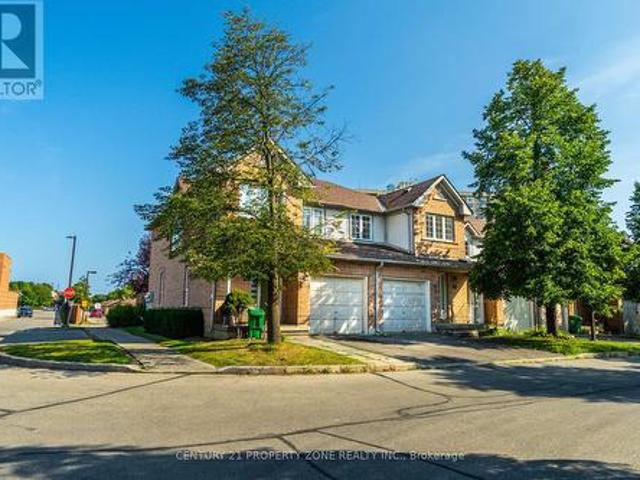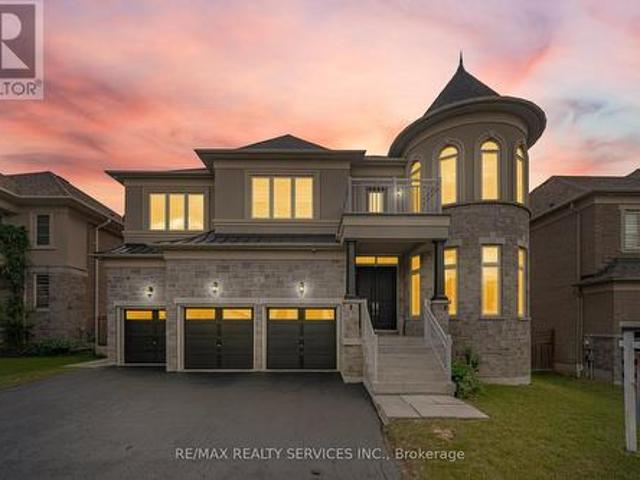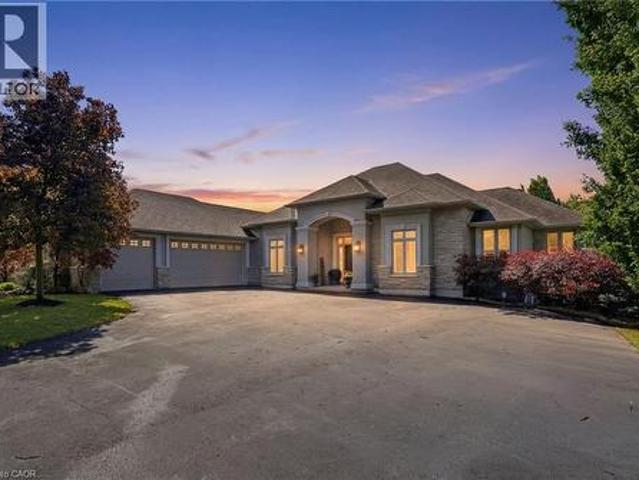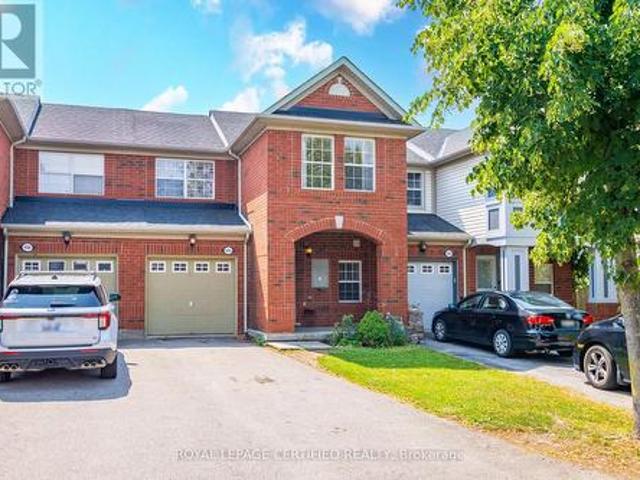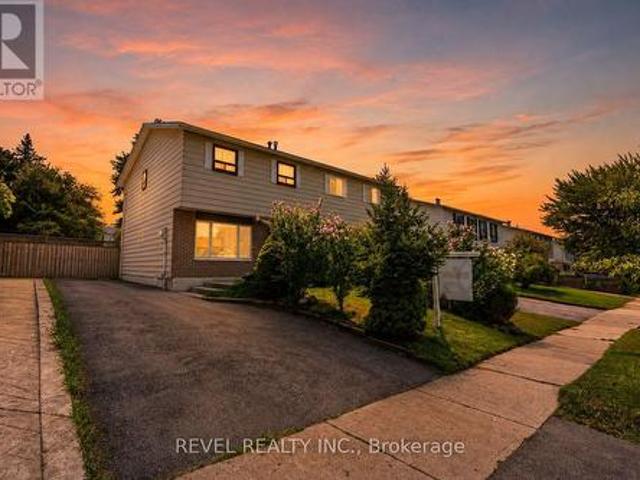
9,729 houses for sale in Marywood Meadows

139 Bellini Avenue, Vaughan, ON, L4H 0R7 house for sale | Listing ID N13653 | Royal LePage
View photo
House · for sale
$ 1,099,999
139 Bellini Avenue, Vaughan, ON, L4H 0R7 house for sale | Listing ID N13653 | Royal LePage
Marywood Meadows
· House
· Garden
Marywood Meadows · House · Garden
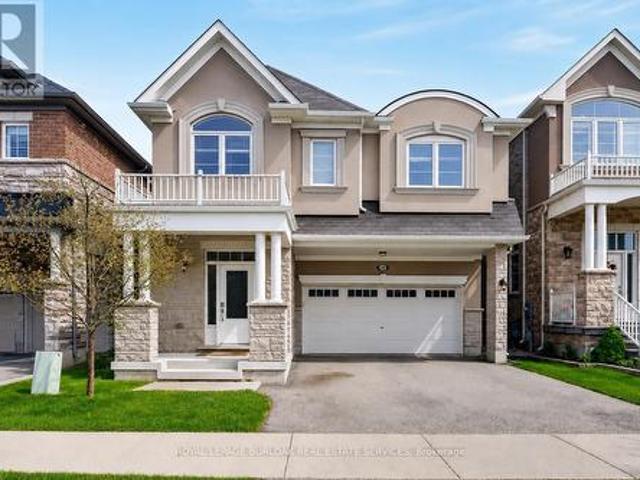
Welcome To This Beautiful Stone & Brick Semi-Detached Home In The Highly Desirable Vellore Village Community! Featuring 3 Spacious Bedrooms And An Impressive List Of Upgrades, Including Hardwood Flooring Throughout The Main And Second Floors, Hardwood Stairs With Elegant Wrought Iron Pickets, And 9-Foot Ceilings On The Main Level. The Bright Kitchen And Dining Area Feature Large Porcelain Tiles, While The Spacious Primary Bedroom Offers A Walk-In Closet And 4-Piece Ensuite. Enjoy A Fully Landscaped Front And Rear Yard, Perfect For Relaxing And Entertaining. Ideally Located Close To Top-Rated Schools, Parks, Trails, Vaughan Mills, Highway 400, Shopping, Dining, And All The Amenities Vellore Village Has To Offer. (Id: 27)
$ 1,099,999
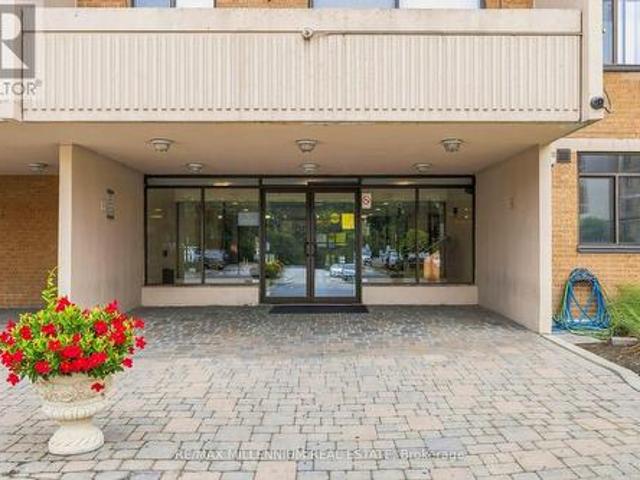
126 2 Jane Street, Toronto, ON, M3L 2J3 townhouse for sale | Listing ID W13654 | Royal LePage
View photo
Townhouse · for sale
$ 599,900
Updated
126 2 Jane Street, Toronto, ON, M3L 2J3 townhouse for sale | Listing ID W13654 | Royal LePage
Marywood Meadows
· Townhouse
· Sauna · Swimming pool · Parking
Marywood Meadows · Townhouse · Sauna · Swimming pool · Parking
Welcome to this spacious and beautifully maintained 4 bedroom stacked townhouse condo, offering the perfect blend of comfort, functionality, and convenience. Ideal for families, first time buyers, or multi generational families, this bright and inviting home features a well designed layout, ensuite laundry, and one parking space with the rare ability to accommodate up to three vehicles. Enjoy the ease of condo living with plenty of room for everyday life, all in a family friendly community. Residents have access to excellent amenities, including a fitness centre, outdoor pool, recreation room, sauna, children's play area, and a security system for added peace of mind. Pets are welcome with restrictions, making this a great option for animal lovers. Conveniently located near Highways 400 and 401, TTC transit, shopping, schools, parks, and everyday amenities, this home offers exceptional value in a well connected Jane and Sheppard neighbourhood (id: 27)
$ 599,900
47 Eighth Street, Toronto, ON, M8V 3C2 house for sale | Listing ID W13653 | Royal LePage
View photo
House · for sale
$ 1,800,000
47 Eighth Street, Toronto, ON, M8V 3C2 house for sale | Listing ID W13653 | Royal LePage
Marywood Meadows
· House
· Garden · Cellar
Marywood Meadows · House · Garden · Cellar
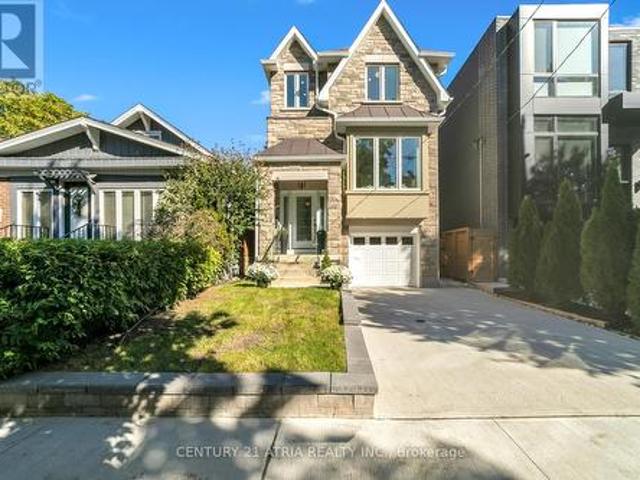
This stunning elevated 3-bedroom home is perfect for design-conscious buyers who value style, space, and natural light. Featuring an open-concept layout with a 14-ft ceiling, Hardwood flooring, an upper skylight, and Modern Glass railing, the living space feels bright and airy, perfect for entertaining. Gourmet Kitchen with full-size cabinetry, second-floor laundry, cold cellar, and a thoughtfully designed flow complement the elevated living experience. This designed multi-level home has an exceptional separation of living area, ideal for professionals, creative for those working from home, couples, or active families who appreciate elevated living and a home with personality. Located close to the Garden Express, close to downtown Toronto, a short walk to the lake, schools, library, and amenities, this is a rare opportunity to own a home that combines luxury, convenience and Timeless design. (Id: 27)
$ 1,800,000
172 Morton Way, Brampton, ON, L6Y 2P8 house for sale | Listing ID W13648 | Royal LePage
View photo
House · for sale
$ 799,900
172 Morton Way, Brampton, ON, L6Y 2P8 house for sale | Listing ID W13648 | Royal LePage
Marywood Meadows
· House
· Garden
Marywood Meadows · House · Garden
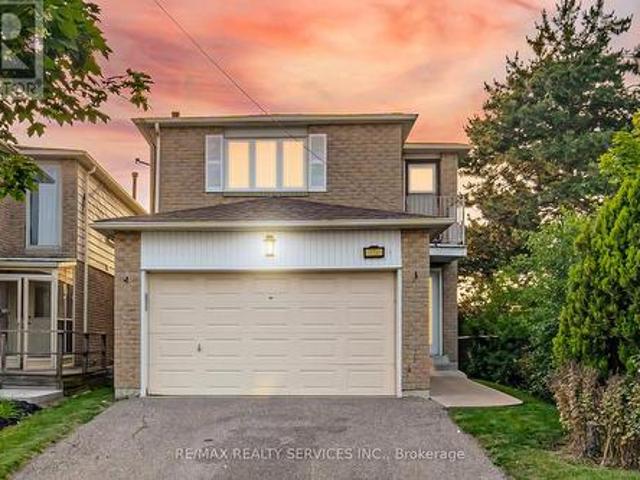
Welcome to your perfect family home in the heart of Brampton! This beautifully maintained 4-bedroom, 3-bathroom home offers the perfect combination of space, comfort, and convenience. Featuring a bright and functional layout with generously sized bedrooms, spacious living and dining areas, and a well-appointed kitchen, this home is ideal for growing families and those who love to entertain. Located in a highly sought-after neighbourhood, you'll enjoy being just minutes from excellent schools, beautiful parks, shopping, public transit, and Sheridan College, making this an outstanding location for families, professionals, and investors alike. Whether you're relaxing in the spacious backyard, hosting family gatherings, or enjoying the convenience of nearby amenities, this home truly has it all. Don't miss your opportunity to own this exceptional Brampton property in a prime location! (Id: 27)
$ 799,900
6 Woodcroft Crescent, Hamilton, ON, L8B 0H1 house for sale | Listing ID X13652 | Royal LePage
View photo
House · for sale
$ 999,900
6 Woodcroft Crescent, Hamilton, ON, L8B 0H1 house for sale | Listing ID X13652 | Royal LePage
Marywood Meadows
· House
· Fireplace · Deck · Parking
Marywood Meadows · House · Fireplace · Deck · Parking
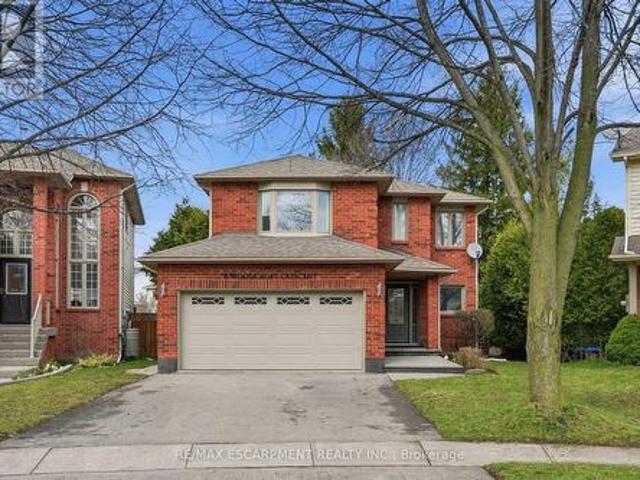
Step into a beautifully maintained three-bedroom, two and a half-bathroom, five-level backsplit in one of Waterdown's most sought-after west-end neighbourhoods, offering a perfect blend of comfort, style and versatility for modern family living. The main floor features a bright, white kitchen with quartz countertops and a French door leading to a spacious deck, ideal for outdoor dining and entertaining, along with a formal dining room with hardwood flooring, convenient main-floor laundry with garage access and a beautifully updated powder room (2026). A few steps up, the inviting living room showcases vaulted ceilings, a cozy natural gas fireplace and an open view over the kitchen and dining areas, creating a warm, light-filled atmosphere. Upstairs, the generous primary suite includes a five-piece ensuite and walk-in closet, complemented by two additional bedrooms and a refreshed four-piece main bathroom. The lower level offers large above-grade windows and a bright, flexible space cur
$ 999,900
145 Stillwater Crescent, Hamilton, ON, L8B 1V5 house for sale | Listing ID X13653 | Royal LePage
View photo
House · for sale
$ 1,199,900
145 Stillwater Crescent, Hamilton, ON, L8B 1V5 house for sale | Listing ID X13653 | Royal LePage
Marywood Meadows
· House
· Office room · Fireplace
Marywood Meadows · House · Office room · Fireplace
Welcome to 145 Stillwater Crescent, a spacious family home tucked away on a quiet street in one of Waterdown's most sought after family friendly neighbourhoods. Built by Mattamy Homes in 2017, this 4 bedroom, 3+1 bathroom home offers over 2,600 sq ft designed for modern family living. The bright open concept main floor features hardwood floors, updated light fixtures, a spacious living room with gas fireplace, separate dining area & a versatile main floor den ideal for a home office, playroom or study space. The chef inspired kitchen is the heart of the home with a large island, stainless steel appliances & exceptional cupboard space for busy family life& entertaining alike. Upstairs, the spacious layout features 4 large bedrooms, all with walk in closets, along with convenient second floor laundry. The oversized primary retreat includes 2walk in closets & a private 4 piece ensuite with soaker tub & glass walk in shower. A Jack & Jill bathroom plus an additional 4 piece bath provide ex
$ 1,199,900
145 Stillwater Crescent, Waterdown, ON, L8B 1V5 house for sale | Listing ID 40854 | Royal LePage
View photo
House · for sale
$ 1,199,900
145 Stillwater Crescent, Waterdown, ON, L8B 1V5 house for sale | Listing ID 40854 | Royal LePage
Marywood Meadows
· House
· Office room · Fireplace
Marywood Meadows · House · Office room · Fireplace
Welcome to 145 Stillwater Crescent, a spacious family home tucked away on a quiet street in one of Waterdown’s most sought after family friendly neighbourhoods. Built by Mattamy Homes in 2017, this 4 bedroom, 3+1 bathroom home offers over 2,600 sq ft designed for modern family living. The bright open concept main floor features hardwood floors, updated light fixtures, a spacious living room with gas fireplace, separate dining area & a versatile main floor den ideal for a home office, playroom or study space. The chef inspired kitchen is the heart of the home with a large island, stainless steel appliances & exceptional cupboard space for busy family life & entertaining alike. Upstairs, the spacious layout features 4 large bedrooms, all with walk in closets, along with convenient second floor laundry. The oversized primary retreat includes 2 walk in closets & a private 4 piece ensuite with soaker tub & glass walk in shower. A Jack & Jill bathroom plus an additional 4 piece bath provide
$ 1,199,900
3071 Bayberry Drive, Mississauga, ON, L5N 6P1 house for sale | Listing ID W13649 | Royal LePage
View photo
House · for sale
$ 1,488,000
3071 Bayberry Drive, Mississauga, ON, L5N 6P1 house for sale | Listing ID W13649 | Royal LePage
Marywood Meadows
· House
· Garden · Deck
Marywood Meadows · House · Garden · Deck
Welcome to this beautifully redesigned 4 bedroom, 3.5 bathroom executive home in the highly sought-after Meadowvale community. The interior offers almost 3,000 SF above grade with a bright, open concept main floor layout showcasing a stunning kitchen with granite countertops, custom cabinetry, premium stainless steel appliances, and a large centre island perfect for gathering. Easy access to your large backyard deck through the kitchen creates a seamless indoor-outdoor entertainment experience for loved ones and guests. The main level also features large principal rooms, including the living and dining spaces designed with beautiful hardwood floors, expansive windows, and pot lights. Ascend upstairs to find 4 spacious bedrooms, including the Owner's suite with several closet spaces and an upgraded spa-like ensuite perfect for rest and relaxation. 3 more bedrooms down the hall feature large closets and share a 3-piece bathroom; this level also has hardwood floors throughout. The basemen
$ 1,488,000
3752 Milkwood Crescent, Mississauga, ON, L5N 8H3 house for sale | Listing ID W13650 | Royal LePage
View photo
House · for sale
$ 949,900
3752 Milkwood Crescent, Mississauga, ON, L5N 8H3 house for sale | Listing ID W13650 | Royal LePage
Marywood Meadows
· House
· Garden · Fireplace · Parking
Marywood Meadows · House · Garden · Fireplace · Parking
Beautifully maintained semi-detached home located in the highly sought-after Lisgar community, offering 3 spacious bedrooms and 3 bathrooms. This move-in-ready home features a bright and functional open-concept layout with an abundance of natural light, a cozy gas fireplace, and elegant finishes throughout. The modern kitchen showcases granite countertops, a stylish backsplash, quality cabinetry, and ample counter space, making it ideal for both everyday living and entertaining. The spacious primary bedroom offers a walk-in closet and a private ensuite, while the two additional generously sized bedrooms share a well-appointed full bathroom. Enjoy the convenience of direct access from the garage with an automatic garage door opener. The maintenance-free backyard is perfect for outdoor enjoyment and includes a storage shed for added convenience. Ideally situated within walking distance to Tobias Mason Park, top-rated schools, shopping, public transit, and everyday amenities, with quick a
$ 949,900
137 Fitzgerald Crescent, Milton, ON, L9T 5Y6 house for sale | Listing ID W13650 | Royal LePage
View photo
House · for sale
$ 1,279,900
137 Fitzgerald Crescent, Milton, ON, L9T 5Y6 house for sale | Listing ID W13650 | Royal LePage
Marywood Meadows
· House
· Fireplace · Cellar
Marywood Meadows · House · Fireplace · Cellar
High Demand Location In Milton. Walking Distance To The Theatre, Shopping And Daycares. Minutes Away From The Highway And The Go Station. This 4 Bedroom Home Offers 4 Bath, Hardwood Floors On First & Second Floors, 9 Ft Ceiling On Main Floor With Gas Fireplace, Central Vac. Fully Finished Basement With Laminate Floors & Pot Lights. Cold Cellar And Lots Of Storage. House completely renovated with a Separate Basement Apartment with Separate Entrance. Whole House Water Filter Installed! (Id: 27)
$ 1,279,900
171 Chase Crescent, Waterloo, ON, N3C 0B2 house for sale | Listing ID X13652 | Royal LePage
View photo
House · for sale
$ 687,000
171 Chase Crescent, Waterloo, ON, N3C 0B2 house for sale | Listing ID X13652 | Royal LePage
Marywood Meadows
· House
Marywood Meadows · House
Tucked away on a quiet crescent in one of Hespeler's most established neighbourhoods, 171 Chase Crescent offers the perfect balance of peaceful living and everyday convenience. Whether you're commuting to the GTA, Waterloo Region or Guelph, you'll appreciate being just minutes from Highway 401 while still coming home to tree-lined streets, nearby parks, walking trails and excellent schools. Inside, the bright open-concept layout is designed for modern living with a stylish kitchen featuring granite countertops, stainless steel appliances and plenty of workspace, while the upper level offers spacious bedrooms, a private primary retreat with walk-in closet and ensuite, and the convenience of upper-floor laundry. Spend weekends exploring Historic Downtown Hespeler's cafés and shops, enjoying the nearby rivers and trails, or simply relaxing in a community where neighbours still know each other. Move-in ready and ideally located, this is more than a home, it's a lifestyle. (Id: 27)
$ 687,000
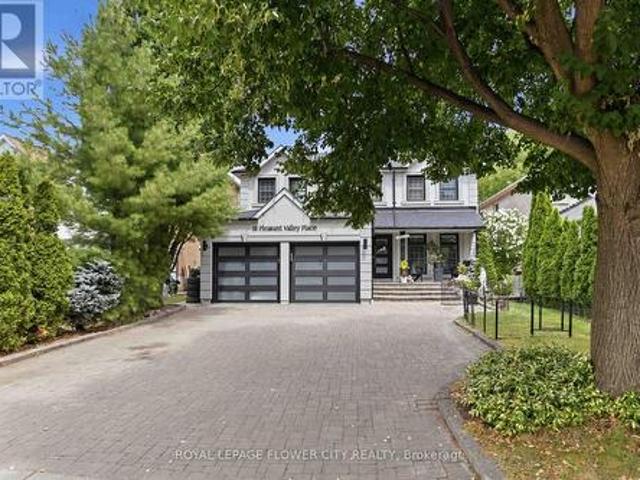
18 Pleasant Valley Place, Brampton, ON, L6S 5S2 house for sale | Listing ID W13650 | Royal LePage
View photo
House · for sale
$ 1,699,999
18 Pleasant Valley Place, Brampton, ON, L6S 5S2 house for sale | Listing ID W13650 | Royal LePage
Marywood Meadows
· House
· Patio · Garden · Fireplace · Swimming pool · Cellar
Marywood Meadows · House · Patio · Garden · Fireplace · Swimming pool · Cellar
Beautiful Luxury Home-Move-In Ready! One of the finest homes you'll find! This stunning property features a spacious gourmet eat-in kitchen with a breakfast area and walkout to a private backyard oasis with a pool and cabana. Enjoy quartz countertops, abundant cabinetry, stainless steel appliances, and everything a home chef could want. The open-concept main floor is perfect for entertaining, complemented by an elegant granite staircase, a bright living and dining room with a cozy fireplace, and stylish tile and laminate flooring throughout. New concrete front walkway and backyard patio add to the home's curb appeal. The beautifully finished basement offers exceptional additional living space. (Id: 27)
$ 1,699,999
5859 Riverside Place, Mississauga, ON, L5M 4X1 house for sale | Listing ID W13647 | Royal LePage
View photo
House · for sale
$ 2,199,900
5859 Riverside Place, Mississauga, ON, L5M 4X1 house for sale | Listing ID W13647 | Royal LePage
Marywood Meadows
· House
· Sauna · Swimming pool
Marywood Meadows · House · Sauna · Swimming pool
Properties like this are almost never for sale. They are treasured, and passed from one generation to the next. Set on a rare, deep ravine lot backing directly onto the Credit River in coveted East Credit, a short stroll from Streetsville Village's cafes, boutiques and GO station, this estate holds a position no builder can recreate. Here, your neighbours are a river and ten thousand trees, and they never let you down. Inside, the home's defining luxury reveals itself: minus fifteen in January out there, twenty-nine degrees in here, every morning. A full-sized indoor pool and sauna form a private wellness resort under your own roof; a swim before sunrise, steam after a long week. The living room soars to a cathedral ceiling framed by a striking wall-to-wall mural, a skylight above the staircase pours light through the heart of the home, and an aquarium brings the calm of moving water indoors. The chef's kitchen with built-in refrigerator, built-in oven, 5-burner gas cooktop and centre
$ 2,199,900
49 35 Malta Avenue, Brampton, ON, L6Y 5B4 townhouse for sale | Listing ID W13647 | Royal LePage
View photo
Townhouse · for sale
$ 699,000
49 35 Malta Avenue, Brampton, ON, L6Y 5B4 townhouse for sale | Listing ID W13647 | Royal LePage
Marywood Meadows
· Townhouse
· Garden · Fireplace · Parking
Marywood Meadows · Townhouse · Garden · Fireplace · Parking
Welcome to this beautifully maintained 3-bedroom condo townhouse in the heart of Brampton'ssought-after Fletchers Creek South community! Newly renovated washrooms. This spacious homeoffers over 1400 sq ft of living space, featuring a bright and open-concept living/dining areawith gleaming hardwood floors and a cozy gas fireplace, perfect for entertaining or relaxingwith family. The modern kitchen boasts ceramic floors, stainless steel appliances, and awalk-out to a private yard, ideal for summer BBQs or peaceful morning coffee. Upstairs, you'llfind a generously sized primary bedroom with a 4-piece ensuite, along with two additionalbedrooms featuring hardwood flooring and large closets. Enjoy the convenience of an ensuitelaundry, a built-in garage, and two-car parking. Located minutes from highways, schools, shopping, and public transit, this home is ideal for first-time buyers, investors, or anyonelooking for turnkey comfort in a family-friendly neighborhood. Don't miss your chance to
$ 699,000
36 West Coast Trail, King, ON, L7B 0A4 house for sale | Listing ID N13653 | Royal LePage
View photo
House · for sale
$ 1,999,900
36 West Coast Trail, King, ON, L7B 0A4 house for sale | Listing ID N13653 | Royal LePage
Marywood Meadows
· House
· Office room · Parking · Cellar
Marywood Meadows · House · Office room · Parking · Cellar
An Exceptional Residence In Prestigious Nobleton! This Magnificent Estate Offers Approximately 4510 Sq. Ft. Of Luxurious Living [As Per Floor Plan] & Is Perfectly Positioned On A Quiet, Upscale Street. 5 Primary Bedrooms With Own 5 Ensuites In 2nd Floor. Featuring A Rare 3-Car Garage, This Home Showcases Timeless Design, Superior Craftsmanship, And Refined Elegance Throughout. Soaring 10 Ft Ceilings In Main Floor & 9 Ft In Second Floor & Basement. Porcelain Flooring & 7 Inches Wide Hand Scraped Engineered Hardwood Floors Throughout. The Second Floor Boasts Five Expansive Master Bedrooms, Each With Its Own Full Ensuite And Large Walk-In Closet, Offering Unparalleled Comfort And Privacy. The Main Level Features A Custom-Designed Home Office And A Grand, Open-Concept Layout Ideal For Both Everyday Living And Sophisticated Entertaining. At The Heart Of The Home Is A Bespoke Chef's Kitchen With Premium Finishes, Highlighted By A Wolf Gas Range And Sub-Zero Refrigerator, Creating A True Culi
$ 1,999,900
1318 Concession Road 6 W, Millgrove, ON, L8B 1N1 house for sale | Listing ID 40854 | Royal LePage
View photo
House · for sale
$ 1,899,999
1318 Concession Road 6 W, Millgrove, ON, L8B 1N1 house for sale | Listing ID 40854 | Royal LePage
Marywood Meadows
· House
· Fireplace · Swimming pool · Deck · Parking · Cellar
Marywood Meadows · House · Fireplace · Swimming pool · Deck · Parking · Cellar
Welcome to 1318 Concession Road 6 W, Millgrove — where luxury meets country living. Originally built as the model home in 2011, this stunning 2,833 square foot stone and stucco bungalow sits on a breathtaking 2.53-acre lot (100’ x 1,102’) with professional landscaping, an inground pool, pergola and a long private asphalt driveway. The grand main entrance opens to a thoughtfully designed layout featuring rich hardwood floors, coffered ceilings and elegant columns. The living room boasts a propane fireplace, while the chef's kitchen impresses with granite counters, glazed cabinetry and Viking Professional appliances, flowing seamlessly to a breakfast room with deck and pergola access — perfect for entertaining poolside. The principal suite offers a spa-like five-piece ensuite with jacuzzi tub, double sinks and a walk-in closet. Two additional main floor bedrooms, a four-piece bath, and a convenient laundry room with garage access complete the main level. The fully finished basement with
$ 1,899,999
464 Collis Court, Milton, ON, L9T 5N1 house for sale | Listing ID W13650 | Royal LePage
View photo
House · for sale
$ 849,900
464 Collis Court, Milton, ON, L9T 5N1 house for sale | Listing ID W13650 | Royal LePage
Marywood Meadows
· House
· Parking · Air conditioning
Marywood Meadows · House · Parking · Air conditioning
Do not miss this Beautiful Freehold Townhouse In Prestigious Clarke Community. It is a Perfect Family Neighbourhood, 3 Bedrooms, 2.5 Washrooms, Gleaming Hardwood On The Main Floor. Gorgeous Master Bedroom With Ensuite Washroom. Access To The Garage From Inside. Plenty Of Natural Lights. Includes All Appliances, Central Ac, Garage door remote. Total 3 Parkings. Open house both weekends sat/sun 2-4 pm (id: 27)
$ 849,900
24 Bramhall Circle, Brampton, ON, L6V 2G4 house for sale | Listing ID W13649 | Royal LePage
View photo
House · for sale
$ 739,000
24 Bramhall Circle, Brampton, ON, L6V 2G4 house for sale | Listing ID W13649 | Royal LePage
Marywood Meadows
· House
· Garden · Office room
Marywood Meadows · House · Garden · Office room
Welcome To 24 Bramhall Circle, A Beautifully Maintained 3-Bedroom, 2-Bathroom Semi-Detached Home Offering The Perfect Blend Of Comfort, Style, And Convenience. Thoughtfully Updated And Move-In Ready, This Inviting Home Features A Bright, Functional Layout Designed For Everyday Family Living. The Main Level Showcases New Laminate Flooring (2025), Pot Lights, And A Spacious Living Room Filled With Natural Light. The Eat-In Kitchen Offers Ample Cabinetry, A Ceiling Fan, And A Walkout To The Backyard, Creating A Seamless Indoor-Outdoor Living Experience. Upstairs, You'll Find Three Well-Appointed Bedrooms, Including A Spacious Primary Retreat With A Large Window And Generous Closet Space. The Finished Lower Level Adds Valuable Living Space With A Renovated 3-Piece Bathroom (2026), Updated Laundry Area, And Flexible Space Ideal For A Recreation Room, Home Office, Or Playroom. Step Outside To Enjoy The Fully Fenced Backyard, Complete With A Covered Porch And Storage Shed, Offering Plenty Of
$ 739,000
24 Bramhall Circle, Brampton, ON, L6V 2G4 house for sale | Listing ID 40853 | Royal LePage
View photo
House · for sale
$ 739,000
24 Bramhall Circle, Brampton, ON, L6V 2G4 house for sale | Listing ID 40853 | Royal LePage
Marywood Meadows
· House
· Garden · Office room
Marywood Meadows · House · Garden · Office room
Welcome To 24 Bramhall Circle, A Beautifully Maintained 3-Bedroom, 2-Bathroom Semi-Detached Home Offering The Perfect Blend Of Comfort, Style, And Convenience. Thoughtfully Updated And Move-In Ready, This Inviting Home Features A Bright, Functional Layout Designed For Everyday Family Living. The Main Level Showcases New Laminate Flooring (2025), Pot Lights, And A Spacious Living Room Filled With Natural Light. The Eat-In Kitchen Offers Ample Cabinetry, A Ceiling Fan, And A Walkout To The Backyard, Creating A Seamless Indoor-Outdoor Living Experience. Upstairs, You'll Find Three Well-Appointed Bedrooms, Including A Spacious Primary Retreat With A Large Window And Generous Closet Space. The Finished Lower Level Adds Valuable Living Space With A Renovated 3-Piece Bathroom (2026), Updated Laundry Area, And Flexible Space Ideal For A Recreation Room, Home Office, Or Playroom. Step Outside To Enjoy The Fully Fenced Backyard, Complete With A Covered Porch And Storage Shed, Offering Plenty Of
$ 739,000
6 Jenna Court, Brampton, ON, L6R 3P5 house for sale | Listing ID W13647 | Royal LePage
View photo
House · for sale
$ 1,199,000
6 Jenna Court, Brampton, ON, L6R 3P5 house for sale | Listing ID W13647 | Royal LePage
Marywood Meadows
· House
· Fireplace · Equipped kitchen · Cellar
Marywood Meadows · House · Fireplace · Equipped kitchen · Cellar
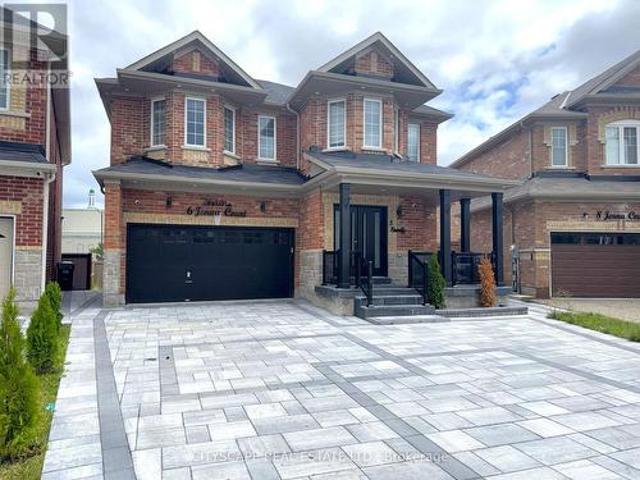
(Step inside) Pull into the cul-de-sac and the first thing you notice is the quiet. Step through the double doors & the light carries straight through the open living & dining space into a kitchen built to be the reason people gather here. This 2021-built two-storey has 4 bdrms up & a fully finished basement below with its own separate side entrance. Vacant now, ready for a quick close. (Main level) Double-door entry sets the tone before you've taken your coat off, tile floor, closet right where you need it. Open-concept living & dining as one hardwood-floored room, easy for hosting or a quiet night in. Family room with a gas fireplace does nothing in July & everything on a January night. Kitchen: quartz counters, built-in dishwasher, oven, microwave, gas cooktop & fridge, double sink, pot lights, built-in speakers. Not a kitchen you pass through, one you stay in. 2pc powder room, ceramic floor. (Upper level) Primary bdrm set up as an actual retreat: 5pc ensuite, walk-in closet, pot li
$ 1,199,000
74 Gellert Drive, Breslau, ON, N0B 1M0 house for sale | Listing ID 40854 | Royal LePage
View photo
House · for sale
$ 1,244,999
74 Gellert Drive, Breslau, ON, N0B 1M0 house for sale | Listing ID 40854 | Royal LePage
Marywood Meadows
· House
· Garden · Fireplace
Marywood Meadows · House · Garden · Fireplace
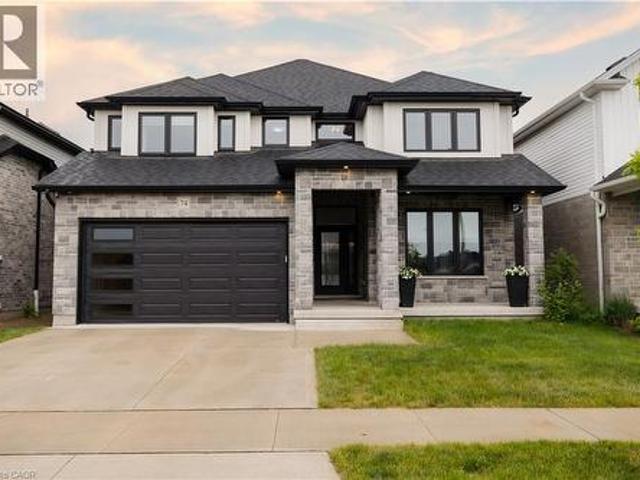
Welcome to 74 Gellert Dive, Breslau. This exquisite 2,600 sq. Ft. Thomasfield-built residence, ideally located in an exclusive enclave on the edge of Kitchener and backing onto serene green space. Designed for both elegance and comfort, this newer home showcases premium finishes and a thoughtfully curated floor plan that caters to modern lifestyles. Step into the grand formal living room, where a soaring two-storey ceiling sets an impressive tone, complemented by a formal dining room ideal for sophisticated entertaining. The chef’s kitchen is a culinary masterpiece—featuring a striking centre island, high-gloss custom cabinetry, and a spacious dinette with direct access to a fully fenced backyard, blending indoor luxury with outdoor leisure. Anchored by rich hardwood flooring and a cozy gas fireplace, the family room offers a warm and inviting atmosphere with clear sightlines to the kitchen—perfect for gatherings both large and small. A sunken main floor laundry room doubles as a pract
$ 1,244,999
46 Hewson Crescent, Halton Hills, ON, L7G 2N9 house for sale | Listing ID W13644 | Royal LePage
View photo
House · for sale
$ 949,900
46 Hewson Crescent, Halton Hills, ON, L7G 2N9 house for sale | Listing ID W13644 | Royal LePage
Marywood Meadows
· House
· Garden · Parking · Swimming pool · Equipped kitchen
Marywood Meadows · House · Garden · Parking · Swimming pool · Equipped kitchen
Improved price! *This is definitely a'must see' home. Get in before it's too late. Very unique offering! Located on a family friendly crescent with no neighbours behind! This picturesque setting can't be beat. Over 1/3 of an acre. In town. Almost unheard of! Fully fenced yard, inground pool (separately fenced), huge double detached garage/workshop! Parking for 8+ vehicles. You won't believe the stunning updates made to the inside of this bungalow! No carpets! Every update was carefully thought-out. Beautiful Engineered hardwood & porcelain floors grace the main floor. Open concept. The Living room features custom shelving (to hide those t. V. /game system cables! )Blind's in main area for motorized rechargeable USB'Zebra Blinds'. Chef's kitchen with high end finishes including centre island (with electrical outlets & charging portals) JennAir gas cooktop & Stainless Steel'smart' wall oven/convection oven/microwave! Oversized s/s sink with'touchless' faucet + s/s dishwasher and side by
$ 949,900
66 Carscadden Drive, Toronto, ON, M2R 2A9 house for sale | Listing ID C13566 | Royal LePage
View photo
House · for sale
$ 1,290,000
66 Carscadden Drive, Toronto, ON, M2R 2A9 house for sale | Listing ID C13566 | Royal LePage
Marywood Meadows
· House
Marywood Meadows · House
First time ever offered. Proudly owned by the same family since day one, this 4+1 bedroom, 3 bath oversized bungalow sits on an exceptional 82.42 x 125.41 ft lot in a welcoming, neighbourly pocket of the city. Surrounded by well-kept homes and a strong sense of community, this is a rare opportunity to secure a property with incredible potential. Whether you're looking to renovate and personalize or build your dream home from the ground up, this is a true blank canvas. Ideally located close to transit, shops, parks, and major highways, offering everyday convenience with easy access to everything you need. A solid home, a standout lot, and endless possibilities
$ 1,290,000
33 Lanark Avenue, Toronto, ON, M6C 2B5 house for sale | Listing ID C13643 | Royal LePage
View photo
House · for sale
$ 2,449,000
33 Lanark Avenue, Toronto, ON, M6C 2B5 house for sale | Listing ID C13643 | Royal LePage
Marywood Meadows
· House
Marywood Meadows · House
An exceptional architectural residence where inspired design, everyday luxury, and intelligent homeownership come together. This distinctive legal multiplex offers a lifestyle rarely found in the city, featuring an expansive four-bedroom owner's residence and two beautifully finished, self-contained two-bedroom suites. Thoughtfully designed for comfort, privacy, and functionality, it provides the opportunity to enjoy elevated living while generating meaningful rental income to help offset monthly carrying costs and build long-term financial security. Set in the heart of vibrant Oakwood Village, this property is surrounded by beautiful parks, schools, cafés, local restaurants, and everyday conveniences, with effortless access to downtown Toronto and just a two-minute walk to the LRT. Ideal for multi-generational living, growing families, or homeowners seeking luxury with built-in income potential, this is more than a home. It's a smart investment in your lifestyle and your future. Live
$ 2,449,000
49 Verwood Avenue, Toronto, ON, M3H 2K8 house for sale | Listing ID C13652 | Royal LePage
View photo
House · for sale
$ 2,299,900
49 Verwood Avenue, Toronto, ON, M3H 2K8 house for sale | Listing ID C13652 | Royal LePage
Marywood Meadows
· House
· Garden · Equipped kitchen
Marywood Meadows · House · Garden · Equipped kitchen
Welcome to an exceptional residence in the heart of prestigious Clanton Park, thoughtfully designed for luxurious family living and elegant entertaining, and enhanced by more than $150,000 in premium upgrades. Soaring 11-foot ceilings on both the main and second levels create a remarkable sense of space, complemented by rich oak flooring, detailed wainscotting and custom built-ins throughout. The impressive family room flows seamlessly into a gourmet kitchen featuring expansive granite countertops, abundant cabinetry and generous preparation space. Retreat to the private primary suite complete with a large walk-in closet and a spa-inspired seven-piece ensuite. The fully finished lower level offers additional living and entertaining space, featuring a cinema room with a 125-inch 4K screen, 4K LED projector and surround sound system, as well as a kitchen area equipped with a portable cooktop, portable range, dishwasher and range hood, and a convenient walk-out to the backyard. The profes
$ 2,299,900

Get email alerts

Don't miss out: be the first to know about new properties

The alert was correctly created

On subscribing you accept the conditions of use and the privacy policy
Alert
Receive new ads in your inbox
Save this search
Receive alerts for new listings

We'll send you an email when we have new properties for: "Houses for sale in Marywood Meadows"

The alert was correctly created

Get email alerts and be the first to see new listings
Required field
On subscribing I accept the terms of the privacy policy
Perfect! You'll soon start receiving new listings via email
Alert
Receive an email when we have new ads for Houses for sale in Marywood Meadows
Save this search
Filters

Bedrooms

Area (sq.ft)

sq.ft
sq.ft

Price

$
$

Filter by property type

Bathrooms

Clear all filters
Receive notifications when new entries are published.