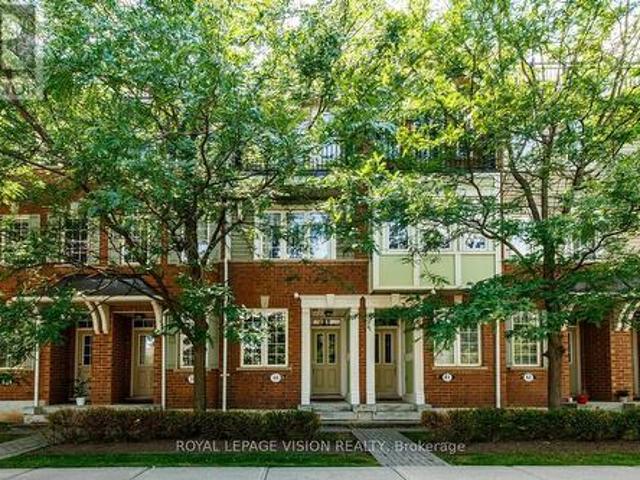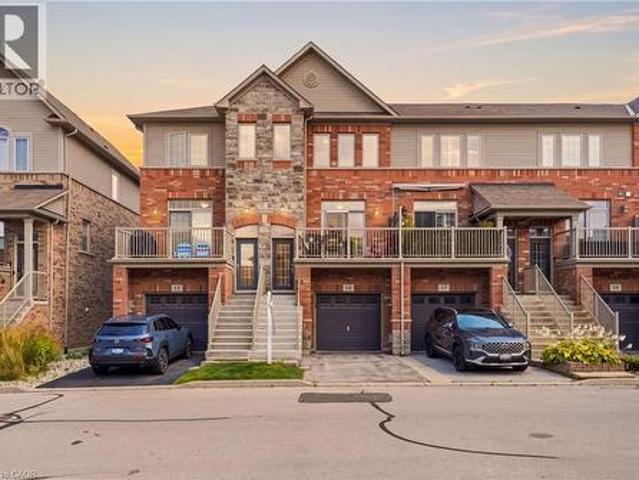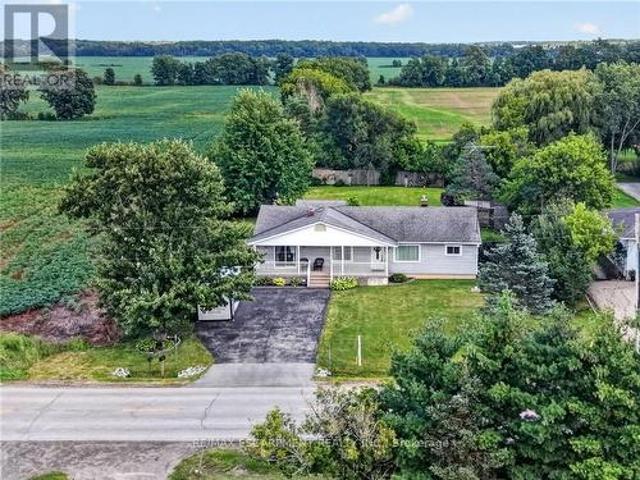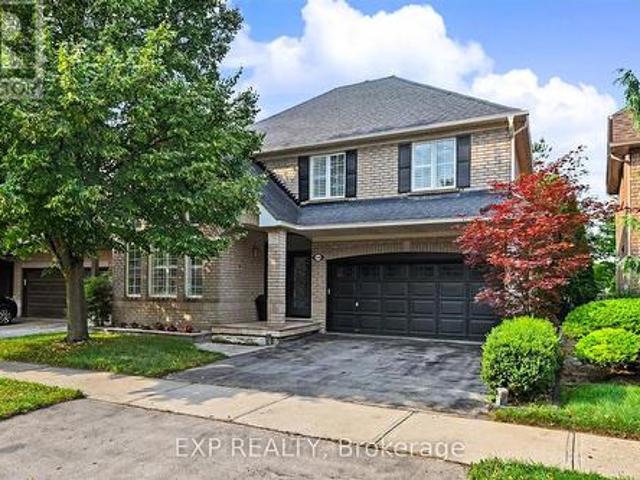
6,639 properties for sale in Maywood

141 Lavery Heights, Milton, ON, L9T 0V4 house for sale | Listing ID 40857 | Royal LePage
View photo
House · for sale
$ 998,000
141 Lavery Heights, Milton, ON, L9T 0V4 house for sale | Listing ID 40857 | Royal LePage
Maywood
· House
· Garden · Deck
Maywood · House · Garden · Deck
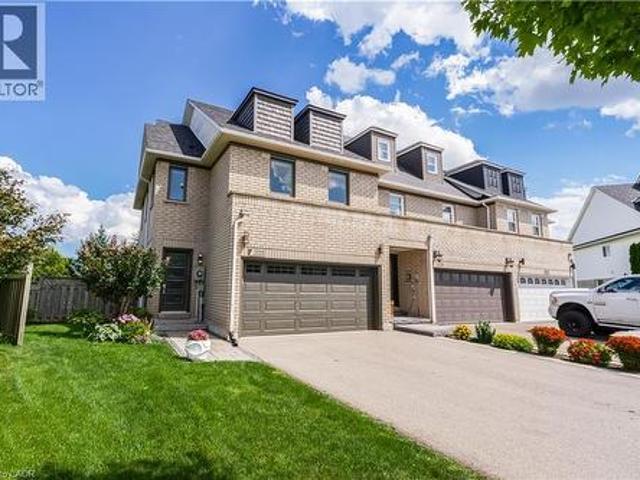
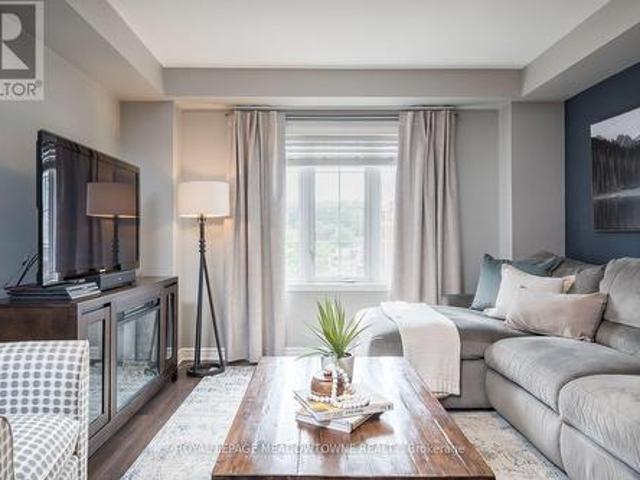
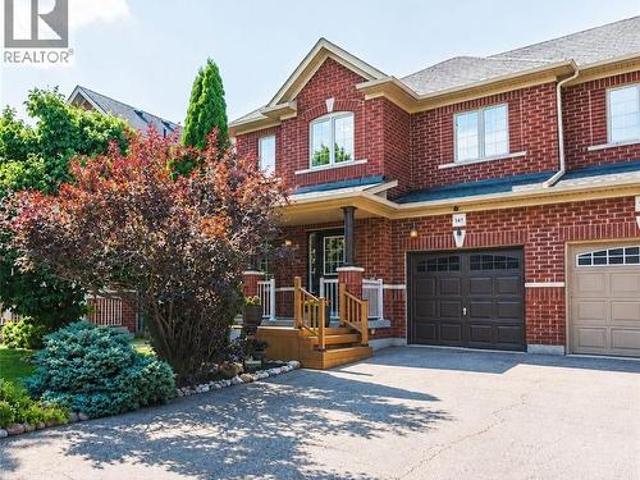
Welcome to this beautiful all-brick, 3-bedroom, 4-bathroom semi-detached home, featuring approximately $100,000 in upgrades over the past five years. A charming front deck with garden views leads into a bright and inviting interior filled with tons of natural light. The main floor features premium 3/4-inch oak hardwood flooring, a formal dining room, and a spacious open-concept kitchen and living area, perfect for everyday living and entertaining. The living room also features a home theatre setup. The kitchen offers plenty of cabinetry and counter space, a breakfast bar, and an adjoining dining area with a walkout to your private backyard oasis. Enjoy a recently completed large 2-tier deck with covered gazebo, plenty of space for outdoor dining and lounging, and beautifully maintained lawn and gardens. Upstairs, the open second-floor landing overlooks the foyer below and is filled with natural light from multiple windows. The spacious primary bedroom features a walk-in closet and stun
$ 998,000
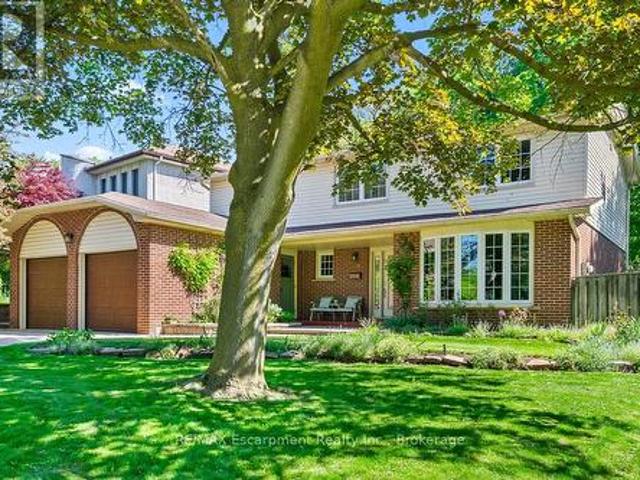
255 Spring Garden Road, Oakville Sw Southwest, ON, L6L 5H5 house for sale | Listing ID W13701 | Royal LePage
View photo
House · for sale
$ 1,799,000
255 Spring Garden Road, Oakville Sw Southwest, ON, L6L 5H5 house for sale | Listing ID W13701 | Royal LePage
Maywood
· House
· Swimming pool
Maywood · House · Swimming pool
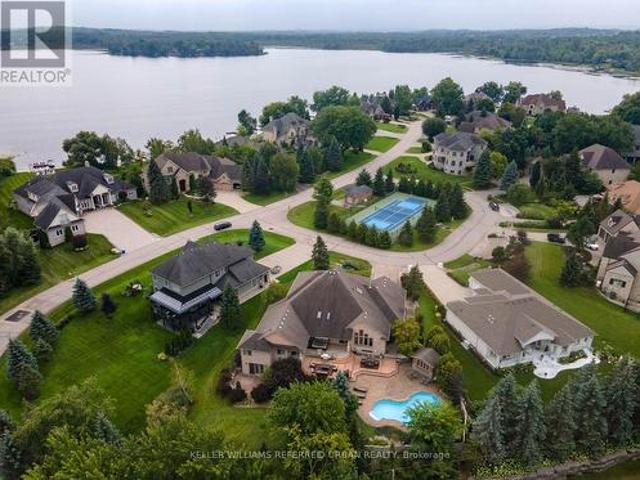
Welcome to this exceptional Southwest Oakville family home, where space, privacy, and an unbeatable location come together. Nestled on a quiet street and set on a premium 79 x 146-foot lot, this 4-bedroom residence offers approximately 2,300 sq. Ft. of living space in one of Oakville's most sought-after neighbourhoods. Surrounded by mature trees, this home offers exceptional privacy while providing the convenience of being close to everything Oakville has to offer. The expansive backyard is a true private retreat, featuring a kidney-shaped in-ground pool and spacious patio-perfect for summer entertaining, family gatherings, or relaxing outdoors. The bright and functional main level is designed for everyday family living and entertaining. The well-equipped kitchen features abundant cabinetry, and a bright breakfast area with direct access to the backyard. The formal living and dining rooms offer excellent flow for hosting guests, while the inviting family room provides a cozy atmosphere
$ 1,799,000
40 2614 Dashwood Drive, Oakville, ON, L6M 0K5 townhouse for sale | Listing ID W13699 | Royal LePage
View photo
Townhouse · for sale
$ 749,900
40 2614 Dashwood Drive, Oakville, ON, L6M 0K5 townhouse for sale | Listing ID W13699 | Royal LePage
Maywood
· Townhouse
· Terrace · Balcony · Parking
Maywood · Townhouse · Terrace · Balcony · Parking
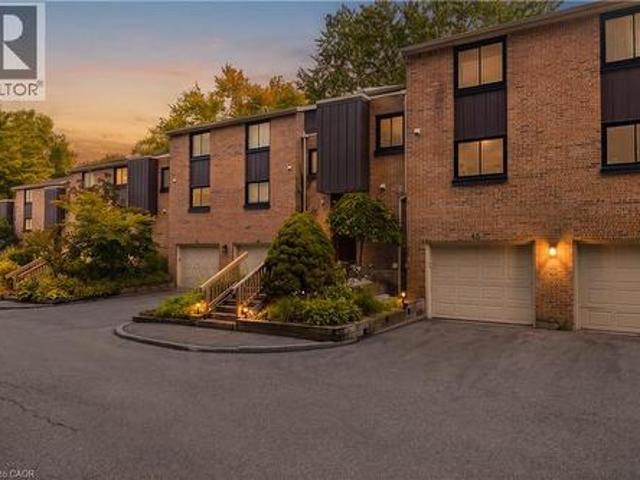
Welcome to this beautifully upgraded and meticulously maintained 2-bedroom, 2.5-bathroom condo townhouse in the family-friendly community of West Oak Trails. Filled with natural light, this inviting home features an open-concept layout ideal for everyday living and entertaining. Extensively updated and move-in ready, the home features refinished hardwood floors and stairs with new iron spindles, an upgraded kitchen and all three bathrooms, fresh paint throughout, a custom walk-in closet, new blinds, and much more! Over $36,000 spent in upgrades! Enjoy two private outdoor spaces-a main-floor balcony perfect for morning coffee or entertaining, plus a private rooftop terrace where you can relax and enjoy the sunshine. Convenient garage access from the foyer adds everyday practicality. Ideally located minutes from Oakville MemorialHospital, schools, parks, trails, restaurants, groceries, and everyday amenities, this home offers the perfect blend of style, comfort, and convenience. Pride of
$ 749,900
541 Winston Road Unit# 15, Grimsby, ON, L3M 0C5 house for sale | Listing ID 40854 | Royal LePage
View photo
House · for sale
$ 589,900
541 Winston Road Unit# 15, Grimsby, ON, L3M 0C5 house for sale | Listing ID 40854 | Royal LePage
Maywood
· House
· Terrace · Balcony · Parking · Cellar
Maywood · House · Terrace · Balcony · Parking · Cellar
Steps from the Lake Ontario waterfront, this 2-bedroom, 1.5-bath townhome in Grimsby on the Lake offers low-maintenance living without giving up space. 1,807 square feet across three finished storeys, plus a 475-square-foot unfinished basement with rough-in for a future bathroom (2,282 square feet of total living space). Inside on the second floor, an open-concept kitchen and living room on the main level are bright and airy, with a private balcony terrace off the kitchen for morning coffee or evening dinners outside. Spacious pantry and powder room. Stainless steel appliances include a fridge (new 2025). Upstairs, on the third floor are two large bedrooms a full 4-piece bathroom with separate shower, and laundry closet with washer/dryer (new 2024). Ground level floor features walk-out backing onto green space. The single-car garage with direct access to the ground level floor adds everyday practicality. The unfinished basement leaves room to grow with the plumbing rough-in already the
$ 589,900
3235 Grassie Road, Grimsby, ON, L0R 1M0 house for sale | Listing ID X13701 | Royal LePage
View photo
House · for sale
$ 649,900
3235 Grassie Road, Grimsby, ON, L0R 1M0 house for sale | Listing ID X13701 | Royal LePage
Maywood
· House
· Cellar
Maywood · House · Cellar
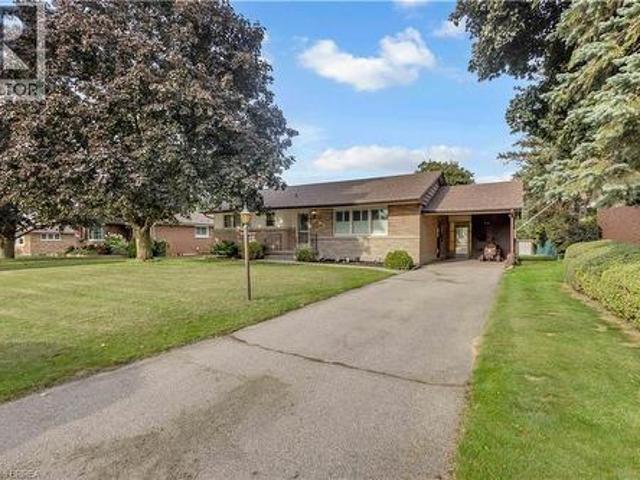
Welcome to 3235 Grassie Road, where peaceful rural living meets everyday convenience. Set on just under half an acre in beautiful Grassie, this lovingly maintained bungalow with natural gas heating has been cared for by the same owner since 1970 and offers an incredible opportunity to make it your own. Located just 10 minutes from Grimsby and the QEW, 10 minutes from Smithville, and 20 minutes from Hamilton, this is an ideal location for those looking for a quieter lifestyle while staying connected. Inside, you'll find 3 bedrooms, 2 full bathrooms, and 1,817 square feet of main floor living space. The practical layout provides comfortable one-level living with two formal living rooms, and a spacious kitchen with stainless steel appliances. The home sits on a solid poured concrete foundation with a full unfinished basement and great ceiling height, allowing for plenty of potential for a future rec room or additional bedrooms. Outside, enjoy a paved triple wide driveway with loads of par
$ 649,900
2376 Oakhaven Drive, Oakville, ON, L6M 4A4 house for sale | Listing ID W13698 | Royal LePage
View photo
House · for sale
$ 1,649,900
2376 Oakhaven Drive, Oakville, ON, L6M 4A4 house for sale | Listing ID W13698 | Royal LePage
Maywood
· House
· Garden · Office room · Sauna · Deck · Cellar
Maywood · House · Garden · Office room · Sauna · Deck · Cellar
Welcome to this beautifully updated home in West Oak Trails, backing directly onto a peaceful ravine and pond. Offering a wonderful blend of modern updates & versatile living space all within an exceptional natural setting. The renovated chef's kitchen (2021) overlooks the backyard & family room and is accompanied by a fully custom pantry for all of your additional storage needs. The upper level features 3 spacious bedrooms plus an additional loft-style living room, perfect for a home office or the potential of an additional bedroom. A 4th bedroom is located in the fully-finished basement along with a rec room, sauna, kitchenette, and full bathroom. Step outside to enjoy the beautifully landscaped backyard & deck (2022) which is overlooking the ravine and pond-an incredible setting for relaxing or entertaining. Additional updates to the home include renovated bathrooms (2024), new eavestroughs (2024), new air conditioner (2023), and new washer and dryer (2025). This home is ideal for f
$ 1,649,900
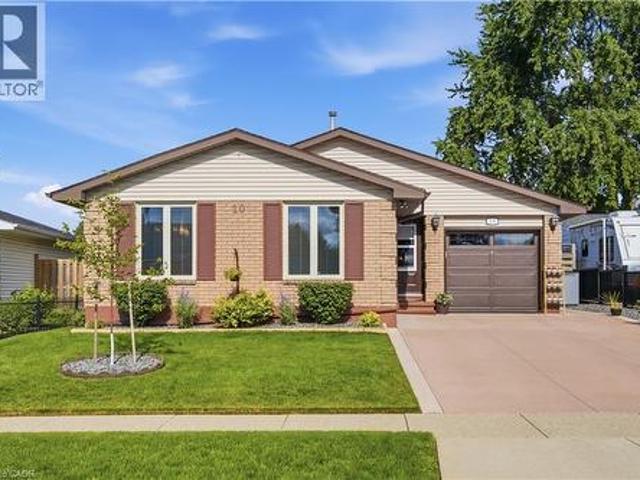
10 Macatee Place, Cambridge, ON, N1R 6Z8 house for sale | Listing ID 40856 | Royal LePage
View photo
House · for sale
$ 699,900
10 Macatee Place, Cambridge, ON, N1R 6Z8 house for sale | Listing ID 40856 | Royal LePage
Maywood
· House
· Patio · Garden · Office room · Fireplace · Gym · Parking · Air conditioning · Cellar
Maywood · House · Patio · Garden · Office room · Fireplace · Gym · Parking · Air conditioning · Cellar
Welcome to 10 Macatee Place. A beautiful bungalow ready for you to call home. This three bedroom, two bathroom home offers 2,162 square feet of finished living space between the main floor and a fully finished basement. The main level features a bright living and dining area, an eat in kitchen with dark cabinetry and a tile backsplash, three bedrooms, a full bathroom with an air-jet tub, and a dedicated home office space. Downstairs, the fully finished basement adds a spacious family room with a natural gas fireplace, a home gym, a cozy reading nook, a second full bathroom, and a laundry area with plenty of storage. Additional comforts include central air conditioning, a water softener, and an alarm system for added peace of mind. Outside, the fenced backyard is beautifully landscaped with a covered pergola, a garden swing, and a patio area, perfect for relaxing or entertaining through the warmer months. The attached garage and private double wide driveway provide parking for up to thr
$ 699,900
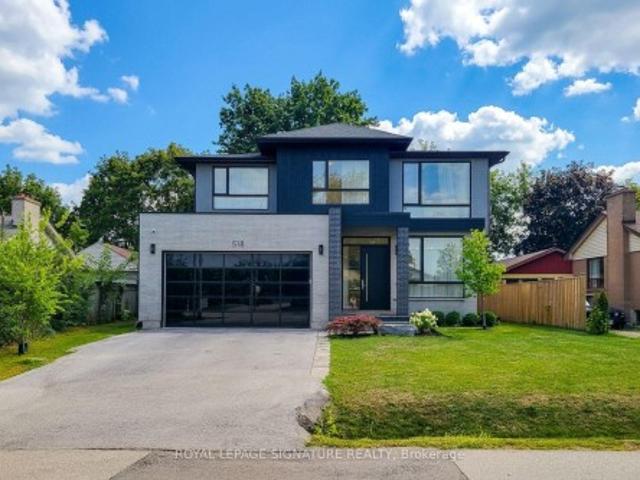
518 Sherin Drive, Oakville, ON, L6L 4J8 house for sale | Listing ID W13695 | Royal LePage
View photo
House · for sale
$ 3,298,000
518 Sherin Drive, Oakville, ON, L6L 4J8 house for sale | Listing ID W13695 | Royal LePage
Maywood
· House
· Cellar
Maywood · House · Cellar
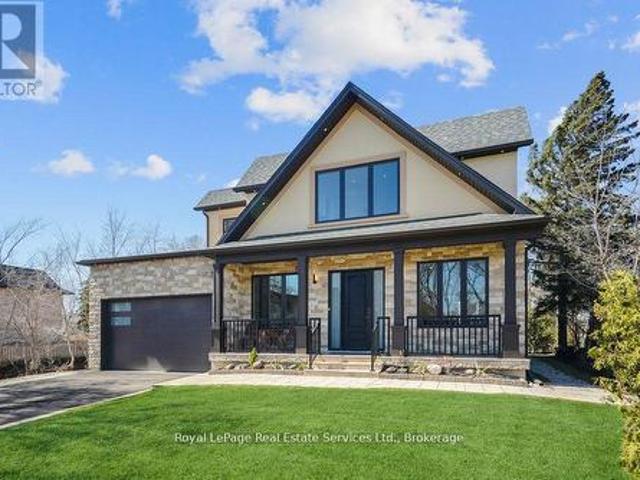
A rare opportunity to own a striking custom-built contemporary home in one of Oakville's most desirable communities. Ideally located in central Oakville, just minutes from Coronation Park, the waterfront, top-rated schools, restaurants, shopping, and everyday amenities. Convenient access to the QEW, public transit, and Bronte GO Station makes commuting easy. Thoughtfully designed with modern architecture, clean lines, upscale finishes, and an abundance of natural light. Floor-to-ceiling windows and 10-foot ceilings with integrated pot lights create a bright, spacious, and inviting atmosphere. The well-planned layout offers seamless flow between the principal rooms, ideal for both everyday living and entertaining. The home features three kitchens: a main kitchen and a chef's kitchen on the main floor, plus a third kitchen in the basement. Each bedroom is generously sized and features its own ensuite bathroom and walk-in closet, offering exceptional privacy and convenience. The fully fin
$ 3,298,000
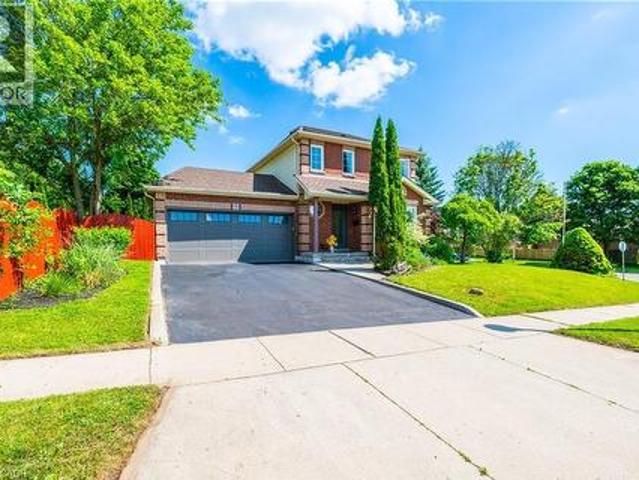
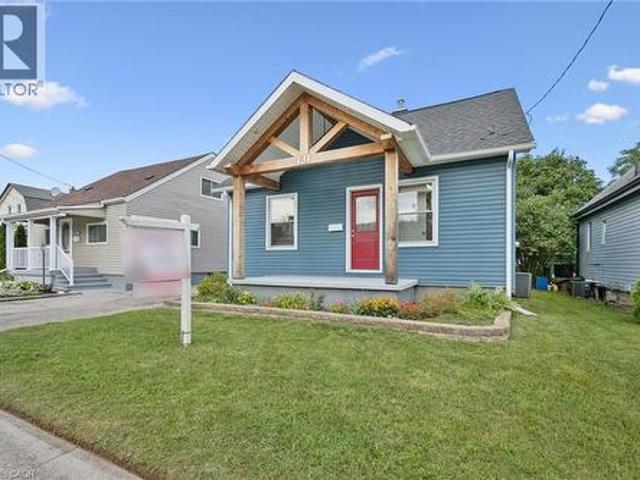
191 Stirling Macgregor Drive, Cambridge, ON, N1S 4Z8 house for sale | Listing ID 40857 | Royal LePage
View photo
House · for sale
$ 745,000
Updated
191 Stirling Macgregor Drive, Cambridge, ON, N1S 4Z8 house for sale | Listing ID 40857 | Royal LePage
Maywood
· House
· Equipped kitchen · Cellar
Maywood · House · Equipped kitchen · Cellar
Step into a home where elegance meets everyday living. Perfectly suited for young families, this meticulously maintained home is tucked away on a quite Street and situated on a desirable premium corner lot, offering exceptional curb appeal, warmth, functionality and timeless style. Extensively renovated throughout, this inviting home features 3 spacious bedrooms, 2 full bathrooms and a fully finished basement, providing plenty of space for the whole family. Enjoy carpet-free flooring every level, creating a clean, modern look that's both stylish and easy to maintain. The beautifully upgraded kitchen is equipped with brand-new appliances, including a dishwasher and range (2026), along with a refrigerator (2023). Additional recent upgrades include an owned hot water tank, a dual-tank water softener with chlorine filtration system (2025), updated light fixtures. And pot lights throughout the main floor and primary bedroom. Step outside to a large, fully fenced, pool-sized corner lot featu
$ 745,000
255 Spring Garden Road, Oakville, ON, L6L 5H5 house for sale | Listing ID 40857 | Royal LePage
View photo
House · for sale
$ 1,799,000
255 Spring Garden Road, Oakville, ON, L6L 5H5 house for sale | Listing ID 40857 | Royal LePage
Maywood
· House
· Patio · Swimming pool
Maywood · House · Patio · Swimming pool
Welcome to this exceptional Southwest Oakville family home, where space, privacy, and an unbeatable location come together. Nestled on a quiet street and set on a premium 79 x 146-foot lot, this 4-bedroom residence offers approximately 2,300 sq. Ft. of living space in one of Oakville’s most sought-after neighbourhoods. Surrounded by mature trees, this home offers exceptional privacy while providing the convenience of being close to everything Oakville has to offer. The expansive backyard is a true private retreat, featuring a kidney-shaped in-ground pool and spacious patio—perfect for summer entertaining, family gatherings, or relaxing outdoors. The bright and functional main level is designed for everyday family living and entertaining. The well-equipped kitchen features abundant cabinetry, and a bright breakfast area with direct access to the backyard. The formal living and dining rooms offer excellent flow for hosting guests, while the inviting family room provides a cozy atmosphere
$ 1,799,000
2125 White Dove Circle, Oakville, ON, L6M 3R6 house for sale | Listing ID 40856 | Royal LePage
View photo
House · for sale
$ 1,089,000
2125 White Dove Circle, Oakville, ON, L6M 3R6 house for sale | Listing ID 40856 | Royal LePage
Maywood
· House
· Garden · Deck · Parking
Maywood · House · Garden · Deck · Parking
Rare find in West Oak Trails: an end-unit freehold with 4 bedrooms, a double-car garage, fully finished lower level, pie-shaped lot and greenspace with trails behind. Inside, the renovated white kitchen (2020) features quartz counters, complemented by updated flooring throughout, a renovated main. Floor powder room (2020) and primary ensuite (2019). Four bedrooms upstairs include a spacious primary with California Closets, while the finished lower level extends the living space. A new roof shingles and upper-level windows (2026). Sliding doors from the living room open to a multi-level deck and generous backyard, where the pie-shaped lot and greenspace and trails beyond create a more open, private setting. Walk to shopping, everyday amenities, parks and trails, with easy access to highways and transit and Oakville Trafalgar Memorial Hospital approximately 6 minutes away by car. A strong option for buyers looking for the space, privacy and functionality of a larger home with the ease of
$ 1,089,000
18 Kingsmount Crescent, Brantford, ON, N3T 0L2 house for sale | Listing ID 40856 | Royal LePage
View photo
House · for sale
$ 699,900
Updated
18 Kingsmount Crescent, Brantford, ON, N3T 0L2 house for sale | Listing ID 40856 | Royal LePage
Maywood
· House
· Garden · Office room
Maywood · House · Garden · Office room
Welcome to 18 Kingsmount Crescent! Situated on an expansive 65' x 150' lot in a quiet, low-traffic neighbourhood, this charming bungalow offers a functional layout inside and an unbeatable setting outside, backing directly onto a tranquil park with no rear neighbours. The main floor welcomes you with an open-concept design where the spacious living room flows seamlessly into the kitchen and dining area, creating an inviting space for daily living and easy entertaining. Completing this level are two comfortable bedrooms served by a central three-piece bathroom, along with an unfinished ensuite (photo AI generated) awaiting your personal touches to complete a primary suite. Downstairs, the fully functional lower level features a generous family room perfect for movie nights or recreation, an additional bedroom ideal for guests or a home office, a dedicated laundry room, and a practical workshop space ready for your DIY projects and tools. Step outside to a massive backyard that opens up
$ 699,900
1211 Pinegrove Road, Oakville Wo West, ON, L6L 2W8 Luxury House for sale | Listing ID W13699 | Royal LePage Carriage Trade Luxury Properties
View photo
House · for sale
$ 2,699,000
Updated
1211 Pinegrove Road, Oakville Wo West, ON, L6L 2W8 Luxury House for sale | Listing ID W13699 | Royal LePage Carriage Trade Luxury Properties
Maywood
· House
· Garden · Deck
Maywood · House · Garden · Deck
Luxury. Quality. Value. Experience exceptional craftsmanship and timeless elegance in this custom-built home, thoughtfully designed with luxury, comfort, and functionality in mind. From soaring ceilings and oversized principal rooms to exquisite custom cabinetry and solid custom doors, every detail has been carefully selected to create a home of uncompromising quality. The heart of the home is a stunning chef-inspired kitchen featuring an extra-large island, perfect for entertaining family and friends. The spacious layout flows effortlessly throughout, offering generous living spaces and an abundance of natural light. Step outside to your private backyard retreat, complete with a beautifully tiered deck, inground sprinkler system, and mature landscaping-ideal for relaxing or hosting unforgettable gatherings. This is a home where quality is evident at every turn and value is impossible to ignore. Dare to compare this exceptional property with others priced significantly higher-you'll qu
$ 2,699,000
3235 Grassie Road, West Lincoln, ON, L0R 1M0 house for sale | Listing ID 40856 | Royal LePage
View photo
House · for sale
$ 649,900
3235 Grassie Road, West Lincoln, ON, L0R 1M0 house for sale | Listing ID 40856 | Royal LePage
Maywood
· House
· Cellar
Maywood · House · Cellar
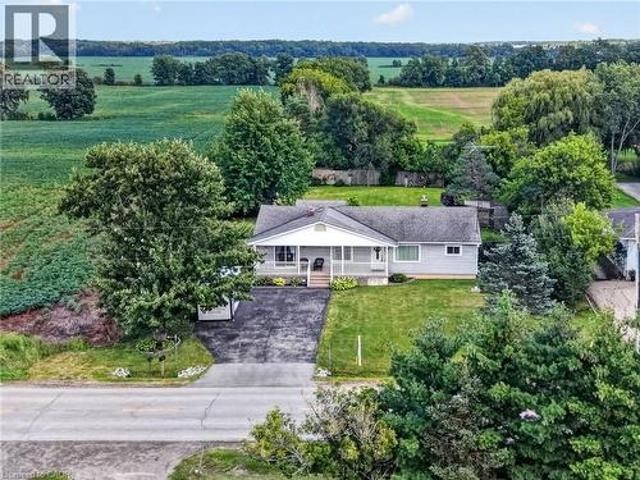
Welcome to 3235 Grassie Road, where peaceful rural living meets everyday convenience. Set on just under half an acre in beautiful Grassie, this lovingly maintained bungalow with natural gas heating has been cared for by the same owner since 1970 and offers an incredible opportunity to make it your own. Located just 10 minutes from Grimsby and the QEW, 10 minutes from Smithville, and 20 minutes from Hamilton, this is an ideal location for those looking for a quieter lifestyle while staying connected. Inside, you’ll find 3 bedrooms, 2 full bathrooms, and 1,817 square feet of main floor living space. The practical layout provides comfortable one-level living with two formal living rooms, and a spacious kitchen with stainless steel appliances. The home sits on a solid poured concrete foundation with a full unfinished basement and great ceiling height, allowing for plenty of potential for a future rec room or additional bedrooms. Outside, enjoy a paved triple wide driveway with loads of par
$ 649,900
59 Longboat Run W, Brantford, ON, N3T 0P5 house for sale | Listing ID X13702 | Royal LePage
View photo
House · for sale
$ 849,000
59 Longboat Run W, Brantford, ON, N3T 0P5 house for sale | Listing ID X13702 | Royal LePage
Maywood
· House
Maywood · House
Welcome to this beautiful 4-bedroom (2 primary bedrooms), 4 bathroom home, offering a spacious and functional layout perfect for families. The main floor features a separate dining room, ideal for family dinners and entertaining. Builder upgrade 9ft Ceiling on second floor. Enjoy generous living spaces, ample natural light, and the comfort of multiple bathrooms. Conveniently located close to schools, parks, shopping, amenities, and major transportation routes. A wonderful opportunity to make this exceptional home your own! (Id: 27)
$ 849,000
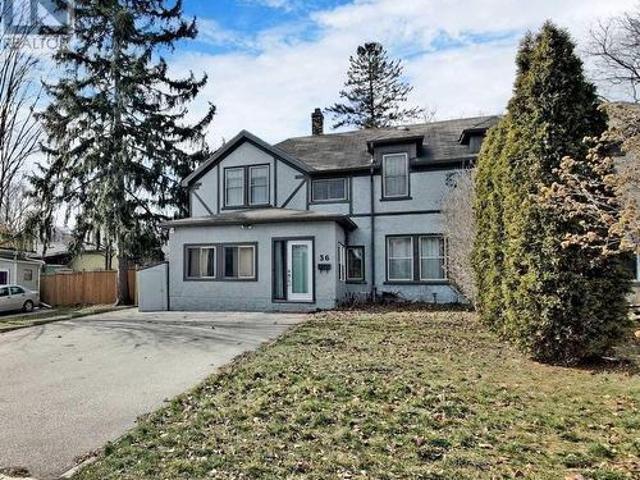
36 John Street, Cambridge, ON, N1S 2V4 house for sale | Listing ID X13700 | Royal LePage
View photo
House · for sale
$ 385,000
36 John Street, Cambridge, ON, N1S 2V4 house for sale | Listing ID X13700 | Royal LePage
Maywood
· House
· Garden · Parking
Maywood · House · Garden · Parking
Discover the potential of this well-located Cambridge home, offering a great opportunity for investors, first-time buyers, or anyone ready to add their personal touch. This 3-bedroom, 2-bathroom property features hardwood flooring, high ceilings, and large windows that create a bright and welcoming atmosphere throughout. The spacious kitchen offers plenty of cabinetry and connects effortlessly to the dining area, providing a comfortable setting for everyday meals and entertaining. Outside, a generous backyard offers plenty of possibilities, while the5-car driveway provides exceptional parking space. Conveniently situated near schools, parks, shopping, and major highways, this home combines location, space, and exciting potential for future improvements. Property is being sold in'as-is' condition. (Id: 27)
$ 385,000
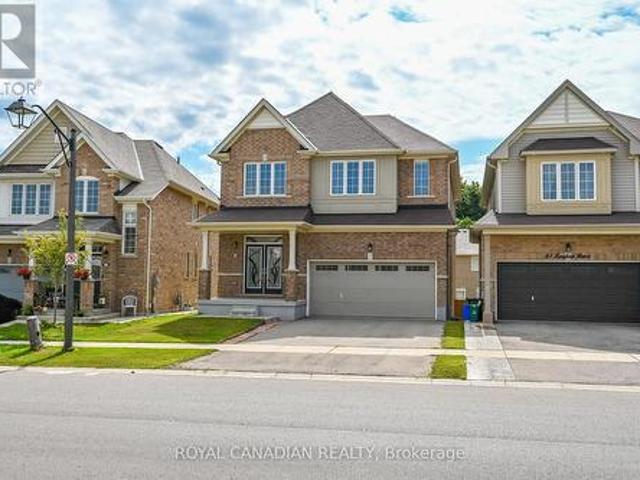
479 Saginaw Parkway, Cambridge, ON, N1T 1M6 house for sale | Listing ID X13701 | Royal LePage
View photo
House · for sale
$ 899,900
479 Saginaw Parkway, Cambridge, ON, N1T 1M6 house for sale | Listing ID X13701 | Royal LePage
Maywood
· House
· Garden · Fireplace · Parking
Maywood · House · Garden · Fireplace · Parking
Welcome to 479 Saginaw Parkway an all-brick, double-car garage detached home in the highly sought-after Saginaw/Clemens Mill North neighbourhood of Galt. Family-friendly and ideally located just 5 minutes to the 401, with top-rated schools, parks, Shade's Mills Conservation Area, shopping, and healthcare all close by. A grand double-door entry welcomes you into a separate living/guest room that flows seamlessly into the open-concept family room, complete with hardwood floors and a cozy wood-burning fireplace. The bright eat-in kitchen offers a sun-filled dining area with a sliding glass door to the backyard, while a separate formal dining room sets the stage for entertaining family and friends. An upgraded powder room with quartz counters and a convenient mudroom with garage access and laundry complete the main floor. Upstairs, find 4 generously sized bedrooms with BRAND NEW vinyl plank flooring and 2 full, maintenance-free washrooms. The primary retreat boasts a versatile loft space,
$ 899,900
131 Norfolk Avenue, Cambridge, ON, N1R 3V3 house for sale | Listing ID 40855 | Royal LePage
View photo
House · for sale
$ 499,000
131 Norfolk Avenue, Cambridge, ON, N1R 3V3 house for sale | Listing ID 40855 | Royal LePage
Maywood
· House
· Garden · Parking
Maywood · House · Garden · Parking
Welcome to this spacious and well-maintained 3+1 bedroom, 2 bathroom home offering plenty of room for the whole family. The main floor features a functional kitchen that opens into the dining area, creating an inviting space for everyday living and entertaining, along with a comfortable living room and a main floor office/bedroom. Upstairs, you'll find two additional bedrooms, while the finished lower level offers even more living space with a rec room and fourth bedroom — perfect for guests, a home office, or growing families. Outside, enjoy a good-sized backyard with plenty of space to relax, play, or entertain, along with an impressive detached garage built in 2024, offering excellent space for parking, storage, a workshop, or hobby area. Several major exterior updates have already been completed, including the roof, siding, gutters, fascia, and soffits in 2023. Some Doors and kitchen windows were updated between 2020 and 2023, adding to the home's overall functionality and appeal.
$ 499,000
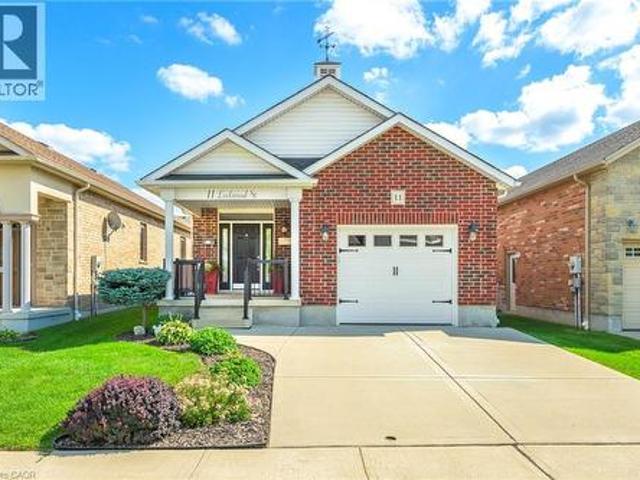
11 Lockwood Street, Cambridge, ON, N1P 0A5 house for sale | Listing ID 40855 | Royal LePage
View photo
House · for sale
$ 799,900
11 Lockwood Street, Cambridge, ON, N1P 0A5 house for sale | Listing ID 40855 | Royal LePage
Maywood
· House
· Swimming pool
Maywood · House · Swimming pool
Looking for a bungalow? Downsizing? Or simply looking for the ease and convenience of one-floor living? This beautifully designed 2-bedroom bungalow offers an inviting layout that is ideal for singles, couples, small families, or anyone looking to enjoy comfortable main-floor living—with the added bonus of your own private inground pool! From the moment you step inside, you’ll appreciate the impressive custom vaulted ceilings that continue through the kitchen and family room, creating a bright, spacious and welcoming atmosphere. The open-concept kitchen features rich dark maple cabinetry, stainless steel appliances, plenty of natural light and excellent space for entertaining, all overlooking the family room. Beautiful hardwood floors and ceramic tile flow through the foyer, kitchen and family room, while both bedrooms offer comfortable carpeting. The spacious primary bedroom features a walk-in closet and private ensuite, while the well-sized second bedroom provides flexibility for fam
$ 799,900
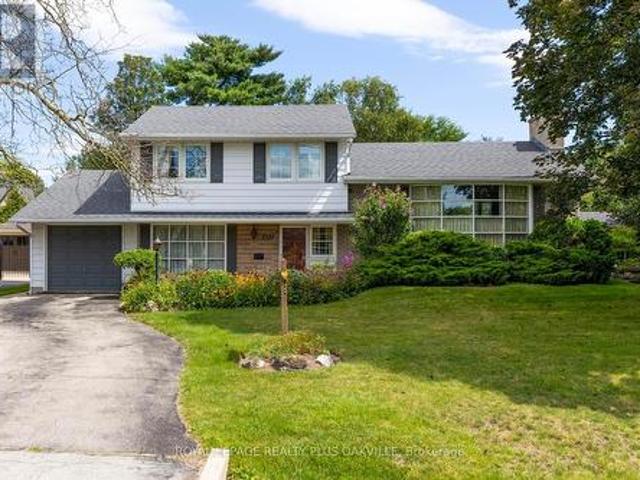
227 Sandwell Drive, Oakville, ON, L6L 4P3 house for sale | Listing ID W13696 | Royal LePage
View photo
House · for sale
$ 1,549,999
227 Sandwell Drive, Oakville, ON, L6L 4P3 house for sale | Listing ID W13696 | Royal LePage
Maywood
· House
· Garden
Maywood · House · Garden
Highly desirable 75' 151' Southwest Oakville lot just 450 metres from Lake Ontario, surrounded by several stunning multi-million dollar custom homes. An exceptional opportunity for builders, investors, or those looking to create their dream home. This fantastic lot offers the potential for 4,000+ sq. Ft. of above grade living space subject to zoning and municipal approvals. With a finished lower level, there's potential for a 6000+sf heavenly haven in one of Oakville's most desirable lakeside neighbourhoods. With a solid sidesplit on this lot, there's potential for rental income in the pre-construction period. While you apply for permits. Perfectly positioned near Josef Petriska Forest, the lake and Coronation Park, this location combines the tranquility of nature with an exceptional lifestyle. Enjoy the beauty of a mature property where birds and local wildlife are frequent visitors, complemented by existing beautiful perennial gardens. Prefer to renovate rather than rebuild? The home
$ 1,549,999
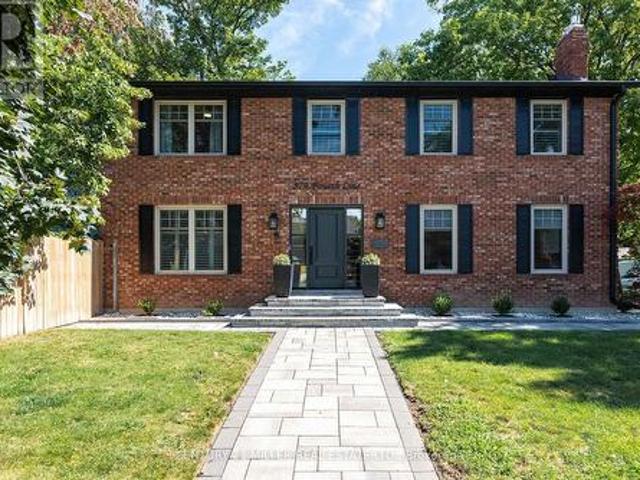
579 Fourth Line, Oakville, ON, L6L 5B1 house for sale | Listing ID W13701 | Royal LePage
View photo
House · for sale
$ 1,899,000
579 Fourth Line, Oakville, ON, L6L 5B1 house for sale | Listing ID W13701 | Royal LePage
Maywood
· House
· Garden · Office room · Fireplace · Swimming pool
Maywood · House · Garden · Office room · Fireplace · Swimming pool
Completely renovated, top-to-bottom, inside and out. Set on a leafy residential street, this substantial solid-brick home combines classic curb appeal with generous living space and a private backyard with swimming pool, newer fencing and extensive hardscaping. Inside, the home is bright, meticulous and well designed. New hardwood floors run throughout the main and upper levels, complemented by a contemporary staircase, replaced windows and renovated baths. The large eat-in kitchen is the heart of the home, with bright cabinetry, updated appliances and a generous island overlooking the backyardFormal front room, complete with gas fireplace, provides a quiet retreat or home office, while the family room, with fireplace and two skylights, offers another comfortable gathering space. Upstairs, the exceptionally large primary suite features a walk-in closet and renovated ensuite with double vanity. Two additional bedrooms are generously proportioned, each with double closets, making this a
$ 1,899,000
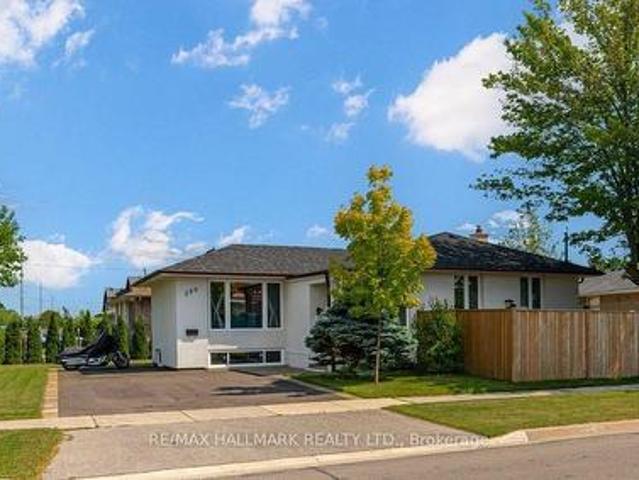
366 Wildwood Drive, Oakville, ON, L6K 1T2 house for sale | Listing ID W13701 | Royal LePage
View photo
House · for sale
$ 1,279,000
366 Wildwood Drive, Oakville, ON, L6K 1T2 house for sale | Listing ID W13701 | Royal LePage
Maywood
· House
· Parking
Maywood · House · Parking
Incredible Value! At this fully renovated Oakville home offering exceptional location, custom modern finishes, and outstanding rental income potential. A 7,459 square foot lot featuring a beautifully updated bungalow, thoughtfully redesigned from top to bottom for today's modern lifestyle. This property is ideal for families, multi generational living, or investors looking for a move in ready opportunity in a highly desirable location. The main level features a designer kitchen, spacious principal rooms, large bedrooms, and a bright, functional layout perfect for everyday living and entertaining. The home has been beautifully finished throughout, creating a polished and comfortable space with quality upgrades in every detail. A separate entrance adds incredible value, offering strong potential for a private rental suite, in law setup, or additional income stream. With ample parking and the potential to add a two car garage, the property provides the space and flexibility buyers are loo
$ 1,279,000
275 Eves Gate, Milton, ON, L9E 0A2 house for sale | Listing ID W13697 | Royal LePage
View photo
House · for sale
$ 749,900
275 Eves Gate, Milton, ON, L9E 0A2 house for sale | Listing ID W13697 | Royal LePage
Maywood
· House
· Office room · Balcony · Parking
Maywood · House · Office room · Balcony · Parking
Welcome to 275 Eves Gate, a beautifully maintained freehold townhome in Milton's sought-after Ford neighbourhood. Offering 3 bedrooms, 3 bathrooms and parking for 2 vehicles, this home combines style, comfort and convenience. The open concept kitchen overlooks the dining area and features dark cabinetry, under cabinet lighting, tiled backsplash, stainless steel appliances, a double door pantry, breakfast bar seating, pot lights and upgraded lighting. The bright main living area showcases laminate flooring, neutral décor and direct access to a private balcony for year-round enjoyment. A versatile den on the main level offers the perfect space for a home office or flex room, while laundry is conveniently located on the main living level. Upstairs, the spacious primary bedroom accommodates king-sized furniture and features a window seat, his and hers closets and a private 3-piece ensuite with a stand-up shower. Two additional generously sized bedrooms, a 4-piece main bathroom, large linen
$ 749,900
16 Seifert Court, Puslinch, ON, N3C 2V4 house for sale | Listing ID X13694 | Royal LePage
View photo
House · for sale
$ 2,198,000
16 Seifert Court, Puslinch, ON, N3C 2V4 house for sale | Listing ID X13694 | Royal LePage
Maywood
· House
· Patio · Fireplace · Deck
Maywood · House · Patio · Fireplace · Deck
There are only 20 homes behind the gates of Irish Creek Estates. That alone tells you something about 16 Seifert Court. Set just off the shores of Puslinch Lake, this is nearly 7,000 sq. Ft. of finished living space, wrapped in stone and designed with a sense of scale that carries throughout. Inside, vaulted ceilings and natural light define the principal rooms. The kitchen sits at the centre of the home with a Wolf 6-burner range, Liebherr refrigeration and granite surfaces, opening naturally to generous living and entertaining spaces anchored by three fireplaces. The main-floor primary suite is privately positioned with direct access outdoors and a well-appointed ensuite. Upstairs, three additional bedrooms offer separation for family or guests. Downstairs, the walk-out lower level feels like an extension of the home, with 9-foot ceilings, a bar, home theatre, games room, fitness space and plenty of room to gather. Outside, multiple levels of decking lead to a stone patio, inground p
$ 2,198,000
220 Salisbury Avenue Unit# 13, Cambridge, ON, N1S 1K5 townhouse for sale | Listing ID 40856 | Royal LePage
View photo
Townhouse · for sale
$ 489,900
220 Salisbury Avenue Unit# 13, Cambridge, ON, N1S 1K5 townhouse for sale | Listing ID 40856 | Royal LePage
Maywood
· Townhouse
· Cellar
Maywood · Townhouse · Cellar
Welcome to 220 Salisbury Ave, Unit 13, a beautifully updated 3-bedroom, 3-bathroom multi-level condo townhouse tucked away in a quiet and private enclave in one of West Galt’s most desirable neighbourhoods. Backing onto a greenbelt and natural green space, this home offers a peaceful setting with a wonderful sense of privacy. The spacious layout features a walkout basement, providing added flexibility and easy access to the outdoors. Numerous recent improvements include renovated kitchen and bathrooms, new flooring throughout, electrical upgrades, and improved attic insulation completed in 2025. The windows were replaced approximately two years ago, adding to the home’s comfort and efficiency. Ideally located close to schools, playgrounds, parks, trails and everyday amenities, with easy access to the Grand River trail network, Victoria Park and historic downtown Galt. A fantastic opportunity to enjoy the convenience of condo living while surrounded by nature, privacy and the establishe
$ 489,900

Get email alerts

Don't miss out: be the first to know about new properties

The alert was correctly created

On subscribing you accept the conditions of use and the privacy policy
Alert
Receive new ads in your inbox
Save this search
Receive alerts for new listings

We'll send you an email when we have new properties for: "Properties for sale in Maywood"

The alert was correctly created

Get email alerts and be the first to see new listings
Required field
On subscribing I accept the terms of the privacy policy
Perfect! You'll soon start receiving new listings via email
Alert
Receive an email when we have new ads for Properties for sale in Maywood
Save this search
Filters

Bedrooms

Area (sq.ft)

sq.ft
sq.ft

Price

$
$

Filter by property type

Bathrooms

Clear all filters
Receive notifications when new entries are published.