6,639 properties for sale in Maywood

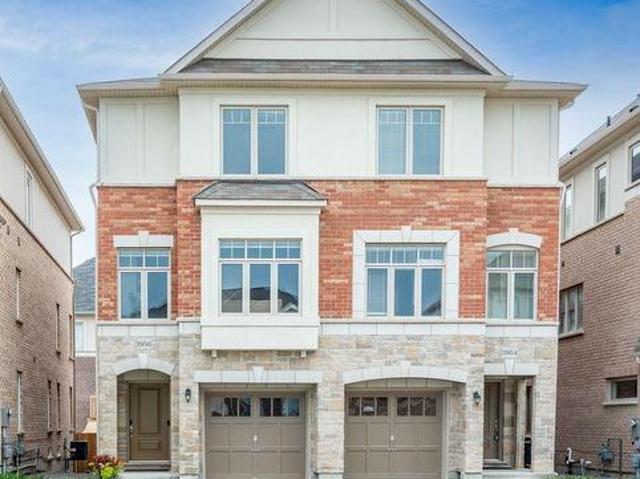
3956 Tufgar Crescent, Burlington, ON, L7M 1P8 house for sale | Listing ID W13700 | Royal LePage
View photo
House · for sale
$ 960,000
3956 Tufgar Crescent, Burlington, ON, L7M 1P8 house for sale | Listing ID W13700 | Royal LePage
Maywood
· House
· Garden · Balcony · Fireplace
Maywood · House · Garden · Balcony · Fireplace
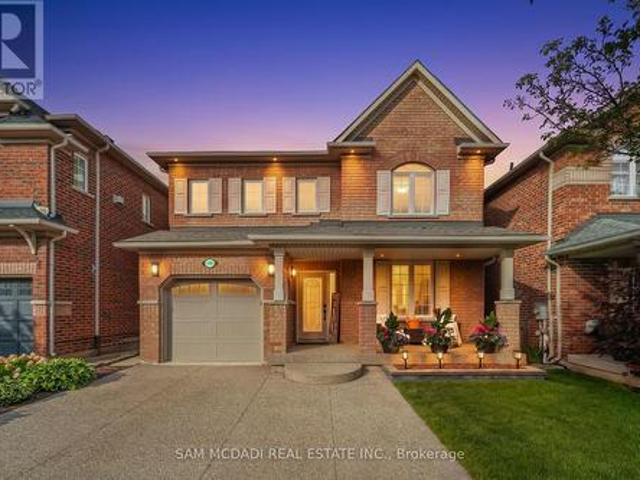
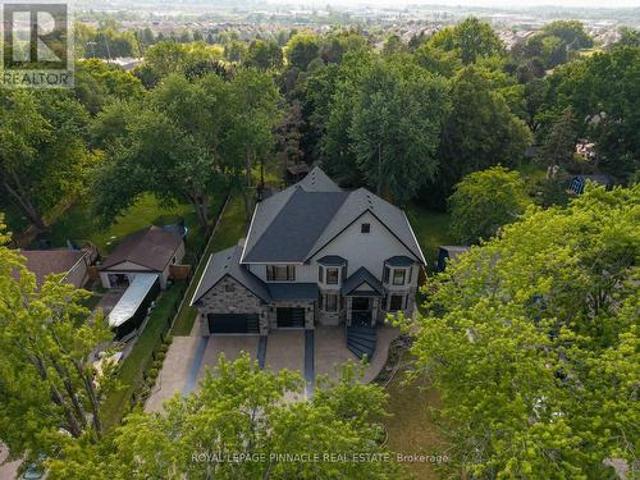
Welcome to 3956 Tufgar Crescent, a stylish 3-storey semi-detached home offering approximately 2,023 sqft. Of thoughtfully designed living space in one of Burlington's desirable, family-friendly communities. The floor plan layout offers a smart balance of open-concept living, private retreats and practical spaces for today's lifestyle. The main living level is bright and inviting, centred around a modern gourmet kitchen with a pantry, dedicated breakfast area and sliding doors leading to the balcony, an ideal spot for morning coffee, casual meals or winding down at the end of the day. The spacious living room features a gas fireplace and provides an excellent setting for entertaining family and friends. While the versatile ground-level family room offers a convenient walk-out to the yard, creating an easy connection between indoor and outdoor living. Upstairs, the comfortable primary bedroom is a true retreat, featuring a walk-in closet and private 3-piece ensuite. Two additional bedroo
$ 960,000
138 Woolwich Street S, Woolwich, ON, N0B 1M0 Luxury House for sale | Listing ID X13703 | Royal LePage Carriage Trade Luxury Properties
View photo
House · for sale
$ 2,399,900
New
138 Woolwich Street S, Woolwich, ON, N0B 1M0 Luxury House for sale | Listing ID X13703 | Royal LePage Carriage Trade Luxury Properties
Maywood
· House
· Cellar
Maywood · House · Cellar
Welcome to 138 Woolwich St S. A custom-built estate where no detail was overlooked and no upgrade spared. Set on a fully fenced and gated lot for complete privacy, this residence, with approximately 6,500 sqft of living space, offers the scale, craftsmanship, and comfort today's most discerning buyers are searching for. Inside, soaring ceilings set the tone: 10 ft on the main floor, 9 ft on the second level and basement, and a breathtaking 21 ft open-to-above living room crowned by an upstairs loft. Six generous bedrooms provide space for everyone, while premium stucco-and-stone construction, fresh paint throughout, and built-in closet shelving reflect a home finished to a higher standard. Here, comfort is engineered. Heated floors run throughout the lower level. Bathroom included. The granite porch steps are heated, and remarkably, so is the entire driveway, complete with an automatic snow sensor, so you'll never shovel again. The finished basement adds a full kitchen rough-in, two ad
$ 2,399,900
77 Eighth Avenue, Brantford, ON, N3S 1C4 house for sale | Listing ID X13695 | Royal LePage
View photo
House · for sale
$ 515,000
77 Eighth Avenue, Brantford, ON, N3S 1C4 house for sale | Listing ID X13695 | Royal LePage
Maywood
· House
· Garden · Parking · Deck · Equipped kitchen
Maywood · House · Garden · Parking · Deck · Equipped kitchen
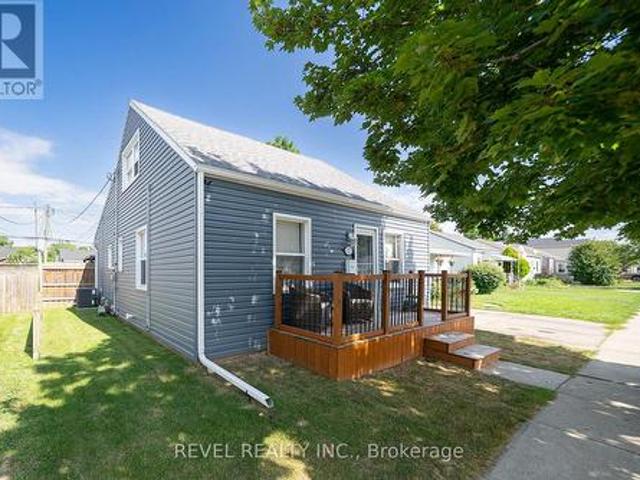
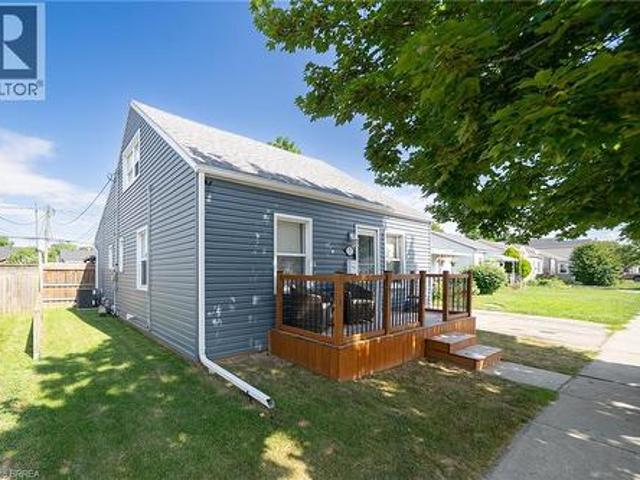
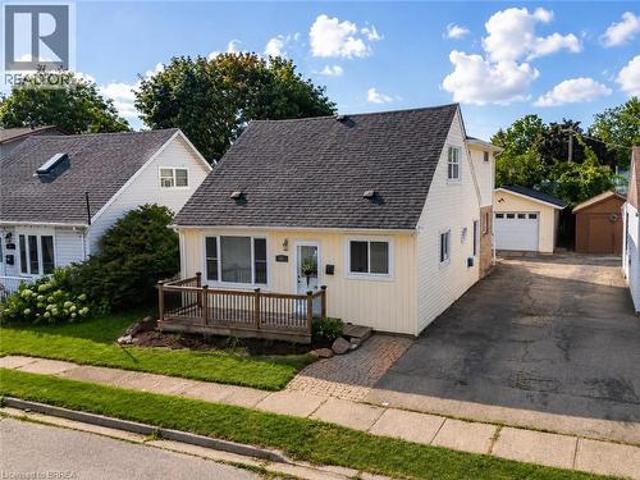
Welcome to 77 Eighth Avenue! This 3 bed 1 bathroom home offers large bedrooms, a fully fenced yard with a large heated detached garage workshop all at a first time homebuyer price point! The home offers many upgrades New Gazebo, New shed 2024, Back deck 2024 and front porch 2022 recently added as well as all siding, eavestroughs and outside window trim done in 2020. All flooring on the main level has been recently done as well. Features 2 large living rooms as well as an eat in kitchen/dining room. The kitchen is finished with warm oak cabinetry, tile backsplash, and stainless steel appliances including fridge, stove, dishwasher and microwave. Plenty of counter space and cabinet storage for the home chef. Upstairs you'll find bright, cozy bedrooms tucked under charming dormer ceilings, each offering their own character and closet space. Step outside to your own private backyard oasis. A large gazebo-covered deck perfect for entertaining, a designated fire pit area, and a fully fenced y
$ 515,000
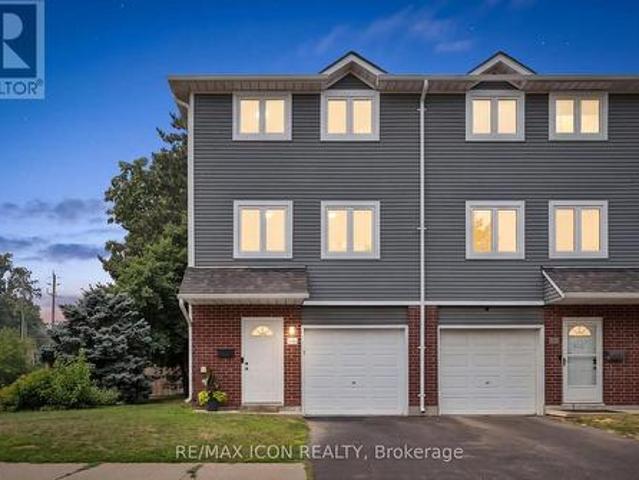
31 Edenrock Drive, Hamilton, ON, L8E 0G6 house for sale | Listing ID X13699 | Royal LePage
View photo
House · for sale
$ 589,900
31 Edenrock Drive, Hamilton, ON, L8E 0G6 house for sale | Listing ID X13699 | Royal LePage
Maywood
· House
· Garden · Office room · Parking
Maywood · House · Garden · Office room · Parking
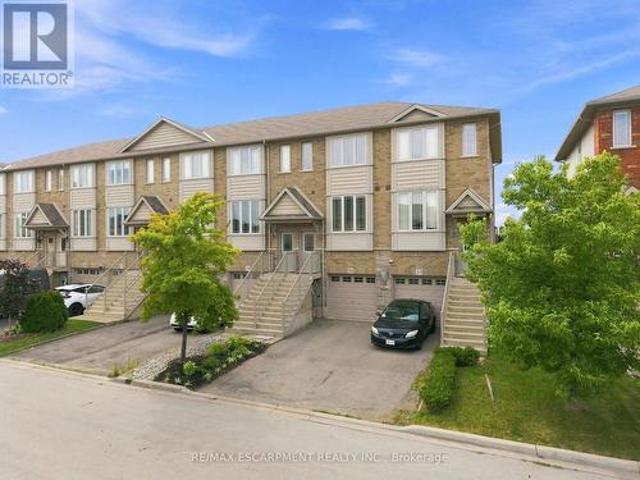
Welcome to an affordable opportunity to own a freehold home without the added expense of monthly condo fees. This modern 3-storey townhouse offers a surprisingly spacious and versatile layout, ideal for young professionals, first-time buyers or anyone looking for more room without stretching the budget. The bright, open-concept main level provides plenty of space for both living and dining, creating an easy flow for everyday life, entertaining friends or relaxing at the end of the day. The contemporary kitchen features ample cabinetry, stainless steel appliances and the added convenience of a pantry for extra storage. Upstairs, two generously sized bedrooms offer comfortable retreats with plenty of room for larger furniture. On the lower level, a walkout provides valuable additional living space, perfect for a home office, recreation room, workout space or media lounge with direct access to the private, fenced backyard. An attached garage and private driveway add everyday convenience,
$ 589,900
2191 Coldwater Street, Burlington, ON, L7L 7K2 house for sale | Listing ID W13701 | Royal LePage
View photo
House · for sale
$ 1,300,000
2191 Coldwater Street, Burlington, ON, L7L 7K2 house for sale | Listing ID W13701 | Royal LePage
Maywood
· House
· Fireplace · Equipped kitchen
Maywood · House · Fireplace · Equipped kitchen
Welcome to 2191 Coldwater Street, a beautifully updated 3-bedroom, 3-bathroom home designed for easy living, relaxed entertaining and the moments that make a house feel like home. Step inside to a warm and inviting main level where rich engineered hardwood flooring flows through bright, comfortable living spaces. Gather with family around the electric fireplace, entertain friends with ease or enjoy quiet evenings at home. The kitchen offers ample cabinetry with a newer LG stove and Bosch dishwasher, while the beautifully refreshed staircase, risers and trim add a polished, contemporary touch. Upstairs, three inviting bedrooms provide a peaceful place to unwind, each with a ceiling fan for added comfort. The primary suite feels like a retreat of its own, highlighted by a beautifully renovated ensuite with heated flooring and an oversized soaker tub-the perfect place to recharge at the end of the day. Downstairs, the finished lower level with luxury vinyl flooring offers even more space
$ 1,300,000
35 50 Coveside Drive, Mississauga, ON, L5H 0B2 townhouse for sale | Listing ID W13703 | Royal LePage
View photo
Townhouse · for sale
$ 1,379,900
New
35 50 Coveside Drive, Mississauga, ON, L5H 0B2 townhouse for sale | Listing ID W13703 | Royal LePage
Maywood
· Townhouse
· Patio · Office room · Parking · Terrace · Equipped kitchen
Maywood · Townhouse · Patio · Office room · Parking · Terrace · Equipped kitchen
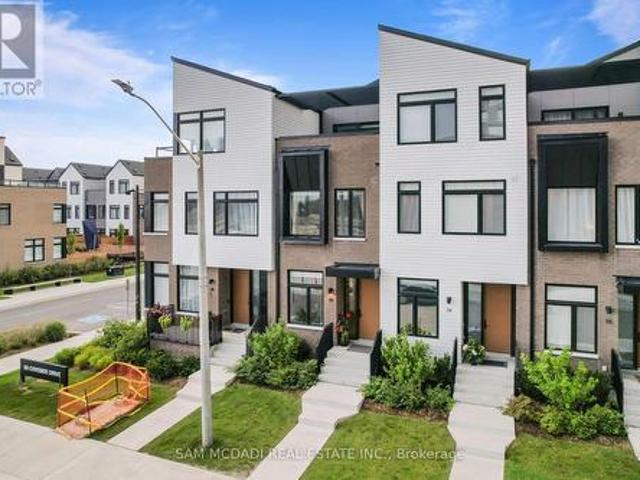
This Beautiful Luxury Executive Home Located in Prestigious Lakefront Brightwater Community in Port Credit is Sure to Impress. The'Terrace Model' Features a Modern 1945 SF Design Featuring 3 Beds + Den, 4 Baths, Large Loft/Office/Bed Option Area, Rare 3 Car Parking with 2 Car Garage + 1 Car Driveway Parking & Patio & Terrace Features that are sure to Impress in Prime Lakefront Community. Greeted by a Contemporary Elevation, Walk into a Open Concept Main Floor with Designer Finishes, 10 Ft Ceilings, Wide Plank Hardwood, Large Floor to Ceiling Windows, Electric Blinds, Stunning Kitchen with Bosch and Fisher & Paykel integrated appliances, including a 5-burner gas cooktop, Panel Ready & Built In Fridge & Dishwasher, Built In SS Appliances, Gas Cooktop Range, Quartz Counters & Backsplash Slab, Contemporary Oak Stairs with Glass Railings & Large Sliding Glass Doors to Access of the Patio Areas. The 2nd Floor Features a Large Primary Bedroom with Large His & Her Walk in Closet & This Model F
$ 1,379,900
2 Allanton Boulevard, Brantford, ON, N3R 3B9 house for sale | Listing ID X13696 | Royal LePage
View photo
House · for sale
$ 669,000
2 Allanton Boulevard, Brantford, ON, N3R 3B9 house for sale | Listing ID X13696 | Royal LePage
Maywood
· House
· Garden · Deck · Swimming pool · Cellar
Maywood · House · Garden · Deck · Swimming pool · Cellar
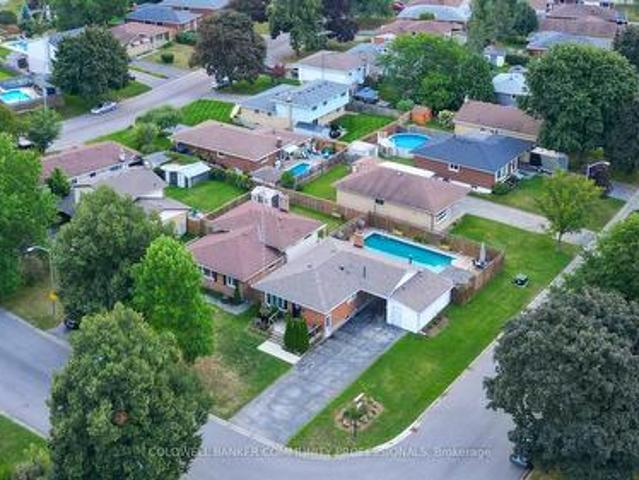
Welcome to 2 Allanton Boulevard, a fantastic corner-lot home in Brantford's desirable Fairview neighbourhood. Ideally located just steps from schools, parks and green space, this home offers the convenience of a family-friendly community with recreation and everyday amenities close by. Commuters will also appreciate easy access to nearby highways, making getting to surrounding communities and beyond a breeze. Inside, the main floor features a comfortable and functional layout with three bedrooms, a spacious living area and a full bathroom with ensuite privileges. One of the bedrooms also offers direct access to the backyard, creating an easy connection between the indoor and outdoor living spaces. And the backyard is where this home truly shines! The fully fenced yard features a 19' x 38' in-ground pool and generous deck, offering a private space to relax, entertain and enjoy the warmer months. The fully finished basement provides even more flexibility, with a large recreation room, ba
$ 669,000
11 Esther Street, Brantford, ON, N3S 6K3 house for sale | Listing ID X13696 | Royal LePage
View photo
House · for sale
$ 489,900
11 Esther Street, Brantford, ON, N3S 6K3 house for sale | Listing ID X13696 | Royal LePage
Maywood
· House
· Garden · Swimming pool · Deck
Maywood · House · Garden · Swimming pool · Deck
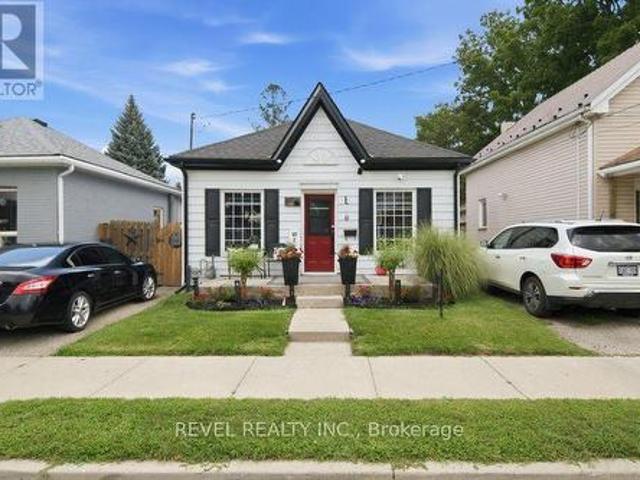
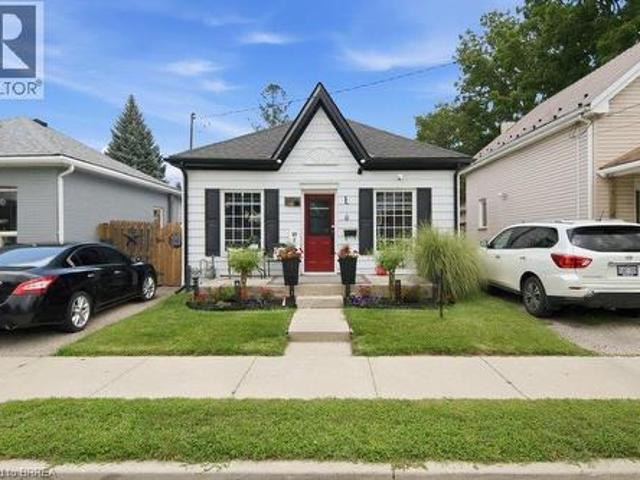
Welcome home to 11 Esther Street, this charming and thoughtfully updated bungalow, is ideally situated on a quiet side street. Enjoy convenient access to the hospital, schools, parks, recreation facilities, downtown shops and restaurants, as well as Highway 403. Set on a landscaped 33 ft. X 68.5 ft. lot, the property features a paved driveway extending beyond a security gate to a private, fully fenced backyard. The outdoor space includes a 112 sq. Ft. treated-wood deck with a gazebo, hot tub and a 6 ft. X 8 ft. storage shed. Inside, you'll find an inviting living space with beautiful natural-stained maple hardwood flooring flowing through the renovated living and dining areas and into the two adjacent bedrooms. The updated kitchen features contrasting dark lower and white upper cabinetry, quartz countertops, a soft white tile backsplash and stainless steel appliances. A stylish four-piece bathroom offers a quartz-topped vanity and tiled tub surround. Luxury vinyl flooring, four-foot wa
$ 489,900
5540 Prosper Court, Mississauga, ON, L5V 2E5 house for sale | Listing ID W13703 | Royal LePage
View photo
House · for sale
$ 1,399,000
New
5540 Prosper Court, Mississauga, ON, L5V 2E5 house for sale | Listing ID W13703 | Royal LePage
Maywood
· House
· Fireplace · Cellar
Maywood · House · Fireplace · Cellar
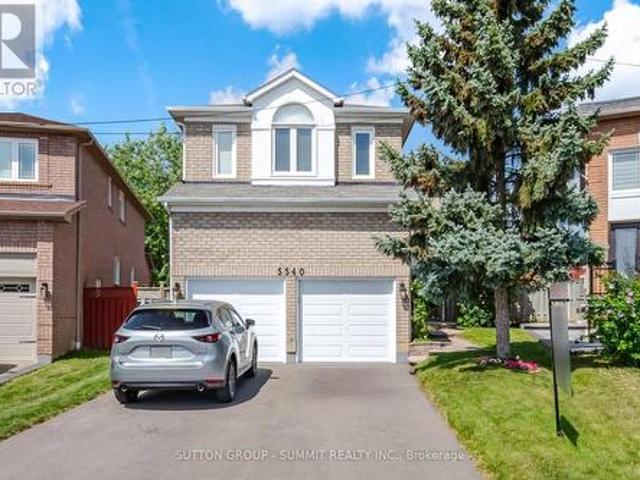
Bright & Inviting, 5 Bedroom, 3 1/2 Bath Family Home, On A Lg Pie Shaped Lot, Located On A Quiet Court, In A Very Desirable Neighborhood. There Is Over 2700 Sq Ft Of Above Ground Living Space To Enjoy & A Huge Unblemished Basement, With A Legal/Permitted Separate Entrance, For Future Considerations. The Original Owners Have Lived In This Home, Which Has Been Very Well Maintained, Both Inside And Out. The Renovated Kitchen, Which Is Open To The Family Room, Is Ideal For Entertaining. There Is Beautiful Italian Porcelain Flooring, Quartz Countertops & Backsplash, S/Steel Appliances, Cr. Moulding & Under Counter Lighting. Other Features Include Pot Lights, Pendant Lights, California Shutters, Lots Of Soft Close Cupboard Space & There Is Even A Very Handy Kick Plate Sweeper For Those Unexpected Spills. The Dining & Living Rooms, Are Conveniently Located Beside The Kitchen And Feature A Double Sided Fireplace, Which Can Also Be Enjoyed From The Family Room. A Sliding Glass Door Leads You To
$ 1,399,000
1791 Princelea Place, Mississauga, ON, L5M 3R9 house for sale | Listing ID W13702 | Royal LePage
View photo
House · for sale
$ 829,000
New
1791 Princelea Place, Mississauga, ON, L5M 3R9 house for sale | Listing ID W13702 | Royal LePage
Maywood
· House
· Garden · Parking · Cellar
Maywood · House · Garden · Parking · Cellar
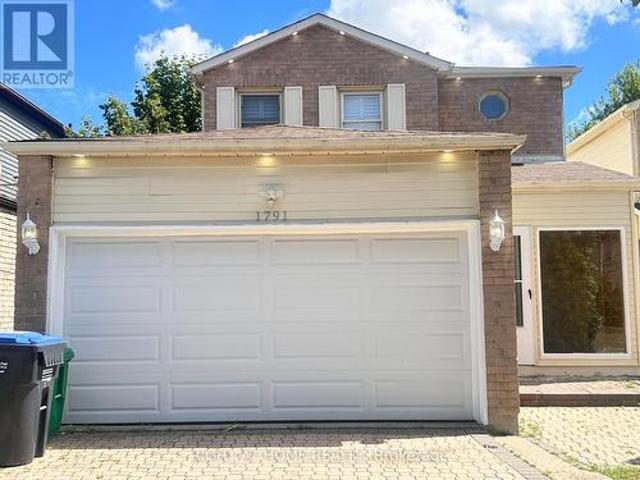
Location Beautiful upgraded detached home situated on a quiet crescent in the highly desirable East Credit community! Oak Hardwood Floors 1st & 2nd Floor. Layout features a bright, sun-drenched open-concept living and dining area. The modern kitchen with stainless steel appliances. Freshly painted throughout, new pot lights (2025), Roof (2025). The upper level offers 3 spacious bedroom with seperate laundry. Potlights inside and outside. Finished basement apartment featuring a separate entrance from side, kitchen, 3 pcs washroom, 1 bedroom and separate laundry. Outdoors enjoy a large, fully fenced backyard perfect for kids and gatherings. Extra-deep driveway with no sidewalk provides parking for 6 vehicles. Unbeatable location close to top schools, parks, transit, and shopping, 6 mins drive to Erindale Go station. Legal Separate Basment Entrance (id: 27)
$ 829,000
77 Eighth Avenue, Brantford, ON, N3S 1C4 house for sale | Listing ID 40857 | Royal LePage
View photo
House · for sale
$ 515,000
77 Eighth Avenue, Brantford, ON, N3S 1C4 house for sale | Listing ID 40857 | Royal LePage
Maywood
· House
· Garden · Parking · Deck · Equipped kitchen
Maywood · House · Garden · Parking · Deck · Equipped kitchen
Welcome to 77 Eighth Avenue! This 3 bed 1 bathroom home offers large bedrooms, a fully fenced yard with a large heated detached garage workshop all at a first time homebuyer pricepoint! The home offers many upgrades New Gazebo, New shed 2024, Back deck 2024 and front porch 2022 recently added as well as all siding, eavestroughs and outside window trim done in 2020. All flooring on the main level has been recently done as well. Features 2 large living rooms as well as an eat in kitchen/dining room. The kitchen is finished with warm oak cabinetry, tile backsplash, and stainless steel appliances including fridge, stove, dishwasher and microwave — plenty of counter space and cabinet storage for the home chef. Upstairs you'll find bright, cozy bedrooms tucked under charming dormer ceilings, each offering their own character and closet space. Step outside to your own private backyard oasis. A large gazebo-covered deck perfect for entertaining, a designated fire pit area, and a fully fenced y
$ 515,000
846 Regional Road 27, West Lincoln, ON, L0R 2J0 house for sale | Listing ID 40857 | Royal LePage
View photo
House · for sale
$ 1,424,900
New
846 Regional Road 27, West Lincoln, ON, L0R 2J0 house for sale | Listing ID 40857 | Royal LePage
Maywood
· House
· Patio · Fireplace
Maywood · House · Patio · Fireplace
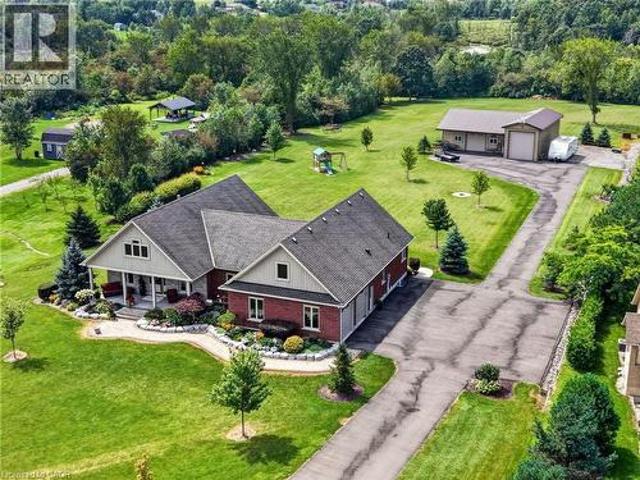
Sprawling bungalow set on 2.5 private acres just outside the village of Wellandport. The home was built in 2014 and presents 3 bedrooms and 3.5 bathrooms across beautifully finished one-level living. The best part of the property is the impressive 1,540 square foot heated shop, fully insulated with heated concrete floors and hydro, set at the rear of the property and reached by a paved asphalt driveway. This shop is a rare addition for hobbyists, tradespeople, car enthusiasts or anyone needing serious workshop or storage space. A covered front porch sets the tone before you step into the open-concept great room, where rich hardwood floors carry through the living, kitchen and dining spaces and a natural gas fireplace anchors the living room for cozy evenings. The kitchen is finished with solid oak cabinetry, generous counter space and a large centre island that comfortably handles both meal prep and casual gathering. The dining area opens through patio doors onto a covered back porch,
$ 1,424,900
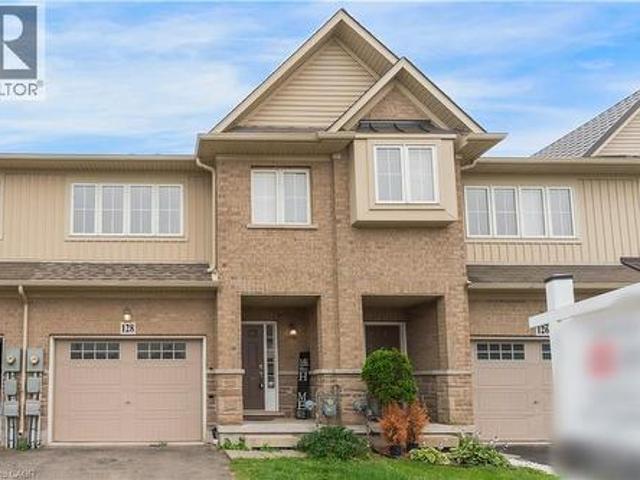
128 Palacebeach Trail, Hamilton, ON, L8E 0C3 house for sale | Listing ID X13697 | Royal LePage
View photo
House · for sale
$ 649,000
128 Palacebeach Trail, Hamilton, ON, L8E 0C3 house for sale | Listing ID X13697 | Royal LePage
Maywood
· House
· Garden · Parking
Maywood · House · Garden · Parking
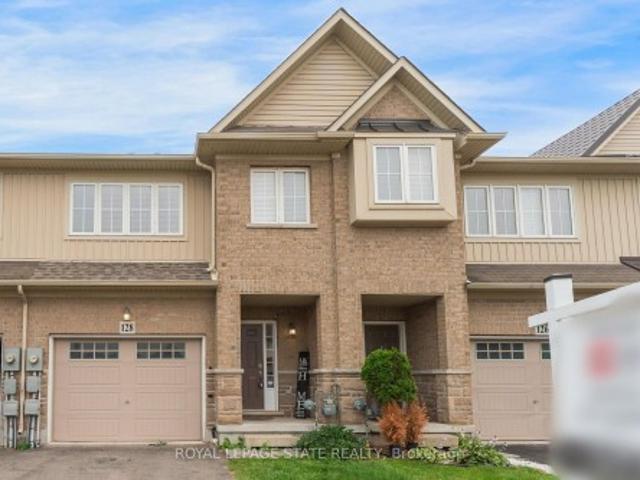
Welcome to lakeside living, just steps from Lake Ontario in Stoney Creek! Thisimmaculate freehold townhome is the perfect home, boasting an excellent layout with3 spacious bedrooms, upstairs laundry, and inside access to the garage. The brightliving spaces flow effortlessly to a large, private backyard ideal forentertaining. Loaded with premium updates, the home features brand-new kitchen countertops, backsplash, cabinets, and bathroom countertops, as well as new faucets, brand-new designer light fixtures, a newer roof (2023), and newer stainless steel appliances (2024). Located in a quieter, premium neighbourhood just minutes from Fifty Point, Costco, major retail, and the QEW for an easy commute toToronto or Niagara-this is the ideal home for a family wanting to live in a peaceful lakeside community
$ 649,000
49 Seventh Avenue, Brantford, ON, N3S 1B3 house for sale | Listing ID 40856 | Royal LePage
View photo
House · for sale
$ 580,000
49 Seventh Avenue, Brantford, ON, N3S 1B3 house for sale | Listing ID 40856 | Royal LePage
Maywood
· House
· Garden · Office room · Parking · Deck
Maywood · House · Garden · Office room · Parking · Deck
Lots of space, a detached garage and a move-in-ready home at an affordable price point. This updated 4-bedroom home offers just under 2,000 sq. Ft. of living space above ground, a fully fenced private yard, covered rear deck and a large detached garage with hydro. Inside, the main floor offers plenty of flexibility. The bright front living room features a stylish feature wall, while the updated kitchen includes appliances and connects to a formal dining room. A main-floor bedroom could also work well as a home office or den, and the large family room at the back of the house gives you plenty of options for everyday living, entertaining or additional workspace. Main-floor laundry adds even more convenience. Upstairs, the oversized primary bedroom features double bay windows, along with two additional good-sized bedrooms and a bonus room that could be used as a nursery, office, dressing room or extra storage. Outside, the covered deck is located directly off the family room and overlooks
$ 580,000
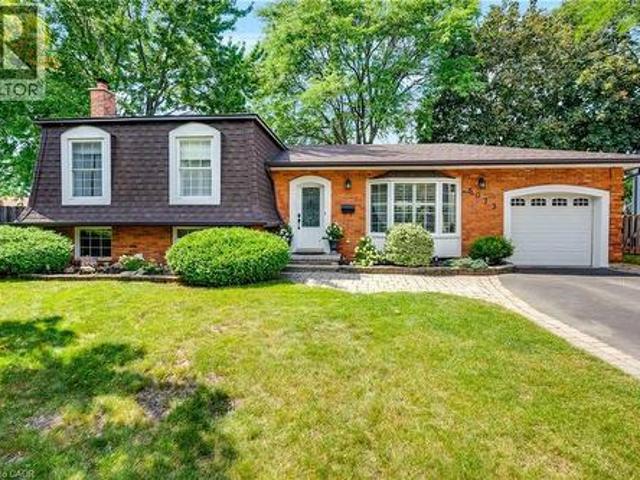
5073 Queen'S Court, Burlington, ON, L7L 3Z1 house for sale | Listing ID 40856 | Royal LePage
View photo
House · for sale
$ 999,900
5073 Queen'S Court, Burlington, ON, L7L 3Z1 house for sale | Listing ID 40856 | Royal LePage
Maywood
· House
· Garden · Fireplace · Parking
Maywood · House · Garden · Fireplace · Parking
Welcome to this beautifully maintained 4-level sidesplit, tucked away on a quiet, tree-lined, child-friendly court in the sought-after Pinedale neighbourhood—one of Burlington’s most established communities and just minutes from Lake Ontario. Offering approximately 1,700 sq. Ft. of bright living space, this 3-bedroom, 2-bathroom home blends classic character with thoughtful updates throughout. The spacious living room is perfect for everyday living, while the lower level offers an impressive family room with large windows, a bar and wood-burning fireplace—ideal for entertaining family and friends. Outside, the oversized pie-shaped lot provides endless possibilities for creating your dream backyard. The spacious driveway accommodates up to 4 vehicles, plus an attached single-car garage. Ideally located close to parks, schools, shopping, transit, major highways and the GO Train. (Id: 27)
$ 999,900
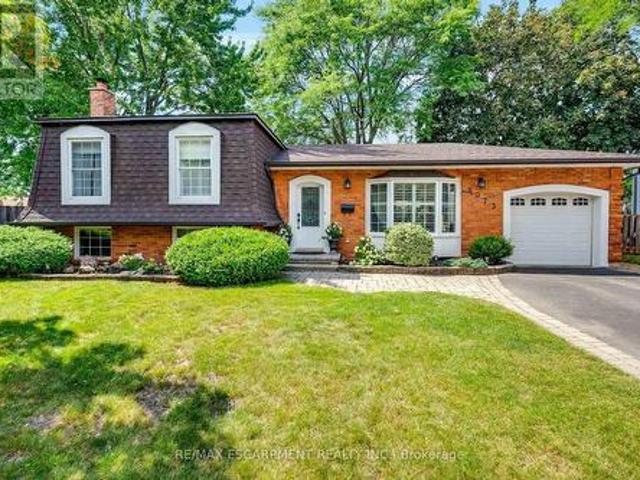
5073 Queen'S Court, Burlington, ON, L7L 3Z1 house for sale | Listing ID W13699 | Royal LePage
View photo
House · for sale
$ 999,900
5073 Queen'S Court, Burlington, ON, L7L 3Z1 house for sale | Listing ID W13699 | Royal LePage
Maywood
· House
· Garden · Parking
Maywood · House · Garden · Parking
Welcome to this beautifully maintained 4-level sidesplit, tucked away on a quiet, tree-lined, child-friendly court in the sought-after Pinedale neighbourhood-one of Burlington's most established communities and just minutes from Lake Ontario. Offering approximately 1,700 sq. Ft. of bright living space, this 3-bedroom, 2-bathroom home blends classic character with thoughtful updates throughout. The spacious living room is perfect for everyday living, while the lower level offers an impressive family room with large windows, a bar and wood-burning fireplace-ideal for entertaining family and friends. Outside, the oversized pie-shaped lot provides endless possibilities for creating your dream backyard. The spacious driveway accommodates up to 4 vehicles, plus an attached single-car garage. Ideally located close to parks, schools, shopping, transit, major highways and the GO Train. (Id: 27)
$ 999,900
128 Palacebeach Trail, Stoney Creek, ON, L8E 0C3 house for sale | Listing ID 40857 | Royal LePage
View photo
House · for sale
$ 649,000
128 Palacebeach Trail, Stoney Creek, ON, L8E 0C3 house for sale | Listing ID 40857 | Royal LePage
Maywood
· House
· Garden · Parking
Maywood · House · Garden · Parking
Welcome to lakeside living, just steps from Lake Ontario in Stoney Creek! Thisimmaculate freehold townhome is the perfect home, boasting an excellent layout with3 spacious bedrooms, upstairs laundry, and inside access to the garage. The brightliving spaces flow effortlessly to a large, private backyard ideal forentertaining. Loaded with premium updates, the home features brand-new kitchen countertops, backsplash, cabinets, and bathroom countertops, as well as new faucets, brand-new designer light fixtures, a newer roof (2023), and newer stainless steel appliances (2024). Located in a quieter, premium neighbourhood just minutes from Fifty Point, Costco, major retail, and the QEW for an easy commute toToronto or Niagara-this is the ideal home for a family wanting to live in a peaceful lakeside community. (Id: 27)
$ 649,000
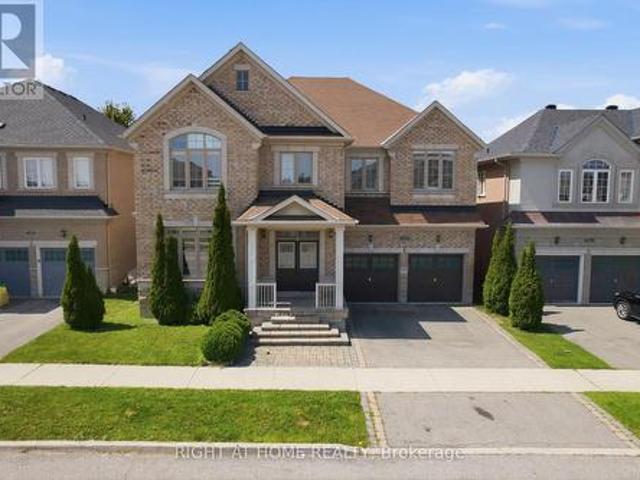
4713 Thomas Alton Boulevard, Burlington, ON, L7M 0K5 house for sale | Listing ID W13699 | Royal LePage
View photo
House · for sale
$ 1,860,000
4713 Thomas Alton Boulevard, Burlington, ON, L7M 0K5 house for sale | Listing ID W13699 | Royal LePage
Maywood
· House
· Office room
Maywood · House · Office room
Welcome to this detached home in highly desirable Alton Village, offering an impressive 3,694 sq. Ft. of living space as per MPAC and a wide frontage. One of the biggest area built in Alton Village. This spacious and versatile home is ideal for large or growing families seeking comfort, functionality, and an outstanding location. The main level features an oversized kitchen with a breakfast area & 2 levels Island & Granite Counter Top, open to a large family room-perfect for everyday living and entertaining. A bright open-to-above living room creates an impressive sense of space. An additional main-floor room offers excellent flexibility and can be used as a home office, library, or additional living space. A convenient small computer room linked to the Family Room can also be converted into a wet bar or Den. Wood Stairs, Spot Lights. The second level offers two primary bedrooms, along with two additional bedrooms featuring a semi-ensuite bathroom. A fifth room provides the flexibility
$ 1,860,000
2 Allanton Boulevard, Brantford, ON, N3R 3B9 house for sale | Listing ID 40857 | Royal LePage
View photo
House · for sale
$ 669,000
2 Allanton Boulevard, Brantford, ON, N3R 3B9 house for sale | Listing ID 40857 | Royal LePage
Maywood
· House
· Garden · Deck · Swimming pool · Cellar
Maywood · House · Garden · Deck · Swimming pool · Cellar
Welcome to 2 Allanton Boulevard, a fantastic corner-lot home in Brantford’s desirable Fairview neighbourhood. Ideally located just steps from schools, parks and green space, this home offers the convenience of a family-friendly community with recreation and everyday amenities close by. Commuters will also appreciate easy access to nearby highways, making getting to surrounding communities and beyond a breeze. Inside, the main floor features a comfortable and functional layout with three bedrooms, a spacious living area and a full bathroom with ensuite privileges. One of the bedrooms also offers direct access to the backyard, creating an easy connection between the indoor and outdoor living spaces. And the backyard is where this home truly shines! The fully fenced yard features a 19' x 38' in-ground pool and generous deck, offering a private space to relax, entertain and enjoy the warmer months. The fully finished basement provides even more flexibility, with a large recreation room, ba
$ 669,000
11 Esther Street, Brantford, ON, N3S 6K3 house for sale | Listing ID 40857 | Royal LePage
View photo
House · for sale
$ 489,900
11 Esther Street, Brantford, ON, N3S 6K3 house for sale | Listing ID 40857 | Royal LePage
Maywood
· House
· Garden · Swimming pool · Deck
Maywood · House · Garden · Swimming pool · Deck
Welcome home to 11 Esther Street, this charming and thoughtfully updated bungalow, is ideally situated on a quiet side street. Enjoy convenient access to the hospital, schools, parks, recreation facilities, downtown shops and restaurants, as well as Highway 403. Set on a landscaped 33 ft. X 68.5 ft. lot, the property features a paved driveway extending beyond a security gate to a private, fully fenced backyard. The outdoor space includes a 112 sq. Ft. treated-wood deck with a gazebo, hot tub and a 6 ft. X 8 ft. storage shed. Inside, you’ll find an inviting living space with beautiful natural-stained maple hardwood flooring flowing through the renovated living and dining areas and into the two adjacent bedrooms. The updated kitchen features contrasting dark lower and white upper cabinetry, quartz countertops, a soft white tile backsplash and stainless steel appliances. A stylish four-piece bathroom offers a quartz-topped vanity and tiled tub surround. Luxury vinyl flooring, four-foot wa
$ 489,900
1172 Chada Avenue, Mississauga, ON, L5C 1P9 house for sale | Listing ID 40847 | Royal LePage
View photo
House · for sale
$ 1,045,000
1172 Chada Avenue, Mississauga, ON, L5C 1P9 house for sale | Listing ID 40847 | Royal LePage
Maywood
· House
Maywood · House
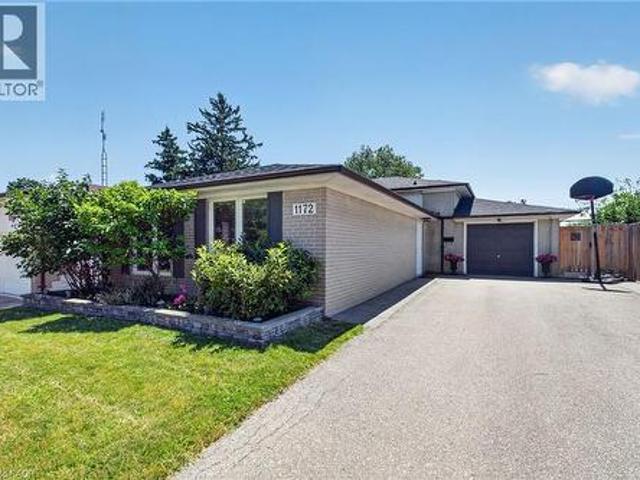
Welcome to 1172 Chada Avenue, a beautifully updated home in the highly sought-after Credit Woodlands community of Mississauga. Situated on a premium 50 x 120 ft lot, this move-in-ready property offers the perfect blend of style, comfort and functionality. Step inside to a bright, open-concept living and dining area featuring gleaming hardwood floors, pot lights and large windows that fill the space with natural light. The updated eat-in kitchen is designed for both everyday living and entertaining, complete with stainless steel appliances, granite counters and the added bonus of a spacious walk-in pantry. The upper level features three generously sized bedrooms, all with hardwood flooring, along with an oversized linen closet offering exceptional storage. The thoughtfully designed main bathroom is ideal for busy households, with a separate vanity area from the tub and toilet, allowing multiple family members to get ready at the same time. A separate side entrance provides easy access t
$ 1,045,000
41 Royal Oak Drive, Brantford, ON, N3R 7P2 house for sale | Listing ID 40851 | Royal LePage
View photo
House · for sale
$ 699,900
41 Royal Oak Drive, Brantford, ON, N3R 7P2 house for sale | Listing ID 40851 | Royal LePage
Maywood
· House
· Parking · Deck · Cellar
Maywood · House · Parking · Deck · Cellar
Welcome to this charming 2-bedroom, 2-bathroom custom built bungalow at 41 Royal Oak Drive in Brantford. This home is a perfect opportunity for buyers who want to build value quickly by adding their own personal touch. With 1,567 square feet on the main floor, you have plenty of room to create the space you have always wanted. The main level includes a convenient main floor laundry, a large family room with built-in storage, and a layout that is ready for your updates. You will love the lovely covered front porch for relaxing in the morning, as well as the large covered deck in the back. Outside, the home features a double car garage and a concrete driveway. The basement is unfinished, offering a blank canvas to add even more value and living area. Best of all, you are just a short walk away from local stores and restaurants. If you are looking for a home with great potential and in an exceptional area, this property is the one for you! (Id: 27)
$ 699,900
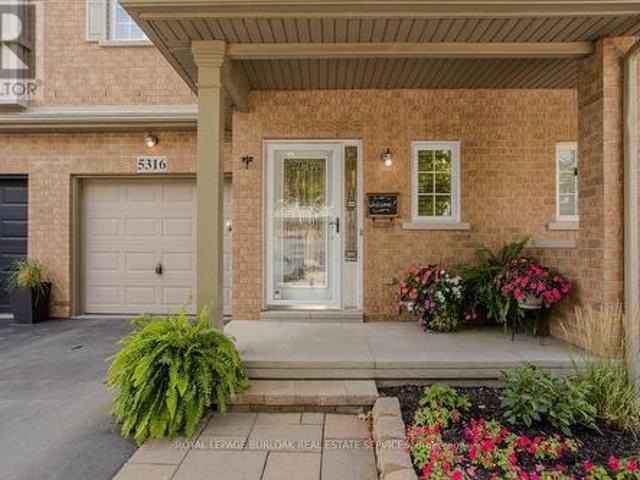
5316 Applegarth Drive, Burlington, ON, L7L 7E3 house for sale | Listing ID W13700 | Royal LePage
View photo
House · for sale
$ 950,000
5316 Applegarth Drive, Burlington, ON, L7L 7E3 house for sale | Listing ID W13700 | Royal LePage
Maywood
· House
· Patio · Garden · Office room · Air conditioning · Cellar
Maywood · House · Patio · Garden · Office room · Air conditioning · Cellar
Rare FREEHOLD town with ZERO condo/potl fees backing onto open greenspace! Offering over 1800sqft above grade plus finished basement this 3 bed, 3.5 bath gem has soaring 9 foot ceilings on the main & is set on a desirable quiet street in the heart of the Orchard community. The renovated open concept kitchen features stainless steel appliances, tiled backsplash with under counter lighting, pot lights & quartz counters. An entertainers delight open concept design has an expansive family room & dining room space with access to the backyard through new patio doors providing an abundance of natural light. The low maintenance backyard oasis offers the ultimate in privacy with stone patio, perennial gardens, upgraded back cedar fence & a whisper quiet high-end AC. Completing the main is the renovated 2pc powder room & a versatile front living space, ideal for a home office or formal seating area. Upstairs, the king size primary bedroom boasts elegant feature wall, hardwood, walk-in closet & e
$ 950,000
A 38 Harris Avenue, Brantford, ON, N3R 2E9 townhouse for sale | Listing ID X13700 | Royal LePage
View photo
Townhouse · for sale
$ 469,900
A 38 Harris Avenue, Brantford, ON, N3R 2E9 townhouse for sale | Listing ID X13700 | Royal LePage
Maywood
· Townhouse
· Patio · Parking · Air conditioning
Maywood · Townhouse · Patio · Parking · Air conditioning
Welcome to 38A Harris Ave, a beautifully maintained end-unit townhome in a desirable part of Brantford, offering 1,430 sq ft of smart, move-in ready living space. The heart of this 3-bedroom, 1.5-bathroom home is the beautifully designed kitchen, which features a bright, functional layout, large arrangeable island workspace and provides tons of smart storage options throughout. Upstairs, you'll find newly carpeted stairs and bedrooms designed for a high-end, luxurious, cozy on the feet feel, and plenty of closet space. As an end unit, this property offers significant advantages, including reduced neighbour noise, an a/c unit at side of unit (not in your patio). In addition to the garage, an additional driveway parking space, the convenience of being the first unit in the complex with quick access to extra road parking. A first floor room is ideal for office, kids play room or guest room and convenient bathroom. A walkout leads directly to your own private patio, where large trees shade
$ 469,900
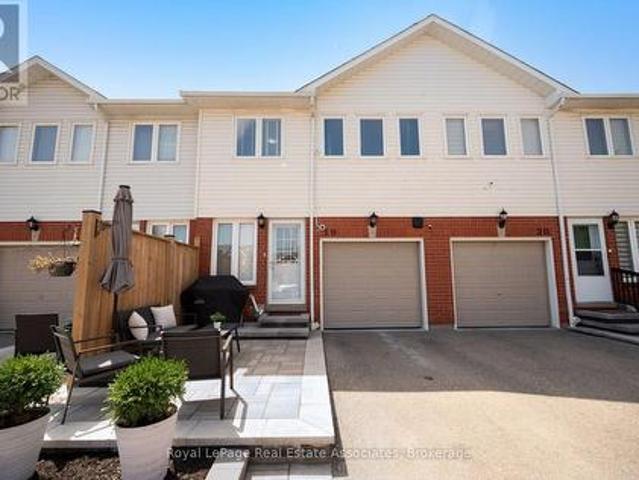
19 1485 Torrington Drive, Mississauga, ON, L5V 1Y3 townhouse for sale | Listing ID W13703 | Royal LePage
View photo
Townhouse · for sale
$ 799,000
New
19 1485 Torrington Drive, Mississauga, ON, L5V 1Y3 townhouse for sale | Listing ID W13703 | Royal LePage
Maywood
· Townhouse
Maywood · Townhouse
Welcome to your dream home in Mississauga! This stunning 3 bedroom, 3 bathroom townhome is the largest model in the complex and offers an exceptional living experience in a beautiful, family friendly community. Lovingly maintained and updated by the same owners for 20 yrs. The kitchen is the real highlight of the main floor. It was fully redone in 2022 by Mill Street Kitchens (a $60k investment), and it flows right into the living and dining areas, which were updated in 2020 along with the powder room on the main floor. The layout is super functional, and it makes the whole main floor feel open and airy, while upstairs, you'll find 3 bedrooms, 2 full bathrooms, including a spacious ensuite attached to the massive primary bedroom with walk-in closet. The main bathroom was renovated in 2024 so it's fresh and trendy and you'll love the skylight upstairs as well. This thoughtfully designed layout ensures privacy and comfort for the entire family, with all renovations carefully considered t
$ 799,000

Get email alerts

Don't miss out: be the first to know about new properties

The alert was correctly created

On subscribing you accept the conditions of use and the privacy policy
Alert
Receive new ads in your inbox
Save this search
Receive alerts for new listings

We'll send you an email when we have new properties for: "Properties for sale in Maywood"

The alert was correctly created

Get email alerts and be the first to see new listings
Required field
On subscribing I accept the terms of the privacy policy
Perfect! You'll soon start receiving new listings via email
Alert
Receive an email when we have new ads for Properties for sale in Maywood
Save this search
Filters

Bedrooms

Area (sq.ft)

sq.ft
sq.ft

Price

$
$

Filter by property type

Bathrooms

Clear all filters
Receive notifications when new entries are published.