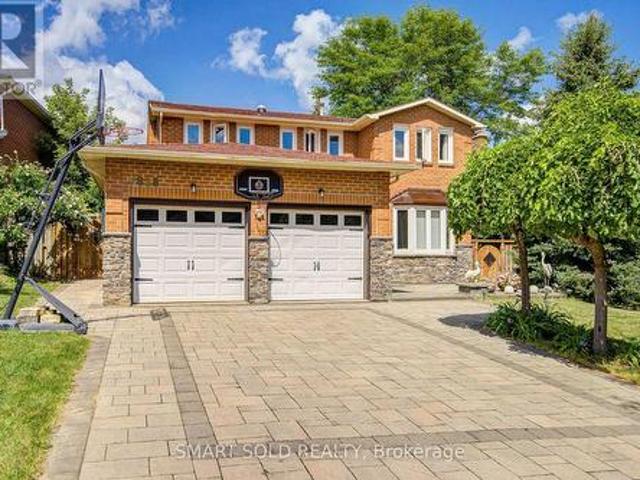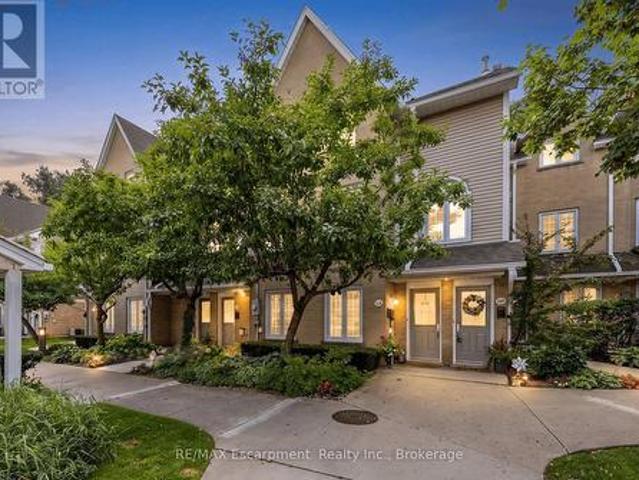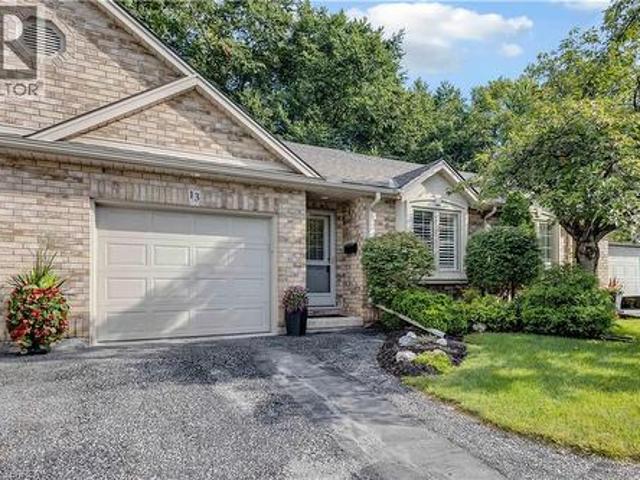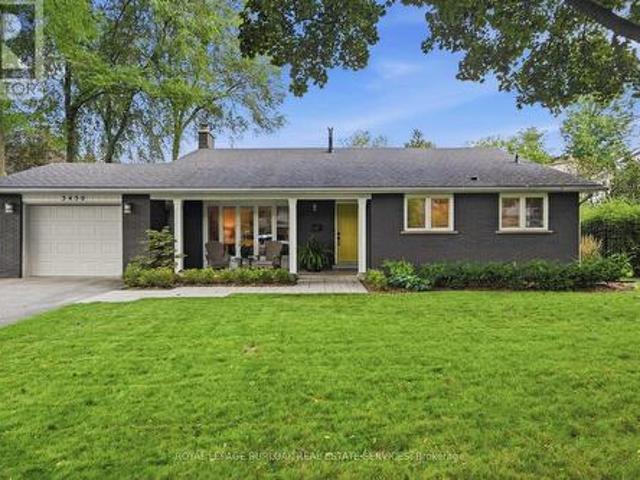
6,639 properties for sale in Maywood

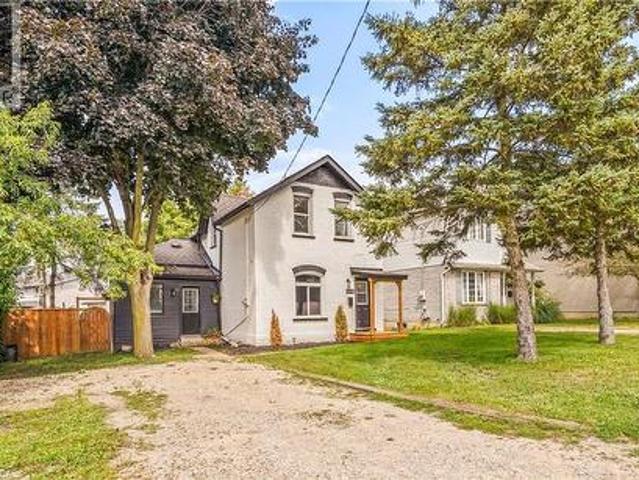
2023 Main Street S, Haldimand, ON, N0A 1J0 house for sale | Listing ID X13703 | Royal LePage
View photo
House · for sale
$ 399,000
New
2023 Main Street S, Haldimand, ON, N0A 1J0 house for sale | Listing ID X13703 | Royal LePage
Maywood
· House
· Garden
Maywood · House · Garden
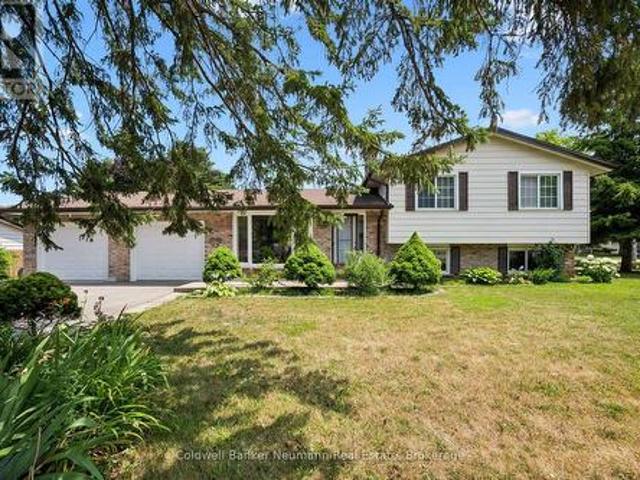
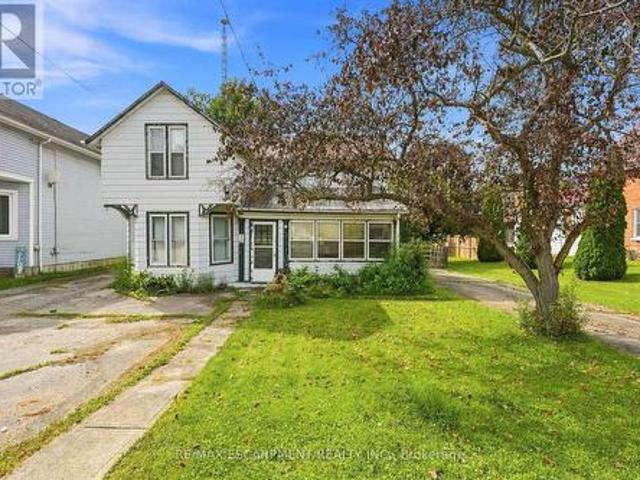
Welcome to Jarvis! Voted Ontario's Kindest Community in 2025! Located in the heart of town, this property is just steps from downtown shops and restaurants, the Walking Trail, disc golf course, park, ball diamonds and tennis courts. Or take a short drive down the highway to the nautical town of Port Dover to enjoy a beach day. Set on an oversized lot with mature trees and established gardens ready to be brought back to life, the property offers plenty of potential. A detached shop and two single driveways add to the appeal. The home offers 3 bedrooms and 1 bathroom but requires significant repair. There is a natural water drain flowing from the rear of the property. A great opportunity for renovators, builders, house flippers or buyers looking to roll up their sleeves and break into the market. (Id: 27)
$ 399,000
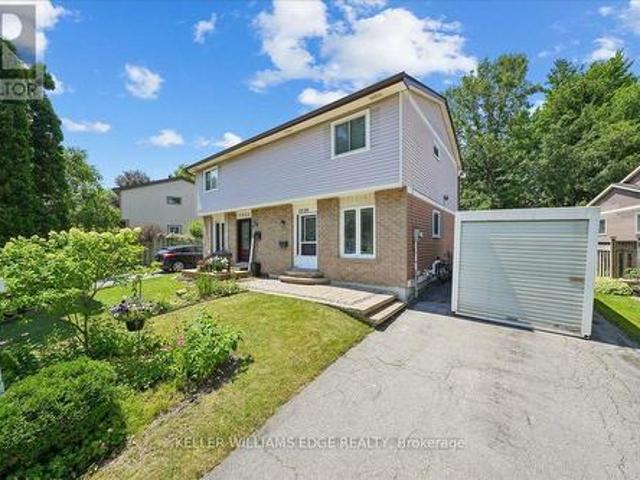
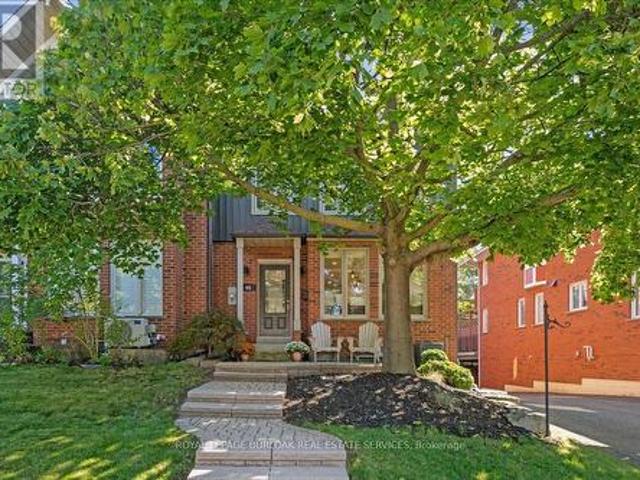
2320 Middlesmoor Crescent, Burlington, ON, L7P 3X7 house for sale | Listing ID W13700 | Royal LePage
View photo
House · for sale
$ 649,700
2320 Middlesmoor Crescent, Burlington, ON, L7P 3X7 house for sale | Listing ID W13700 | Royal LePage
Maywood
· House
· Garden · Office room · Cellar
Maywood · House · Garden · Office room · Cellar
Welcome to this wonderful 3-bedroom family home, perfectly situated in a sought-after neighbourhood close to schools, parks, shopping, and all the amenities your family needs. Offering a spacious layout, this home features a large eat-in kitchen that's perfect for family meals and entertaining, along with a bright living room with a walkout to the true highlight of the property-a fully fenced, private backyard. Enjoy the warmer months in the charming 3-season sunroom, creating the perfect space to relax while overlooking your outdoor oasis. The finished basement rec room provides additional living space for movie nights, a playroom, or a home office, while some freshly painted areas add a fresh, updated feel. Whether you're starting a family or looking for more room to grow, this home offers comfort, functionality, and an unbeatable location in a welcoming family-friendly community. (Id: 27)
$ 649,700
8 2136 Old Lakeshore Road, Burlington, ON, L7R 1A3 townhouse for sale | Listing ID W13702 | Royal LePage
View photo
Townhouse · for sale
$ 1,299,000
8 2136 Old Lakeshore Road, Burlington, ON, L7R 1A3 townhouse for sale | Listing ID W13702 | Royal LePage
Maywood
· Townhouse
· Terrace · Balcony · Fireplace · Parking
Maywood · Townhouse · Terrace · Balcony · Fireplace · Parking
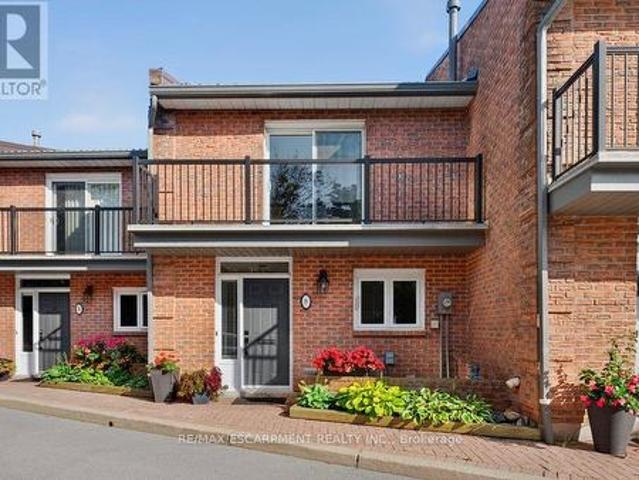
Welcome to Pier 21, Burlington's only waterfront townhome complex! This two-storey unit with additional lower level walk-out to a lakeside terrace has 1,985 sq. Ft. of living space and is a unique opportunity to live on the lake and be just steps from everything the downtown core has to offer! Open concept main level with spacious kitchen and living/dining with gas fireplace and walk-out to a waterfront balcony. Primary bedroom with 3-piece ensuite and its own waterfront balcony! Fully finished lower level with family room, gas fireplace, 3-piece bathroom, laundry and walk-out to a gorgeous, oversized waterfront terrace with stunning views of Lake Ontario and beyond! Hardwood floors, 3 balconies, 2 outdoor parking spaces, visitor parking and private stairs for unit owners for access to the lake! 2 bedrooms and 3.5 bathrooms. (Id: 27)
$ 1,299,000
2234 Sheffield Drive, Burlington, ON, L7P 2X1 house for sale | Listing ID 40854 | Royal LePage
View photo
House · for sale
$ 799,900
2234 Sheffield Drive, Burlington, ON, L7P 2X1 house for sale | Listing ID 40854 | Royal LePage
Maywood
· House
· Garden · Air conditioning · Cellar · Parking
Maywood · House · Garden · Air conditioning · Cellar · Parking
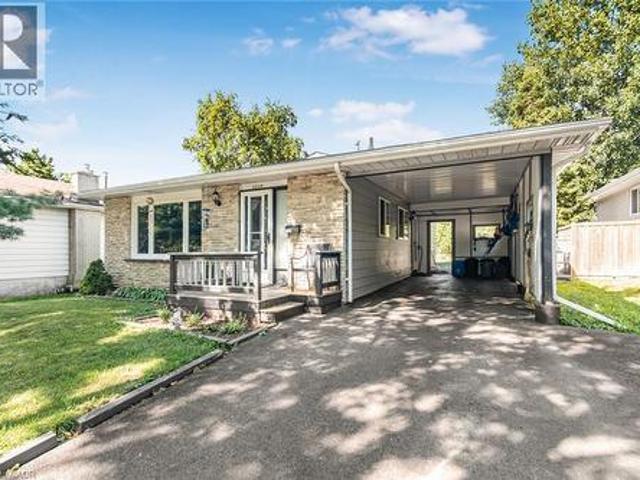
This wonderful home presents an opportunity to embrace a lifestyle of comfort and convenience in the highly sought-after Brant Hills location. The mature trees, schools, parks and shopping all nearby make this is a home and location you will love. 3 bedrooms, 1.5 baths, finished basement and large yard make it ideal for growing families. All the big ticket items are updated. From the roof, windows, a/c, furnace and breaker box to the upgraded sewer pipe outside to the road (20k upgrade 2 yrs ago). You can rest easy that these items are in great shape, leaving you the energy to focus on any cosmetic updates you may want to do to make it your own. This inviting home is poised to become your next chapter. Carport and double wide driveway is a nice bonus. Vinyl plank flooring in basement. Large clean crawlspace offers tons of storage. Dont delay on this one, its a rare find at this price in this wonderful, friendly neighborhood! (Id: 7525)
$ 799,900
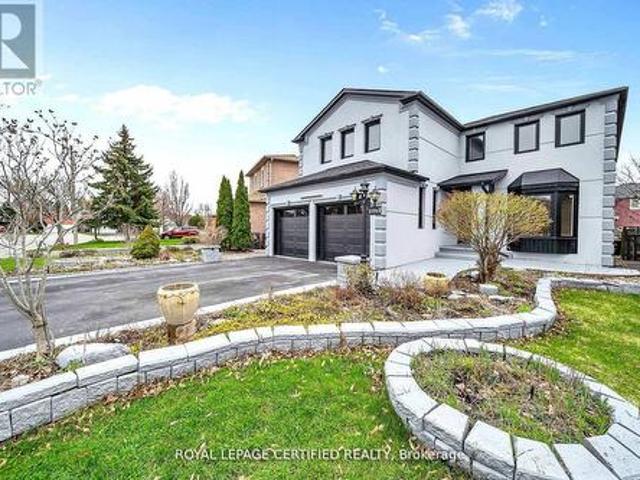
3605 Trelawny Circle, Mississauga, ON, L5N 6N8 house for sale | Listing ID W13703 | Royal LePage
View photo
House · for sale
$ 1,499,000
New
3605 Trelawny Circle, Mississauga, ON, L5N 6N8 house for sale | Listing ID W13703 | Royal LePage
Maywood
· House
· Garden · Office room · Fireplace
Maywood · House · Garden · Office room · Fireplace
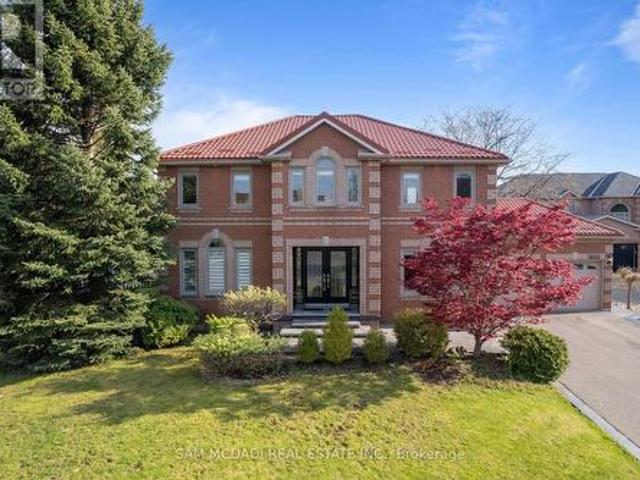
Presenting 3605 Trelawny Circle, a meticulously maintained and upgraded executive residence located within the family friendly Lisgar neighbourhood on a premium corner lot. A grand double-door entry welcomes you into an elegant interior offering over 4,800 SF total living space and features hardwood floors throughout, spacious principal rooms, and a thoughtful layout. The main level offers formal living and dining spaces, a grand private office perfect for working from home, and an inviting family room anchored by a fireplace. The beautifully updated custom kitchen features ample cabinetry, granite countertops and a bright breakfast area overlooking the backyard. Whether hosting family gatherings or enjoying quiet mornings, this space delivers equal measures of warmth and practicality. Designed to accommodate growing or multi-generational families, the home features 5 spacious bedrooms, including two primary suites. The primary suites offer generous proportions, walk-in closets, and th
$ 1,499,000
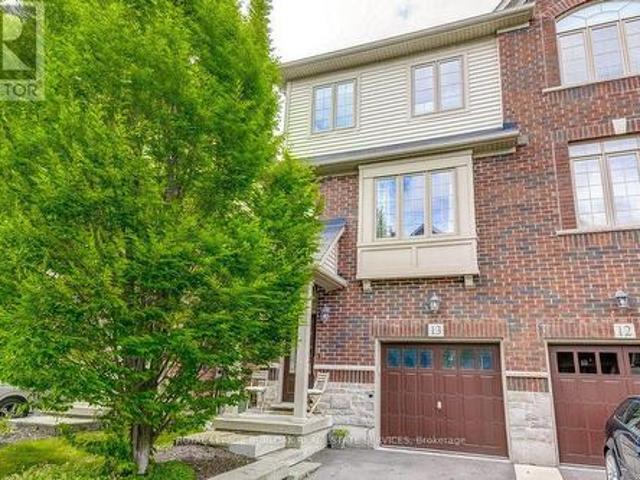
3 2970 Berwick Drive, Burlington, ON, L7M 4W3 townhouse for sale | Listing ID W13699 | Royal LePage
View photo
Townhouse · for sale
$ 849,900
3 2970 Berwick Drive, Burlington, ON, L7M 4W3 townhouse for sale | Listing ID W13699 | Royal LePage
Maywood
· Townhouse
· Fireplace
Maywood · Townhouse · Fireplace
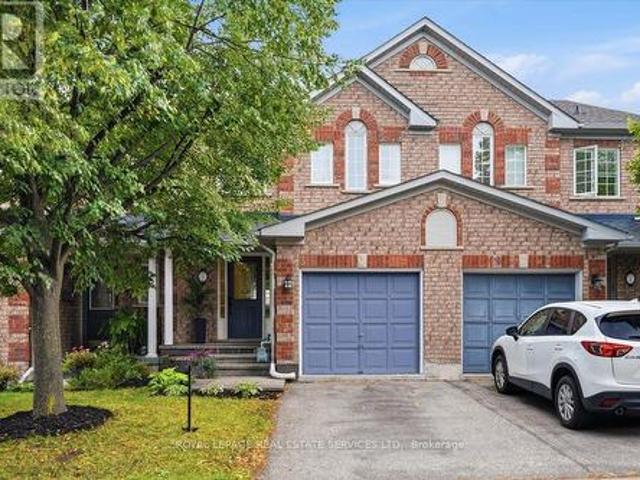
Exceptional enclave of townhomes in family-friendly Millcroft! With 2 beautiful parks just steps from your door, this is the kind of neighbourhood kids will love & a home you'll love for so many more reasons! Spectacularly renovated 3-bedroom, 4-bathroom, townhome blends stylish finishes with effortless family living. Charming curb appeal & welcoming covered porch set the tone. Step inside to an impressive foyer with designer tile & contemporary frosted-glass doors, opening to a bright, sophisticated open-concept main floor. The inviting great room boasts a gas fireplace & wide-plank, matte-finish hardwood flooring. At the heart of the home, the beautiful white kitchen is both timeless &functional, quartz countertops, breakfast bar, marble backsplash, S/S appls & a spacious eat-in area. Sliding doors extend the living space outdoors, making summer entertaining & relaxed family evenings effortless. Upstairs retreat to the spacious primary bedroom, complete with wall-to-wall closets. The
$ 849,900
2340 Britannia Road, Burlington, ON, L7P 0G2 house for sale | Listing ID W13699 | Royal LePage
View photo
House · for sale
$ 2,498,000
2340 Britannia Road, Burlington, ON, L7P 0G2 house for sale | Listing ID W13699 | Royal LePage
Maywood
· House
· Terrace · Fireplace · Deck
Maywood · House · Terrace · Fireplace · Deck
Spectacular property nestled on top of the Niagara Escarpment in rural Burlington. Located on picturesque Britannia Road, steps away from the Bruce Trail you'll find this amazing 4 bedroom home that has been completely renovated. Amazing curb appeal. The home is perched high on a hill overlooking a ravine with stunning vistas. Outstanding floor plan with an abundance of natural light. This home went through an extensive renovation using only the finest finishes & features. Beautiful chefs kitchen, stainless steel appliances, wine cooler, coffee station, new wide plank oak hardwood floors throughout, LED pot lights, and new custom gas fireplace. Gorgeous primary bedroom with large custom walk in closet, luxurious ensuite, & walk out to private deck. Spacious bedrooms w/walk in closet, sharing new 4 piece main bathroom with steam shower. Lower level features 4th bedroom, new 3 piece bathroom, large rec room, gas fireplace, with walk out to beautiful terrace overlooking the ravine. Large
$ 2,498,000
3 Meadow Crescent, Guelph Willow West/Sugarbush/West Acres, ON, N1H 6V1 house for sale | Listing ID X13703 | Royal LePage
View photo
House · for sale
$ 745,000
New
3 Meadow Crescent, Guelph Willow West/Sugarbush/West Acres, ON, N1H 6V1 house for sale | Listing ID X13703 | Royal LePage
Maywood
· House
· Parking · Equipped kitchen
Maywood · House · Parking · Equipped kitchen
Adorable West End Home. Freshly Updated & Ready to Impress! Situated on a quiet crescent in Guelph's desirable West End, this well-maintained home has just received a fresh update, including a renewed kitchen making it feel bright, revitalized and absolutely move-in ready! The property offers a rare over sized double-car garage, spacious driveway and even a pear tree. All in a fantastic location just minutes from Costco, the West End Community Centre, downtown Guelph and quick access to the Hanlon Expressway. Step inside to a freshly painted, carpet-free interior with beautiful hardwood flooring and a functional layout designed for everyday living. The inviting eat-in kitchen features a newly added built in dishwasher, gas stove, plenty of workspace and a large window over the sink that fills the room with natural light. Just off the kitchen, the dining room offers sliding doors leading to the outdoor space. Convenient upper-level laundry is another feature you'll appreciate. The brigh
$ 745,000
1283 Blanshard Drive Unit# 14, Burlington, ON, L7M 4T8 townhouse for sale | Listing ID 40857 | Royal LePage
View photo
Townhouse · for sale
$ 699,800
1283 Blanshard Drive Unit# 14, Burlington, ON, L7M 4T8 townhouse for sale | Listing ID 40857 | Royal LePage
Maywood
· Townhouse
· Patio · Garden · Office room · Fireplace · Cellar
Maywood · Townhouse · Patio · Garden · Office room · Fireplace · Cellar
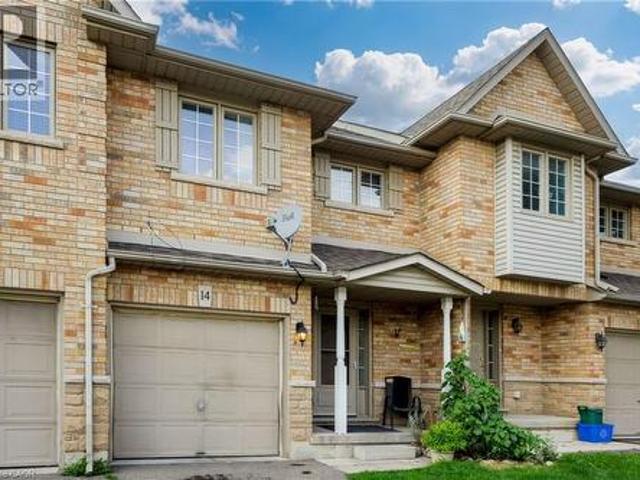
Room to grow in a family-friendly Burlington neighbourhood! Fabulous 2-storey townhome offers 3+1 beds, 2.5 baths and finished basement, privately situated near the end of the drive beside greenspace. Steps from parks, trails and everyday amenities, it’s a great setting for family life. Welcoming wide foyer opens to bright, appealing open-concept main floor. Light-filled living room features gas fireplace and flows into dining & kitchen area, while patio doors from kit lead to a private fenced backyard—perfect for kids, pets, summer dinners and relaxing outdoors. Upstairs, beautiful open staircase leads to 3 generously sized bedrooms. Finished basement provides even more living space with large bedroom with 3-piece bathroom and EXTRA hobby room—ideal for guests, teenagers, a home office or additional family space. Freshly painted, completely carpet-free and lovingly maintained by the original owner, this spacious home offers plenty of room for a growing family. A spacious home in a des
$ 699,800
2725 Britannia Road, Burlington, ON, L7P 0E9 house for sale | Listing ID W13702 | Royal LePage
View photo
House · for sale
$ 1,249,900
2725 Britannia Road, Burlington, ON, L7P 0E9 house for sale | Listing ID W13702 | Royal LePage
Maywood
· House
· Patio · Garden · Fireplace · Parking
Maywood · House · Patio · Garden · Fireplace · Parking
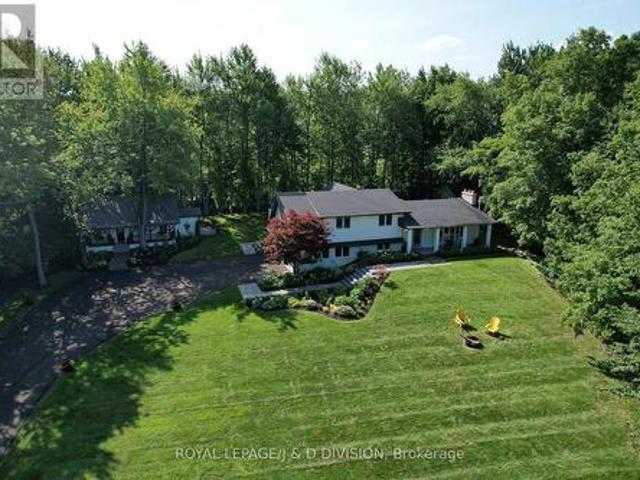
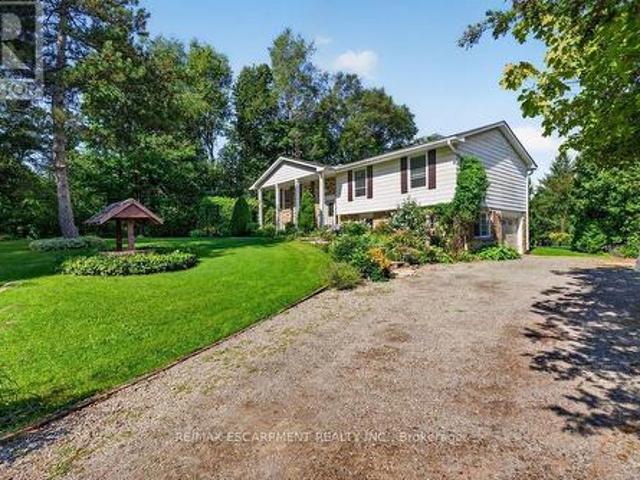
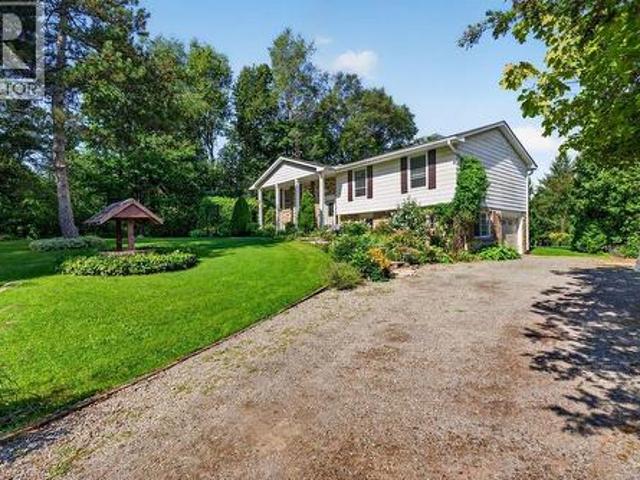
Set on approximately 1.5 beautifully manicured acres backing onto conservation lands and a peaceful creek, this private North Burlington property features an exceptional setting surrounded by mature trees and thoughtfully planned perennial gardens. A well-loved 3+3 bedroom, 2.5 bathroom raised ranch takes full advantage of its picturesque surroundings. The spacious great room and dining room combination features a wood-burning fireplace, expansive windows and patio doors that bring the outdoors in and showcase views of the property. The lower level has excellent potential for a guest or extended-family suite, with a separate entrance, large recreation room, 3-piece bathroom, three ground-level bedrooms with large windows, and inside access to the garage/workshop. Updates include: Roof 2022, Garage Door 2025, Water Softener 2023. Enjoy the home as it is or bring your own vision to this special property. Wander the gardens, relax by the creek and appreciate the privacy and natural beauty
$ 1,249,900
5818 Turney Drive, Mississauga, ON, L5M 2R8 house for sale | Listing ID W13703 | Royal LePage
View photo
House · for sale
$ 1,188,000
New
5818 Turney Drive, Mississauga, ON, L5M 2R8 house for sale | Listing ID W13703 | Royal LePage
Maywood
· House
· Garden · Deck · Cellar
Maywood · House · Garden · Deck · Cellar
Stunning, fully upgraded 4-bedroom detached home in the highly sought-after Vista Heights community. Set on a generous 64-ft frontage with a breathtaking, private backyard retreat. Hardwood flooring throughout the above-grade levels, upgraded staircase with iron spindles, decorative ceilings, and a new LED chandelier. Bright, open-concept living and dining area with large windows. Modern kitchen with stainless steel appliances, granite countertops and refinished cabinetry, plus a charming breakfast area with walkout to the deck. Family room features a striking stone accent wall and picturesque backyard views. 4 spacious bedrooms on the second floor, including a primary suite with 4-pcs ensuite and walk-in closet. The other 3 bedrooms feature large windows and excellent natural light, and share an upgrade 4pcs bathroom. Finished basement offers an open-concept recreation room, additional kitchen, and 3-pcs bathroom-ideal for extended family or additional living space. Numerous upgrades
$ 1,188,000
218 2 Cleaver Avenue, Burlington Headon, ON, L7M 3Z3 townhouse for sale | Listing ID W13699 | Royal LePage
View photo
Townhouse · for sale
$ 649,900
218 2 Cleaver Avenue, Burlington Headon, ON, L7M 3Z3 townhouse for sale | Listing ID W13699 | Royal LePage
Maywood
· Townhouse
· Garden · Balcony · Fireplace
Maywood · Townhouse · Garden · Balcony · Fireplace
Stunning, modern, fully renovated 2 bedroom, 2 bathroom townhome, backing onto a lush treed ravine in highly sought after Headon Forest! This turn-key property offers 1280 sqft of functional open concept space. Large windows & skylights bathe the home in natural light, while surrounding trees & gardens provide serene views of nature. The main level offers features buyers will love, including solid maple hardwood floors, smooth ceilings, pot lights, and a high-end custom kitchen with quartz counters, a herringbone-style backsplash, wooden accent shelves & stainless steel appliances. This level is further highlighted by a beautiful built-in server/bar (matching the kitchen cabinets) in the dining room, a cozy gas fireplace and soaring vaulted ceiling in the living room. Double sliding doors provide light and a walkout to the scenic balcony where you can enjoy a morning coffee or a quiet afternoon with a good book. Practical features on this level include a 2 piece bathroom & coat closet.
$ 649,900
633 Park Road N Unit# 13, Brantford, ON, N3R 8B6 townhouse for sale | Listing ID 40855 | Royal LePage
View photo
Townhouse · for sale
$ 589,900
633 Park Road N Unit# 13, Brantford, ON, N3R 8B6 townhouse for sale | Listing ID 40855 | Royal LePage
Maywood
· Townhouse
· Garden · Fireplace · Deck · Parking
Maywood · Townhouse · Garden · Fireplace · Deck · Parking
Beautifully updated, modern and stylish, this all brick bungalow townhome condo offers 1,855 sq. Ft. of finished living space on two levels and truly maintenance-free, worry-free living. The bright, open-concept main level features soaring vaulted ceilings and three solar tubes that fill the home with natural light. Hardwood and ceramic flooring, elegant wainscoting and California shutters throughout add to the polished feel of this carpet-free home. The updated kitchen features quartz countertops with island, newer stainless steel appliances and a built-in microwave range, opening seamlessly to the main living and dining room space. The family room features a modern electric fireplace and slider doors leading to a private deck and tree lined rear yard space. Two bedrooms are located on the main level along with an updated full bathroom featuring a new glass-door walk-in shower. Convenient main-floor laundry includes a new LG washer and dryer and access from the garage. The finished lo
$ 589,900
3430 Regal Road, Burlington, ON, L7N 1L8 house for sale | Listing ID W13697 | Royal LePage
View photo
House · for sale
$ 1,599,000
Updated
3430 Regal Road, Burlington, ON, L7N 1L8 house for sale | Listing ID W13697 | Royal LePage
Maywood
· House
· Patio · Garden · Fireplace · Deck · Swimming pool
Maywood · House · Patio · Garden · Fireplace · Deck · Swimming pool
Gorgeous ravine lot! Welcome to this beautifully maintained 4-bedroom home on a premium lot backing and siding onto Tuck Forest/Park in prestigious Roseland. Thoughtfully updated throughout, this home offers a bright open-concept kitchen, dining and living area with hardwood flooring, oversized baseboards, upgraded interior doors, California shutters, pot lights, Valor gas fireplace, stainless steel appliances, and a refreshed laundry room. A versatile playroom/teen retreat adds valuable extra living space for relaxation or recreation. Curb appeal shines with a covered front porch, stone walkways, and patios that seamlessly connect the property. The backyard is a true showstopper and designed for entertaining-featuring a spacious patio, lush landscaping with mature shrubs and ornamental grasses, heated in-ground saltwater pool, stylish cabana with interior/exterior lighting, raised deck for outdoor dining, fire-pit area, and convenient double-side gate access. Located in the highly sou
$ 1,599,000
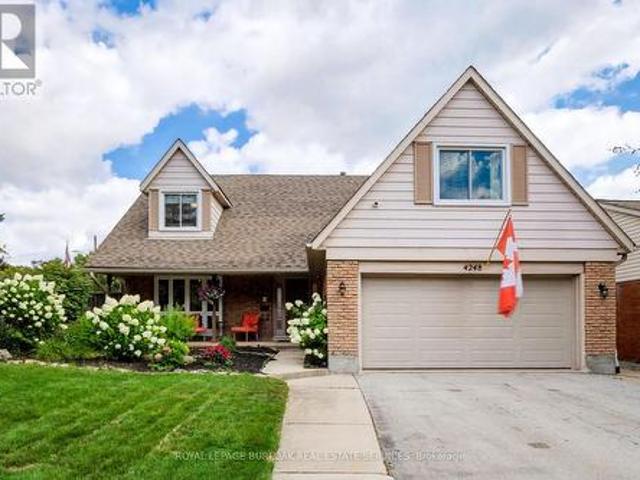
4248 Dunvegan Road, Burlington, ON, L7L 1P8 house for sale | Listing ID W13697 | Royal LePage
View photo
House · for sale
$ 1,500,000
4248 Dunvegan Road, Burlington, ON, L7L 1P8 house for sale | Listing ID W13697 | Royal LePage
Maywood
· House
Maywood · House
Set in the prestigious Shoreacres neighbourhood of South Burlington, this magnificent home delivers structural quality, flexible living and an unparalleled opportunity to live on one of the area's premier streets. The heart of the home is found on the main level in the form of a recently renovated and smartly designed kitchen featuring high end appliances and ample storage. An expansive family room with built-ins, formal dining room, separate living room, refreshed powder room and a mudroom complete a ground floor that is designed for modern family life. The upper level is headlined by a large primary bedroom featuring a dressing room and an updated three-piece ensuite, three additional well-proportioned bedrooms and a modernized five-piece bathroom providing ample space for the entire family. The finished lower level, that can be accessed from both inside the house or from the outside via a separate entrance, can function as an in-law suite or teen retreat with a kitchen, dining area,
$ 1,500,000
27 Palermo Crescent, Guelph Grange Road, ON, N1E 2J8 house for sale | Listing ID X13703 | Royal LePage
View photo
House · for sale
$ 749,900
New
27 Palermo Crescent, Guelph Grange Road, ON, N1E 2J8 house for sale | Listing ID X13703 | Royal LePage
Maywood
· House
· Garden
Maywood · House · Garden
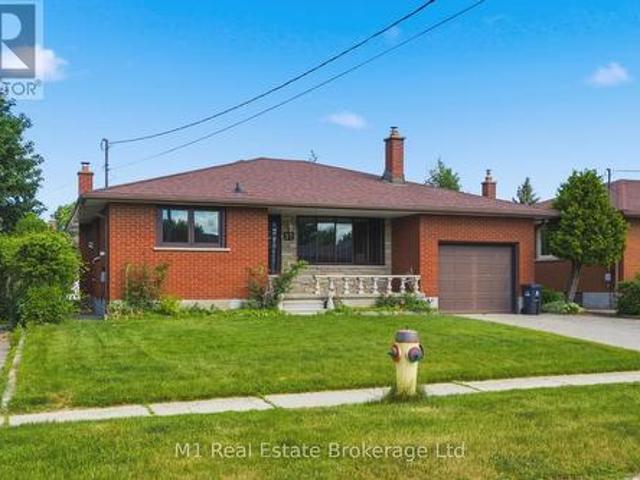
Welcome to 27 Palermo Crescent, a solid all-brick bungalow nestled on a quiet, family-friendly street inGuelph's east end. Set on a generous 51' x 96' lot, this well-maintained 3-bedroom home, which waslovingly cared for by one family since being built, is full of potential and ready for its next chapter. Locatedjust steps from St. James Catholic School and close to parks, trails, and amenities, this is a primeopportunity for families or investors alike. The home offers a separate side entrance, providing excellentpotential for a future accessory apartment or in-law suite. Inside, the layout is functional and spacious, though cosmetic updates would bring out its full charm and value. The backyard is a true highlight, lush, private, and full of mature plantings, its a perfect place to relax, garden, or entertain. Whether you'relooking to personalize your forever home or invest in a property with income potential, 27 PalermoCrescent delivers on location, structure, and opportunity. (Id:
$ 749,900
2725 Britannia Road, Burlington, ON, L7P 0E9 house for sale | Listing ID 40856 | Royal LePage
View photo
House · for sale
$ 1,249,900
2725 Britannia Road, Burlington, ON, L7P 0E9 house for sale | Listing ID 40856 | Royal LePage
Maywood
· House
· Patio · Garden · Fireplace · Parking
Maywood · House · Patio · Garden · Fireplace · Parking
Set on approximately 1.5 beautifully manicured acres backing onto conservation lands and a peaceful creek, this private North Burlington property features an exceptional setting surrounded by mature trees and thoughtfully planned perennial gardens. A well-loved 3+3 bedroom, 2.5 bathroom raised ranch takes full advantage of its picturesque surroundings. The spacious great room and dining room combination features a wood-burning fireplace, expansive windows and patio doors that bring the outdoors in and showcase views of the property. The lower level has excellent potential for a guest or extended-family suite, with a separate entrance, large recreation room, 3-piece bathroom, three ground-level bedrooms with large windows, and inside access to the garage/workshop. Updates include: Roof 2022, Garage Door 2025, Water Softener 2023. Enjoy the home as it is or bring your own vision to this special property. Wander the gardens, relax by the creek and appreciate the privacy and natural beauty
$ 1,249,900
1 5658 Glen Erin Drive, Mississauga, ON, L5M 6C4 townhouse for sale | Listing ID W13703 | Royal LePage
View photo
Townhouse · for sale
$ 779,000
New
1 5658 Glen Erin Drive, Mississauga, ON, L5M 6C4 townhouse for sale | Listing ID W13703 | Royal LePage
Maywood
· Townhouse
· Office room · Fireplace · Swimming pool · Cellar
Maywood · Townhouse · Office room · Fireplace · Swimming pool · Cellar
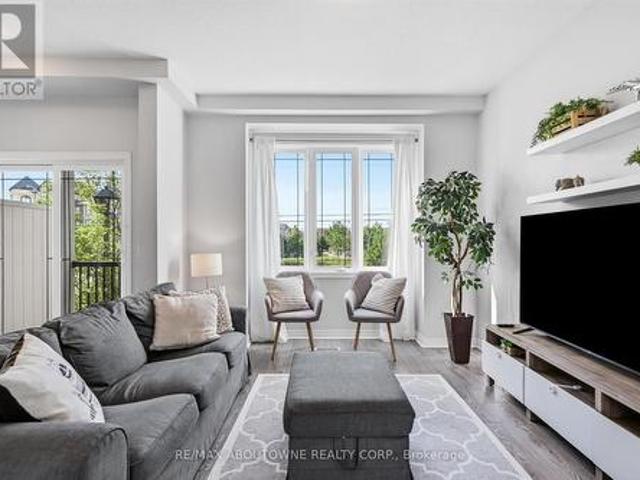
Welcome to this beautifully maintained townhome offering the perfect blend of space, comfort, and convenience. Filled with natural light and enhanced by a skylight, this bright and inviting home features an open-concept layout ideal for everyday living and entertaining. The spacious kitchen offers ample cabinetry and counter space, while the expansive primary suite includes a large sitting area, spa-inspired ensuite, and an oversized walk-in closet of nearly 50 sq. Ft. A convenient second-floor laundry adds to the home's functionality. The second bedroom features its own private bathroom and walk-in closet, providing comfort and privacy for family or guests. The finished basement with a cozy fireplace and rough-in for a future bathroom offers flexible living space for a recreation room, home office, or guest suite. Residents enjoy access to a swimming pool and playground, all within a highly sought-after school district. Ideally located near parks, shopping, restaurants, transit, Stree
$ 779,000
13 4165 Upper Middle Road, Burlington, ON, L7M 0V4 townhouse for sale | Listing ID W13695 | Royal LePage
View photo
Townhouse · for sale
$ 849,000
13 4165 Upper Middle Road, Burlington, ON, L7M 0V4 townhouse for sale | Listing ID W13695 | Royal LePage
Maywood
· Townhouse
· Patio · Garden · Office room · Balcony · Gym · Cellar
Maywood · Townhouse · Patio · Garden · Office room · Balcony · Gym · Cellar
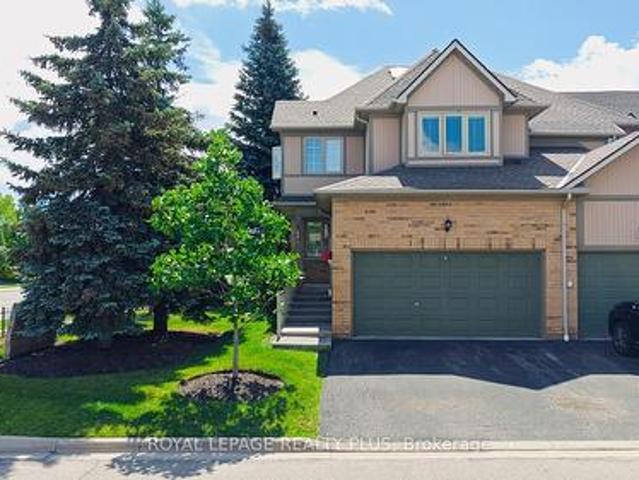
Welcome to 13-4165 Upper Middle Rd, a bright & spacious 2-bed, 2-bath end unit townhouse nestled in Burlington's sought-after Millcroft community. With 1,848 sq ft of stylish living space, this home boasts soaring ceilings, abundant natural light, & low condo fees. The main floor features a versatile family room with walk-out to a private patio and backyard setting-ideal for relaxing or entertaining. Upstairs, enjoy open. Concept living with an eat-in kitchen, dining area & cozy living room, 2-piece bath, and a walk-out to balcony overlooking mature trees, perfect for quiet mornings. The upstairs features two large bedrooms with double closets, 4 piece bath with ensuite privilege and convenient upper-level laundry. An unfinished basement awaits your personal touch-ideal for a gym, home office, or extra storage. Tucked away in a quiet enclave with quick access to Tansley Woods, parks, schools, shopping, and the QEW/407, this home is perfect for professionals, downsizers, or young famili
$ 849,000
150 Stanley Street, Brantford, ON, N3S 6N3 house for sale | Listing ID 40856 | Royal LePage
View photo
House · for sale
$ 509,900
Updated
150 Stanley Street, Brantford, ON, N3S 6N3 house for sale | Listing ID 40856 | Royal LePage
Maywood
· House
· Patio · Garden · Office room · Deck · Cellar
Maywood · House · Patio · Garden · Office room · Deck · Cellar
Welcome to this beautifully renovated 4 bedroom, 2 bathroom home with nothing to do but move-in and enjoy! This impressive home features a bright and spacious new kitchen with soft-close drawers and cupboards and an island that is open to the inviting living room with luxury vinyl plank flooring where you can entertain with your family and friends with a den off the kitchen that has patio doors leading out to a wraparound deck in the private backyard. There are 2 bedrooms on the main level with more luxury vinyl plank flooring, a new 3pc. Bathroom, an office, and a convenient mud room. Upstairs you'll find 2 more bedrooms, including a large master bedroom with a walk-in closet, and a modern 4pc. Bathroom with a tiled shower. The full unfinished basement with a walk-up to the backyard offers plenty of storage space and future possibilities. Too many recent updates to list here in this fully renovated home. A stunning family home that’s close to parks, schools, shopping, walking and biki
$ 509,900
44 Sunvale Place, Hamilton, ON, L8E 4Z7 house for sale | Listing ID X13702 | Royal LePage
View photo
House · for sale
$ 999,900
44 Sunvale Place, Hamilton, ON, L8E 4Z7 house for sale | Listing ID X13702 | Royal LePage
Maywood
· House
· Patio · Garden · Fireplace
Maywood · House · Patio · Garden · Fireplace
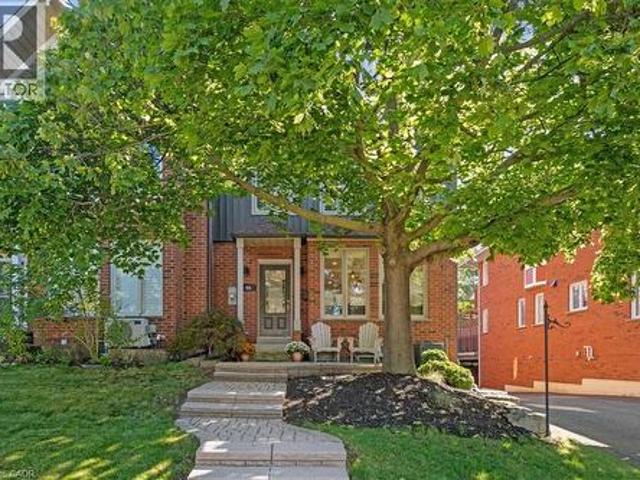
Beautifully renovated FREEHOLD END-UNIT townhome steps away from the marina and the Newport Yacht Club! This 3+1 bedroom, 3.5 bathroom home has over 2600 square feet of living space and is steps away from Lake Ontario! The eat-in kitchen makes a wonderful first impression with granite countertops, a gas cook-top, beverage fridge and all stainless steel appliances. The custom centre island is perfect for prepping and serving family and friends. Just off the kitchen sits a formal dining area, the perfect gathering space for family dinners! And entertaining. The main floor is complete with a cozy living room featuring a gas fireplace and a step-out to the backyard patio & green space. There is also a convenient 2-piece bathroom and a discreet laundry room with a sink. The second level has 3 spacious bedrooms that add to the overall living space. The primary bedroom spans the width of the back of the home and includes an ensuite that was recently renovated with a stone countertop vanity, j
$ 999,900
6062 Prairie Circle, Mississauga, ON, L5N 5C5 house for sale | Listing ID W13703 | Royal LePage
View photo
House · for sale
$ 1,549,888
New
6062 Prairie Circle, Mississauga, ON, L5N 5C5 house for sale | Listing ID W13703 | Royal LePage
Maywood
· House
· Garden · Parking · Cellar
Maywood · House · Garden · Parking · Cellar
Get this show stopper luxury detached home at non luxury home price! Approximately 2700SqFtabove ground living space plus spacious finished basement located in high demand area of Lisgar Mississauga just north west corner of Britannia & 10th Line. Over $250K in upgrades. Just to name a few highlighted ones: New roof, Wow looking stucco front, 9 zone sprinkler system watering beautifully landscaped front and back yard, newer Insulated Garage doors, Custom built rot iron gate to backyard, Custom extra wide fiberglass front entry door with 3 point locking system, Upgraded flooring with large size tiles on main floor and recently done staircase with rot iron spindles, Upgraded washrooms throughout, Upgraded laundry room with ceramic apron utility sink and custom coat rack and storage, Custom built new Kitchens on both floors with quartz counter tops, Custom built in his and her closet in master. Basement inlaw suite offers spacious 2 bedrooms with large windows, full washroom & separate la
$ 1,549,888
10 2985 Jackson Drive, Burlington, ON, L7M 0W2 townhouse for sale | Listing ID W13701 | Royal LePage
View photo
Townhouse · for sale
$ 725,000
10 2985 Jackson Drive, Burlington, ON, L7M 0W2 townhouse for sale | Listing ID W13701 | Royal LePage
Maywood
· Townhouse
· Garden · Office room · Balcony · Parking
Maywood · Townhouse · Garden · Office room · Balcony · Parking
Enjoy this modern 2-bedroom, 2-bathroom townhome in beautiful North Millcroft! The home features an open-concept layout, is flooded with natural light, and is painted in neutral tones, creating a bright, spacious, and inviting atmosphere. The main floor offers 9-foot ceilings, rich dark maple kitchen cabinets, a convenient breakfast bar, and stainless-steel appliances. Upstairs offers two excellent bedrooms. The spacious primary bedroom features a walk-in closet and private ensuite bathroom, bedroom-level laundry adds everyday convenience. The ground level is a fantastic bonus space-bright and private, making it the perfect setting for a home office, study, or additional flex space. Enjoy your private balcony and backyard space, along with convenient direct interior access to the garage. Ideally located close to shopping, restaurants, and all amenities, with easy access to the QEW, 407, and Appleby GO Station. Very low condo fees! This is a truly turn-key home in a fantastic location.
$ 725,000
44 Sunvale Place, Stoney Creek, ON, L8E 4Z7 house for sale | Listing ID 40857 | Royal LePage
View photo
House · for sale
$ 999,900
44 Sunvale Place, Stoney Creek, ON, L8E 4Z7 house for sale | Listing ID 40857 | Royal LePage
Maywood
· House
· Patio · Garden · Fireplace
Maywood · House · Patio · Garden · Fireplace
Beautifully renovated FREEHOLD END-UNIT townhome steps away from the marina and the Newport Yacht Club! This 3+1 bedroom, 3.5 bathroom home has over 2600 square feet of living space and is steps away from Lake Ontario! The eat-in kitchen makes a wonderful first impression with granite countertops, a gas cook-top, beverage fridge and all stainless steel appliances. The custom centre island is perfect for prepping and serving family and friends. Just off the kitchen sits a formal dining area, the perfect gathering space for family dinners! And entertaining. The main floor is complete with a cozy living room featuring a gas fireplace and a step-out to the backyard patio & green space. There is also a convenient 2-piece bathroom and a discreet laundry room with a sink. The second level has 3 spacious bedrooms that add to the overall living space. The primary bedroom spans the width of the back of the home and includes an ensuite that was recently renovated with a stone countertop vanity, j
$ 999,900
2312 Ridgeview Court, Burlington, ON, L7M 4N5 house for sale | Listing ID W13696 | Royal LePage
View photo
House · for sale
$ 2,279,000
2312 Ridgeview Court, Burlington, ON, L7M 4N5 house for sale | Listing ID W13696 | Royal LePage
Maywood
· House
· Office room · Fireplace
Maywood · House · Office room · Fireplace
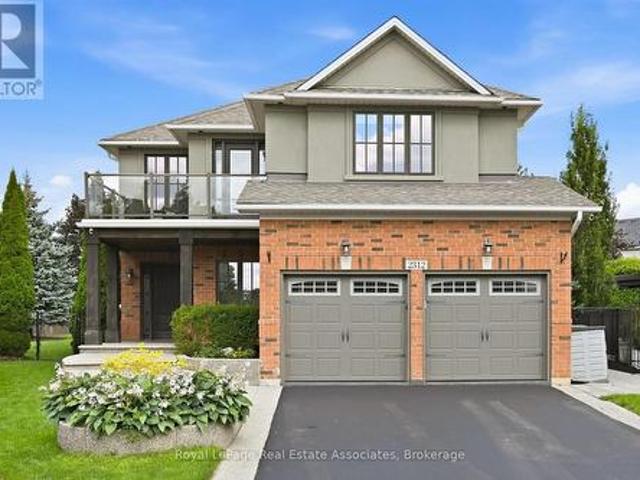
Luxury, lifestyle & a little bit of WOW-this Millcroft stunner has it all. Perfectly positioned on one of the neighbourhood's most coveted courts and sitting on the second-largest lot in all of Millcroft, this is where luxury living meets an unforgettable resort-style setting. Set on an extraordinary 17,736 sq. Ft. lot with approximately 4,187 sq. Ft. of finished living space, this show-stopping home features 5 bedrooms, 4 bathrooms and a fully finished lower level. Step inside to soaring ceilings, hardwood floors, beautiful architectural details and bright, spacious living areas. At the heart of the home is a stunning gourmet kitchen with white cabinetry, stainless steel appliances, beverage fridge and oversized centre island-perfect for everyday living and entertaining. A striking stacked-stone fireplace, dedicated home office and main-floor laundry complete the level. Upstairs, the spacious primary retreat features a spa-inspired ensuite with freestanding soaker tub, glass-enclosed
$ 2,279,000

Get email alerts

Don't miss out: be the first to know about new properties

The alert was correctly created

On subscribing you accept the conditions of use and the privacy policy
Alert
Receive new ads in your inbox
Save this search
Receive alerts for new listings

We'll send you an email when we have new properties for: "Properties for sale in Maywood"

The alert was correctly created

Get email alerts and be the first to see new listings
Required field
On subscribing I accept the terms of the privacy policy
Perfect! You'll soon start receiving new listings via email
Alert
Receive an email when we have new ads for Properties for sale in Maywood
Save this search
Filters

Bedrooms

Area (sq.ft)

sq.ft
sq.ft

Price

$
$

Filter by property type

Bathrooms

Clear all filters
Receive notifications when new entries are published.