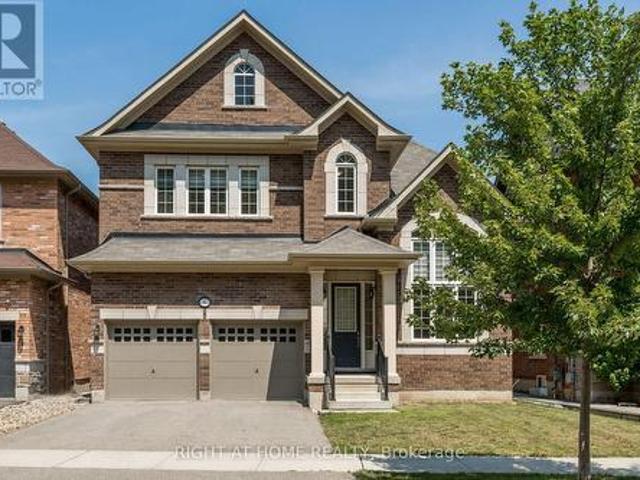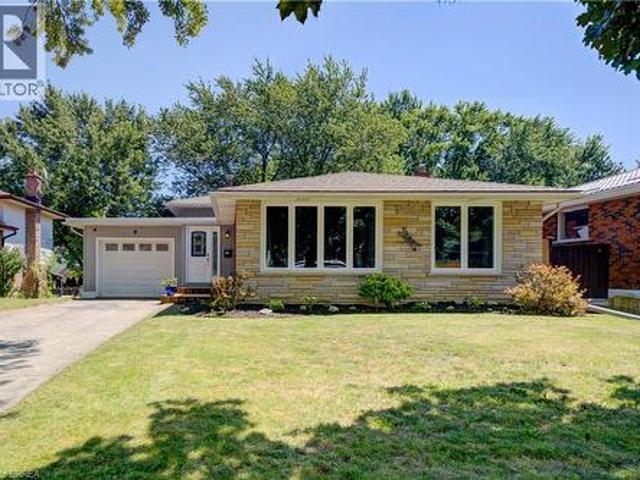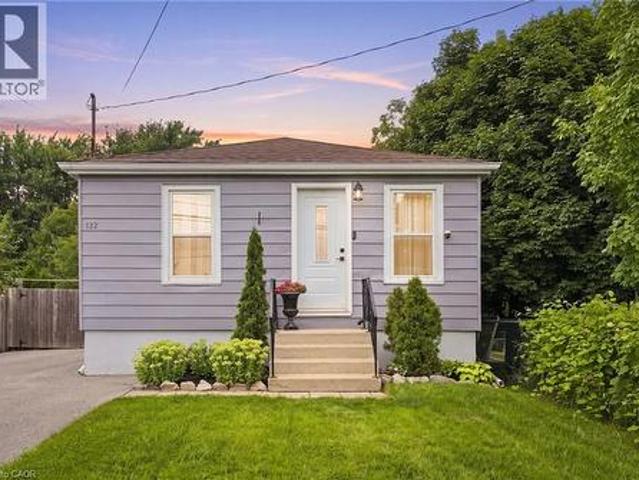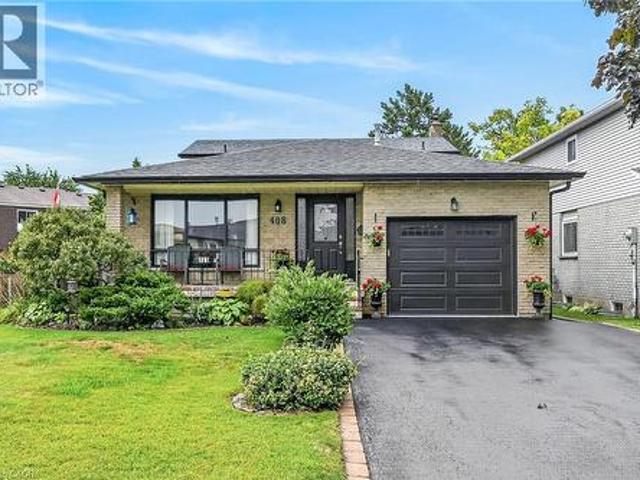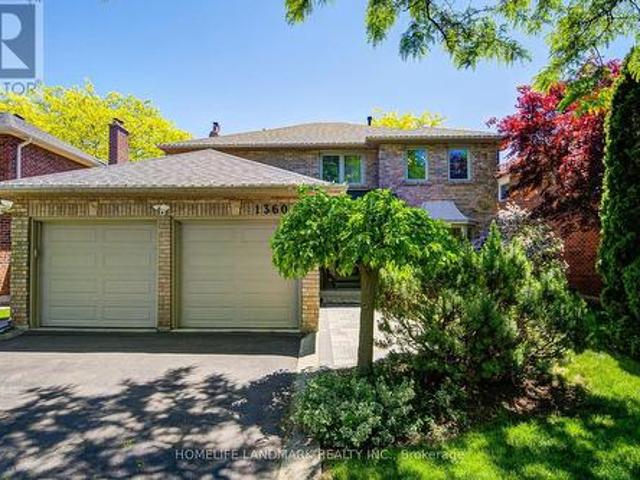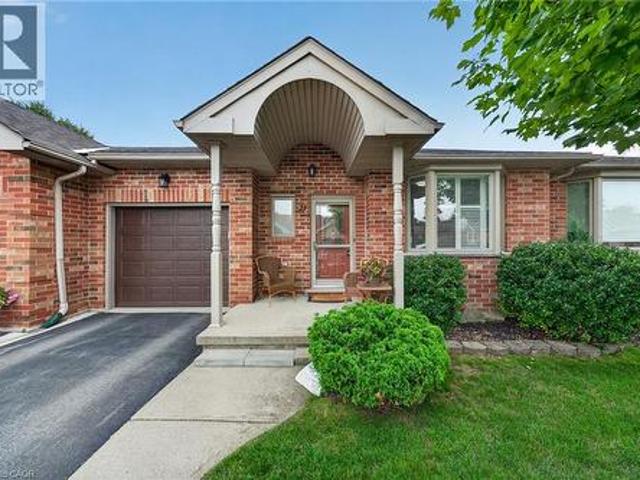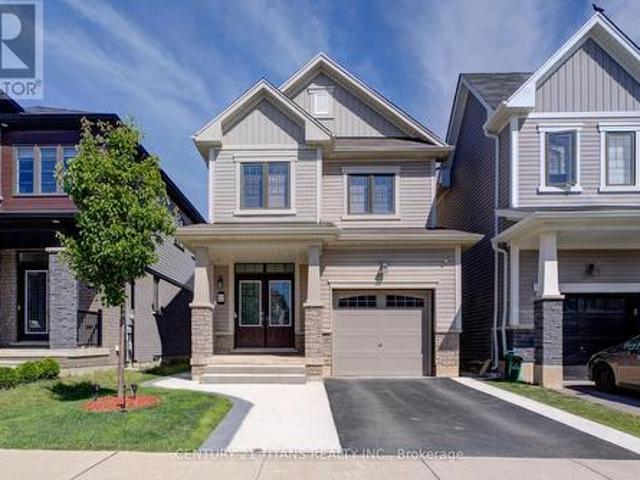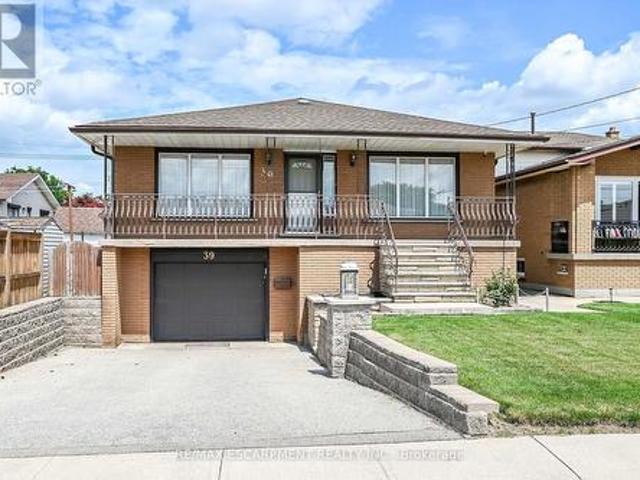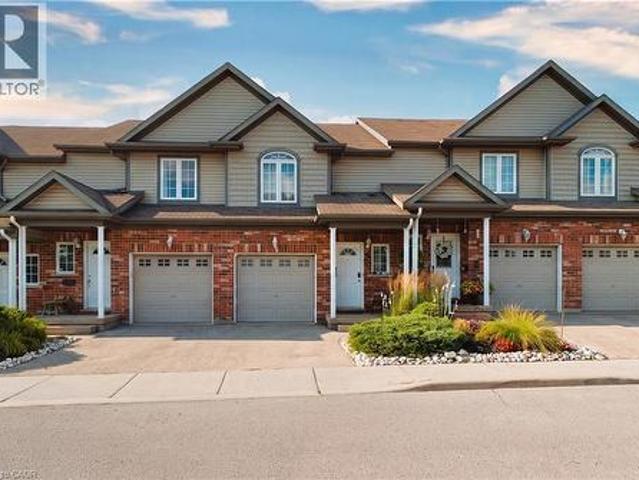
6,737 properties for sale in Maywood

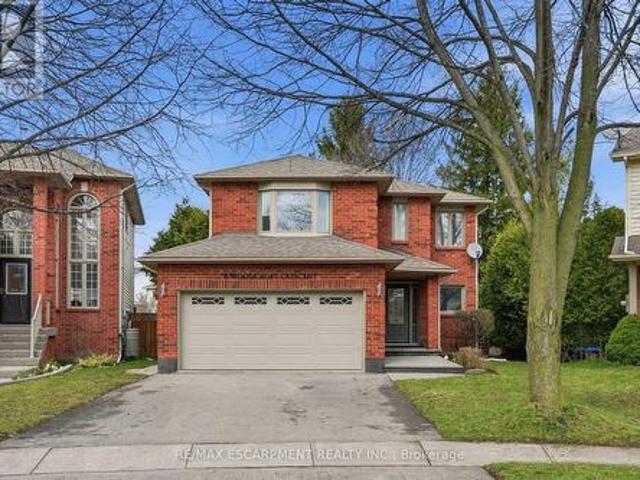
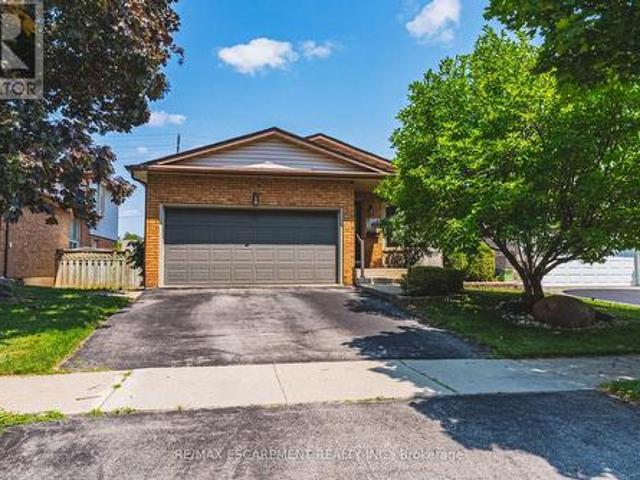
41 Pinehill Drive, Brantford, ON, N3T 0L1 house for sale | Listing ID 40846 | Royal LePage
View photo
House · for sale
$ 729,900
New
41 Pinehill Drive, Brantford, ON, N3T 0L1 house for sale | Listing ID 40846 | Royal LePage
Maywood
· House
· Patio · Garden · Deck · Parking
Maywood · House · Patio · Garden · Deck · Parking
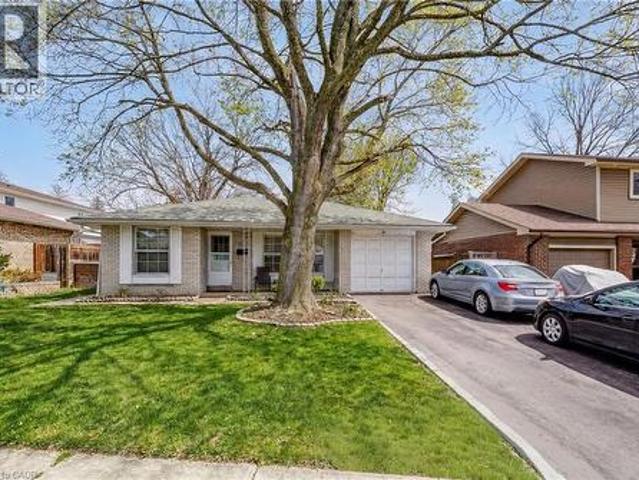
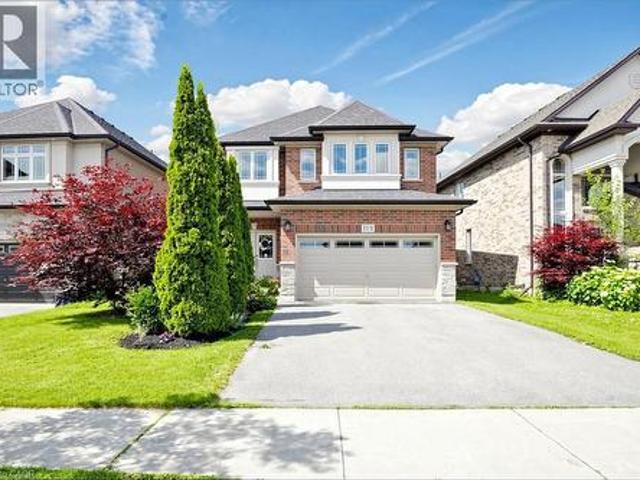
Welcome home to 41 Pinehill Drive, a beautifully updated bungalow tucked away in one of Brantford's most sought after neighbourhoods. Opportunities to own in this established area are few and far between. Set on an impressive 0.4 acre lot, this property offers over 2,000 sq. Ft. of finished living space with 3+1 bedrooms, 2 full bathrooms, an attached garage with a 220V EV charger, and a new concrete driveway (2021) with parking for up to six vehicles. Step inside to discover a bright open concept main floor, where the. *bright, sun filled living room*. Flows seamlessly into the fully renovated kitchen (2018). Featuring granite countertops, ceiling height cabinetry with crown moulding and under cabinet lighting, an oversized island with seating, stainless steel appliances, and ample storage, this kitchen is truly the heart of the home. The adjoining dining area offers patio doors leading to the expansive 20' x 30' deck overlooking the private backyard. Three generous bedrooms and an up
$ 729,900
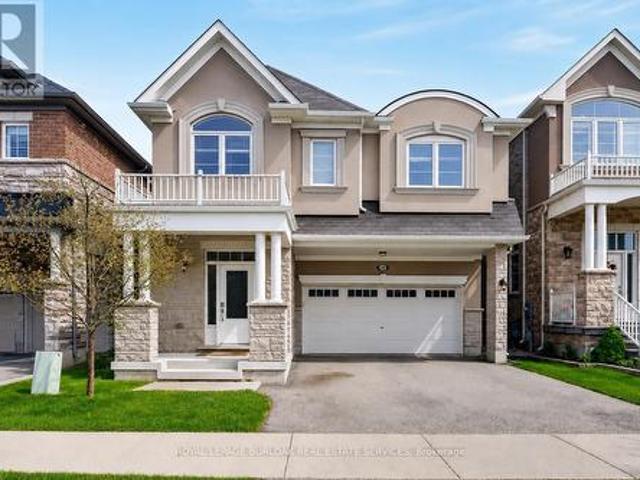
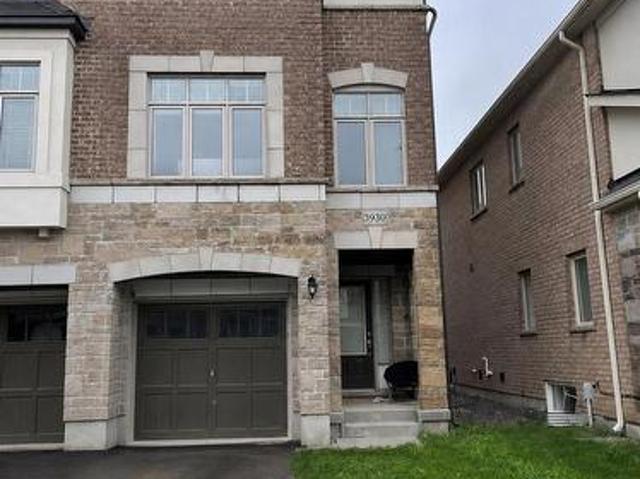
433 Jelinik Terrace, Milton, ON, L9T 7N2 house for sale | Listing ID W13551 | Royal LePage
View photo
House · for sale
$ 1,095,000
New
433 Jelinik Terrace, Milton, ON, L9T 7N2 house for sale | Listing ID W13551 | Royal LePage
Maywood
· House
· Terrace
Maywood · House · Terrace
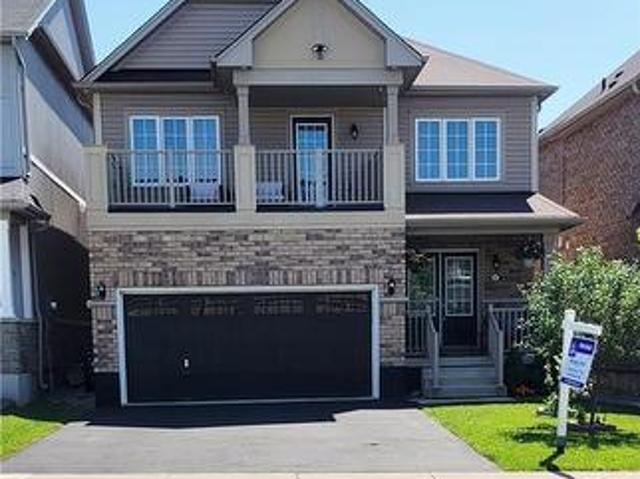
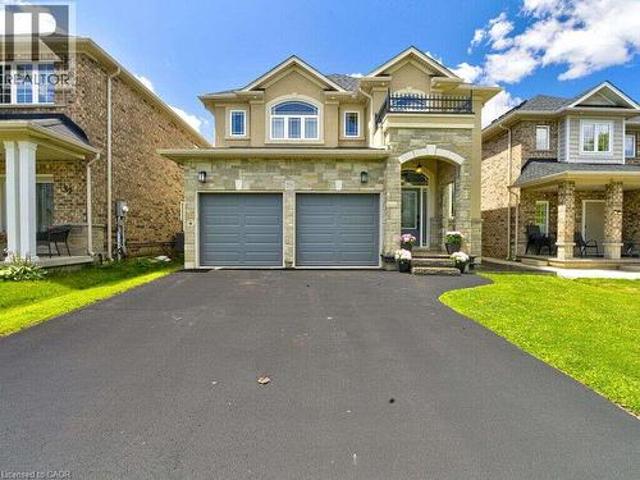
Beautifully upgraded and meticulously maintained detached home situated on a 34-foot lot in Milton's highly sought-after Scott neighbourhood, offering picturesque escarpment views and exceptional pride of ownership. This spacious 4-bedroom residence features 9-foot ceilings on the main level, generously sized principal rooms, oversized windows and quality hardwood flooring, creating a bright and welcoming atmosphere throughout. The upgraded kitchen is equipped with modern stainless steel appliances, stylish cabinetry, quality finishes and a spacious breakfast area overlooking the main living space. The well-designed main-floor layout includes a large family room and great room, providing plenty of space for everyday living and entertaining. The upper level offers four generously sized bedrooms, beautifully upgraded bathrooms, scenic views from select rooms and the convenience of a large laundry room. With no sidewalk, the property also provides additional driveway parking-an excellent
$ 1,095,000
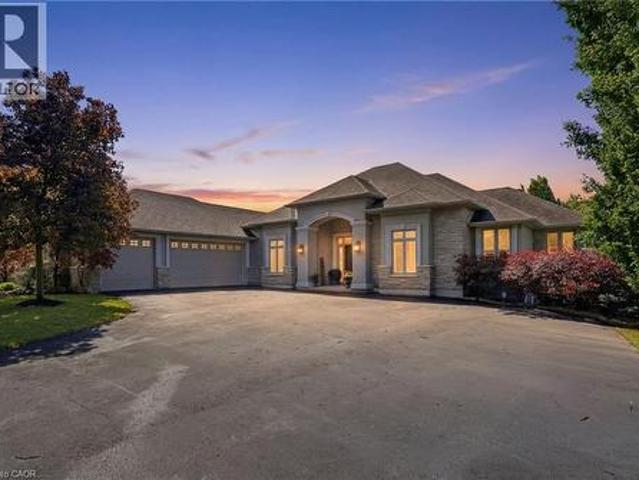
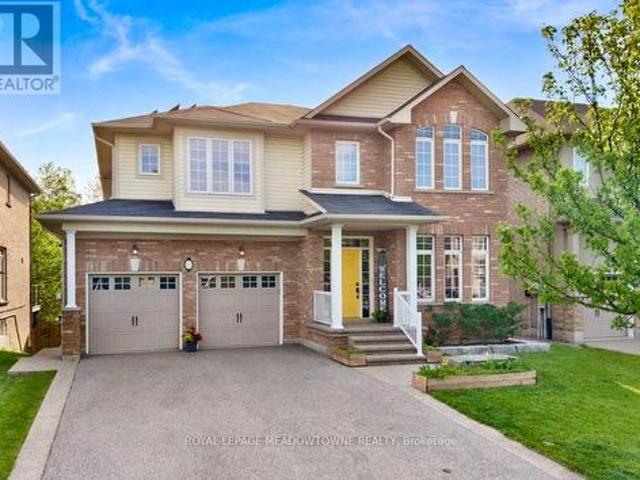
372 Blackburn Drive, Brantford, ON, N3T 5L5 house for sale | Listing ID X13464 | Royal LePage
View photo
House · for sale
$ 999,900
372 Blackburn Drive, Brantford, ON, N3T 5L5 house for sale | Listing ID X13464 | Royal LePage
Maywood
· House
· Garden · Swimming pool · Cellar
Maywood · House · Garden · Swimming pool · Cellar
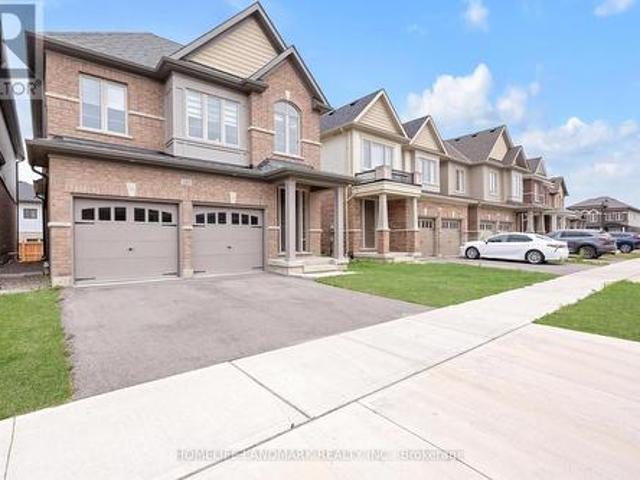
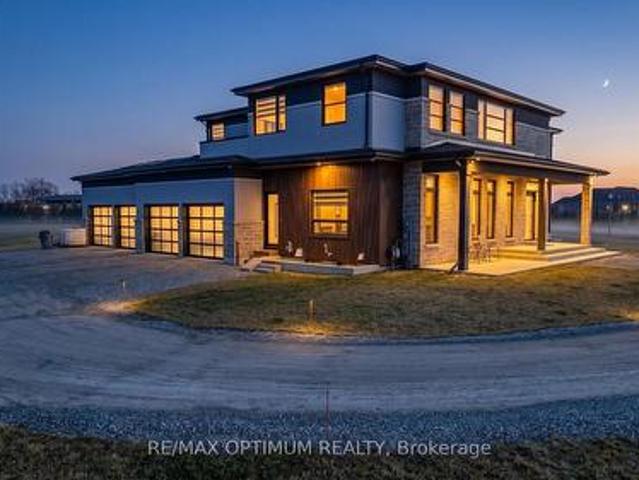
Welcome to 372 Blackburn Drive, a stunning contemporary home positioned on a premium corner lot in Brantford's highly sought-after West Brant community. Built in 2022, this exceptional property offers over 2,900 sq. Ft. of thoughtfully designed living space, featuring 4 spacious bedrooms, 3.5 bathrooms, and a rare 211-foot-deep lot that sets it apart from the rest. Elegant finishes, soaring natural light, and expansive principal rooms create an atmosphere of sophistication and comfort throughout. The open-concept design is ideal for both everyday living and effortless entertaining, with generous living spaces that seamlessly connect for family gatherings and special occasions. The expansive backyard presents a rare opportunity to create a private outdoor retreat, complete with space for a pool, outdoor kitchen, or beautifully landscaped gardens. The unfinished basement offers endless potential to customize additional living space to suit your lifestyle, whether as a home theatre, fitne
$ 999,900
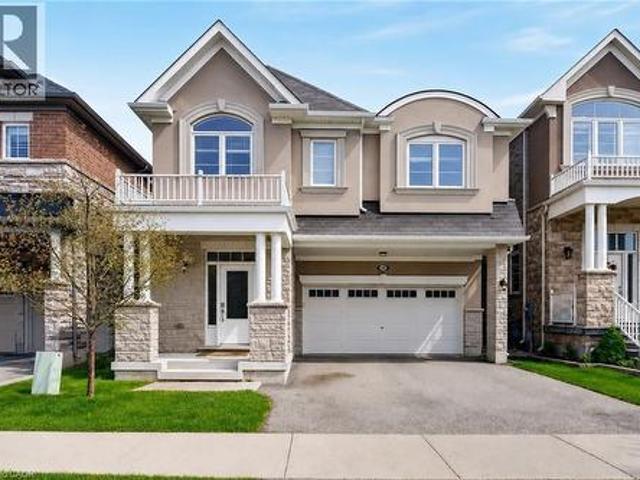
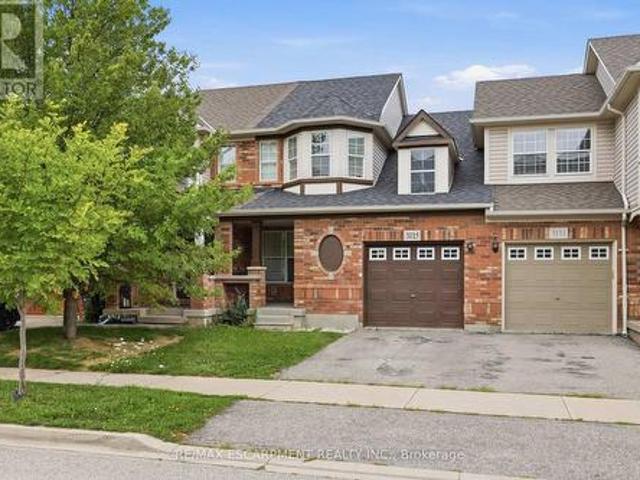
44 Weylie Street, Hamilton, ON, L0R 1W0 house for sale | Listing ID X13546 | Royal LePage
View photo
House · for sale
$ 919,990
New
44 Weylie Street, Hamilton, ON, L0R 1W0 house for sale | Listing ID X13546 | Royal LePage
Maywood
· House
· Parking
Maywood · House · Parking
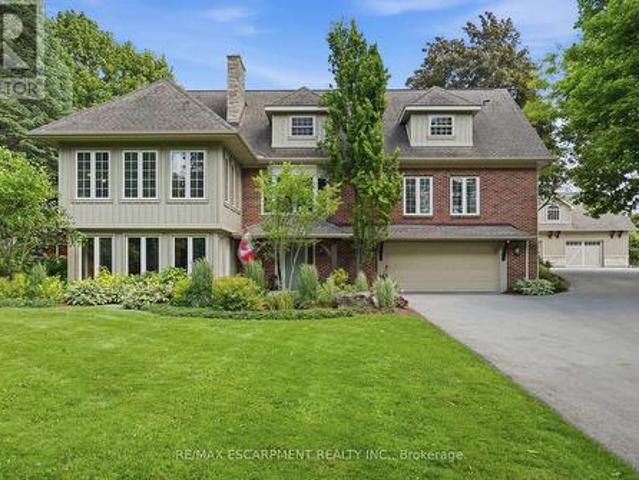
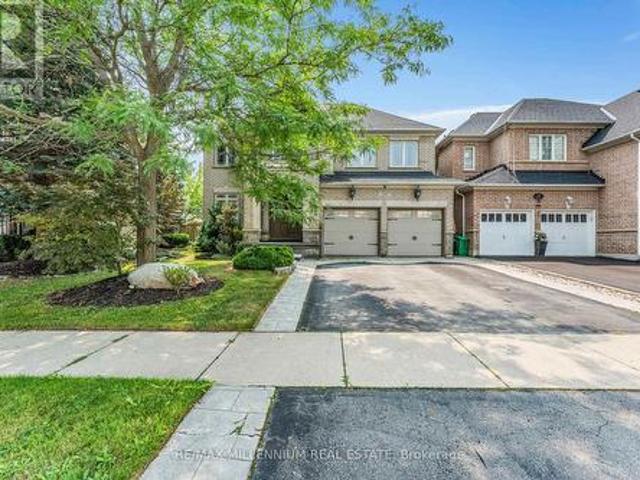
BEAUTIFUL PROPERTY ALERT*Welcome to this stunning double garage detached home, perfectly situated on a premium oversized corner lot in the highly sought-after community of Mount Hope. Offering exceptional curb appeal with its timeless brick exterior, expansive outdoor space, and parking for up to six vehicles (double garage plus a four-car driveway), this home is the perfect blend of comfort, functionality, and future potential. Step inside to discover a thoughtfully designed layout featuring 4 spacious bedrooms and 3well-appointed washrooms, providing ample space for growing families, professionals, and those who love to entertain. Bright and inviting principal rooms are filled with natural light, creating a warm and welcoming atmosphere throughout. The generous lot offers endless opportunities for outdoor living, gardening, family gatherings, or simply enjoying the privacy and space that are becoming increasingly rare. One of this home's most exciting features is the unfinished basem
$ 919,990
Related searches
2421 Shadow Court, Oakville, ON, L6M 5G6 house for sale | Listing ID 40847 | Royal LePage
View photo
House · for sale
$ 1,048,000
New
2421 Shadow Court, Oakville, ON, L6M 5G6 house for sale | Listing ID 40847 | Royal LePage
Maywood
· House
· Garden · Fireplace · Parking · Air conditioning · Cellar
Maywood · House · Garden · Fireplace · Parking · Air conditioning · Cellar
Just exceptional. This Markay built 3-bedroom 3.5-bathroom Freehold Townhome offers nearly 2,200 Sq Ft of finished living space highlighted by 9' coffered ceilings, crown-moulding, pot lights, gas fireplace, a 114' deep lot and a backyard your friends will envy, to name just a few. Open Concept! Finished Basement! 4th (Full) Bathroom! Upstairs Laundry! Double-wide parking! EV compatibility! This checks all of your boxes. Loved and maintained by it's current owners for 17 years, this home elevates the standard of family living and convenience. Located in the sought after community of Westmount known for it's great schools(Emily Carr, Forest Trail, others), trails and easy access to shopping, community centres, hospitals, clinics and more. Updates include: Roof (2020), AC (2020), New driveway & aggregate concrete extension and step (2021), Insulated Garage Door & Opener (2022), Water Heater OWNED(2022), Backyard landscaping/stone (2023), S/S Fridge (2025), Powder Room (2025), Basement Po
$ 1,048,000
372 Blackburn Drive, Brantford, ON, N3T 5L5 house for sale | Listing ID X13551 | Royal LePage
View photo
House · for sale
$ 940,000
New
372 Blackburn Drive, Brantford, ON, N3T 5L5 house for sale | Listing ID X13551 | Royal LePage
Maywood
· House
· Garden · Swimming pool · Cellar
Maywood · House · Garden · Swimming pool · Cellar
Welcome to 372 Blackburn Drive, a stunning contemporary home positioned on a premium corner lot in Brantford's highly sought-after West Brant community. Built in 2022, this exceptional property offers over 2,900 sq. Ft. of thoughtfully designed living space, featuring 4 spacious bedrooms, 3.5 bathrooms, and a rare 211-foot-deep lot that sets it apart from the rest. Elegant finishes, soaring natural light, and expansive principal rooms create an atmosphere of sophistication and comfort throughout. The open-concept design is ideal for both everyday living and effortless entertaining, with generous living spaces that seamlessly connect for family gatherings and special occasions. The expansive backyard presents a rare opportunity to create a private outdoor retreat, complete with space for a pool, outdoor kitchen, or beautifully landscaped gardens. The unfinished basement offers endless potential to customize additional living space to suit your lifestyle, whether as a home theatre, fitne
$ 940,000
5 2120 Marine Drive, Oakville Br Bronte, ON, L6L 1B7 Luxury Townhouse for sale | Listing ID W13549 | Royal LePage Carriage Trade Luxury Properties
View photo
Townhouse · for sale
$ 1,599,000
New
5 2120 Marine Drive, Oakville Br Bronte, ON, L6L 1B7 Luxury Townhouse for sale | Listing ID W13549 | Royal LePage Carriage Trade Luxury Properties
Maywood
· Townhouse
· Deck · Cellar
Maywood · Townhouse · Deck · Cellar
Welcome to Harbour Estates. A rare opportunity to own a beautifully renovated 3-bedroom, 4-bathroom townhouse in one ofBronte's most coveted lakeside communities. Just steps from the water, this exceptional home offers an ideal balance of luxuryliving, prime location, and the relaxed lakeside lifestyle Bronte is known for. The open-concept main floor is bright, airy, and designed for modern living. Wide-plank engineered hardwood flooring, LEDpot lighting, and custom millwork set the tone, while the chef-inspired kitchen impresses with premium appliances, customcabinetry, quartz counters, and an oversized breakfast bar. A perfect space for everyday meals or hosting friends and family. Enjoy serene lake views from the charming front porch and the private deck off the kitchen, ideal spots to savour your morningcoffee as the sun rises. A third outdoor space. The walkout basement deck. Offers direct access to the waterfront trails, makingpaddle boarding, kayaking, or simply enjoying the sho
$ 1,599,000
2122 Bridge Road, Oakville, ON, L6L 2G1 house for sale | Listing ID W13142 | Royal LePage
View photo
House · for sale
$ 1,280,000
2122 Bridge Road, Oakville, ON, L6L 2G1 house for sale | Listing ID W13142 | Royal LePage
Maywood
· House
· Garden · Swimming pool
Maywood · House · Garden · Swimming pool
Ready to take the plunge. Into your own pool? Then don't miss this beautifully updated 3+1 bedroom home, ideally located on a generous 60 x 125 ft lot in one of Oakville's most sought-after pockets of'Bronte', just minutes from the lake. Offering exquisite finishes in all living spaces, this home blends modern style with everyday comfort in a truly unbeatable setting. The sun-filled main floor features hardwood flooring, pot lights, and a stunning renovated white kitchen with a large island-perfect for entertaining and family gatherings. The open-concept layout flows effortlessly into the dining and living areas, where expansive windows provide serene views of both the front and backyard. Upstairs offers three spacious bedrooms and a full bath, while the lower level includes a fourth bedroom, second full bathroom with heated floor, a large recreation room, laundry area, and a convenient walk-out-ideal for growing families or multi-functional living. Step outside to your private, south-
$ 1,280,000
20 Clergy Lane, Puslinch, ON, N0B 2J0 house for sale | Listing ID 40846 | Royal LePage
View photo
House · for sale
$ 1,595,000
New
20 Clergy Lane, Puslinch, ON, N0B 2J0 house for sale | Listing ID 40846 | Royal LePage
Maywood
· House
· Fireplace · Swimming pool · Cellar
Maywood · House · Fireplace · Swimming pool · Cellar
Why not have your home and waterfront cottage in the same place? !Set on the beautiful shorelines of Puslinch Lake, this three-bedroom bungalow sits on a massive 60 x 251 ft lot, with a heated inground pool and private dock. Since there is no public boat launch, owners can quietly enjoy fantastic fishing and all desired water sports without the hassle found on busier lakes. There is also ice skating and ice fishing in the winter! The home is well maintained with three beds and one bath, a cozy living room with electric fireplace, in-suite laundry, and picturesque lake views from the kitchen and rear sunroom. While you wait for the lake to warm up, enjoy your private inground pool. This home is perfect for lakeside living, but like some of the surrounding neighbours have already done, you may choose to build your dream custom home at the top of the property which grades perfectly for a walkout basement to the pool and lake. Centrally located to Guelph, Cambridge and Kitchener, plus easy
$ 1,595,000
122 Delavan Drive, Cambridge, ON, N1S 4S3 house for sale | Listing ID X13551 | Royal LePage
View photo
House · for sale
$ 1,049,000
New
122 Delavan Drive, Cambridge, ON, N1S 4S3 house for sale | Listing ID X13551 | Royal LePage
Maywood
· House
· Fireplace · Deck · Swimming pool
Maywood · House · Fireplace · Deck · Swimming pool
Imagine coming home to your own private oasis with breathtaking sunset views. Tailored for a growing or multi-generational family, this spacious 3,045 sq ft, 2-storey home offers 4+1 bedrooms and sits right at the city's edge, giving you convenience and peaceful privacy with no rear neighbours, just steps from Angewood Park. The bright main level is designed for busy family life and effortless hosting. At the heart of the home is a spacious kitchen with SS appliances and an expansive dining area. Slide open the doors to a beautiful, covered deck where you can grill while keeping an eye on the sparkling in-ground saltwater pool below. For formal occasions, enjoy the large living room and dedicated dining room. When it's time to unwind, retreat to the cozy family room with a natural gas fireplace. A powder room and a functional mud/laundry room complete this floor. Upstairs, you'll find 4 generously sized bedrooms. Two feature private ensuite baths, while a 4-pc bath accommodates the oth
$ 1,049,000
1279 Hedgestone Crescent S, Oakville, ON, L6M 1X9 house for sale | Listing ID W13551 | Royal LePage
View photo
House · for sale
$ 1,249,000
New
1279 Hedgestone Crescent S, Oakville, ON, L6M 1X9 house for sale | Listing ID W13551 | Royal LePage
Maywood
· House
· Garden · Deck · Cellar
Maywood · House · Garden · Deck · Cellar
Welcome to 1279 Hedgestone Crescent, Oakville. A beautifully renovated freehold link-style home situated on a spacious corner lot in the highly sought-after Glen Abbey community. Thoughtfully updated with approximately $80,000 in premium renovations, this move-in-ready home perfectly blends modern finishes, functional living spaces, and an unbeatable family-friendly location. Offering approximately 1,780 sq.ft. Of above-grade living space and 850 sq. Ft. finished basement, this bright and inviting residence features a stunning contemporary kitchen complete with stainless steel appliances, quartz countertops, custom cabinetry, and elegant finishes. Rich hardwood flooring (2019) flows throughout the main living areas, creating a warm and sophisticated atmosphere. The kitchen opens directly onto an expansive deck overlooking a private backyard, providing the perfect setting for entertaining guests or enjoying peaceful family evenings outdoors. The upper level boasts three generously sized
$ 1,249,000
22 Stinson Street, Hamilton, ON, L8N 1R7 house for sale | Listing ID 40846 | Royal LePage
View photo
House · for sale
$ 539,000
New
22 Stinson Street, Hamilton, ON, L8N 1R7 house for sale | Listing ID 40846 | Royal LePage
Maywood
· House
· Deck
Maywood · House · Deck
Discover a remarkable opportunity in the highly sought-after Stinson neighbourhood. Spanning over 1,800 square feet of versatile living space, this beautifully maintained 2-unit property is a dream come true for savvy investors, multi-generational families, or buyers looking for a premium house-hacking opportunity to live in one unit and rent the other! 22 Stinson delivers a lifestyle of convenience, walking distance to schools, parks, escarpment trails, local shops, and a quick drive to downtown Hamilton and HWYs for commuters, with Carter park and Central Recreation right across the street. Unit 1 features soaring high ceilings, a classic bay window, and an abundance of natural light. Includes a spacious living room, a generous bedroom, a tastefully updated 4-piece bath, and a modern, updated eat-in kitchen. Unit 2 is an expansive multi-level unit boasting character-rich details, multiple bay windows, and bright, airy spaces. It includes an updated 4-piece bath, a private rear deck p
$ 539,000
63 Tradewind Drive, Oakville, ON, L6L 6K8 house for sale | Listing ID W13548 | Royal LePage
View photo
House · for sale
$ 2,150,000
New
63 Tradewind Drive, Oakville, ON, L6L 6K8 house for sale | Listing ID W13548 | Royal LePage
Maywood
· House
· Patio · Terrace
Maywood · House · Patio · Terrace
Luxury lakeside living in Bronte's coveted Schooner's Reach. Completely reimagined, this freehold townhome offers beautifully renovated, low-maintenance living just steps to the lake, marina and vibrant shops and restaurants of Bronte Village. When your home feels larger than you need and upkeep begins to take more than it gives back, the idea of change becomes compelling. Here, you have the space you want with none of the demands you don't. The main level features wide-plank flooring, expansive sightlines and a refined redesign throughout. The kitchen includes custom cabinetry, quartz surfaces, integrated wall ovens, gas cooktop and two-tone finishes. Additional windows enhance natural light in the family room, while patio doors lead to a large private terrace, ideal for outdoor dining or relaxed evenings under the stars. A rebuilt staircase across all three levels with hardwood treads and modern railings serves as a striking architectural feature. Pot lighting, contemporary fixtures
$ 2,150,000
2856 South Grimsby Rd 8, Smithville, ON, L0R 2A0 house for sale | Listing ID 40847 | Royal LePage
View photo
House · for sale
$ 629,900
New
2856 South Grimsby Rd 8, Smithville, ON, L0R 2A0 house for sale | Listing ID 40847 | Royal LePage
Maywood
· House
· Patio · Garden · Fireplace · Deck · Cellar
Maywood · House · Patio · Garden · Fireplace · Deck · Cellar
Welcome to your own private retreat in the heart of Smithville! Nestled on just under an acre and surrounded by picturesque farmland, this charming 2-bedroom, 1-bathroom home offers peaceful country living with the soothing sounds of 12 Mile Creek flowing through the backyard. Inside, you'll find a warm and inviting interior with thoughtful updates that blend modern comfort with timeless character. The cozy living room features a fireplace, creating the perfect place to relax year-round. Durable cedar siding and a steel roof provide lasting quality and rustic appeal. The spacious, unfinished basement offers endless possibilities for additional living space, a workshop, or extra storage. Step outside to enjoy the beautifully property, complete with a large deck and patio ideal for entertaining, dining outdoors, or simply taking in the tranquil surroundings. A circular driveway accommodates up to six vehicles, while two storage sheds provide plenty of room for tools, equipment, and seaso
$ 629,900
141 Gatwick Drive, Oakville, ON, L6H 6T7 house for sale | Listing ID W13548 | Royal LePage
View photo
House · for sale
$ 1,099,800
New
141 Gatwick Drive, Oakville, ON, L6H 6T7 house for sale | Listing ID W13548 | Royal LePage
Maywood
· House
· Office room
Maywood · House · Office room
Perfectly positioned in the heart of River Oaks, this exceptional 3-storey freehold end-unit large corner semi-detached offers the ideal blend of space, lifestyle, and location. Steps to the River Oaks Community Centre and within walking distance to Holy Trinity School, Posts Corner Public School, and the scenic Sixteen Mile Creek trail system, this home places you in one of Oakville's most connected and family-friendly neighborhoods. Enjoy of wooded walking and cycling trails, parks, and natural green space right from your doorstep. A defining feature of River Oaks lifestyle. The layout offers the flexibility today's families need, with separate living, sleeping, and bonus spaces ideal for a home office, teen retreat, or additional family room. As an end-unit corner home, natural light fills every level through multiple exposures, while enhanced privacy creates a detached-home feel rarely found in semi-detached living. Families will appreciate proximity to White Oaks Secondary School
$ 1,099,800
208 Weston Drive, Halton, ON, L9T 0V1 house for sale | Listing ID 40847 | Royal LePage
View photo
House · for sale
$ 1,349,000
New
208 Weston Drive, Halton, ON, L9T 0V1 house for sale | Listing ID 40847 | Royal LePage
Maywood
· House
· Garden · Parking · Balcony
Maywood · House · Garden · Parking · Balcony
Absolutely Stunning 4 Bedroom Detached House with double car Garage in most sought Milton Trails Community. Freshely Painted with lots Of Upgrades, Pot Lights, Center island, S/S Appliances. Laundry on Mail Level, Hardwood, Granite, Custom Backsplash. Fenced Backyard. Walking Distance To Parks, Shops, Bus Stops. Panoramic Views Of The Escarpment From The Balcony (id: 7525)
$ 1,349,000
10 Isherwood Avenue Unit# 37, Cambridge, ON, N1R 8L5 townhouse for sale | Listing ID 40846 | Royal LePage
View photo
Townhouse · for sale
$ 599,900
New
10 Isherwood Avenue Unit# 37, Cambridge, ON, N1R 8L5 townhouse for sale | Listing ID 40846 | Royal LePage
Maywood
· Townhouse
· Patio · Garden
Maywood · Townhouse · Patio · Garden
All the space, none of the stress! Welcome to this stunning 2-bedroom condo bungalow nestled in a quiet, highly sought-after complex in North Galt. This beautiful brick home offers over 1,800 square feet of total living space and provides the perfect low-maintenance lifestyle. It delivers all the generous space you want to enjoy without any of the traditional headaches of maintaining yards, roofs, windows, driveways, or walkways. The main floor boasts a bright, beautiful open-concept layout that flows seamlessly from a formal dining room into a timeless white kitchen featuring a sunlit breakfast nook. The expansive living room serves as the heart of the home, where garden French patio doors lead you directly out to a private rear patio. For ultimate convenience, the main level also includes two full bathrooms and a dedicated main-floor laundry area. The spacious primary bedroom acts as a true retreat, complete with its own large walk-in closet and a private 3pc ensuite bathroom. Downst
$ 599,900
127 Terni Boulevard, Hamilton, ON, L8W 3W4 house for sale | Listing ID X13544 | Royal LePage
View photo
House · for sale
$ 590,000
New
127 Terni Boulevard, Hamilton, ON, L8W 3W4 house for sale | Listing ID X13544 | Royal LePage
Maywood
· House
· Patio · Office room · Gym · Cellar
Maywood · House · Patio · Office room · Gym · Cellar
Welcome to 127 Terni Boulevard! This beautiful 3 bedroom freehold town house is located in a prime location on Hamilton Mountain. Enjoy your wonderful kitchen while overlooking your spacious family room. This open concept home creates a wonderful opportunity to entertain in your formal dining room and then stroll to your family room overlooking the back patio. This layout is perfect for many different sized families. Your upstairs has 3 spacious bedrooms and a wonderful oversized washroom. All the bedrooms are a nice size and for those smaller families one bedroom could be your office. The fully finished basement offers a fun time for those movie nights or create your own personal gym. So many possibilities. This home is located on a quiet street across from a park. This allows a wonderful opportunity for children to play or just enjoy a nice evening stroll. This home is priced to sell and will not last!
$ 590,000
66 Elmore Drive, Hamilton Eleanor, ON, L8W 1T6 house for sale | Listing ID X13541 | Royal LePage
View photo
House · for sale
$ 769,900
New
66 Elmore Drive, Hamilton Eleanor, ON, L8W 1T6 house for sale | Listing ID X13541 | Royal LePage
Maywood
· House
· Garden · Parking · Cellar
Maywood · House · Garden · Parking · Cellar
Perfectly situated on a quiet street, this stunning updated property is move-in ready for you & your family! The true heart of the home is the luxury kitchen (2023) featuring premium cabinetry with dovetail drawers, quartz countertops, and an incredible centre island that overlooks the family room and dining area. Three large bedrooms provide plenty of space for growing families or those working from home. Custom stairs (2026) connect the open-concept main floor to a fully finished basement. It's here you'll find a massive recreation room, perfect for movie nights or entertaining, as well as a bar & an additional full bathroom. Other highlights include an attached garage with convenient indoor access, concrete driveway, and a fully fenced backyard. Enjoy the fantastic location within walking distance to Eleanor Park, offering a playground and expansive green space. Commuters will appreciate quick access to major highways while grocery stores, schools, and Lime Ridge Mall are all just m
$ 769,900
500 Sandcherry Drive, Burlington, ON, L7T 4L4 house for sale | Listing ID 40846 | Royal LePage
View photo
House · for sale
$ 1,060,000
New
500 Sandcherry Drive, Burlington, ON, L7T 4L4 house for sale | Listing ID 40846 | Royal LePage
Maywood
· House
· Garden · Office room · Fireplace · Cellar
Maywood · House · Garden · Office room · Fireplace · Cellar
What a location! Homes rarely come up for sale in the Garden Trails enclave. This beautiful 3 bed, 3 bath home is located close to some of the best features of Burlington. The RBG Hendrie Valley Trails are around the corner, Lasalle park is close by along with the inviting restaurants and boutiques of Burlington's original downtown. This Lozani built semi boasts over 2000 sq/ft above grade living space. The grand entrance leads to a large living room with a cozy fireplace. The open kitchen features brand new appliances and is a great spot for entertaining. Brand new carpet in the living room and the entire 2nd floor creates a very warm and inviting feel. 2 large bedrooms with ample closet space, an over-sized primary bedroom + ensuite and a generous sized den/office space creates enough space and options for a growing family. The unfinished basement is waiting for your personal style and touch, with some framing already in place it wouldn't take much to create the perfect den or rec ro
$ 1,060,000
30 Lottridge Street, Hamilton, ON, L8L 6T5 house for sale | Listing ID X13543 | Royal LePage
View photo
House · for sale
$ 634,000
New
30 Lottridge Street, Hamilton, ON, L8L 6T5 house for sale | Listing ID X13543 | Royal LePage
Maywood
· House
· Patio · Garden · Office room · Cellar
Maywood · House · Patio · Garden · Office room · Cellar
Over a century old and better than ever. This solid brick Hamilton home is the kind of property that earns a second look, and a third. Original stained glass windows frame a beautiful living room with soaring ceilings and ornate white millwork. High ceilings throughout. Thoughtfully styled and genuinely well cared for, every room tells you this home has been loved! The layout offers serious flexibility Three bedrooms on the second floor, a massive third-floor loft that functions as an entire additional level. The loft could be used as a fourth bedroom, home office, or secondary living space. The home also has a fully self-contained basement suite with its own private entrance, full kitchen, bedroom, and bathroom. The basement has just been fully renovated (2026) and a brand new furnace installed (2026). Move in and enjoy it from day one. Two full bathrooms across three levels means everyone has what they need. Out back, a private patio surrounded by mature landscaping, lush garden beds
$ 634,000
152 London Street S, Hamilton, ON, L8K 2G7 house for sale | Listing ID X13542 | Royal LePage
View photo
House · for sale
$ 649,900
New
152 London Street S, Hamilton, ON, L8K 2G7 house for sale | Listing ID X13542 | Royal LePage
Maywood
· House
· Office room · Parking · Cellar
Maywood · House · Office room · Parking · Cellar
Who doesn't love a 2-storey century homes in Hamilton's highly sought-after Delta neighbourhood? From the classic covered front porch to the original hardwood floors and timeless details throughout, this home is a perfect combination of charm and style. Step inside to find bright and spacious living and dining rooms, complete with a stunning coffered ceiling that adds warmth and character to every gathering. The functional eat-in kitchen boasts plenty of space for daily living, meal prep and leads directly to a fully fenced, west-facing backyard-perfect for relaxing, entertaining, or simply soaking up some vitamin D. Upstairs, you'll find four bedrooms and a beautifully updated 4-piece bathroom, providing plenty of space for families, guests, or a home office setup. The partially finished basement adds even more versatility, offering abundant storage, laundry, a 3-piece bathroom, and the opportunity to create whatever bonus space suits your lifestyle. A detached garage provides parking
$ 649,900
30 Lottridge Street, Hamilton, ON, L8L 6T5 house for sale | Listing ID 40846 | Royal LePage
View photo
House · for sale
$ 634,000
New
30 Lottridge Street, Hamilton, ON, L8L 6T5 house for sale | Listing ID 40846 | Royal LePage
Maywood
· House
· Patio · Garden · Office room · Cellar
Maywood · House · Patio · Garden · Office room · Cellar
Over a century old and better than ever. This solid brick Hamilton home is the kind of property that earns a second look, and a third. Original stained glass windows frame a beautiful living room with soaring ceilings and ornate white millwork. High ceilings throughout. Thoughtfully styled and genuinely well cared for, every room tells you this home has been loved! The layout offers serious flexibility Three bedrooms on the second floor, a massive third-floor loft that functions as an entire additional level. The loft could be used as a fourth bedroom, home office, or secondary living space. The home also has a fully self-contained basement suite with its own private entrance, full kitchen, bedroom, and bathroom. The basement has just been fully renovated (2026) and a brand new furnace installed (2026). Move in and enjoy it from day one. Two full bathrooms across three levels means everyone has what they need. Out back, a private patio surrounded by mature landscaping, lush garden beds
$ 634,000
208 Weston Drive, Milton, ON, L9T 0V1 house for sale | Listing ID W13550 | Royal LePage
View photo
House · for sale
$ 1,349,000
New
208 Weston Drive, Milton, ON, L9T 0V1 house for sale | Listing ID W13550 | Royal LePage
Maywood
· House
· Garden · Parking · Balcony
Maywood · House · Garden · Parking · Balcony
Absolutely Stunning 4 Bedroom Detached House with double car Garage in most sought Milton Trails Community. Freshly Painted with lots Of Upgrades, Pot Lights, Center island, S/S Appliances. Laundry on Mail Level, Hardwood, Granite, Custom Backsplash. Fenced Backyard. Walking Distance To Parks, Shops, Bus Stops. Panoramic Views Of The Escarpment From The Balcony (id: 27)
$ 1,349,000
86 Ridge Road E, Grimsby, ON, L3M 4E7 house for sale | Listing ID X13546 | Royal LePage
View photo
House · for sale
$ 1,998,000
New
86 Ridge Road E, Grimsby, ON, L3M 4E7 house for sale | Listing ID X13546 | Royal LePage
Maywood
· House
· Garden · Deck · Cellar
Maywood · House · Garden · Deck · Cellar
Amazing location! If you're a nature lover who is looking for privacy, while still being close to downtown Grimsby, the Bruce Trail and Niagara's wine country, this spacious home may be the one for you! Located on over 4.5 acres of land, this 3,375 sq ft custom built home offers 4 bedrooms, 3 bathrooms and 2 full kitchens with a seperate in-law/nanny suite that is located on the second floor. In addition, there is a full, 1188 sq ft unfinished basement that you can customize to your specific needs. Enjoy the views of the mature trees from every room in this natural light filled home or relax outside and enjoy summer evenings on the sprawling deck. An ideal home for relaxing and also a perfect home for entertaining. With an open concept, freshly painted main floor and direct entry to the beautiful backyard. The updated chef's kitchen features brand new countertops and stainless steel appliances including a commercial 6 burner gas stove, and overlooks the dining area and cozy family room
$ 1,998,000

Get email alerts

Don't miss out: be the first to know about new properties

The alert was correctly created

On subscribing you accept the conditions of use and the privacy policy
Alert
Receive new ads in your inbox
Save this search
Receive alerts for new listings

We'll send you an email when we have new properties for: "Properties for sale in Maywood"

The alert was correctly created

Get email alerts and be the first to see new listings
Required field
On subscribing I accept the terms of the privacy policy
Perfect! You'll soon start receiving new listings via email
Alert
Receive an email when we have new ads for Properties for sale in Maywood
Save this search
Filters

Bedrooms

Area (sq.ft)

sq.ft
sq.ft

Price

$
$

Filter by property type

Bathrooms

Clear all filters
Receive notifications when new entries are published.