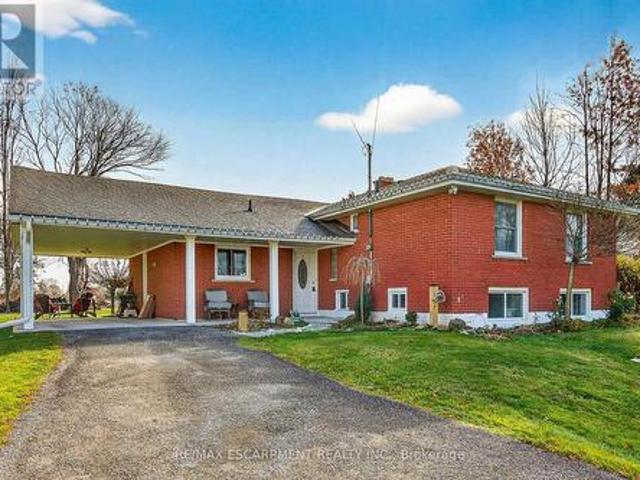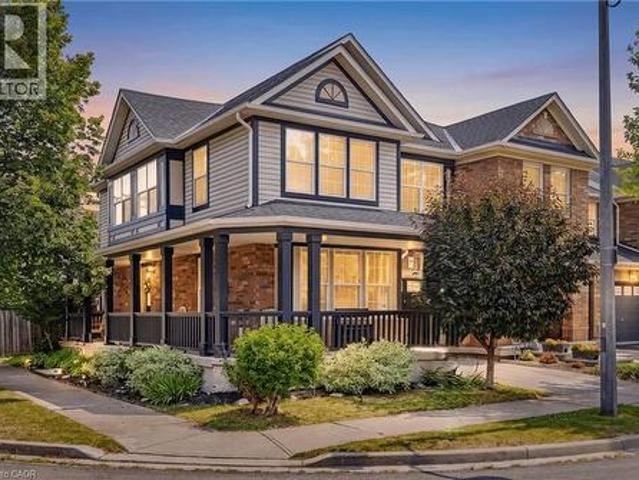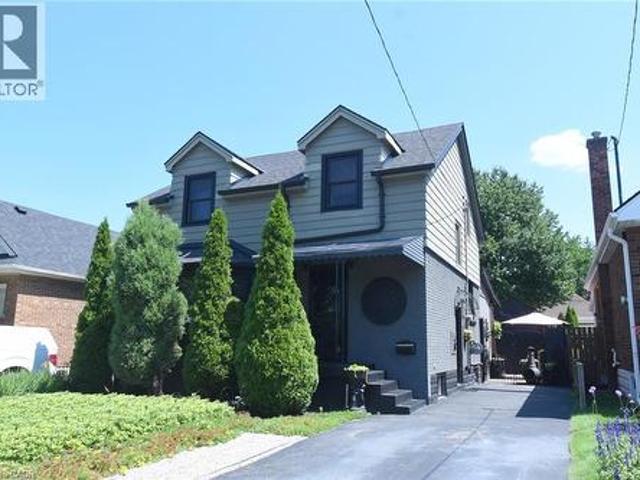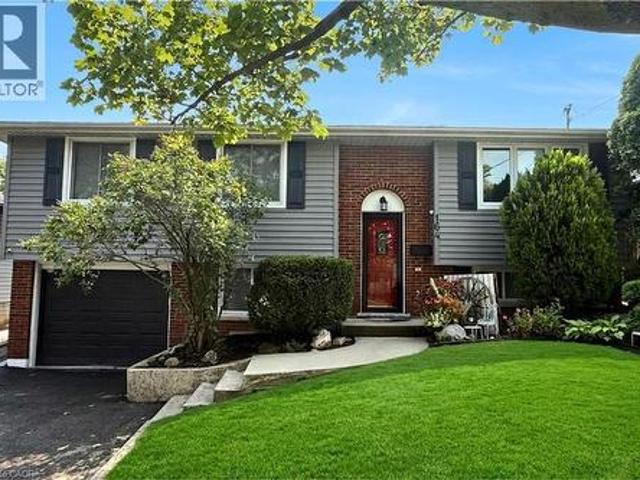
6,737 properties for sale in Maywood

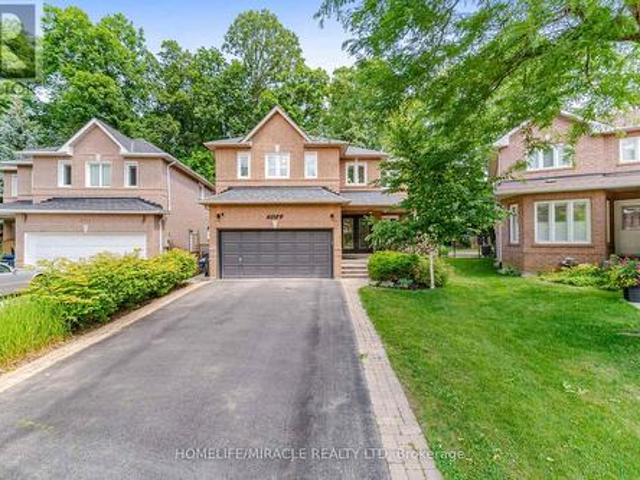
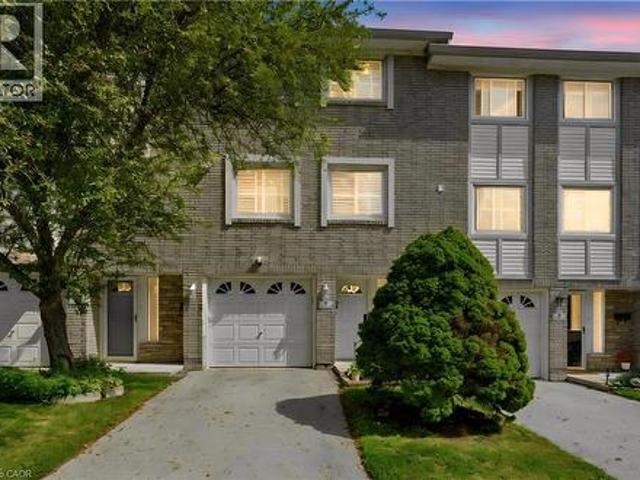
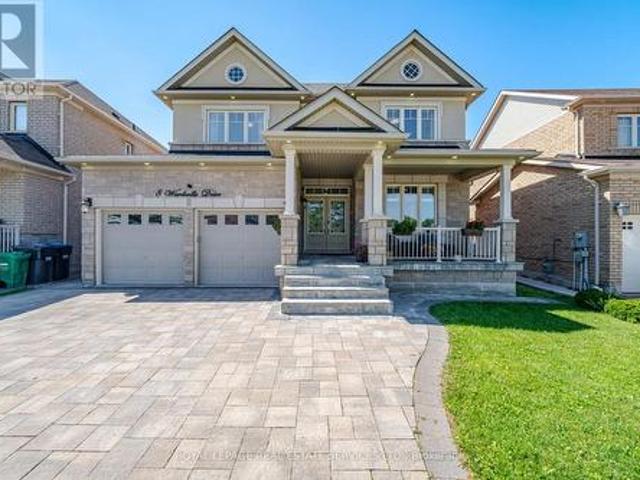
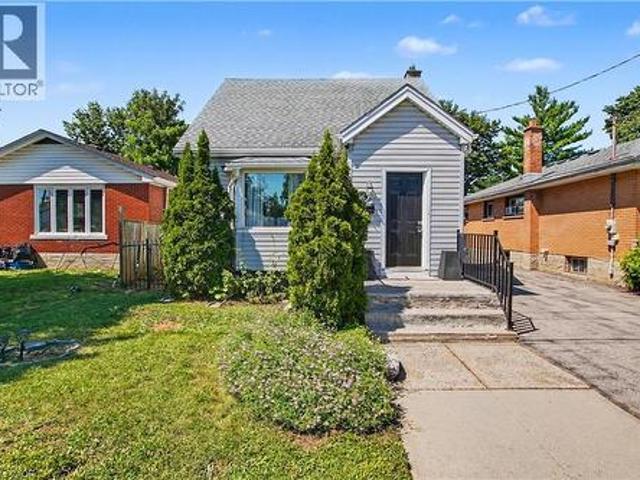
23 Morgante Court, Hamilton, ON, L9B 2W9 house for sale | Listing ID X13545 | Royal LePage
View photo
House · for sale
$ 799,900
New
23 Morgante Court, Hamilton, ON, L9B 2W9 house for sale | Listing ID X13545 | Royal LePage
Maywood
· House
· Garden
Maywood · House · Garden
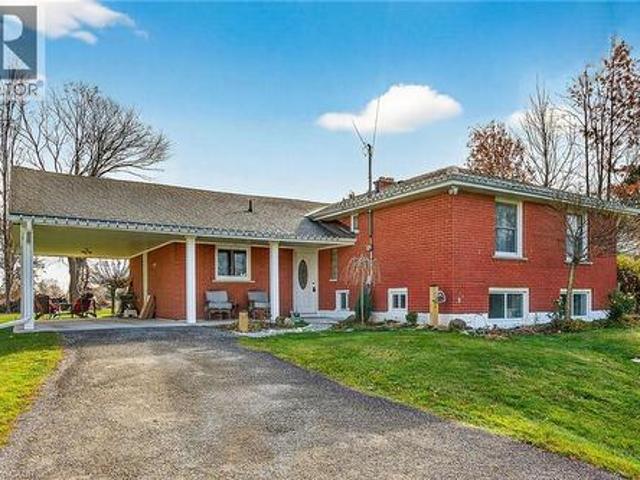
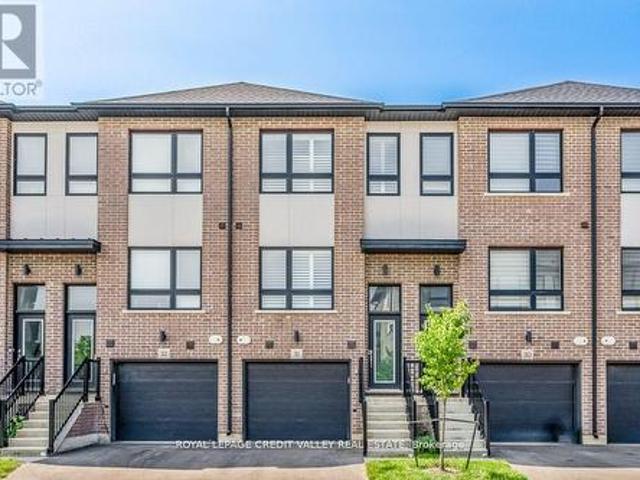
Welcome to 23 Morgante Court. A beautifully maintained 3-bedroom, 2.5 bathroom home in a sought-after family-friendly neighbourhood. Tucked away on a quiet court, this home features a functional layout with spacious principal rooms, a bright and inviting living area, and an updated kitchen perfect for everyday living and entertaining. Enjoy a private backyard ideal for relaxing or hosting family and friends. Conveniently located close to parks, schools, shopping, transit, and major commuter routes. A fantastic opportunity to own a wonderful home in a desirable community! (Id: 27)
$ 799,900
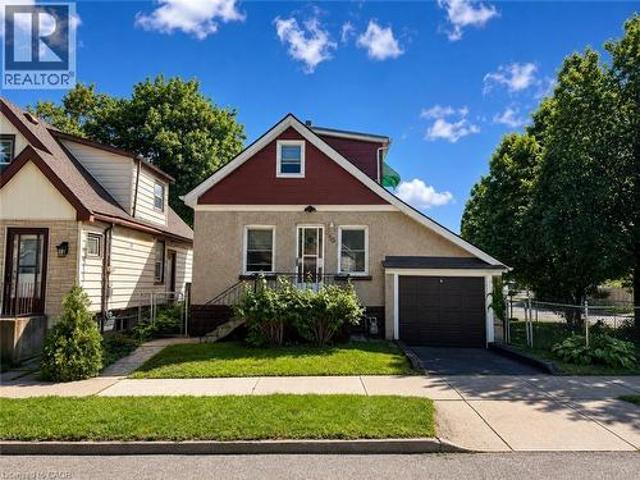
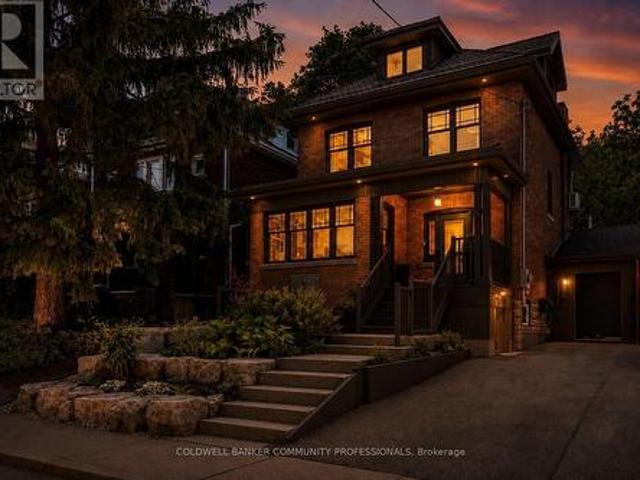
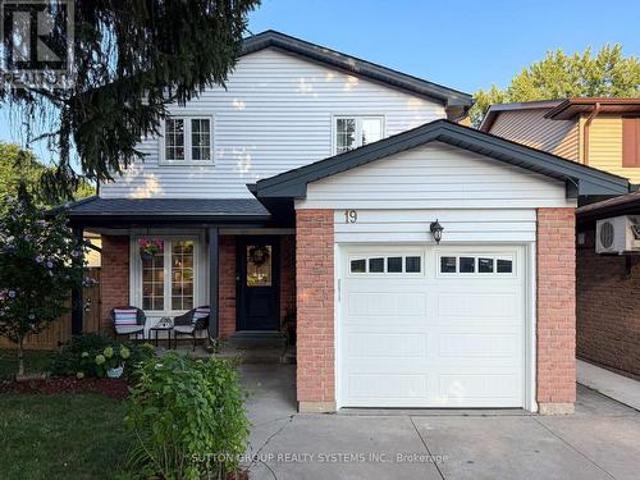
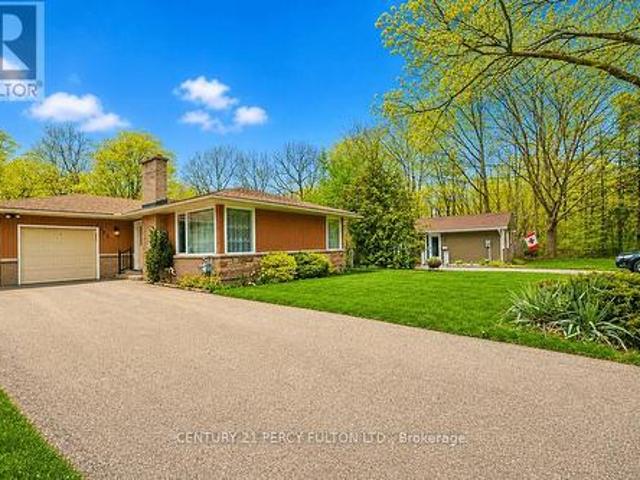
152 London Street S, Hamilton, ON, L8K 2G7 house for sale | Listing ID 40845 | Royal LePage
View photo
House · for sale
$ 649,900
New
152 London Street S, Hamilton, ON, L8K 2G7 house for sale | Listing ID 40845 | Royal LePage
Maywood
· House
· Garden · Office room · Parking · Cellar
Maywood · House · Garden · Office room · Parking · Cellar
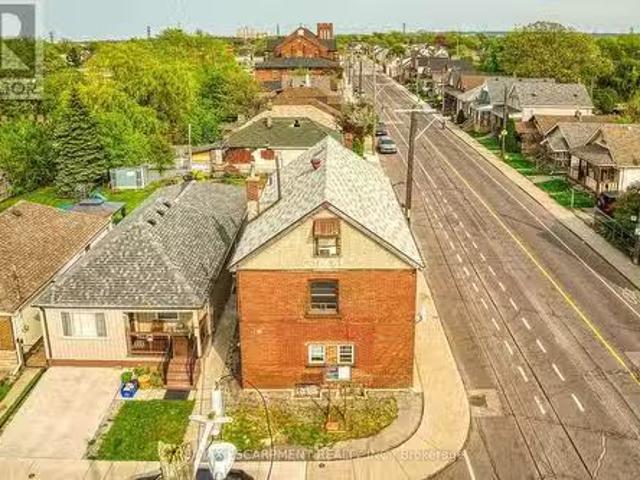
Who doesn’t love a 2-storey century homes in Hamilton's highly sought-after Delta neighbourhood? From the classic covered front porch to the original hardwood floors and timeless details throughout, this home is a perfect combination of charm and style. Step inside to find bright and spacious living and dining rooms, complete with a stunning coffered ceiling that adds warmth and character to every gathering. The functional eat-in kitchen boasts plenty of space for daily living, meal prep and leads directly to a fully fenced, west-facing backyard—perfect for relaxing, entertaining, or simply soaking up some vitamin D. Upstairs, you'll find four bedrooms and a beautifully updated 4-piece bathroom, providing plenty of space for families, guests, or a home office setup. The partially finished basement adds even more versatility, offering abundant storage, laundry, a 3-piece bathroom, and the opportunity to create whatever bonus space suits your lifestyle. A detached garage provides parking
$ 649,900
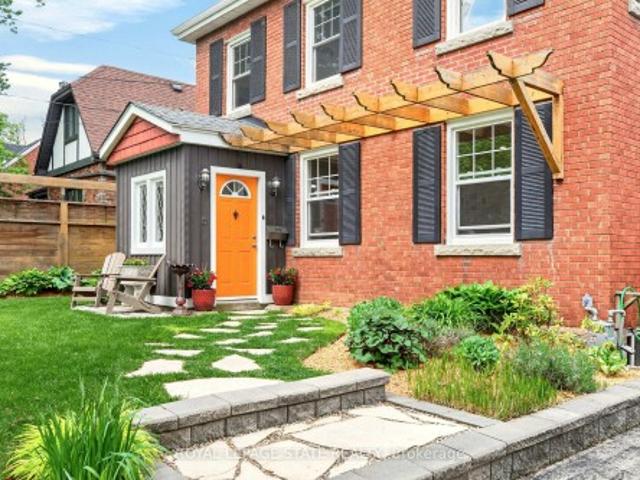
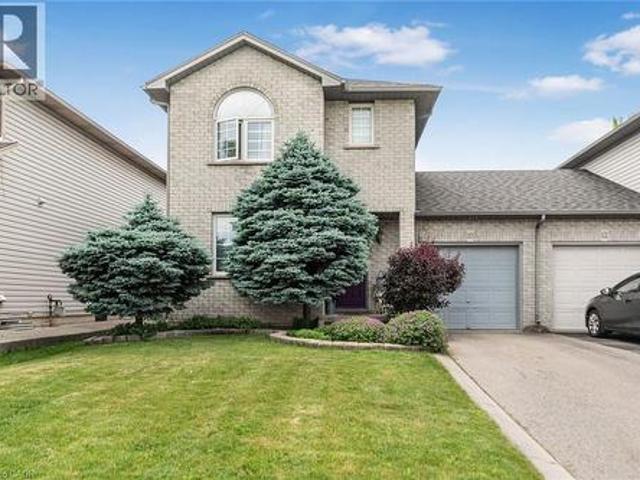
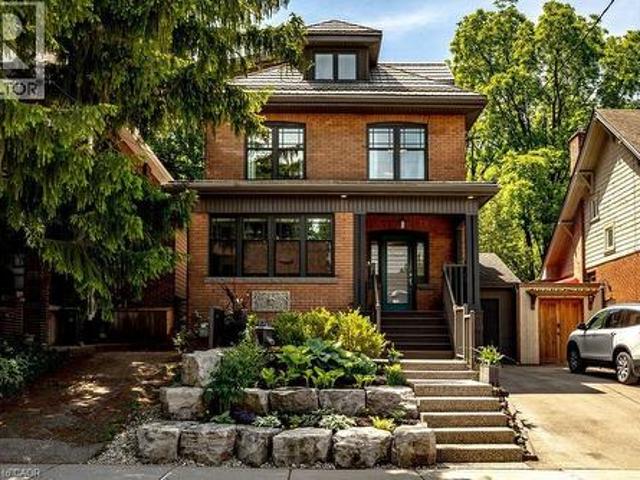
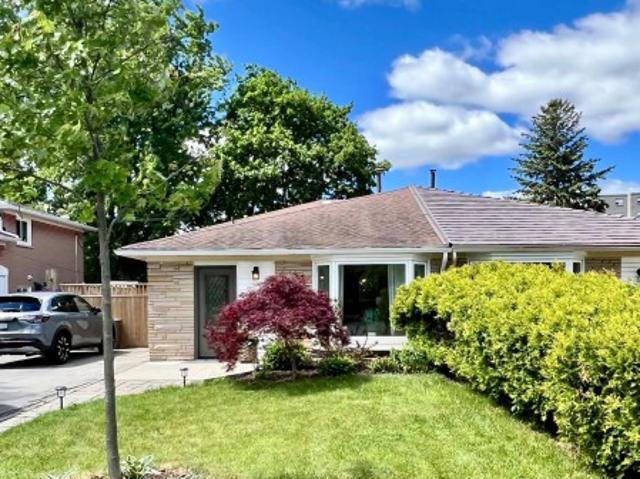
156 Chudleigh Street, Hamilton, ON, L8B 0J4 house for sale | Listing ID X13542 | Royal LePage
View photo
House · for sale
$ 875,000
New
156 Chudleigh Street, Hamilton, ON, L8B 0J4 house for sale | Listing ID X13542 | Royal LePage
Maywood
· House
· Patio · Garden · Office room · Gym
Maywood · House · Patio · Garden · Office room · Gym
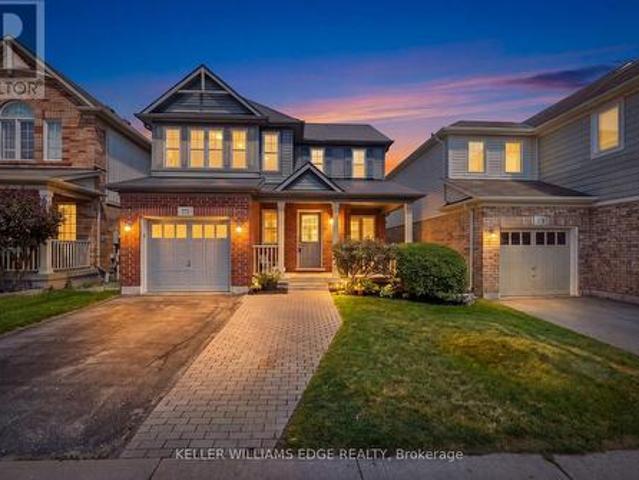
Bright and spacious 3-bedroom semi-detached home, ideally nestled in a family-friendly neighbourhood. This move-in-ready home features a functional layout with ample space and abundant natural light throughout. Windows create a warm and inviting atmosphere, while the spacious living areas and functionality of a split-level home provide room for everyday living and entertaining. This home features new engineered flooring, freshly painted walls, and space for a home office, gym, or kids playroom. A fully fenced backyard offers an outdoor escape with a very well-maintained patio area. Conveniently situated within walking distance to grocery stores, the YMCA, elementary and high school, parks, and transit. An excellent opportunity for families and first-time buyers alike, offering exceptional value in a desirable location
$ 875,000
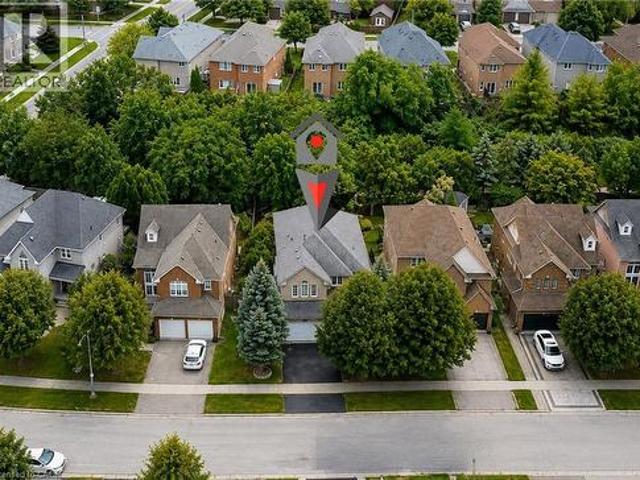
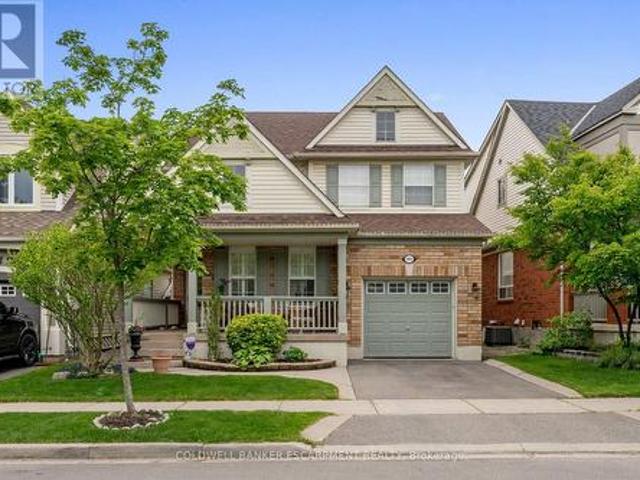
10 70 Plains Road W, Burlington, ON, L7T 0B6 townhouse for sale | Listing ID W13543 | Royal LePage
View photo
Townhouse · for sale
$ 699,900
New
10 70 Plains Road W, Burlington, ON, L7T 0B6 townhouse for sale | Listing ID W13543 | Royal LePage
Maywood
· Townhouse
· Terrace
Maywood · Townhouse · Terrace
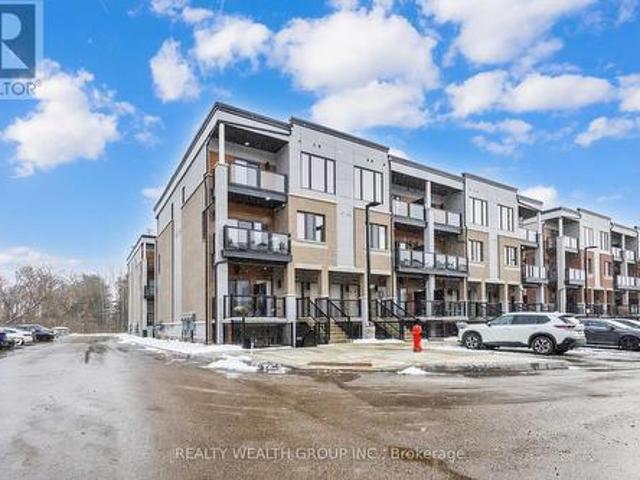
Some homes make you choose between style, natural light, or an unbeatable location. This one gives you all three. Welcome to this bright, carpet-free end-unit townhome in one of South Burlington's most walkable neighbourhoods. Flooded with natural light thanks to its coveted end-unit position, the thoughtfully designed layout blends modern finishes with everyday functionality. Rich oak staircases connect each level, leading to an open-concept living space that's equally suited for quiet nights in or effortless entertaining. At the heart of the home, the kitchen features quartz countertops, stainless steel appliances, and clean, contemporary finishes. Upstairs, the spa-inspired bathrooms offer porcelain tile, a deep soaker tub, and a separate glass shower for a touch of everyday luxury. Then there's the feature that truly sets this home apart-a private rooftop terrace. Whether you're enjoying your morning coffee, hosting friends, or relaxing under the stars, it's an outdoor space you'll
$ 699,900
Related searches
182 Kerwood Drive, Cambridge, ON, N3C 4H7 house for sale | Listing ID X13508 | Royal LePage
View photo
House · for sale
$ 999,000
182 Kerwood Drive, Cambridge, ON, N3C 4H7 house for sale | Listing ID X13508 | Royal LePage
Maywood
· House
· Patio · Garden · Deck · Equipped kitchen
Maywood · House · Patio · Garden · Deck · Equipped kitchen
Beautifully renovated with a fully legal, city-approved second dwelling unit (2022), this exceptional 5-bedroom home offers the rare combination of modern living, income potential, and outstanding flexibility. Sun-filled living spaces are complemented by premium hardwood flooring throughout the main and upper levels, updated millwork, modern lighting, and fresh professional paint, creating a timeless interior that is both elegant and inviting. At the heart of the home, the spacious kitchen offers abundant workspace and is enhanced by a newly installed dishwasher and reverse osmosis water filtration system. The legal lower-level suite is thoughtfully designed with a full kitchen, oversized above-grade windows, a private walkout, patio, and separate pathway, making it ideal for multi-generational living, extended family, or a premium rental opportunity. Step outside to a full-width deck (2022) overlooking a private backyard providing a peaceful setting for entertaining or quiet evenings
$ 999,000
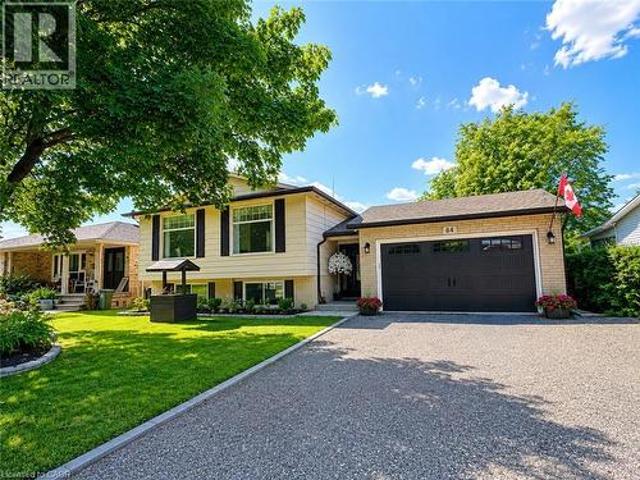
41 Griffiths Drive, Paris, ON, N3L 4B6 house for sale | Listing ID 40846 | Royal LePage
View photo
House · for sale
$ 729,900
New
41 Griffiths Drive, Paris, ON, N3L 4B6 house for sale | Listing ID 40846 | Royal LePage
Maywood
· House
· Garden · Office room · Parking · Fireplace · Deck · Air conditioning
Maywood · House · Garden · Office room · Parking · Fireplace · Deck · Air conditioning
Welcome to this lovely raised bungalow with a double car garage, ideally located on a quiet street in Paris’ desirable north end. Situated on a quiet street within walking distance to primary and secondary schools, parks, shopping, and everyday amenities, this home offers an ideal location for families. Designed for easy everyday living, the main level offers everything you need, including a spacious living and dining area, an eat in kitchen with sliding doors leading to the deck and fully fenced backyard, two generous bedrooms, a full bathroom, and the convenience of main floor laundry. The finished lower level offers even more living space with a large recreation room featuring both a cozy wood stove and a gas fireplace, a third bedroom, a den that is perfect for a home office or hobby room, and a 3 piece bathroom. Updates include insulation (Aprox 3 years ago), central ac (2026), Gas stove (2026) all windows replaced in 2015 (dayside with transferrable warranty), front door and gara
$ 729,900
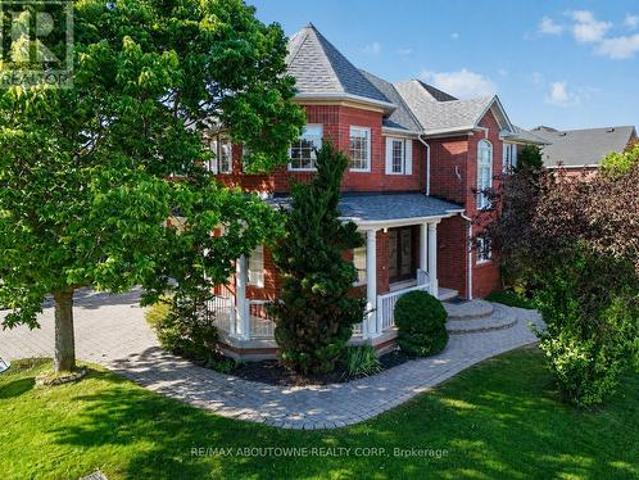
134 Fairwood Place W, Burlington, ON, L7T 4B6 house for sale | Listing ID 40846 | Royal LePage
View photo
House · for sale
$ 1,499,900
New
134 Fairwood Place W, Burlington, ON, L7T 4B6 house for sale | Listing ID 40846 | Royal LePage
Maywood
· House
· Garden · Fireplace · Deck · Swimming pool
Maywood · House · Garden · Fireplace · Deck · Swimming pool
Fully renovated, fully fenced, and set on a premium corner lot in Aldershot, 134 Fairwood Place delivers over 2,100 square feet of total living space and a backyard specification rarely available in Burlington at any price: a newer custom in-ground pool enclosed by seamless glass fencing, a covered outdoor kitchen with Big Green Egg, gas grill, pizza oven, bar fridge and sink, a large entertaining deck, a gazebo, and mature trees and gardens delivering complete privacy. The interior has been updated throughout to one consistent, elevated standard. New flooring and crown moulding carry through the principal rooms, and the corner exposure floods the main level with natural light from morning to evening. The renovated eat-in kitchen pairs quartz countertops with stainless steel appliances and opens directly to the dining and living areas. The adjoining family room adds a gas fireplace and a walkout to the backyard. Upstairs, three well-proportioned bedrooms include a primary retreat overl
$ 1,499,900
2456 Sixth Line, Oakville, ON, L6H 5Z8 house for sale | Listing ID 40846 | Royal LePage
View photo
House · for sale
$ 1,799,000
New
2456 Sixth Line, Oakville, ON, L6H 5Z8 house for sale | Listing ID 40846 | Royal LePage
Maywood
· House
· Office room · Fireplace · Deck
Maywood · House · Office room · Fireplace · Deck
Welcome to this spacious and beautifully maintained family home, ideally located in the highly sought-after River Oaks community. Designed for comfortable family living and effortless entertaining, this home offers exceptional space across four finished levels. The main floor features elegant principal rooms, including a generous family room with a two-sided gas fireplace and built-in shelving, seamlessly connected to the formal living room. A separate dining room with French doors and a bay window provides the perfect setting for hosting family and friends. The gourmet kitchen is a chef's dream, showcasing two islands, quartz countertops, stainless steel appliances, ceramic flooring, a stone backsplash, and a bright breakfast area with a walkout to the deck. The second level offers four spacious bedrooms plus a convenient office nook. The primary suite features a walk-in closet, additional his-and-hers closets, and a luxurious 5-piece ensuite. The third level provides exceptional flex
$ 1,799,000
179 Burris Street, Hamilton, ON, L8M 2J7 house for sale | Listing ID 40846 | Royal LePage
View photo
House · for sale
$ 699,000
New
179 Burris Street, Hamilton, ON, L8M 2J7 house for sale | Listing ID 40846 | Royal LePage
Maywood
· House
· Garden · Office room · Deck · Parking
Maywood · House · Garden · Office room · Deck · Parking
Welcome to 179 Burris Street. Beautifully maintained 2.5 storey family home in the heart of St. Clair where timeless character meets modern comfort. With 4 finished levels of living space, this home offers the flexibility today's families need-whether you're working from home, hosting extended family, or simply looking for room to grow. The bright updated kitchen with granite countertops opens into warm, inviting living and dining spaces designed for everyday life and effortless entertaining. Upstairs, you'll find a spacious primary bedroom, generous secondary bedrooms and a finished third floor retreat perfect as a primary suite, teen hangout, home office or guest space. The fully finished lower level with full bath and separate entrance offers incredible versatility including inlaw potential. Outside enjoy morning coffee on the covered front porch, summer evenings on the large back deck and a private fenced yard with space to relax, play and gather. With parking both front and rear p
$ 699,000
2856 South Grimsby Rd 8, Grimsby, ON, L0R 2A0 house for sale | Listing ID X13550 | Royal LePage
View photo
House · for sale
$ 629,900
New
2856 South Grimsby Rd 8, Grimsby, ON, L0R 2A0 house for sale | Listing ID X13550 | Royal LePage
Maywood
· House
· Patio · Garden · Fireplace · Deck · Cellar
Maywood · House · Patio · Garden · Fireplace · Deck · Cellar
Welcome to your own private retreat in the heart of Smithville! Nestled on just under an acre and surrounded by picturesque farmland, this charming 2-bedroom, 1-bathroom home offers peaceful country living with the soothing sounds of 12 Mile Creek flowing through the backyard. Inside, you'll find a warm and inviting interior with thoughtful updates that blend modern comfort with timeless character. The cozy living room features a fireplace, creating the perfect place to relax year-round. Durable cedar siding and a steel roof provide lasting quality and rustic appeal. The spacious, unfinished basement offers endless possibilities for additional living space, a workshop, or extra storage. Step outside to enjoy the beautifully property, complete with a large deck and patio ideal for entertaining, dining outdoors, or simply taking in the tranquil surroundings. A circular driveway accommodates up to six vehicles, while two storage sheds provide plenty of room for tools, equipment, and seaso
$ 629,900
320 Ashbury Road, Oakville, ON, L6K 2M4 house for sale | Listing ID W13550 | Royal LePage
View photo
House · for sale
$ 1,339,000
New
320 Ashbury Road, Oakville, ON, L6K 2M4 house for sale | Listing ID W13550 | Royal LePage
Maywood
· House
Maywood · House
Location-Location*Attention Builders, Investors And Renovators*. Amazing Investment Opportunity W/A Large Mature Lot Of In Southwest Oakville. This 3+1 Bungalow Sits On A Quiet Family, Tree Lined Street Surrounded By Multi-Million Dollar Homes & Luxury New Builds. This All-Brick Bungalow Is Being Sold In'As Is'Where Is' Condition. Great Family-Friendly Community Close To Numerous Schools That Include The Distinguished Appleby College, Build Your Dream Home. Drawings And Permit Submitted To City For Final Approval, Contemporary Designer Home. (Id: 27)
$ 1,339,000
118 Cathcart Street, Hamilton, ON, L8L 5A2 house for sale | Listing ID 40846 | Royal LePage
View photo
House · for sale
$ 474,900
New
118 Cathcart Street, Hamilton, ON, L8L 5A2 house for sale | Listing ID 40846 | Royal LePage
Maywood
· House
· Parking
Maywood · House · Parking
Welcome to 118 Cathcart Street, where timeless century-home character meets exceptional modern design. Completely reimagined from top to bottom, this stunning 3-bedroom, 2-bathroom home offers over 1,000 sq. Ft. of beautifully finished living space, low property taxes, and parking for three vehicles in one of Hamilton's rapidly revitalizing neighbourhoods. From the striking new stucco exterior to the thoughtfully curated interior, every detail has been designed to impress. Step inside to soaring ceilings, oversized windows, and a beautifully restored original mantel that adds warmth, charm, and timeless character to the living space. The designer kitchen is a true showpiece, featuring custom ceiling-height cabinetry, quartz countertops with a full-height backsplash, premium hardware, abundant storage, and brand-new stainless steel appliances backed by a Costco warranty. Two spacious bedrooms and a beautifully appointed bathroom complete the main level, offering flexibility for families
$ 474,900
20 Fairholt Road N, Hamilton, ON, L8M 2T1 house for sale | Listing ID X13542 | Royal LePage
View photo
House · for sale
$ 549,900
New
20 Fairholt Road N, Hamilton, ON, L8M 2T1 house for sale | Listing ID X13542 | Royal LePage
Maywood
· House
· Deck · Parking · Air conditioning
Maywood · House · Deck · Parking · Air conditioning
Charming and centrally located, this 2.5-storey home sits in the heart of Hamilton's Stipley neighbourhood and has undergone extensive upgrades since 2019. Major improvements include a full electrical rewire, a completely renovated kitchen and main bathroom, new main-floor 2-piece bath, and a newly added 3-piece bath on the third floor. The attic has been insulated, drywalled, and properly vented, the water main upgraded to 3/4' copper, the garage reshingled, and the hardwood floors refinished. Furnace and AC were replaced in 2021 (owned), and in 2024 a new deck was installed along with a rebuilt south-side fence. Backflow valve installed in the main sewer line. A functional lane-access single-car garage provides parking and additional utility. The home blends modern comfort with the charm of its early 20th-century (1915) heritage. Its east-west orientation brings natural light into the spacious, updated kitchen, while the separate dining room and adjoining living room create an inviti
$ 549,900
2390 Taylorwood Drive, Oakville Jc Joshua Creek, ON, L6H 0C6 house for sale | Listing ID W13546 | Royal LePage
View photo
House · for sale
$ 2,289,000
New
2390 Taylorwood Drive, Oakville Jc Joshua Creek, ON, L6H 0C6 house for sale | Listing ID W13546 | Royal LePage
Maywood
· House
· Patio · Garden · Office room · Parking
Maywood · House · Patio · Garden · Office room · Parking
A true showstopper! This exceptional east-facing detached home is ideally situated on a quiet street in Oakville's prestigious Joshua Creek neighbourhood. Natural light flowing from every direction. Offering nearly 3,500 sq. Ft. of above-grade living space, this beautifully updated family home combines elegant design with exceptional functionality. The main level features 9-foot ceilings, hardwood flooring, custom shutters throughout, a private main floor home office, and a well-designed mudroom with direct garage access. The stunning chef-inspired kitchen, fully renovated in 2025, boasts granite countertops and matching backsplash, custom cabinetry with pull-out pantry and abundant storage, S/S Kitchen Aid appliances, a gas stove, two built-in convection ovens, and premium sink and faucets. The large center island, open-concept eat-in kitchen and family room flow seamlessly and, with a walk-out to the backyard patio, create the perfect space for everyday living and entertaining. The l
$ 2,289,000
204 Main Street E, Grimsby, ON, L3M 1P6 house for sale | Listing ID X13551 | Royal LePage
View photo
House · for sale
$ 745,000
New
204 Main Street E, Grimsby, ON, L3M 1P6 house for sale | Listing ID X13551 | Royal LePage
Maywood
· House
· Patio · Garden · Swimming pool · Parking
Maywood · House · Patio · Garden · Swimming pool · Parking
Spacious 3-bedroom sidesplit situated on a large lot with escarpment views. Bright main living areas offer plenty of natural light and functional living space. The fully fenced backyard features mature trees, gardens, a patio with lounge area, fire pit, and hot tub. Conveniently located close to Lake Ontario, schools, shopping, major highways, and downtown Grimsby. Attached garage and crescent-shaped driveway provide ample parking. (Id: 27)
$ 745,000
8 Robin Road, Guelph Kortright East, ON, N1L 1A7 house for sale | Listing ID X13546 | Royal LePage
View photo
House · for sale
$ 1,462,500
New
8 Robin Road, Guelph Kortright East, ON, N1L 1A7 house for sale | Listing ID X13546 | Royal LePage
Maywood
· House
· Deck
Maywood · House · Deck
Welcome to this exceptional executive residence nestled on one of Guelph's most sought-after streets, where timeless elegance meets the beauty of nature. Backing onto conservation & surrounded by mature trees, this immaculate home offers a rare combination of privacy, tranquility, & sophisticated living. From the moment you arrive, the impressive curb appeal, classic front entry, & inviting covered porch set the tone for the quality & care found throughout. The thoughtfully designed layout features spacious principal rooms, including a formal living room w/soaring vaulted ceilings & a gracious dining room perfect for entertaining. The heart of the home is the beautifully appointed kitchen w/ample cabinetry, generous workspace, & a bright eat-in area overlooking the natural surroundings. Step outside to the expansive deck & enjoy peaceful views of the treed backdrop. An ideal setting for morning coffee or evening gatherings. The family rm offers a warm & inviting atmosphere w/a cozy fir
$ 1,462,500
204 Main Street E, Grimsby, ON, L3M 1P6 house for sale | Listing ID 40846 | Royal LePage
View photo
House · for sale
$ 745,000
New
204 Main Street E, Grimsby, ON, L3M 1P6 house for sale | Listing ID 40846 | Royal LePage
Maywood
· House
· Patio · Garden · Swimming pool · Parking
Maywood · House · Patio · Garden · Swimming pool · Parking
Enjoy escarpment views from your picturesque home on a beautiful and spacious lot. A true gem, this open and spacious sidesplit offers three generous size bedrooms, beautiful natural light throughout and more than enough room for your growing family. The fully fenced yard has mature trees, vegetables and flowers growing behind the patio with lounge area, fire pit and hot tub. Close to all amenities, close to Lake Ontario, close to good schools, shopping, all major highways and downtown Grimsby shops. Ample parking in your crescent shaped driveway, or leave your large vehicle in the attached garage. Nothing but possibilities in this Grimsby Dream Home. (Id: 27)
$ 745,000
51 Whitworth Terrace, Hamilton, ON, L0R 1P0 house for sale | Listing ID X13541 | Royal LePage
View photo
House · for sale
$ 1,099,900
New
51 Whitworth Terrace, Hamilton, ON, L0R 1P0 house for sale | Listing ID X13541 | Royal LePage
Maywood
· House
· Garden · Office room · Terrace · Cellar
Maywood · House · Garden · Office room · Terrace · Cellar
Welcome to this beautifully maintained full brick home situated on a premium lot in the highly sought-after. *Summit Park*. Neighbourhood. Offering over three levels of functional living space, this home features 4 spacious bedrooms on the second floor, plus an additional bedroom in the finished basement-perfect for extended family, guests, or a home office. The main level offers a bright and inviting family room, a convenient main floor laundry room, and a layout designed for comfortable everyday living and entertaining. The finished basement boasts a large recreation room, a wet bar with sink, and a storage room with the potential to be converted into an additional full bathroom, adding even more value and flexibility. Step outside to enjoy the stamped concrete driveway and backyard, creating an attractive, low-maintenance outdoor space ideal for relaxing or entertaining. Ideally located in the desirable Summit Park neighbourhood, you'll be just minutes from major highways, excellent
$ 1,099,900
147 Silverthorne Drive, Cambridge, ON, N3C 0B7 house for sale | Listing ID X13550 | Royal LePage
View photo
House · for sale
$ 879,900
New
147 Silverthorne Drive, Cambridge, ON, N3C 0B7 house for sale | Listing ID X13550 | Royal LePage
Maywood
· House
· Patio · Garden · Fireplace · Parking · Cellar
Maywood · House · Patio · Garden · Fireplace · Parking · Cellar
This One Is An Absolute Showstopper! Not Your Typical Builder Grade Cookie Cutter Home. Mattamy Built Grand Valley Corner 1950 Sq. Ft + A Fully Finished Basement On a Huge Premium Inside Corner Lot In The Highly Sought After Millpond Community in Hespeler. Loaded To The Nines With Tasteful Custom Upgrades. Gorgeous Large Front Porch. Double Door Entry Brings You To The Open Foyer. Living /Dining Hard Wood Flooring, Totally Upgraded Chef's Kitchen White Modern Finishes / Granite Countertops, Backsplash & A Center Island. Newer Top Of The Line Appliances. Overlooks a Large Family Room With Gas Fireplace BOTH Main Floor & 2nd Floor Features 9' HIGH CEILINGS, Hardwood Flooring & Ceramics Walk Out From The Breakfast Area To Beautiful Backyard With Pored Concrete Patio & Custom Shed. Upgraded Main Floor Powder Rm. Door From Garage To The Inside. Custom 2nd floor layout features 3 good sized bedrooms, magazine inspired recently renovated primary bedroom & ensuite. LARGE Walk In Closet & A Ful
$ 879,900
2367 Eighth Line, Oakville, ON, L6H 7L7 house for sale | Listing ID W13549 | Royal LePage
View photo
House · for sale
$ 1,900,888
New
2367 Eighth Line, Oakville, ON, L6H 7L7 house for sale | Listing ID W13549 | Royal LePage
Maywood
· House
· Patio · Garden · Equipped kitchen
Maywood · House · Patio · Garden · Equipped kitchen
Discover this meticulously maintained detached residence in a prime Oakville location. Boasting2,775 sq.ft. of refined living space across the main and upper levels, this home seamlessly blends classic charm with contemporary upgrades. An open-concept main floor enhanced by crown molding and abundant pot lighting. The layout includes a dedicated mudroom, a massive front entrance, and patio doors with built-in blinds leading to the backyard. 4 generously sized bedrooms on the upper level, including two ensuites and'his and hers' walk-in closets in the primary retreat. A versatile half-basement providing additional living utility, complete with 2bedrooms, 2 washrooms, a second pantry, and an extensive walk-in closet. Laundry on 2nd floor for convivence. Chef's Dream Kitchen (Renovated 2020), Featuring a stunning, quartz island, oversized pantry, and a premium suite of appliances (fridge, stove, dishwasher, and hood). Equipped with a modern 2-in-1 Samsung laundry suite (upper level), an e
$ 1,900,888
41 1532 Lancaster Drive, Oakville, ON, L6H 2Z3 townhouse for sale | Listing ID W13116 | Royal LePage
View photo
Townhouse · for sale
$ 759,000
41 1532 Lancaster Drive, Oakville, ON, L6H 2Z3 townhouse for sale | Listing ID W13116 | Royal LePage
Maywood
· Townhouse
· Office room · Gym · Parking · Cellar
Maywood · Townhouse · Office room · Gym · Parking · Cellar
JUST MOVE IN and Enjoy this Fully Renovated 3 bedroom townhouse in the Heart of Oakville! Modern renovated kitchen with stylish backsplash, tile flooring and brand new appliances, complemented by new laminate flooring in all of the house, new baseboards, doors, fresh paint throughout, brand new front entry and garage doors, and numerous updates completed from top to bottom. Functional open-concept main floor layout ideal for family living and entertaining. Spacious primary bedroom easily accommodates a king-size bed with additional space for a home office or sitting area, while two additional bedrooms comfortably fit queen-size beds. The new owners could potentially add 2 pc bathroom on the main floor, with management approval. Fully finished renovated basement with waterproof laminate, offers versatile space ideal for a playroom, media room, gym, or recreation area. Full list of improvements attached to the listing. Driveway parking for 2 cars. Excellent Oakville location within walki
$ 759,000
245 Burke Street, Hamilton, ON, L8B 2A9 townhouse for sale | Listing ID X13545 | Royal LePage
View photo
Townhouse · for sale
$ 818,000
New
245 Burke Street, Hamilton, ON, L8B 2A9 townhouse for sale | Listing ID X13545 | Royal LePage
Maywood
· Townhouse
Maywood · Townhouse
Welcome to this exceptional built townhouse in one of Waterdown's most sought-after communities! Offering 1,484 square feet of thoughtfully designed living space, this move-in ready home features three spacious bedrooms, three bathrooms and the convenience of upper-level laundry. The bright, open-concept layout is perfect for everyday living and entertaining. Far from builder basic, the owners invested thousands in premium upgrades, custom window coverings and high-end finishes that elevate every room. Immaculately maintained and truly turnkey, this home offers all the benefits of new construction without the wait. Enjoy a low-maintenance lifestyle just minutes from charming downtown Waterdown, with its boutique shops, restaurants, parks, schools, and everyday amenities. Simply unpack and enjoy everything this beautiful home has to offer! Rsa. (Id: 27)
$ 818,000
134 Selkirk Avenue, Hamilton, ON, L8H 5M2 house for sale | Listing ID X13542 | Royal LePage
View photo
House · for sale
$ 379,000
New
134 Selkirk Avenue, Hamilton, ON, L8H 5M2 house for sale | Listing ID X13542 | Royal LePage
Maywood
· House
· Office room · Fireplace · Air conditioning · Cellar
Maywood · House · Office room · Fireplace · Air conditioning · Cellar
Cute as a button, thoughtfully updated, and exceptionally functional bungalow in Hamilton's sought-after Normanhurst neighbourhood offering approximately 1,450 sq. Ft. of finished living space, including a fully finished basement. The main level features 2 bedrooms and a full 4-piece bath, while the finished lower level offers an additional bedroom, 3-piece bath & natural gas fireplace providing comfortable flexible living space for families, guests, or a home office. Numerous updates include a renovated kitchen (2017), interior and exterior doors, trim and crown moulding (2017), gas fireplace installed (2019), conversion to forced-air heating with new ductwork (2019), washer and gas dryer (2019), central air conditioning (2022), and an owned hot water tank (2026) with a 1-year labour and 7-year parts warranty. Furnace (2011). Roof replaced in 2016. Exterior doors updated in 2017. The 39' x 92.5' lot includes an approximately 82 sq. Ft. storage shed. Conveniently located close to schoo
$ 379,000
17 Udell Way, Grimsby, ON, L3M 0A5 house for sale | Listing ID 40847 | Royal LePage
View photo
House · for sale
$ 1,099,900
New
17 Udell Way, Grimsby, ON, L3M 0A5 house for sale | Listing ID 40847 | Royal LePage
Maywood
· House
· Fireplace · Cellar
Maywood · House · Fireplace · Cellar
Welcome to this beautifully maintained 2-storey home nestled in one of Grimsby's sought-after family neighbourhoods. Built in 2008 and offering 4+1 bedrooms and 4 bathrooms, this spacious home is designed for comfortable family living with quality finishes throughout. The inviting main level features a grand two-storey foyer, hardwood flooring, a bright living and dining room, and a generous family room with a cozy gas fireplace. The upgraded kitchen showcases granite countertops, extra-height cabinetry, and a functional layout perfect for everyday living and entertaining. Upstairs, hardwood flooring continues throughout all four bedrooms, including a spacious primary retreat complete with a walk-in closet and beautiful ensuite featuring quartz countertops, a separate shower, and soaker tub. The professionally finished basement expands the living space with a large recreation room, fifth bedroom, stylish 3-piece bath, and new flooring completed last year. Enjoy outdoor living on the tw
$ 1,099,900
394 Bishopsgate Road, Brantford, ON, N3R 0B8 house for sale | Listing ID 40846 | Royal LePage
View photo
House · for sale
$ 799,900
New
394 Bishopsgate Road, Brantford, ON, N3R 0B8 house for sale | Listing ID 40846 | Royal LePage
Maywood
· House
· Fireplace · Parking · Cellar
Maywood · House · Fireplace · Parking · Cellar
Welcome to 394 Bishopsgate Road, Brantford—a beautifully maintained country retreat set on a picturesque 1-acre lot with breathtaking rural views. If you’ve been dreaming of a quieter lifestyle with room to breathe, this property delivers the perfect balance of charm, functionality, and convenience. One of the first things you’ll notice is the impressive 26’ x 30’ heated detached garage featuring three overhead bay doors and 220-volt service. Whether you’re a hobbyist, mechanic, contractor, or simply need exceptional space for vehicles, projects, or toys, this versatile workshop is a standout feature. Inside, this thoughtfully cared-for 2-bedroom bungalow is warm, inviting, and impeccably maintained, reflecting years of pride of ownership. Beautiful pine floors add timeless character, while the cozy wood-burning fireplace, ducted to both bedrooms and the basement, creates a comfortable atmosphere throughout the cooler months. The home features a spacious 5-piece main bathroom along wit
$ 799,900

Get email alerts

Don't miss out: be the first to know about new properties

The alert was correctly created

On subscribing you accept the conditions of use and the privacy policy
Alert
Receive new ads in your inbox
Save this search
Receive alerts for new listings

We'll send you an email when we have new properties for: "Properties for sale in Maywood"

The alert was correctly created

Get email alerts and be the first to see new listings
Required field
On subscribing I accept the terms of the privacy policy
Perfect! You'll soon start receiving new listings via email
Alert
Receive an email when we have new ads for Properties for sale in Maywood
Save this search
Filters

Bedrooms

Area (sq.ft)

sq.ft
sq.ft

Price

$
$

Filter by property type

Bathrooms

Clear all filters
Receive notifications when new entries are published.