532 houses to rent in Merrickville

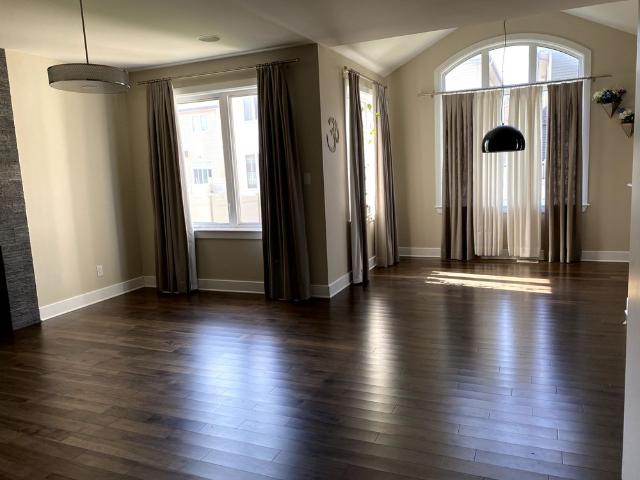
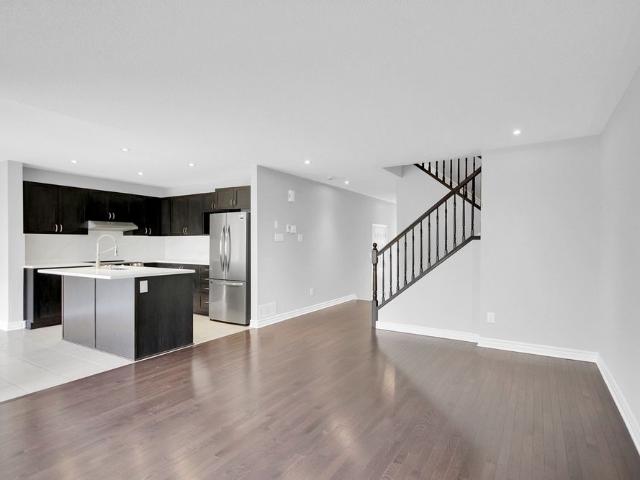
For Lease 505 Woodlily Private, Kanata, Ontario
View photo
Townhouse · for rent
$ 2,500
New
For Lease 505 Woodlily Private, Kanata, Ontario
Merrickville
· 2 Bedrooms · 3 Baths · Townhouse
· Office room · Balcony · Parking
Merrickville · 2 Bedrooms · 3 Baths · Townhouse · Office room · Balcony · Parking
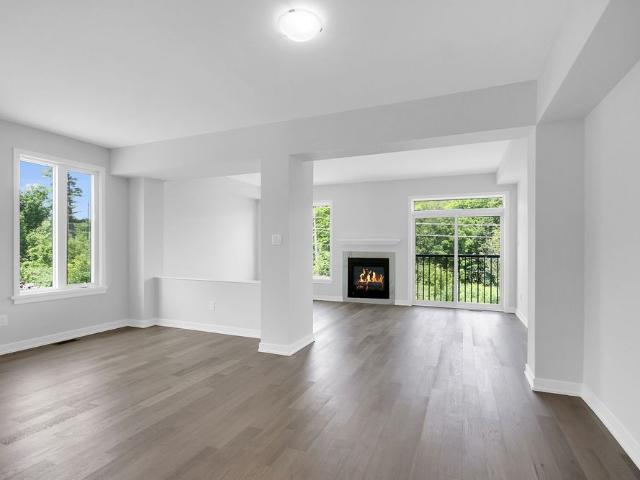
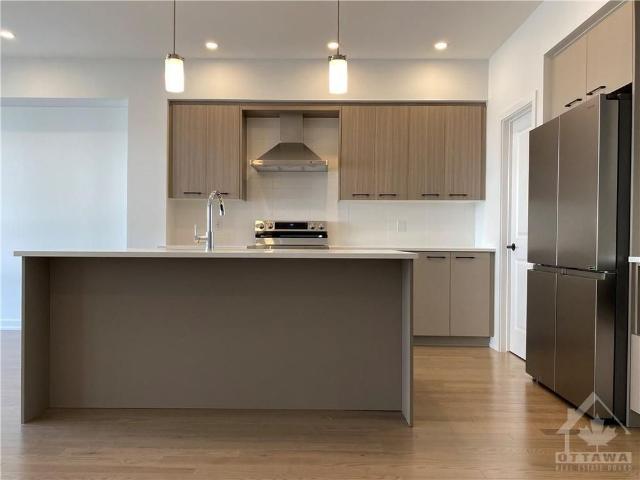
Welcome to this one-year-new minto 3-storey townhome in the highly sought-after arcadia community of kanata. Bright and airy with abundant windows, this stylish home offers 2 bedrooms, 2. 5 bathrooms, and a functional layout perfect for professionals or small families. The open-concept second level features a spacious living and dining area, a chef-inspired kitchen with quartz countertops, ample cabinetry, and a large island. Step onto the oversized balcony with unobstructed views, ideal for relaxing or outdoor dining. The main floor includes a versatile den perfect for a home office, convenient laundry room, inside access to the garage, and an unfinished mechanical/storage room providing excellent extra storage. Upstairs offers two generous bedrooms, each with access to a full bathroom, including a primary bedroom with ensuite. Single-car garage plus driveway parking. Located within the highly ranked earl of march high school boundary, with french immersion available at highland publi
$ 2,500
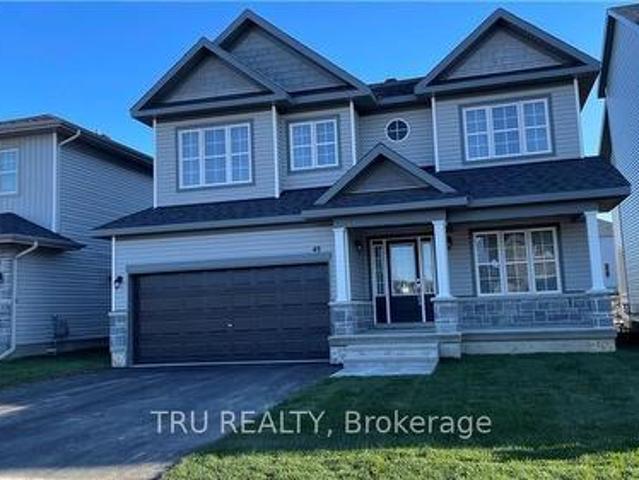
For Lease 49 DUN SKIPPER Drive, Blossom Park Airport and Area, Ontario
View photo
House · for rent
$ 3,600
For Lease 49 DUN SKIPPER Drive, Blossom Park Airport and Area, Ontario
Merrickville
· 5 Bedrooms · 4 Baths · House
· Office room · Fireplace
Merrickville · 5 Bedrooms · 4 Baths · House · Office room · Fireplace
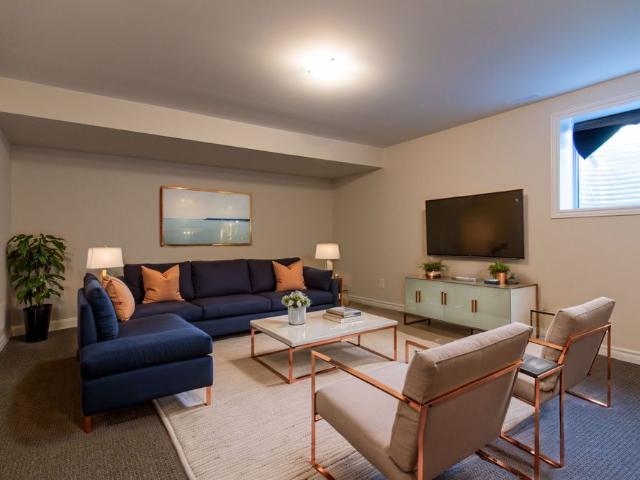
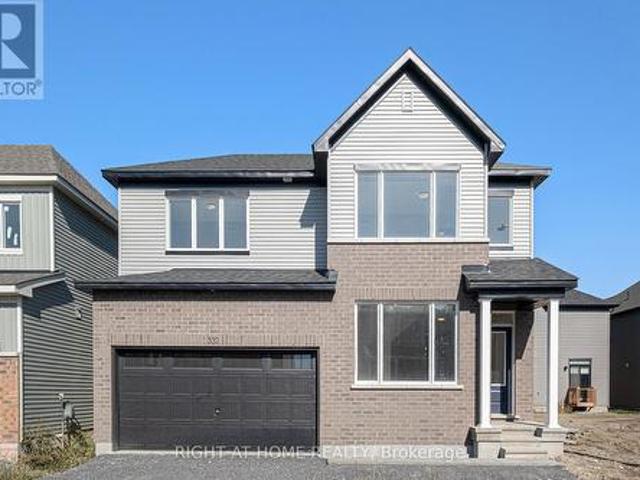
Welcome to your dream home! This 2,5 years old residence radiates warmth and spaciousness. The second floor boasts five bedrooms, with two enjoying the luxury of ensuite bathrooms. The main floor is designed for seamless living, featuring a generous living and dining area alongside a family room adorned with a cozy gas fireplace. The open-concept layout extends to the kitchen, equipped with a convenient butler's pantry. An adjoining den/office adds versatility to the space, conveniently located next to the laundry area. Upstairs, the corridor is adorned with two linen closets, adding a touch of practical elegance to this modern haven. Immerse yourself in the comfort and sophistication of this well-appointed home, where every detail has been carefully considered to create the perfect blend of style and functionality. Available august 1st
$ 3,600
For Lease 12 Focality Crescent, Barrhaven, Ontario
12 pictures
Townhouse · for rent
$ 2,700
For Lease 12 Focality Crescent, Barrhaven, Ontario
Merrickville
· 3 Bedrooms · 3 Baths · Townhouse
· Fireplace · Parking · Cellar
Merrickville · 3 Bedrooms · 3 Baths · Townhouse · Fireplace · Parking · Cellar
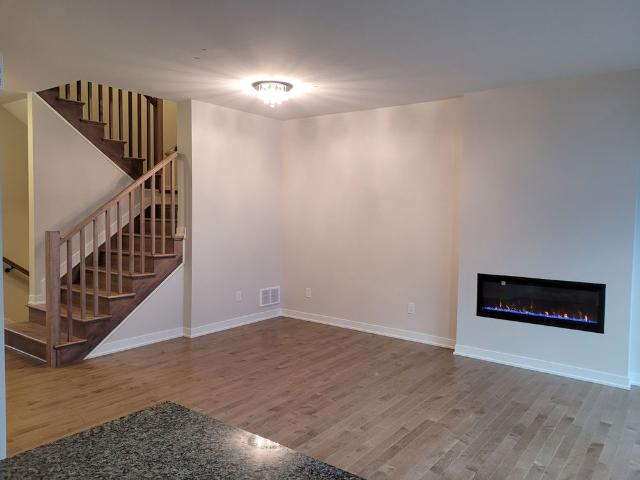
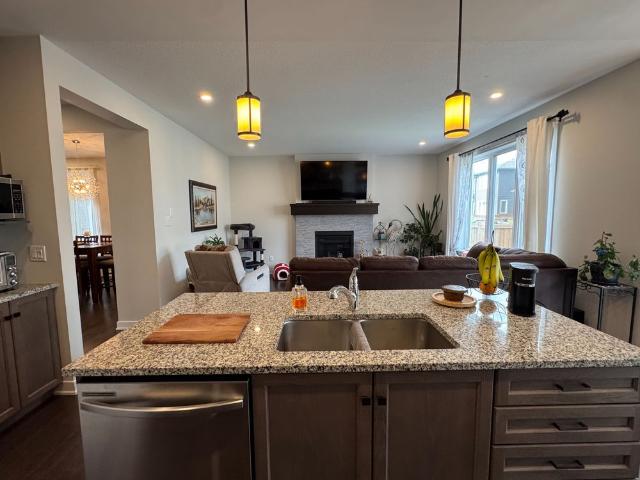
Stunning upgraded townhome - move-in ready! This spacious 3 bed, 3 bath home features 9-ft smooth ceilings, hardwood floors & stairs, and an open-concept main level with a cozy fireplace. Chef-inspired kitchen with granite countertops, ample cabinetry & breakfast bar. Sun-filled dining area & powder room complete the main floor. Primary bedroom with walk-in closet & 3pc ensuite. Two additional bedrooms each with their own walk-in closets & a beautifully appointed main bath. Finished basement with large rec/family room & laundry. Includes 5 appliances, garage door opener & zebra blinds throughout - nothing left to do but move in! Tenant pays all utilities & hot water tank rental. No pets. Non-smokers only
$ 2,700
223 Zinnia Way, Ottawa, ON, K4M 0K8 house for lease | Listing ID X13141 | Royal LePage
View photo
House · for rent
$ 3,200
223 Zinnia Way, Ottawa, ON, K4M 0K8 house for lease | Listing ID X13141 | Royal LePage
Merrickville
· House
· Office room · Gym · Parking · Cellar
Merrickville · House · Office room · Gym · Parking · Cellar
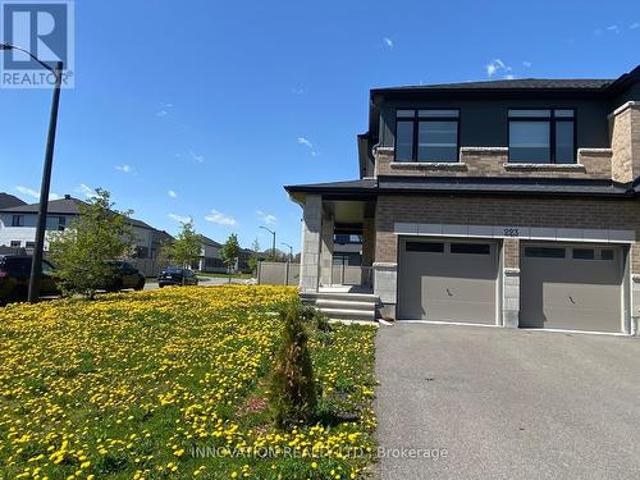
Welcome to 223 Zinnia Way in the highly sought-after Riverside South community! This beautifully upgraded 4-bedroom home offers modern finishes, spacious living areas, and an unbeatable location close to the Vimy Memorial Bridge for easy commuting. Freshly painted throughout, brand-new vinyl flooring. The main floor features a bright open-concept layout perfect for families and entertaining. The upgraded kitchenshowcases quartz countertops, stainless steel appliances, and ample cabinet space, while the upgraded bathrooms offer stylish modernfinishes. Upstairs, you'll find four generously sized bedrooms, including a spacious primary bedroom. The fully finished basement providesadditional living space ideal for a family room, home office, gym, or play area. Additional features include a double-car garage, private driveway, and immediate availability for move-in. Conveniently located near parks, schools, shopping, transit, and major routes, this move-in-ready homecombines comfort, style,
$ 3,200
1343 Meadowlands Drive, Nepean, Ontario, K2E 7E8
View photo
House · for rent
$ 2,579
1343 Meadowlands Drive, Nepean, Ontario, K2E 7E8
Merrickville
· 3 Bedrooms · 1 Bath · House
Merrickville · 3 Bedrooms · 1 Bath · House
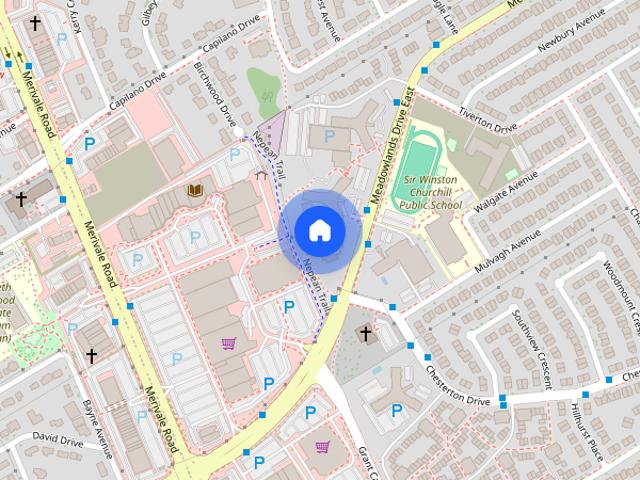
Property managed by Minto Apartments Minimum Lease Duration 1 Year
$ 2,579
2203 River Mist Road, Ottawa, ON, K2J 0R8 house for lease | Listing ID X13472 | Royal LePage
View photo
House · for rent
$ 2,800
2203 River Mist Road, Ottawa, ON, K2J 0R8 house for lease | Listing ID X13472 | Royal LePage
Merrickville
· House
· Office room · Deck · Parking
Merrickville · House · Office room · Deck · Parking
Located in Half Moon Bay, this spacious 3-storey townhome offers an exceptional layout featuring 4 bedrooms with a MAIN-LEVEL in-law suite and full private bathroom. The bright eat-in kitchen is designed for both everyday living and entertaining, complete with a centre island, abundant cabinetry, generous counter space, and direct access to a large entertainment-sized deck. The open-concept living area features hardwood flooring and an inviting atmosphere perfect for relaxing or hosting guests. Upstairs, the spacious primary bedroom has a walk-in closet and a private ensuite bathroom, while two additional bedrooms provide flexibility for children, guests, or a home office. The main level includes convenient laundry facilities, additional storage space, and direct access to the oversized double-car garage. Finished with a combination of hardwood and ceramic flooring, this well-maintained home offers comfort, functionality, and plenty of room to grow. Conveniently located close to school
$ 2,800
228 Hooper Street, Carleton Place, ON, K7C 0W2 house for lease | Listing ID X13514 | Royal LePage
View photo
House · for rent
$ 2,900
228 Hooper Street, Carleton Place, ON, K7C 0W2 house for lease | Listing ID X13514 | Royal LePage
Merrickville
· House
Merrickville · House
Welcome to 228 Hooper Street, in a vibrant and growing community in Carleton Place! This spacious 4 bedroom, 2.5 bathroom townhouse is ideally located in the sought-after Carleton Landing subdivision, offering the perfect combination of modern style, everyday convenience, PLUS family-friendly living. Step inside to a bright and airy open-concept layout, featuring a crisp white kitchen that's as functional as it is beautiful; ideal for casual mornings, dinner parties, and everything in between. Whether you're hosting friends or simply relaxing at home, this space is designed for effortless living. Outside your doorstep, you'll love the unbeatable location: just steps from Shoppers Drug Mart, a nearby park and splash pad, and walking distance to shops, grocery stores, and local restaurants. With quick access to the highway and only minutes to the hospital, every essential is within reach. Start your lifestyle upgrade in one of Carleton Places most convenient and connected neighbourhoods.
$ 2,900
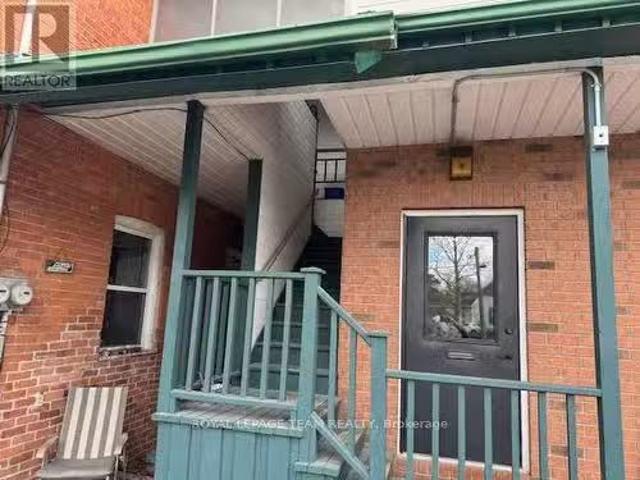
Townhouse
View photo
Townhouse · for rent
$ 2,746
Updated
Townhouse
Merrickville
· 1,216 sq.ft · 3 Bedrooms · 1 Bath · Townhouse
· Parking
Merrickville · 1,216 sq.ft · 3 Bedrooms · 1 Bath · Townhouse · Parking
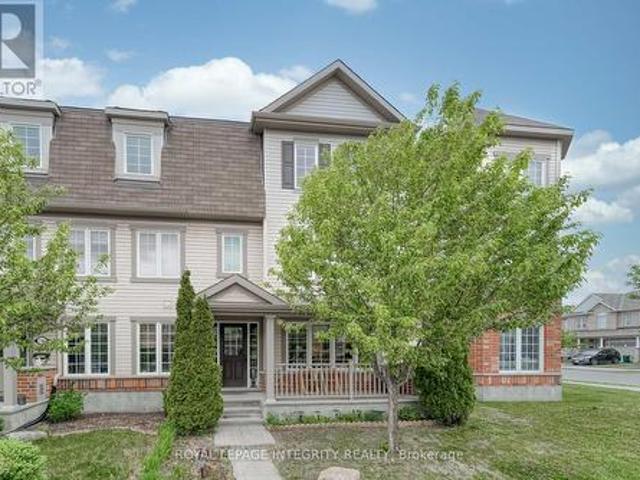
Residents who refer a friend or family member to any unit in our community are eligible to receive a $250 credit against their rent. The friend or family member they refer is ALSO eligible for the same one-time, $250 credit.*Terms and Conditions: To be eligible, your friend or family member must inform their Leasing Representative during the application process, prior to final signing of the. Sign a lease this season & get one month free rent on select units!*Terms and conditions apply. Offer only available for select townhomes and apartments. Offer applies to the rent of the unit only and excludes additional rental items or services such as parking or storage. Available to new applicants only. Transfers and current leaseholders and occupants are not eligible. Offer is subject to. Welcome to Accora Village! Get the space you need with newly-updated two and three-bedroom townhomes in Accora Village. Our townhomes are perfect for young families, downsizers or pet owners looking for more
$ 2,746
For Lease 75 WHITCOMB Crescent, Smiths Falls, Ontario
View photo
Townhouse · for rent
$ 2,480
For Lease 75 WHITCOMB Crescent, Smiths Falls, Ontario
Merrickville
· 3 Bedrooms · 3 Baths · Townhouse
· Office room · Cellar
Merrickville · 3 Bedrooms · 3 Baths · Townhouse · Office room · Cellar
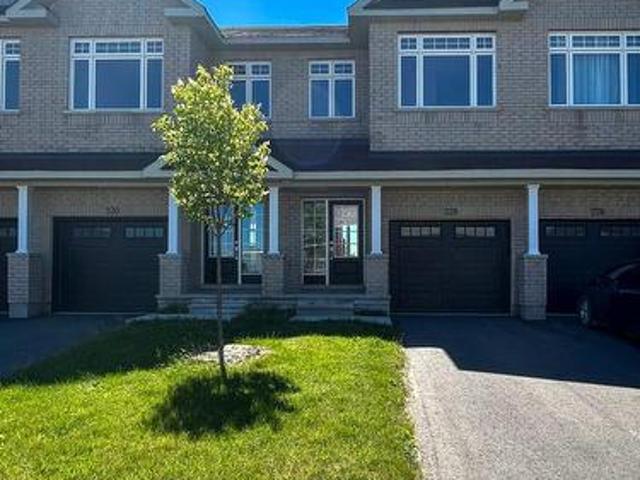
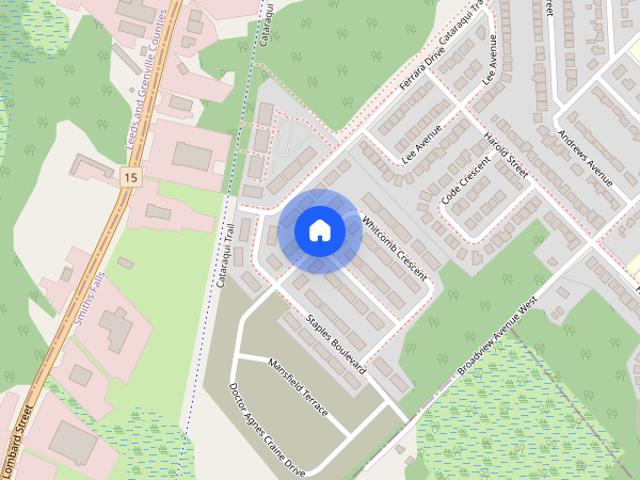
The only rental equipment is hwt $21. 80/m tax in! Like new executive home - $50k+ upgrades & zero carpet! Move into this stunning, energy star-certified home offering 1,750 sq. Ft. Of pristine, carpet-free living space. A grand foyer leads to a bright, open-concept main floor featuring premium quartz countertops, ample cabinetry, a sleek chandelier, and modern pot lights. Designed for professionals, the mid-level features two spacious bedrooms with double closets and a 4-piece bath-perfect for a quiet wfh office or guest rooms. The private top floor is dedicated to the primary suite, boasting a large walk-in closet, a luxury ensuite with a glass shower, and convenient upper-level laundry with high efficient appliances. Enjoy a bright, fully finished southwest-facing basement flooded with natural light. Unbeatable location: 2 mins to rideau canal, 5 mins to the hospital, and walking distance to essential amenities! Immediate possession! Buying option is available (mls#x13460366)
$ 2,480
For Lease 706 Brittanic Road, Kanata, Ontario
View photo
House · for rent
$ 3,150
For Lease 706 Brittanic Road, Kanata, Ontario
Merrickville
· 2,271 sq.ft · 4 Bedrooms · 3 Baths · House
Merrickville · 2,271 sq.ft · 4 Bedrooms · 3 Baths · House
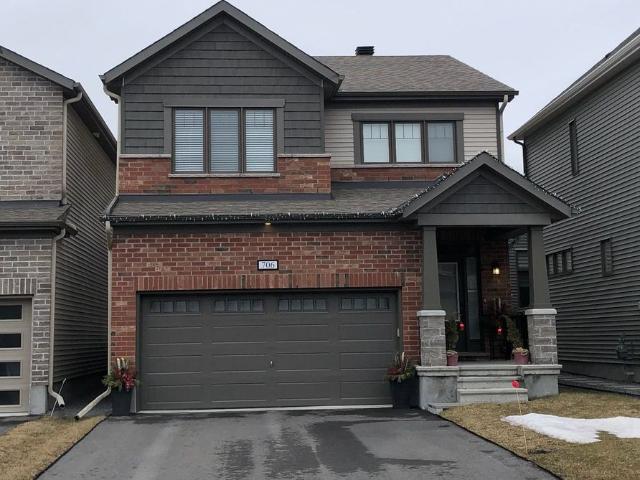
Welcome to this beautifully appointed detached family home in the highly sought-after blackstone community of kanata. Offering 2,281 sq. Ft. Of thoughtfully designed living space, this exceptional 4-bedroom, 3-bathroom residence seamlessly blends modern style with everyday comfort. The bright and spacious main floor features soaring 9-foot ceilings, elegant finishes, and a functional open-concept layout perfect for both family living and entertaining. At the heart of the home is the contemporary kitchen, complete with stainless steel appliances, a large breakfast bar, ample cabinetry, and seamless sightlines to the dining and living areas. Expansive windows flood the space with natural light, creating a warm and inviting atmosphere throughout. Upstairs, you'll find four generously sized bedrooms, including a spacious primary retreat featuring a walk-in closet and private ensuite. Convenient second-floor laundry adds to the home's thoughtful design and everyday practicality. Step outsid
$ 3,150
For Lease 859 Andesite Terrace, Barrhaven, Ontario
View photo
Townhouse · for rent
$ 2,675
For Lease 859 Andesite Terrace, Barrhaven, Ontario
Merrickville
· 3 Bedrooms · 4 Baths · Townhouse
· Office room · Terrace · Gym
Merrickville · 3 Bedrooms · 4 Baths · Townhouse · Office room · Terrace · Gym
Welcome to this exceptional townhome, thoughtfully designed to blend modern finishes with comfortable everyday living. The bright, open-concept main floor features a beautifully designed kitchen complete with quartz countertops, an oversized island, stainless steel appliances, and ample cabinetry, creating a space that's ideal for both daily living and entertaining. The dining and living areas are filled with natural light, offering a warm and inviting atmosphere for gathering with family and friends. Upstairs, the primary bedroom provides a peaceful retreat with a walk-in closet and a beautifully finished ensuite. Two additional well-sized bedrooms and a full main bathroom offer plenty of space for a growing family, overnight guests, or a dedicated home office. The finished lower level adds exceptional flexibility with a full bathroom, generous storage, and a versatile living space that can easily be used as a recreation room, home gym, office, or playroom. Located in a highly desirab
$ 2,675
For Lease 749 NEWSTEAD Crescent, Kanata, Ontario
View photo
Townhouse · for rent
$ 3,200
For Lease 749 NEWSTEAD Crescent, Kanata, Ontario
Merrickville
· 3 Bedrooms · 3 Baths · Townhouse
· Office room · Fireplace
Merrickville · 3 Bedrooms · 3 Baths · Townhouse · Office room · Fireplace
Welcome to this exceptional rental opportunity in the highly sought-after kanata lakes community! This brand-new, never-lived-in richcraft fairhaven model offers approximately 2,500 sf of beautifully upgraded living space and is richcraft's largest townhouse design. Situated on a rare pie-shaped lot with no rear neighbours, this bright and spacious end-unit is filled with natural light thanks to its abundance of large windows and premium upgrades throughout. The main level features a modern open-concept layout with 9-foot ceilings, elegant hardwood flooring, and generous living, dining, and family room with a cozy gas fireplace. The gourmet kitchen is equipped with quartz countertops, stainless steel appliances, and ample cabinetry, making it perfect for everyday living and entertaining. Upstairs, hardwood stairs lead to three spacious bedrooms plus a versatile loft, ideal for a home office or additional living space. The primary suite includes a large walk-in closet and a luxurious en
$ 3,200
For Lease 1022 Kijik Crescent, Blossom Park Airport and Area, Ontario
View photo
Townhouse · for rent
$ 3,050
For Lease 1022 Kijik Crescent, Blossom Park Airport and Area, Ontario
Merrickville
· 4 Bedrooms · 3 Baths · Townhouse
· Garden · Parking
Merrickville · 4 Bedrooms · 3 Baths · Townhouse · Garden · Parking
Introducing the ruby model in pathways by eqhomes! This beautiful home boasts 4 spacious bedrooms and a whopping 2228 sqft of well-designed living space. It comes equipped with quality standard features, including smart home technology, making it the perfect choice for a growing family. The expansive open concept dining area and great room connect seamlessly to a spacious kitchen with a breakfast bar and pantry. In addition to the three generous secondary bedrooms and full bath, the primary bedroom is generously sized, featuring a beautiful ensuite with upgraded double sinks, a spacious walk-in closet, and a convenient laundry room on the second floor. The finished recreation room in the lower level offers the perfect multi-purpose space, along with a large storage and utility room. Enjoy your morning coffee or host a family barbecue in the rear yard. The attached garage means no more digging out the car in the winter. Available july 1
$ 3,050
209 Morel Private
View photo
Townhouse · for rent
$ 2,699
New
209 Morel Private
Merrickville
· 3 Bedrooms · 2 Baths · Townhouse
· Patio · Garden · Balcony · Fireplace · Parking · Air conditioning · Equipped kitchen · Cellar
Merrickville · 3 Bedrooms · 2 Baths · Townhouse · Patio · Garden · Balcony · Fireplace · Parking · Air conditioning · Equipped kitchen · Cellar
Ottawa, Stittsville. This 3-bedroom, 2.5 bathroom Townhouse is for rent! Available October 1st! This Townhouse features a beautiful kitchen with lots of cupboards, counter space and Stainless Steel Appliances (fridge, stove, dishwasher and microwave). The sun-filled main floor features gleaming laminate throughout the living and dining rooms, a powder room, garage access, and patio doors to your large balcony overlooking the forest with a gas line for your BBQ! The primary bedroom is spacious with two walk-in closets and 4 piece en-suite. Secondary bedrooms are of good size! Carpets in Bedrooms. Laundry on the second floor! Fully finished basement with a gas fireplace, family room perfect for entertaining with a walkout to the partially fenced backyard, loads of storage! Carpet in Basement. Central Air. Hot water tank rental is extra @ $50/month. Single-car garage and driveway parking. Close proximity to HWY, Transit, Restaurants, Shopping, Parks, Schools and so much more!
$ 2,699
For Lease 802 SENDERO Way, Stittsville Munster Richmond, Ontario
View photo
House · for rent
$ 3,500
For Lease 802 SENDERO Way, Stittsville Munster Richmond, Ontario
Merrickville
· 4 Bedrooms · 4 Baths · House
Merrickville · 4 Bedrooms · 4 Baths · House
Bright and spacious 4 bedrooms detached house of 2,303 sq. Ft above grade. Beautiful oak hardwood floors & 9' ceilings on the main level. Gorgeous modern kitchen with breakfast bar & stainless steel appliances. 2nd floor laundry
$ 3,500
691 Capricorn Circle, Ottawa, ON, K4M 0J5 house for lease | Listing ID X13566 | Royal LePage
View photo
House · for rent
$ 2,750
New
691 Capricorn Circle, Ottawa, ON, K4M 0J5 house for lease | Listing ID X13566 | Royal LePage
Merrickville
· House
· Garden · Office room · Fireplace · Gym · Cellar
Merrickville · House · Garden · Office room · Fireplace · Gym · Cellar
Welcome to this beautifully upgraded end-unit home in the highly desirable community of Riverside South. Bright, stylish, and move-in ready, this home offers hardwood flooring, soaring vaulted ceilings, oversized windows, a spacious dining area, and a sun-filled living room with a cozy gas fireplace. The kitchen is a standout, featuring stainless steel appliances including a gas stove, quartz countertops, upgraded backsplash, a waterfall island, and generous cabinet and dining space. Upstairs, the spacious primary suite includes a walk-in closet and a 4-piece ensuite with glass shower and soaker tub, along with two additional bedrooms, a full bath, and second-floor laundry. The professionally finished basement adds flexible space for a rec room, office, gym, or playroom, plus a 3-piece bathroom rough-in for future potential. Outside, enjoy a partially fenced backyard with BBQ gas hook-up, all in a prime location close to parks, trails, schools, shopping, restaurants, and LRT. (Id: 27)
$ 2,750
For Lease 257 Bankside Way, Barrhaven, Ontario
View photo
Townhouse · for rent
$ 2,800
For Lease 257 Bankside Way, Barrhaven, Ontario
Merrickville
· 4 Bedrooms · 4 Baths · Townhouse
· Patio · Office room · Balcony · Parking · Air conditioning · Cellar
Merrickville · 4 Bedrooms · 4 Baths · Townhouse · Patio · Office room · Balcony · Parking · Air conditioning · Cellar
Be the first to live in this stunning, brand-new 2026-built two storey middle-unit townhome located in the heart of barrhaven half moon bay community. This home features a thoughtful layout with four bedrooms and four bathrooms. The main level boasts an open-concept design with a bright living and dining area, a powder room, and a modern kitchen equipped with granite countertops and patio door access to a private balcony. The upper level includes a primary bedroom suite with a private ensuite, two additional great sized bedrooms, a full family bathroom, and a conveniently located laundry room. Downstairs, the fully finished walk-out basement provides 4th bedroom and a 3-piece bathroom, making it an ideal space for a home office, recreation room, or guest suite. There are no neighboring houses behind the property, and it overlooks the jock river, offering a beautiful natural river view. This home comes fully equipped with brand-new appliances, central air conditioning, and a garage door
$ 2,800
241 Hunterbrook
View photo
House · for rent
$ 2,799
241 Hunterbrook
Merrickville
· 3 Bedrooms · 3 Baths · House
· Parking · Equipped kitchen · Cellar
Merrickville · 3 Bedrooms · 3 Baths · House · Parking · Equipped kitchen · Cellar
AUGUST 15TH OCCUPANCYSpacious end unit 4 bedroom townhome in North Kanata (High Tech Sector). This home boasts the following. - 4 bedrooms- 2.5 bathrooms (4 Piece Ensuite connected to the Master Bedroom with walk-in closet)- Finished basement with gas fireplace- Hardwood main level. Carpet on top floor and finished basement.- 5 appliances (Fridge, stove, dishwasher, washer and dryer)- 2 car driveway and 1 car garage.- Central A/C- Open backyard- Close proximity to shopping, schools and green space.Priced at $2900 per month plus heat, water and hydro. Please email through listing if interested
$ 2,799
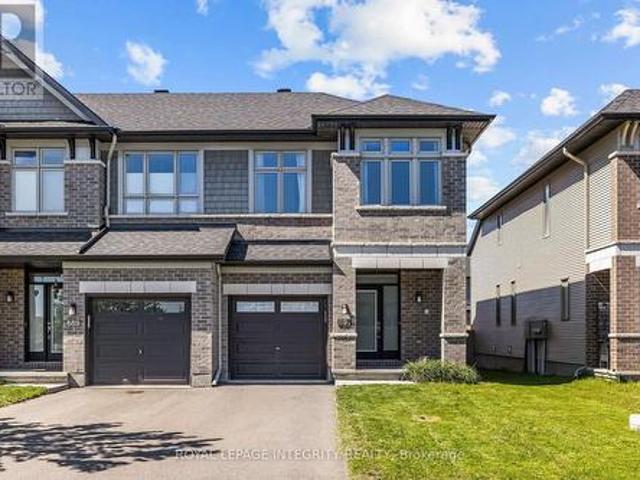
For Lease 120 Kyanite Lane, Barrhaven, Ontario
View photo
Townhouse · for rent
$ 2,800
For Lease 120 Kyanite Lane, Barrhaven, Ontario
Merrickville
· 4 Bedrooms · 4 Baths · Townhouse
· Office room · Balcony · Parking
Merrickville · 4 Bedrooms · 4 Baths · Townhouse · Office room · Balcony · Parking
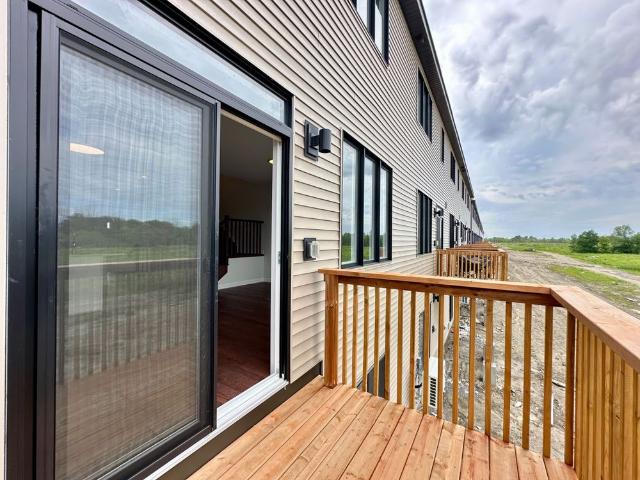
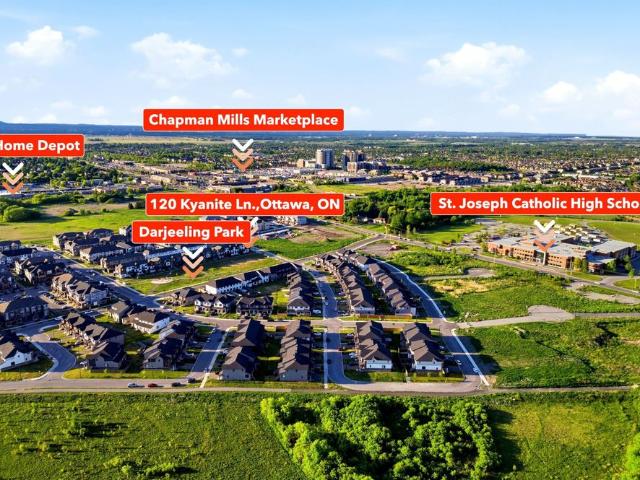
Welcome to this beautifully upgraded corner-unit townhome feels more like a semi-detached in barrhaven. Offering 4 bedrooms, 4 bathrooms, and a rare double-car garage, this home backs onto a park with no rear neighbours and provides the space and privacy many families are looking for. The ground level features a bedroom complete with a walk-in closet and full ensuite bathroom, ideal for guests, extended family, or a home office. The second floor offers a contemporary kitchen with quartz countertops, stainless steel appliances, a stylish backsplash, and abundant cabinetry, opening to spacious living and dining areas along with a convenient powder room. Oversized windows throughout the home provide an abundance of natural light, while upgraded light fixtures and a spacious balcony add to the appeal. The primary suite features a walk-in closet and private ensuite, while two additional bedrooms share a well-appointed family bathroom. The double-car garage comfortably accommodates two vehic
$ 2,800
For Lease 2083 HELENE CAMPBELL Road, Barrhaven, Ontario
View photo
House · for rent
$ 3,650
For Lease 2083 HELENE CAMPBELL Road, Barrhaven, Ontario
Merrickville
· 4 Bedrooms · 4 Baths · House
· Office room · Fireplace · Parking · Cellar
Merrickville · 4 Bedrooms · 4 Baths · House · Office room · Fireplace · Parking · Cellar
Welcome to this stunning 4-bed, 2-car garage detached home by tartan in the heart of barrhaven - a former model home with 2,680 sqft above grade and tons of upgrades. The main floor offers vinyl flooring throughout, an open-concept eating area, an upgraded kitchen opening to a family room with a gas fireplace, a formal dining room, and a den/office that can serve as a bedroom. Upstairs features a primary bedroom with a 5-piece ensuite, three bedrooms each with walk-in closets, a laundry room, and a main bath. The finished basement adds a large rec room, storage, and a 3-piece bathroom. Located in the john mccrae s. S. And st. Joseph h. S. School boundaries, it's walking distance to costco, lone star, and other shopping, with quick access to hwy 416 (under 3 minutes). A move-in-ready gem in one of barrhaven's best locations!
$ 3,650
For Lease 208 Mission Trail Crescent, Kanata, Ontario
View photo
House · for rent
$ 3,000
For Lease 208 Mission Trail Crescent, Kanata, Ontario
Merrickville
· 3 Bedrooms · 3 Baths · House
· Garden · Fireplace · Equipped kitchen · Cellar
Merrickville · 3 Bedrooms · 3 Baths · House · Garden · Fireplace · Equipped kitchen · Cellar
208 mission trail cres. $3,000/ month plus utilities. Available october 1st. Desirable location in arcadia(kanata) walking distance to tanger mall. Fully fenced rear yard. Newly renovated kitchen with granite counters and breakfast bar, undermount sink with soap dispenser, tile backsplash and brand new fridge, stove and dishwasher. Detached 3 bedroom with 2. 5 bathrooms and a main floor den to work from home. Open concept main level offers hardwood flooring and a gas fireplace in the great room. Spacious primary bedroom with a walk-in closet and full ensuite bathroom. Unfinished basement great for storage.*24hour irrevocable on all offers to lease. Credit application to accompany all offers to lease.*photos are from when the property was previously listed.*24 hour notice for showings.
$ 3,000
Nice 3 139 Queen Street, Mississippi Mills, ON, K0A 1A0 ho.
View photo
House · for rent
$ 1,950
Updated
Nice 3 139 Queen Street, Mississippi Mills, ON, K0A 1A0 ho.
Merrickville
· 377 sq.ft · 2 Bedrooms · House
Merrickville · 377 sq.ft · 2 Bedrooms · House
Nice Flooring: Carpet Over & Wood, Welcome to this bright, spacious 2 bedroom walk up apartment in the beautiful town of Almonte. This apartment is close to many amenities and a short walk to downtown Almonte. A unique feature of this unit is in suite laundry. Flooring: Linoleum (id:27) | Get your dream Rental on RenterMate!
$ 1,950
49 Dun Skipper Drive, Ottawa, ON, K1X 0J3 house for lease | Listing ID X13225 | Royal LePage
View photo
House · for rent
$ 3,600
49 Dun Skipper Drive, Ottawa, ON, K1X 0J3 house for lease | Listing ID X13225 | Royal LePage
Merrickville
· House
· Office room · Fireplace
Merrickville · House · Office room · Fireplace
Welcome to your dream home! This 2,5 years old residence radiates warmth and spaciousness. The second floor boasts five bedrooms, with two enjoying the luxury of ensuite bathrooms. The main floor is designed for seamless living, featuring a generous living and dining area alongside a family room adorned with a cozy gas fireplace. The open-concept layout extends to the kitchen, equipped with a convenient butler's pantry. An adjoining den/office adds versatility to the space, conveniently located next to the laundry area. Upstairs, the corridor is adorned with two linen closets, adding a touch of practical elegance to this modern haven. Immerse yourself in the comfort and sophistication of this well-appointed home, where every detail has been carefully considered to create the perfect blend of style and functionality. Available August 1st. (Id: 27)
$ 3,600
For Lease 370 Walden Drive, Kanata, Ontario
View photo
Townhouse · for rent
$ 3,000
New
For Lease 370 Walden Drive, Kanata, Ontario
Merrickville
· 3 Bedrooms · 3 Baths · Townhouse
· Fireplace
Merrickville · 3 Bedrooms · 3 Baths · Townhouse · Fireplace
2023 built beautifully designed modern town home in highly sought-after neighborhood of the pond, kanata lakes! It offers 1945 sqft living space, including the finished rec rm of 380 sqft w fireplace in the lookout bsmt. The main flr is bright and airy, featuring fully opened layout living/dining/kitchen with 9' ceiling, gorgeous hardwood flr, and plenty of pot lights. Chef's kitchen is completed with quartz ctr island w bfst bar, w/i pantry, and s/s appliances. Upstairs the large primary retreat has a wic and 3 pc ensuite w an oversized shower. The other 2 good sized bdrms, laundry rm, main bath and bonus loft compete this level. A prime location within boundary of top schools like earl of march, w. Erskine johnston. Close to beaver pond trail. And only 3 minutes drive to kanata north tech park!
$ 3,000
332 Peninsula Road, Ottawa, ON, K2J 7L3 house for lease | Listing ID X13534 | Royal LePage
View photo
House · for rent
$ 3,295
332 Peninsula Road, Ottawa, ON, K2J 7L3 house for lease | Listing ID X13534 | Royal LePage
Merrickville
· House
· Fireplace · Cellar
Merrickville · House · Fireplace · Cellar
Welcome to this stunning detached house located in a highly sought-after Barrhaven community. Just minutes away from Costco, Chapman Mills Marketplace, top-rated schools, public transit, parks, and tons of amenities! This 4 bedroom, 2.5 bathrooms single-family home offers a spacious and functional layout, perfect for growing families. A large foyer connected with an inviting living room leads you to spacious adjoined family and dining room. The open-concept kitchen contains generous countertops and cabinetry space. The 2nd floor features a large primary bedroom with its own private ensuite designed for your comfort and convenience, 3 additional generously sized bedrooms with a shared 4 pieces main bathroom. The finished basement offers additional space for relaxation or entertainment. This house contains a lot of upgrades, such as Quartz countertop throughout the house, rough-in for 40 amp future car charger, additional LED potlights, electric linear fireplace, etc. Required with all o
$ 3,295

Get email alerts

Don't miss out: be the first to know about new properties

The alert was correctly created

On subscribing you accept the conditions of use and the privacy policy
Alert
Receive new ads in your inbox
Save this search
Receive alerts for new listings

We'll send you an email when we have new properties for: "Houses to rent in Merrickville"

The alert was correctly created

Metcalfe
Ottawa
Get email alerts and be the first to see new listings
Required field
On subscribing I accept the terms of the privacy policy
Perfect! You'll soon start receiving new listings via email
Alert
Receive an email when we have new ads for Houses to rent in Merrickville
Save this search
Filters

Bedrooms

Area (sq.ft)

sq.ft
sq.ft

Price ($ per month)

$
$

Filter by property type

Bathrooms

Clear all filters
Receive notifications when new entries are published.