532 houses to rent in Merrickville

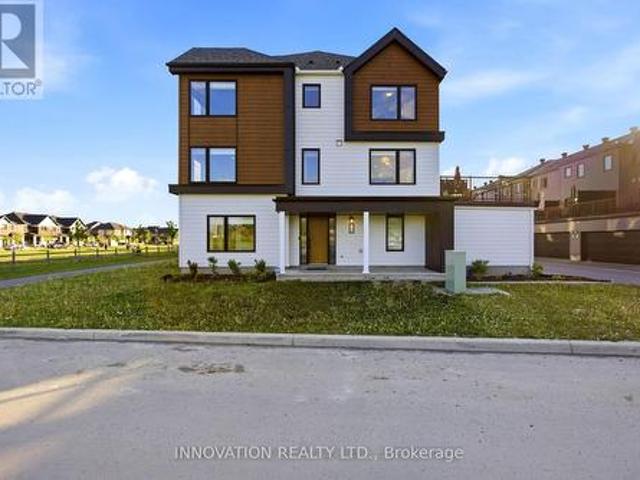
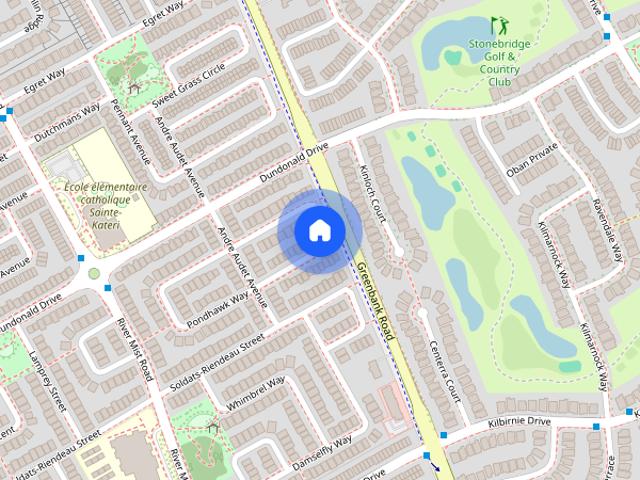
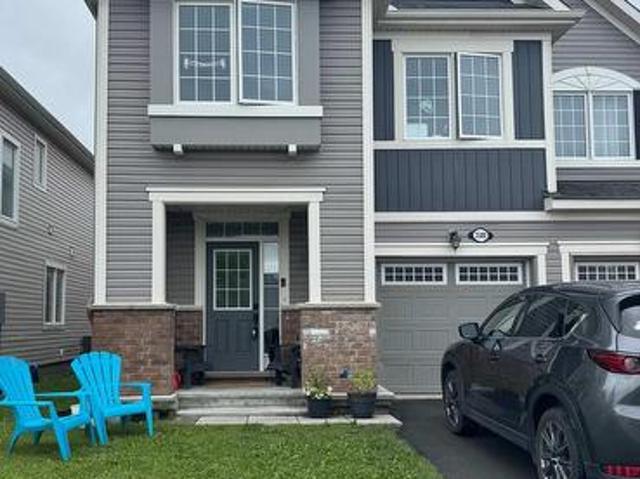
For Lease 567 Ashbourne Crescent, Barrhaven, Ontario
View photo
Townhouse · for rent
$ 2,400
For Lease 567 Ashbourne Crescent, Barrhaven, Ontario
Merrickville
· 3 Bedrooms · 3 Baths · Townhouse
· Cellar
Merrickville · 3 Bedrooms · 3 Baths · Townhouse · Cellar
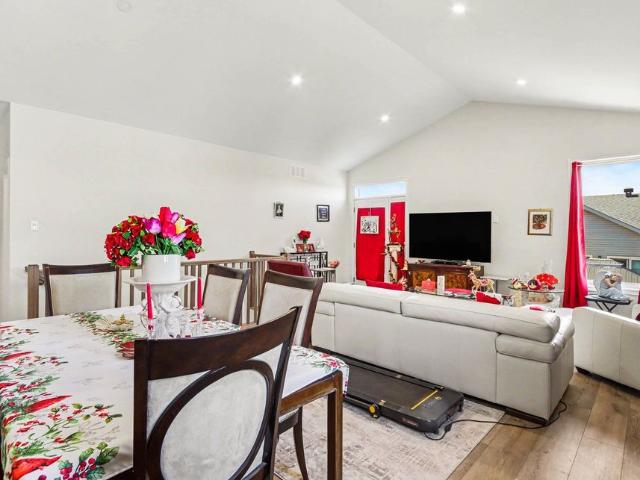
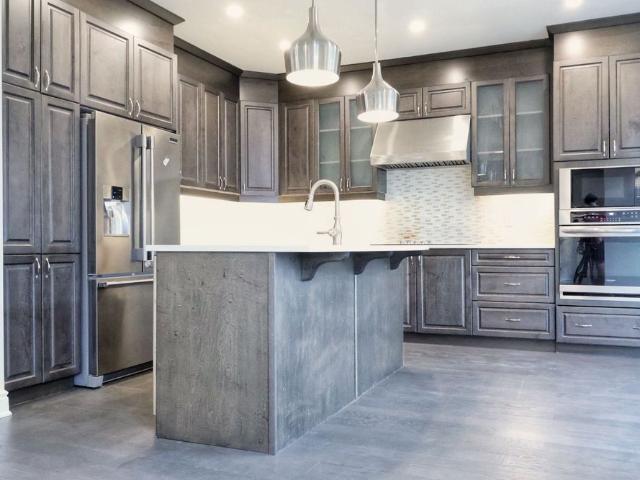
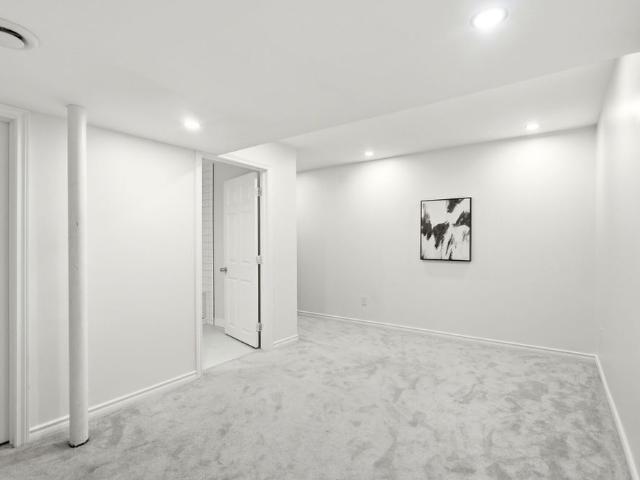
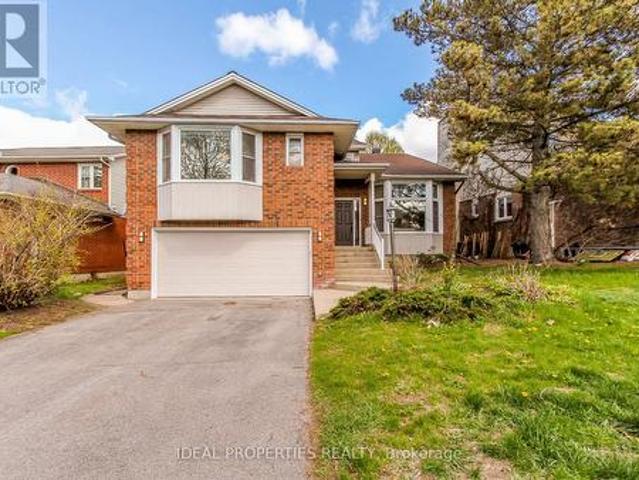
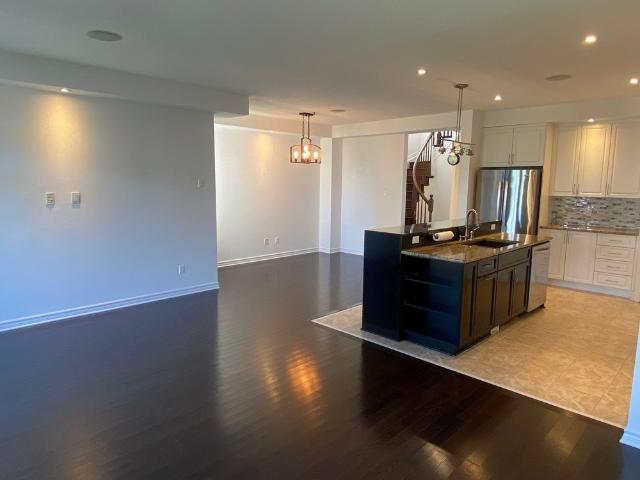
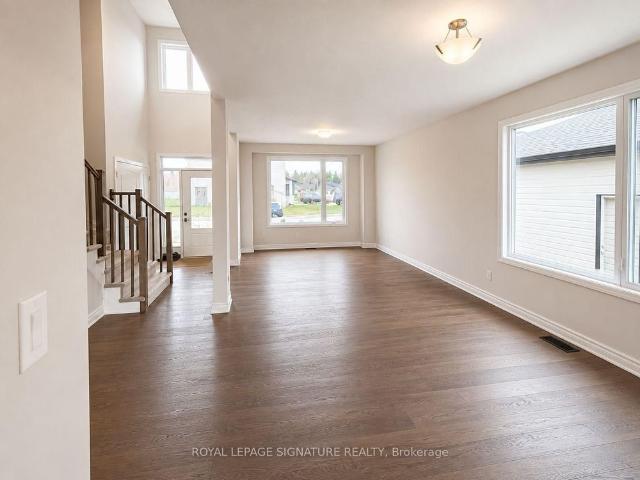
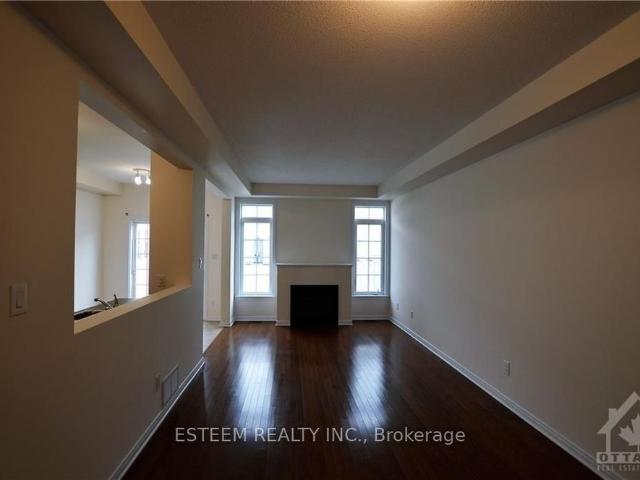
Well maintained monarch quality townhouse in stonebridge golf community! 3-bedroom,2. 5-bath townhouse with finished basement and ready for move-in! Open conception kitchen with eating area. Hardwood floor throughout in great room on main floor. Large master bedroom with 4 pcs ensuite with walk-in closet. Two other spacious bedrooms can cater to all your need. Walking distance to st. Cecilia primary school, minto recreation complex, and bus stop, etc. No smoking, no pets
$ 2,400
For Lease 423 Gerry Emon Street, Mississippi Mills, Ontario
View photo
Townhouse · for rent
$ 2,695
For Lease 423 Gerry Emon Street, Mississippi Mills, Ontario
Merrickville
· 4 Bedrooms · 3 Baths · Townhouse
· Gym · Parking · Cellar
Merrickville · 4 Bedrooms · 3 Baths · Townhouse · Gym · Parking · Cellar
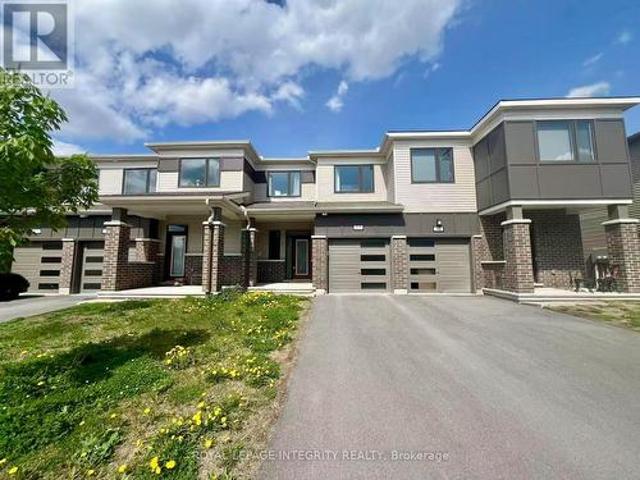
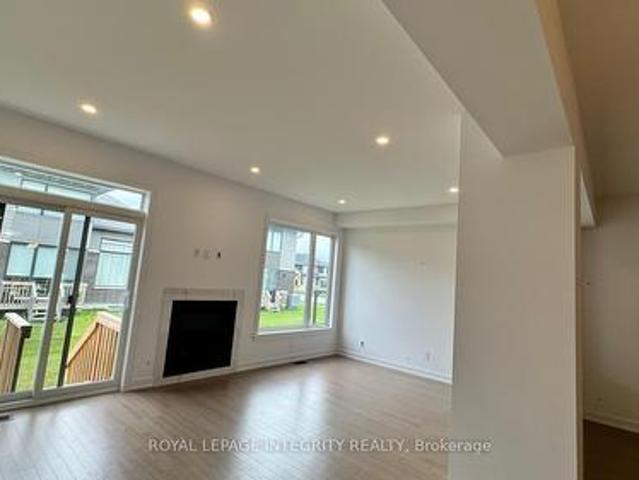
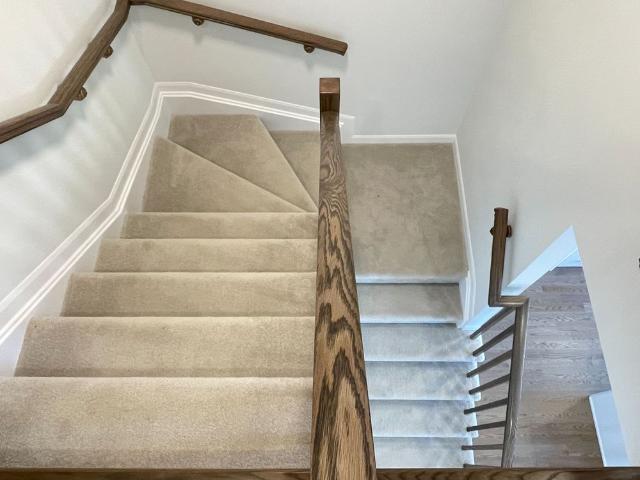
Welcome to weaver's way, one of almonte's newest and most sought-after communities by minto! This stunning two-storey townhouse offers the perfect blend of modern design and functional family living. Step inside to discover a bright, open-concept main floor featuring soaring ceilings and gorgeous hardwood floors that flow throughout the home. The chef-inspired kitchen is sure to impress with granite countertops, a generous centre island, a storage pantry, and all appliances included - everything you need from day one. Upstairs, you'll find four spacious bedrooms with continued hardwood flooring and a well-appointed main bath. The fully finished basement adds incredible versatility with a large rec room, perfect for a home theatre, kids' play space, or a home gym. With two and a half bathrooms total, busy mornings have never been easier. Park with ease with an attached garage plus two additional driveway spaces. Step outside and enjoy the future park right across the street - a wonderfu
$ 2,695
For Lease 656 Bracewell Street, Mississippi Mills, Ontario
View photo
House · for rent
$ 3,000
For Lease 656 Bracewell Street, Mississippi Mills, Ontario
Merrickville
· 2 Bedrooms · 2 Baths · House
· Office room
Merrickville · 2 Bedrooms · 2 Baths · House · Office room
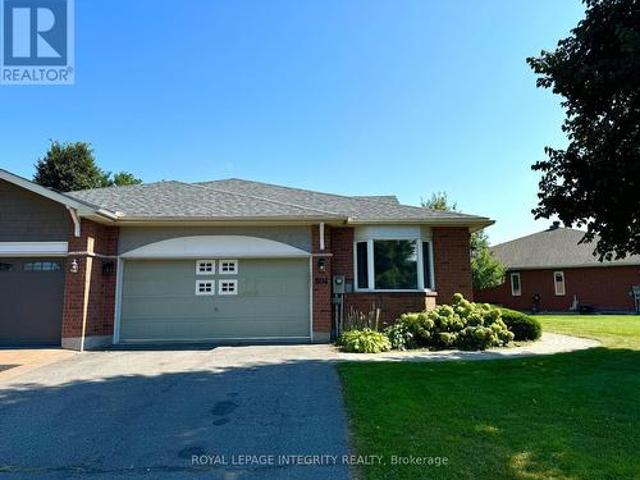
Welcome to this exceptional 2022-built bungalow offering refined single-level living in the growing and highly desirable community of mississippi mills. Thoughtfully designed with approximately 1,474 sq. Ft. Of beautifully finished living space, this home combines modern elegance, quality craftsmanship, and everyday functionality. The bright open-concept layout is enhanced by large windows that fill the home with natural light, creating a warm and inviting atmosphere throughout. The spacious kitchen features ample cabinetry, a pantry, and generous workspace, flowing seamlessly into the dining and living areas to create the perfect setting for both entertaining and comfortable daily living. The well-appointed primary suite serves as a private retreat, complete with a walk-in closet and stylish ensuite bathroom. A generously sized second bedroom and dedicated office provide flexible space for guests, remote work, or additional lifestyle needs. Additional highlights include in-suite laund
$ 3,000
For Lease 319 Proxima Terrace, Barrhaven, Ontario
View photo
House · for rent
$ 3,600
For Lease 319 Proxima Terrace, Barrhaven, Ontario
Merrickville
· 4 Bedrooms · 4 Baths · House
· Office room · Terrace · Gym · Air conditioning · Cellar
Merrickville · 4 Bedrooms · 4 Baths · House · Office room · Terrace · Gym · Air conditioning · Cellar
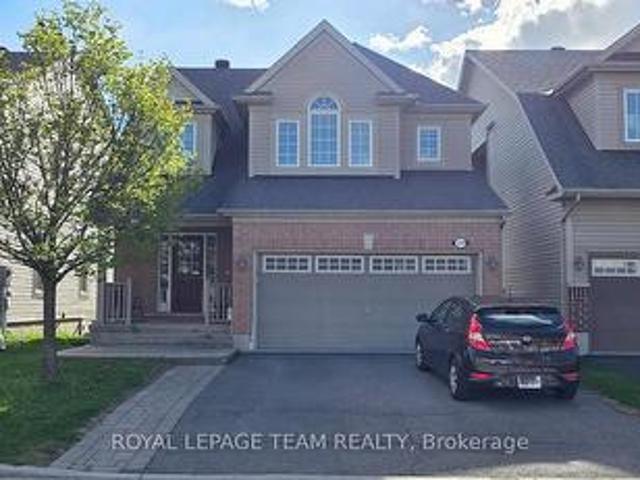
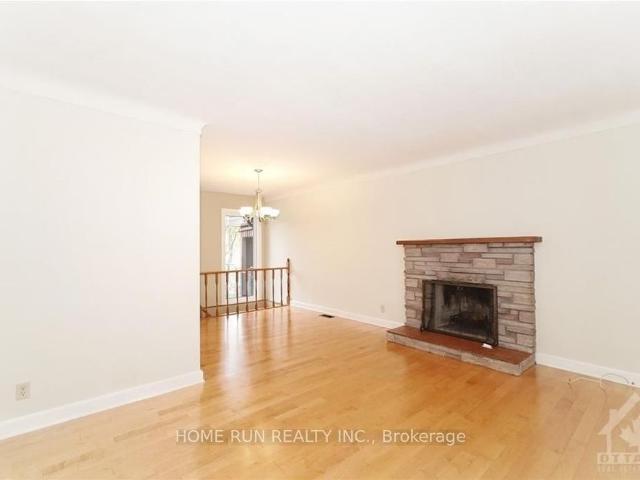
Welcome to this beautifully appointed 4-bedroom, 3. 5-bathroom executive home offering an exceptional blend of space, comfort, and modern finishes. With three bedrooms featuring their own private ensuite bathrooms, this thoughtfully designed home provides convenience and privacy for every member of the household. The main floor features a dedicated den/home office, perfect for those who work remotely, along with a formal dining room for family meals and entertaining. The spacious kitchen is sure to impress with quartz countertops, a built-in wall oven, cooktop, abundant cabinetry, and ample prep space for everyday living. Additional upgrades include custom blinds, upgraded interior doors, and central air conditioning for year-round comfort. The unfinished basement offers excellent storage space and flexibility for a home gym, hobby area, or seasonal belongings. Situated in the highly desirable half moon bay neighbourhood, you'll enjoy being close to excellent schools, shopping, restaur
$ 3,600
9 801 Glenroy Gilbert Drive, Ottawa, ON, K2J 7N8 townhouse for lease | Listing ID X13470 | Royal LePage
View photo
Townhouse · for rent
$ 2,195
9 801 Glenroy Gilbert Drive, Ottawa, ON, K2J 7N8 townhouse for lease | Listing ID X13470 | Royal LePage
Merrickville
· Townhouse
· Patio · Air conditioning
Merrickville · Townhouse · Patio · Air conditioning
Welcome to this beautifully designed 2-bedroom, 1.5-bathroom Minto Anthem-built Leaside model, offering modern comfort and convenience. This bright lower interior unit features an open-concept layout with a spacious kitchen and living area, perfect for relaxing or entertaining. The kitchen offers sleek cabinetry, ample storage, and brand new appliances (not shown in photos). Both bedrooms on the lower level are generously sized with plenty of closet space. Enjoy in-unit laundry, central air, and a private entrance with large patio for added convenience and space. Located close to shopping, parks, schools, and public transit-this, home combines functionality with a modern lifestyle. Book a showing today! (Id: 27)
$ 2,195
100 Stardust Private, Ottawa, ON, K1T 3W6 townhouse for lease | Listing ID X13498 | Royal LePage
View photo
Townhouse · for rent
$ 2,500
100 Stardust Private, Ottawa, ON, K1T 3W6 townhouse for lease | Listing ID X13498 | Royal LePage
Merrickville
· Townhouse
· Balcony · Air conditioning · Parking
Merrickville · Townhouse · Balcony · Air conditioning · Parking
Welcome to Southview on Bank Street, a brand new rental community by Cardel Homes on the corner of Rotary Way and Bank Street South, in the heart of Findlay Creek. This 2 bedroom, 2.5 bathroom LOWER UNIT offers approximately 1204 sqft of living space. Be the first to enjoy the modern kitchen featuring stainless steel LG and Aviva appliances, quartz countertops, and a large island with seating. Each unit offers 9' ceilings on the main floor, a private balcony, luxury vinyl flooring. On the main floor and A/C. Water included in the rent. Tenant to pay electricity, gas and internet. Parking available for $75 per month (up to 2 spots). LIMITED TIME PROMOTION: Sign a lease before September 1st and get keys anytime! FANTASTIC LOCATION: minutes to Findlay Creek Centre, Cowen's Grove Plaza, Several Parks, Restaurants, Schools and the Ottawa International Airport! Application Requirements: Completed Sleepwell Application & Single Key ($25 + HST Per Applicant). Available ASAP, August or Septembe
$ 2,500
For Lease 194 Flowing Creek Circle, Kanata, Ontario
View photo
House · for rent
$ 3,500
For Lease 194 Flowing Creek Circle, Kanata, Ontario
Merrickville
· 4 Bedrooms · 4 Baths · House
· Garden · Parking · Fireplace
Merrickville · 4 Bedrooms · 4 Baths · House · Garden · Parking · Fireplace
Tastefully refreshed with several updates and ready for your family's next adventure, this bright 4-bedroom, 3 1/2 bathroom bridlewood home has everything going for it. The kitchen offers natural stone counters, a sleek updated backsplash, stainless steel appliances and designer lighting. Natural light pours into the whole space inviting you into the open-concept living room with gas fireplace and a spacious dining room. Upstairs, you'll find: a generous primary suite tucked at the back of the home boasting the storage space and spa refuge you need to unwind and stay organized; 2 spacious secondary bedrooms with large windows; a family bath with more great storage; a convenient laundry room; and even a bonus loft space for your kids' homework or reading nook. The fully-fenced yard with a shed & gazebo, two large entry closets, and access from the attached double garage will make your family's daily life more manageable. The icing on the cake? A beautifully finished lower level with a b
$ 3,500
39 Huntings End Avenue, Ottawa, ON, K2M 1R2 house for lease | Listing ID X13239 | Royal LePage
View photo
House · for rent
$ 3,400
39 Huntings End Avenue, Ottawa, ON, K2M 1R2 house for lease | Listing ID X13239 | Royal LePage
Merrickville
· House
· Garden · Parking · Fireplace · Deck · Cellar
Merrickville · House · Garden · Parking · Fireplace · Deck · Cellar
Fabulous and spacious executive home offering 4+1 bedrooms, 3 bathrooms, and over 4,200 sq ft of finished living space! This home is massive. Beautifully maintained and freshly painted throughout, it features a grand foyer with vaulted ceilings and a stunning curved staircase, large sun-filled principal rooms, hardwood flooring, and a cozy family room with fireplace. The oversized primary retreat boasts two walk-in closets and a luxurious ensuite with soaker tub and separate shower. Finished lower level includes a wet bar, expansive recreation area, and a 5th bedroom or office. New carpet on the second floor and basement adds a fresh modern touch. Enjoy the private hedged backyard with deck and patio-perfect for entertaining. Double car garage with ample parking. Prime location close to top-rated schools, shopping, parks, and public transit. (Id: 27)
$ 3,400
55 Kindred Row, Ottawa, ON, K2S 2Z6 house for lease | Listing ID X13153 | Royal LePage
View photo
House · for rent
$ 2,650
55 Kindred Row, Ottawa, ON, K2S 2Z6 house for lease | Listing ID X13153 | Royal LePage
Merrickville
· House
· Cellar
Merrickville · House · Cellar
Built in 2022, this beautifully maintained 3-bedroom, 2.5-bathroom home is located in the highly desirable, family-oriented Kanata-Stittsville community. Offering over 1,800 sq. Ft. of total living space, this home combines comfort, functionality, and modern finishes throughout. The open-concept main floor features hardwood flooring and a bright, functional layout perfect for everyday living and entertaining. The kitchen and all bathrooms are finished with elegant quartz countertops. The second level includes a spacious primary bedroom with a walk-in closet and private ensuite bathroom, along with two additional generously sized bedrooms and a full bathroom. The professionally finished basement provides additional living space with a large recreation room, laundry area, and plenty of storage. Conveniently located close to Highway 417, Tanger Outlets, Canadian Tire Centre, Costco, restaurants, parks, and schools, this home offers both comfort and convenience in one of Ottawa's fastest-g
$ 2,650
2714 Grand Vista Circle, Ottawa, ON, K2J 0W5 house for lease | Listing ID X13509 | Royal LePage
View photo
House · for rent
$ 3,200
2714 Grand Vista Circle, Ottawa, ON, K2J 0W5 house for lease | Listing ID X13509 | Royal LePage
Merrickville
· House
· Patio · Garden · Office room · Balcony · Parking · Cellar
Merrickville · House · Patio · Garden · Office room · Balcony · Parking · Cellar
Welcome to 2714 Grand Vista Drive in Half Moon Bay. This upgraded 3-bedroom, 2.5-bath detached home is situated on a premium lot backing onto a creek with no rear neighbours, offering excellent privacy and peaceful open views. The home features a double-car garage and a fully finished walk-out basement with upgraded finishes and heated floors, a kitchenette, office space, and direct access to a large stone patio and backyard area. Perfect for relaxing or entertaining. The main floor offers a spacious living room with creek views and access to an upper-level patio balcony. The functional layout provides plenty of natural light and great indoor-outdoor living with both elevated patio space and walk-out access to the backyard. Upstairs, the large primary bedroom features an upgraded ensuite and walk-in closet. The home has been extensively updated throughout and is well maintained with quality finishes. Located in the sought-after Half Moon Bay neighbourhood, close to schools, parks, walk
$ 3,200
120 Kyanite Lane, Ottawa, ON, K2J 7B5 house for lease | Listing ID X13462 | Royal LePage
View photo
House · for rent
$ 2,800
120 Kyanite Lane, Ottawa, ON, K2J 7B5 house for lease | Listing ID X13462 | Royal LePage
Merrickville
· House
· Office room · Balcony · Parking
Merrickville · House · Office room · Balcony · Parking
Welcome to this beautifully upgraded corner-unit townhome feels more like a semi-detached in Barrhaven. Offering 4 bedrooms, 4 bathrooms, and a rare double-car garage, this home backs onto a park with no rear neighbours and provides the space and privacy many families are looking for. The ground level features a bedroom complete with a walk-in closet and full ensuite bathroom, ideal for guests, extended family, or a home office. The second floor offers a contemporary kitchen with quartz countertops, stainless steel appliances, a stylish backsplash, and abundant cabinetry, opening to spacious living and dining areas along with a convenient powder room. Oversized windows throughout the home provide an abundance of natural light, while upgraded light fixtures and a spacious balcony add to the appeal. The primary suite features a walk-in closet and private ensuite, while two additional bedrooms share a well-appointed family bathroom. The double-car garage comfortably accommodates two vehic
$ 2,800
For Lease 1201 ALSON MILLS Way, Kanata, Ontario
View photo
Townhouse · for rent
$ 3,100
For Lease 1201 ALSON MILLS Way, Kanata, Ontario
Merrickville
· 3 Bedrooms · 4 Baths · Townhouse
· Parking · Fireplace · Cellar
Merrickville · 3 Bedrooms · 4 Baths · Townhouse · Parking · Fireplace · Cellar
Rare opportunity to reside in this open concept end unit home in the sought out community of soho west by tartan (kanata south)! This bright 3 bedroom, 4 bathroom abode comes with many premium features: oak hardwood floors on main and stairs to the second level, upgraded kitchen with stainless steel appliances and granite counter top, fully finished basement with full bath and gas fire-place, spacious primary having double sink, shower, and tub in ensuite, double car garage, and close to many amenities - metro, walmart, superstore, dollarama, subway and more!
$ 3,100
For Lease 216 Billrian Cres Crescent, Stittsville Munster Richmond, Ontario
View photo
Townhouse · for rent
$ 2,695
For Lease 216 Billrian Cres Crescent, Stittsville Munster Richmond, Ontario
Merrickville
· 3 Bedrooms · 4 Baths · Townhouse
· Office room · Cellar
Merrickville · 3 Bedrooms · 4 Baths · Townhouse · Office room · Cellar
Welcome to this mattamy majestic model townhome in the growing connections community of stittsville! Built in 2023, this well-maintained interior unit sits on a very quiet street and offers bright, comfortable living from top to bottom. The main floor is anchored by a huge living room and a beautiful white kitchen made for entertaining - featuring a large island with quartz countertop and plenty of space to cook and gather. Upstairs, you'll find three generously sized bedrooms, perfect for families, professionals, or anyone needing room for a home office. Down below, the fully finished basement is a real standout: a large recreation area flooded with natural light from a huge window, plus a full bath. It's one of the brightest lower levels you'll find in a townhome. And the location can't be beat. You're just 2 minutes from highway 417 and close to all the amenities stittsville has to offer - including kanata centrum shopping center, canadiantire center, costco, and more. Shopping, din
$ 2,695
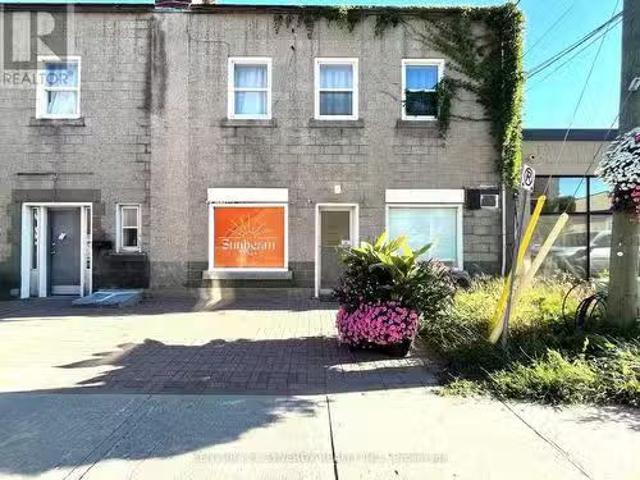
Cheap 3 William Street W, Smiths Falls, ON, K7A 2B1 commerci.
View photo
House · for rent
$ 800
Updated
Cheap 3 William Street W, Smiths Falls, ON, K7A 2B1 commerci.
Merrickville
· 398 sq.ft · House
· Parking
Merrickville · 398 sq.ft · House · Parking
Cheap Located on corner of William and Beckwith St, this is a busy and visible location to attract both foot traffic and vehicle traffic for your retail storefront needs. With newly improved street parking in the core of Smiths Falls, this well positioned location offers maximum visibility with its double windowed storefront. Street parking available on both Beckwith and William Street. $800.00 per month plus utilities. (id:27) | Get your dream Rental on RenterMate!
$ 800
For Lease 17 Pacing Walk, Stittsville Munster Richmond, Ontario
View photo
House · for rent
$ 3,800
For Lease 17 Pacing Walk, Stittsville Munster Richmond, Ontario
Merrickville
· 5 Bedrooms · 4 Baths · House
· Garden · Office room · Fireplace
Merrickville · 5 Bedrooms · 4 Baths · House · Garden · Office room · Fireplace
Welcome to 17 pacing walk, located in the highly sought-after fox run community in the heart of richmond. Built in 2024 by caivan, this stunning series iii plan 3 model offers exceptional space, style, and functionality for today's family. Situated on a quiet street, this home boasts a premium southwest-facing backyard-an ideal blank canvas to create your dream outdoor oasis while enjoying abundant afternoon and evening sunshine. Step inside to a spacious foyer featuring a large walk-in closet and an elegant hardwood staircase. The main floor showcases beautiful oak hardwood flooring and a versatile den, perfect for a home office or playroom. The bright, open-concept living and dining area is ideal for entertaining and features a cozy gas fireplace as its focal point. The thoughtfully designed kitchen includes quartz countertops, stainless steel appliances, a walk-in pantry, and a sunny breakfast nook overlooking the backyard. Upstairs, you'll find five generously sized bedrooms with 9
$ 3,800
For Lease 971 LEISHMAN Drive, Mississippi Mills, Ontario
12 pictures
Townhouse · for rent
$ 2,550
For Lease 971 LEISHMAN Drive, Mississippi Mills, Ontario
Merrickville
· 2 Bedrooms · 2 Baths · Townhouse
· Parking · Cellar
Merrickville · 2 Bedrooms · 2 Baths · Townhouse · Parking · Cellar
Welcome to this immaculate 2 bedroom, 2 full bathroom row-home bungalow located in almonte's newer mill run subdivision. This home features neutral tones, an open-concept kitchen/living/dining area & wood-look luxury vinyl flooring. Convenient main floor laundry makes chores a breeze. A spacious main bedroom with an oversized attached 3-pc ensuite. Finishing the main floor is an additional bedroom, full bathroom, & inside access to the garage. The unfinished basement is perfect for your workout area, hobbies or provides plenty of storage. With a convenient layout and modern features, this rental property offers a comfortable and convenient lifestyle. The location is unbeatable, with close proximity to schools, daycare, hospital, parks, trails & shopping facilities. A community with small town charm. Rent is plus utilities (hydro/water/gas). No smoking & no pets preferred. Lawnmower, trimmer & garage door opener provided by landlord
$ 2,550
Available Soon
View photo
Townhouse · for rent
$ 2,300
Available Soon
Merrickville
· 3 Bedrooms · 1 Bath · Townhouse
· Garden
Merrickville · 3 Bedrooms · 1 Bath · Townhouse · Garden
Located in Kanata South at the corner of Eagleson and Hazeldean, you will be close to Hazledean Mall, which boasts an Independant Grocer, Rexall Pharma Plus and multiple shops and JL Nails salons. Also within walking distance is a Shoppers Drug Mart, Farm Boy, LCBO and Anytime Fitness. You're also within minutes of the Kanata Centrum and the Tanger Outlet Mall. Bus to work? You are two minutes from the Eagleson Park and Ride. Driving? The 417 HWY exit is also 2 minutes away. And if you like to get outside, you are surrounded by many different parks and the NCC Pathways. Available: Soon This three bedroom garden home, powder room and a spacious living room that exits into your own enclosed rear yard. Perfect for summer entertainment. The property will have newer laminate flooring on the top level, with newer laminate flooring on the main level. This property will also have new flooring installed in the kitchen, half bathroom, and the entrance of the property. This property will be re-pa
$ 2,300
3 Tower Hill Crescent, Ottawa, ON, K2M 1R4 house for lease | Listing ID X13557 | Royal LePage
View photo
House · for rent
$ 3,300
3 Tower Hill Crescent, Ottawa, ON, K2M 1R4 house for lease | Listing ID X13557 | Royal LePage
Merrickville
· House
· Garden · Parking · Cellar
Merrickville · House · Garden · Parking · Cellar
The property being offered for rent consists of the main and upper floors of the detached house, excluding the basement rental unit. The leased premises include: Four bedrooms on the upper floor; A spacious primary bedroom with a private full ensuite bathroom and a large walk-in closet; A second full bathroom serving the other bedrooms; A family room, living room and dining room on the main floor; A bright and attractive kitchen overlooking and opening onto the backyard, with sufficient space for a breakfast table; An in-house washer and dryer; Use of the front yard and backyard; Two indoor parking spaces within the three-car garage; and The corresponding driveway area leading to those two garage spaces. The two garage spaces allocated to the tenant would be located on the left side of the house when facing the property from the street. Please also ensure that the final lease clearly identifies the basement as a separate occupied rental unit and clearly defines the exclusive and shared
$ 3,300
For Lease 1977 Hawker Private Unit# Upper, Carp Huntley Ward, Ontario
View photo
House · for rent
$ 2,800
For Lease 1977 Hawker Private Unit# Upper, Carp Huntley Ward, Ontario
Merrickville
· 4 Bedrooms · 3 Baths · House
Merrickville · 4 Bedrooms · 3 Baths · House
Welcome to this exceptional 4-bedroom, 3-bathroom detached home in the desirable community of carp, offering the perfect blend of space, comfort, and convenience. This bright and modern main and upper-level residence features a functional open-concept layout designed for both everyday living and entertaining. The main floor boasts generous living and dining areas filled with natural light, complemented by a well-appointed kitchen with ample cabinetry, quality finishes, and seamless flow into the family space. Upstairs, you'll find four spacious bedrooms, including a primary retreat complete with a private ensuite and walk-in closet, along with a full main bathroom and convenient second-floor laundry. Enjoy the privacy of no rear neighbours and a quiet residential setting, while still being just minutes to highway 417, making commuting effortless. Only a short drive to kanata, the canadian tire centre, and ottawa's major tech hub, this location offers both tranquility and accessibility.
$ 2,800
For Lease 314 Shuttleworth Drive, Leitrim, Ontario
View photo
House · for rent
$ 5,000
For Lease 314 Shuttleworth Drive, Leitrim, Ontario
Merrickville
· 4 Bedrooms · 5 Baths · House
· Office room · Fireplace · Cellar
Merrickville · 4 Bedrooms · 5 Baths · House · Office room · Fireplace · Cellar
Walk-out basement with stunning pond view and no rear neighbours! Designed by simmonds architecture and built by hn homes, this is an exceptional, customized, and thoughtfully designed home on a premium lot, set against a beautiful pond and protected green space with year-round views and no rear neighbours. The high-quality exterior consists of clay brick, hardie cement siding, and hardie board, with no vinyl. Custom features are everywhere: oversized, beautiful windows throughout, hn's signature fireplace wall separating the living and dining areas, and a striking staircase wrapped in corner windows, a half wall, and glass panels. The main floor opens with an oversized, front-facing office or flex room, and because the level also includes a full bath, it easily doubles as a main-floor bedroom. The living room is the showpiece: a soaring 12-ft raised ceiling, huge signature rear-facing windows, and a modern linear gas fireplace built into the wall that divides living from dining. The c
$ 5,000
1000 Acoustic Way, Ottawa, ON, K4M 0P9 house for lease | Listing ID X13490 | Royal LePage
View photo
House · for rent
$ 2,950
1000 Acoustic Way, Ottawa, ON, K4M 0P9 house for lease | Listing ID X13490 | Royal LePage
Merrickville
· House
Merrickville · House
Spacious 2539 sqft of living space, 4 bed, 3 bath townhome available for rent from mid-October in the highly desirable residential community of Riverside South. This beautifully maintained home is one of the LARGEST townhomes in the area, offering generous living space, excellent NATURAL VENTILATION, and a bright, comfortable atmosphere. Located in a peaceful, family-friendly neighborhood with easy access to schools, parks, and everyday amenities, this home is perfect for families looking for comfort, convenience, and a quiet lifestyle. (Id: 27)
$ 2,950
804 Hot Springs Way, Ottawa, ON, K1V 1R9 house for lease | Listing ID X13149 | Royal LePage
View photo
House · for rent
$ 1,850
804 Hot Springs Way, Ottawa, ON, K1V 1R9 house for lease | Listing ID X13149 | Royal LePage
Merrickville
· House
Merrickville · House
Welcome to 804 Hot Springs Way, located in the highly sought-after Villas community in Riverside South. This newly renovated in-law suite features impressive 9-ft ceilings, two spacious bedrooms, a comfortable living area, and a modern bathroom. Residents of The Villas enjoy exclusive access to a private clubhouse offering a variety of activities, including fitness classes, book clubs, happy hours, card gatherings, and year-round social events. Surrounded by scenic walking paths, parks, and everyday conveniences, this home is close to the LRT, public transit, grocery stores, pharmacies, restaurants, medical facilities, and shopping centres. With easy access to both Manotick and Barrhaven, this is a wonderful opportunity to live in a vibrant and welcoming community with everything you need nearby. All offers must include Rental Application, recent credit report, employment letter/T4 & 2 latest pay stubs, and photo ID. (Id: 27)
$ 1,850
For Lease 39 EPWORTH Avenue, Meadowlands Crestview and Area, Ontario
View photo
House · for rent
$ 2,900
For Lease 39 EPWORTH Avenue, Meadowlands Crestview and Area, Ontario
Merrickville
· 3 Bedrooms · 2 Baths · House
· Patio · Garden · Fireplace · Parking · Cellar
Merrickville · 3 Bedrooms · 2 Baths · House · Patio · Garden · Fireplace · Parking · Cellar
Date available: aug 1. Unique and prime location: meticulously maintained detached bungalow in st. Claire gardens. Features 3 bedrooms, 2 bathrooms, situated on an oversized 75 x 104 lot. The upper level has a welcoming foyer and hardwood. The bright and spacious l shape great room has with fireplace, large windows overlooking the front yard and a formal dining area. Newly renovated kitchen offers granite counters, upgraded cabinets and stainless-steel appliances. Fully finished basement offers a spacious recreation room, a bathroom, lots of storage space, bright laundry area and a tremendous workshop. Wonderful backyard has a sunroom, interlock patio and storage shed. There is a large carport (29 x 11 feet), with total parking for 4 cars. This elegantly updated home is centrally located, only minutes to downtown, carleton university, algonquin college and 5 minutes walking distance to the major bus-stop. Also close to costco, shopping, restaurants and amenities. Please include proof o
$ 2,900
For Lease 126 Switch Grass Crescent, Barrhaven, Ontario
View photo
House · for rent
$ 3,300
For Lease 126 Switch Grass Crescent, Barrhaven, Ontario
Merrickville
· 4 Bedrooms · 4 Baths · House
· Patio · Garden · Deck · Parking · Equipped kitchen · Cellar
Merrickville · 4 Bedrooms · 4 Baths · House · Patio · Garden · Deck · Parking · Equipped kitchen · Cellar
Welcome to your new home: a spacious corner-lot single-family home! This open-concept marigold model offers abundant natural light through numerous windows and a functional layout ideal for family living. The main floor features hardwood flooring, a beautiful kitchen with black granite countertops, stainless steel refrigerator, built-in microwave, cooktop, oven, and dishwasher. Washer and dryer are also included. The home offers 4 generous bedrooms, hardwood flooring on the main level, second floor, and stairs, plus a finished basement providing additional living space. Enjoy the convenience of a double-car garage with inside entry. Outdoor living is another highlight, with patios on two sides of the home, a large backyard deck, beautiful deck. Required documents: rental application, government issued photo id/visa, job letter, equifax full credit report, reference letter, financial support proof, notice of assessment, no smoking, no pets. Deposit: $6600
$ 3,300
3580 River Run Avenue, Ottawa, ON, K2J 6J7 house for lease | Listing ID X13465 | Royal LePage
View photo
House · for rent
$ 2,700
3580 River Run Avenue, Ottawa, ON, K2J 6J7 house for lease | Listing ID X13465 | Royal LePage
Merrickville
· House
· Garden · Office room
Merrickville · House · Garden · Office room
Welcome to this end-unit townhome in Half Moon Bay, featuring a south-facing backyard that fills the home with natural light throughout the day. The main level offers an open-concept layout, seamlessly connecting the kitchen, dining area, and living room. A sun-filled breakfast area provides the perfect spot to enjoy your morning coffee, while abundant storage throughout the home keeps everything organized and functional. Upstairs, you'll find three well-sized bedrooms. The primary bedroom features a walk-in closet and a 4-piece ensuite. The main bathroom is also a full 4-piece bath, and the second-floor laundry room adds everyday convenience. The additional two bedrooms are spacious, perfect for children, guests, or a home office. Location is another major advantage of this home. It's within walking distance of Half Moon Bay Public School and just minutes from Half Moon Bay Park. The Jock River, along with nearby walking and biking trails, is also close by, offering plenty of opportun
$ 2,700

Get email alerts

Don't miss out: be the first to know about new properties

The alert was correctly created

On subscribing you accept the conditions of use and the privacy policy
Alert
Receive new ads in your inbox
Save this search
Receive alerts for new listings

We'll send you an email when we have new properties for: "Houses to rent in Merrickville"

The alert was correctly created

Metcalfe
Ottawa
Get email alerts and be the first to see new listings
Required field
On subscribing I accept the terms of the privacy policy
Perfect! You'll soon start receiving new listings via email
Alert
Receive an email when we have new ads for Houses to rent in Merrickville
Save this search
Filters

Bedrooms

Area (sq.ft)

sq.ft
sq.ft

Price ($ per month)

$
$

Filter by property type

Bathrooms

Clear all filters
Receive notifications when new entries are published.