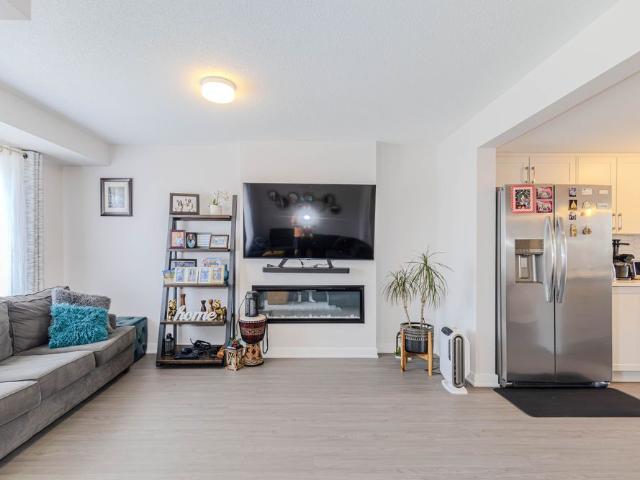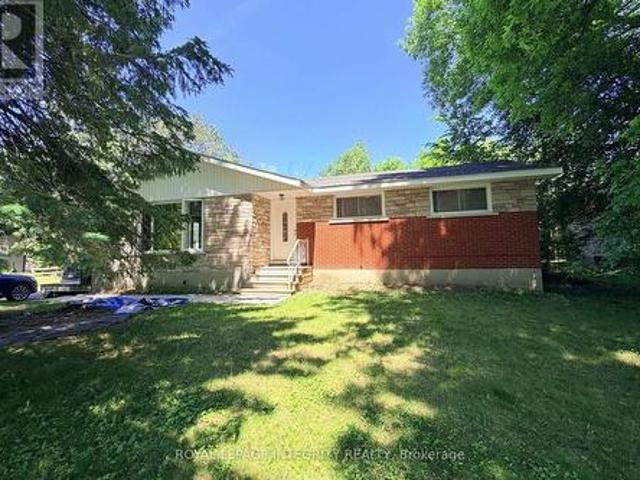
532 houses to rent in Merrickville

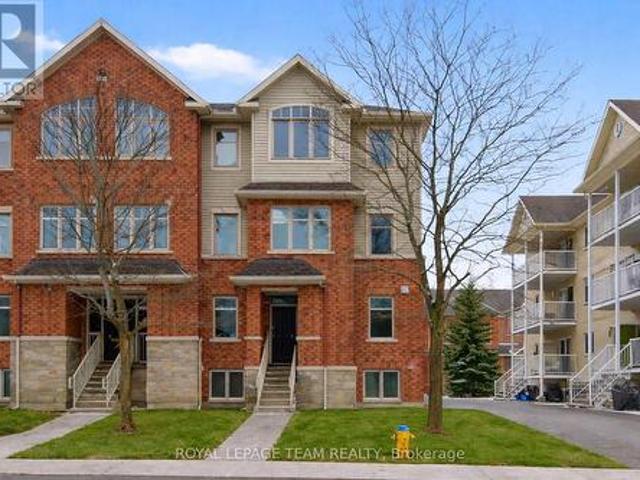
549 Ensatina Crescent, Ottawa, ON, K2J 6H3 house for lease | Listing ID X13566 | Royal LePage
View photo
House · for rent
$ 2,385
New
549 Ensatina Crescent, Ottawa, ON, K2J 6H3 house for lease | Listing ID X13566 | Royal LePage
Merrickville
· House
· Parking
Merrickville · House · Parking
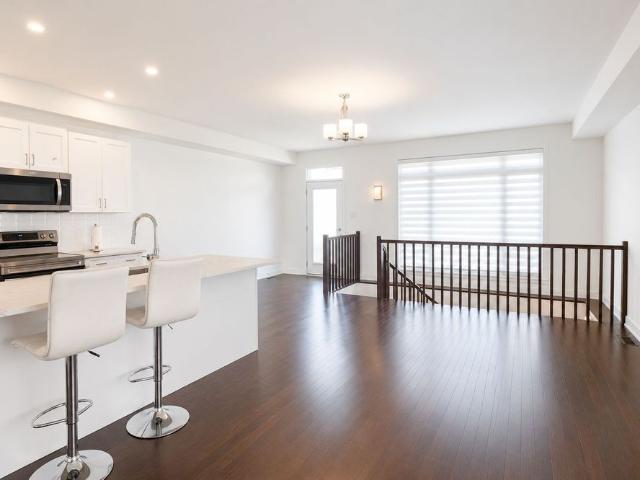
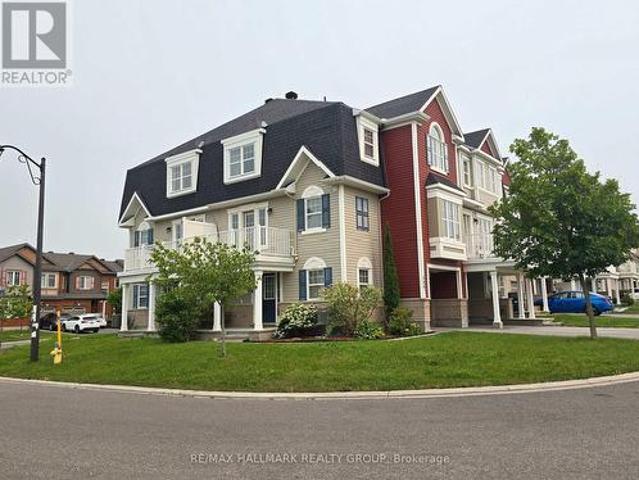
Great unit uniquely setting at the corner facing the Black Raven Park. Allowing clear and relaxed surroundings. At front the porch allows for a nice seating. Inside on the main floor you are presented with a very multi purpose room to be utilized for your preferred use. On the second floor there is a well located powder room and then greeted with a thoughtfully designed layout of the Kitchen-Dining and Living-Family Room where you'll spend most of your time enjoying the combination of space and practicality, Up to the top floor provides with 4 piece bathroom and 3 piece ensuite. 2 good size Bedroom when with higher ceiling to even heighten the feeling of comfort. The Deep driveway provides you with options of how to use the attached Garage. (Id: 27)
$ 2,385
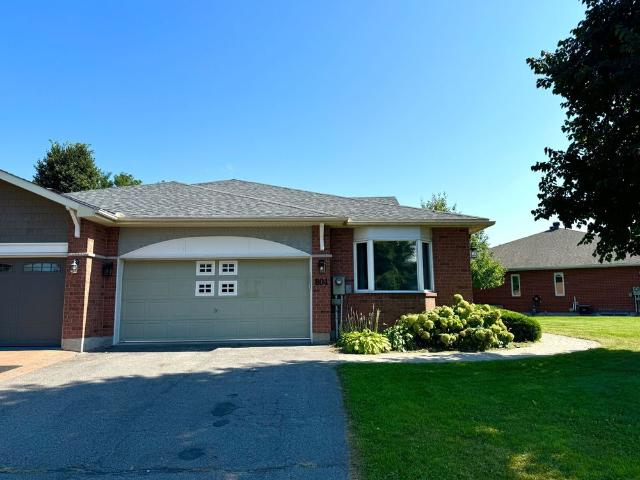
For Lease 804 Hot Springs Way, Blossom Park Airport and Area, Ontario
12 pictures
House · for rent
$ 1,850
For Lease 804 Hot Springs Way, Blossom Park Airport and Area, Ontario
Merrickville
· 2 Bedrooms · 1 Bath · House
Merrickville · 2 Bedrooms · 1 Bath · House
Welcome to 804 hot springs way, located in the highly sought-after villas community in riverside south. This newly renovated in-law suite features impressive 9-ft ceilings, two spacious bedrooms, a comfortable living area, and a modern bathroom. Residents of the villas enjoy exclusive access to a private clubhouse offering a variety of activities, including fitness classes, book clubs, happy hours, card gatherings, and year-round social events. Surrounded by scenic walking paths, parks, and everyday conveniences, this home is close to the lrt, public transit, grocery stores, pharmacies, restaurants, medical facilities, and shopping centres. With easy access to both manotick and barrhaven, this is a wonderful opportunity to live in a vibrant and welcoming community with everything you need nearby. All offers must include rental application, recent credit report, employment letter/t4 & 2 latest pay stubs, and photo id
$ 1,850
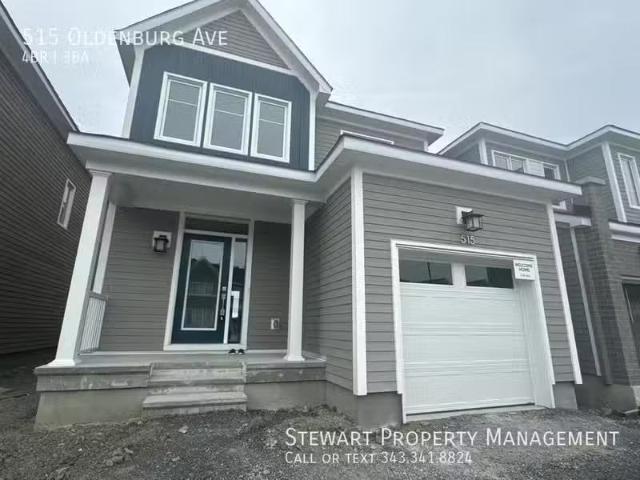
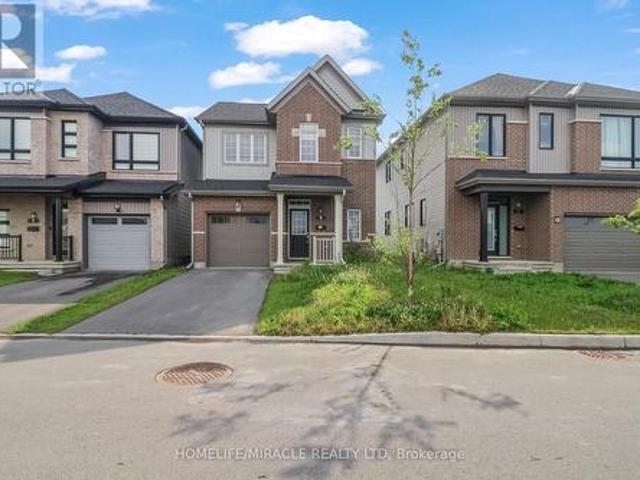
58230558 515 Oldenburg Ave
View photo
House · for rent
$ 2,900
58230558 515 Oldenburg Ave
Merrickville
· 2,443 sq.ft · 4 Bedrooms · 2 Baths · House
· Parking · Cellar
Merrickville · 2,443 sq.ft · 4 Bedrooms · 2 Baths · House · Parking · Cellar
AVAILABLE NOW! Welcome to 515 Oldenburg BRAND NEW HOME never lived in. This stunning detached home features open plan space with a generous great room. A sizable mudroom with entrance from the single car garage is incredibly convenient for any busy family. A stunning feature staircase with upstairs loft adds a unique flair to this home, which also boasts an oversized primary suite closet. A finished laundry closet is included in the finished basement space. Features •4 bedrooms •2.5 bathrooms •Finished basement •Mud room •Hardwood on main floor •9ceilings on main floor •Quartz kitchen countertops •Single car garage Location •Close to Highway 7, 416 •Close to railway line •Multiple parks nearby. Get the best price at ListedBuy!
$ 2,900
For Lease 751 Haflinger Row, Stittsville Munster Richmond, Ontario
View photo
Townhouse · for rent
$ 2,600
New
For Lease 751 Haflinger Row, Stittsville Munster Richmond, Ontario
Merrickville
· 3 Bedrooms · 3 Baths · Townhouse
· Office room · Parking · Cellar
Merrickville · 3 Bedrooms · 3 Baths · Townhouse · Office room · Parking · Cellar
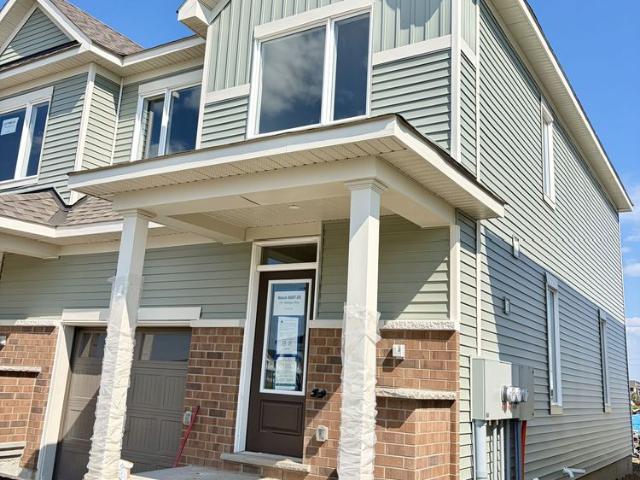
Brand new end unit townhome available august 1st! No rear residential neighbours backs onto bmr! Offering 3 bedrooms, 2. 5 bathrooms, a finished basement, and 1,648 sq. Ft. Of well designed living space. Enjoy no rear neighbours with the property backing onto bmr hardware, plus a private driveway and attached single car garage. The bright and functional main floor features an open concept layout with spacious living and dining areas. The modern kitchen is equipped with four stainless steel appliances, quartz countertops, back splash, and a convenient breakfast bar. A mudroom and powder room are located just off the garage entrance. Upstairs, you will find three generously sized bedrooms, including a spacious primary retreat complete with a walk in closet and a 4 piece ensuite bathroom. The finished basement offers additional living space with plush carpeting, two windows for natural light, a dedicated laundry area, and plenty of versatility for a family room, home office, or play area.
$ 2,600
4 29 Gore Street W, Perth, ON, K7H 2L9 house for lease | Listing ID X13536 | Royal LePage
View photo
House · for rent
$ 1,500
4 29 Gore Street W, Perth, ON, K7H 2L9 house for lease | Listing ID X13536 | Royal LePage
Merrickville
· House
· Parking
Merrickville · House · Parking
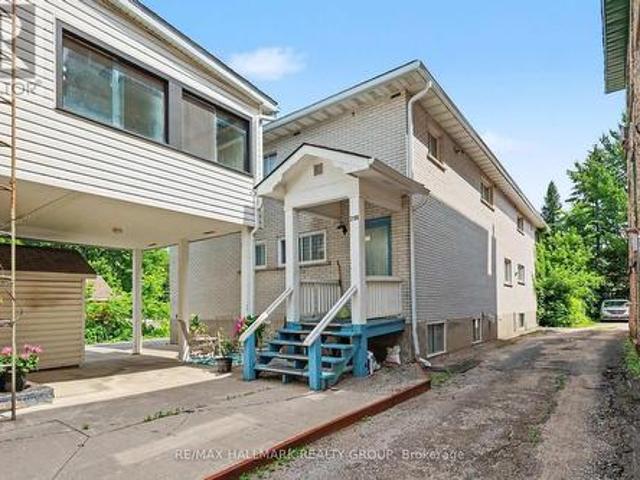
Welcome to this bright 2-bedroom, 1-bathroom apartment in a quiet six-unit building in the heart of Perth. The renovated eat-in kitchen features stylish quartz countertops, while updated laminate flooring runs throughout the unit, creating a modern and low-maintenance living space. For added convenience, coin-operated laundry is located just outside your door on the same floor. Water is included in the rent, and one parking space is available for an additional $50 per month. Ideally situated within walking distance of downtown Perth's charming shops, cafés, restaurants, and local amenities, this apartment offers the perfect blend of comfort, convenience, and small-town charm. (Id: 27)
$ 1,500
2083 Helene Campbell Road, Ottawa, ON, K2J 0R1 house for lease | Listing ID X13543 | Royal LePage
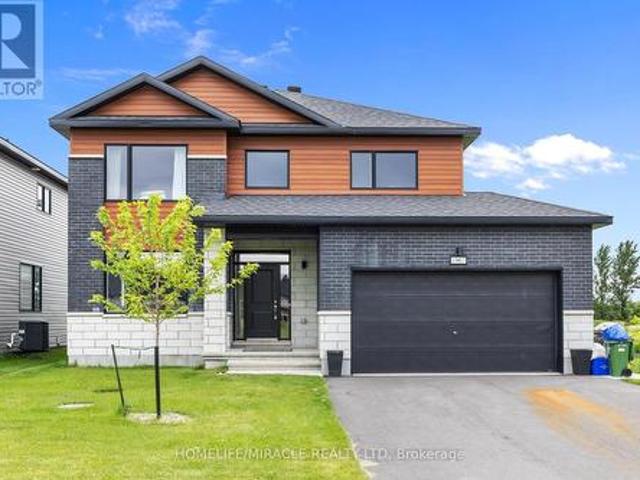
View photo
House · for rent
$ 3,650
2083 Helene Campbell Road, Ottawa, ON, K2J 0R1 house for lease | Listing ID X13543 | Royal LePage
Merrickville
· House
· Office room · Fireplace · Parking · Cellar
Merrickville · House · Office room · Fireplace · Parking · Cellar
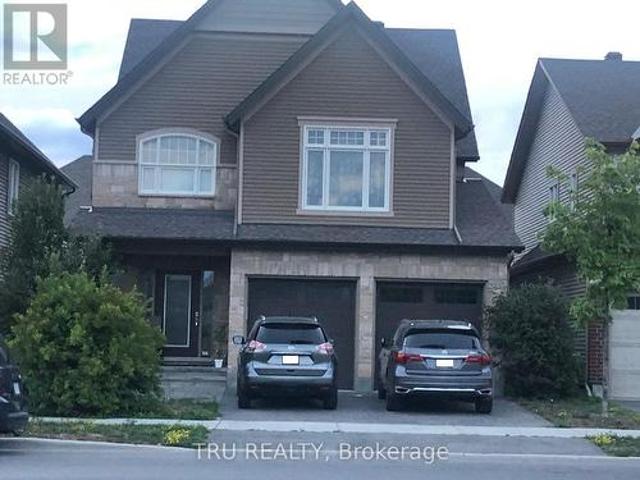
Welcome to this stunning 4-bed, 2-car garage detached home by Tartan in the heart of Barrhaven. A former model home with 2,680 sqft above grade and tons of upgrades. The main floor offers vinyl flooring throughout, an open-concept eating area, an upgraded kitchen opening to a family room with a gas fireplace, a formal dining room, and a den/office that can serve as a bedroom. Upstairs features a primary bedroom with a 5-piece ensuite, three bedrooms each with walk-in closets, a laundry room, and a main bath. The finished basement adds a large rec room, storage, and a 3-piece bathroom. Located in the John McCrae S. S. and St. Joseph H. S. school boundaries, it's walking distance to Costco, Lone Star, and other shopping, with quick access to Hwy 416 (under 3 minutes). A move-in-ready gem in one of Barrhaven's best locations! (Id: 27)
$ 3,650
B 1967 Hawker Private, Ottawa, ON, K0A 1L0 house for lease | Listing ID X13138 | Royal LePage
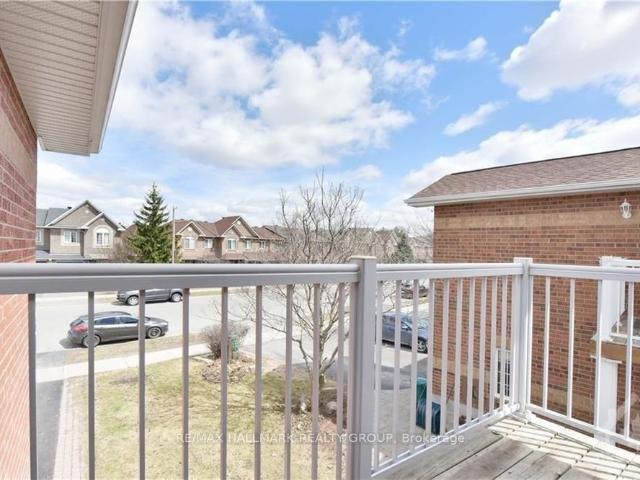
View photo
House · for rent
$ 1,899
B 1967 Hawker Private, Ottawa, ON, K0A 1L0 house for lease | Listing ID X13138 | Royal LePage
Merrickville
· House
· Parking · Cellar
Merrickville · House · Parking · Cellar
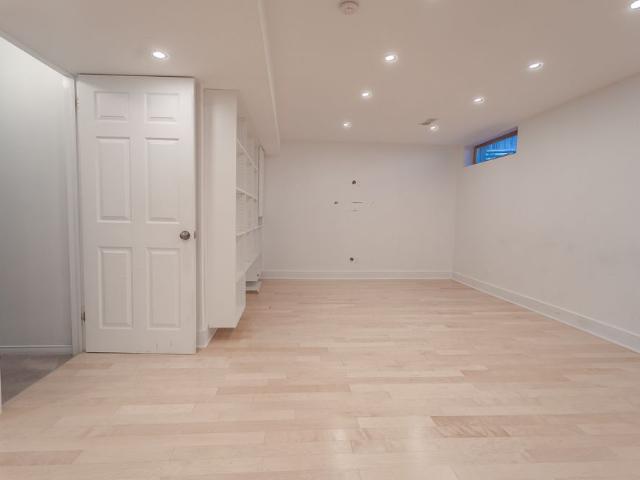
Stunning built legal basement apartment unit with seperate enterance is located in diamondview estates, carp, in ottawa's west end. It's about 1207 square feet and features 2 Bedrooms, 1 Washroom with Ensuite Laundry, an open Concept Kitchen with all Appliances. 1 Driveway Parking. Tenants are responsible for 30% of all Utilities. 2 min quick access to 417 then only 12 minutes to Kanata, Canadian Tire Centre, Canada's largest Tech park of over 350 employers or venture in the other direction for the many enchanting towns and villages of the Ottawa Valley and the recreational opportunities on the Ottawa River. Just 20 minutes away. Small family and work professionals are welcomed. Basement tenants pays $250 per month for Utilities (Gas, Water and Hydro). Picture was taken in summer of 2024 (id: 27)
$ 1,899
For Lease 28 Chartwell Avenue, South of Baseline to Knoxdale, Ontario
View photo
House · for rent
$ 3,400
For Lease 28 Chartwell Avenue, South of Baseline to Knoxdale, Ontario
Merrickville
· 3 Bedrooms · 4 Baths · House
· Fireplace · Cellar
Merrickville · 3 Bedrooms · 4 Baths · House · Fireplace · Cellar
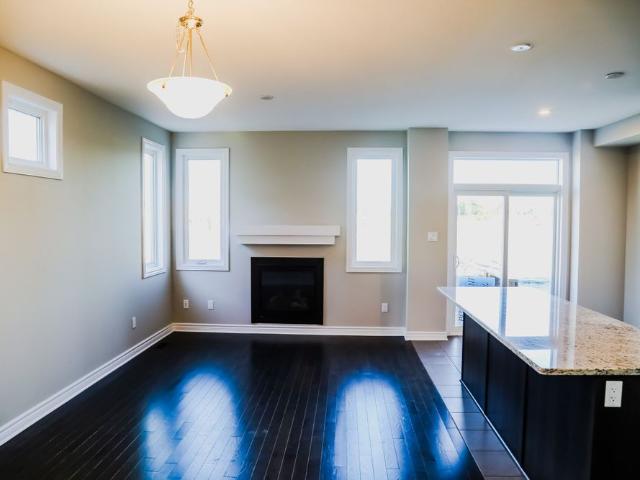
Beautiful and well-maintained 3-bedroom, 3. 5-bath home featuring a finished basement and excellent functional layout. The main level offers an inviting living/dining area, family room with gas fireplace, and an eat-in kitchen with granite counters, island, pantry, and included appliances. The upper level includes a spacious primary bedroom with 4-piece ensuite and custom walk-in closet, along with additional well-sized bedrooms. The finished basement provides extra living space ideal for recreation or storage. Located in a desirable area, this home is move-in ready and perfect for families seeking comfort and space
$ 3,400
For Lease 193 Kimpton Drive, Stittsville Munster Richmond, Ontario
12 pictures
Townhouse · for rent
$ 2,849
For Lease 193 Kimpton Drive, Stittsville Munster Richmond, Ontario
Merrickville
· 4 Bedrooms · 3 Baths · Townhouse
· Fireplace
Merrickville · 4 Bedrooms · 3 Baths · Townhouse · Fireplace
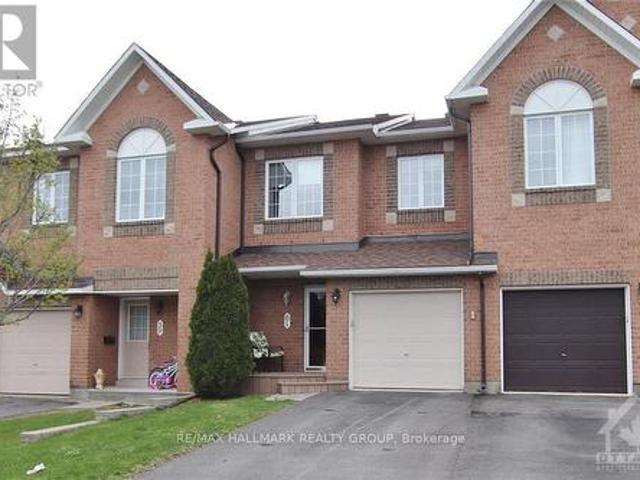
Welcome to this stunning 4 bedroom executive end unit town home, located in potters key community, stittsville. This is nestled in a highly sought-after neighbourhood known for its top-rated schools, this beautifully maintained home offers the perfect balance of comfort, space, and convenience. Enjoy the ease of nearby parks, shopping, restaurants, and everyday amenities, all within walking distance. With quick access to highway 417, commuting throughout the city is effortless, making this an ideal location for families and professionals alike. This spacious house has open concept 9' main floor with hardwood and ceramic tile flooring, gas fireplace, powder room, granite countertop in kitchen and stainless steel appliances and a mud room. Bright and spacious master bedroom with walk-in closet & en-suite, 3 other generously sized rooms, laundry room and a 2nd bathroom completes the 2nd floor. Finished lower level family room is nice and cozy with upgraded berber carpet. Plenty of storage
$ 2,849
61 Scampton Drive, Ottawa, ON, K2W 1E7 house for lease | Listing ID X13521 | Royal LePage
View photo
House · for rent
$ 2,700
61 Scampton Drive, Ottawa, ON, K2W 1E7 house for lease | Listing ID X13521 | Royal LePage
Merrickville
· House
· Fireplace
Merrickville · House · Fireplace
This beautifully upgraded 3-bedroom, 2.5-bathroom townhome is sure to impress, featuring hardwood flooring throughout the main and second levels, along with a stunning custom luxury en-suite bathroom with an oversized glass walk-in shower. The bright, modern kitchen is thoughtfully designed with quality appliances, subway tile, and a stylish backsplash. The open-concept living and dining areas offer an inviting space for entertaining, highlighted by elegant crown moulding, rich hardwood floors, and a sweeping staircase with wrought iron spindles. Upstairs, you'll find hardwood flooring throughout and a spacious primary suite complete with a walk-in closet and a beautifully renovated en-suite featuring a luxurious oversized glass shower and custom-built linen storage. Two additional bedrooms and a full bathroom complete the second level. The finished lower level provides a cozy recreation room with a gas fireplace, a laundry area, and plenty of storage space. Step outside to a spectacul
$ 2,700
For Lease 106 Sencha Terrace, Barrhaven, Ontario
View photo
Townhouse · for rent
$ 2,900
For Lease 106 Sencha Terrace, Barrhaven, Ontario
Merrickville
· 3 Bedrooms · 3 Baths · Townhouse
· Garden · Terrace · Fireplace · Parking · Cellar
Merrickville · 3 Bedrooms · 3 Baths · Townhouse · Garden · Terrace · Fireplace · Parking · Cellar
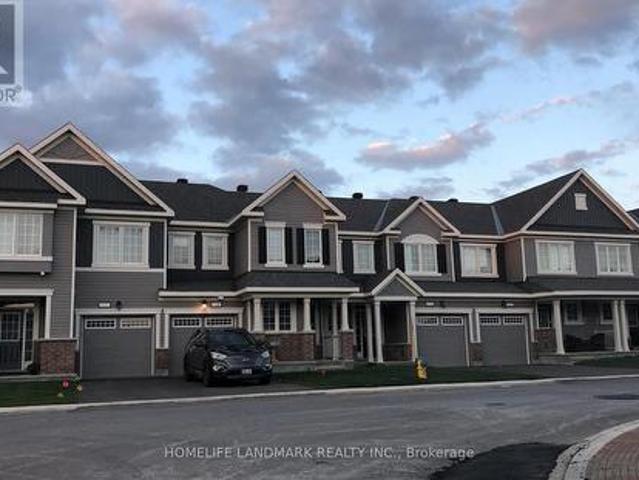
For lease: claridge woodhall townhome with over 2,180 sq. Ft. Of living space, including a fully finished basement, 3 bedrooms, 2. 5 bathrooms, and parking for 3 vehicles. This upgraded home features a custom kitchen with marble countertops, deep single-basin sink, upgraded cabinetry, and high-end stainless steel appliances. Enjoy 9-ft ceilings, hardwood floors on the main level, an electric fireplace, zebra model curtains throughout, and blackout zebra curtains in all bedrooms. The second level includes a large primary suite with walk-in closet and ensuite, two additional bedrooms, a full bath, and laundry. The basement offers a spacious rec room, perfect for entertaining or working from home. Located in barrhaven near parks, schools, shopping, and transit. Yard will be fenced. Available august 15, 2026. $2900 +utilities. Please contact ali houmani for any inquires
$ 2,900
1 255 Deercroft Avenue, Ottawa, ON, K2J 5J9 townhouse for lease | Listing ID X13509 | Royal LePage
View photo
Townhouse · for rent
$ 2,500
1 255 Deercroft Avenue, Ottawa, ON, K2J 5J9 townhouse for lease | Listing ID X13509 | Royal LePage
Merrickville
· Townhouse
· Office room · Balcony
Merrickville · Townhouse · Office room · Balcony
Enjoy bright, comfortable living in this beautifully refreshed end-unit stacked townhouse, ideally located in a walkable, convenient neighbourhood. Offering 2 bedrooms, 2 bathrooms, and a versatile, RARELY available main-floor den, this home provides flexible space perfect for a home office, reading nook, or play area. The sun-filled open-concept main level is designed for modern living, featuring a stylish white kitchen that flows seamlessly into the spacious living and dining areas, complete with rich hardwood flooring and ceramic tile. As an end unit, the home is filled with an abundance of natural light, creating a warm and inviting atmosphere throughout. Step outside to the covered rear balcony, an ideal spot to enjoy your morning coffee, relax after work, or entertain friends with summer BBQs while taking in peaceful, leafy views. The lower level offers two bright bedrooms with soaring ceilings that enhance the feeling of space. The generous primary bedroom features double closet
$ 2,500
749 Newstead Crescent, Ottawa, ON, K2K 0M8 house for lease | Listing ID X13518 | Royal LePage
View photo
House · for rent
Request Details
Updated
749 Newstead Crescent, Ottawa, ON, K2K 0M8 house for lease | Listing ID X13518 | Royal LePage
Merrickville
· House
· Office room · Fireplace
Merrickville · House · Office room · Fireplace
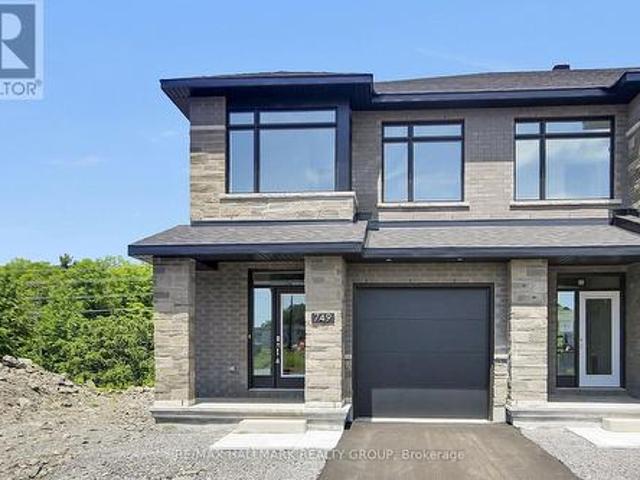
Welcome to this exceptional rental opportunity in the highly sought-after Kanata Lakes community! This brand-new, never-lived-in Richcraft Fairhaven model offers approximately 2,500 SF of beautifully upgraded living space and is Richcraft's largest townhouse design. Situated on a rare pie-shaped lot with no rear neighbours, this bright and spacious end-unit is filled with natural light thanks to its abundance of large windows and premium upgrades throughout. The main level features a modern open-concept layout with 9-foot ceilings, elegant hardwood flooring, and generous living, dining, and family room with a cozy gas fireplace. The gourmet kitchen is equipped with quartz countertops, stainless steel appliances, and ample cabinetry, making it perfect for everyday living and entertaining. Upstairs, hardwood stairs lead to three spacious bedrooms plus a versatile loft, ideal for a home office or additional living space. The primary suite includes a large walk-in closet and a luxurious en
Request Details
553 Chimney Corner Terrace, Ottawa, ON, K2J 6L1 house for lease | Listing ID X13490 | Royal LePage
View photo
House · for rent
$ 2,625
Updated
553 Chimney Corner Terrace, Ottawa, ON, K2J 6L1 house for lease | Listing ID X13490 | Royal LePage
Merrickville
· House
· Terrace
Merrickville · House · Terrace
Newer Mattamy Town Home Lilac Model In Half moon Bay, 1577Sqf As Per Builder Plan. 3Br/2.5 Bath With A Computer Alcove. Master Br With Ensuite And W/I Closet, Up-stair Laundry. Open Concept Main Fl. With Separate Great Rm And Dining Rm. This is a perfect neighborhood for young family. Walking distance to elementary school. No Pets Or Smoking. Steps Away From Public School, Golf Course, Minto Recreation Complex, Parks And Shopping. Tenant pays all utilities And own insurance. Refundable Key Deposit $300 (id: 27)
$ 2,625
For Lease 742 Kinstead Pvt Private, Stittsville Munster Richmond, Ontario
View photo
Townhouse · for rent
$ 2,750
For Lease 742 Kinstead Pvt Private, Stittsville Munster Richmond, Ontario
Merrickville
· 4 Bedrooms · 4 Baths · Townhouse
· Garden · Office room
Merrickville · 4 Bedrooms · 4 Baths · Townhouse · Garden · Office room
Welcome to this beautifully maintained and exceptionally well-kept home, offering comfort, space, and functionality for the whole family. This inviting property features 4 spacious bedrooms, 3 full bathrooms, and a convenient main-floor powder room. The cozy lower level provides additional living space, complete with a full bathroom, making it ideal for a family room, guest suite, home office, or recreation area. The home boasts a large, bright living area that is perfect for entertaining or relaxing with loved ones. Pride of ownership is evident throughout, with every space thoughtfully cared for and move-in ready. Step outside to enjoy the beautifully maintained front and back lawns, offering excellent curb appeal and a welcoming outdoor setting. The partially fenced backyard provides privacy while still feeling open and spacious and includes a storage shed for all your gardening tools and seasonal equipment. This is a wonderful opportunity to rent a home that combines generous livin
$ 2,750
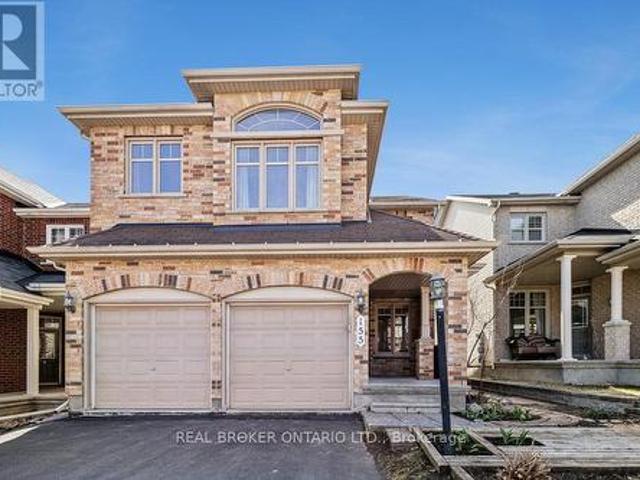
155 Rodeo Drive, Ottawa, ON, K2J 5K7 house for lease | Listing ID X13441 | Royal LePage
View photo
House · for rent
$ 3,300
155 Rodeo Drive, Ottawa, ON, K2J 5K7 house for lease | Listing ID X13441 | Royal LePage
Merrickville
· House
· Garden · Office room · Gym · Deck · Parking · Cellar
Merrickville · House · Garden · Office room · Gym · Deck · Parking · Cellar
Spacious 4-bedroom, 3-bathroom detached home available for lease in sought-after Barrhaven Longfields. The main floor is open and bright. Hardwood floors run throughout, and the layout flows naturally between the living room, dining area, and kitchen. A dedicated office just inside the front door is perfect for working from home. The kitchen has granite countertops, stainless steel appliances, and plenty of cabinet space. Upstairs, the primary bedroom gives you real room to unwind. It includes a walk-in closet and a full ensuite. Three more bedrooms give you room for family or guests. Laundry is on the second floor, right where you need it. The fully finished basement adds extra space. Use it as a rec room, home gym, or playroom. Step outside to a fully fenced backyard with a deck, perfect for summer evenings and weekend gatherings. It is a welcoming and private space for kids or entertaining guests. The attached 2-car garage and 4 total parking spaces mean there is room for everyone.
$ 3,300
6330 Rothbourne Road, Ottawa, ON, K0A 1L0 house for lease | Listing ID X13498 | Royal LePage
View photo
House · for rent
$ 5,000
6330 Rothbourne Road, Ottawa, ON, K0A 1L0 house for lease | Listing ID X13498 | Royal LePage
Merrickville
· House
· Garden · Fireplace · Parking
Merrickville · House · Garden · Fireplace · Parking
Escape to your own private oasis just off Carp Road! This charming bungalow is nestled on a sprawling 15,800+ sq ft lot with No Rear Neighbors, offering the perfect blend of peaceful country living and city convenience with an effortless commute to Carp, Stittsville, and Hwy 417. The sun-drenched main level welcomes you with an open-concept living and dining area featuring a cozy fireplace and oversized windows showcasing picturesque views, along with 3 generous bedrooms and a full bathroom. The lower level boasts a completely legal, self-contained 2-bedroom, 1-bathroom secondary suite with its own kitchen and private entrance. A fantastic opportunity for extended family or generating premium rental income. For contractors, hobbyists, or car enthusiasts, the massive detached workshop/garage is a dream come true, measuring 22'W x 23.9'D with soaring 14' ceilings, a storage mezzanine, and an oversized 9.9'W x 10'H door for easy equipment access. Step outside to a tranquil backyard retrea
$ 5,000
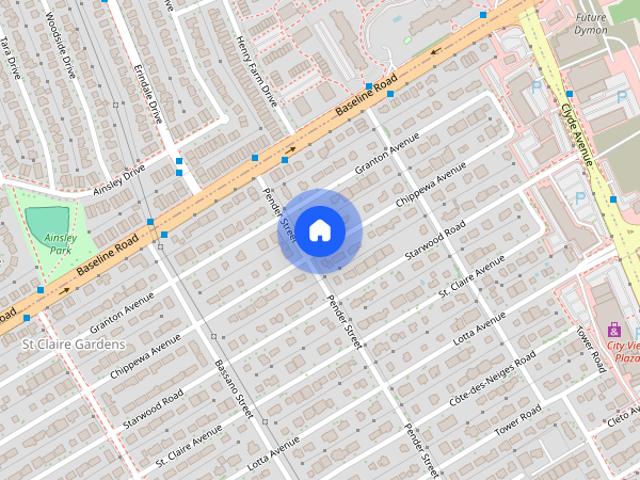
For Lease 49 CHIPPEWA Avenue Unit# Lower, Meadowlands Crestview and Area, Ontario
View photo
House · for rent
$ 2,900
For Lease 49 CHIPPEWA Avenue Unit# Lower, Meadowlands Crestview and Area, Ontario
Merrickville
· 6 Bedrooms · 2 Baths · House
· Equipped kitchen · Cellar
Merrickville · 6 Bedrooms · 2 Baths · House · Equipped kitchen · Cellar
Fully furnished luxury student rental in nepean! Heat, water, internet and furniture included! Max - 3 people in unit* now accepting applicants for july 1st, 2026 occupancy for high-end, modern, 3 bedroom 2 full bathroom home. This fully furnished unit has modern finished concrete floor which radiate heat 24hrs a day. Ample sunlight pours in all day long through the large windows.*this is a basement unit of a house* no parking on site. (family room, flat screen with tv, apple tv, sofas, dining room, chairs, bedrooms with beds, desks and chairs) the house has large windows so lots of natural light 3 bedroom | 2 bathroom all new appliances (dishwasher included) new washer and dryer includes all utilities unlimited bell high speed internet area info: the house is located a short walk from: walmart 24 /hrs college square lcbo, grocery stores, a variety of restaurants, retail shopping, goodlife fitness and brand new movati fitness club. All the amenities of merivale and baseline road bus st
$ 2,900
For Lease 1316 Halton Terrace, Kanata, Ontario
View photo
Townhouse · for rent
$ 2,950
For Lease 1316 Halton Terrace, Kanata, Ontario
Merrickville
· 3 Bedrooms · 4 Baths · Townhouse
· Patio · Garden · Terrace · Balcony · Deck · Cellar
Merrickville · 3 Bedrooms · 4 Baths · Townhouse · Patio · Garden · Terrace · Balcony · Deck · Cellar
Fully renovated 3-bedroom, 3. 5-bathroom executive end-unit townhome in highly sought-after morgan's grant, kanata north. Located minutes from the it hub, scenic trails, transit, parks, and jack donohue public school, this property offers an unbeatable location. A bright southwest exposure floods the home with natural light. The main level features gleaming hardwood and tile flooring, modern pot lights, and a chef's kitchen complete with stunning quartz countertops, high-end appliances, and a bright eating area with a patio door leading to a deck and a fully fenced, private backyard. Up the new carpeted stairs with iron spindles, the second level hosts a large primary bedroom with a walk-in closet and ensuite, two additional generous bedrooms, a full family bath, a private balcony, and brand-new vanities in all upper bathrooms. The fully finished basement adds a spacious recreation room, another full bathroom, and extensive storage space. Significant updates include the kitchen, hood f
$ 2,950
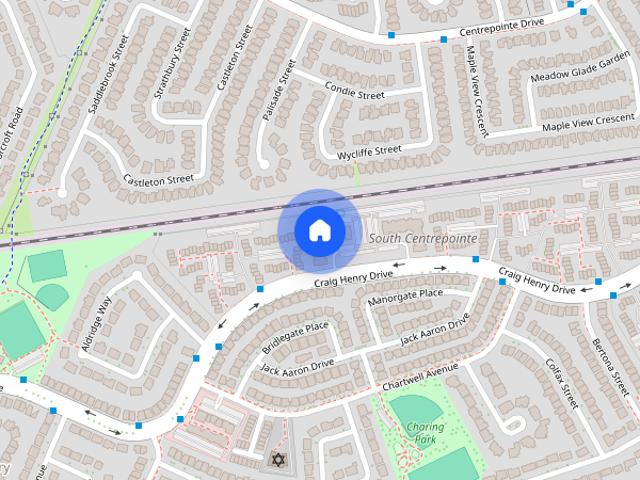
239 Craig Henry Drive, Nepean, Ontario, K2G 5V2
View photo
House · for rent
$ 2,429
239 Craig Henry Drive, Nepean, Ontario, K2G 5V2
Merrickville
· 3 Bedrooms · 1 Bath · House
Merrickville · 3 Bedrooms · 1 Bath · House
Property managed by Minto Apartments Minimum Lease Duration 1 Year
$ 2,429
9 Tolchaco Court, Ottawa, ON, K2J 6V7 house for lease | Listing ID X13507 | Royal LePage
View photo
House · for rent
$ 2,850
9 Tolchaco Court, Ottawa, ON, K2J 6V7 house for lease | Listing ID X13507 | Royal LePage
Merrickville
· House
· Office room · Fireplace · Cellar
Merrickville · House · Office room · Fireplace · Cellar
ActersWelcome to this beautifully maintained detached home for lease in the highly desirable Half Moon Bay community of Barrhaven. This spacious home features 3 bedrooms, a versatile loft, 3 bathrooms, second-floor laundry, an open-concept main floor with a modern kitchen, quartz countertops, and a cozy fireplace. The finished basement offers additional living space, ideal for a family room or home office. Conveniently located close to top-rated schools, parks, shopping, restaurants, public transit, Highway 416, and all the amenities of Barrhaven, this is an excellent rental opportunity for families seeking comfort and convenience. (Id: 27)
$ 2,850
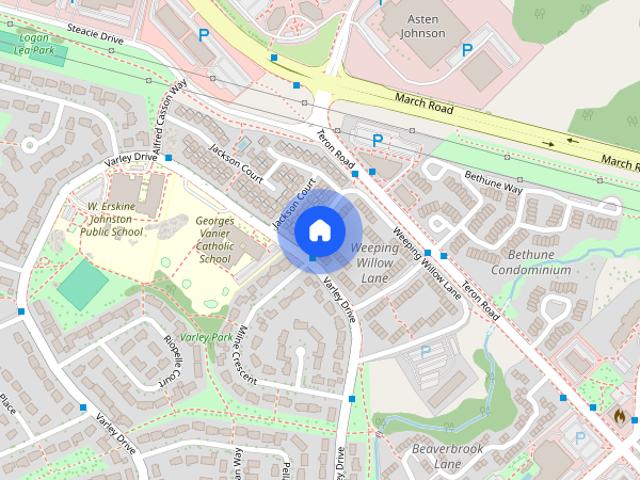
Weeping Willow Lane
View photo
Townhouse · for rent
$ 2,599
New
Weeping Willow Lane
Merrickville
· 3 Bedrooms · 2 Baths · Townhouse
· Equipped kitchen
Merrickville · 3 Bedrooms · 2 Baths · Townhouse · Equipped kitchen
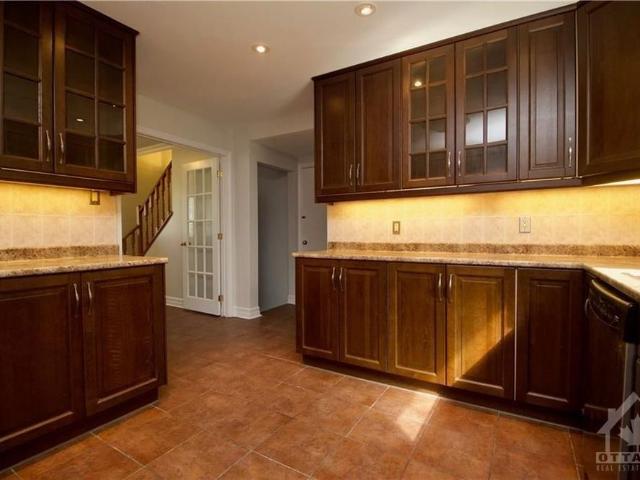
Fully renovated spacious 2 & 3 bedroom townhomes features kitchen with modern features and finishes including laminate countertops, new overmount sink, and ceramic backsplash. Refrigerator, Stove, Dishwasher (in select units) and Microwave are included. Bathrooms include upgraded fixtures, new mirror, and new vanity with laminate countertop. The unit is freshly painted, has newly finished flooring, new tiles in the kitchen and bathrooms, brand-new light and hardware fixtures. This beautiful community is near Near Earl of March Elementary and in close proximity to local shopping plaza & big box stores for your day to day necessities. Its close-by parks, schools, medical facilities, has easy access to public transit and is accessible to major highways.The safest way to find your new home.On-line options available at all properties for ease of rental payments, maintenance requests, and communication with property management – all accessible from your preferred personal device.Please sched
$ 2,599
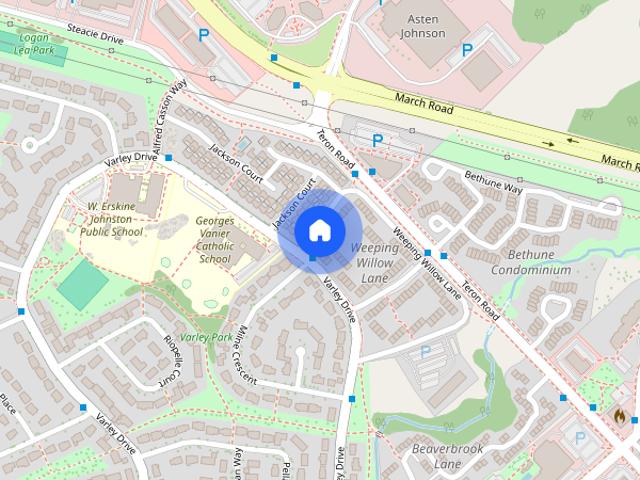
Weeping Willow Lane
View photo
Townhouse · for rent
$ 2,399
New
Weeping Willow Lane
Merrickville
· 2 Bedrooms · 1 Bath · Townhouse
· Equipped kitchen
Merrickville · 2 Bedrooms · 1 Bath · Townhouse · Equipped kitchen
Fully renovated spacious 2 & 3 bedroom townhomes features kitchen with modern features and finishes including laminate countertops, new overmount sink, and ceramic backsplash. Refrigerator, Stove, Dishwasher (in select units) and Microwave are included. Bathrooms include upgraded fixtures, new mirror, and new vanity with laminate countertop. The unit is freshly painted, has newly finished flooring, new tiles in the kitchen and bathrooms, brand-new light and hardware fixtures. This beautiful community is near Near Earl of March Elementary and in close proximity to local shopping plaza & big box stores for your day to day necessities. Its close-by parks, schools, medical facilities, has easy access to public transit and is accessible to major highways.The safest way to find your new home.On-line options available at all properties for ease of rental payments, maintenance requests, and communication with property management – all accessible from your preferred personal device.Please sched
$ 2,399
For Lease 58 AERO Drive, Crystal Bay Rocky Point Bayshore, Ontario
View photo
House · for rent
$ 3,000
New
For Lease 58 AERO Drive, Crystal Bay Rocky Point Bayshore, Ontario
Merrickville
· 4 Bedrooms · 2 Baths · House
· Garden · Parking · Cellar
Merrickville · 4 Bedrooms · 2 Baths · House · Garden · Parking · Cellar
Beautiful & spacious 4 bedrooms, 2 bathrooms home with large kitchen, ceramic & hardwood floors. Bright l shaped living room/dining room, large master bedroom with 3pc ensuite bathroom & wall of closets, 2nd floor laundry room. 2 parking included, walking distance to new national defence headquarter, schools, park and all amenities. Landscaped yard with a different variety of fruit trees, such as apple, cherry, and plum. Tenant shall pay 70% of the water, gas and hydro. Basement is not included
$ 3,000
159 Boulonnais Grove, Ottawa, ON, K2S 0T7 house for lease | Listing ID X13537 | Royal LePage
View photo
House · for rent
$ 4,500
159 Boulonnais Grove, Ottawa, ON, K2S 0T7 house for lease | Listing ID X13537 | Royal LePage
Merrickville
· House
· Fireplace
Merrickville · House · Fireplace
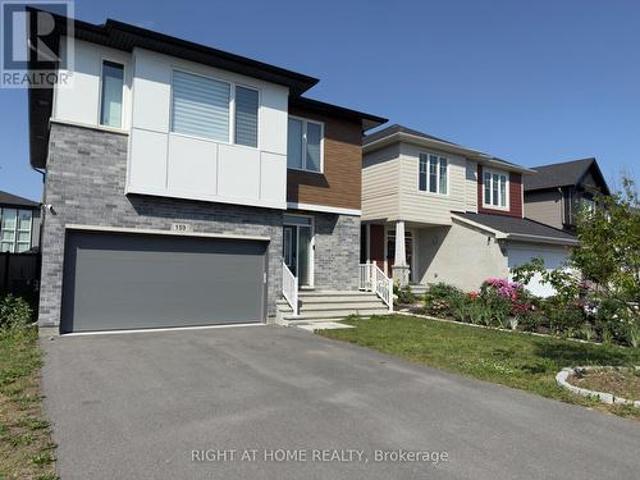
Step into luxury with this breathtaking 4+1 bedroom, 4 bath single family home built by Cardel Homes. The exquisite Devonshire II model. Nestled in the highly sought-after Blackstone Community, this newer build boasts over $90K in premium builder upgrades, ensuring you experience sophistication and comfort at every turn. As you enter, youll be greeted by 9ft ceilings and gleaming hardwood flooring that enhances the open concept layout of the main level. The heart of the home is the stunning kitchen featuring waterfall quartz countertops, top-of-the-line stainless steel appliances, and custom cabinetry that will inspire any home chef. The living area, complete with a cozy fireplace and a breathtaking open-to-above design, makes for the perfect spot to unwind or entertain guests. And dont forget about the luxurious motorized custom curtains adorning the living room windows! Ascending to the second level, you will find four generously sized bedrooms alongside two beautifully upgraded bath
$ 4,500

Get email alerts

Don't miss out: be the first to know about new properties

The alert was correctly created

On subscribing you accept the conditions of use and the privacy policy
Alert
Receive new ads in your inbox
Save this search
Receive alerts for new listings

We'll send you an email when we have new properties for: "Houses to rent in Merrickville"

The alert was correctly created

Metcalfe
Ottawa
Get email alerts and be the first to see new listings
Required field
On subscribing I accept the terms of the privacy policy
Perfect! You'll soon start receiving new listings via email
Alert
Receive an email when we have new ads for Houses to rent in Merrickville
Save this search
Filters

Bedrooms

Area (sq.ft)

sq.ft
sq.ft

Price ($ per month)

$
$

Filter by property type

Bathrooms

Clear all filters
Receive notifications when new entries are published.