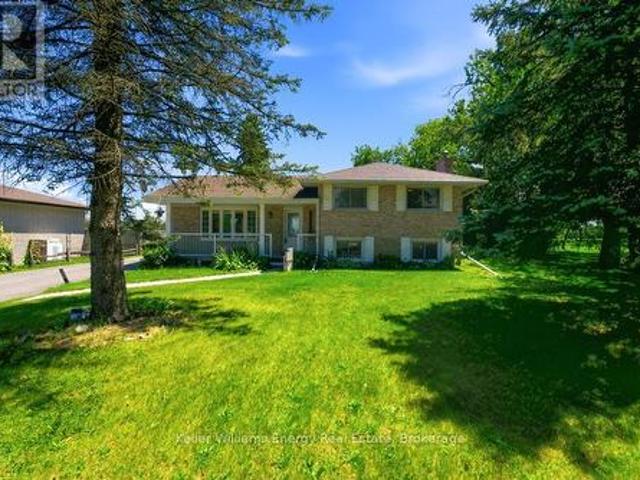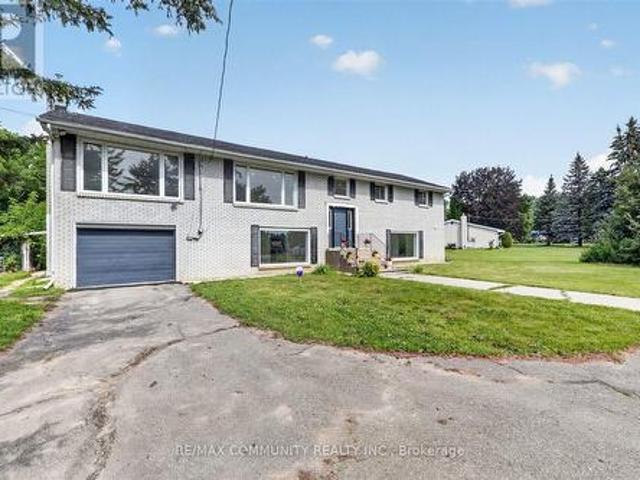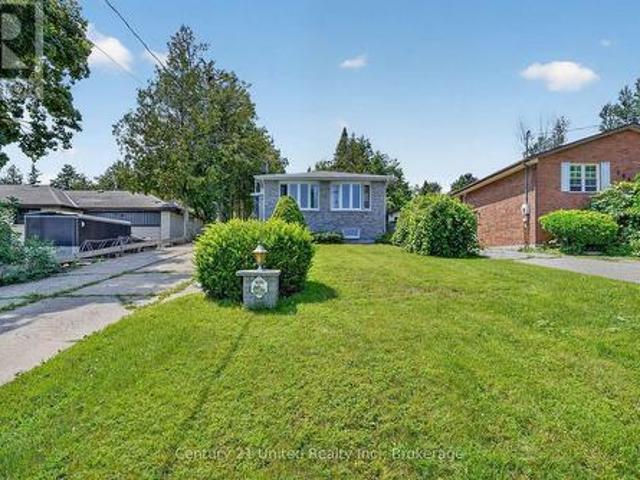
1,388 houses for sale in Meyers Island

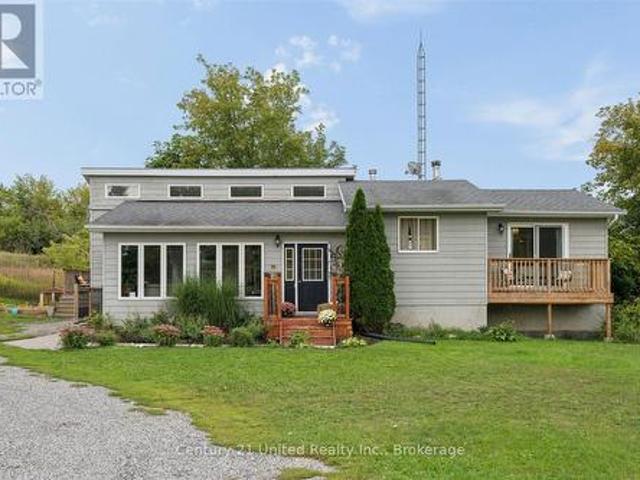
111 Cannifton Road N, Belleville Thurlow Ward, ON, K0K 1K0 house for sale | Listing ID X13813 | Royal LePage
View photo
House · for sale
$ 549,900
111 Cannifton Road N, Belleville Thurlow Ward, ON, K0K 1K0 house for sale | Listing ID X13813 | Royal LePage
Meyers Island
· House
· Garden · Swimming pool · Parking
Meyers Island · House · Garden · Swimming pool · Parking
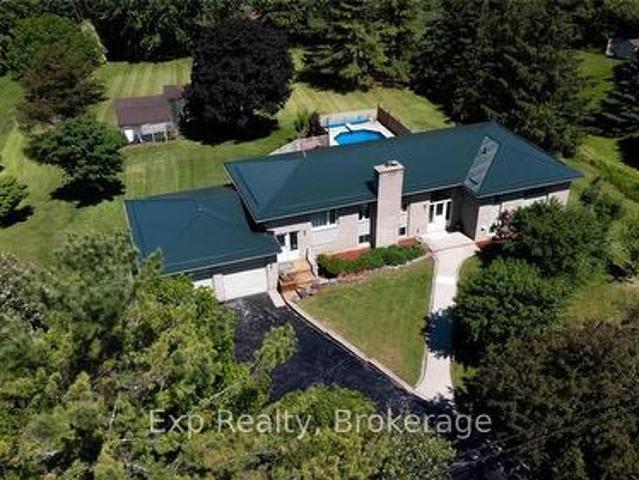
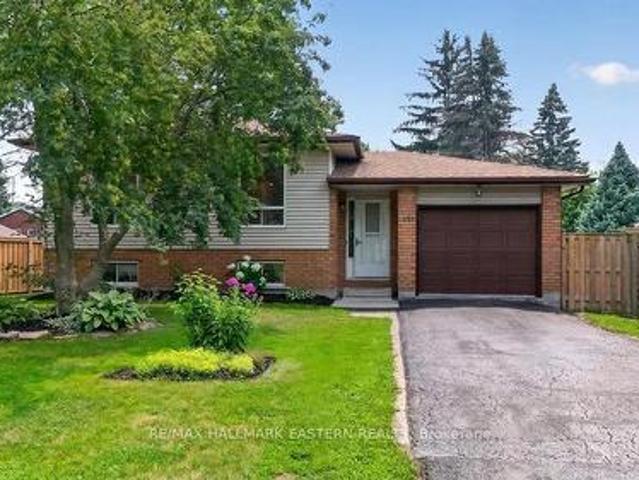
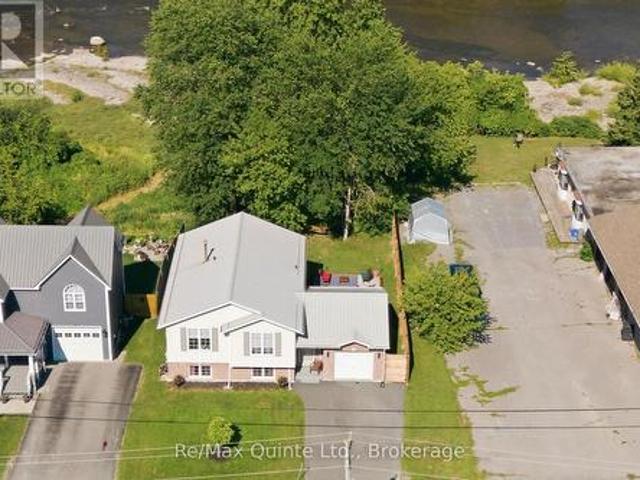
Set along the Moira River in Cannifton, this inviting home offers a little more than just a place to live. It offers a backyard made for summer days. Take the kayak out for a paddle, cool off in the shallow river pools, settle into a lawn chair by the water, or gather around the firepit as the sun goes down. With a sloped backyard leading to the river and beautiful natural views, the setting is truly one of a kind. Inside, the home has been thoughtfully updated with a fully renovated kitchen, updated flooring, oak stairs and a refreshed bathroom, while the heat pump has also been upgraded for added comfort and efficiency. The open kitchen, dining and living areas create an easy, connected space for everyday life, with three bedrooms and a full bathroom completing the main level. The improvements continue beyond the living spaces, with an insulated and finished garage, foundation repairs, a paved driveway, French drainage system, newly planted trees and a 6x6 wood fence adding both func
$ 549,900
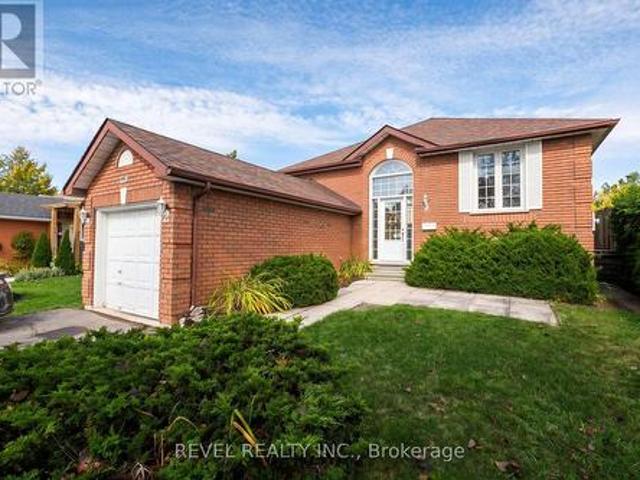
166 Burnham Street, Belleville Ward, ON, K8N 3R9 house for sale | Listing ID X13813 | Royal LePage
View photo
House · for sale
$ 379,000
166 Burnham Street, Belleville Ward, ON, K8N 3R9 house for sale | Listing ID X13813 | Royal LePage
Meyers Island
· House
· Garden · Deck · Cellar
Meyers Island · House · Garden · Deck · Cellar
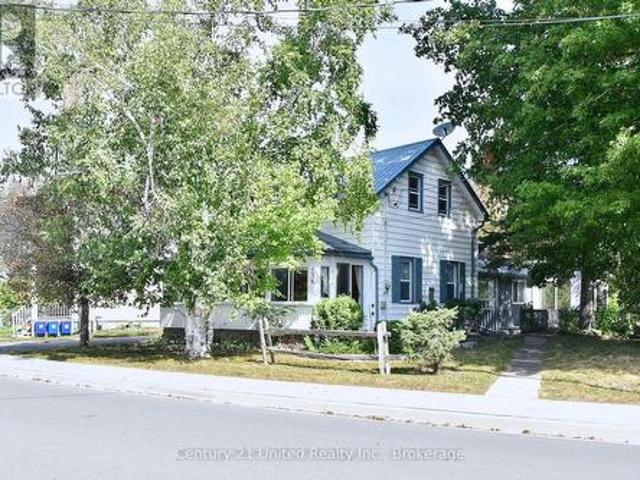
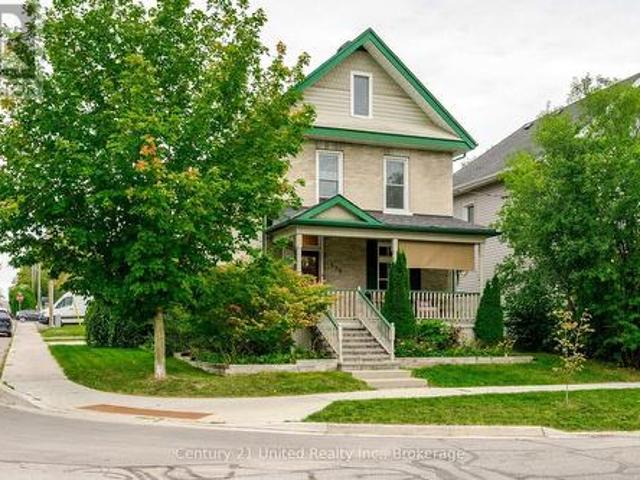
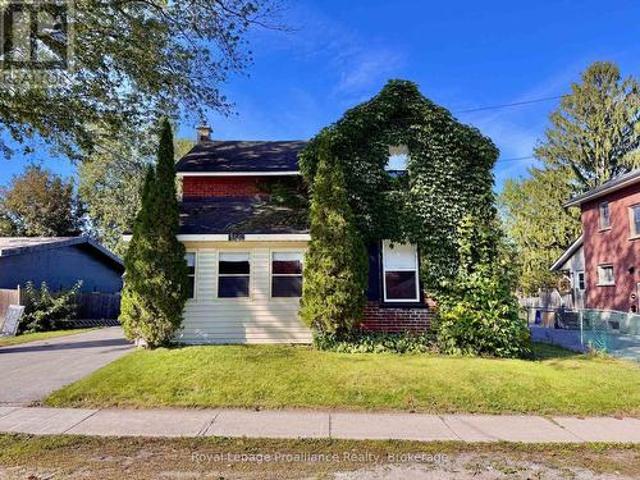
Opportunity awaits at 166 Burnham Street, a solid-built century home set on a generous 60' x 133' lot in Belleville's sought-after Old East Hill. In the same family for over 30 years, this property is ready for its next chapter and offers plenty of potential for a buyer looking to renovate, restore and make it their own. The main floor features a kitchen, dining and living areas, front foyer, water closet, laundry hookup, plus a covered rear sunroom/addition providing extra usable space. Upstairs you'll find 3 bedrooms and a 4-piece bathroom, with some original hardwood still remaining. Outside, the deep backyard offers plenty of room to reimagine the space, complemented by 420 square foot deck. Mature vines along the north side add character and provide natural shade. Updates and features include a gas furnace, 100-amp electrical panel, mostly vinyl windows, roof replaced in 2014, and spray-foam insulation along the basement perimeter walls. A true project with great bones and loads o
$ 379,000
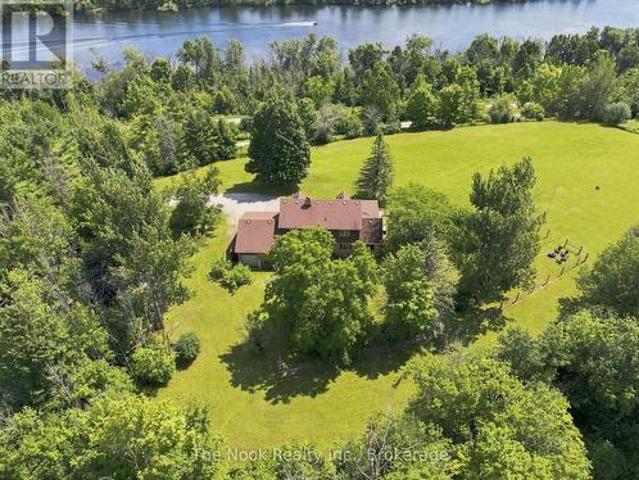
820 Rahmel Road, Otonabee South Monaghan, ON, K0L 1B0 house for sale | Listing ID X13813 | Royal LePage
View photo
House · for sale
$ 1,157,000
820 Rahmel Road, Otonabee South Monaghan, ON, K0L 1B0 house for sale | Listing ID X13813 | Royal LePage
Meyers Island
· House
· Office room · Fireplace
Meyers Island · House · Office room · Fireplace
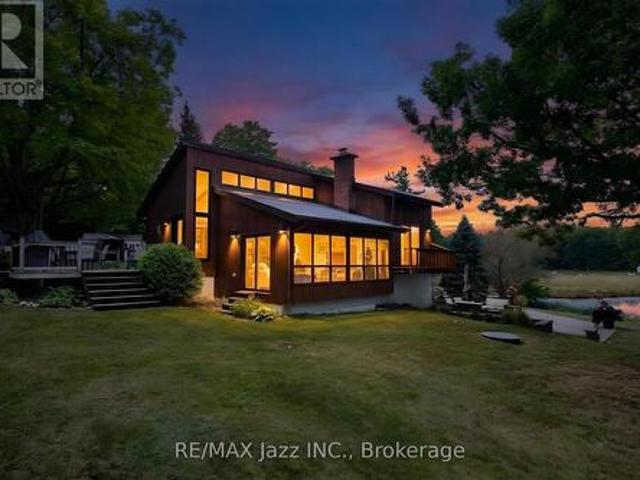
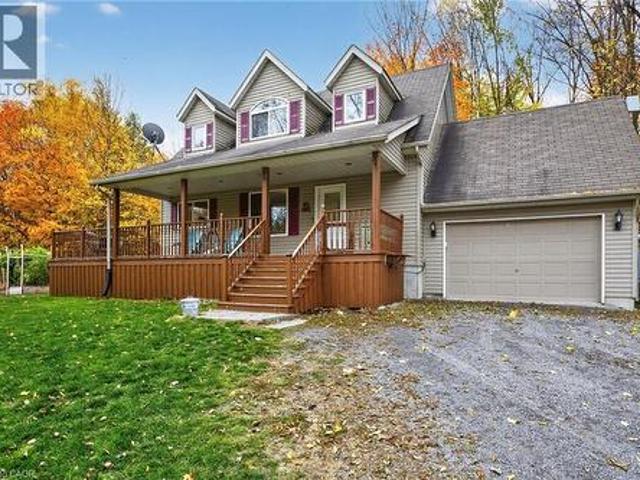
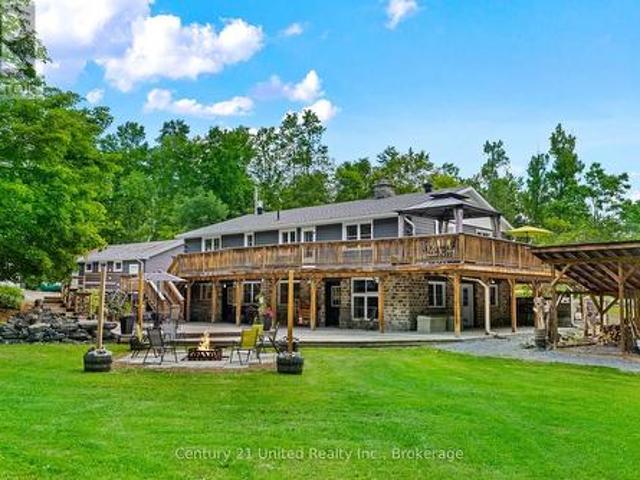
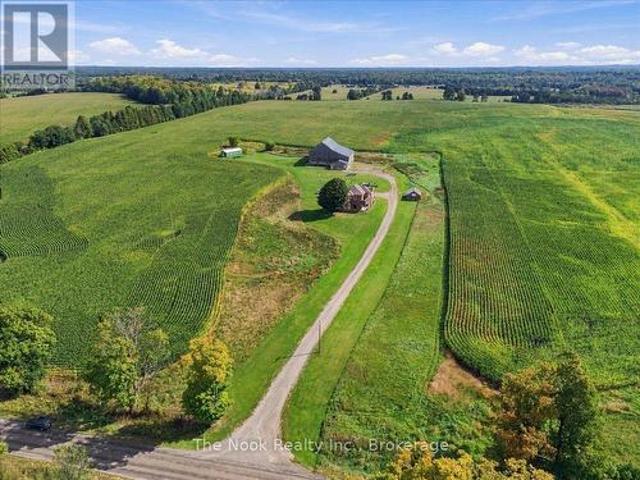
Nearly 8 Acres Of Complete Privacy, Breathtaking Views & The Kind Of Storybook Country Setting That Is Becoming Almost Impossible To Find! A Long, Treed Private Drive Winds Up To A Peaceful Clearing Where This Beautiful Cape Cod-Style Home Sits Perfectly On The Hill, Overlooking The Otonabee River & Rolling Countryside For Miles. The Classic Wraparound Porch & Enclosed 3-Season Sunroom Capture The Spectacular Scenery, While Deeded River Access Offers A Place To Launch A Kayak Or Paddleboard! The Land Is Every Bit As Special: Open Usable Acreage, A Large Fenced Area For Pets, Cultivated Field & A Wooded Ravine With Private Trails & An Artesian Well. Inside, Approx. 2,200 Sq Ft Above Grade Is Freshly Painted And Filled With Warmth And Character, With Hardwood Flooring Throughout & Beautiful Designer Lighting Thoughtfully Chosen In A Vintage Country Style. The Main Floor Offers A Spacious Family Room With Wood-Burning Fireplace, Open Living/Dining Area & A Stunning Window-Wrapped Office W
$ 1,157,000
1780 County Rd 38, Asphodel Norwood, ON, K0L 2B0 house for sale | Listing ID X13808 | Royal LePage
View photo
House · for sale
$ 499,900
1780 County Rd 38, Asphodel Norwood, ON, K0L 2B0 house for sale | Listing ID X13808 | Royal LePage
Meyers Island
· House
· Fireplace
Meyers Island · House · Fireplace
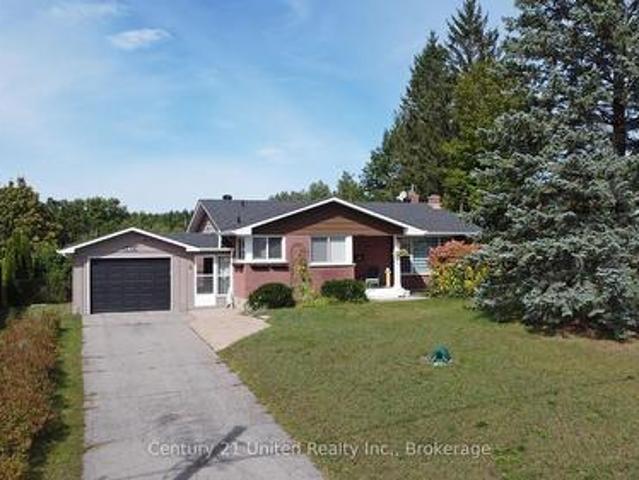
Welcome to this charming bungalow set on a beautiful country lot, where peaceful surroundings and comfortable living come together. From the moment you walk through the front door, you'll feel right at home. Large windows fill the main floor with an abundance of natural light, while the open-concept living space creates a bright and welcoming atmosphere that's perfect for everyday living. The main floor offers three bedrooms, including a spacious primary bedroom complete with its own ensuite, along with two additional bedrooms and another full bathroom, providing a functional layout. The lower level offers even more room to spread out, with two large rooms that can easily adapt to whatever your lifestyle needs. Whether it's extra space for family, entertaining, working from home, hobbies or simply relaxing, there's plenty of room to make it your own. Completing the lower level is a cozy wood-burning fireplace, convenient walkout, laundry area and plenty of extra storage, making this ho
$ 499,900
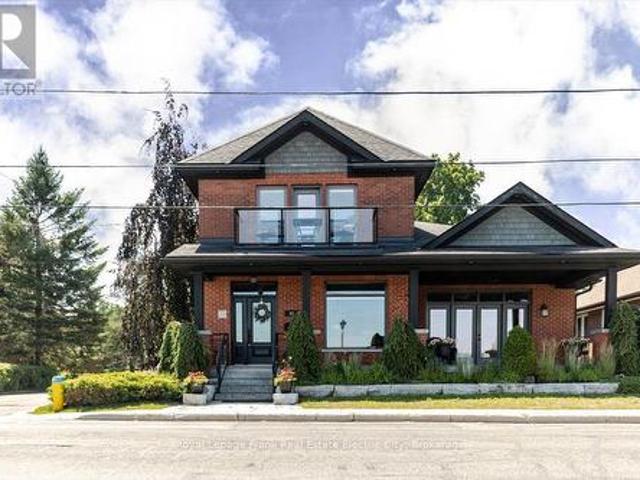
97 Crescent Street, Peterborough Town Ward 3, ON, K9J 2G3 house for sale | Listing ID X13813 | Royal LePage
View photo
House · for sale
$ 1,250,000
97 Crescent Street, Peterborough Town Ward 3, ON, K9J 2G3 house for sale | Listing ID X13813 | Royal LePage
Meyers Island
· House
· Garden
Meyers Island · House · Garden
Commanding a prime position overlooking the sparkling waters of Little Lake in the heart of Peterborough, this distinguished century home is a rare marriage of timeless red brick character and meticulous modern renovation. A thoughtfully designed addition expands the footprint seamlessly, delivering a bright, open floor plan where soaring high ceilings, rich hardwood floors, transom windows, and impeccable finish selections speak to a standard of craftsmanship where no detail has been overlooked and no expense spared. Spectacular windows and garden doors frame breathtaking lake views throughout, flooding every room with natural light. The main floor is an entertainer's dream anchored by a gourmet kitchen appointed with high-end appliances, abundant storage, gleaming granite countertops, and both an eat-at peninsula and a central island. The natural gathering place for guests and family alike. The adjoining dining area and living room extend the entertaining space effortlessly, with ele
$ 1,250,000
176 Towerhill Road, Peterborough, ON, K9H 7M8 house for sale | Listing ID X13814 | Royal LePage
View photo
House · for sale
$ 475,000
176 Towerhill Road, Peterborough, ON, K9H 7M8 house for sale | Listing ID X13814 | Royal LePage
Meyers Island
· House
· Garden
Meyers Island · House · Garden
Welcome to 176 Towerhill Road, proudly offered for sale for the first time in over 30 years! This exceptionally clean and beautifully maintained all-brick detached home is located in a highly desirable Peterborough neighbourhood and reflects true pride of ownership throughout. Offering a bright, spacious and functional layout, this is an outstanding opportunity for first-time buyers, downsizers or anyone searching for a solid home in a fantastic location. The property is situated on an impressive irregular lot extending over 160 feet deep and widening to approximately 50 feet at the rear, providing an incredible amount of outdoor space and privacy. Backing directly onto peaceful green space, the expansive backyard creates a beautiful setting for entertaining, gardening, family gatherings or simply relaxing and enjoying the natural surroundings. Inside, the home offers three bedrooms and two full bathrooms, along with generous living areas filled with natural light. The third bedroom is
$ 475,000
144 Long Island, Otonabee South Monaghan, ON, K9J 6X8 house for sale | Listing ID X13810 | Royal LePage
View photo
House · for sale
$ 700,000
Updated
144 Long Island, Otonabee South Monaghan, ON, K9J 6X8 house for sale | Listing ID X13810 | Royal LePage
Meyers Island
· House
· Patio · Swimming pool · Cellar
Meyers Island · House · Patio · Swimming pool · Cellar
Open house oct. 4TH. 2026 1:00 TO 4:00 PM. Property can only be accessed via water taxi. See you there. Come to the island. A place and a feeling you will come to love. Featured in Kawartha Cottage magazine June 2024 issue, this Viceroy 3 level home has been owned and loved by the same family since it way first built in 1984. This 4 season home has undergone extensive renovations since 2014 when the current owners started making it their full time 4-season residence. Updates include: metal roof eaves fascia and soffits (2014); dug well and all water filtration systems (2016); 3 pc with heated floor and 2 pc bath (2017); wood electric furnace (2017); 33 by 33 ft patio (2018); kitchen and all wood flooring (2023); and most windowed and exterior door (2023); pool liner and 2 upper decks off bedrooms have been contracted to be replaced summer of (2027); or sooner. 24 by 16 ft deck off the kitchen. The home features walkout from the finished basement onto a west facing stone patio with beau
$ 700,000
53 Benson Avenue, Peterborough, ON, K9H 5X7 house for sale | Listing ID X13813 | Royal LePage
View photo
House · for sale
$ 674,900
53 Benson Avenue, Peterborough, ON, K9H 5X7 house for sale | Listing ID X13813 | Royal LePage
Meyers Island
· House
· Fireplace
Meyers Island · House · Fireplace
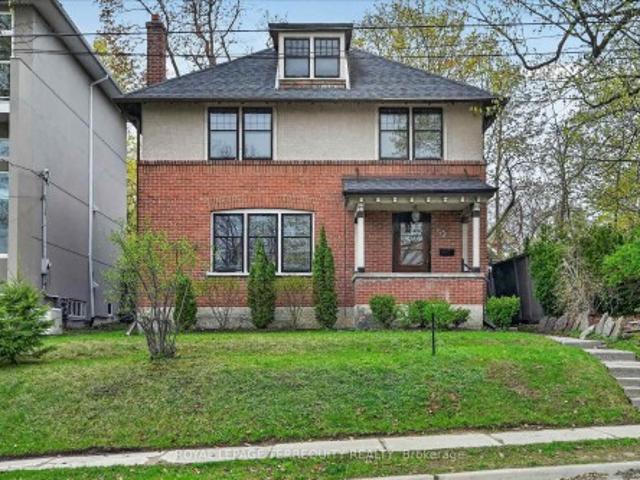
Welcome to this beautiful, inviting character home, perfectly situated on a quiet, tree-lined street in the highly sought-after Teachers Colledge neighbourhood of Peterborough. This prime location offers a rare combination of peaceful living and exceptional convenience, with the ability to walk, bus or drive just minutes to downtown amenities. This spacious four-bedrrom, three bathroom home, complete with a main-floor powder room, blends timeless character with thoughtful modern updates. The large living room features a wood-burning fireplace, creating a warm and welcoming space for relaxing evenings with family and friends. From here, the home flows seamlessly into the open-concept kitchen, dining, and living areas, making everyday living and entertaining effortless. A standout feature is the impressive addition completed in 2015, thoughtfully designed to enhance both comfort and connection to the outdoors. The expansive family room showcases coffered ceilings, custom built-in cabinet
$ 674,900
23 Crews Crescent, Quinte West Murray Ward, ON, K8V 0G4 house for sale | Listing ID X13810 | Royal LePage
View photo
House · for sale
$ 1,020,000
23 Crews Crescent, Quinte West Murray Ward, ON, K8V 0G4 house for sale | Listing ID X13810 | Royal LePage
Meyers Island
· House
Meyers Island · House
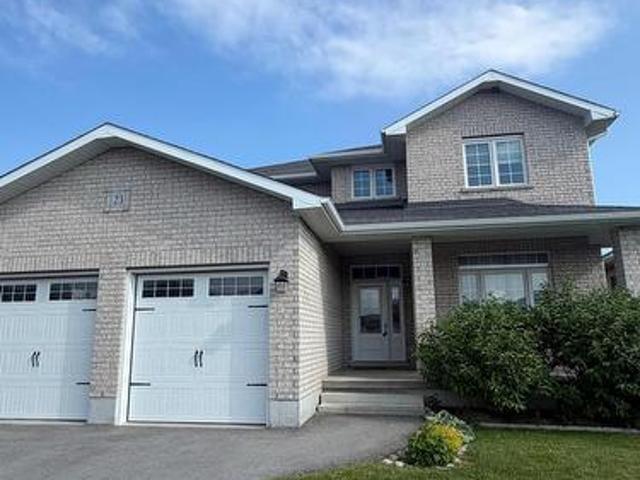
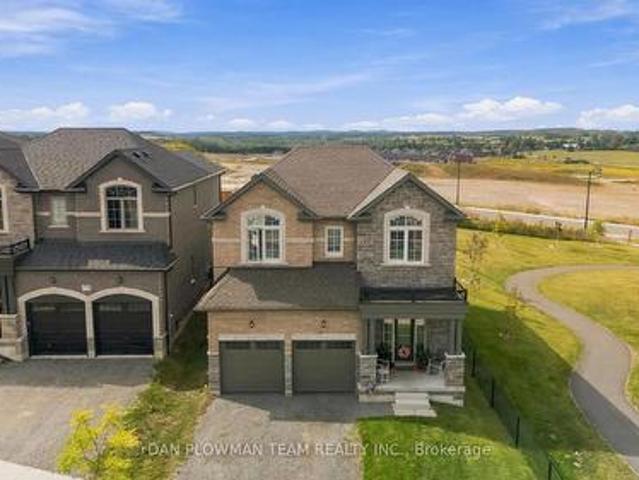
Stunning newer 2-storey home in one of Quinte West's most desirable subdivisions, backing onto green space for added privacy. Offering over 2,500 sq. Ft. above grade with 4 bedrooms and 3 bathrooms, this home features hardwood flooring throughout the main level and staircase, an open-concept kitchen with quartz countertops and white cabinetry to the ceiling, and a spacious primary suite with a large walk-in closet and full ensuite. Second-floor laundry adds extra convenience. A great-sized home in a fantastic location, close to CFB Trenton and all amenities. (Id: 7525)
$ 1,020,000
136 Water Street, Selwyn, ON, K0L 2H0 house for sale | Listing ID X13814 | Royal LePage
View photo
House · for sale
$ 649,900
136 Water Street, Selwyn, ON, K0L 2H0 house for sale | Listing ID X13814 | Royal LePage
Meyers Island
· House
· Garden
Meyers Island · House · Garden
Prime location in the Village of Lakefield! Enjoy river views from your enclosed, 4 season front porch and take in the professionally landscaped gardens from the Florida room in the backyard. This one of a kind home, with its park like setting, is sure to please. Offering 3 bedrooms, 2 bathrooms, a charming kitchen, formal living room and additional family room area. Local amenities are just around the corner and you are just a short drive to Peterborough for all of your needs. Lakefield is well known for its walking trail system and scenic location on the Otonabee River. (Id: 27)
$ 649,900
615 Hamilton Road, Quinte West Sidney Ward, ON, K8N 4Z5 house for sale | Listing ID X13536 | Royal LePage
View photo
House · for sale
$ 554,900
615 Hamilton Road, Quinte West Sidney Ward, ON, K8N 4Z5 house for sale | Listing ID X13536 | Royal LePage
Meyers Island
· House
· Garden · Deck · Swimming pool
Meyers Island · House · Garden · Deck · Swimming pool
Welcome To 615 Hamilton Rd In Belleville! This Beautifully Updated 3+1 Bedroom, 2 Bathroom 4-Level Sidesplit Offers The Perfect Blend Of Space, Comfort, And Privacy. Featuring A Spacious Floor Plan, The Main Level Boasts A Bright Living Room, Formal Dining Area With Walk-Out To A Large Deck Overlooking Peaceful Southern Views With No Rear Neighbours, And An Updated Kitchen Complete With Granite Countertops. The Upper Level Offers Three Generous Bedrooms, Including A Spacious Primary Retreat, Along With An Updated Main Bathroom. The Lower Level Is Perfect For Relaxing Or Hosting Guests, Featuring A Cozy Family Room, Additional Bathroom And Guest Bedroom With Walk-Up Access To The Backyard. Situated On Nearly Half An Acre, This Impressive Property Is Designed For Outdoor Enjoyment With A Fully Fenced 18' x 36' Inground Pool, Expansive Green Space, And Plenty Of Room For Family Gatherings Or Entertaining. Conveniently Located Just Minutes To Hwy 401, Belleville, CFB Trenton, Shopping, Res
$ 554,900
719 Old Highway 2 N/A Road, Quinte West, ON, K8V 5P5 house for sale | Listing ID X13811 | Royal LePage
View photo
House · for sale
$ 649,000
Updated
719 Old Highway 2 N/A Road, Quinte West, ON, K8V 5P5 house for sale | Listing ID X13811 | Royal LePage
Meyers Island
· House
· Garden · Fireplace · Deck · Parking · Cellar
Meyers Island · House · Garden · Fireplace · Deck · Parking · Cellar
Welcome to this impeccable brick bungalow nestled on a private half-acre lot with a circular driveway and convenient access from both Highway 2 and Whites Rd. This spacious 3-bedroom, 2 bath home features an attached garage and a walkout basement with 3 bedroom 2 bath, perfect for in-law accommodations or additional living space. Excellent potential for commercial conversion, subject to municipal approvals and buyer due diligence. Step inside to gleaming hardwood stairs that lead you to a bright and inviting living room highlighted by a large window, a hardwood-floored dining room, and a well-appointed kitchen with stainless steel appliances, oak cabinets, a pantry, an island, and a cozy breakfast area. French doors open to a warm family room with a natural gas fireplace and sliding glass doors that lead to a generous deck overlooking your vast backyard. (Id: 27)
$ 649,000
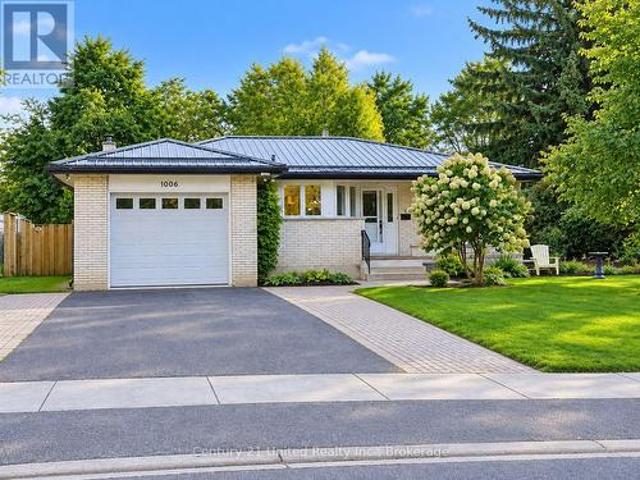
1006 Ontario Street, Cobourg, ON, K9A 3C7 house for sale | Listing ID X13813 | Royal LePage
View photo
House · for sale
$ 688,000
1006 Ontario Street, Cobourg, ON, K9A 3C7 house for sale | Listing ID X13813 | Royal LePage
Meyers Island
· House
· Patio · Garden · Fireplace · Parking · Air conditioning
Meyers Island · House · Patio · Garden · Fireplace · Parking · Air conditioning
Welcome to this bright and inviting all brick bungalow with an impressive interlock patio entrance. This home is very nicely renovated and features a wonderful combination of privacy, green-space views and convenient in-town living, backing onto the Golf Course. Set on a landscaped lot in a sought-after neighbourhood, this well-cared-for home features a newly renovated kitchen with beautiful cabinetry, SS appliances, and has been finished with a durable Metal Roof, newer Laminate flooring throughout (carpet free) and plenty of windows with a glass door walk out to the side yard bringing in pleasant natural light. The comfortable floor plan offers front Living room, Separate kitchen, a Family room with Fireplace that could be purposed as a dining room or den. The Primary Bedroom enjoys an ensuite bath and there is a second Bedroom and Full bath on the Main floor. In the partially finished lower level there is a 3rd bedroom and a blank canvas to finish as you choose. The Garage provides
$ 688,000
1696 Applewood Crescent, Peterborough Monaghan Ward 2, ON, K9K 1N4 house for sale | Listing ID X13816 | Royal LePage
View photo
House · for sale
$ 639,900
1696 Applewood Crescent, Peterborough Monaghan Ward 2, ON, K9K 1N4 house for sale | Listing ID X13816 | Royal LePage
Meyers Island
· House
· Garden · Deck · Swimming pool
Meyers Island · House · Garden · Deck · Swimming pool
Welcome to 1696 Applewood Crescent. Where exceptional indoor space meets an extraordinary backyard retreat. This impressive 4-level backsplit offers 4 bedrooms and 3 full bathrooms, thoughtfully designed to blend space, comfort and functionality. The inviting open-concept main level creates an ideal setting for everyday living and entertaining, while the multi-level layout provides excellent separation and flexibility for the whole family. Step outside and discover a backyard that is truly special. Set on an exceptional approximately 240-foot-deep lot, this private retreat features a magnificent inground swimming pool, spacious deck and generous green space, all without sacrificing room to garden, play or relax. Beyond the pool, enjoy additional garden space surrounded by towering mature trees, creating a secluded, forest-like oasis with incredible privacy. The property also offers beautiful views showcasing the character and natural beauty of Peterborough's sought-after West End. From
$ 639,900
2106 Springwood Road, Peterborough Monaghan Ward 2, ON, K9K 1M9 house for sale | Listing ID X13812 | Royal LePage
View photo
House · for sale
$ 599,900
2106 Springwood Road, Peterborough Monaghan Ward 2, ON, K9K 1M9 house for sale | Listing ID X13812 | Royal LePage
Meyers Island
· House
· Garden · Swimming pool · Air conditioning
Meyers Island · House · Garden · Swimming pool · Air conditioning
WOW! this one is over the top. West End beauty on a premium huge lot. In the last 8 years this bungalow has been completely done over. Step inside to a large foyer. A few steps up you automatically say NICE. The open concept great room gives you a cozy living room, dining and a state of the art chef like kitchen with hidden pantry. Down the hall you will find the large primary bedroom, 2nd bedroom, 3 piece bath and walk out to a beautiful in ground pool and a huge yard ready for kids soccer. The lower level offers a relaxing family room, exercise area, huge bedroom, 5 piece incredible bathroom and storage. Upgrades include Kitchen, Flooring, New siding insulated underneath, Windows and front door, Furnace, central air, HWT and barbecue gas line, heated floors in bathroom plus plus plus. Too much to list. This home is a must see. (Id: 27)
$ 599,900
152B Wannamaker Road, Stirling, ON, K0K 3E0 house for sale | Listing ID 40863 | Royal LePage
View photo
House · for sale
$ 729,900
152B Wannamaker Road, Stirling, ON, K0K 3E0 house for sale | Listing ID 40863 | Royal LePage
Meyers Island
· House
· Office room · Parking
Meyers Island · House · Office room · Parking
Follow the winding driveway to your own little slice of heaven! Enjoy over 5 acres on your own private oasis with pond and shop. Any season of the year just, outside of Stirling. Follow the meandering driveway, set back off a quiet road, to this fully finished 3+1 Bedroom home featuring a large detached shop. Inside you'll find a welcoming kitchen with lots of counter space, a separate dining area and a large Living Room featuring a cozy wood burning stove and bright window and doors with beautiful views of nature outside. A main floor Bedroom or Home Office, 3 Pce Bathroom and inside entry to the attached 1.5 car garage. Upstairs features a large primary bedroom (with room for a king bed! ), bright 4 pce Bathroom with lovely arched window, and second bedroom. The lower level is completely finished and features a Recreation Room, Games Area, 4th Bedroom and 2 Pce Bathroom/Laundry Room combo. Enjoy your morning coffee or watch the stars in the evening from the wrap around porch. Hobbyis
$ 729,900
7 Valleyview Crescent, Belleville, ON, K8P 3E9 house for sale | Listing ID X13808 | Royal LePage
View photo
House · for sale
$ 379,900
7 Valleyview Crescent, Belleville, ON, K8P 3E9 house for sale | Listing ID X13808 | Royal LePage
Meyers Island
· House
· Cellar
Meyers Island · House · Cellar
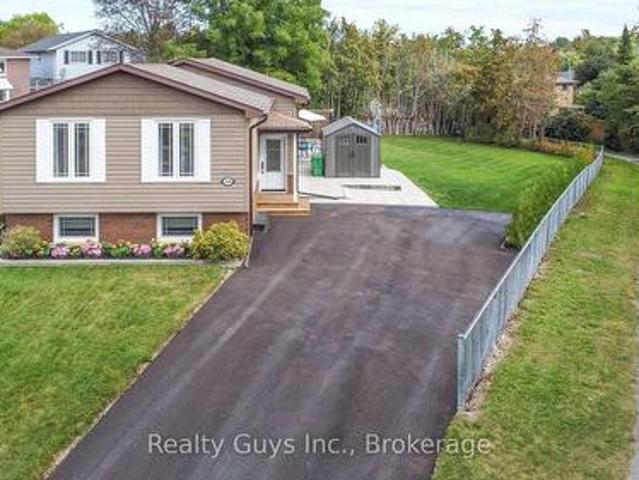
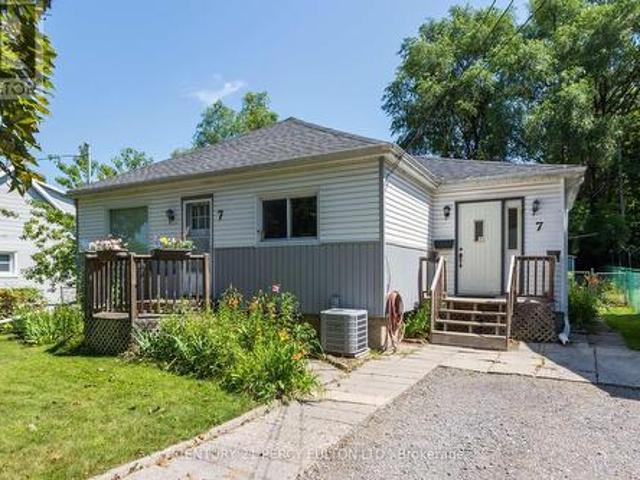
Welcome to 7 Valleyview Crescent! This well-maintained detached home offers comfortable living on a quiet, family-friendly street in Belleville. Featuring 3 spacious bedrooms, 1.5 bathrooms, and a bright, functional layout, this home has been lovingly cared for and is ready for it's next owners. The main level offers generous living spaces filled with natural light, while the lower level features a spacious recreation room, laundry area, and an abundance of storage. Whether you need room for hobbies, seasonal items, or a workshop, the basement provides exceptional flexibility. Step outside to enjoy the large, fully fenced backyard-perfect for children, pets, gardening, or entertaining. A detached shed provides even more storage for tools and outdoor equipment. Conveniently located close to schools, parks, shopping, restaurants, public transit, and Highway 401, this home combines a peaceful setting with everyday convenience. An excellent opportunity for first-time buyers, young families
$ 379,900
340 Palmer Road, Belleville, ON, K8N 4Z2 house for sale | Listing ID X13808 | Royal LePage
View photo
House · for sale
$ 3,880,000
340 Palmer Road, Belleville, ON, K8N 4Z2 house for sale | Listing ID X13808 | Royal LePage
Meyers Island
· House
· Parking
Meyers Island · House · Parking
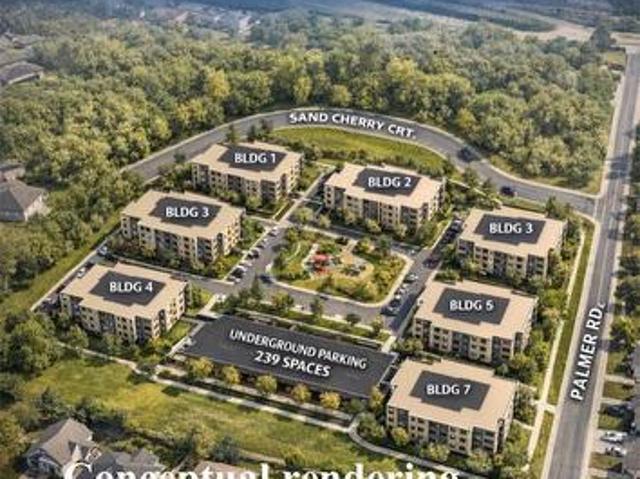
Development opportunity in 340 Palmer Rd, Belleville with R2 zoning in place possible permitting mid-rise residential development. The property is zoned to allow potentially a multi-building residential project consisting of 7 buildings, generally up to 4 storeys, with a maximum of 251 residential units and approximately 239 parking spaces. Total site area approximately 4.65 acres. Conceptual plans illustrating a potential development scheme are available. Located within a growing residential area with access to major roads, amenities, and municipal services. The site offers significant scale and flexibility for developers seeking to capitalize on the increasing demand for housing in the Belleville market. (Id: 27)
$ 3,880,000
267 County Road 28, Prince Edward County Ameliasburg Ward, ON, K8N 4Z7 house for sale | Listing ID X13811 | Royal LePage
View photo
House · for sale
$ 849,900
267 County Road 28, Prince Edward County Ameliasburg Ward, ON, K8N 4Z7 house for sale | Listing ID X13811 | Royal LePage
Meyers Island
· House
· Sauna · Swimming pool · Deck · Cellar
Meyers Island · House · Sauna · Swimming pool · Deck · Cellar
An Executive Bungalow! Prince Edward County living at its finest. This executive 5-bedroom, 4-bath bungalow offers over 3,800 sq. Ft of beautifully finished living space on a large, private lot and is licensed for partial short-term accommodation (STA) -making it an ideal investment or family retreat. The open-concept kitchen, dining, and living area is perfect for gathering and entertaining, while a separate family room provides additional space to relax. The spacious primary suite features a walk-in closet and a spa-like en-suite. The walk-out basement includes two bedrooms, a sauna, and private entrance. Ideal for guests or potential rental income. Outside, enjoy an in-ground pool, hot tub, expansive deck with scenic views, and a charming historic barn. Recent updates include furnace and lighting (2022), steel rood (2019), pool liner (2020), and new appliances. (Id: 27)
$ 849,900
1790 County Road 40, Douro Dummer, ON, K0L 2V0 house for sale | Listing ID X13809 | Royal LePage
View photo
House · for sale
$ 1,349,900
1790 County Road 40, Douro Dummer, ON, K0L 2V0 house for sale | Listing ID X13809 | Royal LePage
Meyers Island
· House
· Office room
Meyers Island · House · Office room
Welcome to 1790 County Road 40, a private 28-acre estate offering the perfect blend of country living, functional space, and breathtaking natural beauty. Surrounded by mature trees and open landscapes, this exceptional property provides a peaceful retreat while still delivering incredible versatility. The home features an inviting open-concept design, with the living room, kitchen, and dining area seamlessly connected, ideal for both everyday living and entertaining. The main floor offers three well-appointed bedrooms, including a spacious primary suite complete with its own ensuite, along with an additional full bathroom for family and guests. The finished lower level extends the living space with an additional. Bedroom, family room, bathroom, and storage area, perfect for growing families, multigenerational living, guests, or a home office setup. Step outside and experience the true beauty of this property. Professionally designed armour stone landscaping creates a setting that is tr
$ 1,349,900
519 Pigden Road, Madoc, ON, K0K 2K0 house for sale | Listing ID X13808 | Royal LePage
View photo
House · for sale
$ 554,900
519 Pigden Road, Madoc, ON, K0K 2K0 house for sale | Listing ID X13808 | Royal LePage
Meyers Island
· House
· Garden · Deck · Parking · Air conditioning · Cellar
Meyers Island · House · Garden · Deck · Parking · Air conditioning · Cellar
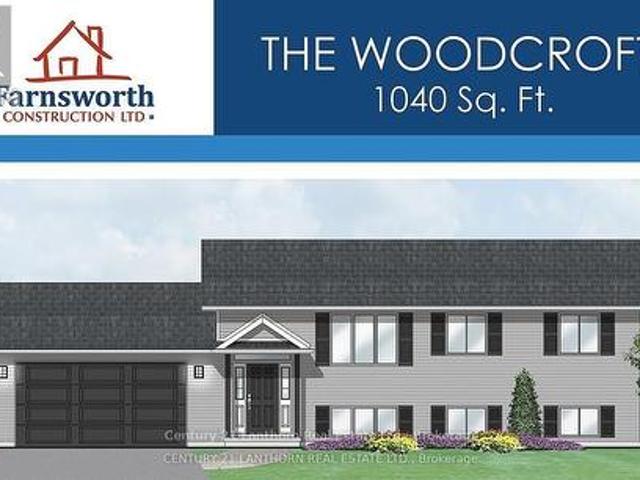
Take advantage of the HST rebates and buy new! Under construction but there is still time to make upgrades and pick col, ors. This Farnsworth Construction home sits on a quiet dead-end road just outside Madoc and is ready for move-in. The main level offers 1040 sq ft with 2 bedrooms, 2 bathrooms, and an open-concept kitchen, dining, and living area that walks out to a covered 12x12 backyard deck. The full basement includes a rough-in for a bathroom and plenty of space to finish to your liking. Features include ceramic tile in the bathrooms and entryway, laminate flooring throughout the main level, a propane furnace, central air, and a UV system. An attached garage provides inside access to the front foyer along with a rear man door. The home sits on a 1-acre lot with its own well and septic, meaning no water or sewer bills, and comes with full Tarion warranty coverage for added peace of mind. Close to lakes and recreational trails, it's an ideal spot for outdoor enjoyment. (Id: 27)
$ 554,900
598 Downie Street, Peterborough Town Ward 3, ON, K9H 4K1 house for sale | Listing ID X13809 | Royal LePage
View photo
House · for sale
$ 474,900
598 Downie Street, Peterborough Town Ward 3, ON, K9H 4K1 house for sale | Listing ID X13809 | Royal LePage
Meyers Island
· House
· Fireplace
Meyers Island · House · Fireplace
Some houses simply feel like home the moment you arrive. Set on a quiet, centrally located street, 598 Downie Street is a beautifully updated century home offering the character you hope to find in an older home without the long list of projects you often expect to come with it. Built in 1907, this all-brick 2-storey has been thoughtfully cared for and updated inside and out, creating a warm, comfortable place to put down roots. The freshly painted front porch sets the tone! A peaceful spot for morning coffee, watching the neighbourhood go by or unwinding at the end of the day. Inside, original hardwood, crown moulding, wainscotting and charming details tell the story of the home's past, while fresh finishes and thoughtful improvements make everyday living easy. At the heart of it all is the cozy family room, where exposed brick, hardwood floors and a gas fireplace create the kind of space everyone naturally gathers in. Just steps away, the renovated kitchen offers quartz countertops,
$ 474,900
33 Deerfield Drive, Hamilton Township, ON, K9A 4J9 house for sale | Listing ID X13807 | Royal LePage
View photo
House · for sale
$ 1,249,000
33 Deerfield Drive, Hamilton Township, ON, K9A 4J9 house for sale | Listing ID X13807 | Royal LePage
Meyers Island
· House
Meyers Island · House
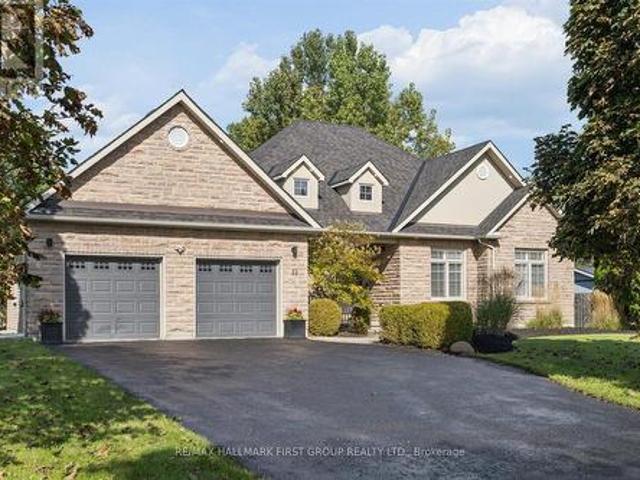
Tucked away in the coveted enclave of Deerfield Estates, this distinctive executive bungalow sits on approximately 3/4 of an acre, backing onto Greenspace and offering a rare sense of privacy just minutes from the 401 and Cobourg. Step inside and the first impression is clear: this is not a home designed to look like everyone else's. The interiors have a distinctly editorial quality, where colour, texture, unexpected details and signature lighting come together in a way that feels personal, collected and completely at ease. At the centre of it all is a natural-stone waterfall island. Part architectural feature, part gathering place and one of those elements that stays with you long after you leave. Three bedrooms occupy the main floor, while the finished lower level introduces a fourth bedroom with a Murphy bed, a defined workout space and two separate entertainment areas, giving the home an entirely different rhythm when family and friends come to stay. Outside, the story continues. T
$ 1,249,000
21 Aylmer Street S, Peterborough Town Ward 3, ON, K9J 3H6 house for sale | Listing ID X13807 | Royal LePage
View photo
House · for sale
$ 464,900
21 Aylmer Street S, Peterborough Town Ward 3, ON, K9J 3H6 house for sale | Listing ID X13807 | Royal LePage
Meyers Island
· House
· Cellar
Meyers Island · House · Cellar
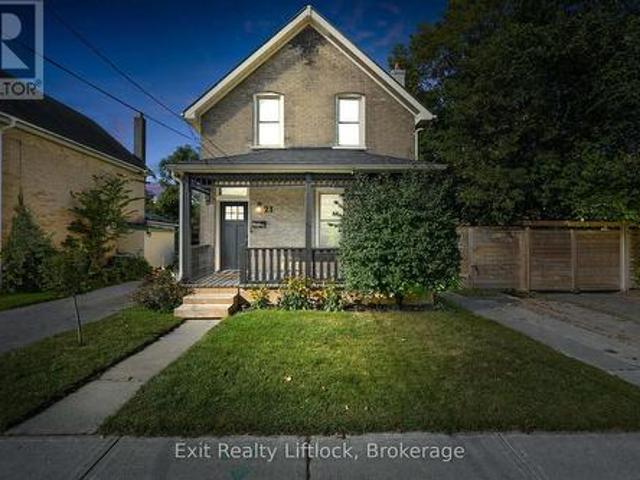
Charming century home with character, updates and peace of mind in a convenient Peterborough location! Welcome to 21 Aylmer Street S, a well maintained 4 bedroom, 2 bathroom home that is move in ready and offers an excellent opportunity for first time buyers, investors or anyone looking for a home with plenty of charm and functionality. Step inside to a freshly painted interior with a comfortable layout and the character you'd expect from a century home. The property has been thoughtfully maintained, with several important updates completed in recent years, including the furnace and appliances. The basement has also been recently encapsulated and comes with a warranty, offering added peace of mind. And you can enjoy even more peace of mind knowing this home has a durable metal roof, providing long term value and reduced maintenance concerns. Outside, the home features beautiful covered porches at both the front and side, creating inviting spaces to enjoy your morning coffee or relax at
$ 464,900
1188 Alder Road E, Cobourg, ON, K9A 5S3 house for sale | Listing ID X13705 | Royal LePage
View photo
House · for sale
$ 949,000
1188 Alder Road E, Cobourg, ON, K9A 5S3 house for sale | Listing ID X13705 | Royal LePage
Meyers Island
· House
· Office room
Meyers Island · House · Office room
A must see! Welcome to 1188 Alder Rd, Cobourg. A spacious and inviting home tucked into a quiet, sought-after neighbourhood and surrounded by a peaceful natural setting. Step inside this custom built home with soaring ceilings and an abundance of natural light, creating an impressive sense of openness throughout the main living space. The main floor offers two comfortable bedrooms, while the fully finished walk-out lower level adds two additional bedrooms and plenty of flexible space for family, guests, a home office or recreation area. One of the home's standout features is its beautiful forested backdrop with ravine up to 250 feet deep, offering added privacy, tranquil views and a wonderful setting to enjoy throughout the seasons. The unique pie-shaped lot provides additional outdoor space and a setting that feels tucked away while still being close to everything Cobourg has to offer and only walking distance to High School. A convenient chair lift connects the main and lower levels,
$ 949,000
298 Mullighan Gardens, Peterborough, ON, K9K 0H2 house for sale | Listing ID X13810 | Royal LePage
View photo
House · for sale
$ 594,900
298 Mullighan Gardens, Peterborough, ON, K9K 0H2 house for sale | Listing ID X13810 | Royal LePage
Meyers Island
· House
· Garden · Parking
Meyers Island · House · Garden · Parking
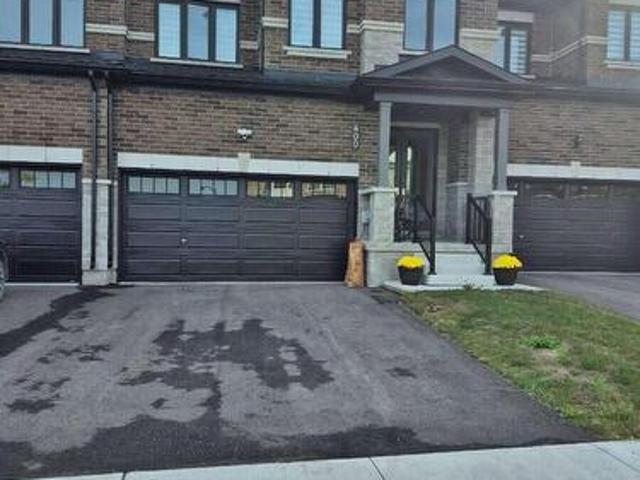
Visit the REALTOR website for further information about this Listing. Stunning 4-bedroom, townhome in Peterborough's sought-after West End community. Offering 2,200 sq. ft. Of living space, this residence features a classic brick and stone exterior, 9' main-floor ceilings, extra-tall windows, a covered front porch, and an oversized single garage with extra storage space. The brand new home design features 4 large bedrooms 3.5 bathrooms including a primary ensuite with double sink vanity and separate glass shower. The home also includes hardwood flooring on the main floor, ceramic tile throughout wet areas and quality carpet on the second floor. The open-concept kitchen/great room is anchored by quartz kitchen countertops, perfect for everyday living and entertaining. The purchaser still has the option of choosing all of the interior finishings for this new home. The structure is to be built; the photos are of the similar construction. Property not assessed. Estimated completion winter
$ 594,900
257 White Street, Cobourg, ON, K9A 5B8 house for sale | Listing ID X13810 | Royal LePage
View photo
House · for sale
$ 639,900
257 White Street, Cobourg, ON, K9A 5B8 house for sale | Listing ID X13810 | Royal LePage
Meyers Island
· House
· Garden · Office room
Meyers Island · House · Garden · Office room
Welcome to this beautifully updated 3 plus 1 bedroom bungalow, ideally situated on a quiet street on the outskirts of Cobourg, offering a peaceful country feel while remaining just minutes from every convenience. The bright and inviting main level showcases a stunning brand-new kitchen, professionally installed last month, featuring stylish new cabinetry, elegant quartz countertops, and engineered hardwood flooring throughout. The fully finished lower level offers a spacious rec room, a fourth bedroom, and new vinyl click flooring, providing the perfect space for family living, guests, or a home office. Step outside to enjoy the lovely private backyard, ideal for relaxing or entertaining. Commuters will appreciate the quick access to Highway 401, while fine dining, shopping, and Cobourg's vibrant downtown are only a five-minute drive away. Spend your summers enjoying Cobourg's sandy beach and beautiful waterfront, a destination loved by visitors from across Ontario. Town sewer on the s
$ 639,900
1812 Youngs Point Road, Selwyn, ON, K0L 2H0 house for sale | Listing ID X13811 | Royal LePage
View photo
House · for sale
$ 664,900
1812 Youngs Point Road, Selwyn, ON, K0L 2H0 house for sale | Listing ID X13811 | Royal LePage
Meyers Island
· House
· Garden · Fireplace · Swimming pool
Meyers Island · House · Garden · Fireplace · Swimming pool
Deeded access to Katchewanooka Lake! Price of ownership shines throughout this welcoming home. Nicely situated across the street from the lake and just a few minutes from the picturesque Village of Lakefield. Offering 3 bedrooms, 2 bathrooms, a recently renovated kitchen, an open concept living room/dining room area and a spacious lower level with a stone fireplace in the rec room and plenty of storage for all of your needs. Outside you will be drawn to the peacefully backyard retreat. Highlighted by the pool and beside it, the wonderfully landscaped fish pond area. A result of extensive planning, the pond is easily maintained and functional year round. Country living near the Village and just a short drive to the city. (Id: 27)
$ 664,900
277 6Th Line, Douro Dummer, ON, K0L 2V0 house for sale | Listing ID X13809 | Royal LePage
View photo
House · for sale
$ 990,000
277 6Th Line, Douro Dummer, ON, K0L 2V0 house for sale | Listing ID X13809 | Royal LePage
Meyers Island
· House
Meyers Island · House
Beautiful 3200 sqft renovated Victorian home set on over 6 acres, just 20 minutes to Peterborough. This spacious 3 bedroom home, with potential for additional bedrooms, offers 3 bathrooms, soaring ceilings, a bright and beautifully updated interior, and a cozy new wood stove. The large, sun filled dining room features a pantry and provides the perfect space for family gatherings and entertaining. Main floor laundry adds everyday convenience, while the flexible layout is well-suited for multigenerational living. Ideal for a hobby farm or those seeking a more self sufficient country lifestyle, the property features a stunningly restored barn, previously set up for dairy, complete with water and its own septic system. Beyond its practical uses, this versatile barn presents exciting possibilities for generating additional income. Whether envisioned as a rental opportunity, workshop, studio, agricultural space, or other income producing venture, the barn offers valuable flexibility and pote
$ 990,000
713 Latimer Way, Peterborough, ON, K9K 0H4 house for sale | Listing ID X13809 | Royal LePage
View photo
House · for sale
$ 949,000
713 Latimer Way, Peterborough, ON, K9K 0H4 house for sale | Listing ID X13809 | Royal LePage
Meyers Island
· House
· Patio · Fireplace
Meyers Island · House · Patio · Fireplace
Built By Maplewood Homes, This All-Brick 4-Bedroom, 4-Bathroom Home Pairs Impressive Space, With A Sun-Filled Setting On An Extra Deep Lot. With No Neighbours To The North Or The West, Extra Windows Welcome Natural Light Throughout The Open Concept Layout. Inside, 9-Ft Ceilings, Engineered Hardwood, An Oak Staircase, Quartz Counters, Iron Picket Railing, And California Shutters Add A Polished Finish. Combined Living And Dining Rooms Set The Scene For Hosting, While The Kitchen Island, And Breakfast Bar Keep Everyone Connected. The Impressive Kitchen Complete With Upgraded Stainless Applainces, Backsplash, Huge Centre Island And Tons Of Storage. The Breakfast Area Walks Out To The Landscaped Patio And Overlooks The Family Room Which Offers Extra Warmth From A Gas Fireplace. Upstairs, The Primary Suite Impresses With His-And-Hers Walk-In Closets And A 5-Piece Ensuite. Three More Bedrooms Include One With A 4-Piece Ensuite And Two Sharing A 5-Piece Jack And Jill Bath. The Unfinished Basem
$ 949,000

Get email alerts

Don't miss out: be the first to know about new properties

The alert was correctly created

On subscribing you accept the conditions of use and the privacy policy
Alert
Receive new ads in your inbox
Save this search
Receive alerts for new listings

We'll send you an email when we have new properties for: "Houses for sale in Meyers Island"

The alert was correctly created

Get email alerts and be the first to see new listings
Required field
On subscribing I accept the terms of the privacy policy
Perfect! You'll soon start receiving new listings via email
Alert
Receive an email when we have new ads for Houses for sale in Meyers Island
Save this search
Filters

Bedrooms

Area (sq.ft)

sq.ft
sq.ft

Price

$
$

Filter by property type

Bathrooms

Clear all filters
Receive notifications when new entries are published.