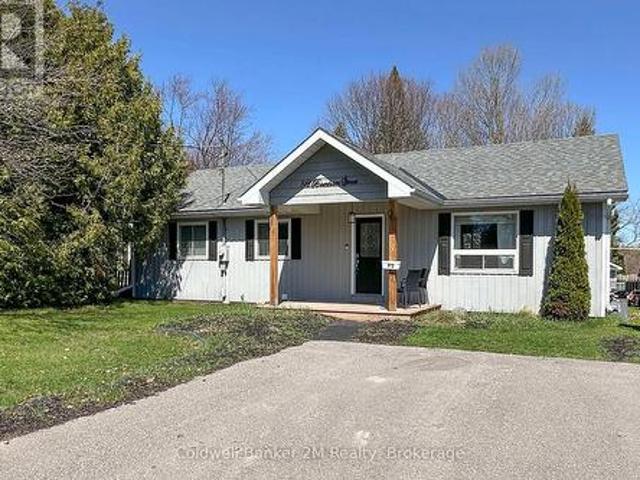
1,388 houses for sale in Meyers Island

812 Burnham Street, Cobourg, ON, K9A 2X7 house for sale | Listing ID X13808 | Royal LePage
View photo
House · for sale
$ 642,000
812 Burnham Street, Cobourg, ON, K9A 2X7 house for sale | Listing ID X13808 | Royal LePage
Meyers Island
· House
· Garden · Cellar
Meyers Island · House · Garden · Cellar
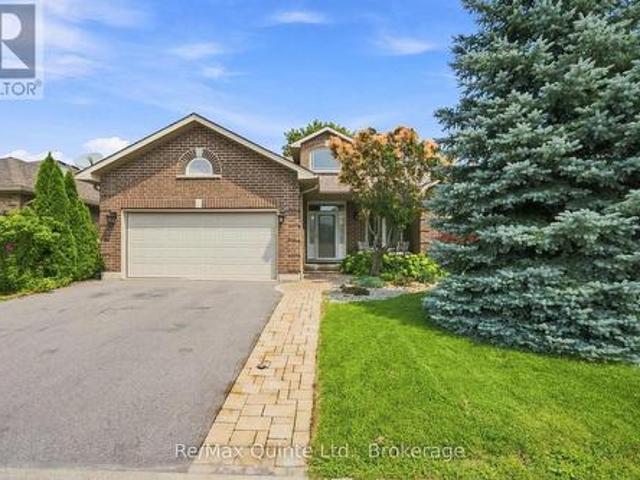
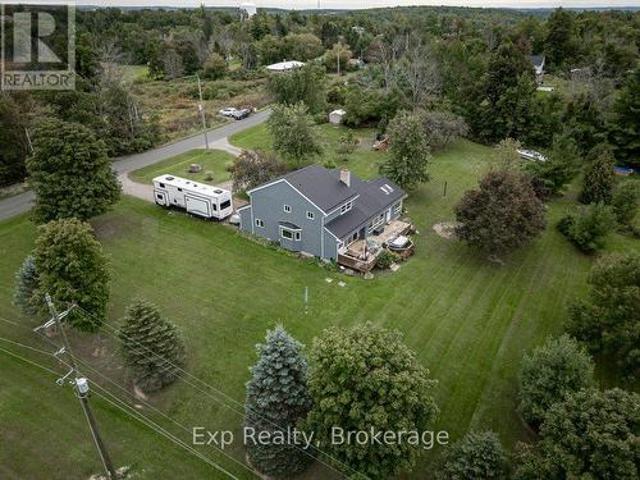
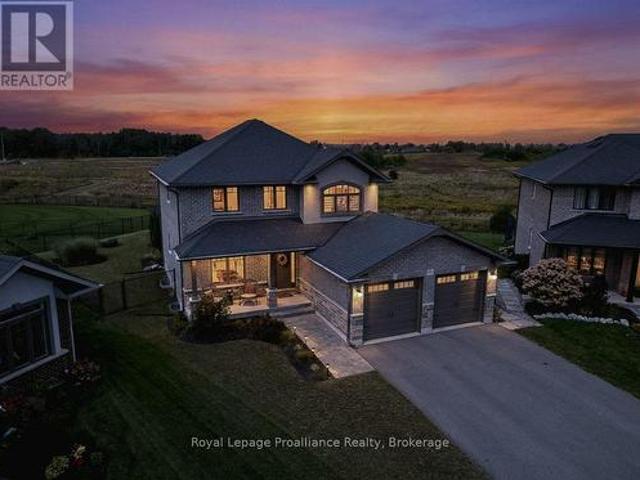
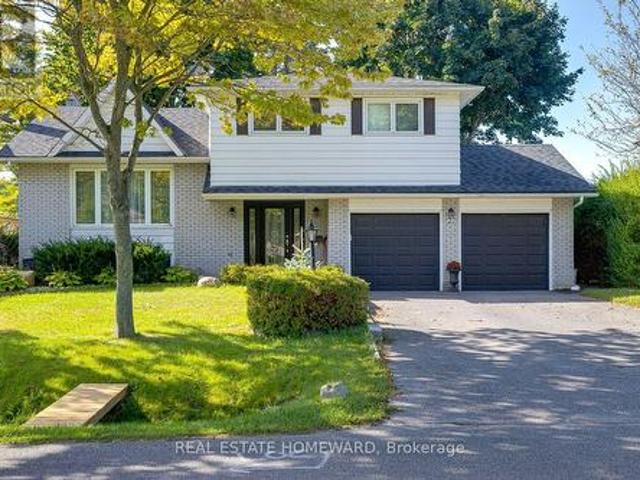
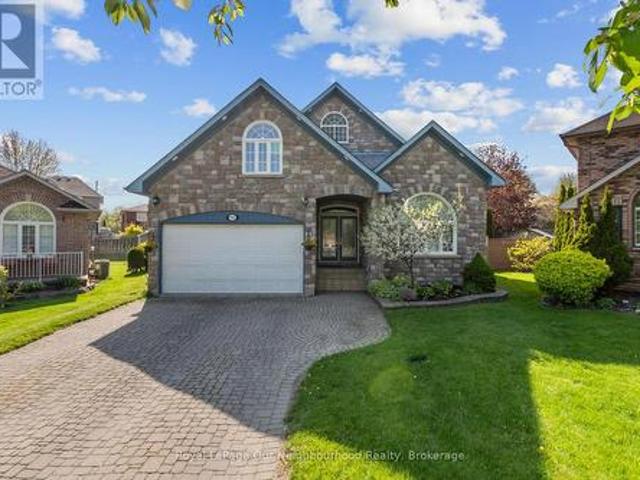
Welcome to this beautifully maintained detached bungalow offering over 2000 sq ft of finished living space, thoughtfully designed for comfort, functionality, and everyday living. The main level features 3 bright bedrooms, a beautiful recently renovated kitchen that is open to the living room, making it ideal for entertaining and everyday family living. The finished basement includes a separate entrance, offers distinct living space with a fourth bedroom, and features a second full bathroom, providing flexibility for guests, extended family, or potential for an in-law suite. Step outside to enjoy the exceptionally large, private, fully fenced backyard that is ideal for kids, pets, or outdoor gatherings. A 10' x 10' shed with power provides excellent storage or workshop potential. Ideally located within close proximity to one of Cobourg's most sought-after public schools, this move-in-ready home presents an excellent opportunity for first time home buyers, families, downsizers, or invest
$ 642,000
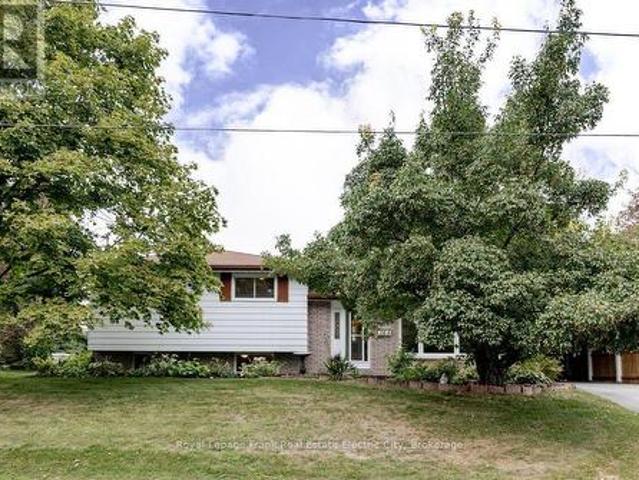
368 O'Leary Avenue, Peterborough Northcrest Ward 5, ON, K9K 1E3 house for sale | Listing ID X13809 | Royal LePage
View photo
House · for sale
$ 619,900
368 O'Leary Avenue, Peterborough Northcrest Ward 5, ON, K9K 1E3 house for sale | Listing ID X13809 | Royal LePage
Meyers Island
· House
· Garden · Swimming pool
Meyers Island · House · Garden · Swimming pool
Tucked into a country setting within the city, this quaint family home sits on a generous, pie-shaped lot that feels more like a rural retreat than an urban address. Lovingly cared for by its original owner since the day it was built, it offers a rare opportunity to step into a home that has been cherished for decades with a fresh neutral palette. The spacious main floor is filled with natural light from large windows and features a nicely sized living room, dining room and an eat-in kitchen. A three-season sunroom overlooks the backyard and pool, making it a natural spot for morning coffee or long summer evenings. Upstairs, three large bedrooms and a full bathroom provide comfortable space for the whole family, and a second walk-out to the backyard is a practical touch when wet feet are coming in from the pool. The finished lower level adds a cozy family room, an updated three-piece bathroom, and a spacious utility and laundry room with ample storage in the crawlspace. Outside, the ba
$ 619,900
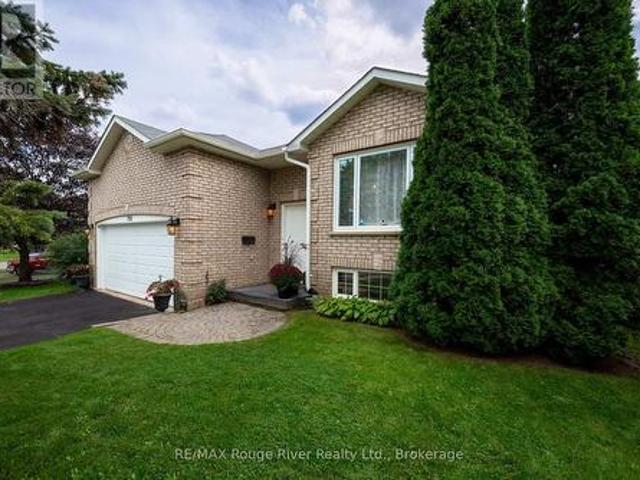
792 Greer Crescent, Cobourg, ON, K9A 5N8 house for sale | Listing ID X13808 | Royal LePage
View photo
House · for sale
$ 675,000
792 Greer Crescent, Cobourg, ON, K9A 5N8 house for sale | Listing ID X13808 | Royal LePage
Meyers Island
· House
· Patio · Garden · Deck · Parking
Meyers Island · House · Patio · Garden · Deck · Parking
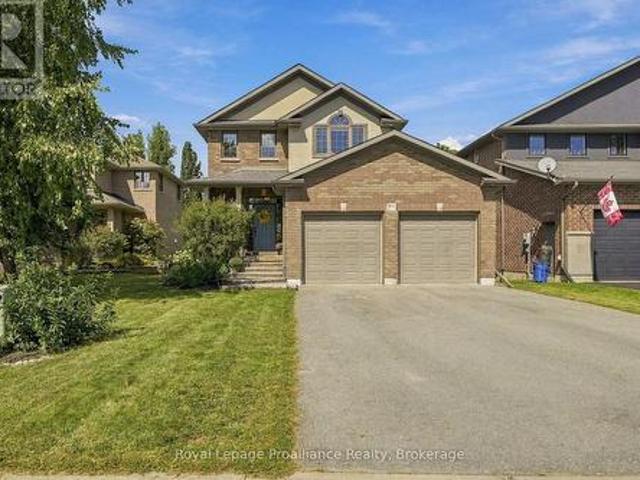
Nestled in a highly sought-after neighborhood in central Cobourg, this meticulously maintained solid brick and vinyl sided home boasts fantastic curb appeal, enhanced by a manicured lawn, underground utilities, and a newly sealed driveway. Filled with natural light, the main level features a spacious, open-concept living and dining area, three bedrooms including a primary suite with an ensuite, and an inviting eat-in kitchen with abundant cabinetry and patio doors opening to the deck and backyard. The private, tree-lined backyard features mature shade trees, a large deck, and a gazebo-ideal for relaxing or entertaining. Additional highlights include new neutral carpeting, a large insulated two-car garage with convenient access to both the home and backyard, and a lower-level recreation room accompanied by a generous unfinished storage space with high ceilings offering potential for future living space. Complete with natural gas heating and air conditioning, this property provides easy
$ 675,000
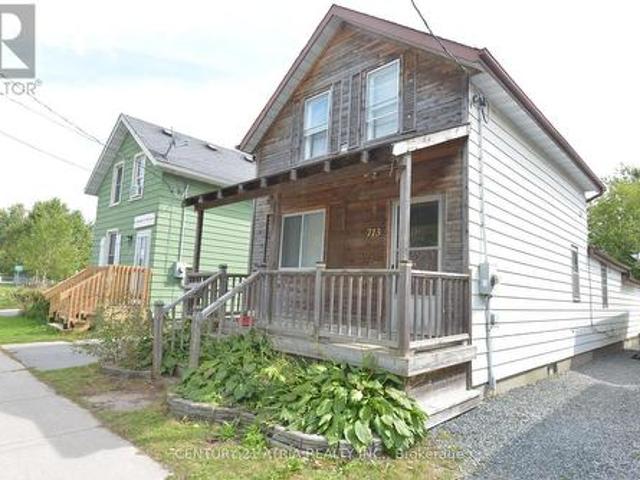
713 Chamberlain Street, Peterborough, ON, K9J 4M2 house for sale | Listing ID X13808 | Royal LePage
View photo
House · for sale
$ 349,000
713 Chamberlain Street, Peterborough, ON, K9J 4M2 house for sale | Listing ID X13808 | Royal LePage
Meyers Island
· House
· Cellar
Meyers Island · House · Cellar
Larger Than It Looks! Spacious 5-Bedroom, 2-Bathroom Home In A Quiet, Convenient Location Just West Of High Street. A Great Opportunity For Investors great opportunity to earn through rentals. Bright, Carpet-Free Interior With Laminate Flooring Throughout And A Functional Layout Featuring Two Main-Floor Bedrooms. The Generous Kitchen Offers Plenty Of Workspace, While The Basement Provides Laundry And Additional Storage. The Rear Addition Adds Valuable Living Space And Includes A Fifth Bedroom For Added Flexibility. Two Full Bathrooms Include A Main-Floor 3-Piece With Shower And A Second-Floor 4-Piece Bath. Ideally Situated Just Steps From Amenities, Parks, And Transit. Offering Plenty Of Space, A Versatile Layout, And Excellent Convenience, This Home Is A Must-See! All existing appliances are included as is. (Id: 27)
$ 349,000
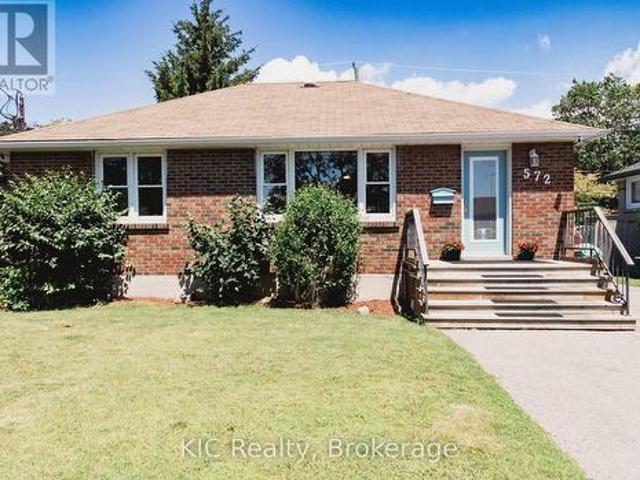
572 Shirley Street, Cobourg, ON, K9A 2A7 house for sale | Listing ID X13809 | Royal LePage
View photo
House · for sale
$ 584,900
572 Shirley Street, Cobourg, ON, K9A 2A7 house for sale | Listing ID X13809 | Royal LePage
Meyers Island
· House
Meyers Island · House
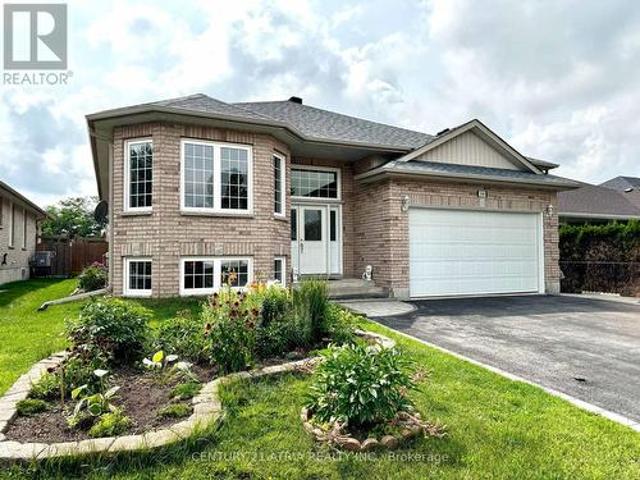
Some homes simply make sense. The home where buyers walk in and say, This is exactly what we've been looking for. It's practical, welcoming, and full of opportunity. Perfect for anyone getting into the market, investors looking for flexibility, or buyers who want a solid home in a great location without stretching beyond their budget. This charming detached brick bungalow checks all the right boxes. The bright, open-concept main floor is warm, welcoming, and designed for everyday living. Offering two comfortable bedrooms and a layout that feels both functional and inviting. Downstairs, a fully finished in-law suite with its own kitchen and separate entrance adds exceptional versatility. Create space for family, welcome long-term guests, or explore the opportunity to offset your mortgage with additional income potential. Set in an established Cobourg neighbourhood, you'll enjoy the convenience of being just minutes from Burnham Public School, Notre Dame Catholic School, parks, shopping,
$ 584,900
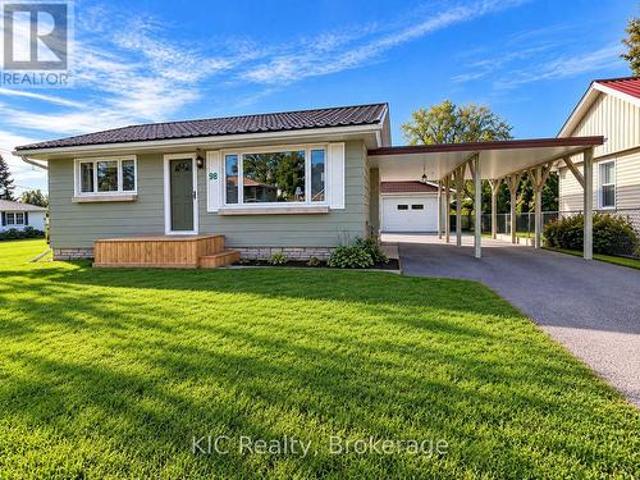
98 George Street E, Havelock Belmont Methuen Havelock, ON, K0L 1Z0 house for sale | Listing ID X13805 | Royal LePage
View photo
House · for sale
$ 424,900
98 George Street E, Havelock Belmont Methuen Havelock, ON, K0L 1Z0 house for sale | Listing ID X13805 | Royal LePage
Meyers Island
· House
· Garden · Parking
Meyers Island · House · Garden · Parking
Perfect home for first-time buyers, downsizers, or anyone looking for comfortable, easy living! This charming 2+1 bedroom home offers a welcoming eat-in kitchen and a bright living room featuring beautiful hardwood floors. The lower level provides additional living space with an open-concept sitting area and bedroom, plus a large utility room offering plenty of storage. A fantastic bonus is the Generac generator, providing peace of mind during power outages. Outside, you'll find a detached garage with an 8' x 24' sunroom-a wonderful spot to sit and relax, enjoy your morning coffee, or get an early start on your garden plants. The great-sized yard offers plenty of room to enjoy the outdoors, complete with a firepit, storage shed, and lots of space for gardening. A large carport provides convenient covered parking, makes carrying in the groceries easy, and doubles as a shady outdoor space to relax. Enjoy the convenience of being within walking distance to restaurants, banking, schools, p
$ 424,900
136 Bernard Long Road, Quinte West Murray Ward, ON, K8V 5P6 house for sale | Listing ID X13803 | Royal LePage
View photo
House · for sale
$ 759,900
136 Bernard Long Road, Quinte West Murray Ward, ON, K8V 5P6 house for sale | Listing ID X13803 | Royal LePage
Meyers Island
· House
· Patio · Office room · Fireplace · Swimming pool · Parking
Meyers Island · House · Patio · Office room · Fireplace · Swimming pool · Parking
Welcome to 136 Bernard Long Road, where space, privacy and comfortable one-level living come together on a beautiful 0.69 acre property in Quinte West. This impressive detached bungalow offers over 2,400 sq. Ft of above-grade living space, giving you the room of a much larger home without the need to a second storey. With 3 bedrooms, 2.5 bathrooms and an attached garage, this is a home designed for everyday living, entertaining and enjoying a little more breathing room. Inside, a generous floor plan offers hardwood flooring, spacious living room, den/craft room and convenient main-floor laundry. The kitchen is made for gathering, featuring a large centre island, granite countertops, warm wood cabinetry, built-in oven and plenty of storage. The main floor primary bedroom provides its own private retreat with a walk-in closet and ensuite, and walk out to the hot tub and private patio. While two additional bedrooms offer flexibility for family, guests or a home office. Three fireplaces ad
$ 759,900
250 Scriver Road, Brighton, ON, K0K 1H0 house for sale | Listing ID X13801 | Royal LePage
View photo
House · for sale
$ 2,990,000
250 Scriver Road, Brighton, ON, K0K 1H0 house for sale | Listing ID X13801 | Royal LePage
Meyers Island
· House
· Parking
Meyers Island · House · Parking
Rare 53-acre private country estate with home, detached garage/shop & outbuildings near downtown Brighton. SOLD STRICTLY'AS IS, WHERE IS' Property, residence, garage, and all structures are being sold strictly in'as is, where is' condition with no seller warranties. This is an outstanding opportunity to acquire a massive, contiguous 53-acre parcel positioned in an expanding growth corridor just minutes from downtown Brighton, Highway 401, and Presqu'ile Provincial Park. Offering complete privacy, flat usable topography, and broad road frontage, this property features established residential and functional outbuilding structures under it's flexible RU-6 (Rural Residential. Special Provision) zoning. Established buildings and Site Infrastructure ('AS IS'). Residential & Garage feature existing residential housing structure(s) and a detached garage/workshop space suitable for custom renovation, multi-generational living potential, or custom rebuild. Servicing & Concrete Pad provide an ope
$ 2,990,000
439 Oak Lake Road, Quinte West Sidney Ward, ON, K0K 3E0 Luxury House for sale | Listing ID X13803 | Royal LePage Carriage Trade Luxury Properties
View photo
House · for sale
$ 1,498,000
439 Oak Lake Road, Quinte West Sidney Ward, ON, K0K 3E0 Luxury House for sale | Listing ID X13803 | Royal LePage Carriage Trade Luxury Properties
Meyers Island
· House
· Fireplace · Swimming pool · Equipped kitchen
Meyers Island · House · Fireplace · Swimming pool · Equipped kitchen
Experience country living at its best this fall at 439 Oak Lake Road, a private 30-acre estate surrounded by mature spruce trees, rolling hills, open fields, and beautiful seasonal colour. Set well back from the road behind a gated entrance, this exceptional property offers the space, privacy, and versatility that are increasingly hard to find. The three-level residence provides over 5,000 sq. Ft. of move-in-ready living space, with expansive south-facing windows filling the home with natural light and framing peaceful countryside views. At the heart of the home, a dramatic two-storey wood-burning stone fireplace creates the perfect gathering place for crisp autumn evenings. The renovated main floor features an open kitchen and dining area completed in 2021, highlighted by an impressive 13-foot island and two dishwashers. Outside, enjoy the changing colours from the hot tub, entertain around the saltwater inground pool, or simply take in the quiet surroundings and wide-open space. Appr
$ 1,498,000
684 Gallivan Road, Quinte West Sidney Ward, ON, K0K 3E0 house for sale | Listing ID X13802 | Royal LePage
View photo
House · for sale
$ 1,000,000
684 Gallivan Road, Quinte West Sidney Ward, ON, K0K 3E0 house for sale | Listing ID X13802 | Royal LePage
Meyers Island
· House
· Garden · Swimming pool · Gym · Deck · Cellar
Meyers Island · House · Garden · Swimming pool · Gym · Deck · Cellar
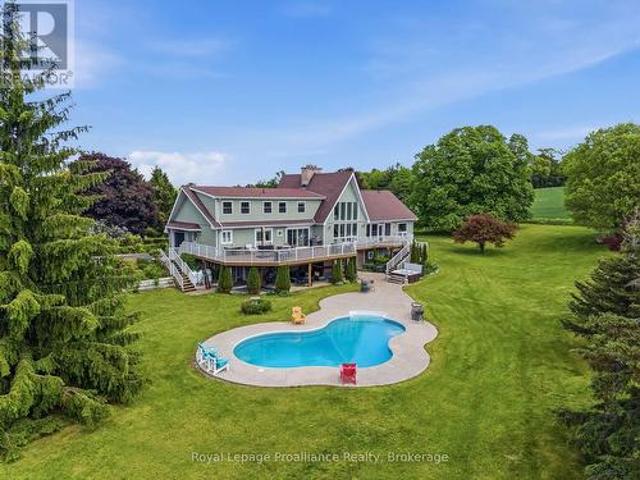
One of a kind home, set on just over 23 acres between Belleville and Stirling, essentially a private resort. The expansive back yard centers on a private 2-acre pond with a dock, perfect for summer fishing and winter pond hockey. Beyond it, two additional fields and plenty more greenspace are connected by groomed trails and new wooden boardwalks. Back at the house, three new decks overlook the estate, with the main elevated deck stepping out through the fully modernized Muskoka room and its large sliding doors and soaring windows. Inside, the main level has been extensively renovated, with new windows and doors throughout, pot lighting, and updated kitchen and baths. Downstairs, the finished walkout basement was completely rebuilt with two bathrooms, three bedrooms, and new vinyl flooring throughout. A sunroom addition, currently used as a home gym, walks out to the backyard and hot tub area. Outside, the detached 2800-sqft outbuilding with hydro is perfect for hobbies or storing your
$ 1,000,000
617 Turk Road, Alnwick/Haldimand, ON, K0K 2G0 house for sale | Listing ID X13800 | Royal LePage
View photo
House · for sale
$ 699,900
617 Turk Road, Alnwick/Haldimand, ON, K0K 2G0 house for sale | Listing ID X13800 | Royal LePage
Meyers Island
· House
· Gym · Parking
Meyers Island · House · Gym · Parking
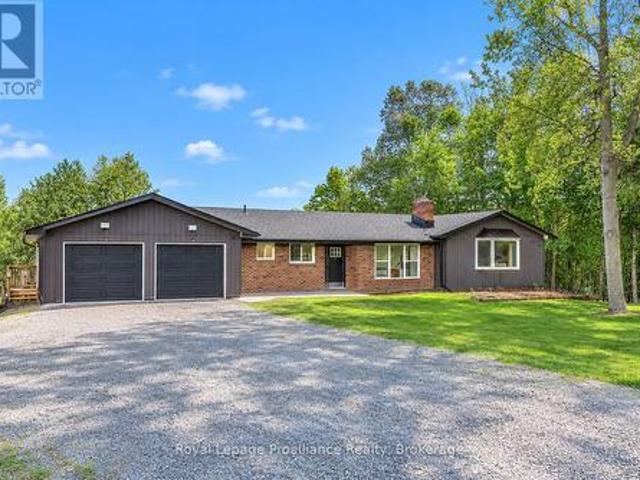
Country living doesn't have to come with a big house. Set just North of Highway 401, with easy access to Cobourg, this bungalow offers a more manageable way to get the space, privacy and freedom of rural living-without taking on more home than you need. With a total of 3 + 1 bedrooms, on 2 acres, the main floor is bright, comfortable and refreshingly practical, with an open concept kitchen with stainless steel appliances & centre island, living & dining area w/ bright windows & pot lighting, main floor laundry and inside access to the 2-car garage. The primary bedroom allows for ensuite privilege to the 4pc. Bath while downstairs adds valuable flexibility. A spacious 4th bedroom is already in place, along with an expansive recreation area currently used for lounging & a home gym. There's also considerable unfinished space for storage, hobbies, or future finishing including a rough-in bath, allowing the next owner to decide exactly how they want to use it rather than paying for square f
$ 699,900
5078 Oak Hills Road, Hamilton Township, ON, K0L 1E0 house for sale | Listing ID X13807 | Royal LePage
View photo
House · for sale
$ 949,900
5078 Oak Hills Road, Hamilton Township, ON, K0L 1E0 house for sale | Listing ID X13807 | Royal LePage
Meyers Island
· House
· Office room · Gym · Parking · Cellar
Meyers Island · House · Office room · Gym · Parking · Cellar
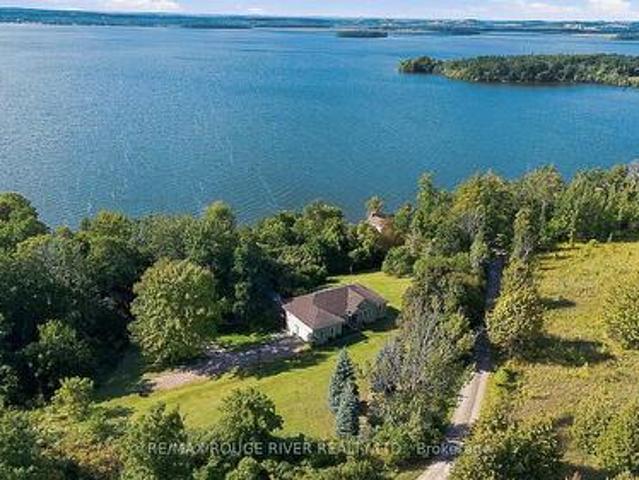
5 things you'll love about this home: 1) the basement. The massive finished basement offers incredible versatility and space for multi-generational living. Complete with its own full kitchen, a 3-piece bathroom, and multiple bedroom-sized flex spaces, its can easily accommodate a home gym, office, guest quarters, and playroom. With abundant storage and direct access to the garage, it's as functional as it is spacious. 2) the grounds. Set on 7.2 picturesque acres with sweeping views of Rice Lake, this property is your private, year-round playground. Stargaze from the hilltop, host summer bonfires under the open sky, enjoy winter tobogganing adventures, or bring your projects to life with the expansive workshop. Whether relaxing or exploring this outdoor oasis offers endless opportunities in every season. 3) the in-law suite. Designed for comfort and independence, the private in-law suite provides a self-contained living space complete with bedroom, a 3-piece bathroom with its own laundr
$ 949,900
190 Lakeshore Road, Brighton, ON, K0K 1H0 house for sale | Listing ID X13718 | Royal LePage
View photo
House · for sale
$ 1,449,900
190 Lakeshore Road, Brighton, ON, K0K 1H0 house for sale | Listing ID X13718 | Royal LePage
Meyers Island
· House
· Sauna · Air conditioning
Meyers Island · House · Sauna · Air conditioning
Welcome To 190 Lakeshore Rd. An Extraordinary Custom Estate Just Outside Brighton Offering Over 3 Acres Of Private, Picturesque Living With Exceptional Multi-Generational And Income Potential. Designed With Versatility And Comfort In Mind, This One-Of-A-Kind Property Features Three Fully Self-Contained Living Spaces. Perfect For Extended Families, Rental Opportunities, Or A Strategic Live-In Investment. Each Residence Is Independently Serviced With Its Own 200-Amp Electrical Panel, In-Floor Radiant Heating, Forced-Air System, And Central Air Conditioning, Ensuring Complete Autonomy And Year-Round Comfort. The Impressive 4,337 Sq.Ft. Main Home (Built In 2019) Showcases Refined Finishes And Expansive Living Throughout. Soaring 9-Foot Ceilings, Oversized Principal Rooms, And A Chef-Inspired Kitchen Set The Tone, Complete With Travertine Flooring, Granite Countertops, A Statement Island, And A Walk-In Butler's Pantry. A Spacious Mudroom, Newly Added Sauna, And Seamless Access To The Attach
$ 1,449,900
110 Lakehurst Street, Brighton, ON, K0K 1H0 house for sale | Listing ID X13804 | Royal LePage
View photo
House · for sale
$ 1,199,900
110 Lakehurst Street, Brighton, ON, K0K 1H0 house for sale | Listing ID X13804 | Royal LePage
Meyers Island
· House
· Patio · Fireplace · Deck
Meyers Island · House · Patio · Fireplace · Deck
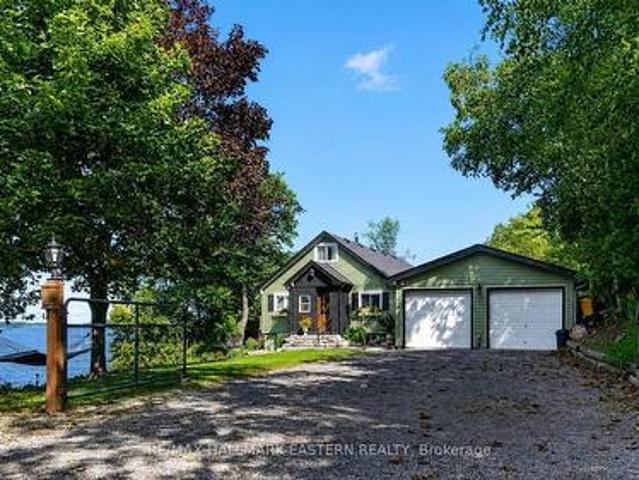
Welcome to 110 Lakehurst Street, a rare Lake Ontario waterfront gem situated on an expansive 1/2 acre, 350 ft deep lot featuring 75 ft of pristine, owned waterfront complete with a beach. This meticulously maintained 1,826 sqft bungalow offers a functional, natural light-filled layout designed for seamless main-floor living and incredible indoor-outdoor flow. Step inside through the welcoming front porch into a bright foyer that opens to a spacious family room centered around a cozy gas fireplace. Updated flooring extends throughout the main living areas, connecting the living space to the formal dining room, living room and updated kitchen, which features a breakfast nook for casual dining. Large windows & patio doors frame scenic views of the property & shoreline and offer direct access to a sprawling new composite deck and 11'x13' screened in gazebo-ideal for outdoor dining and entertaining. The Primary suite serves as a true sanctuary, boasting a WI closet, an updated ensuite and w
$ 1,199,900
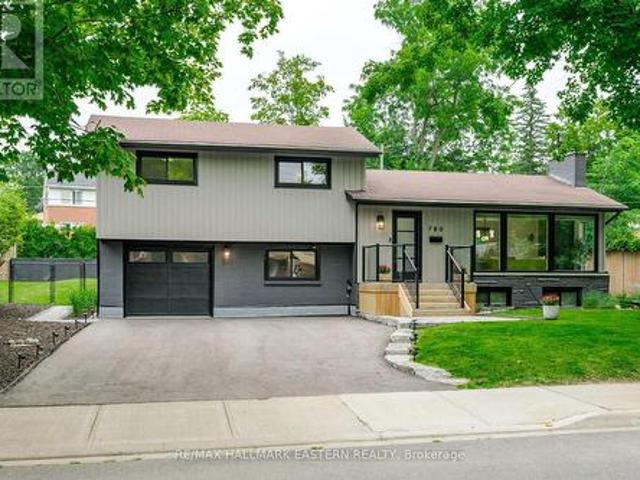
780 Hopkins Avenue, Peterborough Town Ward 3, ON, K9J 4Y8 house for sale | Listing ID X13806 | Royal LePage
View photo
House · for sale
$ 798,000
780 Hopkins Avenue, Peterborough Town Ward 3, ON, K9J 4Y8 house for sale | Listing ID X13806 | Royal LePage
Meyers Island
· House
· Garden · Fireplace
Meyers Island · House · Garden · Fireplace
Beautifully appointed. Meticulously maintained. Continually improved. Welcome to 780 Hopkins Avenue. Nestled on a beautifully landscaped, mature lot in one of Peterborough's most sought-after neighbourhoods, this exceptional home offers the perfect balance of timeless design, modern convenience and true pride of ownership. Every improvement has been made with quality, comfort and longevity in mind, creating a home that's as practical as it is beautiful. From the moment you arrive, the attention to detail is unmistakable. Professionally landscaped gardens, premium Italian stone walkways, updated fencing, a newly paved driveway and inviting outdoor living spaces create exceptional curb appeal while offering beauty in every season. Inside, quality craftsmanship continues throughout. Wide plank engineered hardwood flooring, custom trim work, oversized windows and a stunning shiplap fireplace create warm, inviting living spaces filled with natural light. The beautifully appointed kitchen is
$ 798,000
1A 7276 County Road 18, Alnwick/Haldimand, ON, K0K 2X0 house for sale | Listing ID X13801 | Royal LePage
View photo
House · for sale
$ 769,000
1A 7276 County Road 18, Alnwick/Haldimand, ON, K0K 2X0 house for sale | Listing ID X13801 | Royal LePage
Meyers Island
· House
· Swimming pool · Deck
Meyers Island · House · Swimming pool · Deck
Exceptional Value. An Ideal Opportunity! A Spacious Custom Bungalow circa 2005 With Spectacular Elevated Views Over Rice Lake Set On A Massive, Private, And Picturesque 3.54 Acre Walkout Lot. The Open Main Level Plan Features Expansive Living, Dining, And Kitchen Areas, Large Picture Windows And An Abundance Of Natural Light and Beautiful Lake Views throughout including from The spacious Primary Retreat with walkout access to the large deck and complete with A Huge Walk-In Closet And Spa Ensuite with A Relaxing Soaker Tub. A Separate Walkout Entry Leads To The Spacious Two Bedroom Lower Level Suite, for extended Family or potential for an income apt. Each Level Offers Its Own Kitchen Appliances And Laundry, With Two Fridges, Two Stoves, Two Washers And Two Dryers Included. Step Outside To Multiple Decks And Your Own Pool And Hot Tub Oasis! This Substantial Property Offers Plenty Of Room To Roam, Entertain And Create Lasting Memories: Camp Beneath The Stars, Build A Treehouse Or Hike Th
$ 769,000
273 Avondale Road, Belleville Ward, ON, K8P 0C2 house for sale | Listing ID X13803 | Royal LePage
View photo
House · for sale
$ 779,900
273 Avondale Road, Belleville Ward, ON, K8P 0C2 house for sale | Listing ID X13803 | Royal LePage
Meyers Island
· House
· Office room · Fireplace · Parking
Meyers Island · House · Office room · Fireplace · Parking
Welcome to one of the most sought after addresses in Belleville's West end. This timeless two storey sits on a quiet, mature cul-de-sac, where pride of ownership shows on every corner. Nearly 2,500 sq ft of finished living space in this 4 bedroom, 4 bathroom family home, thoughtfully designed to accommodate the rhythm of modern life. Generously sized foyer with transom & sidelight window or enter from the 446 sq ft attached garage offering fabulous storage. The continuous tiled flooring invites you to bright eat in kitchen where rich cabinetry with pantry shelving & complimenting tiled backsplash + quartz countertops overlooks the massive family room. Pot lighting throughout this open space with stylish wainscotting feature & elegant gas fireplace. Currently enjoyed as a combined living & formal dining area, also offers many use options including an office nook, play room or convert into one large living room where the whole family gathers. The upper level is home to 3 large bedrooms,
$ 779,900
1688 Keppler Crescent, Peterborough, ON, K9K 2P5 house for sale | Listing ID X13806 | Royal LePage
View photo
House · for sale
$ 749,900
1688 Keppler Crescent, Peterborough, ON, K9K 2P5 house for sale | Listing ID X13806 | Royal LePage
Meyers Island
· House
· Parking
Meyers Island · House · Parking
Welcome to this spacious custom-built raised bungalow in Peterborough's desirable west end, offering an exceptional amount of living space and flexibility for today's family. Set on a generous 53 x 116 ft lot, this well-maintained home features 6+1 bedrooms, 3 bathrooms, 9-ft ceilings, an attached double-car garage, driveway parking for up to 6 vehicles, and a fully finished lower level with a separate entrance. The bright and inviting main floor offers generous principal rooms enhanced by 9-ft ceilings and plenty of natural light, creating an open and airy feel throughout. A spacious living and dining area provides plenty of room for everyday living and entertaining, while the large eat-in kitchen features ample cabinetry, plenty of workspace and a comfortable breakfast area. Generously sized bedrooms include a primary suite complete with a walk-in closet and private ensuite. The finished lower level significantly expands the home's living space with additional bedrooms, a full bathro
$ 749,900
31 Essex Drive, Belleville Thurlow Ward, ON, K8N 0M9 house for sale | Listing ID X13801 | Royal LePage
View photo
House · for sale
$ 699,900
31 Essex Drive, Belleville Thurlow Ward, ON, K8N 0M9 house for sale | Listing ID X13801 | Royal LePage
Meyers Island
· House
· Patio · Garden · Sauna · Parking
Meyers Island · House · Patio · Garden · Sauna · Parking
Open house; Saturday, September 26th 11am-1pm. A gorgeous home that checks all the boxes! This bright and spacious Staikos-built, brick bungalow offers a fantastic floor plan and many upgrades. The inviting foyer leads into a bright, open main living space featuring a large kitchen with centre island, a dining area with patio doors to the backyard, and a gorgeous sun-filled living room. The functional layout also includes a roomy mudroom/laundry area with direct access to the double-car garage. Offering 3 bedrooms and 2 bathrooms on the main level, plus a 4th bedroom and full bathroom in the finished lower level. The spacious primary suite features a large walk-in closet and 4-piece ensuite with a walk-in shower and separate bathtub. The fully finished lower level is designed for entertaining and everyday living, with a large rec room, games area, bar/kitchenette, full bathroom, Nordic cedar electric sauna, spacious bedroom with walk-in closet and plenty of storage. Outside, enjoy the
$ 699,900
9701 County Road 2, Hamilton Township, ON, K9A 4J8 house for sale | Listing ID X13801 | Royal LePage
View photo
House · for sale
$ 924,900
9701 County Road 2, Hamilton Township, ON, K9A 4J8 house for sale | Listing ID X13801 | Royal LePage
Meyers Island
· House
· Garden · Parking · Cellar
Meyers Island · House · Garden · Parking · Cellar
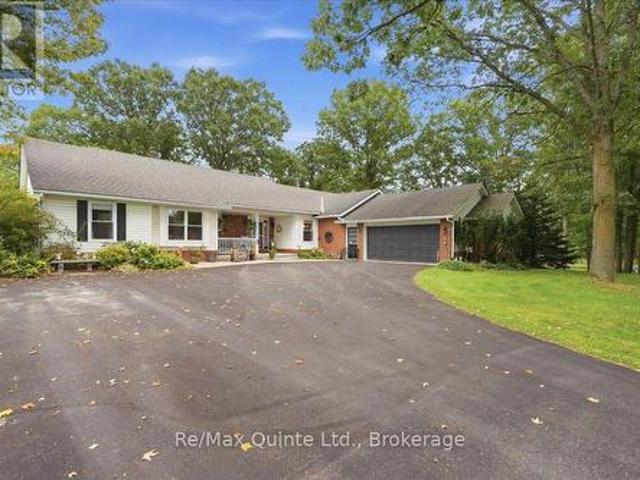
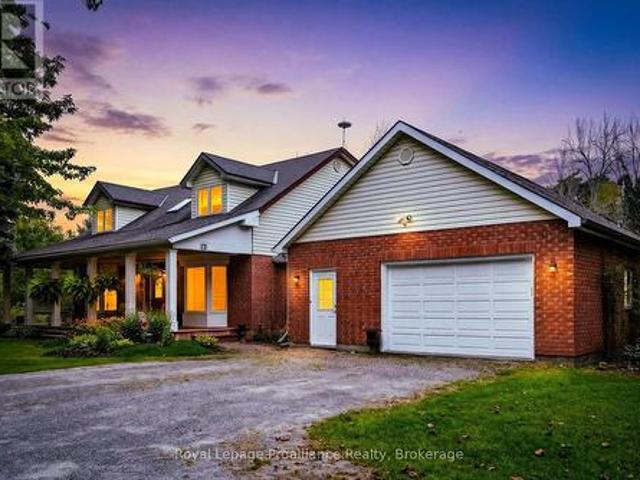
Welcome to 9701 County Road 2, located just 5 minutes from Cobourg and 8 minutes from Cobourg's renowned beach. This traditional country home draws you in with its classic covered front porch and welcoming presence, set on over 3 acres with a private backyard. Offering 2,291 sq. ft. Of living space, the home features 3 large bedrooms and 2.5 baths. Inside, the grand front entrance leads to two spacious living areas, a formal dining room and a beautiful country kitchen overlooking the grounds, featuring custom oak cabinetry, quartz countertops and a built-in wall oven. The main floor also offers a large mudroom with garage access, laundry and a convenient powder room. Upstairs, three generously sized bedrooms include a spacious primary with ensuite, along with a second full bathroom. The basement adds versatility with a recreation room, workshop area and ample storage, with convenient access from the mudroom offering potential for additional living space or an in-law suite. Step outside
$ 924,900
537 Montcalm Drive, Peterborough Northcrest Ward 5, ON, K9H 6S9 house for sale | Listing ID X13803 | Royal LePage
View photo
House · for sale
$ 679,900
537 Montcalm Drive, Peterborough Northcrest Ward 5, ON, K9H 6S9 house for sale | Listing ID X13803 | Royal LePage
Meyers Island
· House
· Deck · Parking · Cellar
Meyers Island · House · Deck · Parking · Cellar
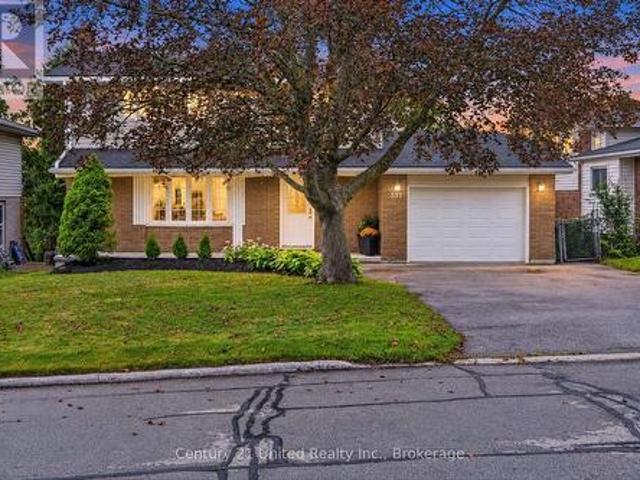
Welcome to 537 Montcalm Drive! Located in Peterborough's desirable north end, this 3-bedroom, 3-bathroom home offers plenty of space for everyday living. The main floor features a bright living room, functional kitchen, convenient 2-piece bath, and dining room with a walkout to the back deck. Upstairs, you'll find three bedrooms and two 4-piece bathrooms, including a private ensuite. The basement adds even more living space with a rec room, laundry area, storage, and a walkout to the screened-in patio-a great spot to relax and enjoy the outdoors with a little extra shelter. Complete with an attached garage and conveniently located close to schools, parks, shopping, restaurants, transit, and everyday amenities, this north-end Peterborough home offers space, function, and a location that keeps everything within easy reach. (Id: 27)
$ 679,900
260 8 Taits Beach Road, Hamilton Township, ON, K0K 2E0 house for sale | Listing ID X13802 | Royal LePage
View photo
House · for sale
$ 1,340,000
260 8 Taits Beach Road, Hamilton Township, ON, K0K 2E0 house for sale | Listing ID X13802 | Royal LePage
Meyers Island
· House
· Patio · Deck
Meyers Island · House · Patio · Deck
Open house sat. Oct 3rd 12pm-3pm! Experience an extraordinary waterfront lifestyle on the coveted south shore of Rice Lake, where 185 ft of pristine, weed-free shoreline creates a spectacular setting for swimming, boating, fishing and unforgettable sunsets. Extensively renovated over the past four years, this exceptional residence blends sophisticated comfort with relaxed lakeside elegance. Offering 4 bedrooms above grade plus 1 additional bedroom in the beautifully finished lower level, the home is ideally suited to family, guests and multi-generational living. Expansive windows frame captivating lake views, while the sun-filled four-season sunroom is a showpiece, showcasing magnificent sunsets and opening directly onto the upper composite deck. The lower-level in-law suite enjoys its own walkout entrance, lake views and private stone patio, creating an inviting and independent retreat. Outdoors, the rare fenced and gated half-acre waterfront lot offers exceptional privacy and an impr
$ 1,340,000
150 Portage Street, Trent Hills Campbellford, ON, K0L 1L0 house for sale | Listing ID X13790 | Royal LePage
View photo
House · for sale
$ 749,900
150 Portage Street, Trent Hills Campbellford, ON, K0L 1L0 house for sale | Listing ID X13790 | Royal LePage
Meyers Island
· House
· Garden · Office room · Fireplace · Swimming pool
Meyers Island · House · Garden · Office room · Fireplace · Swimming pool
Minutes from town. A world away from it. Perched on a hill at the end of a quiet dead-end road, this 3-bedroom, 2.5-bath home sits on 1.3 acres surrounded by mature trees, apple and pear trees, wide-open sky and the kind of sunrises and sunsets you don't soon forget. There's space here to garden, entertain, let the kids play or simply enjoy having some breathing room around you. Step inside and the soaring 20-ft ceilings immediately set this home apart, while oversized windows flood the living spaces with natural light. The double fireplace creates a warm focal point, and one of the home's most loved spaces is the sunroom, wrapped in extra-large windows and overlooking the property. Use it as a home office, sitting room, plant-filled retreat or potential main-floor bedroom. Main-floor laundry and a laundry chute add everyday convenience. Outside, relax in the hot tub as the sun disappears across the sky, enjoy quiet mornings surrounded by nature, or make the most of 1.3 acres that feel
$ 749,900
35 Virginia Crescent, Belleville Thurlow Ward, ON, K8N 0K5 house for sale | Listing ID X13795 | Royal LePage
View photo
House · for sale
$ 1,199,000
35 Virginia Crescent, Belleville Thurlow Ward, ON, K8N 0K5 house for sale | Listing ID X13795 | Royal LePage
Meyers Island
· House
· Patio · Garden · Swimming pool · Parking
Meyers Island · House · Patio · Garden · Swimming pool · Parking
Prepare to be impressed, inside and out! This stunning family home offers a backyard oasis that is truly in a league of its own. Built by Duvanco in 2019, the home features an all-brick + stucco exterior accented with custom stone and is situated on a premium pie-shaped lot in the highly desirable Settler's Ridge subdivision. Step inside to a bright and welcoming foyer with double doors leading to a main-floor office or additional living room. The mudroom offers a two-piece bathroom and convenient access to the two-car garage. The heart of the home is the open-concept kitchen, dining and living area, featuring engineered hardwood flooring and beautiful views of the incredible backyard. Backing onto open fields and facing west, the property is perfectly positioned to capture gorgeous sunsets. Patio doors lead to an exceptional outdoor living space featuring a premium hot tub and a 16' x 36' in-ground fiberglass sport-style pool with a six-foot deep end, gas heating and ultraviolet light
$ 1,199,000
21 Glen Watford Road, Cobourg, ON, K9A 4S4 house for sale | Listing ID X13805 | Royal LePage
View photo
House · for sale
$ 749,000
21 Glen Watford Road, Cobourg, ON, K9A 4S4 house for sale | Listing ID X13805 | Royal LePage
Meyers Island
· House
· Garden · Parking · Deck · Air conditioning · Cellar
Meyers Island · House · Garden · Parking · Deck · Air conditioning · Cellar
Updated, Move in Ready and Renovated, Spacious Family Size Home By The Lake. Extensively renovated over the last 4-5 years from the Roof to the Furnace in the finished Basement. Take A Stroll Down Pebble Beach Along The Shores Of Lake Ontario To A Lovely Family Neighbourhood. With a little bit of a country feel right in Town, no sidewalks and good size lots. You Will Find A Detached, Renovated, 3 Bedroom, 3 Bath Home On A 60 x 125 FT Lot With A Double Car Garage. Yes With Inside Entry. This Approximately (1650 Sq Ft) Family Size Home Features Central Air, A Primary Bedroom With An En Suite, Family Room With Walk Out, Dream Kitchen With Walk Out To Sunroom That Leads You To The Gas BBQ And Family Size Backyard Deck. The street is filled with kids playing and adults walking their dogs, possibly one of the best streets to live in Town with an out of Town feel. *extras*. They Say It's Better By The Lake. Minutes Away From Downtown Cafes, Restaurants, Parks, Schools, Beach And Of Course The
$ 749,000
941 Tillison Avenue, Cobourg, ON, K9A 5N2 house for sale | Listing ID X13802 | Royal LePage
View photo
House · for sale
$ 899,900
941 Tillison Avenue, Cobourg, ON, K9A 5N2 house for sale | Listing ID X13802 | Royal LePage
Meyers Island
· House
· Patio · Garden · Fireplace · Sauna · Swimming pool · Cellar
Meyers Island · House · Patio · Garden · Fireplace · Sauna · Swimming pool · Cellar
There's plenty to appreciate in this spacious bungalow, from its high ceilings and bright, open feel to the incredible backyard retreat. A generous foyer leads through french doors to the living and dining area with wood floors and a large window, while the kitchen features granite counters, a vaulted ceiling and walk-out to the backyard. The main floor offers three bedrooms, including a primary suite with walk-in closet, 6-piece ensuite and private walk-out. A versatile loft with a 2-piece washroom provides space to make your own, while the finished basement is made for relaxing and entertaining with a rec room, wet bar, gas fireplace, games room, sauna and two additional bedrooms. Outside, the saltwater pool, hot tub, interlock patio and lush gardens create a private backyard escape that feels ready for long summer days, evening swims and time spent with family and friends. (Id: 7525)
$ 899,900
1931 Sherbrooke Street W, Cavan Monaghan, ON, K9J 0E5 house for sale | Listing ID X13800 | Royal LePage
View photo
House · for sale
$ 689,900
1931 Sherbrooke Street W, Cavan Monaghan, ON, K9J 0E5 house for sale | Listing ID X13800 | Royal LePage
Meyers Island
· House
· Garden · Parking
Meyers Island · House · Garden · Parking
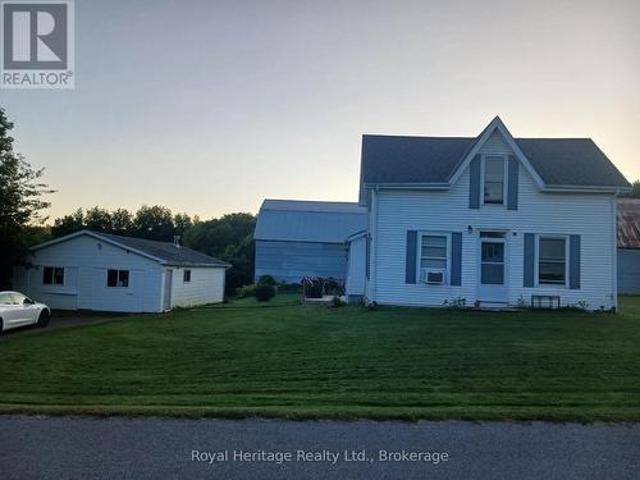
Prime west end location! Discover the space, setting and potential of this impressive two-storey home nestled on a beautiful, treed country lot in an area surrounded by high-end homes. Ideally located close to the hospital, transit, highway and everyday conveniences, this generously sized property offers an exceptional opportunity to create your dream home with updates to suit your personal style. The main floor features a spacious living room, central kitchen with dining area on one side and a comfortable family room on the other. Expansive windows and a walkout showcase the picturesque, fenced rear yard, bringing the beauty of the outdoors into the heart of the home. A main-floor bedroom, 3-piece bath, laundry and convenient walkout to the garage add versatility and functionality. Upstairs, the oversized primary suite impresses with a large walk-in closet and luxurious 5-piece ensuite, complemented by two additional bedrooms, a 4-piece bath and an incredible room-over-the-garage spac
$ 689,900
2877 10Th Line E, Trent Hills Campbellford, ON, K0L 1L0 house for sale | Listing ID X13784 | Royal LePage
View photo
House · for sale
$ 749,900
2877 10Th Line E, Trent Hills Campbellford, ON, K0L 1L0 house for sale | Listing ID X13784 | Royal LePage
Meyers Island
· House
· Garden · Fireplace · Deck · Cellar
Meyers Island · House · Garden · Fireplace · Deck · Cellar
Welcome to 2877 10th Line E in beautiful Trent Hills! Perched on a private 1.78-acre lot, this custom-built home offers exceptional finishes, thoughtful updates, and plenty of space for the entire family. A covered wrap-around porch welcomes you into the bright, open-concept main floor, featuring new flooring throughout and a stunning custom kitchen completed in 2026 with quartz countertops and ample space for gathering and entertaining. The spacious dining area opens onto a large covered deck overlooking the fully fenced backyard and peaceful wooded setting. The impressive main-floor primary suite offers a true retreat, complete with a spa-like ensuite and extensive walk-in closet. Recently updated bathrooms and main-floor lighting add to the home's fresh, move-in-ready feel. The fully finished walkout basement provides exceptional additional living space with two spacious bedrooms, a third 4-piece bathroom, in-floor radiant heating, and a natural wood-burning fireplace. Walk out to y
$ 749,900
1915 Pinehurst Avenue, Selwyn, ON, K0L 2H0 house for sale | Listing ID X13804 | Royal LePage
View photo
House · for sale
$ 1,249,000
1915 Pinehurst Avenue, Selwyn, ON, K0L 2H0 house for sale | Listing ID X13804 | Royal LePage
Meyers Island
· House
· Fireplace · Deck · Air conditioning
Meyers Island · House · Fireplace · Deck · Air conditioning
Exceptional waterfront home in a highly desirable location! Welcome to prime waterfront with vast western exposure on Chemong Lake. Extensive renovations in 2020 include the expansive custom gourmet kitchen, new flooring throughout the home, including premium hardwood on the main floor and tile in the updated bathrooms. All windows and doors have been updated, there is a new furnace, new central air and a propane fireplace in the lower level. Outside, the one of a kind lakeside deck and professional landscaping (including the flagstone firepit area) complete this must see property. When you enter the house you are immediately immersed in the true experience of waterfront living. The focus is on the lake from all primary rooms. Offering 4 bedrooms and 3 bathrooms, an open concept kitchen/living room area and a must see primary bedroom with walk in closet, ensuite and walkout to the lakeside deck. Downstairs you will be drawn to the 2 comfortable living areas, each with their own walkout
$ 1,249,000
61 Mills Road, Brighton, ON, K0K 1H0 house for sale | Listing ID X13793 | Royal LePage
View photo
House · for sale
$ 609,900
61 Mills Road, Brighton, ON, K0K 1H0 house for sale | Listing ID X13793 | Royal LePage
Meyers Island
· House
· Garden · Office room · Deck · Parking · Cellar
Meyers Island · House · Garden · Office room · Deck · Parking · Cellar
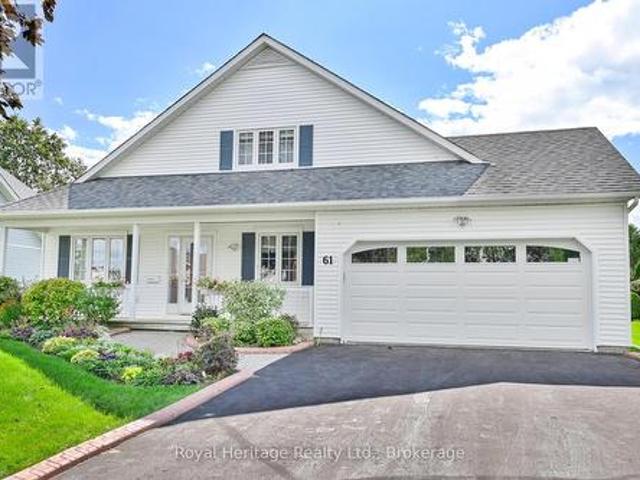
Nestled in the sought after Brighton by the Bay community, this charming bungaloft offers a comfortable and functional layout with plenty of space to make your own. Beautiful gardens enhance both the front and backyard, while the double-car garage provides ample room for vehicles and additional storage. Inside, the bright living room and dining areas flow together, while the large eat-in kitchen features a walkout to the deck and backyard, surrounded by mature hedging and established gardens. The main level includes a spacious primary bedroom with a three-piece ensuite, an additional two-piece bathroom and a versatile office or den that could potentially serve as another bedroom. Upstairs, the loft provides a second bedroom, a four-piece bathroom, generous closet space and a cozy sitting area. The partially finished basement offers plenty of storage, along with an additional room ideal for a craft room, hobby space or den. Residents enjoy access to the Sandpiper Centre, featuring a fit
$ 609,900

Get email alerts

Don't miss out: be the first to know about new properties

The alert was correctly created

On subscribing you accept the conditions of use and the privacy policy
Alert
Receive new ads in your inbox
Save this search
Receive alerts for new listings

We'll send you an email when we have new properties for: "Houses for sale in Meyers Island"

The alert was correctly created

Get email alerts and be the first to see new listings
Required field
On subscribing I accept the terms of the privacy policy
Perfect! You'll soon start receiving new listings via email
Alert
Receive an email when we have new ads for Houses for sale in Meyers Island
Save this search
Filters

Bedrooms

Area (sq.ft)

sq.ft
sq.ft

Price

$
$

Filter by property type

Bathrooms

Clear all filters
Receive notifications when new entries are published.