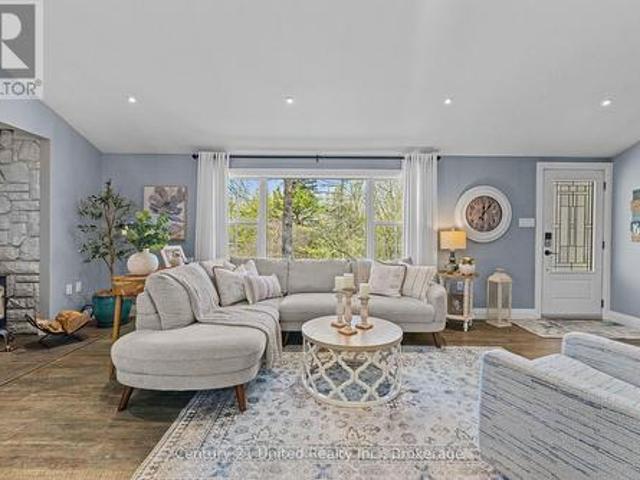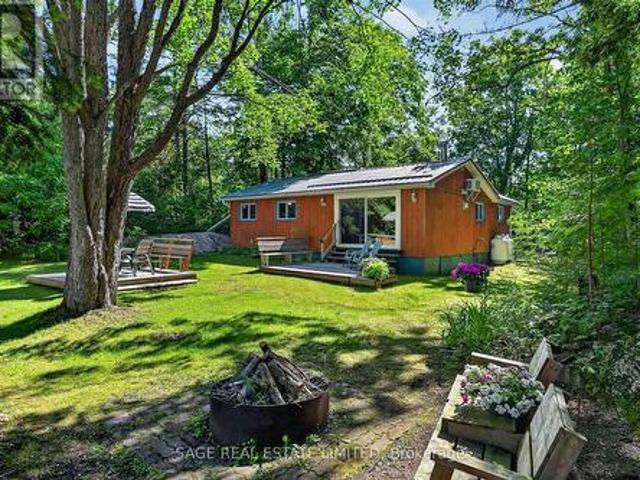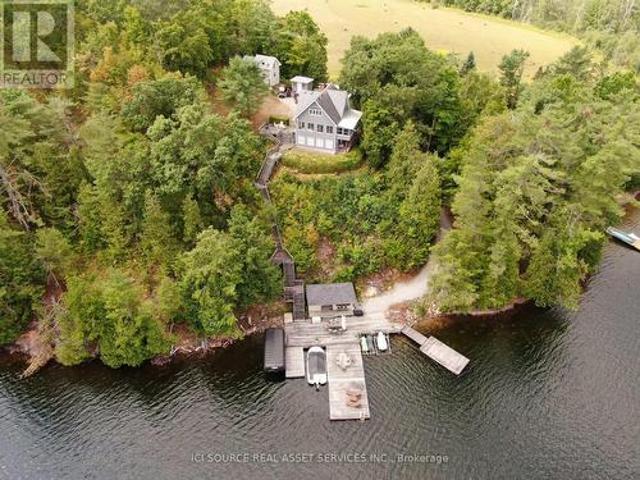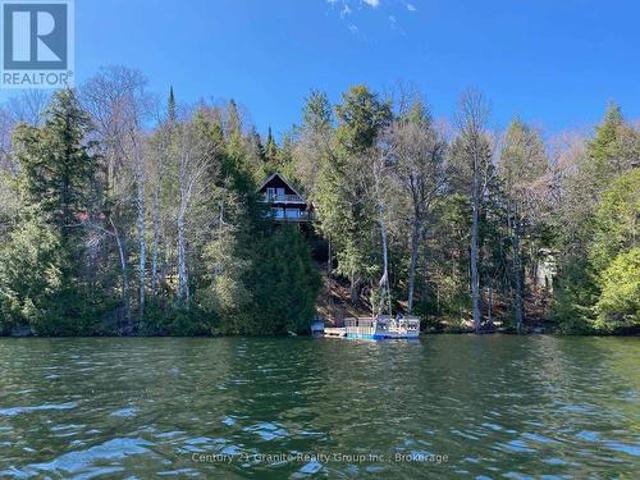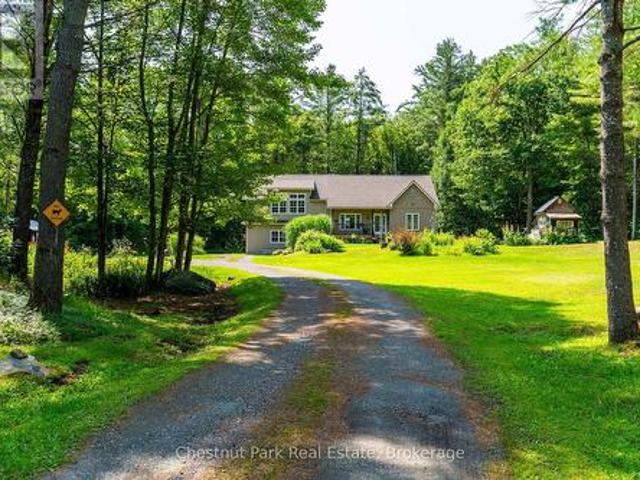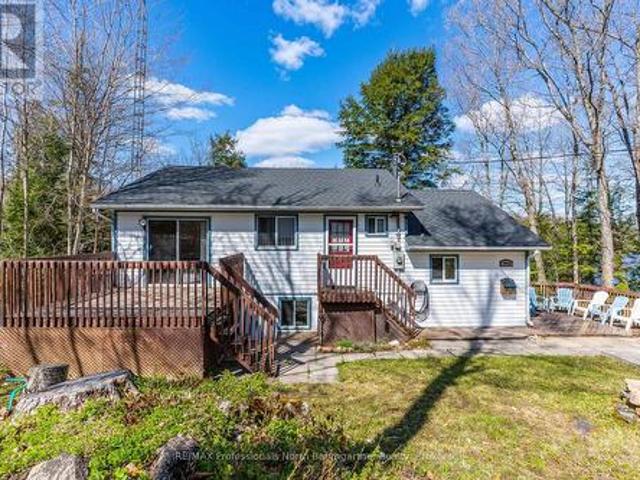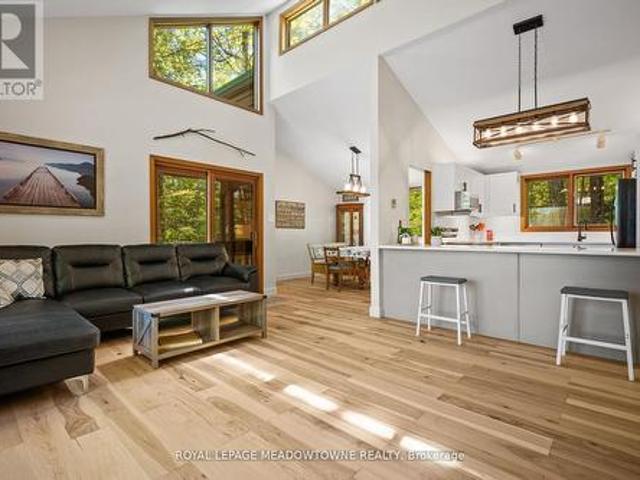
561 houses for sale in Minden

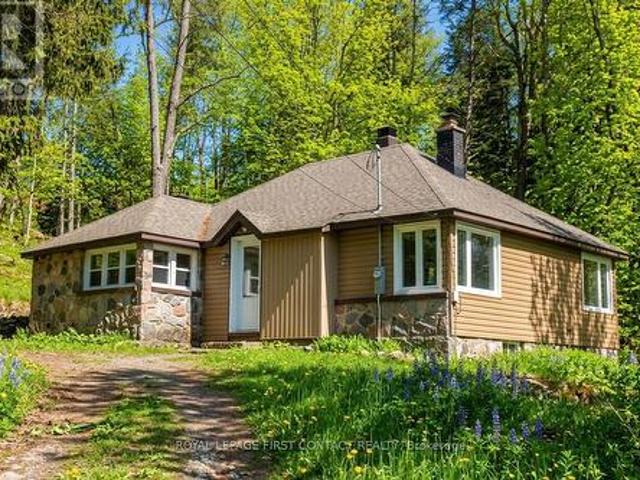
47 Riverside Drive, Dysart Et Al, ON, K0M 1S0 house for sale | Listing ID X13666 | Royal LePage
View photo
House · for sale
$ 369,900
47 Riverside Drive, Dysart Et Al, ON, K0M 1S0 house for sale | Listing ID X13666 | Royal LePage
Minden
· House
· Garden · Cellar
Minden · House · Garden · Cellar
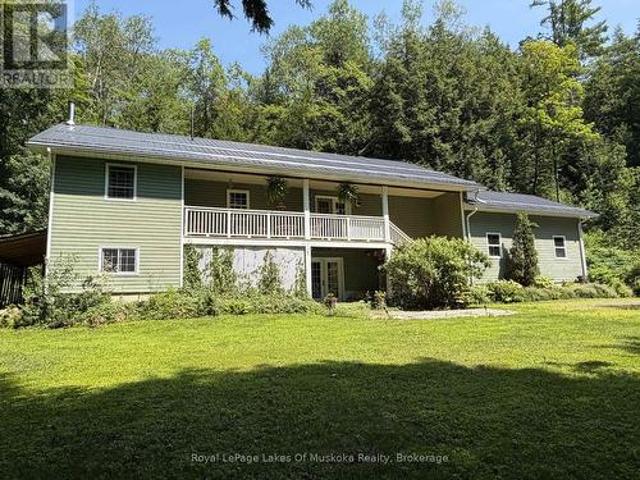
Welcome to Haliburton! Get ready to make this homes yours! Great location. Right across the street from Drag River and a quick walk into town for all your amenities! This 1 1/2 story home is just waiting to fix up! Great layout with an open living room/dining room, kitchen with door to porch and your backyard, 2 main floor bedrooms and a 4 piece bath! The upstairs could be a great primary room! The basement has lots of potential with a separate entrance! A nice sized property with room to park all your toys and a bunkie for added space! *Outside photos have been digitally altered to remove the snow. (Id: 27)
$ 369,900
1040 Ski Ridge Trail, Dysart Et Al Guilford, ON, K0M 1M0 house for sale | Listing ID X13170 | Royal LePage
View photo
House · for sale
$ 1,049,000
1040 Ski Ridge Trail, Dysart Et Al Guilford, ON, K0M 1M0 house for sale | Listing ID X13170 | Royal LePage
Minden
· House
· Office room · Sauna · Swimming pool · Deck
Minden · House · Office room · Sauna · Swimming pool · Deck
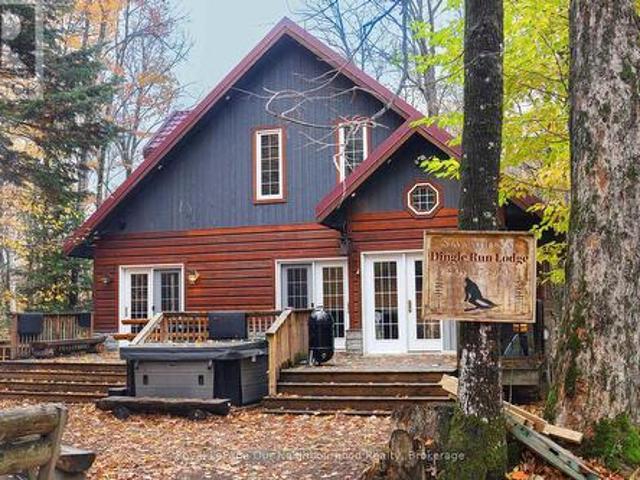
Welcome to 1040 Ski Ridge Trail! This stunning Ski-In/Ski-Out chalet is located directly on Sir Sam's Ski & Bike. Surrounded by pristine forest, offering peace, tranquillity and privacy. Enjoy the ease and convenience of ski-in/ski-out, snow shoeing, hiking or biking as you walk out from the beautiful deck which over looks an 8-person hot tub, 20' sauna and picturesque fire pit as you watch the skiers go by or join in on the fun yourself! The main floor of this tranquil 3+1 bedroom chalet-style home has an open concept main floor with loads of natural light and stunning views of the ski hill from the eat-in kitchen and spacious living room. The large primary bedroom has a small nursery/home office area built in and located directly across from the main floor 4-piece bathroom. The upper level consists of two additional bedrooms and a second 4-piece bathroom. The lower level offers additional living space including a cozy recreation room, spacious games room as well as a den! This proper
$ 1,049,000
1185 Miriam Drive, Bracebridge Oakley, ON, P1L 1X1 house for sale | Listing ID X13646 | Royal LePage
View photo
House · for sale
$ 725,000
1185 Miriam Drive, Bracebridge Oakley, ON, P1L 1X1 house for sale | Listing ID X13646 | Royal LePage
Minden
· House
· Deck
Minden · House · Deck
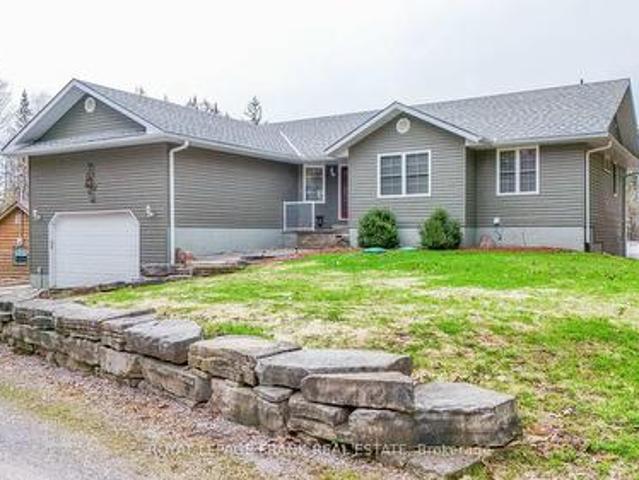
Escape to the peace and privacy of Muskoka's countryside in this spacious family home, offering exceptional square footage and value on a quiet 2-acre rural property. Designed for comfortable everyday living and easy entertaining, the main level features an open-concept great room, dining area and kitchen, with rich hardwood flooring and an abundance of natural light. A walkout from the dining area leads to the covered front deck. An inviting spot for morning coffee, rain or shine. While the generous rear deck provides plenty of room for summer barbecues, outdoor dining and relaxed evenings with family and friends. The primary bedroom offers a peaceful retreat with hardwood flooring, a private walkout to the deck and a 4-piece ensuite. Two additional well-sized bedrooms, a 4-piece main bathroom and a convenient main-floor laundry room complete this practical and family-friendly level. The nearly fully finished lower level adds tremendous versatility, featuring an expansive recreation r
$ 725,000
34 Fire Route 96 Route, Trent Lakes, ON, K0M 1A0 house for sale | Listing ID X13151 | Royal LePage
View photo
House · for sale
$ 1,049,000
34 Fire Route 96 Route, Trent Lakes, ON, K0M 1A0 house for sale | Listing ID X13151 | Royal LePage
Minden
· House
· Parking · Cellar
Minden · House · Parking · Cellar
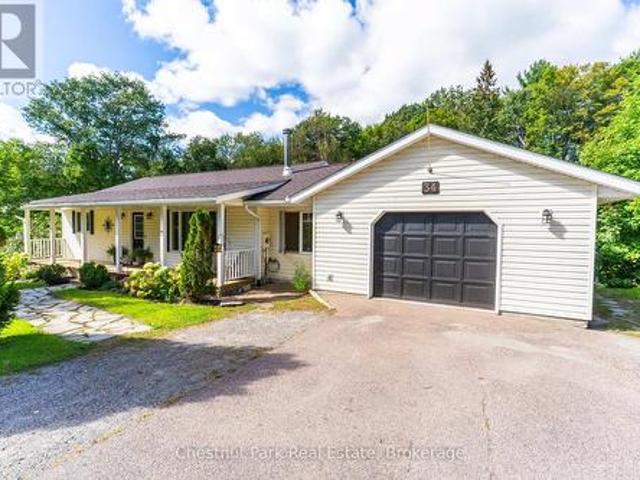
Open house. Sat. sept. 26TH FROM 1PM-3PM*Welcome to your lakeside escape on the desirable north side of Pigeon Lake, where relaxed waterfront living meets year-round comfort. Nestled on a generously sized lot, this property features a private 107 foot shoreline with western exposure-perfect for enjoying morning coffee on the dock or taking in the surrounding nature. This lovely waterfront raised bungalow, built by the original owners in 2000, offers 5 bedrooms and 3 bathrooms. The home provides 1,742 sq. Ft. of living space above ground, complimented by a 1,597 sq. Ft. finished walk-out basement. Every inch of the interior is tastefully finished, featuring gleaming hardwood floors on the main level and oak kitchen cabinets. You can enjoy stunning waterfront views from the sunroom, living room, breakfast area, family room, primary bedroom and the gazebo. The property also includes a detached 24x20 heated garage/workshop, ideal for storing motorized toys. Recent upgrades include a new hi
$ 1,049,000
68 Irwin Drive, Trent Lakes, ON, K0L 1J0 house for sale | Listing ID X13773 | Royal LePage
View photo
House · for sale
$ 679,000
68 Irwin Drive, Trent Lakes, ON, K0L 1J0 house for sale | Listing ID X13773 | Royal LePage
Minden
· House
· Balcony · Fireplace · Deck
Minden · House · Balcony · Fireplace · Deck
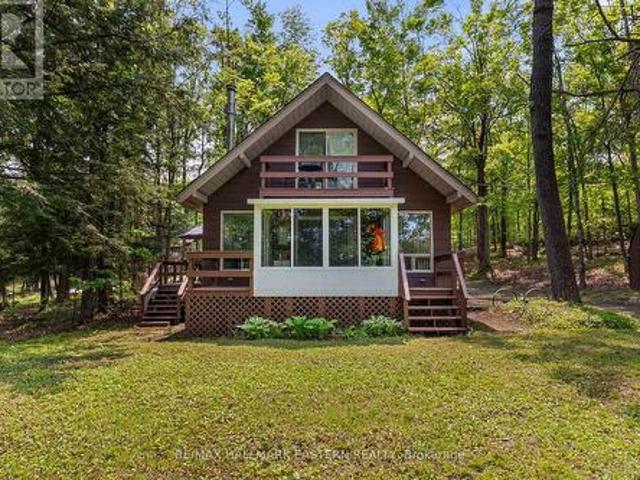
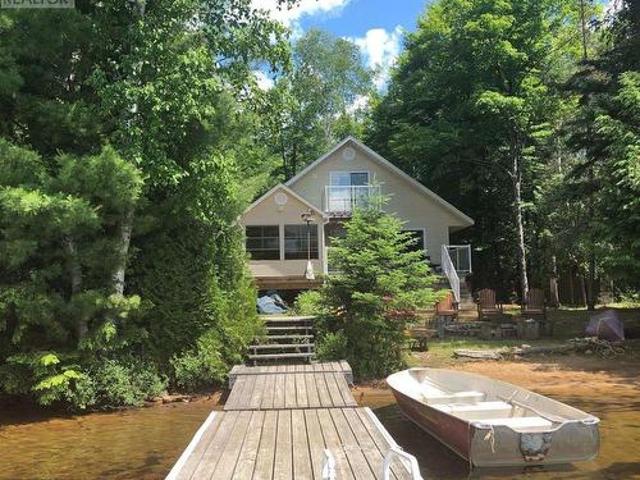
Welcome to a private lakeside escape on Big Bald Lake, part of the sought-after Trent-Severn Waterway, offering access to five lakes without the need for locking. Nestled on a beautifully treed lot with 150' of shoreline, this four-season chalet-style cottage delivers exceptional privacy and a gentle, level approach to the water's edge. Inside, you'll find a warm and inviting open-concept layout with 3 bedrooms and a full 4-piece bath. The kitchen, dining and living areas are accented with rich wood finishes and anchored by a cozy propane fireplace, perfect for year-round enjoyment. A bright glass sunroom captures peaceful lake views, while the spacious deck and dock invite effortless outdoor living. The lakeside primary bedroom features its own walkout balcony, an ideal spot to start your day with coffee overlooking the water. Thoughtful updates include a new water pump and UV system (2024) and a newly reshingled roof (2025), offering added peace of mind. Directly across the lake, 283
$ 679,000
1037 Sunrise Drive S, Gravenhurst Ryde, ON, P1P 1R3 house for sale | Listing ID X13683 | Royal LePage
View photo
House · for sale
$ 650,000
1037 Sunrise Drive S, Gravenhurst Ryde, ON, P1P 1R3 house for sale | Listing ID X13683 | Royal LePage
Minden
· House
· Fireplace · Sauna
Minden · House · Fireplace · Sauna
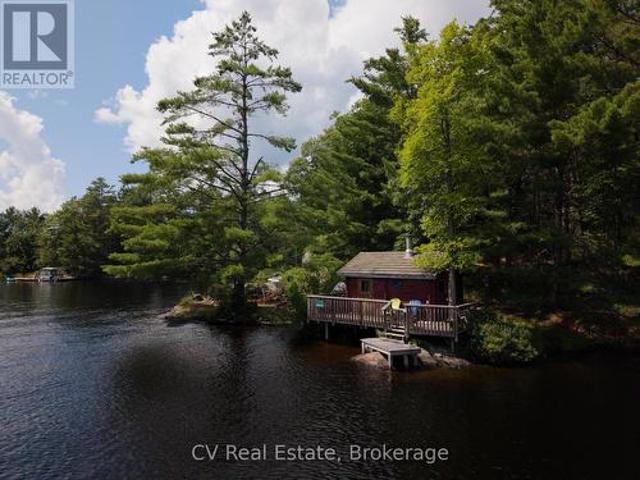
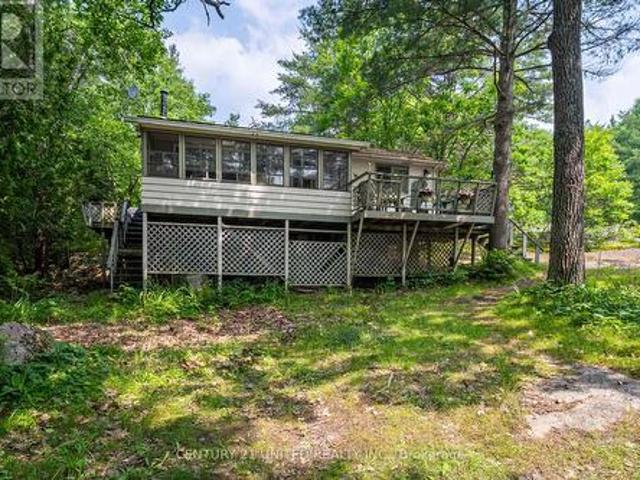
Tucked along the shores of Riley Lake, this charming three-season cottage has been loved by one family for generations. And now it's ready for its next chapter. Two combined parcels bring you approximately 369 ft of direct, south-facing waterfront, deep and clean, with owned shoreline and all-day sun on the water. The 1969 cottage carries real character. An original Finnish sauna, pine floors, and a wood fireplace that begs for cool evenings by the water. It's original and untouched, and that's exactly the opportunity here. With one of Muskoka's most underrated lakes at your doorstep, this is a rare chance to renovate, restore, or reimagine and make it truly your own. Lake water intake with filtration, septic, and Hydro One service in place. Seasonal private road access, RLPOA membership. Bring your vision. The bones and the setting are already something special. Buyer to independently verify all measurements, taxes, and property details. (Id: 27)
$ 650,000
1012 Goodlife Lane, Algonquin Highlands Sherborne, ON, P0A 0A8 house for sale | Listing ID X13604 | Royal LePage
View photo
House · for sale
$ 995,000
1012 Goodlife Lane, Algonquin Highlands Sherborne, ON, P0A 0A8 house for sale | Listing ID X13604 | Royal LePage
Minden
· House
· Deck · Parking
Minden · House · Deck · Parking
Discover this west-facing, level lot on Wren Lake. A fully winterized family cottage with a warm, classic wood interior and an inviting open-concept living, dining, and kitchen area. The kitchen island keeps meal prep effortless and everyone in the conversation. The main level features two comfortable bedrooms, a four-piece bath, and a generous additional bedroom that opens onto a deck with peaceful lake views. Upstairs, two more bedrooms share a convenient two-piece bath, with ensuite privilege extended to the fourth bedroom. The Muskoka room is made for lingering. Casual meals, evening board games, and easy flow to decks on either side for true indoor/outdoor living. An older garage and bunkie offer excellent potential for extra accommodation or storage, ready to be updated to your needs. Practical infrastructure includes a drilled well and a septic system installed in 2012. Outside, a soft sand beach and gentle lake entry make this shoreline ideal for swimmers of every age, while th
$ 995,000
7 La Casa Del Lago Road, Estaire, ON, P3E 4N1 house for sale | Listing ID 2129 | Royal LePage
View photo
House · for sale
$ 999,900
7 La Casa Del Lago Road, Estaire, ON, P3E 4N1 house for sale | Listing ID 2129 | Royal LePage
Minden
· House
· Deck
Minden · House · Deck
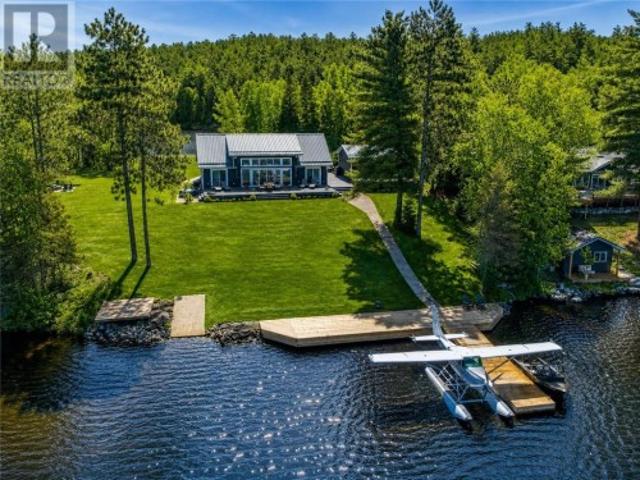
Welcome to your family's private luxury retreat on the shores of Lake Nepewassi. This rare property is crafted for those who value privacy, space & lakefront living. Accessed by a short 2 km boat ride from your private docking facilities in Estaire, it delivers the perfect balance of convenience & seclusion. This custom 4-season residence showcases soaring 17-ft. Ceilings & a thoughtfully designed split floor plan that seamlessly blends modern comfort with panoramic lake views. The primary suite is a true retreat, featuring a spa-inspired ensuite with a double walk-in shower, private water closet & direct walkout to the water. The opposite wing is perfectly suited for family & guests, offering 2 spacious bedrooms, a shared bath & multiple walkouts. At the heart of the home, a custom kitchen & an open-concept living space flows effortlessly onto a stunning 50’x16’ composite deck for exceptional indoor-outdoor living. Beyond the main residence, a fully equipped bunkie elevates the proper
$ 999,900
13 Pirates Glen Drive, Trent Lakes, ON, K0M 1A0 house for sale | Listing ID X13694 | Royal LePage
View photo
House · for sale
$ 749,900
13 Pirates Glen Drive, Trent Lakes, ON, K0M 1A0 house for sale | Listing ID X13694 | Royal LePage
Minden
· House
· Deck · Cellar
Minden · House · Deck · Cellar
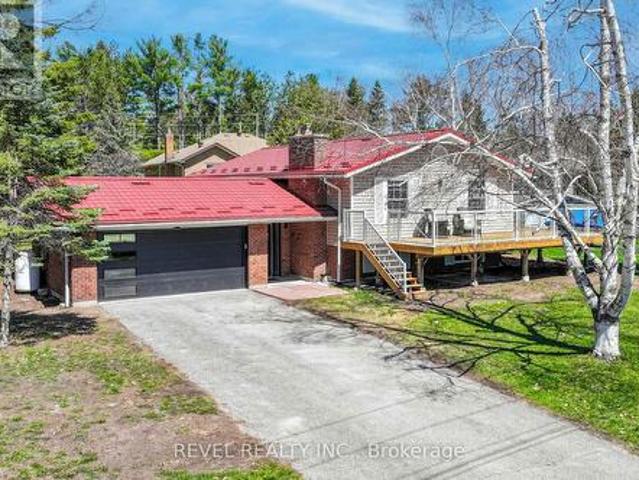
Fully Renovated Home Nestled in the highly sought-after waterfront community of Pirates Glen, just minutes from Bobcaygeon and Buckhorn, this beautifully renovated raised bungalow sits proudly on a premium corner lot with stunning views of Pigeon Lake just across the road. Completely transformed within the past year, this home offers true peace of mind with extensive top-to-bottom upgrades. Step inside to a bright, open-concept main floor featuring pot lights, a brand new kitchen with modern finishes, new appliances, an updated dining area, and stylish new flooring throughout. The spacious living area walks out to a newly built wraparound deck with sleek glass railings-perfect for soaking in picturesque lake views. The main level offers three generous bedrooms and a fully renovated bathroom with heated flooring & bidet system, while the bright lower level showcases large new windows, a high and inviting basement, an additional bedroom, a full bathroom, and a spacious laundry area-ideal
$ 749,900
28 1007 Racoon Road, Gravenhurst Morrison, ON, P1P 0C4 house for sale | Listing ID X13794 | Royal LePage
View photo
House · for sale
$ 109,900
28 1007 Racoon Road, Gravenhurst Morrison, ON, P1P 0C4 house for sale | Listing ID X13794 | Royal LePage
Minden
· House
· Deck · Equipped kitchen
Minden · House · Deck · Equipped kitchen
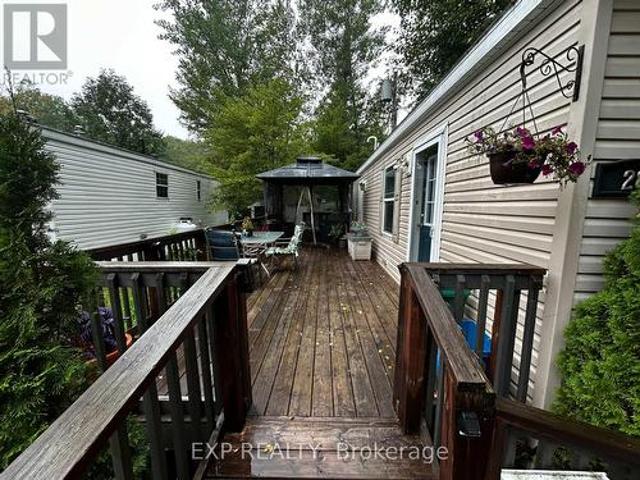
Welcome to affordable year-round living in Muskoka! Offered at just $109,900, this charming one-bedroom, one-bathroom modular home in Beaver Ridge Estates delivers an inviting combination of comfort, simplicity and Muskoka lifestyle. Built in 2009 and offering approximately 500 sq. Ft. of thoughtfully designed living space, the home features an open-concept kitchen and living area that makes excellent use of every square foot. The kitchen offers generous cabinetry, an island, double sink and dishwasher, while the adjoining living area provides a comfortable place to relax and unwind. A heat pump provides efficient heating and cooling, complemented by propane, helping keep the home comfortable throughout Muskoka's changing seasons. The bedroom includes convenient in-suite laundry, while the full four-piece bathroom adds everyday practicality. Outside, the spacious deck extends the living area into the beautiful treed surroundings. It is an inviting spot for morning coffee, summer dinner
$ 109,900
1791 Rackety Trail Road, Minden Hills Lutterworth, ON, K0M 2K0 house for sale | Listing ID X13789 | Royal LePage
View photo
House · for sale
$ 2,150,000
1791 Rackety Trail Road, Minden Hills Lutterworth, ON, K0M 2K0 house for sale | Listing ID X13789 | Royal LePage
Minden
· House
· Fireplace · Swimming pool · Deck
Minden · House · Fireplace · Swimming pool · Deck
Welcome to exceptional four-season waterfront living on sought-after Gull Lake. Set on nearly an acre with an impressive 167' of shoreline, this beautifully designed home or cottage offers spectacular lake views, a private dock with deep water off the end, swimming platform, and custom stone firepit at the lakeside-ideal for enjoying long summer evenings by the water. Inside, approximately 2,000 SF of living space showcases luxury finishes and a thoughtfully designed open-concept layout. The custom kitchen features granite countertops and pantry and opens to the dining and sitting areas, while the great room is highlighted by a wall of windows framing the lake and a propane fireplace. The walkout to the right leads to a partially covered deck with hot tub and the walkout to the left leads to the screened-in porch, extending the living space outdoors. The main level offers a spacious primary suite with lake views, a 4-piece ensuite, and walkout to the side deck with hot tub overlooking
$ 2,150,000
5278 Kennisis Lake Road, Dysart Et Al Havelock, ON, K0M 1S0 house for sale | Listing ID X13498 | Royal LePage
View photo
House · for sale
$ 679,900
5278 Kennisis Lake Road, Dysart Et Al Havelock, ON, K0M 1S0 house for sale | Listing ID X13498 | Royal LePage
Minden
· House
Minden · House
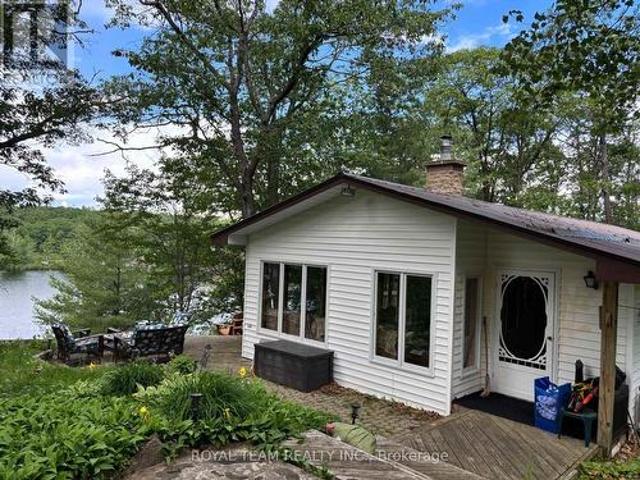
Escape to the timeless charm of cottage life on one of the area's most prestigious lakes, Little Kennisis Lake with access to (Big) Kennisis Lake. This traditional 3-season cottage has been enjoyed by generations and offers a wonderful opportunity to create lasting family memories or renovate to suit your vision. Nestled on a beautiful, level, well-treed lot with 113 feet of gorgeous sandy beach and a rocky point, the property provides easy access to the waterfront and exceptional privacy. Deep, clear water off the end of the dock. The cottage features 3 bedrooms, 1 bathroom, a cozy woodstove, and the authentic character of a classic 60-year-old lakeside retreat. A level driveway ensures easy year-round access. Enjoy endless days of boating, swimming, fishing, and exploring this sought-after lake, complete with miles of scenic shoreline and an active marina boasting pickleball courts, community activities and live entertainment. Outdoor enthusiasts will appreciate the close proximity t
$ 679,900
1140 Merganser Trail, Dysart Et Al, ON, K0M 1S0 house for sa.
View photo
House · for sale
$ 1,349,000
1140 Merganser Trail, Dysart Et Al, ON, K0M 1S0 house for sa.
Minden
· 4 Bedrooms · 2 Baths · House
· Deck
Minden · 4 Bedrooms · 2 Baths · House · Deck
Experience the best of Redstone Lake living with west-facing exposure, all-day sun, and unforgettable sunsets over expansive big water views. This well-maintained 3+1 bedroom, 2 bathroom 4 season waterfront cottage is ideally positioned to capture the lake from both inside and out, offering a premium waterfront lifestyle in the Haliburton Highlands. Set on a private lot just under 2 acres with 168 feet of waterfrontage and year-round road access, the property offers exceptional privacy in a peaceful natural setting. The gently sloping, family-friendly lot leads to a sandy beach with easy access to clean, deep shoreline, ideal for swimming, boating, and all-day enjoyment on the lake. Outdoor living is a standout, featuring expansive decks, a private setting at the cottage and dock, and a lakeside firepit area perfect for entertaining. A convenient lakeside storage shed and additional utility space provide excellent storage for waterfront equipment and recreational gear. A detached garag
$ 1,349,000
206 Macbeth Island, Bracebridge Oakley, ON, P1L 1X1 house for sale | Listing ID X13433 | Royal LePage
View photo
House · for sale
$ 699,000
206 Macbeth Island, Bracebridge Oakley, ON, P1L 1X1 house for sale | Listing ID X13433 | Royal LePage
Minden
· House
· Fireplace · Deck
Minden · House · Fireplace · Deck
Arrive by boat and leave the mainland behind. Welcome to 206 MacBeth Island on Wood Lake, a beautiful Viceroy-style cottage built in 2005 and designed for those who dream of privacy, quiet and a true connection to nature. Set on a south-facing lot with approx. 120 feet of shoreline, a steel dock and an inviting lawn to the lake, this is the kind of place where summer days revolve around boating, swimming, coffee on the deck, afternoon paddles and evenings gathered by the shore. Inside, warm Muskoka character shines with slate flooring in the kitchen/dining areas, hardwood in the living room, soaring lake-facing windows, vaulted pine ceilings and a stunning stone wood-burning fireplace. The main level offers a bright, functional kitchen/dining area, comfortable living room, 2-piece bath and a generous primary bedroom with walk-in closet and ensuite. Upstairs, a large loft overlooks the living room below and is joined by a 4-piece bath and two spacious bedrooms with closets, giving famil
$ 699,000
11 Birch Terrace, Trent Lakes, ON, K0L 1J0 house for sale | Listing ID X13779 | Royal LePage
View photo
House · for sale
$ 699,999
Updated
11 Birch Terrace, Trent Lakes, ON, K0L 1J0 house for sale | Listing ID X13779 | Royal LePage
Minden
· House
· Terrace · Swimming pool
Minden · House · Terrace · Swimming pool
Tucked into a private, close-knit community in Trent Lakes, this beautifully maintained home offers the perfect balance of comfort and outdoor living. Featuring 3 bedrooms and 2 bathrooms, the interior is warm and inviting, ideal for both everyday living and hosting guests. Step outside and you'll find where this property truly shines with extensive landscaping that creates a peaceful, private setting, while the thoughtfully designed outdoor entertainment area is made for summer nights and weekend gatherings. Take advantage of the above-ground pool, unwind in the hot tub, and take in the serene surroundings. Enjoy with peace of mind as this property has experienced multiple updates including; Vicwest Metal Roof (2014), Electrical Updates and Panel (2017), Kitchen and Living area (2017), En Suite Bathroom (2017), Pool (2019), and more! With deeded water access to Pigeon Lake you can easily spend your days on the water. Boating, swimming, or simply soaking in the Kawartha Lakes lifestyle
$ 699,999
420 Edwina Drive, Trent Lakes, ON, K0M 1A0 house for sale | Listing ID X13477 | Royal LePage
View photo
House · for sale
$ 449,000
420 Edwina Drive, Trent Lakes, ON, K0M 1A0 house for sale | Listing ID X13477 | Royal LePage
Minden
· House
· Patio · Office room
Minden · House · Patio · Office room
Escape to Edwina. Nicely set back along a picturesque tree lined driveway, this sweet four season riverfront property has the kind of setting that feels instantly peaceful. Surrounded by trees, with natural rock on one side and a gentle knoll on the other, the property feels private, cozy, and connected to nature. Partially fenced to help keep children and pets safe while still enjoying the views. Resting along a bend of the Miskwaa Ziibi River, where it meets Little Bald Lake, this four season getaway brings you everything you need for easy cottage country living. The bright kitchen offers plenty of counter space for cottage weekend dinners and family gatherings, while the large open living space is warmed by a propane stove for cool evenings and winter nights. Extra large patio doors bring the outside in, framing the prettiest view of the river like a piece of art. A generous sized primary bedroom, a second bedroom for guests or an office, and a four piece bathroom keep the layout si
$ 449,000
1096 Lois Lane, Minden Hills, ON, K0M 2L1 house for sale | Listing ID X13474 | Royal LePage
View photo
House · for sale
$ 1,199,000
1096 Lois Lane, Minden Hills, ON, K0M 2L1 house for sale | Listing ID X13474 | Royal LePage
Minden
· House
· Air conditioning
Minden · House · Air conditioning
Originally built in 1985 and extensively renovated in 1991 and 2016, the home features approximately 224 feet of pristine rock shoreline and 1,600 sq. Ft. of modern living space with 3 bedrooms and 2 bathrooms. The updated kitchen includes granite countertops, a large island, stainless steel appliances, and a double sink. Year-round comfort is provided by propane forced-air heating, central air conditioning, baseboard heat, and two wood stoves. An 8' x 20' Muskoka room offers a peaceful space to relax and enjoy the surroundings. Located in a quiet bay with excellent access to the main lake, the property enjoys both sunrise and sunset views, deep clean water, and outstanding swimming. The expansive 1,600 sq. Ft. fixed and floating dock system remains in place year-round, while road access directly to the shoreline provides rare convenience. A lakeside cabana with kitchenette and fire pit area create the ideal setting for entertaining. Additional accommodations include a fully insulated
$ 1,199,000
1038 Broken Paddle Road, Dysart Et Al Dudley, ON, K0M 1S0 house for sale | Listing ID X13445 | Royal LePage
View photo
House · for sale
$ 849,000
Updated
1038 Broken Paddle Road, Dysart Et Al Dudley, ON, K0M 1S0 house for sale | Listing ID X13445 | Royal LePage
Minden
· House
· Balcony · Deck
Minden · House · Balcony · Deck
Big frontage on fantastic Miskwabi Lake! Miles of boating on this awesome 2-lake chain. Renowned for clear, clean water, great swimming and water sports. Large lot with 190 feet of beautiful waterfront and great privacy. Clean hard sand/pebble and rock shoreline, incredible big lake views, and summer sunsets from the dock. Nice level area at the waterfront, sandy beach and deep water off the dock. Perfect for swimming and boating. The charming and cozy 3-bedroom chalet is fully winterized for 4-season use. Perfect for outdoor entertaining, with large wraparound deck connected to the spectacular custom-built'Haliburton Room' with retractable windows system. Open-concept main floor features a custom kitchen with granite countertops and island, and picture windows framing the big lake views. The main floor has one bedroom and a 4-piece bath. Upstairs there are two more bedrooms, including main bedroom facing the lake, with its own private balcony. Downstairs there is a cozy rec room with
$ 849,000
16431 Hwy 35, Algonquin Highlands, ON, K0M 1J1 house for sale | Listing ID X13634 | Royal LePage
View photo
House · for sale
$ 999,000
16431 Hwy 35, Algonquin Highlands, ON, K0M 1J1 house for sale | Listing ID X13634 | Royal LePage
Minden
· House
· Parking
Minden · House · Parking
Exceptional Waterfront & Commercial Opportunity on Boshkung Lake! *. Own a truly unique property on one of Southern Ontario's most desirable lake chains. Offering approximately 120 feet of combined waterfront frontage and prime C1 commercial zoning, this rare property combines waterfront living with outstanding investment potential. Enjoy breathtaking southwest exposure, panoramic lake views, excellent boating, fishing, swimming, and a sandy shoreline on beautiful Boshkung Lake, part of a scenic three-lake waterway. Conveniently located with direct access from Highway 35, the property offers exceptional visibility and a large level parking area. Known locally as the former Foster's General Store, the property features a 1,798 sq. Ft. year-round home or cottage, the original store building ready for restoration or redevelopment, plus two additional outbuildings. Whether you're looking to renovate, build your dream waterfront retreat, or explore future commercial opportunities, the possi
$ 999,000
1745 Ingoldsby Road, Minden Hills Minden, ON, K0M 2K0 house for sale | Listing ID X13570 | Royal LePage
View photo
House · for sale
$ 249,000
1745 Ingoldsby Road, Minden Hills Minden, ON, K0M 2K0 house for sale | Listing ID X13570 | Royal LePage
Minden
· House
· Garden
Minden · House · Garden
Step into the timeless charm of this inviting 4-bedroom, 1-bathroom 2-storey century home, perfectly situated on a generous corner lot with a beautiful yard offering ample space for gardening, entertaining, or simply relaxing outdoors. Start your mornings with a coffee or unwind in the evening on the welcoming covered front porch, the perfect place to sit back and enjoy the peaceful surroundings. Rich in character and full of potential, this property is ready for your personal touch. Whether you envision restoring its historic charm or adding modern updates, the original features and classic appeal provide the perfect canvas to bring your vision to life. A durable metal roof offers added peace of mind, while the spacious property provides plenty of room to grow and enjoy. Ideally located just minutes from Kashagawigamog Lake, you'll appreciate being only five minutes from a convenient public boat launch for easy access to the water. Enjoy the convenience of nearby local favourites, inc
$ 249,000
32 Fire Route 172, Trent Lakes, ON, K0L 1J0 house for sale | Listing ID X13424 | Royal LePage
View photo
House · for sale
$ 3,999,000
32 Fire Route 172, Trent Lakes, ON, K0L 1J0 house for sale | Listing ID X13424 | Royal LePage
Minden
· House
· Office room · Balcony · Fireplace
Minden · House · Office room · Balcony · Fireplace
Welcome to an extraordinary waterfront estate on prestigious Mississagua Lake, part of the renowned Catchacoma-Mississagua seven-lake system. Nestled in a sheltered bay and boasting 543 feet of waterfront, this remarkable family retreat was thoughtfully designed to accommodate generations of family and friends. The sprawling main cottage features 12 bedrooms and 7.5 bathrooms, with multiple private wings providing comfort and privacy. At its heart is a spectacular open-concept living, dining, and kitchen area highlighted by soaring pine ceilings, walls of windows, and a floor-to-ceiling stone fireplace. Additional gathering spaces include a sunroom with fireplace, upper loft overlooking the great room, dedicated office, and walkout entertainment room with bar and lounge area. The private primary wing features a spacious lakeside bedroom with a double-sided fireplace shared with an elegant sitting room overlooking the water. The suite is complemented by an ensuite, private balcony, and
$ 3,999,000
2 Twigs End, Gravenhurst. Muskoka S, ON, P1P 1Z2 house for sale | Listing ID X13633 | Royal LePage
View photo
House · for sale
$ 579,900
Updated
2 Twigs End, Gravenhurst. Muskoka S, ON, P1P 1Z2 house for sale | Listing ID X13633 | Royal LePage
Minden
· House
· Office room · Parking · Cellar
Minden · House · Office room · Parking · Cellar
Welcome to 2 Twigs End, a beautifully situated home in a desirable adult-oriented community where comfort, convenience, and a relaxed lifestyle come together. With access to a wonderful recreational area, this welcoming community offers the perfect setting to enjoy both privacy and an active social lifestyle. Inside, the home offers a warm and inviting layout with thoughtful spaces throughout. The main level features a generous foyer, bright living and dining areas, and a well-appointed kitchen designed for both everyday living and entertaining. The spacious primary suite provides a peaceful retreat with a private 3-piece ensuite, complemented by a second bedroom and 2.5 bathrooms. Main-floor laundry and direct access to the attached double garage add everyday convenience. The full unfinished basement extends the living space with a comfortable family room, 2-piece bathroom, and an expansive storage area with multiple bonus rooms. Create a hobby or craft room, home office, workshop, fi
$ 579,900
1130 Taylor Road, Bracebridge Macaulay, ON, P1L 0A1 house for sale | Listing ID X13597 | Royal LePage
View photo
House · for sale
$ 949,000
1130 Taylor Road, Bracebridge Macaulay, ON, P1L 0A1 house for sale | Listing ID X13597 | Royal LePage
Minden
· House
· Garden · Deck
Minden · House · Garden · Deck
Escape to your own private country retreat, tucked back from the road on a beautiful just under two-acre tree lined lot. A winding gravel driveway leads past mature pines, colorful perennial gardens, and rolling lawns to a bright, move in ready home full of warm character. Inside, sun filled rooms are anchored by rich hardwood flooring. The stylish kitchen offers grey shaker cabinetry, stainless steel appliances, a subway tile backsplash, and a central island, and it flows into a sunny dining area with doors to the outdoors. A cozy living room, comfortable bedrooms, and a spectacular upper loft with soaring vaulted shiplap ceilings and oversized windows give the home plenty of room to relax and spread out. Step onto the covered deck with glass railings and take in peaceful, uninterrupted forest views. The grounds are where this property truly shines. Enjoy a light filled greenhouse with a peaked glass roof, established flower and herb gardens, and a series of charming outbuildings, inc
$ 949,000
34 Glendale Road, Bracebridge. Monck Bracebridge, ON, P1L 1B3 house for sale | Listing ID X13802 | Royal LePage
View photo
House · for sale
$ 895,000
34 Glendale Road, Bracebridge. Monck Bracebridge, ON, P1L 1B3 house for sale | Listing ID X13802 | Royal LePage
Minden
· House
· Garden · Fireplace · Deck · Parking
Minden · House · Garden · Fireplace · Deck · Parking
Every once in a while, a property comes to market that immediately feels like home. Welcome to 34 Glendale-a rare 6-bedroom, 4-bathroom retreat situated on a lush half-acre in one of Bracebridge's most coveted neighborhoods. The charming curb appeal, large front porch, oversized garage, and paved parking set the stage even before you step inside to fresh professional paint, brand-new engineered oak floors, an open-concept kitchen/dining area, and a striking floor-to-ceiling stone wood-burning fireplace. The moment you step out onto the expansive deck, the world quiets down and you are instantly transported to your own private, park-like oasis. Framed by a canopy of mature trees, vibrant gardens, and the soothing sounds of a babbling brook running along the rear ravine, it's a sanctuary where kids can explore and peaceful mornings come naturally. The main level offers 3 spacious bedrooms, including a primary suite with a walk-in closet and ensuite, plus a full main bath and a winterized
$ 895,000
1053 Mink Road, Dysart Et Al Dudley, ON, K0M 1S0 house for sale | Listing ID X13034 | Royal LePage
View photo
House · for sale
$ 699,900
1053 Mink Road, Dysart Et Al Dudley, ON, K0M 1S0 house for sale | Listing ID X13034 | Royal LePage
Minden
· House
· Office room · Deck · Parking
Minden · House · Office room · Deck · Parking
Updated turn-key waterfront on long lake. Welcome to 1053 Mink Road, your four-season escape in the heart of Haliburton. Designed for gathering, this 6-bedroom, 3-level split home plus office offers space for family, friends, and effortless entertaining. It features a bright open-concept layout, a separate entrance ideal for guests or multi-family use, and a forced air propane furnace for efficient year-round comfort. Recent upgrades include a new roof (cottage & garage), new dock, new hot water tank, updated plumbing, and modern lighting and fixtures. A detached 1.5-car garage, refreshed decking, and a professionally graded driveway complete the package. At the heart of the home, the Haliburton Room invites you to unwind with stunning 180-degree views of the lake and forest. Perfect for morning coffee or evening sunsets. Step outside onto a natural sandy shoreline with deep water off the dock, and enjoy access to a sought-after two-lake chain with Miskwabi Lake, offering miles of boat
$ 699,900
251A 19 Fire Route, Trent Lakes, ON, K0L 1J0 house for sale | Listing ID X13775 | Royal LePage
View photo
House · for sale
$ 1,198,000
251A 19 Fire Route, Trent Lakes, ON, K0L 1J0 house for sale | Listing ID X13775 | Royal LePage
Minden
· House
· Parking · Equipped kitchen
Minden · House · Parking · Equipped kitchen
Welcome to a sensational five (5) bedroom four season house/cottage on Beaver Lake. Sleeps 14 with the current furniture and the furniture is expected to stay so move in today. This year round Viceroy vaulted ceiling building has brand new Lifeproof Grand Falls Waterproof Engineered Hickory flooring on both floors 2026, brand new kitchen'26, stove'26, quartz countertop'26, matching quartz back splash'26, light fixtures'26, Broadloom stairs'26, septic service'26, water pressure tank'25, sump pump'25, dishwasher'24, hot water tank'23, bathroom vanities'23. The Lucky Seven lake chain with two (2) marinas is absolutely gorgeous. Forget about it. The land is level with a clean open play area and multi-level parking options. Start with two master bedrooms with two ensuite bathrooms and the second walk out living room is a beautiful option for two families or a great option for kids to enjoy their own level of pride. Bonus Hydro line regrading and clearing for extra parking and storage. The s
$ 1,198,000
1207 Anstruther Lake Wao, North Kawartha, ON, K0L 1A0 house for sale | Listing ID X12832 | Royal LePage
View photo
House · for sale
$ 399,900
1207 Anstruther Lake Wao, North Kawartha, ON, K0L 1A0 house for sale | Listing ID X12832 | Royal LePage
Minden
· House
Minden · House
Looking for a 3 Season water access Cottage on the Pristine waters of Anstruther lake backing onto thousands of acres of the Highland Provincial Park then check out this 3 Bedroom, 3pc bath cozy cottage with 119sqft screened in porch overlooking the beautiful south / eastern views of Anstruther lake. Tucked away in a quiet bay with other lake lovers. Cottage comes fully furnished and is turn key ready. Anstruther lake offers great fishing and miles of boating own a cottage surrounded by a provincial park for that authentic peaceful cottage experience. Canoe right from your dock and adventure into the countless lakes the park has to offer for days on end. Property is being sold as is where is. (Id: 27)
$ 399,900
3044 Loop Road, Highlands East Cardiff Ward, ON, K0L 3C0 house for sale | Listing ID X13669 | Royal LePage
View photo
House · for sale
$ 349,900
3044 Loop Road, Highlands East Cardiff Ward, ON, K0L 3C0 house for sale | Listing ID X13669 | Royal LePage
Minden
· House
· Fireplace · Deck · Cellar
Minden · House · Fireplace · Deck · Cellar
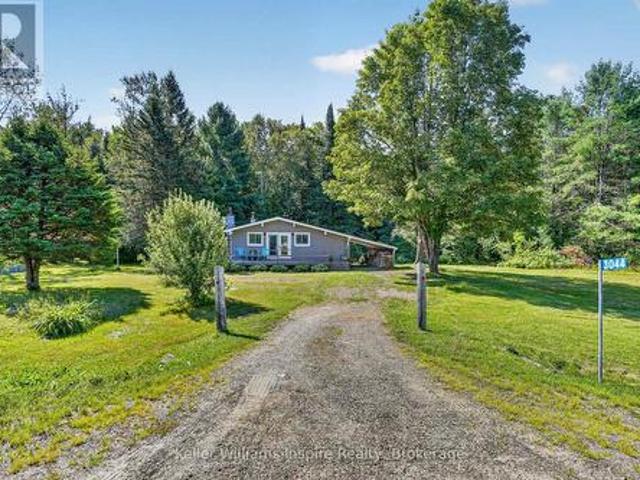
Outdoor Enthusiasts Paradise! Where can you purchase an updated home on 10.27 Acres for this price? Welcome home! This 4 season home would make a great year round home or cottage for anyone who loves nature! Located directly across from ATV and Snowmobile trails. Just jump on and GO! This 2 bedroom home offers an open concept kitchen/living room with vaulted ceilings and exposed beams. Enjoy sitting by your propane fireplace or on your full front deck enjoying a coffee while watching wildlife on your own property! Fully updated in 2013 including insulation, elecrtical (100amp), windows etc. Partially finished basement with separate laundry room and potential for a 3rd bedroom plus rec room area. All appliances included. Flexible closing available. Was used as a successful AirBB previously. Meticulously maintained! Some furniture negotiable. Just move in and enjoy! (Id: 27)
$ 349,900
1121 Beiers Road, Gravenhurst Morrison, ON, P0E 1G0 house for sale | Listing ID X13696 | Royal LePage
View photo
House · for sale
$ 1,199,000
1121 Beiers Road, Gravenhurst Morrison, ON, P0E 1G0 house for sale | Listing ID X13696 | Royal LePage
Minden
· House
Minden · House
Discover the possibilities at 1121 Beiers Road, a remarkable 96 acre property offering the perfect balance of peaceful country living and everyday convenience, located just 8 minutes from Gravenhurst. Set on a year round road and close to Highway 11 for easy access whether heading north or south, this expansive property allows you to enjoy all the perks of owning nearly 100 acres while still being just minutes from town, with Kahshe Lake and Sparrow Lake only a short drive away. Spend your days exploring your own trails, taking in the abundance of wildlife, enjoying the privacy and peaceful surroundings, and experiencing the freedom and space that comes with such a large parcel of land. Multiple ponds, a creek running through the property, and trails extending all the way to the back acreage create a truly special natural setting. The possibilities are endless for the next owner. Renovate the existing home, build your dream home, explore the potential for additional permitted developme
$ 1,199,000
1851 Deep Bay Road, Minden Hills, ON, K0M 2L1 house for sale | Listing ID X13496 | Royal LePage
View photo
House · for sale
$ 819,000
1851 Deep Bay Road, Minden Hills, ON, K0M 2L1 house for sale | Listing ID X13496 | Royal LePage
Minden
· House
· Fireplace
Minden · House · Fireplace
Experience the very best of four-season waterfront living on beautiful Little Gull Lake. Thischarming 3-bedroom cottage or year-round home is perfectly situated on a municipallymaintained year-round road, just minutes from Minden, offering the ideal combination ofconvenience, privacy, and breathtaking natural beauty. Set on approximately 197 feet of pristine deep-water rocky shoreline, the property showcasesspectacular lake views and overlooks the famous jumping cliffs. A spacious floating dockprovides excellent boating, swimming and fishing, while multiple stairways offer easy accessto the waterfront. Inside, you'll find a warm and inviting open-concept layout featuring vaulted ceilings, skylights, and a wood-burning fireplace that creates the perfect cottage atmosphere. Thespacious foyer opens into the beautifully renovated kitchen, complete with granitecountertops, custom cabinetry and modern appliances. A second living area or dining room isperfectly positioned to capture peaceful
$ 819,000

Get email alerts

Don't miss out: be the first to know about new properties

The alert was correctly created

On subscribing you accept the conditions of use and the privacy policy
Alert
Receive new ads in your inbox
Save this search
Receive alerts for new listings

We'll send you an email when we have new properties for: "Houses for sale in Minden"

The alert was correctly created

Port Perry
Sutton West
Get email alerts and be the first to see new listings
Required field
On subscribing I accept the terms of the privacy policy
Perfect! You'll soon start receiving new listings via email
Alert
Receive an email when we have new ads for Houses for sale in Minden
Save this search
Filters

Bedrooms

Area (sq.ft)

sq.ft
sq.ft

Price

$
$

Filter by property type

Bathrooms

Clear all filters
Receive notifications when new entries are published.