8,961 houses for sale in Mirvish Village

400 Highside Drive, Milton, ON, L9T 1X1 house for sale | Listing ID W13666 | Royal LePage
View photo
House · for sale
$ 999,900
New
400 Highside Drive, Milton, ON, L9T 1X1 house for sale | Listing ID W13666 | Royal LePage
Mirvish Village
· House
· Garden · Office room · Fireplace · Deck · Cellar
Mirvish Village · House · Garden · Office room · Fireplace · Deck · Cellar
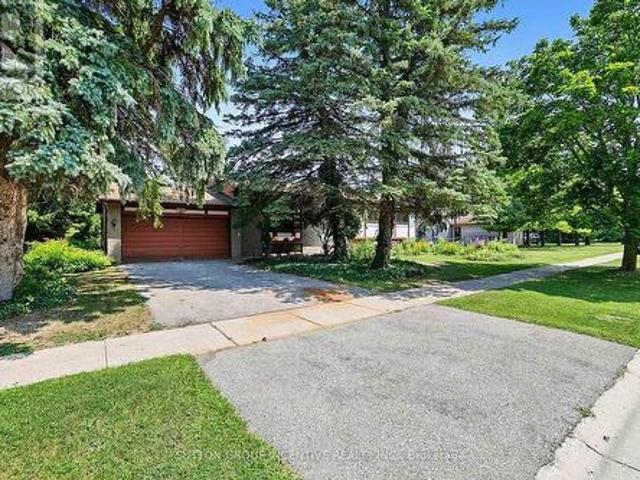
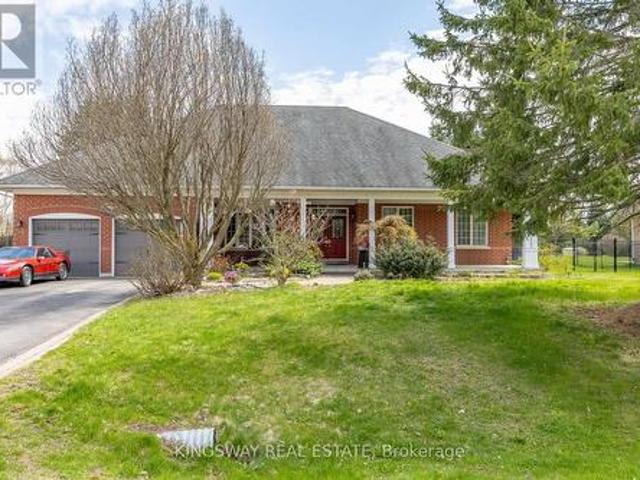
Welcome to 400 Highside Drive! Nestled on one of the largest lots in the area and just minutes from downtown Milton, this beautifully updated 3-bedroom bungalow offers the perfect combination of modern comfort, timeless charm, and exceptional outdoor living. Step inside to discover stunning hardwood flooring throughout the main level and a thoughtfully renovated kitchen featuring granite countertops, a large centre island, and stainless steel appliances-perfect for everyday living and entertaining alike. The spacious bedrooms provide comfort and flexibility for families, guests, or a home office. The fully finished basement extends the living space with custom built-ins, a cozy fireplace, dedicated gaming and play areas, a stylish 3-piece bathroom, an upgraded laundry room, and plenty of storage. Outside, you'll find a true backyard retreat. The expansive deck is ideal for entertaining, summer barbecues, and family gatherings, while the custom firepit and seating area create the perfec
$ 999,900

75 270 Timberbank Boulevard, Toronto, ON, M1W 2M1 townhouse for sale | Listing ID E13661 | Royal LePage
View photo
Townhouse · for sale
$ 766,888
New
75 270 Timberbank Boulevard, Toronto, ON, M1W 2M1 townhouse for sale | Listing ID E13661 | Royal LePage
Mirvish Village
· Townhouse
· Office room
Mirvish Village · Townhouse · Office room
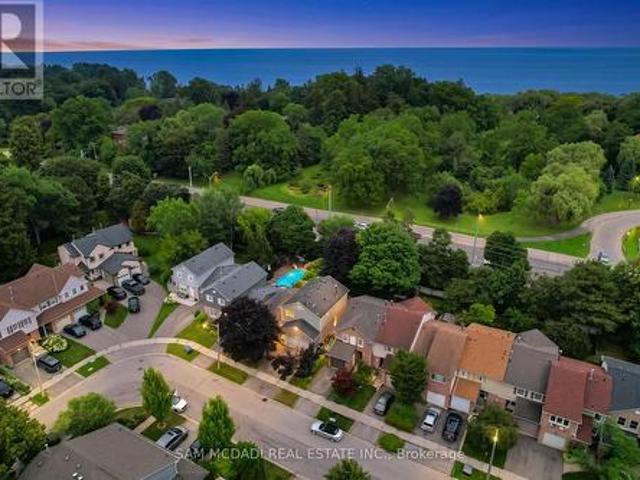
Welcome to your New Home! This beautifully renovated 3+1 bedroom home is ready for you to move in and enjoy. Located in the heart of L'Amoreaux your search to find a turn key house with a central location ends here. Be the first to enjoy all the renovations completed from the flooring, kitchens or brand new windows and tankless water heater (owned) recently installed. If you're looking for a multi generational home or separate area for a home office this house has a lower suite with its own kitchen, bedroom and laundry. With a total of 4 bedrooms, 3 bathrooms, 2 kitchens, 2 Laundry Areas; there's nothing more you can need! Located near top rated schools, Timberbank Park & Bridlewood Mall. New Front Door Ordered, awaiting arrival and installation. (Id: 27)
$ 766,888
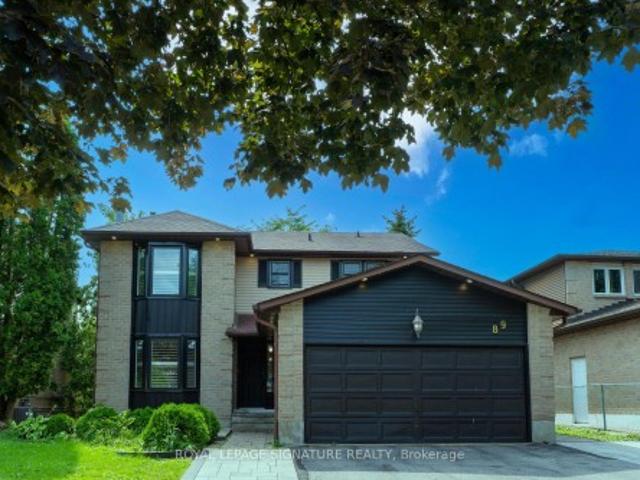
89 Batson Drive, Aurora, ON, L4G 3R2 house for sale | Listing ID N13666 | Royal LePage
View photo
House · for sale
$ 999,000
New
89 Batson Drive, Aurora, ON, L4G 3R2 house for sale | Listing ID N13666 | Royal LePage
Mirvish Village
· House
· Fireplace · Deck
Mirvish Village · House · Fireplace · Deck

Nestled in the heart of the highly desirable Aurora Village, this exceptional family home offers the perfect blend of timeless charm, modern updates, and everyday comfort. Located on a quiet, mature street, the home boasts outstanding curb appeal and thoughtfully designed living spaces ideal for growing families. A bright, welcoming foyer leads into an elegant interior featuring rich hardwood flooring, smooth ceilings, pot lights, and an abundance of natural light throughout. The main level showcases a seamless open-concept layout where the renovated kitchen flows effortlessly into the spacious family room, highlighted by a cozy fireplace. Complete with stainless steel appliances, updated countertops, and a walkout to an expansive deck, this inviting space is perfect for both casual family living and entertaining guests. The upper level offers four generously sized bedrooms, including a spacious primary retreat with a walk-in closet and a beautifully appointed ensuite, creating the per
$ 999,000
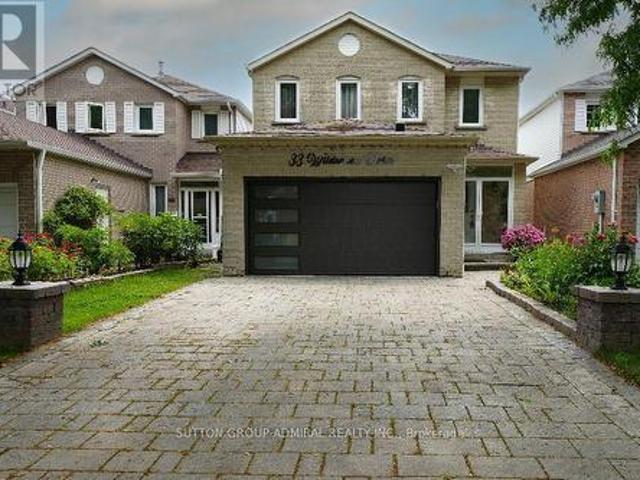
33 Wilderness Drive, Toronto, ON, M1V 3P4 house for sale | Listing ID E13664 | Royal LePage
View photo
House · for sale
$ 1,299,000
New
33 Wilderness Drive, Toronto, ON, M1V 3P4 house for sale | Listing ID E13664 | Royal LePage
Mirvish Village
· House
· Garden · Parking · Air conditioning · Cellar
Mirvish Village · House · Garden · Parking · Air conditioning · Cellar
Very well maintained, recently upgraded 3+2 Br house located on a quiet street in a desirable neighbourhood surrounded by mature trees. No Popcorn ceilings, No Carpet! Gorgeous chandelier in the high ceiling living room combined with dining room. Pot Lights. Bright and multifunctional kitchen with backsplash, quartz countertop, centre island, undercabinet lights and drinking water system. W/O from the kitchen to fully fenced backyard with relaxing area under sunshade + Garden Shed. Renovated bathrooms with electrical bides, modern tiles, vanities and faucets. Freshly painted. New windows(2026), roof(2023), tankless water heater(2024), furnace(2022), A/C(2018), security cameras, whole system water softener. Great size of Washer/Dryer. 2-car Garage with Epoxy floor, build in shelves and recently installed insulated garagedoor. 4-car parking Interlock driveway. Finished basement with spacious recreation area and 2 bedrooms(one used as an office). Plenty of closets. No Sidewalk. Great neig
$ 1,299,000
Whitby, ON, L1P 1S7 house for sale | Listing ID KV2109 36 | Royal LePage
View photo
House · for sale
$ 1,299,000
Whitby, ON, L1P 1S7 house for sale | Listing ID KV2109 36 | Royal LePage
Mirvish Village
· House
· Patio · Garden
Mirvish Village · House · Patio · Garden
Welcome to this stunning, move-in ready 4-bedroom, 4-bathroom detached home in the highly desirable Williamsburg community of Whitby. Offering approximately 3,180 sq ft of beautifully finished living space on a premium oversized lot, this home delivers the perfect mix of space, style, and comfort. From the moment you arrive, the charming front porch and elegant curb appeal set the tone. Inside, you’ll find a bright and spacious layout with quality finishes throughout. The chef-inspired kitchen is the true centerpiece, featuring quartz countertops, a large centre island with breakfast bar, and stainless steel KitchenAid appliances, including a double built-in oven, gas range, and French door refrigerator. A custom backsplash, pantry, and generous breakfast area make this space both stylish and practical. Walk out to your private backyard oasis with an interlocking stone patio, exterior lighting, and beautifully landscaped gardens—perfect for relaxing or entertaining. The main floor offe
$ 1,299,000
3524 Joan Drive, Mississauga, ON, L5B 1T8 house for sale | Listing ID W13662 | Royal LePage
View photo
House · for sale
$ 1,499,000
New
3524 Joan Drive, Mississauga, ON, L5B 1T8 house for sale | Listing ID W13662 | Royal LePage
Mirvish Village
· House
Mirvish Village · House
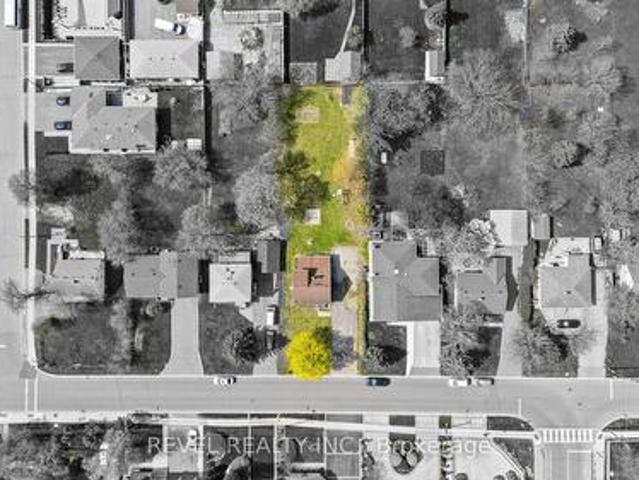
Positioned just steps from Mississauga City Centre, 3524 Joan Drive presents a compelling opportunity within one of the city's most connected and steadily evolving neighbourhoods. Set on an expansive 60 x 200 ft lot, this 3+1 bedroom, 2 bathroom detached residence offers a rare blend of immediate usability and long-term potential. The existing 1 1/2-storey home provides flexibility and the benefit of holding income while future plans are thoughtfully considered. The depth and proportions of the lot create a strong foundation for a range of possibilities, whether that be a custom rebuild, a well-executed renovation, or simply enjoying the home as it stands. Surrounded by established properties and ongoing development, this location continues to attract end users, builders, and investors alike. Its proximity to major transit routes including future Hurontario LRT, amenities, and the continued growth of the City Centre enhances both present convenience and future value. A property that al
$ 1,499,000
17 800 Dundas Street W, Mississauga, ON, L5C 4S8 townhouse for sale | Listing ID W13662 | Royal LePage
View photo
Townhouse · for sale
$ 849,900
New
17 800 Dundas Street W, Mississauga, ON, L5C 4S8 townhouse for sale | Listing ID W13662 | Royal LePage
Mirvish Village
· Townhouse
· Patio · Garden · Deck · Parking · Cellar
Mirvish Village · Townhouse · Patio · Garden · Deck · Parking · Cellar
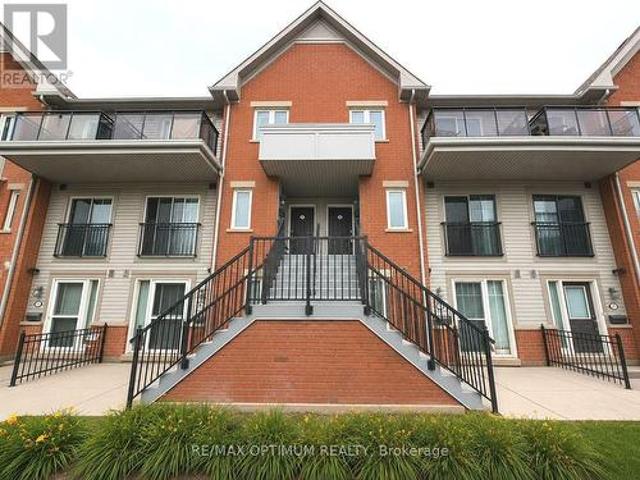
Welcome to this executive townhome nestled in a prestigious enclave, offering over 1,800 sq. Ft. of above-grade living space plus a finished basement. Bright, spacious, and thoughtfully designed, this home features a functional multi-level layout with convenient interior access to the garage. The main level boasts a separate living room with a large east-facing window, while the kitchen and dining area overlook the backyard and walk out to a private patio. West-facing sliding doors fill the space with natural light and lead to a raised deck overlooking Huron Park, offering unobstructed views and exceptional privacy. The second level features two generously sized bedrooms in a desirable split-bedroom layout, ideal for a growing family or guests, along with a spacious main bathroom designed for comfort and functionality. The entire third floor is dedicated to a private primary retreat, filled with natural light and showcasing panoramic west-facing views. Across the hall, a large den with
$ 849,900
17 4620 Guildwood Way, Mississauga, ON, L5R 4H5 townhouse for sale | Listing ID W13661 | Royal LePage
View photo
Townhouse · for sale
$ 499,000
New
17 4620 Guildwood Way, Mississauga, ON, L5R 4H5 townhouse for sale | Listing ID W13661 | Royal LePage
Mirvish Village
· Townhouse
· Balcony · Parking
Mirvish Village · Townhouse · Balcony · Parking
Welcome to this beautifully updated, move-in ready 2-bedroom home in the highly desirableMavis & Eglinton community. Offering 888 sq. ft. Of bright, functional living space, thisimmaculate home is perfect for first-time buyers, young professionals, downsizers, andinvestors alike. The open-concept layout features wide-plank laminate flooring, porcelaintile, LED pot lights, and abundant natural light throughout. The modern kitchen has beenextensively renovated with contemporary cabinetry, quartz countertops, stylish backsplash, deep double sink, valance lighting, stainless steel appliances, and ample storage. Thespacious living area opens to a Juliette balcony, while the primary bedroom boasts a walk-incloset, private balcony, and beautiful southeast sunrise views of the Mississauga skyline. Additional highlights include updated bathroom vanities and lighting, Nest Smart Thermostat, under-stair storage, walk-in closets, one owned parking space, plenty of visitor parking, andcarpet-free l
$ 499,000
168 Tango Crescent, Newmarket, ON, L3X 0K5 house for sale | Listing ID N13668 | Royal LePage
View photo
House · for sale
$ 868,000
New
168 Tango Crescent, Newmarket, ON, L3X 0K5 house for sale | Listing ID N13668 | Royal LePage
Mirvish Village
· House
· Garden · Parking
Mirvish Village · House · Garden · Parking
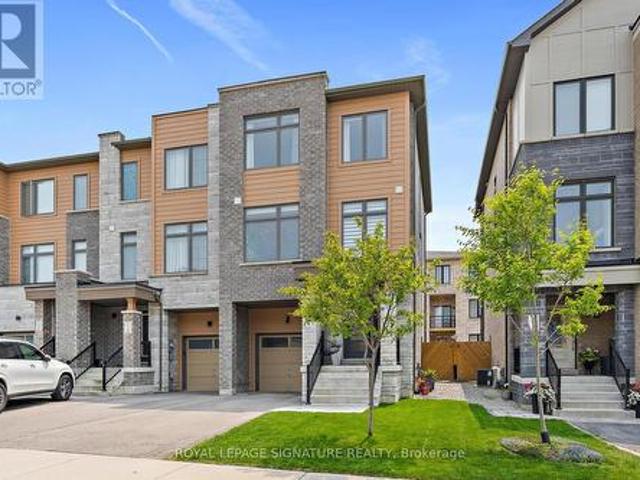
Stunning FREEHOLD end-unit townhouse that looks and feels like a Semi-Detached home! Built-in garage, making it easy to bring your shopping inside. Fenced backyard gives you the privacy you want while providing you with lots of space to relax and enjoy your time with family and friends; experience the city's energy and comfort in a peaceful community, surrounded by parks and trails. Walking distance to Upper Canada Mall, restaurants, Newmarket Terminal for GO and YRT and a quick access to highways 400 and 404. Highly desirable neighbourhood with some of the top-rated schools in York Region, such as Alexander Muir Public School and Dr. G.W. Williams Secondary School. Truly a fantastic place to call home. Don't miss this rare opportunity to make this remarkable home yours! (Id: 27)
$ 868,000
37 Moore Park Drive, King, ON, L0G 1T0 house for sale | Listing ID N13667 | Royal LePage
View photo
House · for sale
$ 839,000
New
37 Moore Park Drive, King, ON, L0G 1T0 house for sale | Listing ID N13667 | Royal LePage
Mirvish Village
· House
· Patio · Garden
Mirvish Village · House · Patio · Garden
Location counts! KING Township. Situated on a sought after peaceful residential street in the charming village of Schomberg. Neighbourhood pride is reflected throughout the village. A little sweat equity can go a very long way in this investment opportunity. Endless possibilities to update, renovate or expand the living space on a massive lot 86 x 190 ft lot. This home offers 3 bedrooms upstairs with primary bedroom having semi ensuite bathroom privilege. Living room, dining room combination. Spacious kitchen with walkout patio doors overlooking the expansive back yard. Lower level offers a good size family room area, space for an extra bedroom and 3 piece bathroom. Forced air gas heat, furnace replace 2016. Town water & sewer. Located that children walk to school. Conveniently located to the historical downtown main street, churches, shops restaurants, groceries, parks and scenic walking trails. (Id: 27)
$ 839,000
57 Mcmullen Drive, Whitchurch Stouffville, ON, L4A 7X4 house for sale | Listing ID N13665 | Royal LePage
View photo
House · for sale
$ 1,699,000
New
57 Mcmullen Drive, Whitchurch Stouffville, ON, L4A 7X4 house for sale | Listing ID N13665 | Royal LePage
Mirvish Village
· House
Mirvish Village · House
Welcome To 57 Mcmullen Drive! Located In The Prestigious Community Of Ballantrae, This Gorgeous Home Is Full Of Stunning Upgrades, Breathtaking Curb Appeal & Manicured Lanscape That Covers Approx 3/4 Of An Acre. A truly exceptional executive bungalow. Gleaming Hardwood Floors, Chef's Gourmet Kitchen With Granite Counters, Upgraded Trim & A Magnificent Cathedral Ceiling! Steps From Ballantrae Golf Course, Walk Without Crossing To Desire Able Public School & Community Centre. This home offers the rare combination of serene rural ambiance with easy access to Hwy 404, Hwy 48, top-rated schools, and all major amenities. This one is not to be missed! (Id: 27)
$ 1,699,000
94 Atwood Avenue, Halton Hills, ON, L7G 6A1 house for sale | Listing ID W13665 | Royal LePage
View photo
House · for sale
$ 825,000
New
94 Atwood Avenue, Halton Hills, ON, L7G 6A1 house for sale | Listing ID W13665 | Royal LePage
Mirvish Village
· House
· Garden · Office room · Gym · Deck · Parking · Cellar
Mirvish Village · House · Garden · Office room · Gym · Deck · Parking · Cellar
Located in one of Georgetown's quiet, family-friendly neighbourhoods, 94 Atwood Ave offers an unbeatable location just steps to community sports fields, parks, and scenic walking trails. Enjoy being minutes from Trafalgar Sports Park, schools, the hospital, fairgrounds, downtownshops, the library, and everyday amenities, while commuters will love the quick access to major roads and highways. This 3 bedroom home offers plenty of space for families. Step inside to the foyer with convenient access to the garage. Open concept living and dining area where sliding doors walk out to the deck. The kitchen overlooks the backyard, making it perfect for keeping an eye on your little ones playing outside. The finished basement is perfect for creating a home movie theatre, gym, home office, or additional entertaining space. Outside, the large backyard provides endless potential for outdoor enjoyment, gardening, or creating your dream backyard retreat. Complete with a two-car garage and private doub
$ 825,000
644 Sweetwater Place, Mississauga, ON, L5H 3Y8 house for sale | Listing ID W13664 | Royal LePage
View photo
House · for sale
$ 1,199,000
New
644 Sweetwater Place, Mississauga, ON, L5H 3Y8 house for sale | Listing ID W13664 | Royal LePage
Mirvish Village
· House
· Garden · Fireplace · Deck
Mirvish Village · House · Garden · Fireplace · Deck
Welcome to 644 Sweetwater Pl! Tucked away on a quiet street in the sought after Lorne Park community, this lovely residence is filled w/warmth, natural light & timeless charm, offering inviting spaces for comfortable everyday living. Step inside to a bright main level where hardwood floors & pot lights flow throughout, creating an effortless connection from room to room. At the centre of it all, the kitchen offers s/s appliances, ample cabinetry, a versatile movable centre island & French doors, while overlooking the dining area w/beautiful backyard views. Adjacent, the spacious living room is framed by a large bay window drawing in an abundance of natural light while capturing views of the front yard. Just beyond, the family room offers a cozy retreat centred around a wood burning fireplace, complete w/a ceiling fan, built-in speaker & walkout to the backyard deck. Upstairs, the primary bedroom offers a peaceful escape w/a walk-in closet & private 4pc ensuite featuring a relaxing Jacu
$ 1,199,000
32 Orchard Park Drive, Toronto, ON, M1E 3T7 house for sale | Listing ID E13664 | Royal LePage
View photo
House · for sale
$ 1,599,990
New
32 Orchard Park Drive, Toronto, ON, M1E 3T7 house for sale | Listing ID E13664 | Royal LePage
Mirvish Village
· House
· Patio · Terrace · Balcony · Cellar
Mirvish Village · House · Patio · Terrace · Balcony · Cellar
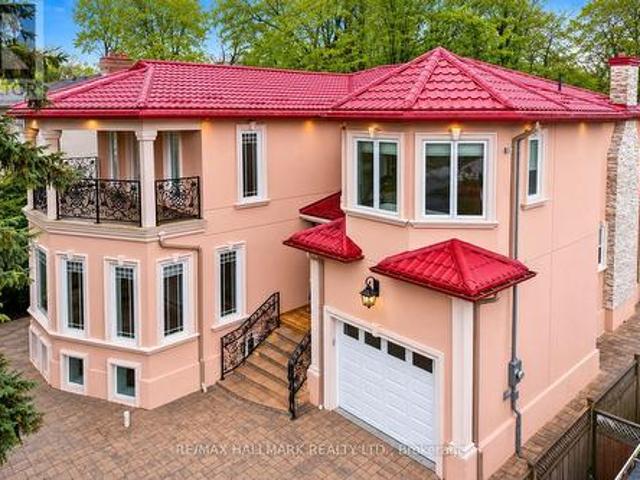
Custom-built in 2018 on an extraordinary 57 x 297 ft lot spanning approximately 0.39 acres, this exceptional residence offers over 5,100 sq ft of finished living space with a rare combination of luxury, privacy, and long-term versatility. Offering approximately 3,426 sq ft above grade plus a 1,680 sq ft finished walk-up lower level, the home features 9 ft ceilings on the main floor, nearly 9 ft ceilings in the basement, and 8.5 ft ceilings on the upper level. The separate walk-up lower level offers excellent flexibility for extended family living or future income potential. Elegant finishes include large-format polished porcelain tile throughout the principal areas, rich white oak hardwood flooring throughout the living spaces and bedrooms, pot lights throughout the interior and exterior, and custom wrought iron railings across the staircase, patio, primary balcony, and second bedroom terrace. The spacious kitchen opens seamlessly into the main dining and family room overlooking the ba
$ 1,599,990
247A Lippincott Street, Toronto, ON, M5S 2P4 house for sale | Listing ID C13658 | Royal LePage
View photo
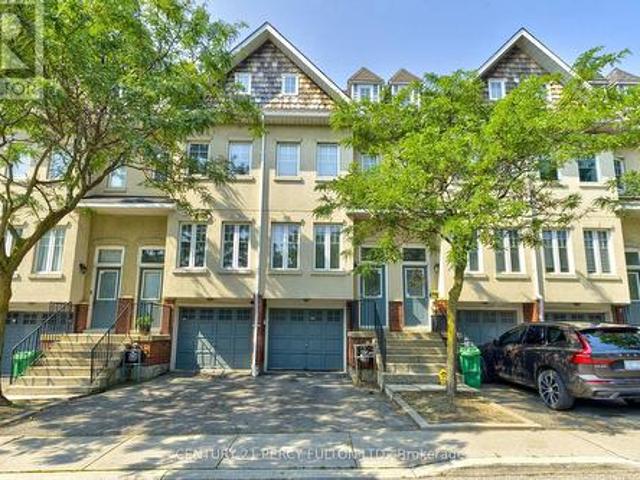
House · for sale
$ 2,495,000
247A Lippincott Street, Toronto, ON, M5S 2P4 house for sale | Listing ID C13658 | Royal LePage
Mirvish Village
· House
· Patio · Deck
Mirvish Village · House · Patio · Deck
In the heart of vibrant Harbord Village, this exceptional three-storey family residence offers an enviable downtown lifestyle, surrounded by celebrated restaurants, charming cafés, beloved local landmarks, parks and excellent schools. This four-plus-one bedroom, five bathroom home was thoughtfully renovated with timeless design, quality craftsmanship, and premium finishes throughout. Every detail has been carefully considered to create a home that is both elegant and functional. A welcoming foyer with striking tile and a double closet opens to the expansive open-concept main floor, where white oak hardwood floors, pot lights, and well-proportioned principal rooms provide the perfect setting for everyday living and entertaining. The chef's kitchen features high-end appliances, extensive custom cabinetry, abundant counter space, and a large centre island with breakfast bar. A walkout to the rear deck and stone patio creates seamless indoor-outdoor living in a private, low-maintenance set
$ 2,495,000
15637 Mclaughlin Road, Caledon, ON, L7C 1L9 house for sale | Listing ID W13666 | Royal LePage
View photo
House · for sale
$ 920,000
New
15637 Mclaughlin Road, Caledon, ON, L7C 1L9 house for sale | Listing ID W13666 | Royal LePage
Mirvish Village
· House
· Cellar
Mirvish Village · House · Cellar
Welcome to this beautifully crafted custom-built home nestled in the heart of the charming village of Inglewood. Boasting timeless curb appeal, this elegant two-storey residence offers a perfect blend of comfort, style, and tranquility. Step inside to a grand foyer highlighted by a stunning spiral staircase, setting the tone for the sophisticated interior. The main floor features a large living room, ideal for quiet relaxation, as well as an open-concept dining area complete with an extended server-perfect for entertaining. The well-appointed kitchen showcases a large breakfast bar, abundant cabinetry, quartz countertops, and built-in appliances, making it both functional and stylish. Upstairs, the spacious primary bedroom is a true retreat, featuring a beautiful bay window and a walk-in closet. The luxurious 5-piece bathroom is thoughtfully designed with a separate soaker tub and an oversized standalone shower, offering a spa-like experience at home. The finished basement provides add
$ 920,000
332 Coronation Road, Whitby, ON, M1P 1Y2 house for sale | Listing ID E13668 | Royal LePage
View photo
House · for sale
$ 789,900
New
332 Coronation Road, Whitby, ON, M1P 1Y2 house for sale | Listing ID E13668 | Royal LePage
Mirvish Village
· House
· Garden · Parking
Mirvish Village · House · Garden · Parking
Absolutely Stunning Townhome in Sought-After Whitby Meadows! This Beautiful 3-Bedroom, 3-Washroom Home Features an Open-Concept Layout with Hardwood Flooring Throughout the Main Floor, Staircase & 2nd Floor Hallways. Spacious Great Room with Large Windows, Modern Kitchen with Ample Cabinetry, Breakfast Area & Walk-Out to the Backyard. Convenient Main Floor Laundry with Direct Access to the Garage. Enjoy the Added Benefits of No Maintenance Fees and the Convenience of a Double-Car Garage. Generously Sized Bedrooms, Well-Appointed Bathrooms & Excellent Natural Light Throughout. Ideally Located Close to Schools, Shopping, Restaurants, Parks, Recreation Centre, Public Transit, Hwy 412, Hwy 401 & More. A Fantastic Opportunity for Families, First-Time Buyers or Investors! (Id: 27)
$ 789,900
20 14 Lytham Green Circle, Newmarket, ON, L3Y 0H3 townhouse for sale | Listing ID N13668 | Royal LePage
View photo
Townhouse · for sale
$ 579,000
New
20 14 Lytham Green Circle, Newmarket, ON, L3Y 0H3 townhouse for sale | Listing ID N13668 | Royal LePage
Mirvish Village
· Townhouse
· Balcony · Air conditioning · Parking · Equipped kitchen
Mirvish Village · Townhouse · Balcony · Air conditioning · Parking · Equipped kitchen
Smart Living is all about LOCATION! A prime Younge St & Davis Dr buzzing with life & vibrancy. The newer Stacked Townhouse offering the perfect blend of comfort, style, and convenience. Featuring 2 Bedrooms and a bright, open-concept, Spacious 9 ceiling Living/Dining Area is Flooded with Natural Light, walk out to Private Balcony. Flat panel doors all throughout, Upgraded Kitchen includes Quartz Countertops, Deeper cabinet over fridge, Lots of Pantry/Storage Cabinets, Single under-mount S/S sink, Flush Breakfast Bar, S/S appliance (ENERGYSTAR), Self-Cleaning smooth top Electric Range, over the range Microwave with integrated Exhaust & ENERGY STAR multi-cycle dishwasher. Upgraded Frameless glass shower enclosure in stand-up shower & mosaic floor tile. Additional Feature Include Zebra Blinds, In-Unit Laundry, Central Air Conditioning, 1 underground parking. Steps from Upper Canada Mall, Grocery Stores, Restaurants, And All Major Amenities. Easy Access To Highway 404, 400 & Newmarket GO S
$ 579,000
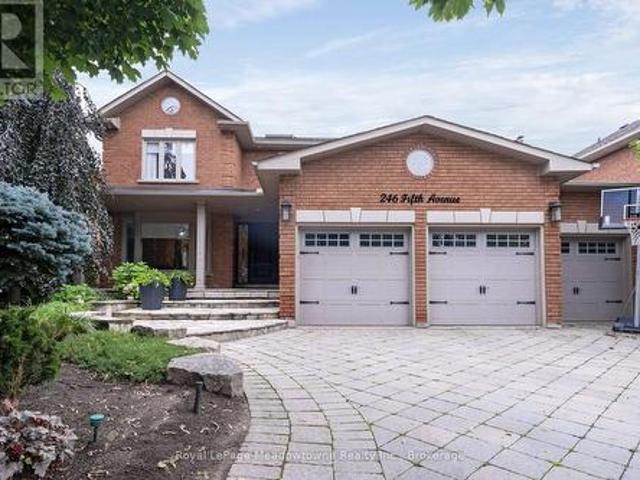
246 Fifth Avenue, Vaughan East Woodbridge, ON, L4L 7A3 Luxury House for sale | Listing ID N13664 | Royal LePage Carriage Trade Luxury Properties
View photo
House · for sale
$ 2,089,000
New
246 Fifth Avenue, Vaughan East Woodbridge, ON, L4L 7A3 Luxury House for sale | Listing ID N13664 | Royal LePage Carriage Trade Luxury Properties
Mirvish Village
· House
· Garden · Parking
Mirvish Village · House · Garden · Parking
A remarkable expression of luxury, elegance & resort-style living in prestigious Weston Downs. Completely renovated & extensively upgraded, this exceptional executive residence sits on a spectacular 59' x 141' premium lot backing directly onto Rose Mandarino Park. Featuring a 3-car garage & parking for up to 8 vehicles, this distinguished home showcases quality craftsmanship & refined finishes t/o, including beautiful marble flooring, rich hardwood flrs, elegant crown molding, custom wall paneling & extensive pot lighting. A skylight in the upper hallway fills the home w/natural light. Custom gourmet kit features extensive cabinetry, large pantry, granite countertops, marble flooring, breakfast bar & premium s/s appliances including a gas range, French-door refrigerator, b/i micro, warming drawer & wine/beverage fridge. French drs provide seamless access to the backyard. Elegant formal liv & din rms, sophisticated main-floor office w/French ds & custom b/i desk/bookcase. Inviting fam r
$ 2,089,000
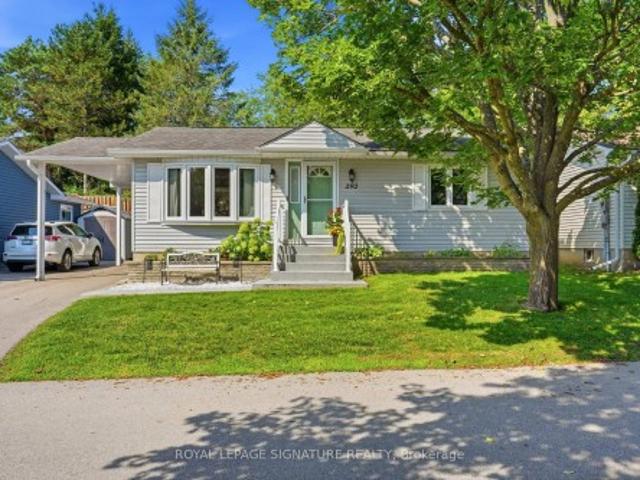
292 Jeff Smith Court, Newmarket, ON, L3Y 8C5 house for sale | Listing ID N13667 | Royal LePage
View photo
House · for sale
$ 659,000
New
292 Jeff Smith Court, Newmarket, ON, L3Y 8C5 house for sale | Listing ID N13667 | Royal LePage
Mirvish Village
· House
· Patio · Office room · Fireplace · Deck · Cellar
Mirvish Village · House · Patio · Office room · Fireplace · Deck · Cellar
Beautifully updated detached bungalow located in Leisure Valley, a LAND LEASE community designed for residents aged 55+ who value peaceful, low-maintenance living. Nestled on a quiet cul-de-sac, this move-in-ready home offers current monthly land lease, maintenance, and property tax reimbursement totaled just $1,006.83. Featuring 2+1 bedrooms, 1.5 bathrooms, convenient main floor laundry, and a fully finished basement, this home offers the comfort of one-level living with plenty of additional space for guests, hobbies, or a home office. Thoughtfully updated over the years, you'll appreciate the renovated kitchen, stunning main floor bathroom featuring heated floors and a walk-in shower, updated main floor flooring, newer windows and patio doors, high-efficiency furnace, heat pump, refreshed front landscaping, and a spacious composite rear deck. The finished basement provides additional living space, while the cozy electric fireplace creates the perfect place to relax. Step through the
$ 659,000
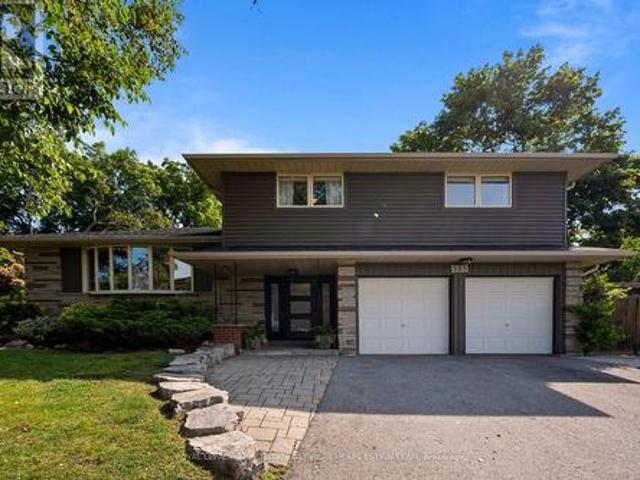
325 Fairview Drive, Whitby, ON, L1N 3A7 house for sale | Listing ID E13668 | Royal LePage
View photo
House · for sale
$ 1,395,000
New
325 Fairview Drive, Whitby, ON, L1N 3A7 house for sale | Listing ID E13668 | Royal LePage
Mirvish Village
· House
· Fireplace
Mirvish Village · House · Fireplace
Ideally situated on one of the area's most desirable streets, 325 Fairview Drive is nestled in the mature and sought-after Lynde Creek neighbourhood of Whitby. Set on an exceptional 75-foot premium pie-shaped lot, widening to nearly 250 feet at the rear, this beautifully reimagined side-split offers an incredible combination of privacy, space and effortless living. Situated on a slightly elevated lot surrounded by mature trees, the home is filled with natural light and enjoys beautiful evening sunsets. Inside, a thoughtfully designed open-concept layout features timeless neutral finishes, hardwood flooring, custom crown moulding and a gas fireplace. At the heart of the home is a beautifully appointed kitchen with quartz countertops, refinished cabinetry and backsplash, built-in stainless steel appliances and an oversized breakfast bar. The kitchen flows seamlessly into the adjoining living and dining areas, making it ideal for both everyday living and entertaining. The dining room open
$ 1,395,000
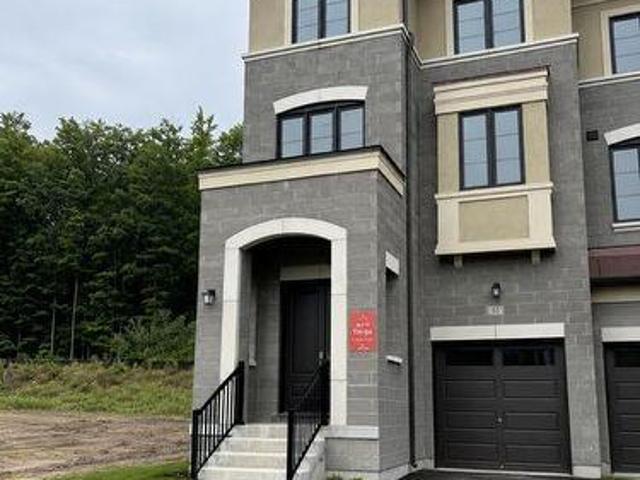
61 Donnacona Drive, Vaughan, ON, L4H 0Y6 house for sale | Listing ID N13662 | Royal LePage
View photo
House · for sale
$ 1,325,990
New
61 Donnacona Drive, Vaughan, ON, L4H 0Y6 house for sale | Listing ID N13662 | Royal LePage
Mirvish Village
· House
· Garden · Parking · Equipped kitchen
Mirvish Village · House · Garden · Parking · Equipped kitchen
End Unit Luxury. Ravine Backyard Oasis, 2527 sq ft of Luxury, Over $200,000 in Upgrades. Dont Miss this Opportunity to live in Peace and Nature. Brand New Country Wide Homes, the best of all life has to offer. Luxury freehold townhome featuring premium finishes throughout. Enjoy 9' ceilings on all levels smooth ceilings, 8' two-panel interior doors on the main floor, upgraded 5%' baseboards and 3' casings, 4' stained engineered hardwood flooring, and imported 12' x 24' porcelain tile. Designer kitchen with extended-height cabinetry, crown moulding, valance lighting, quartz countertops, and an integrated appliance package including fridge, gas range, dishwasher, hood fan, washer, and dryer. Elegant primary ensuite with frameless glass shower, rain shower and handheld fixture, mosaic tile floor, freestanding soaker tub, quartz vanity, and premium chrome fixtures. Additional features include a capped gas line for BBQ, 10 LED pot lights, EV charger rough-in from the garage to the electrica
$ 1,325,990
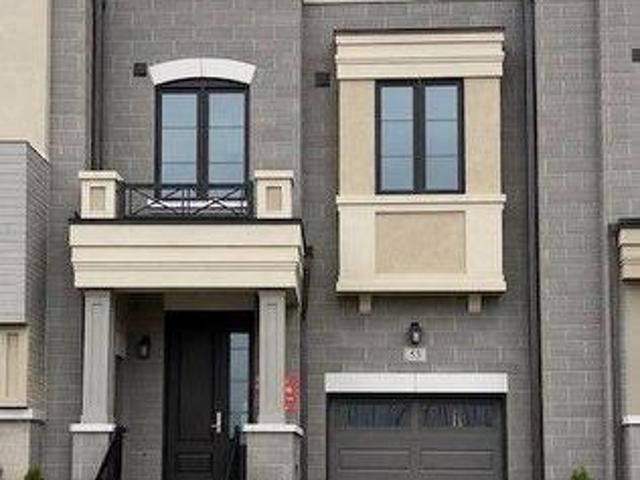
53 Donnacona Drive, Vaughan, ON, L4H 0Y6 house for sale | Listing ID N13660 | Royal LePage
View photo
House · for sale
$ 1,150,990
New
53 Donnacona Drive, Vaughan, ON, L4H 0Y6 house for sale | Listing ID N13660 | Royal LePage
Mirvish Village
· House
· Garden · Parking · Equipped kitchen
Mirvish Village · House · Garden · Parking · Equipped kitchen
Ravine Backyard Oasis, 1983 sq ft of Luxury, Over $200,000 in Upgrades. Don't Miss this Opportunity to live in Peace and Nature. Brand New Country Wide Homes, the best of all life has to offer. Luxury freehold town home featuring premium finishes throughout. Enjoy 9' ceilings on all levels smooth ceilings, 8' two-panel interior doors on the main floor, upgraded 5%' baseboards and 3' casings, 4' stained engineered hardwood flooring, and imported 12' x 24' porcelain tile. Designer kitchen with extended-height cabinetry, crown moulding, valance lighting, quartz countertops, and an integrated appliance package including fridge, gas range, dishwasher, hood fan, washer, and dryer. Elegant primary ensuite with frameless glass shower, rain shower and handheld fixture, mosaic tile floor, freestanding soaker tub, quartz vanity, and premium chrome fixtures. Additional features include a capped gas line for BBQ, 10 LED pot lights, EV charger rough-in from the garage to the electrical panel, and a
$ 1,150,990
197 Lucas Street, Richmond Hill, ON, L4C 4P8 house for sale | Listing ID N13663 | Royal LePage
View photo
House · for sale
$ 999,999
New
197 Lucas Street, Richmond Hill, ON, L4C 4P8 house for sale | Listing ID N13663 | Royal LePage
Mirvish Village
· House
· Garden · Fireplace · Cellar
Mirvish Village · House · Garden · Fireplace · Cellar
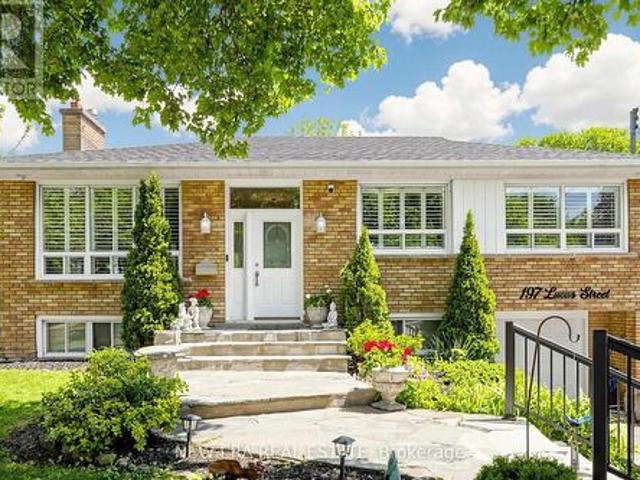
Welcome to this well-kept, move-in ready raised bungalow in the highly sought-after Mill Pond community! Featuring 3+1 bedrooms and 2 bathrooms, this home offers a bright and functional layout with large windows, hardwood floors, crown moulding, pot lights, and a cozy living room with a gas fireplace. The spacious eat-in kitchen includes stainless steel appliances and overlooks the sunroom and large backyard, perfect for year-round enjoyment. The finished basement features a separate self-contained apartment with its own entrance, ideal for extended family or potential rental income. Mature landscaping on a premium 50 x 125 ft. Pool-sized lot. Situated in a family-friendly neighbourhood close to parks, high-ranked schools, public transit, steps to Yonge Street and all amenities. New roof in 2024. (Id: 27)
$ 999,999
48 Maple Way, East Gwillimbury, ON, L0G 1V0 house for sale | Listing ID N13665 | Royal LePage
View photo
House · for sale
$ 1,738,000
New
48 Maple Way, East Gwillimbury, ON, L0G 1V0 house for sale | Listing ID N13665 | Royal LePage
Mirvish Village
· House
· Garden · Fireplace · Swimming pool · Cellar
Mirvish Village · House · Garden · Fireplace · Swimming pool · Cellar
Welcome to 48 Maple Way. Where executive luxury meets a private cottage retreat. Nestled on a premium lot in the highly prestigious Sharon Village Estates, this exceptional residence offers the ultimate lifestyle package. The main floor boasts a classic traditional layout, featuring formal living and dining rooms alongside a cozy family room with an inviting gas fireplace. The heart of the home is the eat-in kitchen, which seamlessly walks out to a spectacular, ultra-private backyard oasis. Complete with a shimmering inground saltwater pool, mature trees, and a total privacy block, it is your own personal resort. No detail has been overlooked with a massive, top-tier renovation throughout. Enjoy a fully updated chef's kitchen with brand-new stainless steel appliances, gleaming hardwood floors, modern stairs and railings, pot lights, and beautifully renovated bathrooms featuring electric heated flooring. The property also features a nicely finished basement and an expansive triple-car g
$ 1,738,000

Get email alerts

Don't miss out: be the first to know about new properties

The alert was correctly created

On subscribing you accept the conditions of use and the privacy policy
Alert
Receive new ads in your inbox
Save this search
Receive alerts for new listings

We'll send you an email when we have new properties for: "Houses for sale in Mirvish Village"

The alert was correctly created

Get email alerts and be the first to see new listings
Required field
On subscribing I accept the terms of the privacy policy
Perfect! You'll soon start receiving new listings via email
Alert
Receive an email when we have new ads for Houses for sale in Mirvish Village
Save this search
Filters

Bedrooms

Area (sq.ft)

sq.ft
sq.ft

Price

$
$

Filter by property type

Bathrooms

Clear all filters
Receive notifications when new entries are published.