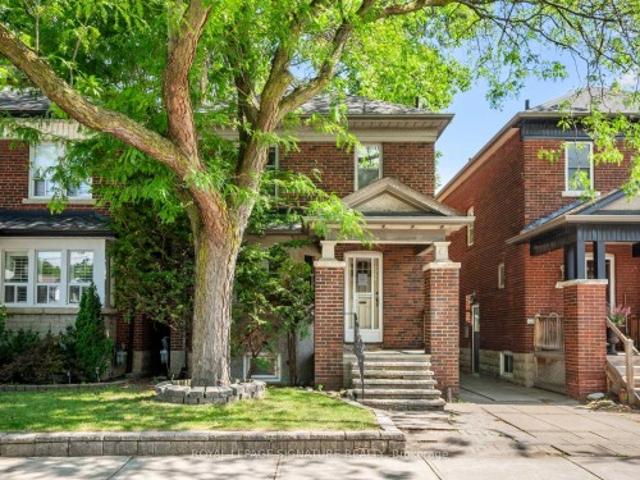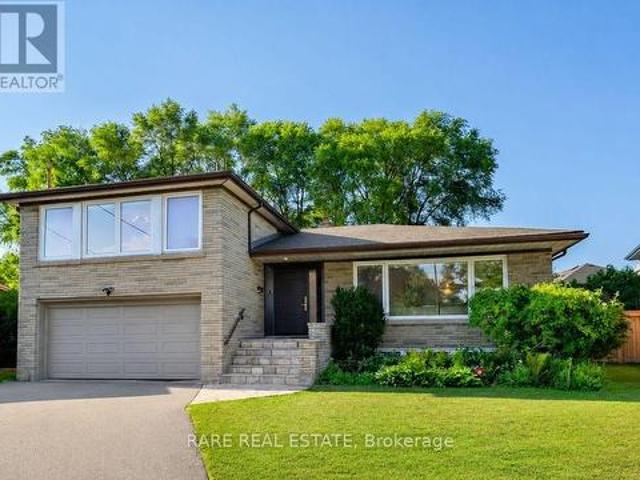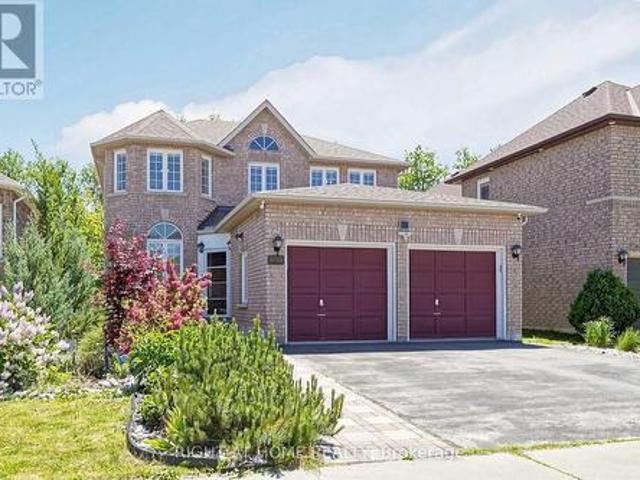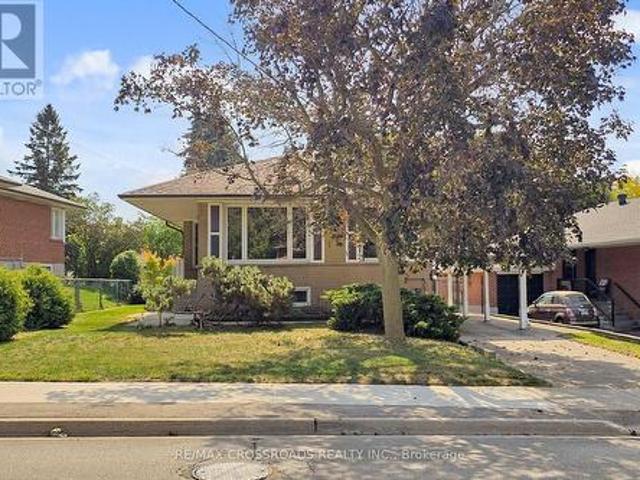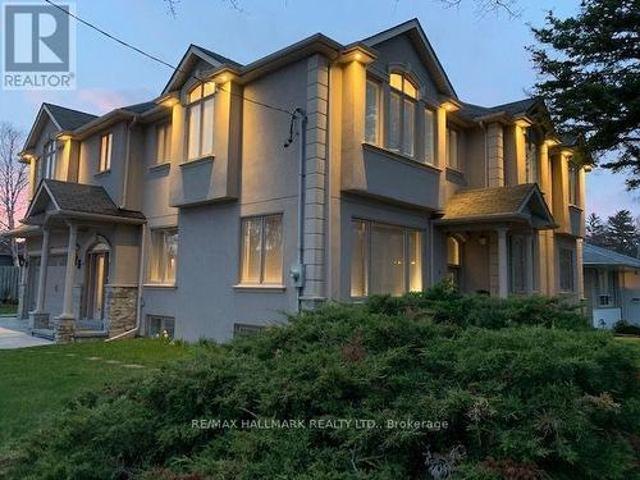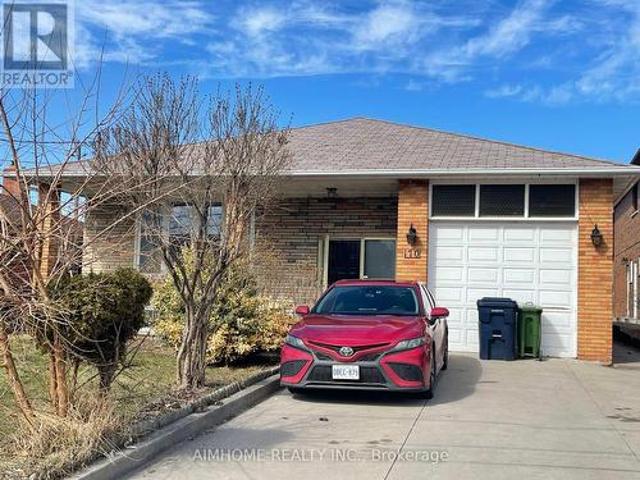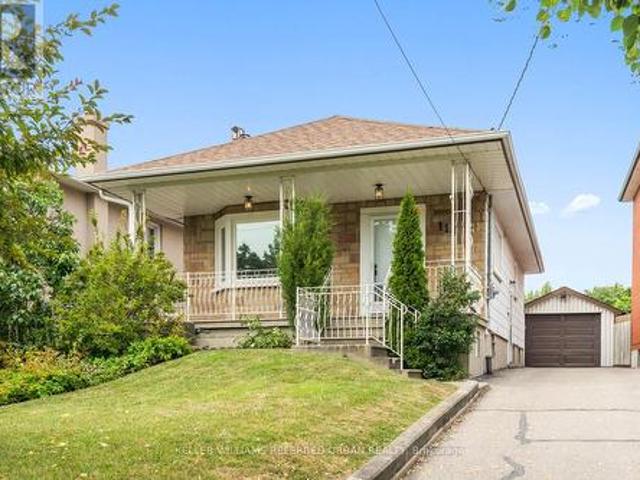
8,961 houses for sale in Mirvish Village

104 260 Malta Avenue, Brampton, ON, L6Y 6L7 townhouse for sale | Listing ID W13658 | Royal LePage
View photo
Townhouse · for sale
$ 624,140
New
104 260 Malta Avenue, Brampton, ON, L6Y 6L7 townhouse for sale | Listing ID W13658 | Royal LePage
Mirvish Village
· Townhouse
· Patio · Garden · Terrace · Balcony
Mirvish Village · Townhouse · Patio · Garden · Terrace · Balcony
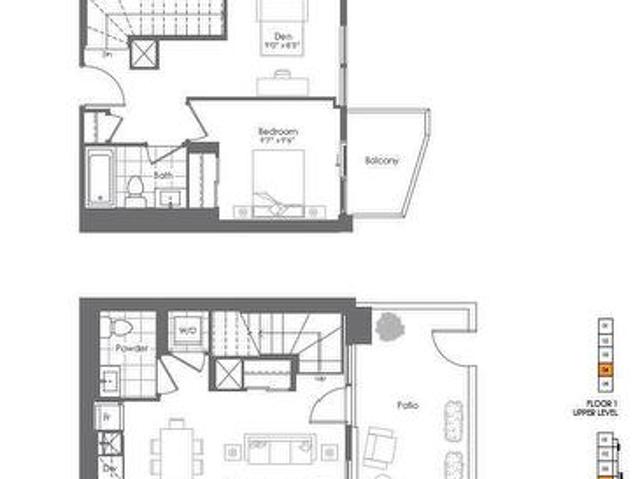
Fantastic living at brand new DUO Condos! This beautiful 2-storey townhome offers 821 sq. Ft. of interior living space plus a 214 sq. Ft. private outdoor space, including a patio and second-floor balcony. Featuring 1 Bed + Den, 1.5 bathrooms, 9' ceilings, wide-plank HP laminate flooring, designer cabinetry, quartz countertops, a stylish backsplash, and stainless steel appliances. Enjoy immediate access to exceptional amenities, including a rooftop terrace with dining areas, BBQs, gardens, recreation space, and sun cabanas, a party room with chef's kitchen, social lounge and dining area, fitness centre, yoga room, kids' playroom, co-work hub, and meeting room. Located in one of Brampton's most convenient neighbourhoods, just steps to Gateway Terminal and the future LRT. Close to Sheridan College, major highways, parks, golf courses, and shopping. Move in and enjoy today! *Take advantage of the new enhanced 13% HST Rebate on eligible new homes. Limited-time savings available. (Id: 27)
$ 624,140
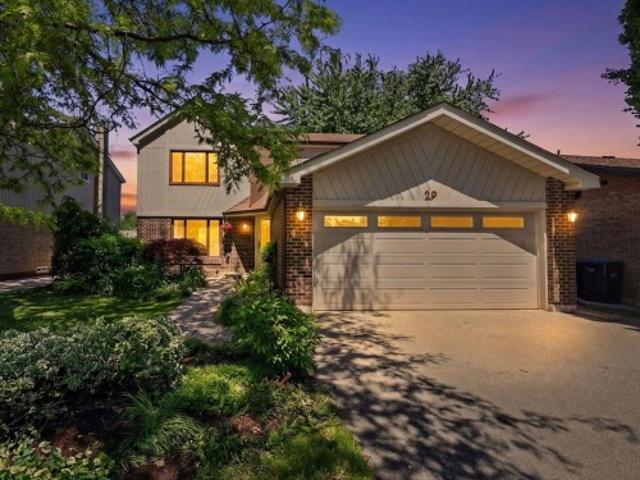
29 Mansfield Street, Brampton, ON, L6S 2X8 house for sale | Listing ID W13599 | Royal LePage
View photo
House · for sale
Request Details
Updated
29 Mansfield Street, Brampton, ON, L6S 2X8 house for sale | Listing ID W13599 | Royal LePage
Mirvish Village
· House
· Parking · Cellar
Mirvish Village · House · Parking · Cellar
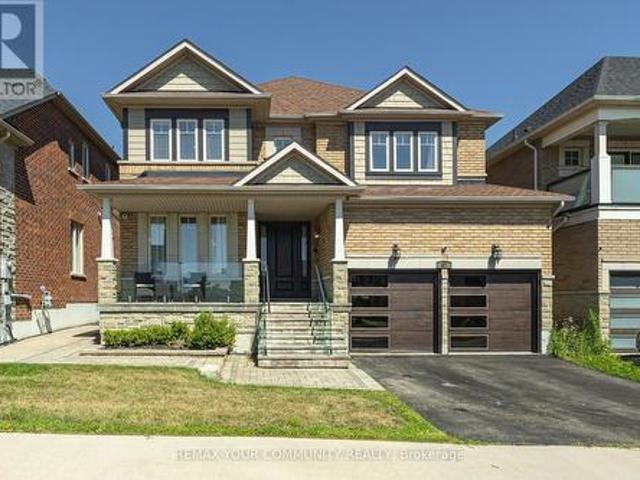
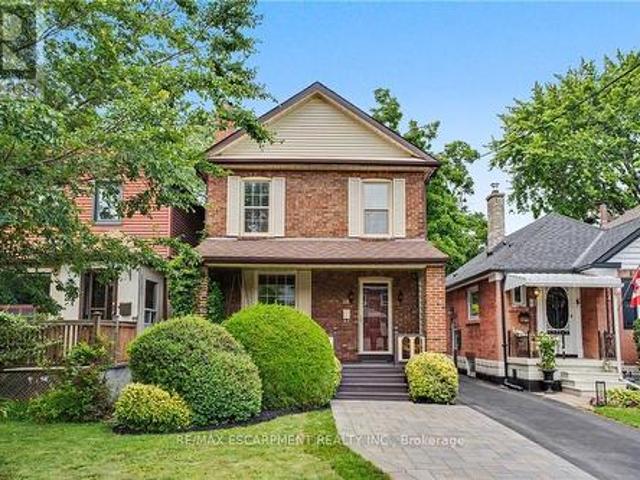
Mansfield called. It said you're going to want to see this! Perfectly situated in one of Brampton's most sought-after family-oriented communities: the coveted'M' Section. Placing you just minutes from Bramalea City Centre, Chinguacousy Park, Professor's Lake, Brampton Civic Hospital and Bramalea GO Station. From the moment you arrive, you'll be in awe of the charming curb appeal and welcoming presence. Inside, the functional main floor offers large principal rooms, an abundance of windows that flood the home with natural light, carpet-free flooring throughout and convenient inside access to the two-car garage. Four spacious bedrooms, including a primary bedroom SO large you could practically host the FIFA World Cup in it and still have room to spare, plus a walk-in closet and ensuite. Room for all with almost 3,000 sq. Ft. of living space and finished walkout lower level (which is so bright, you won't believe you're in a basement! )complete with a recently updated 3-piece bathroom and
Request Details
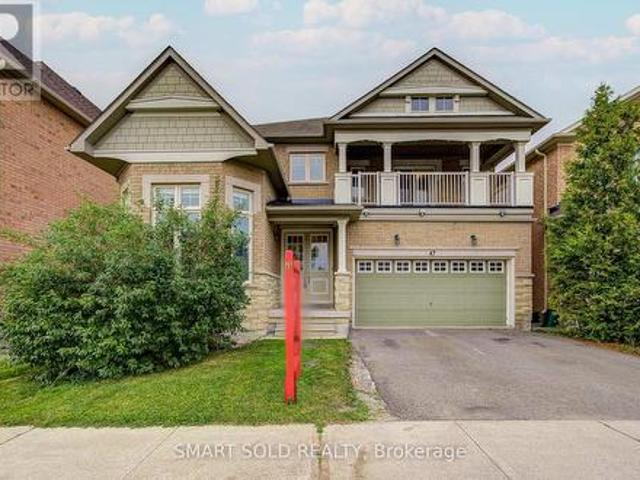
47 Township Avenue, Richmond Hill, ON, L4E 0J8 house for sale | Listing ID N13660 | Royal LePage
View photo
House · for sale
$ 1,288,000
New
47 Township Avenue, Richmond Hill, ON, L4E 0J8 house for sale | Listing ID N13660 | Royal LePage
Mirvish Village
· House
· Garden · Parking
Mirvish Village · House · Garden · Parking
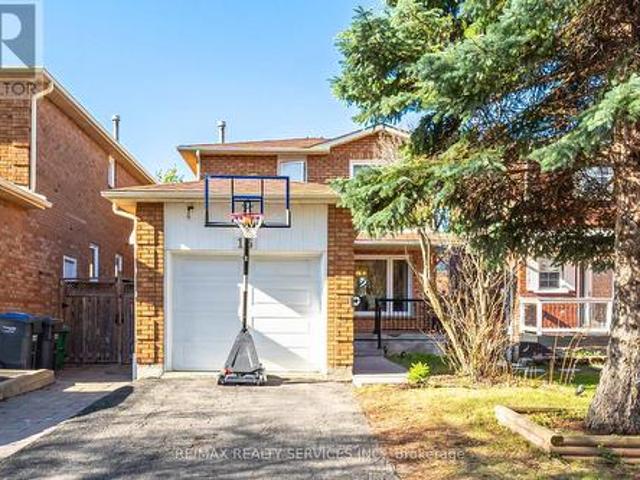
Welcome To Jefferson, A Highly Desirable, Safe And Family-Friendly Richmond Hill Community Known For Its High-Ranked Schools, Parks And Convenient Access To Shopping, Restaurants And Transit. This Spacious Detached Home Offers Nearly 3,000 Sq. Ft. Of Living Space And An Excellent Family Layout. The Main Floor Features Bright Principal Rooms, A Spacious Kitchen Overlooking The Family Room, And A Main Floor Office With Soaring Ceilings And Wraparound Windows, Making It An Ideal Space For Working From Home, A Home Office, Library, Study Or Creative Room. The Second Floor Offers 4 Spacious Bedrooms And 3 Full Bathrooms, With Each Bedroom Having Convenient Access To A Bathroom. The Primary Bedroom Features A Large Ensuite And Oversized Walk-In Closet. Enjoy A Private Backyard Surrounded By Large Mature Trees That Provide Excellent Privacy, Along With A 2-Car Garage And Ample Driveway Parking. Close To St.Theresa Catholic High School And Beyond Field French Immersion Public School. A Great O
$ 1,288,000
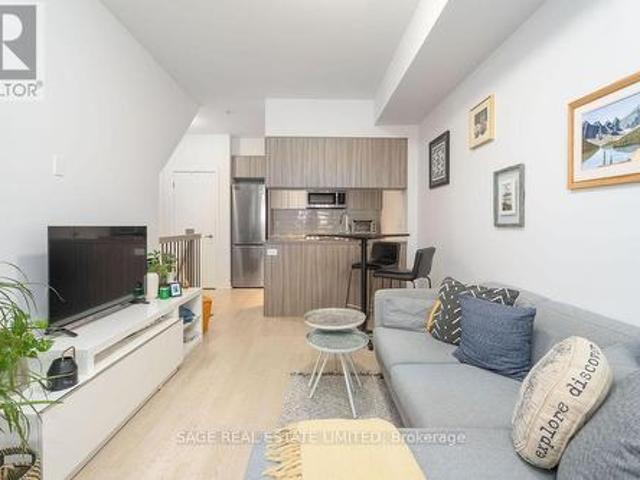
Th3 150 Broadview Avenue, Toronto, ON, M4M 0A9 townhouse for sale | Listing ID E13657 | Royal LePage
View photo
Townhouse · for sale
$ 589,900
Th3 150 Broadview Avenue, Toronto, ON, M4M 0A9 townhouse for sale | Listing ID E13657 | Royal LePage
Mirvish Village
· Townhouse
· Office room · Parking
Mirvish Village · Townhouse · Office room · Parking
Riverside Towns at Queen & Broadview offers a great alternative to traditional condo living, combining your own street level private entrance with the convenience of underground parking. Fronting onto the quiet residential street of Kintyre offers a calm residential feel while remaining just steps from it all. The efficiently designed layout maximizes every square foot, featuring a generously sized den that can easily function as a second bedroom or home office. Enjoy cooking at home with full sized stainless steel appliances including a gas range. Located in the heart of vibrant Queen East, neighbouring the iconic Broadview Hotel and surrounded by an exciting mix of restaurants, boutiques, cafes, and local shops. Nature lovers will appreciate the nearby green space at Riverdale Park and access to the scenic Don River Trail. Commuting is easy with transit at your doorstep and quick access to the Don Valley Parkway. (Id: 27)
$ 589,900
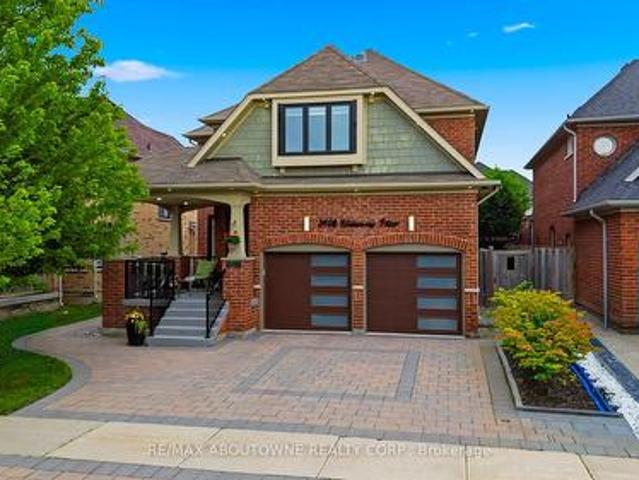
3408 Hideaway Place, Mississauga, ON, L5M 0A7 house for sale | Listing ID W13661 | Royal LePage
View photo
House · for sale
$ 1,725,000
New
3408 Hideaway Place, Mississauga, ON, L5M 0A7 house for sale | Listing ID W13661 | Royal LePage
Mirvish Village
· House
· Garden · Fireplace
Mirvish Village · House · Garden · Fireplace
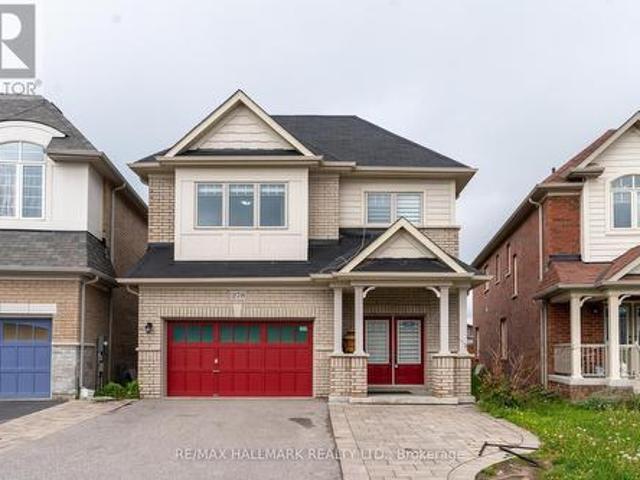
Welcome to this exceptional detached home nestled on a quiet street in the highly sought-after Churchill Meadows community. Offering 5spacious bedrooms & 4.5 beautifully upgraded bathrooms, this meticulously maintained home showcases luxury, comfort & outstandingattention to detail throughout. A grand double-door entry opens to a welcoming foyer accented with elegant Restoration Hardware porchfurnishings, pot lights throughout, new windows, doors & stylish zebra blinds. The bright & spacious living & family rooms feature large windows, upgraded hardwood flooring & a cozy fireplace. The chef-inspired kitchen is beautifully appointed with KitchenAid stainless steel appliances, quartz countertops, custom cabinetry, ceramic flooring, & a walkout to the fully fenced backyard. A separate dining room comfortablyaccommodates six guests, while the main floor also offers a convenient laundry room & powder room. Upstairs, the luxurious primary retreatfeatures plush carpeting, a custom walk-in clo
$ 1,725,000
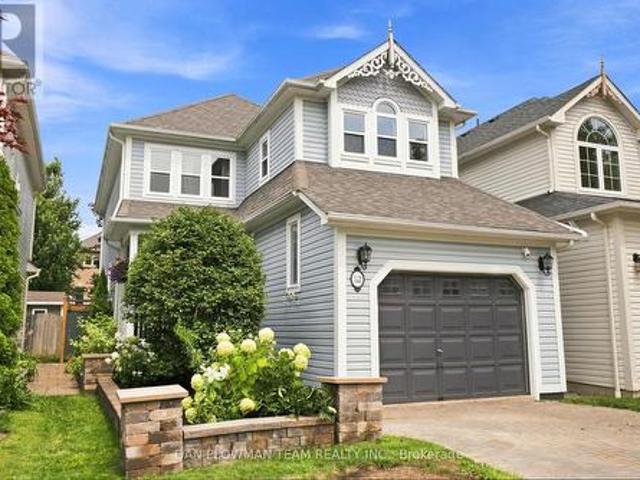
52 Wells Crescent, Whitby, ON, L1M 1C9 house for sale | Listing ID E13667 | Royal LePage
View photo
House · for sale
$ 750,000
New
52 Wells Crescent, Whitby, ON, L1M 1C9 house for sale | Listing ID E13667 | Royal LePage
Mirvish Village
· House
· Garden · Fireplace · Deck · Cellar
Mirvish Village · House · Garden · Fireplace · Deck · Cellar
In Brooklin, This Lovingly Cared-For 3-Bedroom, 3-Bathroom Home Offers A Polished Blend Of Thoughtful Updates Featuring Custom Woodworking Throughout Including Crown Moulding, Comfortable Living Space, And A Landscaped Yard Made For Enjoying Time Outside. The Home Delivers The Convenience Families Want With The Warmth Of A Property That Has Been Meticulously Maintained. Inside, Laminate Flooring Carries Through The Main Floor, Where Large Living Room Windows Fill The Space With Natural Light. The Dining Room Adds Character With A Gas Fireplace And Accent Walls, Creating A Cozy Setting For Dinners And Gatherings. The Kitchen Keeps Daily Life Connected With Stainless Steel Appliances, A Breakfast Bar, And A Breakfast Area With A Walkout To The Deck. Upstairs, Hardwood Flooring Continues Throughout, Leading To The Primary Suite With A Walk-In Closet And 5-Piece Ensuite, Along With 2 Additional Bedrooms And A 4-Piece Bath. The Unfinished Basement Gives You Space To Plan What Comes Next. Ou
$ 750,000
278 Sharon Creek Drive, East Gwillimbury, ON, L9N 0P5 house for sale | Listing ID N13665 | Royal LePage
View photo
House · for sale
$ 1,179,000
New
278 Sharon Creek Drive, East Gwillimbury, ON, L9N 0P5 house for sale | Listing ID N13665 | Royal LePage
Mirvish Village
· House
· Garden · Office room · Fireplace
Mirvish Village · House · Garden · Office room · Fireplace
Beautifully appointed executive residence offering approximately 2,750 sq. Ft. of refined living space on a rare oversized irregular premium lot in the prestigious Sharon Village community of East Gwillimbury. Meticulously maintained and showcasing pride of ownership throughout, this exceptional 4-bedroom, 4-bathroom home features a highly functional floor plan designed for modern family living, complete with spacious principal rooms, 9-ft ceilings, rich oak hardwood flooring, and a dedicated main-floor library/home office. The upgraded chef-inspired kitchen is enhanced with granite countertops, stylish backsplash, and a generous breakfast area overlooking the backyard. An elegant dining room with a contemporary gas fireplace provides the perfect setting for entertaining family and guests. The luxurious primary retreat and second bedroom each feature walk-in closets and private ensuite bathrooms, while the convenient second-floor laundry adds everyday practicality. Offering 200-amp ele
$ 1,179,000
9 Cheryl Court, Brampton, ON, L6V 3C2 house for sale | Listing ID W13664 | Royal LePage
View photo
House · for sale
$ 759,900
New
9 Cheryl Court, Brampton, ON, L6V 3C2 house for sale | Listing ID W13664 | Royal LePage
Mirvish Village
· House
· Patio · Balcony · Fireplace
Mirvish Village · House · Patio · Balcony · Fireplace
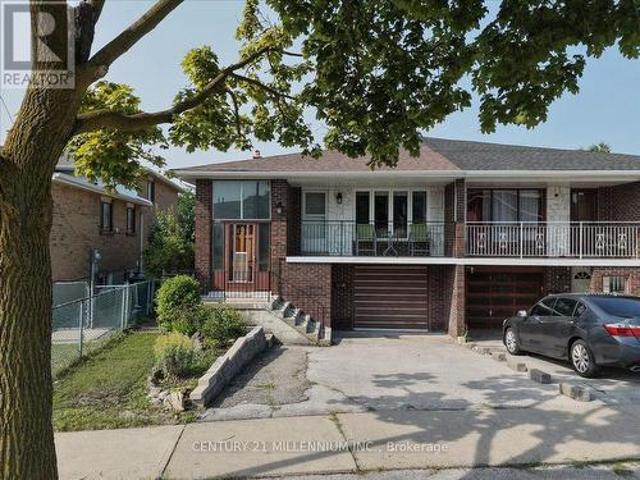
Location, Location, child safe court, steps away from schools, places of worship, shopping, Downtown Brampton, parks, rec. Centres and easy acccess to major highways via 410. Fantastic raised bungalow floor plan design featuring open concept living/dining room combination with walk out to large private balcony, plaster ceilings/crown molding, family size eat-in kitchen with ample oak cabinetry, two large windows, double sinks, gas stove, backsplash, three generous size bedrooms, large 4 pc bath, all finished in orginal strip hardwood flooring/carpet free. Lower level separate entrance and w/o sliding door to enclosed patio/sunroom, open concept recreation room with brick, woodburning fireplace, 2nd large eat-in kitchen with double sinks, gas stove, oak cabinetry, above grade windows, complete 4 pc bathroom, large laundry/furnace room with large window-can easily accommodate a 4th bedroom to make it a complete in-law suite, large cold storage room. Double width driveway, single car gara
$ 759,900
3192 Windwood Drive, Mississauga, ON, L5N 2N5 house for sale | Listing ID W13664 | Royal LePage
View photo
House · for sale
$ 1,099,000
New
3192 Windwood Drive, Mississauga, ON, L5N 2N5 house for sale | Listing ID W13664 | Royal LePage
Mirvish Village
· House
· Garden · Office room · Fireplace · Swimming pool · Parking
Mirvish Village · House · Garden · Office room · Fireplace · Swimming pool · Parking
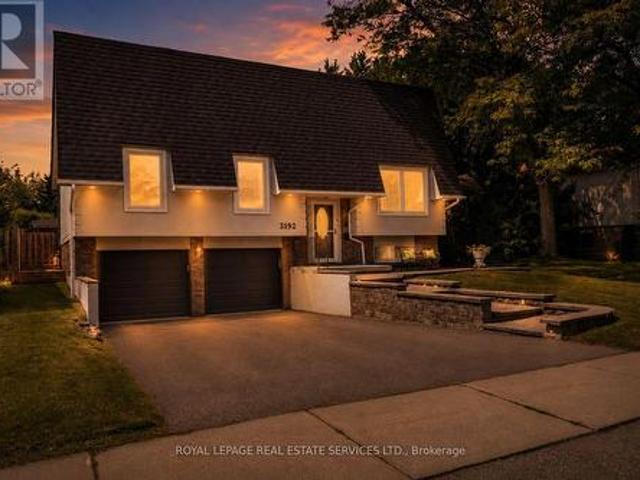
In the heart of Meadowvale, this 3+1 bedroom, 2 bath detached home sits on an impressive 50 x120 lot and offers a blend of indoor comfort and resort-style outdoor living. The main floor features separate living and dining rooms, a full kitchen with a cozy breakfast nook, and a gorgeous sunroom that opens onto the yard, creating a bright, connected space for everyday living and entertaining. Three generous bedrooms, including a primary suite with sleek 3-piece ensuite, offer comfort and flexibility, while the finished lower level adds a warm family room with built-in fireplace, a dedicated laundry room, and an additional bedroom ideal for guests or a home office. The backyard is a highlight: a large, lush lot with an in-ground pool, inviting porch area, storage shed, and a 2-car garage with ample parking. Set in a sought-after, family-friendly neighbourhood close to parks, schools, Meadowvale Town Centre, community centre and library, transit, GO station and major highways, this home of
$ 1,099,000
72 Beardmore Crescent, Halton Hills, ON, L7J 2Z1 house for sale | Listing ID W13665 | Royal LePage
View photo
House · for sale
$ 1,074,000
New
72 Beardmore Crescent, Halton Hills, ON, L7J 2Z1 house for sale | Listing ID W13665 | Royal LePage
Mirvish Village
· House
Mirvish Village · House
Welcome to 72 Beardmore Crescent, where exceptional value meets one of Acton's most desirable, family-friendly, Finoro-built neighbourhoods. Offering approximately 2,405 square feet of beautifully maintained, move-in-ready living space above grade, this exceptional home is situated just minutes from Georgetown and within easy walking distance to shopping, the GO Station, parks, and the Acton Arena and Community Centre. Step inside to discover a bright and functional layout highlighted by impressive 9-foot main floor ceilings, a dramatic open-to-above foyer, and extensive recent interior updates. Fresh designer paint throughout, a beautifully refreshed kitchen featuring sleek quartz countertops and an elegant waterfall backsplash, updated bathrooms with quartz counters and undermount sinks, modern light fixtures, and plush new carpeting create a sophisticated atmosphere where all that is left to do is unpack. At the heart of the home is the updated kitchen with a peninsula and an eat-in
$ 1,074,000
511 Donlands Avenue, Toronto, ON, M4J 3S4 house for sale | Listing ID E13658 | Royal LePage
View photo
House · for sale
$ 879,000
511 Donlands Avenue, Toronto, ON, M4J 3S4 house for sale | Listing ID E13658 | Royal LePage
Mirvish Village
· House
· Fireplace
Mirvish Village · House · Fireplace
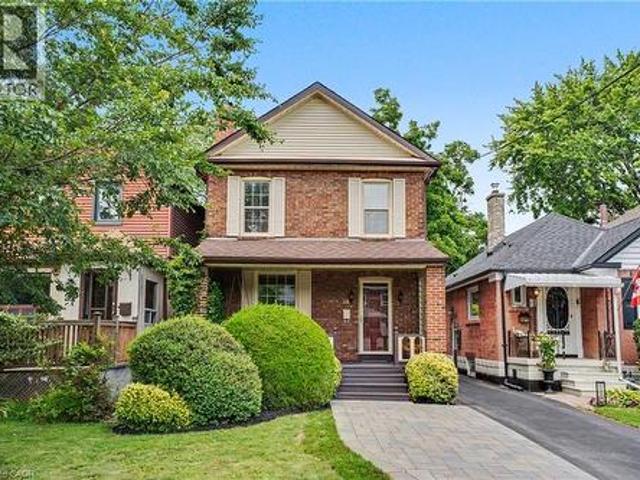
Say Hello to a rare opportunity in East York's coveted Golden Triangle. This spacious 3-bedroom, 2-bath detached home sits on an extraordinary 150-foot ravine lot, offering the feeling of country living right in the heart of the city. Rich in character and timeless craftsmanship, the home showcases an abundance of original leaded and stained glass windows and doors, beautiful gumwood trim, wainscoting, hardwood floors, and generously proportioned principal rooms. The inviting living room features a handsome brick fireplace, charming stained glass accents, wall sconces, and a classic bay window that fills the space with natural light. The kitchen has been updated over the years and offers excellent functionality. Upstairs, you'll find three generously sized bedrooms, each with closet space, along with plenty of room for a growing family. The finished lower level with its separate entrance, 3-piece bath, gas fireplace, built-in shelving, pot lights, and impressive ceiling height-presents
$ 879,000
11 Geddes Court, Toronto, ON, M3H 2W7 house for sale | Listing ID C13656 | Royal LePage
View photo
House · for sale
$ 1,649,880
11 Geddes Court, Toronto, ON, M3H 2W7 house for sale | Listing ID C13656 | Royal LePage
Mirvish Village
· House
· Garden · Parking
Mirvish Village · House · Garden · Parking
Lovingly cared for by the same family for the past 14 years, 11 Geddes Court offers the rare opportunity to become one of just 11 families fortunate enough to call this extraordinary court, home. More than just a street, Geddes Court is a true community where neighbours genuinely look out for one another, children still play safely together outside, and homes rarely become available. With approximately $300,000 spent in renovations, every detail has been thoughtfully considered to create a home that is both beautiful and incredibly functional. The open concept kitchen, living and dining rooms are the heart of the home. Just a few steps down, the inviting family room walks out to the backyard and is complemented by a conveniently located main floor powder room. Upstairs, the spacious primary retreat features a beautifully renovated ensuite. The attached garage connects directly to the home through a practical mudroom, a feature rarely found in the neighbourhood at this price point. The
$ 1,649,880
127 Humberland Drive, Richmond Hill, ON, L4E 3Y7 house for sale | Listing ID N13661 | Royal LePage
View photo
House · for sale
$ 1,298,000
New
127 Humberland Drive, Richmond Hill, ON, L4E 3Y7 house for sale | Listing ID N13661 | Royal LePage
Mirvish Village
· House
· Garden · Fireplace · Parking · Air conditioning · Equipped kitchen · Cellar
Mirvish Village · House · Garden · Fireplace · Parking · Air conditioning · Equipped kitchen · Cellar
Set on a quiet street in Oak Ridges, this 2-storey detached home backs onto protected conservation land, giving you real privacy and a green view year round. The kitchen is brand new. New cabinets, new counters and a new sink, all done by the seller. With plenty of storage, a new stove and new range hood, plus stainless fridge and dishwasher. Laundry is on the main floor. The layout is open and bright, with hardwood floors throughout, pot lights, and a gas fireplace. Upstairs are four good-sized bedrooms, including the primary with a walk-in closet and 4-pc ensuite with separate shower, plus a 3-pc bath. There is also a 2-pc bath on the main floor and a 3-pc bath in the finished basement. Central air, central vacuum, cold room, and a 2-car garage with entry into the house. The backyard is landscaped with an in-ground pond, full filtration system and an outdoor power outlet. Well kept, with roof (2023), water tank and softener (2024), updated HVAC, and security cameras and shed (2021).
$ 1,298,000
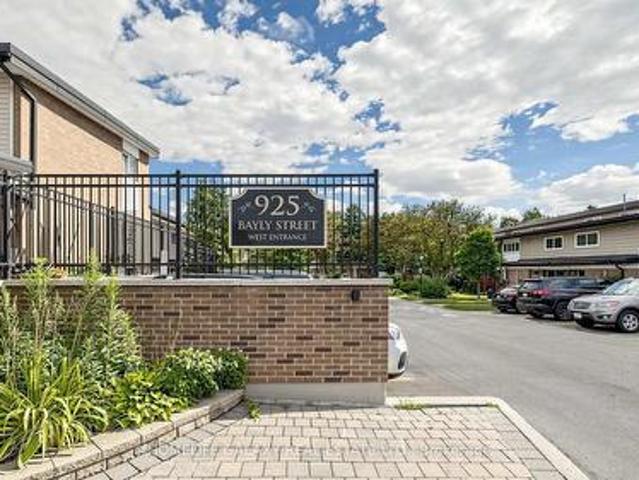
16 925 Bayly Street, Pickering, ON, L1W 1L4 townhouse for sale | Listing ID E13663 | Royal LePage
View photo
Townhouse · for sale
$ 629,000
New
16 925 Bayly Street, Pickering, ON, L1W 1L4 townhouse for sale | Listing ID E13663 | Royal LePage
Mirvish Village
· Townhouse
· Office room · Gym · Cellar
Mirvish Village · Townhouse · Office room · Gym · Cellar
Welcome to this beautifully maintained and thoughtfully updated 3-bedroom, 2-bathroom townhome in the desirable West Shore community of Pickering! This bright and inviting home features a functional open-concept layout with spacious living and dining areas, perfect for both everyday living and entertaining. The modern kitchen offers ample cabinetry, stainless steel appliances, stylish countertops and a convenient breakfast bar. Three generously sized bedrooms provide excellent flexibility for families, guests or a home office. The finished basement offers additional living space ideal for a recreation room, family room, gym or home office. Enjoy your own private outdoor space, perfect for morning coffee, summer BBQs or relaxing with family. Ideally located close to Lake Ontario, waterfront trails, parks, schools, shopping, transit, GO Station and major highways. A fantastic opportunity for first-time buyers, families or investors looking for a move-in-ready home in a sought-after Picke
$ 629,000
55 Elvaston Drive, Toronto, ON, M4A 1N2 house for sale | Listing ID C13656 | Royal LePage
View photo
House · for sale
$ 999,000
55 Elvaston Drive, Toronto, ON, M4A 1N2 house for sale | Listing ID C13656 | Royal LePage
Mirvish Village
· House
· Patio · Cellar
Mirvish Village · House · Patio · Cellar
Welcome to this beautifully renovated, spacious detached bungalow in the prestigious Victoria Village neighborhood. Situated on a generous, wide lot surrounded by custom-built homes, this property offers both comfort and elegance. The main floor boasts stunning engineered hardwood floors, modern pot lights, and a sleek, contemporary kitchen, creating an inviting and stylish living space. The bright, fully finished basement includes two bedrooms, a 3-piece bath, and a separate 2nd laundry room, making it perfect for an in-law suite or additional living space. High above-grade windows allow natural light to flood the lower level, and a separate entrance provides added privacy. The property also features beautiful landscaping, a stone patio, and plenty of outdoor space for family gatherings and relaxation. The convenient location offers easy access throughout the GTA, ensuring that you are close to all amenities and major routes. (Id: 27)
$ 999,000
6 Griggsden Avenue, Toronto, ON, M9P 2Z5 house for sale | Listing ID W13659 | Royal LePage
View photo
House · for sale
$ 2,074,900
6 Griggsden Avenue, Toronto, ON, M9P 2Z5 house for sale | Listing ID W13659 | Royal LePage
Mirvish Village
· House
· Cellar
Mirvish Village · House · Cellar
Welcome to 6 Griggsden Avenue which features over 3,000 square feet of interior living space, accompanied by 6 bedrooms, a den that can be used as another bedroom or office space and a basement in-law suite with separate entrance. Tucked away on a quiet residential street with mature trees in a prime Etobicoke neighbourhood, this one has it all. The open-concept main level features 2 bedrooms, a full bath, and second kitchen which is perfect for entertaining guests or using it as a media room. The upper level boasts four generously sized bedrooms and two full baths. Originally a custom built home, the owners have kept the home in good working order with consistent updates throughout, including a brand new ensuite washroom for the primary, fully updated kitchens, roof, and furnaces on both levels with newer air conditioning systems. The basement features a fully self contained 1-bedroom, 1-bath apartment, perfect for in-laws or a tenant. Set in the desirable Humber Heights pocket of Eto
$ 2,074,900
170 Gracefield Avenue, Toronto, ON, M6L 1L5 house for sale | Listing ID W13656 | Royal LePage
View photo
House · for sale
$ 1,099,000
170 Gracefield Avenue, Toronto, ON, M6L 1L5 house for sale | Listing ID W13656 | Royal LePage
Mirvish Village
· House
· Office room · Cellar
Mirvish Village · House · Office room · Cellar
Income Generated Property! Two Suites Currently Leased For $4,800/Month, Utilities Extra. Proximity To Major Highway 401 And 400, Close To All Amenities, School At The Opposite Of The Street. A Detached Bungalow In A Large 55.77X108.68 Lot! Living And Renting! Main Floor 3 Cozy And Spacious Bedrooms, Sun Filled Living Room Combined With Dining Room, Eat In Kitchen With Access To Sunroom. Separated Entrance To The Basement Updated In 2021 With A Kitchen And Two Bedrooms And A Bathroom. The Large Bed Room Can Be Used As A Family Room Or A Office. Best For The First Time Home Buyers And Investors. (Id: 27)
$ 1,099,000
114 Gracefield Avenue, Toronto, ON, M6L 1L1 house for sale | Listing ID W13656 | Royal LePage
View photo
House · for sale
$ 889,000
114 Gracefield Avenue, Toronto, ON, M6L 1L1 house for sale | Listing ID W13656 | Royal LePage
Mirvish Village
· House
Mirvish Village · House
Welcome to this charming, move-in ready home offering the perfect opportunity for first-time buyers, young professionals, or growing families. Featuring 2+1 bedrooms and 2 full bathrooms, this well-maintained property combines comfortable living with incredible future potential. Move in and enjoy as-is, or renovate and customize to suit your personal style. Situated on a desirable lot with room to add a second floor, this home offers the opportunity to add on as your family's needs grow. The finished lower level features a separate living space with excellent income potential, making it ideal for an in-law suite or future rental to help offset your mortgage. Whether you're looking for your first home, a smart investment, or a property with room to grow, this home checks all the boxes. Conveniently located close to parks, schools, shopping, transit, and everyday amenities, it's an opportunity you won't want to miss. (Id: 27)
$ 889,000
47 Vandervoort Drive, Richmond Hill, ON, L4E 0C7 house for sale | Listing ID N13664 | Royal LePage
View photo
House · for sale
$ 2,199,000
New
47 Vandervoort Drive, Richmond Hill, ON, L4E 0C7 house for sale | Listing ID N13664 | Royal LePage
Mirvish Village
· House
· Swimming pool · Cellar
Mirvish Village · House · Swimming pool · Cellar
Welcome to 47 Vandervoort Dr. One of Richmond Hill's most desirable neighborhoods! This magnificent home offers over 4,300 sq. Ft. of beautifully finished living space, featuring an incredible design, extensive upgrades, and exceptional indoor and outdoor living. Backing onto a private ravine, this stunning property provides a peaceful and picturesque setting, while the in-ground swimming pool creates the perfect backdrop for unforgettable summer gatherings and family entertainment. The fully finished basement adds even more living space and features a bedroom, 3-piece bathroom, and wet bar, making it ideal for guests, extended family, or additional recreational space. Perfectly located close to well-known schools, shopping, fitness facilities, community centres, and a wide range of amenities, this exceptional home offers the perfect combination of luxury, comfort, privacy, and convenience. 47 Vandervoort Dr. A truly remarkable home designed for family living and entertaining. (Id: 27)
$ 2,199,000
16 Langholm Court, Brampton, ON, L6Z 2Y1 house for sale | Listing ID W13661 | Royal LePage
View photo
House · for sale
$ 779,900
New
16 Langholm Court, Brampton, ON, L6Z 2Y1 house for sale | Listing ID W13661 | Royal LePage
Mirvish Village
· House
· Garden · Parking · Cellar
Mirvish Village · House · Garden · Parking · Cellar
This is it! Look no further! Offering a well-kept, Detached 3-bedroom, 3-bathroom with 1-bedroom professionally finished Basement in the Heart Lake West family-oriented neighborhood. Separate Side Entrance to the basement. The interior is completely carpet-free. Neutral Paint. Open Concept Kit W/ Soft Close Cabinets/Crown Molding, Granite Counter Tops, Deep Undermount Sink, Centre Island, Breakfast Bar, Glass Mosaic B/Splash, Stainless Steel Appliances, Storage in Garage, New & Big Windows. Fenced Backyard is an Entertainer's delight! Comes with Gazebo, Kitchen with party-ready appliances for those family & friends summer get-togethers. Shed for extra storage. Very safe neighborhood, property nestled in a Cul-de-sac, no unwanted wanderers! Come take a look; bring a friend along! (Id: 27)
$ 779,900
410 Silverthorn Avenue, Toronto, ON, M6M 3H2 house for sale | Listing ID W13657 | Royal LePage
View photo
House · for sale
$ 699,900
410 Silverthorn Avenue, Toronto, ON, M6M 3H2 house for sale | Listing ID W13657 | Royal LePage
Mirvish Village
· House
· Garden · Parking · Cellar
Mirvish Village · House · Garden · Parking · Cellar
An excellent opportunity to renovate or rebuild this detached 2-storey home which sits on a 20 ft x 130 ft corner lot with a garage. It features 3 bedrooms and an unspoiled basement and a walk-out to a large backyard and a detached garage. Conveniently located near schools, parks, shopping, and the Eglinton LRT. Property to be sold in as-is where is condition. (Id: 27)
$ 699,900
18 Elma Street, Etobicoke, ON, M8V 1X8 house for sale | Listing ID 40846 | Royal LePage
View photo
House · for sale
$ 999,999
18 Elma Street, Etobicoke, ON, M8V 1X8 house for sale | Listing ID 40846 | Royal LePage
Mirvish Village
· House
· Parking
Mirvish Village · House · Parking
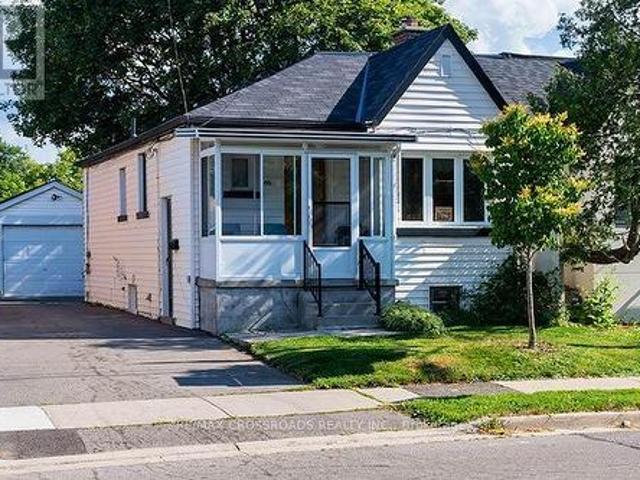
Outstanding location meets endless potential! First time on the market since 1975, this solid all-brick 3-bedroom, 2-bathroom family home has been lovingly maintained by the same owner for 50 years. Ideally situated just 20 minutes from Downtown Toronto, you get an unbeatable commute paired with a quiet, family-friendly neighbourhood. The house is in great condition and move-in ready, while offering a fantastic canvas to customize and make your own. Features include a practical layout, private parking, and a small detached garage—a rare find so close to the city core. An incredible opportunity for families looking to plant roots or buyers seeking a quality home with exceptional upside in a prime location. (Id: 27)
$ 999,999
18 Elma Street, Toronto, ON, M8V 1X8 house for sale | Listing ID W13659 | Royal LePage
View photo
House · for sale
$ 999,999
18 Elma Street, Toronto, ON, M8V 1X8 house for sale | Listing ID W13659 | Royal LePage
Mirvish Village
· House
· Parking
Mirvish Village · House · Parking
Outstanding location meets endless potential! First time on the market since 1975, this solid all-brick 3-bedroom, 2-bathroom family home has been lovingly maintained by the same owner for 50 years. Ideally situated just 20 minutes from Downtown Toronto, you get an unbeatable commute paired with a quiet, family-friendly neighbourhood. The house is in great condition and move-in ready, while offering a fantastic canvas to customize and make your own. Features include a practical layout, private parking, and a small detached garage-a rare find so close to the city core. An incredible opportunity for families looking to plant roots or buyers seeking a quality home with exceptional upside in a prime location. (Id: 27)
$ 999,999
65 Manitoba Street, Toronto, ON, M8Y 1E1 house for sale | Listing ID W13657 | Royal LePage
View photo
House · for sale
$ 829,000
65 Manitoba Street, Toronto, ON, M8Y 1E1 house for sale | Listing ID W13657 | Royal LePage
Mirvish Village
· House
· Garden · Parking · Air conditioning · Cellar
Mirvish Village · House · Garden · Parking · Air conditioning · Cellar
Charming Semi-Detached Bungalow in the heart of Mimico. Located on a Deep Lot. High Ceiling throughout. Finished lower level with separate entrance. Several upgrades. New Gas Furnace (2024). Duct work (2026), New Gas Water Tank (2026). New Roof on Detached Garage (2024). New Bathroom on Main Floor (2024). New Shower Basement Bathroom (2024). New Roof Vents (2024). Backyard Grass and Seeding (2025). New Pot Lights and Basement Ceiling (2026). Freshly Painted. New A/C (2025). Easy Access to Main Highway, Walking Distance to Go Station, Lakeshore Promenade, Great Schools. An Amazing Home in a wonderful, quaint location! Must See! (Id: 27)
$ 829,000
2433 Bur Oak Avenue, Markham, ON, L6B 1G3 house for sale | Listing ID N13664 | Royal LePage
View photo
House · for sale
$ 788,000
New
2433 Bur Oak Avenue, Markham, ON, L6B 1G3 house for sale | Listing ID N13664 | Royal LePage
Mirvish Village
· House
· Balcony · Deck · Parking
Mirvish Village · House · Balcony · Deck · Parking
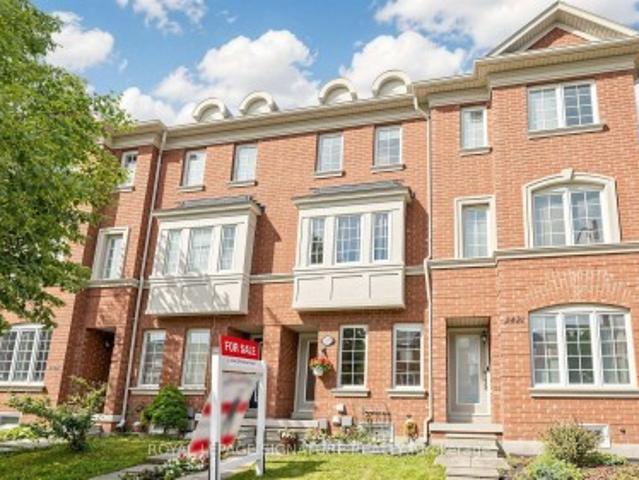
Freehold Townhome (No Maintenance Fees) Located In Desirable Cornell Community Of Markham! Ideal For First-Time Home Buyers, Investors, Or Small Families! Lots of Potential for Incredible Value! Featuring Functional Layout Designed For Comfortable Everyday Living, Thoughtfully Designed Floor Plan Allows Each Level To Serve Its Own Purpose-Ideal For Work, Relaxation, And Everyday Living. Featuring Privacy And Shatter-Resistant Window Film, Direct Access To The 1-Car Garage With Durable Epoxy Flooring For Easy Maintenance, Plus Parking For Two Additional Vehicles On The Private Driveway. New Kitchen Faucet ('26), Breakfast Area, And Walk-Out To A Newly Rebuilt Composite Balcony/Deck ('23) With Epoxy Waterproofing-Perfect For Outdoor Relaxation. The Upper Level Offers Two Generously Sized Bedrooms, Each With Its Own Ensuite Bathroom. The Primary Bedroom Includes Custom Closet Organizers, While The Guest Bathroom Features An Upgraded Shower Fixture ('26). Nestled In A Family-Friendly Neigh
$ 788,000

Get email alerts

Don't miss out: be the first to know about new properties

The alert was correctly created

On subscribing you accept the conditions of use and the privacy policy
Alert
Receive new ads in your inbox
Save this search
Receive alerts for new listings

We'll send you an email when we have new properties for: "Houses for sale in Mirvish Village"

The alert was correctly created

Get email alerts and be the first to see new listings
Required field
On subscribing I accept the terms of the privacy policy
Perfect! You'll soon start receiving new listings via email
Alert
Receive an email when we have new ads for Houses for sale in Mirvish Village
Save this search
Filters

Bedrooms

Area (sq.ft)

sq.ft
sq.ft

Price

$
$

Filter by property type

Bathrooms

Clear all filters
Receive notifications when new entries are published.