7,997 houses for sale in Morriston

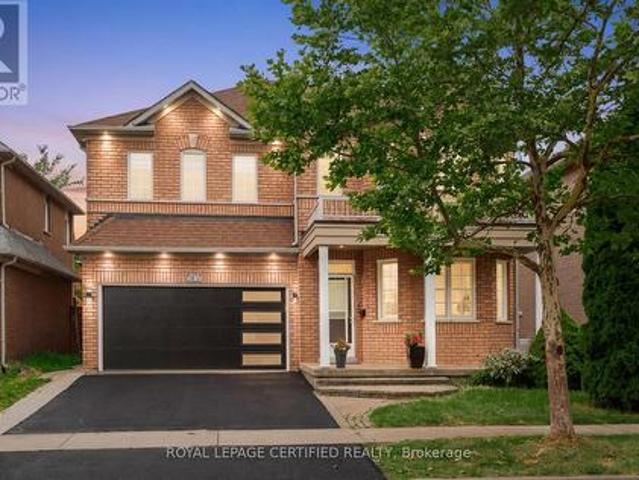
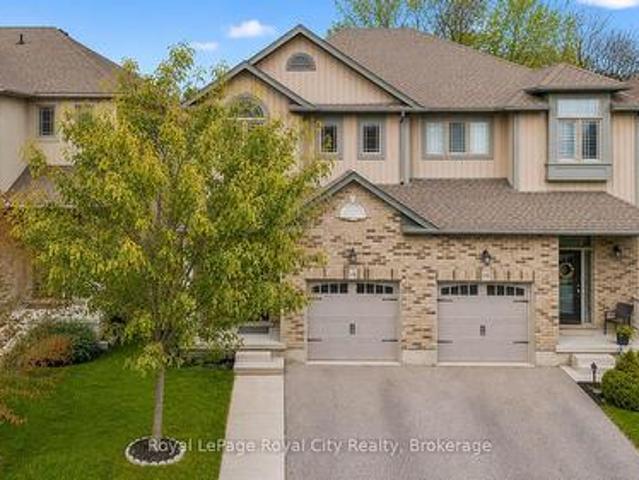
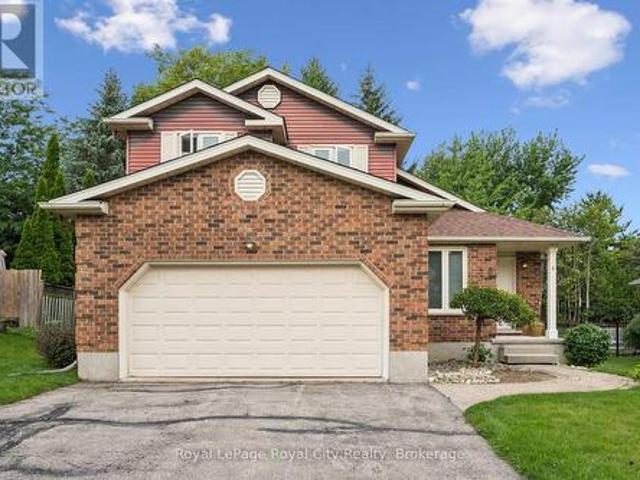
913 Copper Leaf Crescent, Kitchener, ON, N2E 3W1 house for sale | Listing ID X13618 | Royal LePage
View photo
House · for sale
$ 799,900
913 Copper Leaf Crescent, Kitchener, ON, N2E 3W1 house for sale | Listing ID X13618 | Royal LePage
Morriston
· House
· Garden
Morriston · House · Garden
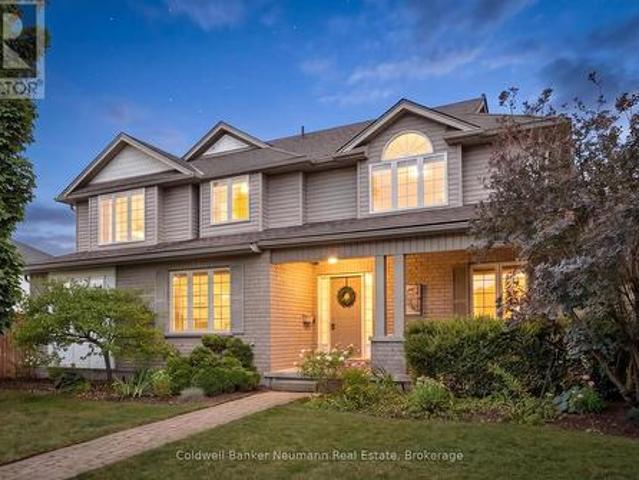
Discover over 3,000 sq. Ft. of thoughtfully updated living space at 913 Copper Leaf Crescent, tucked into the desirable Williamsburg neighbourhood. This 5-bedroom, 4-bathroom home is built for family life, offering generous room to grow and space for everyone to spread out. At its core sits a beautifully finished kitchen with modern finishes and plenty of counter space, complemented by fresh, updated flooring that carries throughout the main living areas. Major updates include a brand-new furnace (2025) and roof/shingles (2024), offering peace of mind for years to come. The open living and dining spaces make entertaining easy and inviting. Gathering with family and friends. Out back, a private backyard retreat awaits. Ideal for weekend barbecues, quiet evenings, or gathering with family and friends. With top-rated schools, parks, transit, shopping, and dining all close by, plus quick access to Highway 7/8 for commuters, this home delivers the total package: space, updates, and a locati
$ 799,900
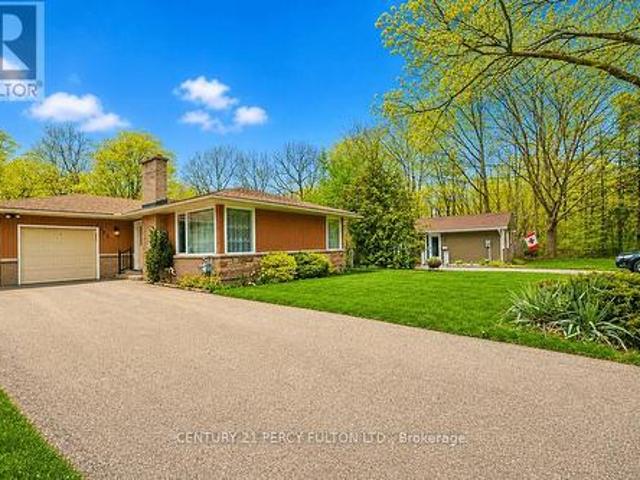
8 Mollison Court, Guelph Kortright Hills, ON, N1C 1A7 house for sale | Listing ID X13649 | Royal LePage
View photo
House · for sale
$ 989,500
8 Mollison Court, Guelph Kortright Hills, ON, N1C 1A7 house for sale | Listing ID X13649 | Royal LePage
Morriston
· House
· Garden · Office room · Fireplace
Morriston · House · Garden · Office room · Fireplace
Welcome to'mollison court resort'! Affectionately named by neighbours for its laid-back vibe and tight-knit spirit, this quiet, no-exit court in prestigious Kortright Hills offers a lifestyle that feels like a year-round staycation. Presented for the very first time by its original owner since 1987, this home reflects nearly four decades of meticulous care, pride, and soulful design. The main level welcomes you with a light-filled home office and a dramatic main living space anchored by soaring ceilings that reach all the way to the roofline. An open upper-level loft overlooks the room below, creating a bright, tall, and exceptionally airy atmosphere with loads of creative possibilities! At the heart of the home lies a uniquely charming design: a bright eat-in kitchen that steps down into a cozy, sunken family room. Framed by a classic brick wood-burning fireplace, this inviting space features sliding glass doors that invite you straight out into your private backyard paradise. And wha
$ 989,500
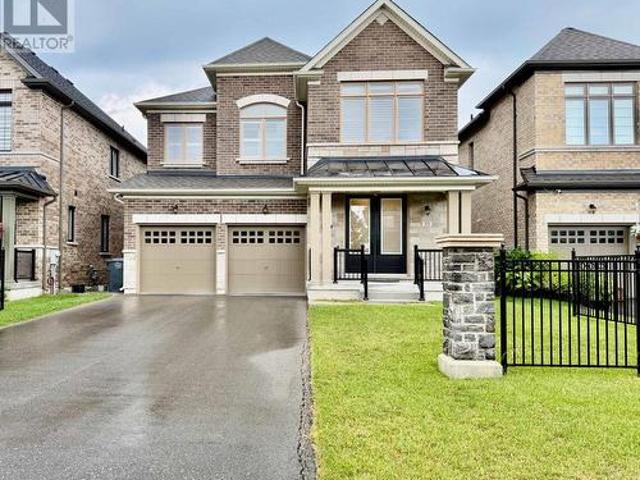
1 Teal Drive, Guelph Kortright Hills, ON, N1C 1G3 house for sale | Listing ID X13648 | Royal LePage
View photo
House · for sale
$ 1,299,900
1 Teal Drive, Guelph Kortright Hills, ON, N1C 1G3 house for sale | Listing ID X13648 | Royal LePage
Morriston
· House
· Garden · Parking · Fireplace · Swimming pool · Deck
Morriston · House · Garden · Parking · Fireplace · Swimming pool · Deck
1 Teal Dr, Kortright Hills: Backyard resort meets family living on this corner lot in one of Guelph's most sought-after neighbourhoods. Step outside to your own private oasis. An inground pool, hot tub, and gazebo-covered seating area set against beautifully landscaped hardscaping, just steps from the kitchen through the deck walkout. Come home to 3,560 total finished square feet spread across three thoughtfully laid-out levels, with 6 bedrooms and 3.5 bathrooms and parking for 5 vehicles between the double car garage and driveway. Upstairs, 4 spacious bedrooms and 2 bathrooms await. The primary ensuite is a standout on its own. A freestanding soaker tub paired with an oversized glass shower, the kind of space that makes a busy morning feel a little more like a retreat. Downstairs, the main floor lives large. A versatile living room and formal dining room offer flexible entertaining space, while the family room's cozy gas fireplace makes for easy nights in. The eat-in kitchen keeps thi
$ 1,299,900
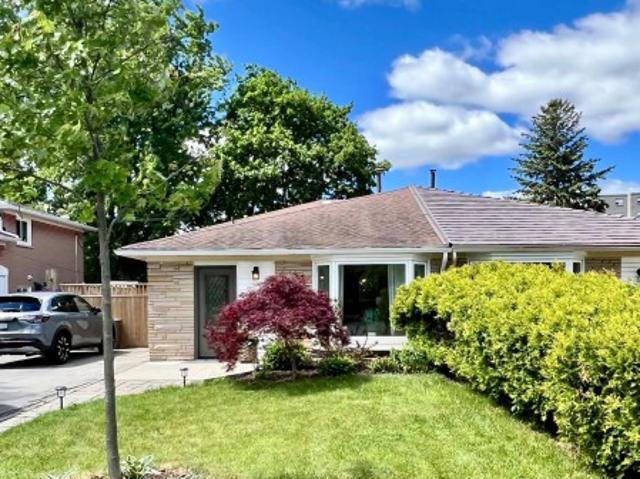
122 Limeridge Road W, Hamilton, ON, L9C 2V2 house for sale | Listing ID 40854 | Royal LePage
View photo
House · for sale
$ 624,900
122 Limeridge Road W, Hamilton, ON, L9C 2V2 house for sale | Listing ID 40854 | Royal LePage
Morriston
· House
· Garden · Deck · Parking · Cellar
Morriston · House · Garden · Deck · Parking · Cellar
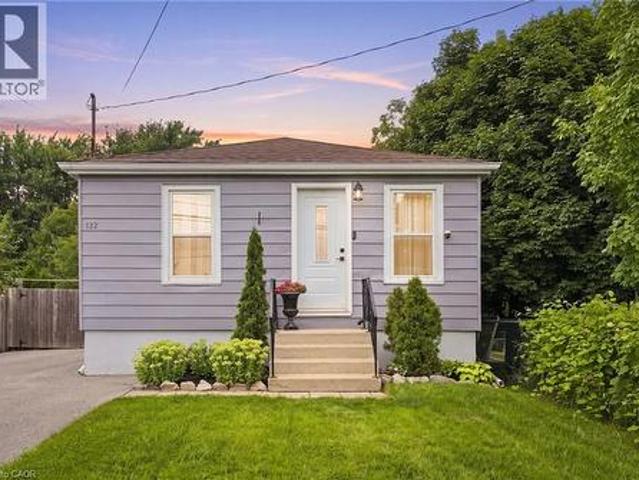
Welcome to 122 Limeridge Road West! This beautifully renovated 4-bedroom, 1-bathroom bungalow is situated in a highly desirable West Mountain neighbourhood. Step inside to discover a bright, inviting interior featuring abundant natural light, engineered hardwood floors, and tasteful updates throughout. The main level offers 3 comfortable bedrooms and a modern bathroom, while the fully finished basement provides an additional bedroom and extra living space. Set on a deep 140-foot lot, this manicured property boasts a massive yard, a large deck perfect for entertaining, and an expansive driveway with ample parking. Ideally located, this home is just minutes from Mohawk College, public transit, schools, parks, major highways, and local shopping centres. (Id: 27)
$ 624,900
299 Park Street, Kitchener, ON, N2G 1N2 house for sale | Listing ID X13654 | Royal LePage
View photo
House · for sale
$ 629,900
299 Park Street, Kitchener, ON, N2G 1N2 house for sale | Listing ID X13654 | Royal LePage
Morriston
· House
· Garden · Parking
Morriston · House · Garden · Parking
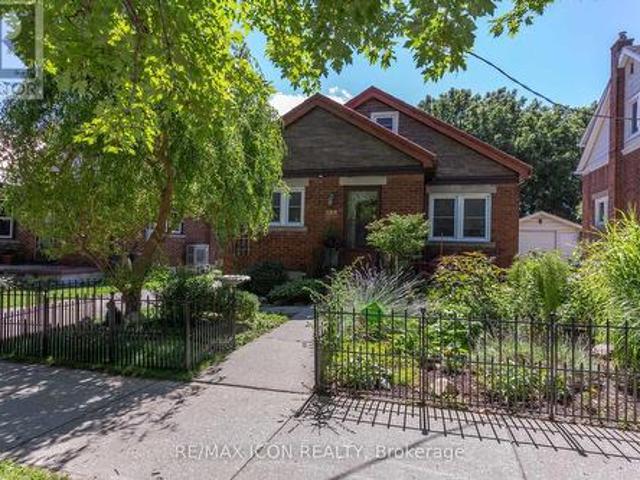
In-law set up! This all brick charming bungalow on a deep 169 foot lot is perfect for a first time buyer or those considering downsizing. The bright main level offers living room with laminate flooring, kitchen with stainless fridge and stove, two bedrooms and updated bathroom. The walk up attic features a bonus powder room, storage, and open concept family room or large den. The lower level features a separate entrance to a combination rec room and kitchen, additional bedroom, full 4 piece bathroom and laundry room. Providing excellent income opportunities! Walk to the backyard and find a gorgeous paradise perfect for sitting back, relaxing and enjoying nature. Excellent detached garage with additional storage below the garage floor. This one is a must view! (Id: 27)
$ 629,900
811 Edinburgh Road S, Guelph Kortright West, ON, N1G 4Z5 house for sale | Listing ID X13649 | Royal LePage
View photo
House · for sale
$ 699,000
811 Edinburgh Road S, Guelph Kortright West, ON, N1G 4Z5 house for sale | Listing ID X13649 | Royal LePage
Morriston
· House
· Gym
Morriston · House · Gym
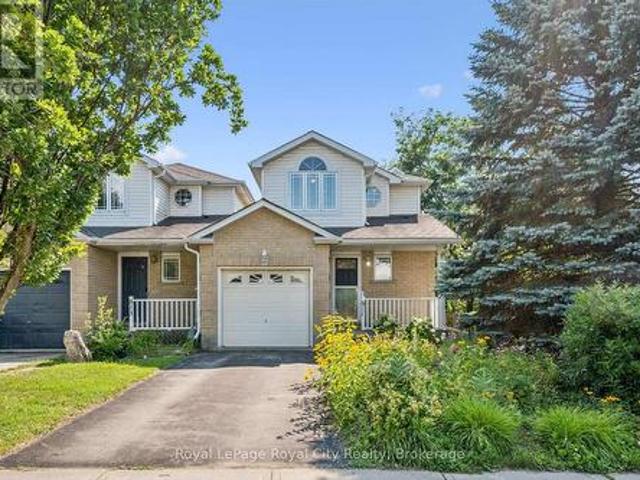
Welcome to 811 Edinburgh Road South, a lovingly maintained end-unit link home in Guelph's desirable Kortright West neighbourhood. Proudly owned by the same person since it was built, this home has been exceptionally cared for, and its pride of ownership is evident throughout. Perfect for first-time buyers, downsizers, or anyone seeking a low-maintenance lifestyle, this charming home features an inviting open-concept main floor designed for comfortable everyday living and effortless entertaining. Convenience is at your doorstep, with a grocery store, gym, and a popular local pub all within a one or two minute walk. Rickson Ridge Public School is just a ten-minute stroll away, making this an ideal location for families. Nature lovers will appreciate being only a couple minute walk from the Hanlon Creek Conservation Area trail system, offering kilometres of scenic trails to explore year-round. Commuters will also love the quick access to Highway 401, just a ten-minute drive away. Beautifu
$ 699,000
5902 Agean Drive, Mississauga, ON, L5M 6R6 house for sale | Listing ID W13653 | Royal LePage
View photo
House · for sale
$ 1,435,000
5902 Agean Drive, Mississauga, ON, L5M 6R6 house for sale | Listing ID W13653 | Royal LePage
Morriston
· House
· Garden · Cellar
Morriston · House · Garden · Cellar
Absolutely stunning 4+2-bedroom detached home offering approximately 3,800 sq. Ft. of totalliving space, six bathrooms, and two laundry areas. The finished basement features separateentrance, two bedrooms, and two bathrooms, making it ideal for extended family. Thisbeautifully designed home blends elegance with functionality, featuring an open-concept mainlevel with formal living and dining areas, a spacious family room overlooking the backyard, hardwood flooring, an elegant Hardwood staircase with iron pickets, custom window coverings, high ceilings, and pot lights. The modern kitchen includes stainless steel appliances, granitecountertops, a functional centre island, custom backsplash, and extended cabinetry that flowsseamlessly into the main living areas. The home also offers two spacious primary bedrooms withensuite bathroom on 2nd level for added comfort and flexibility. Located in a family-friendlyneighbourhood just steps from parks, trails, top-rated schools, and public transit,
$ 1,435,000
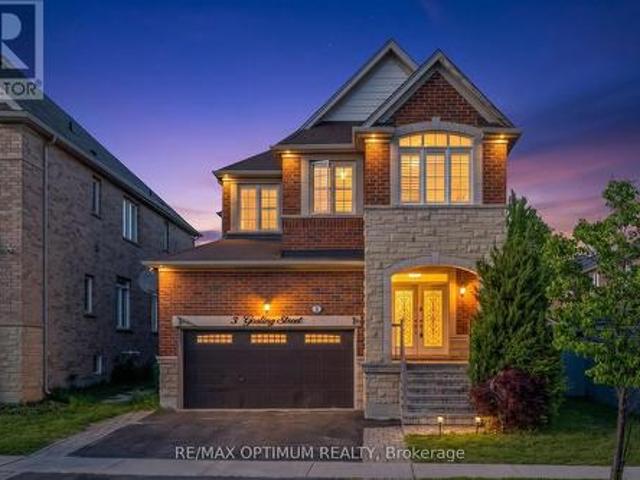
3 Gosling Street, Brampton, ON, L6Y 0V2 house for sale | Listing ID W13541 | Royal LePage
View photo
House · for sale
$ 1,279,000
3 Gosling Street, Brampton, ON, L6Y 0V2 house for sale | Listing ID W13541 | Royal LePage
Morriston
· House
· Garden · Fireplace
Morriston · House · Garden · Fireplace
Welcome to this stunning 4+2 bedroom, 5 bathroom detached home in the highly sought-after Bram West community, ideally located near Mississauga Rd. Financial Dr. Offering approximately 2,670 sq. Ft. of beautifully designed living space, this home backs onto a park and school with no rear neighbours, providing exceptional privacy and scenic views. The grand double-door entry leads to spacious living and dining areas with hardwood floors, pot lights, large windows, and a cozy family room featuring a fireplace and bay window. The gourmet kitchen boasts stainless steel appliances, granite countertops, backsplash, and a breakfast area with walkout to the large backyard, perfect for summer entertaining. Main floor laundry and powder room add convenience. Upstairs, the primary retreat features a walk-in closet with Custom Organizers and luxurious 5-piece ensuite, while the second bedroom enjoys its own 3-piece ensuite and the third and fourth bedrooms share a Jack & Jill bath. The finished ba
$ 1,279,000
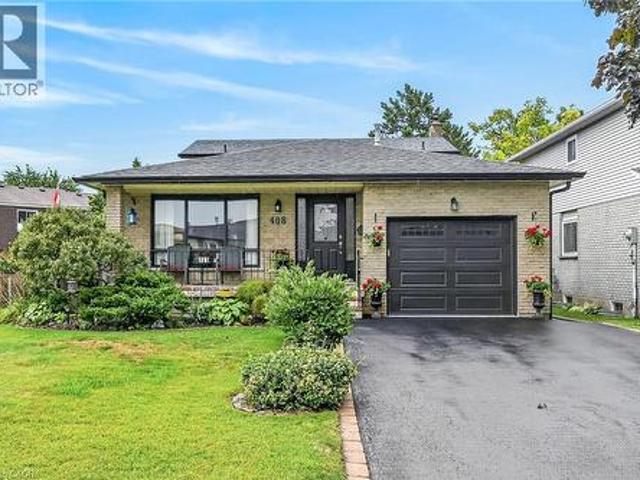
408 Rexford Drive, Hamilton, ON, L8W 2M6 house for sale | Listing ID 40853 | Royal LePage
View photo
House · for sale
$ 769,900
408 Rexford Drive, Hamilton, ON, L8W 2M6 house for sale | Listing ID 40853 | Royal LePage
Morriston
· House
· Fireplace · Parking
Morriston · House · Fireplace · Parking
Welcome to this exceptionally clean and meticulously maintained 4-level backsplit, offering over 1,900 sq. Ft. of fully finished living space. Thoughtfully designed for comfortable family living and entertaining, this home offers generous living space across every level, with beautiful hardwood and luxury vinyl flooring throughout most of the home. A spacious covered front porch creates a welcoming first impression and leads into the generous foyer with convenient inside garage entry. The main level features a bright living area with sunny windows, separate dining room, and an inviting eat-in kitchen showcasing a stylish backsplash and excellent cupboard space. The bedroom level offers 3 well-proportioned bedrooms and an updated 5-piece main bath with double sinks, sliding glass shower doors and additional cabinetry for ample storage. Polished hardwood stairs with stylish handrail and spindles lead to the impressive family room, featuring an electric fireplace with oak mantel and built
$ 769,900
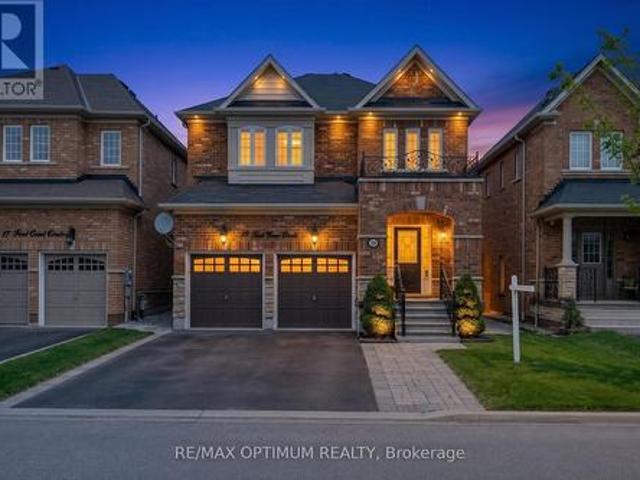
19 Teal Crest Circle, Brampton, ON, L6X 2Z6 house for sale | Listing ID W13109 | Royal LePage
View photo
House · for sale
$ 1,199,900
19 Teal Crest Circle, Brampton, ON, L6X 2Z6 house for sale | Listing ID W13109 | Royal LePage
Morriston
· House
· Patio · Garden · Fireplace · Cellar
Morriston · House · Patio · Garden · Fireplace · Cellar
Welcome to Credit Valley, one of Brampton's most prestigious neighbourhoods. This beautifully upgraded 4-bedroom detached home offers approximately 2,699 sq ft above grade and is perfectly suited for large or growing families. The main floor features a bright open-concept layout with hardwood flooring throughout the living, dining, and family rooms, highlighted by a cozy gas fireplace and abundant natural light. The gourmet kitchen is a chef's dream with built-in appliances, granite countertops, and custom cabinetry. Step outside to a professionally landscaped backyard with interlocking stonework, a spacious patio, gazebo, and storage shed, ideal for entertaining. Upstairs, the oak staircase leads to generously sized bedrooms with laminate flooring, including a primary suite with a 5-piece ensuite and walk-in closet, while the second bedroom offers its own private ensuite and a third full bathroom serves the remaining rooms. The finished basement features 2 bedrooms, 2 bathrooms, and a
$ 1,199,900
144 Kemp Crescent, Guelph Grange Road, ON, N1E 0K1 house for sale | Listing ID X13648 | Royal LePage
View photo
House · for sale
$ 774,900
144 Kemp Crescent, Guelph Grange Road, ON, N1E 0K1 house for sale | Listing ID X13648 | Royal LePage
Morriston
· House
· Garden · Fireplace · Parking
Morriston · House · Garden · Fireplace · Parking
Nestled in Guelph's sought-after Grange Road neighbourhood, this beautiful semi-detached two-storey home offers over 2,000 sq. Ft. of finished living space and an ideal layout for family living and entertaining. Step inside to a spacious foyer featuring a large closet, convenient garage access, and a two-piece powder room. The formal dining area provides the perfect setting for family gatherings and special occasions. The open-concept kitchen and living room create a warm and inviting atmosphere. The kitchen is equipped with stainless steel appliances, a subway tile backsplash, double sink, and countertop seating, while the adjacent breakfast area offers a convenient space for casual dining. The bright living room features a cozy fireplace and a large window overlooking the beautiful backyard. Upstairs, you'll find three spacious bedrooms and a four-piece main bathroom, including a generous primary suite complete with two closets and a stunning three-piece ensuite. The finished basemen
$ 774,900
1386 Forest Glade Road, Oakville, ON, L6H 2G3 house for sale | Listing ID W13654 | Royal LePage
View photo
House · for sale
$ 1,249,000
1386 Forest Glade Road, Oakville, ON, L6H 2G3 house for sale | Listing ID W13654 | Royal LePage
Morriston
· House
· Garden · Parking
Morriston · House · Garden · Parking
Calling all builders, renovators and handymen! This exceptional 60x151' lot offers one of the best values in Oakville. Tucked away at the end of a quiet street and backing onto a picturesque ravine, the home provides outstanding privacy and a serene natural setting. The sun-filled backyard enjoys excellent exposure, creating the perfect space for outdoor living and entertaining. A long private driveway adds convenience and plenty of parking. Located within a highly sought after school district, this is an incredible opportunity for families, investors or those looking to create their dream home. Rarely do lots of this size and setting become available at such an attractive price point. Don't miss your chance to unlock the full potential of this prime Oakville property! (Id: 27)
$ 1,249,000
33 Lost Canyon Way, Brampton, ON, L6X 3A6 house for sale | Listing ID W13653 | Royal LePage
View photo
House · for sale
$ 1,649,000
33 Lost Canyon Way, Brampton, ON, L6X 3A6 house for sale | Listing ID W13653 | Royal LePage
Morriston
· House
· Cellar
Morriston · House · Cellar
Welcome to this exceptional executive detached home, built in 2022 and offering approx. 3,400 sq. Ft. of beautifully designed living space. Featuring 5 spacious bedrooms, a versatile main-floor den, 3.5 bathrooms and a bright walkout basement with 9-ft ceilings, offering excellent potential for future living space or an in-law suite. Over $150,000 in premium builder upgrades, including upgraded flooring, kitchen cabinetry, 8-ft doors on the main floor and an impressive waffle ceiling in the family room. The open-concept layout features generous principal rooms, oversized windows and abundant natural light. Chef-inspired kitchen with quartz countertops, large centre island, premium cabinetry, stainless steel appliances and ample storage. The spacious family room and combined living/dining area are ideal for entertaining. Upstairs, the luxurious primary retreat features a walk-in closet and spa-inspired 5-pc ensuite, while the additional bedrooms offer convenient Jack & Jill semi-ensuite
$ 1,649,000
1319 Redbank Crescent, Oakville, ON, L6H 1Y4 house for sale | Listing ID W13653 | Royal LePage
View photo
House · for sale
$ 904,888
1319 Redbank Crescent, Oakville, ON, L6H 1Y4 house for sale | Listing ID W13653 | Royal LePage
Morriston
· House
· Garden · Air conditioning · Cellar
Morriston · House · Garden · Air conditioning · Cellar
Walk Into This Gorgeous Move-In Ready Home Which Has A Recently Finished $20k+ Kitchen With New Appliances As Well As The Home Having Been Completely Reinsulated For Extra Warmth. With Even More Details To Show Pride In Ownership Such As A Beautiful Large Scenic Bay Window In The Living Room, 3 Great Sized Bedrooms With Ample Closet Spaces And A 4 Pc Bathroom On The Same Level. A Finished Basement That Has A 3 Pc Bathroom, And A Large Laundry Room With The Addition Of The Furnace Being Updated In 2020 & The A/C Updated In 2016. On The Outside There Are Newly Installed Gutters. A Garden Shed For Extra Storage, A Fully Landscaped Yard, And A Lovely Pergola To Match The Quaintness Of The Backyard. Enjoy This Home Whether You Are A New Family Or A Couple Looking To Begin Their Homeownership Journey, Look No Further Than This Quiet And Serene Child Friendly Crescent That Is Walking Distance To Sheridan College, French Immersion Schools & Oakville Place. An Incredibly Beneficial Location For
$ 904,888
39 Algonquin Court, Hamilton, ON, L8T 4T2 house for sale | Listing ID X13653 | Royal LePage
View photo
House · for sale
$ 799,000
39 Algonquin Court, Hamilton, ON, L8T 4T2 house for sale | Listing ID X13653 | Royal LePage
Morriston
· House
· Office room · Fireplace
Morriston · House · Office room · Fireplace
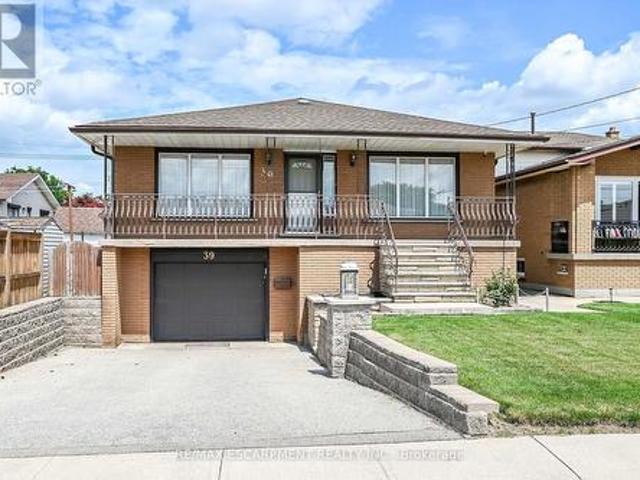
Welcome to this spacious, well-maintained family home, ideally located on a quiet cul-de-sac in one of Hamilton Mountain's most desirable neighbourhoods, just steps from the Mountain Brow. Designed with family living in mind, the heart of the home is the expansive kitchen with an adjoining eating area-perfect for everyday living, family gatherings, and entertaining. The main floor also features a bright living room and a separate sitting room that can easily serve as a home office or den. Upstairs, you'll find 3 generously sized bedrooms, enhanced by custom draperies that add warmth and elegance throughout. The bright, finished walkout lower level offers outstanding flexibility and is ideal for extended family or an in-law suite. It features a large family room with a cozy gas fireplace, a spacious 4th bedroom, a full bathroom, a second kitchen, and a generous craft room that could easily function as a home office, hobby room, or potential 5th bedroom. Additional highlights include ins
$ 799,000
28 Fogerty Street, Brampton, ON, L6Y 5K2 house for sale | Listing ID W13652 | Royal LePage
View photo
House · for sale
$ 1,999,999
28 Fogerty Street, Brampton, ON, L6Y 5K2 house for sale | Listing ID W13652 | Royal LePage
Morriston
· House
· Office room · Parking · Cellar
Morriston · House · Office room · Parking · Cellar
Welcome To 28 Fogerty, A Beautifully Finished 2-Storey Detached 4 Bedroom, 5 Bathroom Home Located In A Prime Brampton Location Near Steeles & Financial. Situated In One Of Brampton's Most Sought-After Neighbourhoods, This Stunning Residence Features A Grand Double Door Entry, Hardwood And Laminate Flooring Throughout The Entire Home, An Open Concept Living Space, Pot Lights, And Elegant Finishes Throughout. The Spacious Kitchen Features Stainless Steel Appliances And Flows Seamlessly Into The Open Concept Living Area, Perfect For Everyday Family Living And Entertaining. The Main Floor Offers A Functional Layout With A Sunken Laundry Room Featuring Convenient Garage Access. The Second Floor Boasts A Versatile Hallway Den, Ideal For A Home Office, Study Area, Or Additional Living Space, Along With Well-Sized Bedrooms, Including A Primary Bedroom And Additional Bedroom Featuring Walk-In Closets. The Finished Basement Features A Separate Entrance And Provides Additional Living Space Perfe
$ 1,999,999
151 Baldwin Drive, Cambridge, ON, N3C 0B3 house for sale | Listing ID X13558 | Royal LePage
View photo
House · for sale
$ 949,900
151 Baldwin Drive, Cambridge, ON, N3C 0B3 house for sale | Listing ID X13558 | Royal LePage
Morriston
· House
· Garden · Fireplace · Parking · Cellar
Morriston · House · Garden · Fireplace · Parking · Cellar
Beautifully updated all-brick home in Hespeler's sought-after Mill Pond community! Offering approximately 2,495 sq. Ft. above grade, this spacious home is ideal for growing or multi-generational families. Featuring 4+3 bedrooms and 4 bathrooms, this home delivers exceptional space and flexibility. The bright and functional main floor includes formal living and dining areas, a spacious family room with an electric fireplace, and an upgraded kitchen featuring smart appliances and a motion-sensor faucet, with a walkout to a private backyard with new paving completed in 2025-perfect for entertaining. The upper level offers four spacious bedrooms, each with a walk-in closet, including a primary suite with two walk-in closets and a 4-piece ensuite, plus convenient upper-level laundry. The fully finished basement, with separate access through the garage, features three bedrooms, a recreation room, a kitchenette, a full bathroom and separate laundry-ideal for extended-family use. The basement
$ 949,900
94 Ottawa Crescent, Guelph, ON, N1E 2A9 house for sale | Listing ID X13650 | Royal LePage
View photo
House · for sale
$ 599,900
94 Ottawa Crescent, Guelph, ON, N1E 2A9 house for sale | Listing ID X13650 | Royal LePage
Morriston
· House
· Patio · Garden · Office room · Fireplace · Gym · Cellar
Morriston · House · Patio · Garden · Office room · Fireplace · Gym · Cellar
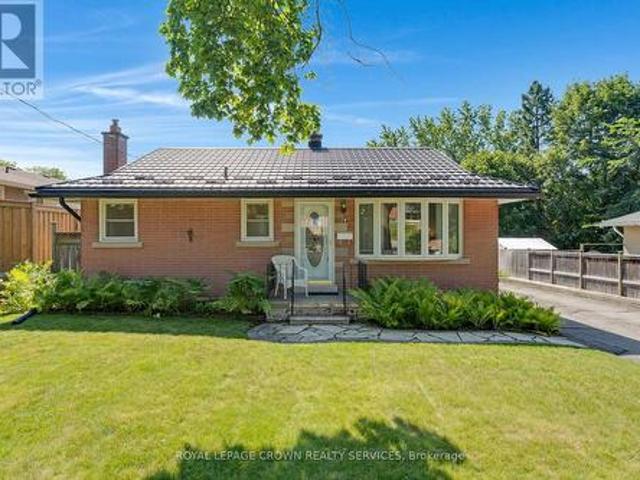
Welcome to this solid all-brick bungalow with a durable metal roof, ideally located in one of Guelph's most desirable, mature, and family-friendly neighbourhoods. Close to excellent schools, parks, shopping, and all amenities, this immaculate home offers exceptional convenience and long-term value. Featuring 3 bedrooms and 2 bathrooms, this well-maintained home offers a functional layout for families of all sizes. The finished basement boasts a huge recreation room/family room with a cozy gas fireplace, perfect for relaxing or entertaining. A separate entrance to the basement provides excellent flexibility for extended family, guests, or potential income opportunities. Outside, enjoy the expansive backyard complete with a patio, gazebo, and storage shed-an ideal setting for outdoor gatherings or quiet evenings. The basement also includes a large storage room that could easily be converted into additional living space, a home office, gym, or hobby room to suit your needs. Updates includ
$ 599,900
12C 139 Brighton Street, Waterloo, ON, N2J 4Z5 townhouse for sale | Listing ID X13653 | Royal LePage
View photo
Townhouse · for sale
$ 320,000
12C 139 Brighton Street, Waterloo, ON, N2J 4Z5 townhouse for sale | Listing ID X13653 | Royal LePage
Morriston
· Townhouse
· Parking
Morriston · Townhouse · Parking
Don't miss out! With the feel of a semi, you will find this unique town-house nestled in a quiet area of Waterloo. It boasts two good sized bedrooms, each privately located on separate floors, with the larger master bedroom on the upper (second) floor. Included, is one exclusive parking space, & additional space can be leased for approx. 50 per month. Laundry is on the main floor. Shopping, parks, Laurier University & transit are in walking distance. Easy commute to University of Waterloo. (Id: 27)
$ 320,000
63 Fountain Street W, Guelph Downtown, ON, N1H 3P4 house for sale | Listing ID X13648 | Royal LePage
View photo
House · for sale
$ 939,900
63 Fountain Street W, Guelph Downtown, ON, N1H 3P4 house for sale | Listing ID X13648 | Royal LePage
Morriston
· House
· Garden · Deck
Morriston · House · Garden · Deck
Built in 1890 and beautifully updated for modern living, 63 Fountain Street West offers the kind of character you simply can't recreate, right in the heart of downtown Guelph. Step inside and you'll immediately appreciate the care that has gone into this Century home while thoughtfully updating it throughout. The original maple hardwood flooring on the main level has been beautifully restored, while new maple hardwood upstairs carries that warmth and character throughout the home. Behind the scenes, the home's electrical & plumbing have also been fully updated, providing important modern upgrades while maintaining the charm and craftsmanship of the original home. The main floor features an updated kitchen and inviting living spaces that flow naturally toward the backyard. Step outside onto the large custom deck and you'll quickly forget you're just minutes from downtown. Surrounded by mature greenery, the private backyard oasis offers an incredible setting for summer dinners, entertain
$ 939,900
279 Law Drive, Guelph Grange Road, ON, N1E 7E8 townhouse for sale | Listing ID X13648 | Royal LePage
View photo
Townhouse · for sale
$ 424,900
279 Law Drive, Guelph Grange Road, ON, N1E 7E8 townhouse for sale | Listing ID X13648 | Royal LePage
Morriston
· Townhouse
· Patio · Parking
Morriston · Townhouse · Patio · Parking
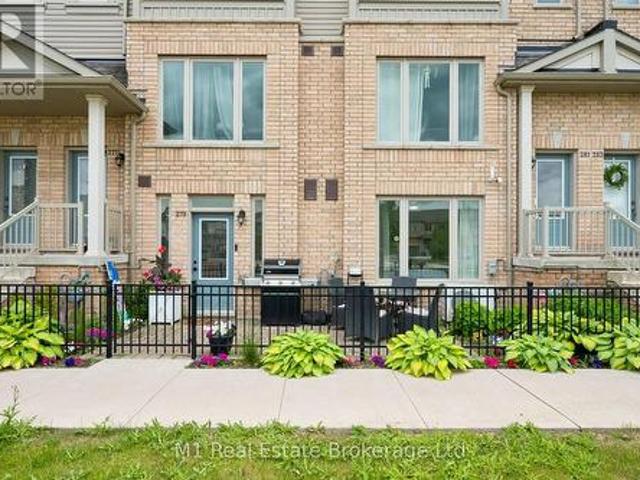
Welcome to 279 Law Drive, a beautifully finished 1-bedroom, 1-bathroom condo offering stylish, low-maintenance living in one of Guelph's most desirable south-end communities. Built in 2021, this bright and modern one-level home is perfect for first-time buyers, downsizers, young professionals, or investors looking for exceptional value. Thoughtfully designed with an open-concept layout, this move-in-ready condo features contemporary finishes, a spacious bedroom complete with two full closets, and a custom-built entertainment unit that adds both style and functionality to the living space. Step outside to your private north-facing patio, the perfect spot to enjoy your morning coffee or unwind on warm summer evenings. Parking is a breeze with your own private garage plus an additional driveway parking space, providing room for two vehicles-a rare find in condo living. The garage also offers valuable built-in storage, giving you plenty of room for seasonal items, sporting equipment, or to
$ 424,900
450 Brisdale Drive, Brampton, ON, L7A 4J4 house for sale | Listing ID W13537 | Royal LePage
View photo
House · for sale
$ 1,374,900
450 Brisdale Drive, Brampton, ON, L7A 4J4 house for sale | Listing ID W13537 | Royal LePage
Morriston
· House
· Patio · Garden · Office room · Parking · Balcony · Fireplace · Deck · Cellar
Morriston · House · Patio · Garden · Office room · Parking · Balcony · Fireplace · Deck · Cellar
Beautifully upgraded 4+1 bedroom home with double car garage and elegant double-door entry. Offering approximately 4200 sq ft of Living Space, Main floor features soaring 10 ceilings, hardwood floors, a spacious living room, cozy family room with fireplace, and a large den/office. Bright gourmet kitchen with quartz countertops, oversized island, and walkout to deck, ideal for entertaining. The second floor boasts 9 ceilings, a luxurious primary suite with 5-pc ensuite and walk-in closet, a second bedroom with ensuite and private balcony, plus two additional bedrooms with Jack & Jill bath. Convenient 2nd-floor laundry and central vac included. The builder-finished walkout basement with separate entrance offers a huge rec room with wet bar, spacious bedroom, and 4-pc bath, perfect for an in-law suite or rental potential. Thousands spent on exterior upgrades including stamped concrete walkway and backyard patio. Prime location across from park/playground, near new school, groceries, publi
$ 1,374,900
19 Donald Ficht Crescent, Brampton, ON, L9Z 1E1 house for sale | Listing ID W13652 | Royal LePage
View photo
House · for sale
$ 799,900
19 Donald Ficht Crescent, Brampton, ON, L9Z 1E1 house for sale | Listing ID W13652 | Royal LePage
Morriston
· House
· Office room · Fireplace · Parking · Cellar
Morriston · House · Office room · Fireplace · Parking · Cellar
Welcome to this well-designed freehold townhome in one of Northwest Brampton's sought-after master-planned communities. The Jasper model combines comfort, functionality, and modern style across two bright levels. The main floor features hardwood flooring throughout the spacious great room, complete with a cozy electric fireplace. The adjoining kitchen offers stainless steel appliances and a practical layout, making it ideal for both everyday living and entertaining. A convenient powder room, direct garage access, and large windows that bring in plenty of natural light complete the main level. Upstairs, the generous primary bedroom features a private ensuite and walk-in closet. Three additional well-proportioned bedrooms, including a fourth bedroom with its own walk-in closet, provide plenty of space for a growing family or a home office. A second four-piece bathroom completes the upper level. The basement includes laundry area, ample storage, and plenty of potential to customize the sp
$ 799,900
64 Westbury Crescent, Cambridge, ON, N3C 3G2 house for sale | Listing ID X13602 | Royal LePage
View photo
House · for sale
$ 750,000
64 Westbury Crescent, Cambridge, ON, N3C 3G2 house for sale | Listing ID X13602 | Royal LePage
Morriston
· House
· Garden · Office room · Fireplace · Swimming pool · Deck
Morriston · House · Garden · Office room · Fireplace · Swimming pool · Deck
Easily Duplexed with a Separate IN LAW SUITE or Mortgage helper! Beautifully renovated from top to bottom, this exceptional 5 bedroom, 3 full bathroom backsplit offers incredible flexibility for families, multigenerational living, or rental income. The main home features high end white oak engineered hardwood flooring, a custom front entry with built in bench, and a stunning kitchen with granite countertops, centre island, and newer stainless steel appliances. The bright living room flows into a separate dining room, perfect for entertaining. Upstairs offers three spacious bedrooms and a beautifully renovated bathroom with double sinks. Just a few steps down to the next level featuring a large family room with wet bar, electric fireplace, plus an additional bedroom or home office and a gorgeous renovated three piece bathroom with a tiled standup shower. Walkout through your sliding doors to a multi level deck overlooking a private treed backyard with hot tub! The separate one bedroom s
$ 750,000
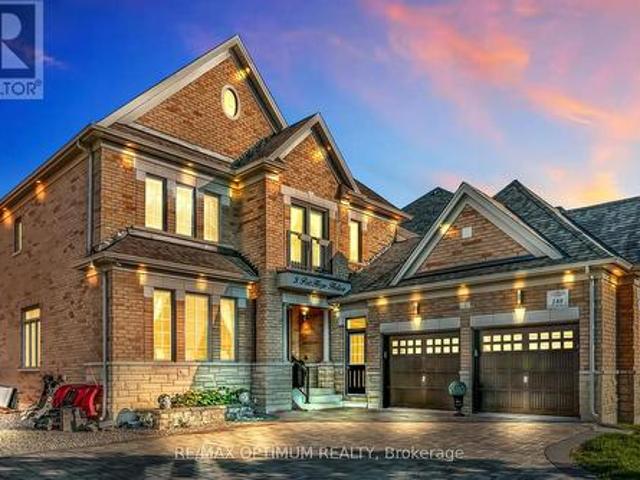
3 Port Hope Hollow, Brampton, ON, L6Y 2Y9 house for sale | Listing ID W13466 | Royal LePage
View photo
House · for sale
$ 2,150,000
3 Port Hope Hollow, Brampton, ON, L6Y 2Y9 house for sale | Listing ID W13466 | Royal LePage
Morriston
· House
· Fireplace · Deck · Cellar
Morriston · House · Fireplace · Deck · Cellar
Welcome to an exceptional detached estate in Bram West, offering luxury, space, and incredible versatility. Set on a premium 81.89 ft x 130.35 ft lot, this beautifully designed 4+2 bedroom, 6-bathroom home features approximately 3,460 sq. Ft. above grade, plus a fully finished basement with a separate entrance. The main level showcases an elegant layout with formal living and dining areas, a spacious family room with a fireplace and bay window, a private den, and a chef-inspired kitchen complete with a centre island, porcelain flooring, pot lights, and a bright breakfast area with walk-out access to the deck. Upstairs, the impressive primary suite offers his-and-hers closets and a spa-like 6-piece ensuite. The additional bedrooms are generously sized, each featuring walk-in closets and access to ensuite or semi-ensuite bathrooms. The finished basement adds outstanding functionality with two bedrooms, a full kitchen, a large living area, and a 3-piece bathroom, making it ideal for exten
$ 2,150,000

Get email alerts

Don't miss out: be the first to know about new properties

The alert was correctly created

On subscribing you accept the conditions of use and the privacy policy
Alert
Receive new ads in your inbox
Save this search
Receive alerts for new listings

We'll send you an email when we have new properties for: "Houses for sale in Morriston"

The alert was correctly created

Get email alerts and be the first to see new listings
Required field
On subscribing I accept the terms of the privacy policy
Perfect! You'll soon start receiving new listings via email
Alert
Receive an email when we have new ads for Houses for sale in Morriston
Save this search
Filters

Bedrooms

Area (sq.ft)

sq.ft
sq.ft

Price

$
$

Filter by property type

Bathrooms

Clear all filters
Receive notifications when new entries are published.