7,997 houses for sale in Morriston

31 720 Grey Street, Brantford, ON, N3S 0K2 house for sale | Listing ID X13654 | Royal LePage
View photo
House · for sale
$ 549,999
Updated
31 720 Grey Street, Brantford, ON, N3S 0K2 house for sale | Listing ID X13654 | Royal LePage
Morriston
· House
· Garden
Morriston · House · Garden
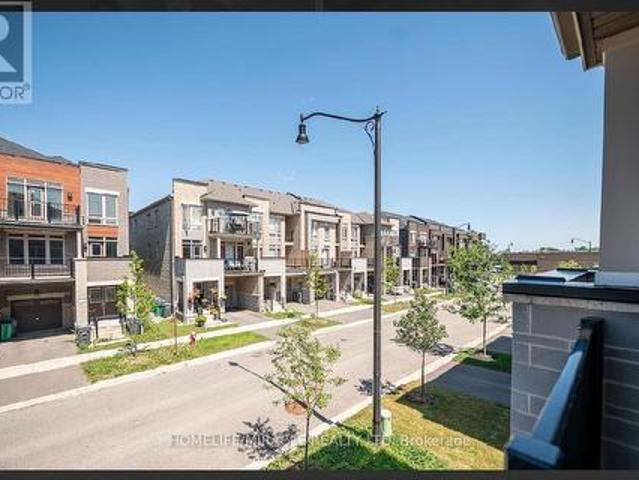
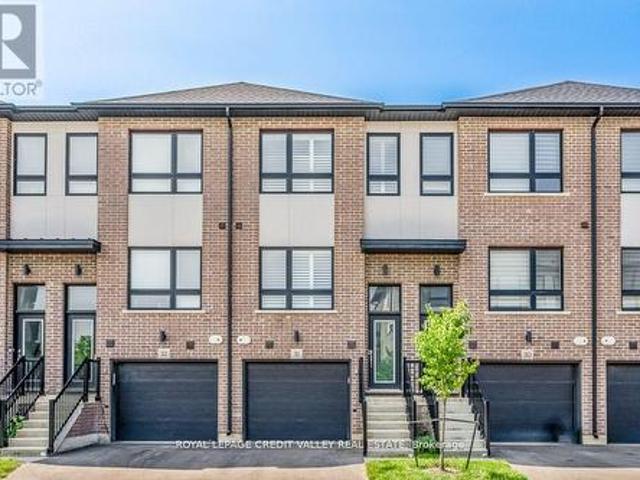
Welcome to Modern Living in Garden Heights! Discover the perfect combination of style, comfort, and functionality in this stunning 3-bedroom townhouse, ideally situated in the desirable Garden Heights community. Offering three levels of beautifully finished living space, this home is thoughtfully designed to meet the needs of today's modern lifestyle. The main level features a bright and spacious open-concept layout, creating an inviting atmosphere ideal for entertaining guests and enjoying quality time with family. The contemporary kitchen showcases sleek countertops, modern appliances, ample cabinetry, and generous storage, seamlessly connecting to the dining and living areas. Step outside to your private backyard, offering a peaceful and versatile outdoor space perfect for relaxing, entertaining, or enjoying your morning coffee. With its modern finishes, functional layout, and desirable location, this exceptional townhouse is the perfect place to call home. (Id: 27)
$ 549,999
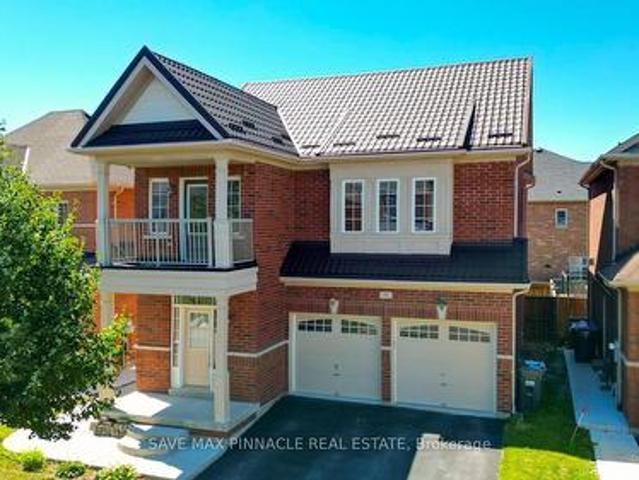
16 Baby Pointe Trail, Brampton, ON, L7A 0W3 house for sale | Listing ID W13652 | Royal LePage
View photo
House · for sale
$ 1,159,000
16 Baby Pointe Trail, Brampton, ON, L7A 0W3 house for sale | Listing ID W13652 | Royal LePage
Morriston
· House
· Cellar
Morriston · House · Cellar
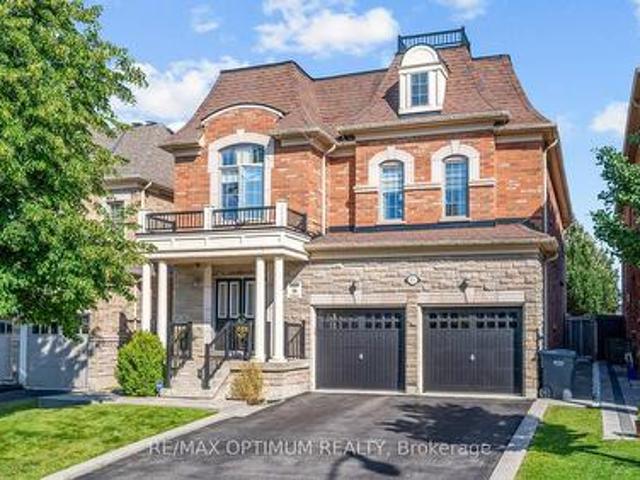
Welcome to this beautiful east-facing, fully detached home offering 4+2 spacious bedrooms and 5bathrooms, complete with a legal 2-bedroom basement apartment-an excellent opportunity forextended family living or rental income. Situated on a premium no-sidewalk lot, this homecombines elegance, functionality, and exceptional value. Step inside to a bright and invitinginterior featuring 9-foot ceilings on both the main and second floors, creating an open andairy atmosphere filled with natural light. Elegant hardwood flooring extends throughout the main and second levels, while thechef-inspired kitchen showcases quartz countertops, a large centre island, a stylishbacksplash, and stainless steel appliances-perfectly blending style and functionality foreveryday living and entertaining. All bedrooms are generously sized and provide convenient access to adjoining or connectedbathrooms, ensuring comfort and convenience for the entire family. One of the second-floorbedrooms features a private wal
$ 1,159,000
5593 Trafalgar Road, Erin, ON, N0B 1Z0 house for sale | Listing ID X13653 | Royal LePage
View photo
House · for sale
$ 2,399,000
5593 Trafalgar Road, Erin, ON, N0B 1Z0 house for sale | Listing ID X13653 | Royal LePage
Morriston
· House
· Fireplace
Morriston · House · Fireplace
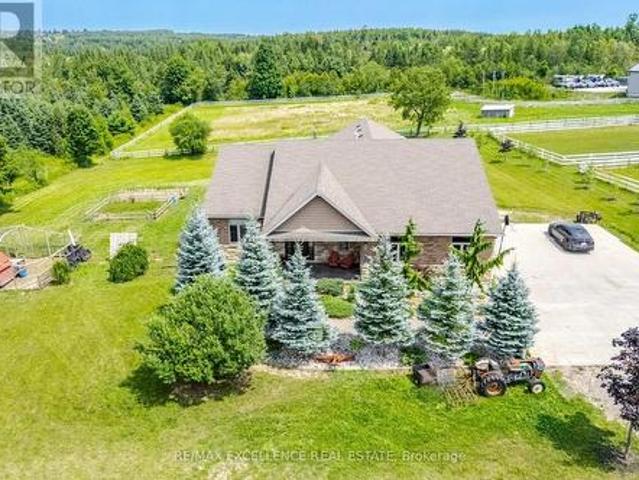
Welcome To This Exceptional Custom-Built Bungalow, Nestled On Approx. 2 Private Acres And Presenting Over 5000 Sqft Of Living Space. Built In 2014 With Exceptional Craftsmanship, This Stunning Home Features 9' Ceilings Throughout With Elegant 10' Tray Ceilings, Solid Interior Doors & A Striking Double-Sided High-Efficiency Wood-Burning Fireplace. The Chef-Inspired Kitchen Showcases Custom Maple Cabinetry, 48' JennAir Pro-Style Range & Hood, Dual Built-In Liebherr Refrigerators & Premium Appliances. Thought-Fully Layed Out With 3+3 Bedrooms and 5 Baths, Giving Ample Space To Each Family Member! Every Main-Floor Bedroom Enjoys Its Own Private Full Ensuite, While The Luxurious Primary Retreat Features A Custom Built-In Walk-In Closet & Spa-Inspired Ensuite With Quartz Counters And Premium Fixtures. The Spectacular Finished Walkout Lower Level Offers Heated Floors, Full-Size Windows, Slate Flooring, Oversized Dual-Head Shower, Custom Wet Bar For Entertainment Plus A Dedicated Theatre Room.
$ 2,399,000
14 Waterwide Crescent, Brampton, ON, L6T 3C3 house for sale | Listing ID W13537 | Royal LePage
View photo
House · for sale
$ 1,599,000
14 Waterwide Crescent, Brampton, ON, L6T 3C3 house for sale | Listing ID W13537 | Royal LePage
Morriston
· House
Morriston · House
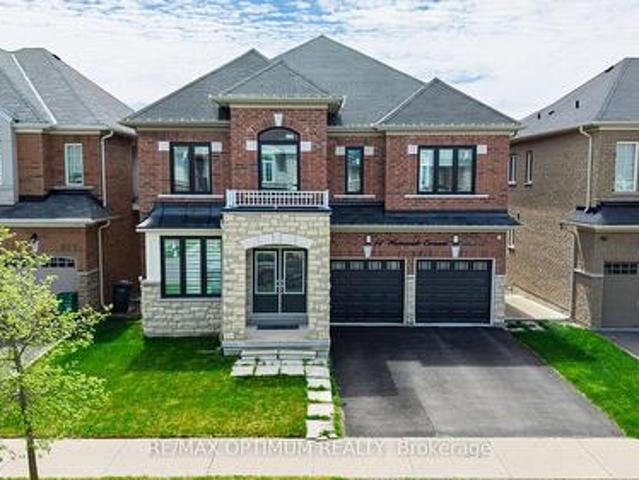
Experience refined luxury living in Brampton with this stunning 5-bedroom detached home situated on a premium walk-out ravine lot. Thoughtfully designed with elegance and comfort in mind, this exceptional residence features premium upgrades throughout, including 9-foot ceilings on both the main and second floors. The chef-inspired kitchen is a true showpiece, complete with stainless steel appliances, upgraded cabinetry, and a stylish backsplash. The spacious family and dining areas provide the perfect setting for entertaining guests and creating lasting memories with loved ones. Retreat to the luxurious primary suite, featuring a spa-inspired ensuite with a relaxing soaker tub and separate shower, offering the perfect sanctuary for rest and rejuvenation. Four additional generously sized bedrooms provide ample closet space and large windows that fill the home with an abundance of natural light. Sunlight pours through expansive windows, creating bright and inviting living spaces that ble
$ 1,599,000
21 Twentyplace Boulevard, Hamilton, ON, L0R 1W0 townhouse for sale | Listing ID 40854 | Royal LePage
View photo
Townhouse · for sale
$ 548,000
21 Twentyplace Boulevard, Hamilton, ON, L0R 1W0 townhouse for sale | Listing ID 40854 | Royal LePage
Morriston
· Townhouse
· Fireplace · Swimming pool · Cellar
Morriston · Townhouse · Fireplace · Swimming pool · Cellar
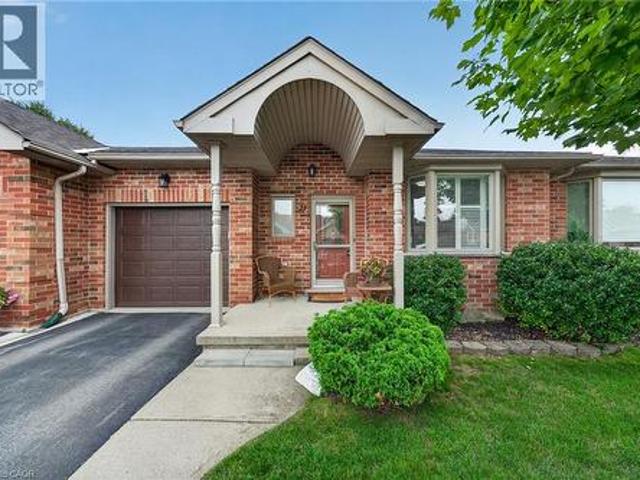
Delightful and spacious this bungalow has much to offer and is set in the beautiful community of Twentyplace which also features a clubhouse with an indoor pool! The home features newly installed engineered hardwood and ceramics throughout the main floor and also a main floor laundry. The basement level if finished with bedroom, bathroom with shower, and a large family room with gas fireplace which could also accommodate extended family. This home is vacant, move in ready and offers flexible closing dates. Must be seen to be fully appreciated! Rsa. (Id: 27)
$ 548,000
5 Blue Silo Way, Brampton, ON, L6X 5P5 house for sale | Listing ID W13617 | Royal LePage
View photo
House · for sale
$ 1,479,000
5 Blue Silo Way, Brampton, ON, L6X 5P5 house for sale | Listing ID W13617 | Royal LePage
Morriston
· House
· Fireplace · Gym · Cellar
Morriston · House · Fireplace · Gym · Cellar
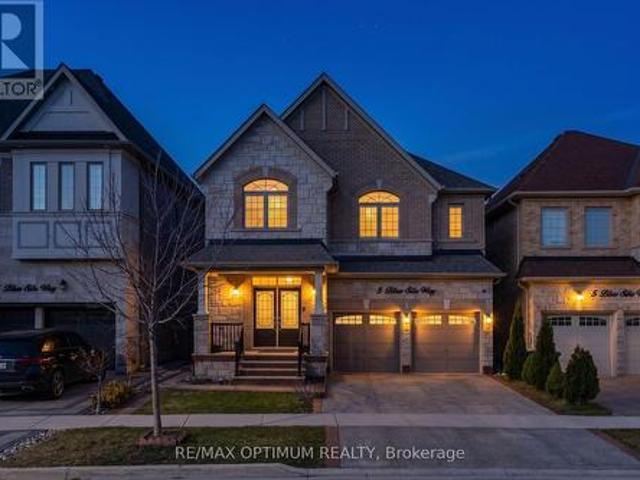
Welcome to this beautifully two-storey detached home in the highly sought-after Cleave View Estate community, offering approximately 4,000 sq ft of elegant living space with 4+2 spacious bedrooms, including a LEGAL 2-bedroom basement apartment with a separate entrance-perfect for extended family or rental income-plus additional owner's space ideal for a home gym or recreation area; the main floor features hardwood flooring, coffered ceilings, and a thoughtfully designed open-concept layout with formal living and family rooms highlighted by a cozy gas fireplace, while the modern chef's kitchen boasts granite countertops, a marble backsplash, stainless steel appliances, a centre island, and a convenient butler's pantry for seamless entertaining; upstairs, the primary suite offers a walk-in closet and a luxurious 5-piece ensuite with double sinks, a soaking tub, and a glass shower, complemented by generously sized bedrooms with ensuite or semi-ensuite access, and outside, enjoy a private
$ 1,479,000
23 Arrowview Drive, Brampton, ON, L7A 5H6 house for sale | Listing ID W13653 | Royal LePage
View photo
House · for sale
$ 699,900
23 Arrowview Drive, Brampton, ON, L7A 5H6 house for sale | Listing ID W13653 | Royal LePage
Morriston
· House
· Balcony · Cellar
Morriston · House · Balcony · Cellar
0-5 years old! This new 3-storey carpet free townhome in northwest Brampton is a gem in a highly sought-after area! It features an open concept layout with a spacious living and dining area, an upgraded kitchen with a breakfast nook, quartz countertop and quartz backsplash, porcelain flooring in the kitchen area and the washrooms $ spent on the upgrades in the whole house & zebra blinds in the whole windows in the house and a large balcony perfect for outdoor relaxation. The master bedroom boasts a 4-piece ensuite and its own private balcony. Two additional bedrooms are generously sized with big windows, ensuring plenty of natural light. The home includes high-end upgrades such as stainless-steel appliances, a modern tile backsplash, and hardwood flooring. The second floors open concept family room has a 9-foot ceiling and a breakfast area, adding to the home's airy feel. The kitchen is beautifully designed with quartz countertops and stainless-steel appliances. The basement partially
$ 699,900
37 Island Grove, Brampton, ON, L6X 0Y1 house for sale | Listing ID W13603 | Royal LePage
View photo
House · for sale
$ 1,649,000
37 Island Grove, Brampton, ON, L6X 0Y1 house for sale | Listing ID W13603 | Royal LePage
Morriston
· House
· Garden · Office room · Fireplace · Parking · Air conditioning · Cellar
Morriston · House · Garden · Office room · Fireplace · Parking · Air conditioning · Cellar
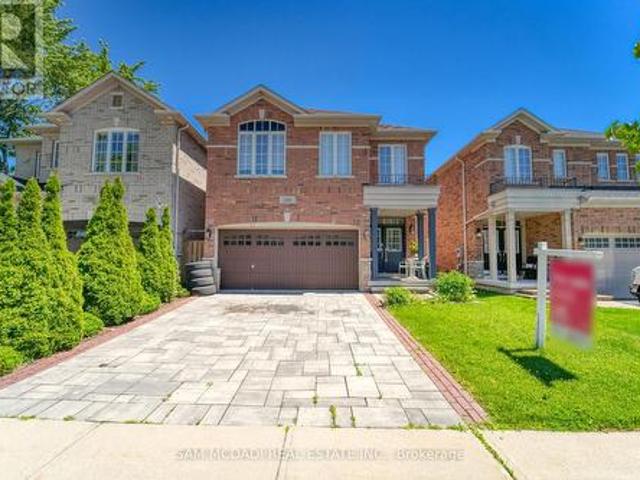
Welcome to 37 Island Grove, a spacious detached home in Brampton's highly sought-after Credit Valley community. This impressive 2-storey residence features 5+1 bedrooms, 5 bathrooms, a finished basement and parking for up to 6 vehicles. The main floor showcases hardwood flooring, combined living and dining areas, a bright family room with a fireplace, and a spacious kitchen with stainless steel appliances and a breakfast area overlooking the backyard. Upstairs, the generous primary bedroom offers a walk-in closet and luxurious 6-piece ensuite, while the second bedroom includes its own private ensuite. Three additional well-sized bedrooms provide excellent space for a growing or multi-generational family. The finished basement features an open-concept recreation area, an additional bedroom and a den, offering flexible space for extended family, a home office or entertainment. Additional highlights include an attached double-car garage, private double driveway, central air conditioning a
$ 1,649,000
6136 Ford Road, Mississauga, ON, L5V 1X1 house for sale | Listing ID W13653 | Royal LePage
View photo
House · for sale
$ 1,250,000
6136 Ford Road, Mississauga, ON, L5V 1X1 house for sale | Listing ID W13653 | Royal LePage
Morriston
· House
· Patio · Parking · Cellar
Morriston · House · Patio · Parking · Cellar
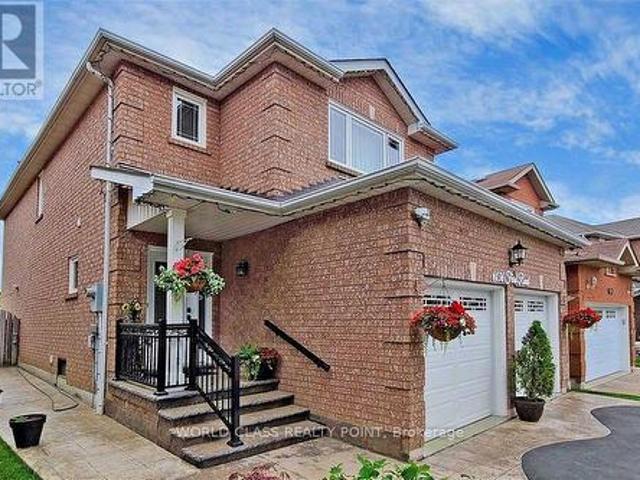
Do not wait and loose this opportunity of owning a rare and unique prestigious property on a quite sought-after street with 4 beds and 3 baths, built on a pie shaped lot. The lovely Kitchen is beautifully designed to give complete privacy, but accessible to both dinning and family room. Driveway built with heart shaped concrete and asphalt. Lovely Patio built with concrete that gives wonderful relaxing comfort in summer evenings. Many many upgrades including windows, appliances, floors, washrooms, garage doors, roof shingles and kitchen. Basement with comfortable carpet floor gives a feeling of walking on the clouds. The house is fully furnished with all high end furniture and other equipment, and can be sold with everything included. The primary king and queen's bedroom gives a view of the clean and well maintained curvy street and has a walk-in closet. Pot lights are all around. 5th bedroom provide extra living in the basement. (Id: 27)
$ 1,250,000
1514 Portsmouth Place, Mississauga, ON, L5M 7W1 house for sale | Listing ID W13652 | Royal LePage
View photo
House · for sale
$ 1,595,000
1514 Portsmouth Place, Mississauga, ON, L5M 7W1 house for sale | Listing ID W13652 | Royal LePage
Morriston
· House
· Office room · Fireplace
Morriston · House · Office room · Fireplace
Welcome to 1514 Portsmouth Place, an exceptional family home tucked away at the end of a quiet, family-friendly cul-de-sac in the highly desirable East Credit community of Mississauga. With no through traffic, this peaceful setting offers privacy, safety, and a true neighbourhood feel that's hard to find. Offering over 3,600 sqft of living space across three levels, this 4+1 bedroom, 4.5 bathroom home is thoughtfully designed to accommodate growing and multi-generational families. The bright and inviting main floor features formal living and dining rooms, perfect for entertaining, along with a welcoming family room with fireplace and a private home office. The kitchen is equipped with stainless steel appliances, granite countertops, ample cabinetry, and a bright breakfast area. A convenient powder room and carpet-free flooring complete this level. Upstairs, you'll find four spacious bedrooms and three full bathrooms. The primary suite includes a walk-in closet and a five-piece ensuite.
$ 1,595,000
23 Muskoka Drive, Guelph Victoria North, ON, N1E 6E1 house for sale | Listing ID X13650 | Royal LePage
View photo
House · for sale
$ 679,900
Updated
23 Muskoka Drive, Guelph Victoria North, ON, N1E 6E1 house for sale | Listing ID X13650 | Royal LePage
Morriston
· House
· Cellar
Morriston · House · Cellar
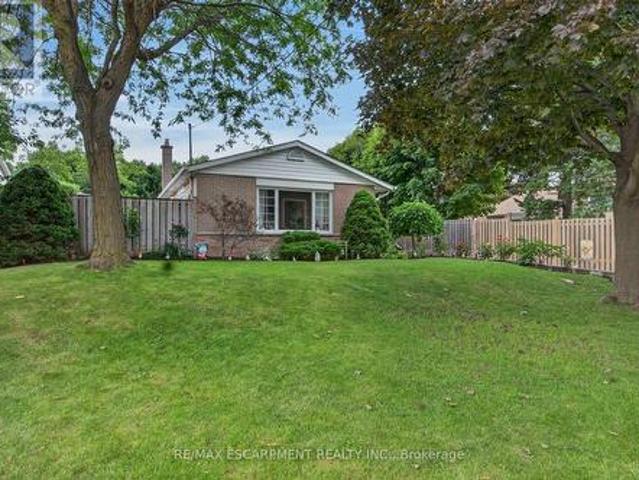
Detached Bungalow + Legal 2-Bedroom Basement Apartment = Opportunity! Welcome to 23 Muskoka Drive, a rare chance to own a quality-built bungalow with a LEGAL TWO-BEDROOM BASEMENT APARTMENT in one of North Guelph's most sought-after, family-friendly neighbourhoods. Ideally located just steps from Brant Park and close to excellent schools, shopping, Walmart, restaurants, and everyday amenities, with quick access to Victoria Road for an easy commute, this starter home offers the perfect blend of convenience and community. The bright and functional main level features a classic bungalow layout with three spacious bedrooms, a large main bathroom, a formal living room filled with natural light, and a bright, inviting kitchen that's perfect for everyday living. A separate entrance leads to the fully self-contained legal basement apartment, making it ideal for multigenerational living or generating rental income to help offset your mortgage. The lower level boasts an updated kitchen, two gener
$ 679,900
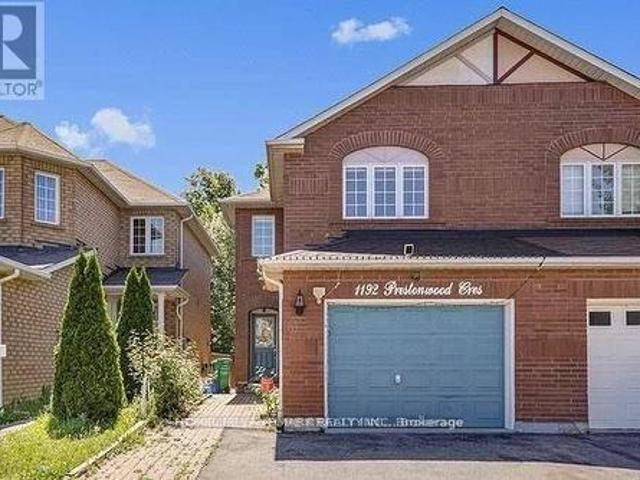
1192 Prestonwood Crescent, Mississauga, ON, L5V 2V3 house for sale | Listing ID W13652 | Royal LePage
View photo
House · for sale
$ 1,175,000
1192 Prestonwood Crescent, Mississauga, ON, L5V 2V3 house for sale | Listing ID W13652 | Royal LePage
Morriston
· House
· Office room · Cellar
Morriston · House · Office room · Cellar
Welcome to 1192 Prestonwood Crescent, a beautifully updated home offering modern style, comfort, and exceptional versatility. Step inside to discover a thoughtfully refreshed interior featuring a stylish, contemporary design and inviting living spaces perfect for both everyday living and entertaining. The home offers a seamless blend of modern finishes, functionality, and warmth throughout. The updated basement adds tremendous value and flexibility, providing an ideal opportunity for additional living space, a home office, recreation area, or potential rental income as a mortgage helper, subject to applicable requirements and approvals. Enjoy the perfect combination of modern upgrades, spacious living, and income potential in a desirable residential setting. Whether you're a growing family, first-time buyer, or savvy investor, 1192 Prestonwood Crescent offers an opportunity to enjoy a beautifully updated home while maximizing its potential. Modern. Versatile. Move-in ready. An exceptio
$ 1,175,000
59 Martindale Crescent, Brampton, ON, L6X 2V7 house for sale | Listing ID W13652 | Royal LePage
View photo
House · for sale
$ 699,990
59 Martindale Crescent, Brampton, ON, L6X 2V7 house for sale | Listing ID W13652 | Royal LePage
Morriston
· House
· Garden · Office room · Cellar
Morriston · House · Garden · Office room · Cellar
Welcome to this beautifully maintained, move-in ready 3+1 bedroom detached home showcasing true pride of ownership in one of Brampton West's most desirable family-friendly neighbourhoods. Perfect for first-time home buyers, growing families, downsizers, or investors, this home offers exceptional value, comfort, and income potential. The bright and functional layout features spacious principal rooms, hardwood flooring, and a well-designed kitchen overlooking the backyard, making it ideal for everyday living and entertaining. Upstairs offers three generously sized bedrooms, while the finished basement includes an additional space and versatile recreation space with potential for a future in-law suite, office space, potential rental income etc. Enjoy added peace of mind with a newer roof backed by a 50-year warranty, beautifully landscaped curb appeal, and low-maintenance ownership. Ideally located close to excellent schools, parks, shopping, recreation centers, public transit, places of
$ 699,990
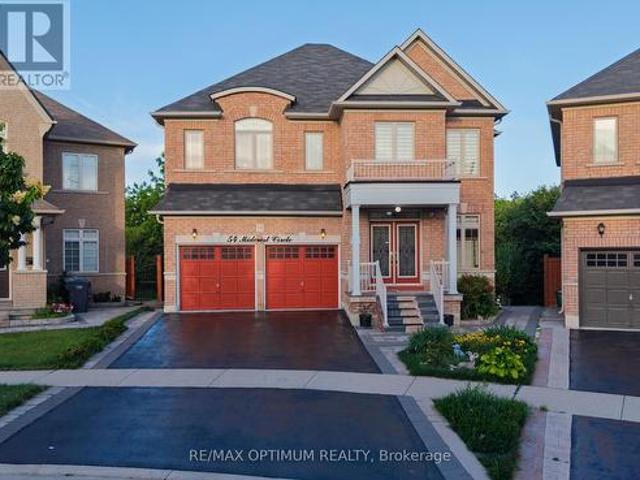
54 Midcrest Circle, Brampton, ON, L6Y 0W5 house for sale | Listing ID W13646 | Royal LePage
View photo
House · for sale
$ 1,449,000
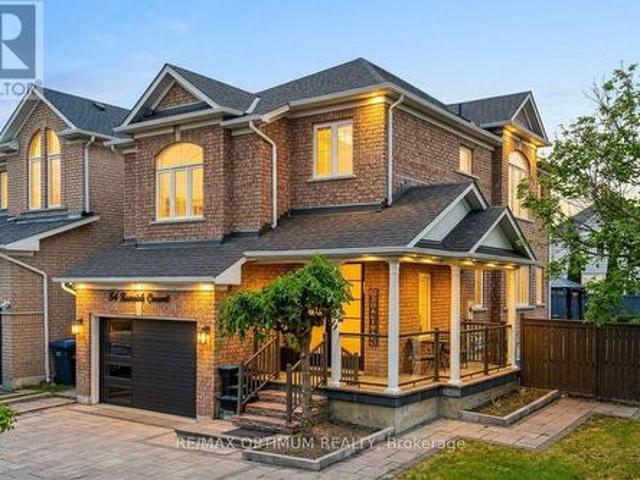
54 Midcrest Circle, Brampton, ON, L6Y 0W5 house for sale | Listing ID W13646 | Royal LePage
Morriston
· House
· Parking · Cellar
Morriston · House · Parking · Cellar
LEGAL Walk-Out Basement with Pie shape Ravine Lot! Beautiful detached home in Credit Valley offering 3,010 sq. Ft. above grade plus a fully legal walk-out basement apartment with excellent rental income potential. Situated on a premium pie-shaped ravine lot (5,769 sq. Ft. 0.132 acre), this home features an elegant oak staircase with landing and a striking 10-ft spiral crystal chandelier. Includes 4 + 2 bedrooms, 4 + 2 washrooms, a 2-car garage, and parking for up to 6 vehicles. Upgrades include 200A electrical service, granite/quartz countertops throughout, pot lights, kitchen countertop lighting, commercial-grade hood, wall-mounted oven & microwave, and side-by-side vertical refrigerator & freezer. Main floor enhancements include 10 wired audio speakers, central vacuum, and a whole-house carbon water filtration system (fully paid). The legal walk-out basement offers extended ceiling height (+1.5 ft), sound-retardation barrier, 2 bedrooms, 3-pc bath + powder room, separate laundry, lam
$ 1,449,000
2796 Tallberg Court, Mississauga, ON, L5J 1T1 house for sale | Listing ID W13654 | Royal LePage
View photo
House · for sale
$ 1,499,999
2796 Tallberg Court, Mississauga, ON, L5J 1T1 house for sale | Listing ID W13654 | Royal LePage
Morriston
· House
· Garden · Air conditioning · Cellar
Morriston · House · Garden · Air conditioning · Cellar
Legal Basement Apartment! Welcome to 2796 Tallberg Court, a beautifully maintained 4+1 Bedrooms and 3.5 Bathrooms Home situated on the largest pie-shaped lot on the street, tucked away on a quiet, family-friendly court. Completely renovated down to the studs in 2006, this property offers exceptional quality and lasting peace of mind with major upgrades including new kitchen cabinets, windows, exterior and interior doors, electrical wiring with 200 amp electrical panel, and updated plumbing. A standout feature is the fully legal walkout 1-bedroom 1-bathroom basement apartment with own laundry, providing exceptional flexibility for multigenerational living, extended family, guests, or valuable rental income to help offset mortgage costs. Additional upgrades: roof shingles 2014, furnace and A/C 2023, Gas stove 2013, Dishwasher 2016, washer/dryer main floor 2020. The expansive pie-shaped backyard is a rare find, providing endless possibilities for outdoor entertaining, gardening, play, or
$ 1,499,999
14 Mullis Crescent, Brampton, ON, L6Y 4T3 house for sale | Listing ID W13652 | Royal LePage
View photo
House · for sale
$ 699,999
14 Mullis Crescent, Brampton, ON, L6Y 4T3 house for sale | Listing ID W13652 | Royal LePage
Morriston
· House
· Fireplace · Deck · Air conditioning · Cellar
Morriston · House · Fireplace · Deck · Air conditioning · Cellar
Beautifully modernized freehold located in the highly desirable Fletcher's West community. This move-in-ready home features three bathrooms, a stylishly updated kitchen with newer stainless steel appliances, and elegant flooring in the foyer and powder room. Freshly redecorated throughout, it offers a cozy wood-burning fireplace, crown moulding, pot lights, upgraded staircase railings, newer flooring, and updated interior doors with modern hardware. The professionally finished basement boasts a brand-new 4-piece bathroom, providing additional living space for the whole family. Recent upgrades include the furnace, central air conditioning, and hot water tank. Step outside to a large deck, perfect for entertaining or relaxing. Situated in a sought-after family-friendly neighbourhood close to schools, parks, and amenities, this exceptional home is one you won't want to miss. (Id: 27)
$ 699,999
18 Curtis Drive, Brampton, ON, L6Y 2J6 house for sale | Listing ID W13608 | Royal LePage
View photo
House · for sale
$ 799,999
18 Curtis Drive, Brampton, ON, L6Y 2J6 house for sale | Listing ID W13608 | Royal LePage
Morriston
· House
· Balcony · Parking · Cellar
Morriston · House · Balcony · Parking · Cellar
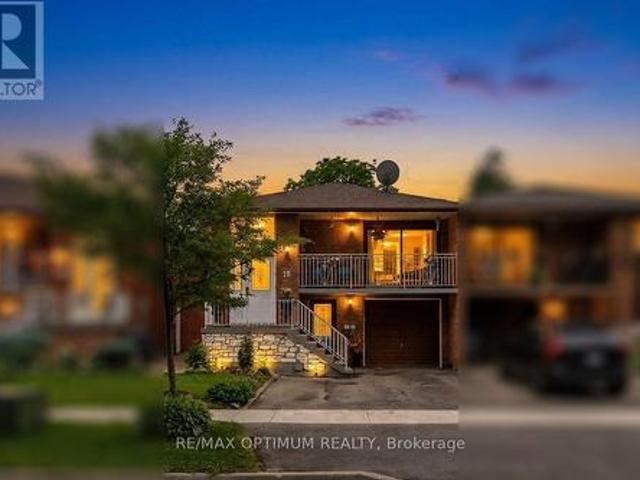
Beautiful raised bungalow semi-detached home in the sought-after Brampton South community! This spacious 3+2 bedroom, 3 washroom home offers a bright and functional layout, featuring a welcoming living room with walk-out to balcony, an eat-in kitchen, laminate flooring, and a carpet-free main level. The finished walk-out basement with separate entrance adds excellent versatility, complete with a second kitchen, living area, 2 bedrooms, and a 4-piece washroom-ideal for extended family living or potential rental income. Built-in garage plus 3 additional driveway parking spaces offer added convenience. The Basement is under process for Legal Second Dwelling and can be completed before closing. Conveniently located near McLaughlin Rd S and Harold St, close to schools, parks, public transit, shopping, and everyday amenities. A great opportunity for families, first-time buyers, or investors looking for space, flexibility, and future potential in a prime Brampton location. (Id: 27)
$ 799,999
46 Eastman Drive, Brampton, ON, L6X 5S5 house for sale | Listing ID W13496 | Royal LePage
View photo
House · for sale
$ 1,460,000
46 Eastman Drive, Brampton, ON, L6X 5S5 house for sale | Listing ID W13496 | Royal LePage
Morriston
· House
· Cellar
Morriston · House · Cellar
Legal basement! Stunning detached home in the highly sought-after Credit Valley community of Brampton. This beautifully maintained property features a versatile main-floor bedroom currently used as an office, plus four spacious bedrooms upstairs, making it ideal for large or growing families. Enjoy a bright, open-concept layout, a modern kitchen with stainless steel appliances, a spacious great room, convenient second-floor laundry, and a luxurious primary bedroom with a walk-in closet and private ensuite. The professionally finished legal basement with a separate entrance offers excellent rental income potential or comfortable living for extended family and includes a den currently used as an office. Located close to top-rated schools, parks, shopping, transit, a library, and all major amenities. Beautiful property-show with confidence! Priced to generate offers. (Id: 27)
$ 1,460,000
28 Stalbridge Avenue, Brampton, ON, L6Y 4H2 house for sale | Listing ID W13589 | Royal LePage
View photo
House · for sale
$ 897,000
28 Stalbridge Avenue, Brampton, ON, L6Y 4H2 house for sale | Listing ID W13589 | Royal LePage
Morriston
· House
· Fireplace · Gym · Deck · Parking · Cellar
Morriston · House · Fireplace · Gym · Deck · Parking · Cellar
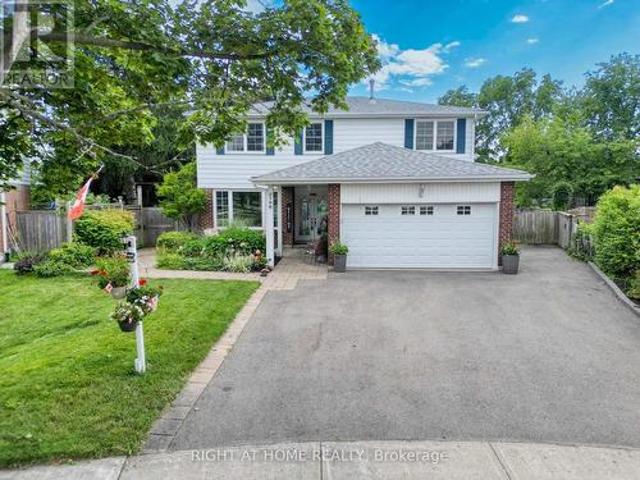
Price to Sell! Welcome to the home you've been waiting for! Nestled in the highly sought-after Fletcher's Creek South community, this beautifully maintained 2-storey detached home offers the perfect blend of comfort, style, and functionality. Featuring 3+2 spacious bedrooms, 4 bathrooms, no carpet throughout, pot lights, and a bright open-concept living and dining area with a cozy fireplace. The upgraded kitchen boasts stainless steel appliances, granite countertops, ceramic flooring, and a breakfast area with a walk-out to the freshly painted deck, perfect for entertaining or relaxing with family. The upper-level bathroom was fully renovated in 2025, while the recently replaced roof offers added peace of mind and is still under warranty. The insulated garage has been upgraded to provide year-round comfort, making it an ideal space for a home gym, workshop, or entertainment area, even during the winter months. The finished basement with a separate entrance features two bedrooms, a spac
$ 897,000
756 Eramosa Road, Guelph/Eramosa, ON, N1E 5Z3 house for sale | Listing ID X13651 | Royal LePage
View photo
House · for sale
$ 949,900
756 Eramosa Road, Guelph/Eramosa, ON, N1E 5Z3 house for sale | Listing ID X13651 | Royal LePage
Morriston
· House
· Garden · Deck · Cellar
Morriston · House · Garden · Deck · Cellar
Fantastic 3-bdrm bungalow with impressive 39' X 29' detached workshop situated on incredible 1.5-acre property! Enjoy the space, privacy & peaceful surroundings of country living while being just minutes from everything Guelph has to offer. Step inside to inviting living room W/oversized window that allows natural light to pour into the space. Living room flows seamlessly into the dining area with B/I shelving & sliding doors leading to back deck. Kitchen offers ample cabinetry & counter space, B/I oven & large window above dbl sink overlooking the backyard. 3generously sized bdrms & renovated 4pc bath W/oversized vanity, quartz counters & shower/tub complete the main level. Brand-new luxury vinyl plank floors & fresh paint throughout the main floor create a clean move-in-ready interior. Basement offers spacious rec room, B/I bar for entertaining & dedicated workshop. With its separate entrance the lower level presents exciting potential for in-law suite or accessory apt. Outside the l
$ 949,900
26 Orr Avenue, Erin, ON, N0B 1T0 house for sale | Listing ID 40854 | Royal LePage
View photo
House · for sale
Request Details
26 Orr Avenue, Erin, ON, N0B 1T0 house for sale | Listing ID 40854 | Royal LePage
Morriston
· House
· Fireplace · Parking
Morriston · House · Fireplace · Parking
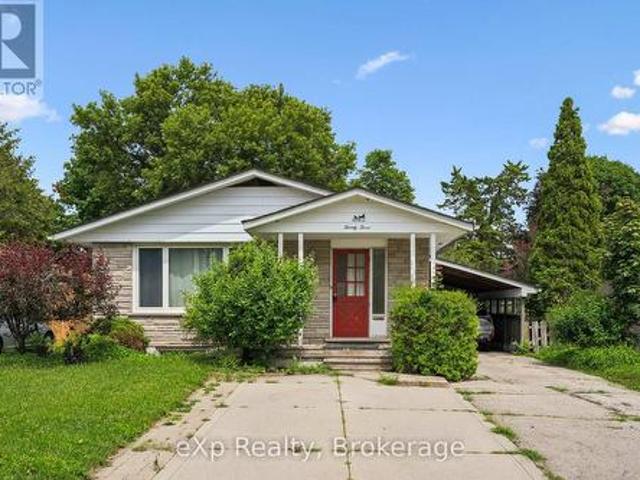
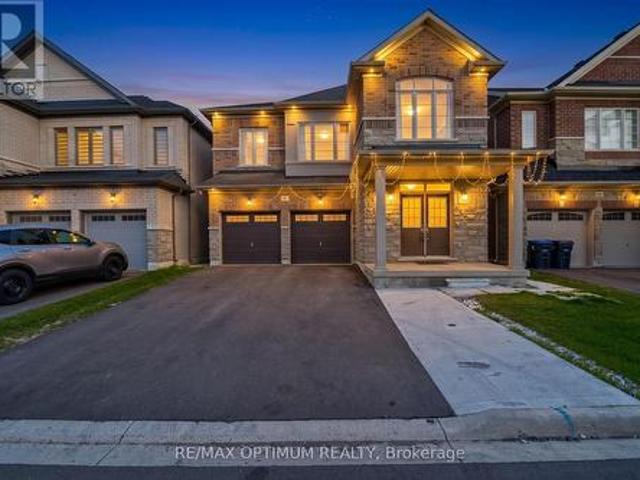
Welcome To This almost Brand-New Detached Home Located In The Picturesque Town Of Erin! Offering Approximately 2,100 Sq Ft Of Upgraded Living Space, This Stunning Home Features 4 Spacious Bedrooms, 4 Bathrooms, And A Double-Car Garage In A New Family-Friendly Neighborhood. The Modern Kitchen Is Equipped With Quartz Countertops, A Large Centre Island, Upgraded Cabinetry, And Stylish Tile Finishes, Perfect For Everyday Living And Entertaining. The Bright And Open Main Floor Features 9-Foot Ceilings, Hardwood Flooring Throughout The Main Level And Upper Hallway, Along With A Cozy Gas Fireplace In The Family Room. Convenient Garage Access Leads Into The Mudroom/Laundry Area Featuring Added Cabinetry For Extra Storage. Upstairs, The Spacious Primary Suite Includes A Large Walk-In Closet Plus An Additional Closet, Along With A Luxurious 5-Piece Ensuite Featuring Elegant Finishes. Located In A Growing Community, this Home Combines Modern Comfort With Small-Town Charm In One Of Erin’s Most Des
Request Details
21 Saint Eugene Street, Brampton, ON, L6Y 0N5 house for sale | Listing ID W13627 | Royal LePage
View photo
House · for sale
$ 825,000
21 Saint Eugene Street, Brampton, ON, L6Y 0N5 house for sale | Listing ID W13627 | Royal LePage
Morriston
· House
· Parking
Morriston · House · Parking
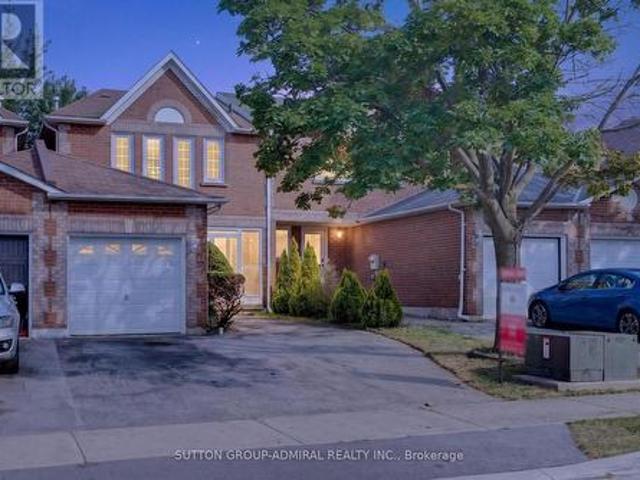
End Unit! Immaculate freehold townhome that feels like a semi-detached, located on a quiet, family-friendly street in the highly desirable Bram West community. Pride of ownership is evident throughout. This beautifully maintained home features a thoughtfully designed layout filled with abundant natural light and hardwood flooring on the main level. The upgraded kitchen offers ample storage and a bright breakfast area, perfect for everyday living. The upper level boasts 3 spacious bedrooms plus a versatile den, including a massive primary retreat with a walk-in closet and a luxurious 5-piece ensuite. Two additional generously sized bedrooms provide flexibility for growing families or work-from-home needs. Enjoy the convenience of an attached garage and driveway parking for two vehicles. Ideally situated close to parks, top-rated schools, shopping, transit, and major commuter routes. A true move-in ready home offering comfort, convenience, and exceptional value in one of Brampton's most
$ 825,000
54 Bramoak Crescent, Brampton, ON, L7A 1T6 house for sale | Listing ID W13552 | Royal LePage
View photo
House · for sale
$ 799,999
54 Bramoak Crescent, Brampton, ON, L7A 1T6 house for sale | Listing ID W13552 | Royal LePage
Morriston
· House
· Garden · Parking
Morriston · House · Garden · Parking
Welcome to 54 Bramoak Crescent, Beautiful, well-maintained 2-storey detached corner home featuring 3 spacious bedrooms, separate living and family rooms, a modern upgraded kitchen with stainless steel appliances, and tastefully renovated 3 and half bathrooms. This home also includes a 2 bedroom with a full bath, ideal for extended family. Enjoy a large, low-maintenance front and backyard with stone landscaping, plus a big driveway with ample parking for multiple vehicles. Bright, clean, and move-in ready, this home is conveniently located close to schools, parks, shopping, and transit. (Id: 27)
$ 799,999
3 Cumbrian Court, Brampton, ON, L6X 2J7 house for sale | Listing ID W13652 | Royal LePage
View photo
House · for sale
$ 789,000
3 Cumbrian Court, Brampton, ON, L6X 2J7 house for sale | Listing ID W13652 | Royal LePage
Morriston
· House
· Patio · Garden · Fireplace · Parking
Morriston · House · Patio · Garden · Fireplace · Parking
Welcome to 3 Cumbrian Court. True pride of ownership on a quiet, family-friendly court! This turnkey gem offers the perfect blend ofpeaceful living with quick access to local amenities, schools, and transit. The well-maintained carpet free interior includes a finished lowerlevel rec room with gas fireplace. The outdoor space provides a secluded backyard retreat with a private patio area, perfect for outdoor dining. Vehicle owners and hobbyists will love the generous driveway with ample parking space, as well as the versatile detached garage. Ideal for secure parking, extra storage, or a dedicated home workshop! (Id: 27)
$ 789,000
345 Mill Street S, Brampton, ON, L6Y 2Y8 house for sale | Listing ID W13653 | Royal LePage
View photo
House · for sale
$ 1,278,000
345 Mill Street S, Brampton, ON, L6Y 2Y8 house for sale | Listing ID W13653 | Royal LePage
Morriston
· House
· Garden · Fireplace · Deck · Cellar
Morriston · House · Garden · Fireplace · Deck · Cellar
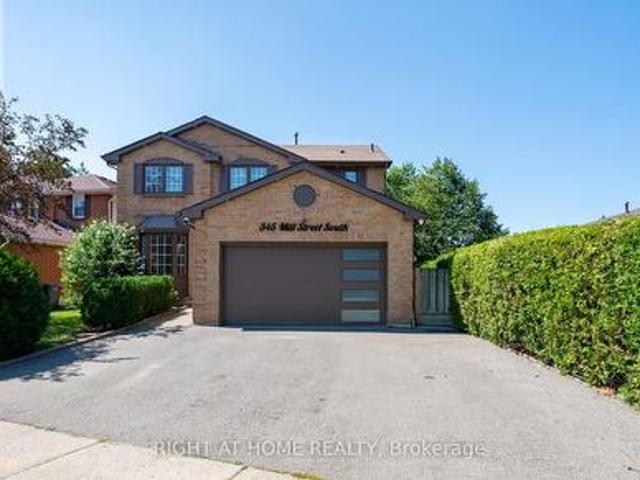
WOW. Legal 2-Bedroom Basement Apartment! Welcome to 345 Mill Street South, Brampton. Be the first to live in this stunning, fully renovated 4+2 bedroom, 1+1 kitchen home, perfectly positioned directly across from a beautiful park in the heart of Brampton! Step inside and fall in love with the bright, open-concept main floor featuring a brand-new designer kitchen with quartz countertops, gleaming hardwood flooring throughout, pot lights, and oversized windows that flood the home with natural sunlight. The spacious family room with a cozy fireplace is perfect for relaxing evenings, while the smart, functional layout ensures not an inch of space is wasted. The large breakfast area walks out to your private backyard oasis. Complete with an expansive deck and large gazebo. The ultimate setting for entertaining family and friends all summer long! Upstairs, you'll find four generously sized bedrooms, including a show-stopping primary retreat with a massive walk-in closet and a luxurious 5-pie
$ 1,278,000

Get email alerts

Don't miss out: be the first to know about new properties

The alert was correctly created

On subscribing you accept the conditions of use and the privacy policy
Alert
Receive new ads in your inbox
Save this search
Receive alerts for new listings

We'll send you an email when we have new properties for: "Houses for sale in Morriston"

The alert was correctly created

Get email alerts and be the first to see new listings
Required field
On subscribing I accept the terms of the privacy policy
Perfect! You'll soon start receiving new listings via email
Alert
Receive an email when we have new ads for Houses for sale in Morriston
Save this search
Filters

Bedrooms

Area (sq.ft)

sq.ft
sq.ft

Price

$
$

Filter by property type

Bathrooms

Clear all filters
Receive notifications when new entries are published.