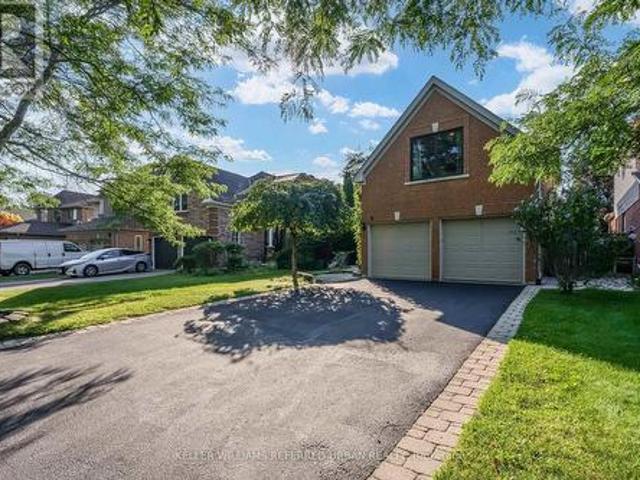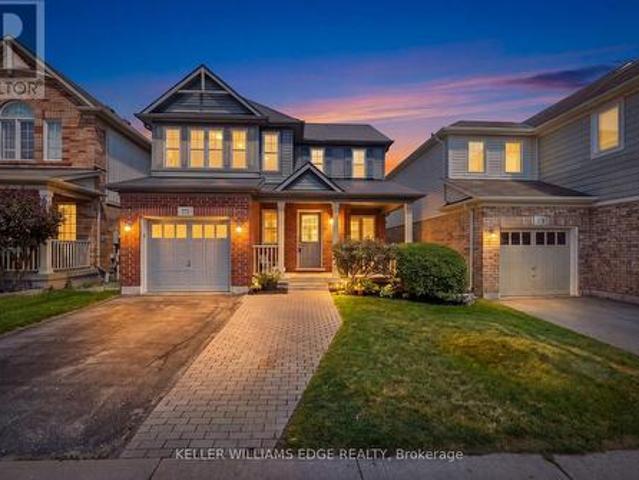
7,980 houses for sale in Morriston

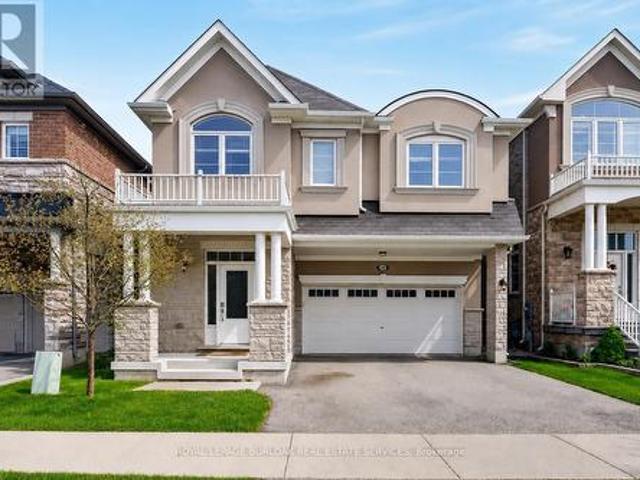
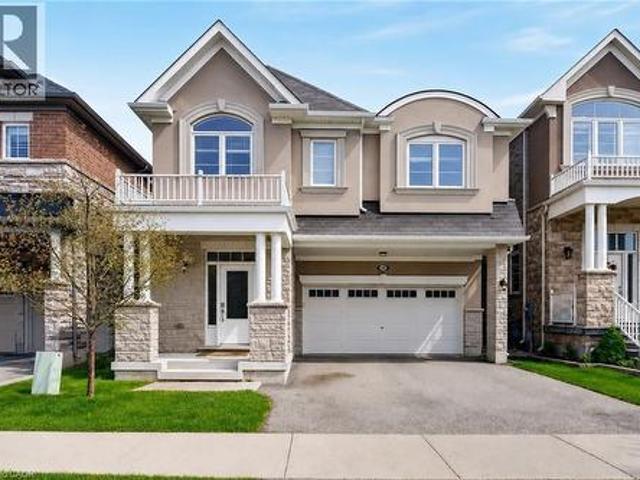
171 Chase Crescent, Waterloo, ON, N3C 0B2 house for sale | Listing ID X13652 | Royal LePage
View photo
House · for sale
$ 687,000
171 Chase Crescent, Waterloo, ON, N3C 0B2 house for sale | Listing ID X13652 | Royal LePage
Morriston
· House
Morriston · House
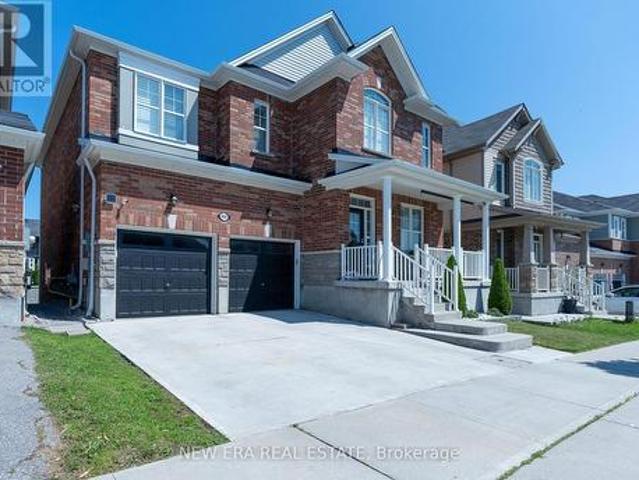
Tucked away on a quiet crescent in one of Hespeler's most established neighbourhoods, 171 Chase Crescent offers the perfect balance of peaceful living and everyday convenience. Whether you're commuting to the GTA, Waterloo Region or Guelph, you'll appreciate being just minutes from Highway 401 while still coming home to tree-lined streets, nearby parks, walking trails and excellent schools. Inside, the bright open-concept layout is designed for modern living with a stylish kitchen featuring granite countertops, stainless steel appliances and plenty of workspace, while the upper level offers spacious bedrooms, a private primary retreat with walk-in closet and ensuite, and the convenience of upper-floor laundry. Spend weekends exploring Historic Downtown Hespeler's cafés and shops, enjoying the nearby rivers and trails, or simply relaxing in a community where neighbours still know each other. Move-in ready and ideally located, this is more than a home, it's a lifestyle. (Id: 27)
$ 687,000
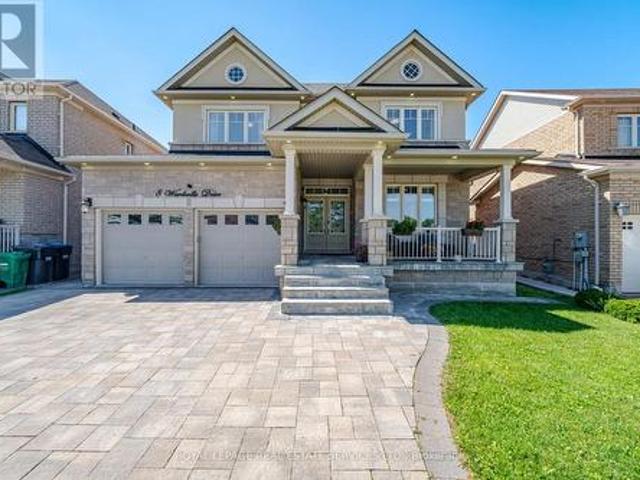
8 Wardsville Drive, Brampton, ON, L6Y 0T7 house for sale | Listing ID W13655 | Royal LePage
View photo
House · for sale
$ 1,449,900
8 Wardsville Drive, Brampton, ON, L6Y 0T7 house for sale | Listing ID W13655 | Royal LePage
Morriston
· House
· Cellar
Morriston · House · Cellar
Welcome to this beautifully upgraded 4+2 bedroom home in the highly sought-after Credit Manor Heights community. From the moment you step through the elegant double-door entry with decorative glass inserts, you'll be impressed by the spacious layout, premium finishes, and abundance of natural light. The main floor features 9-foot ceilings, rich hardwood flooring, porcelain tiles, and a stunningopen-concept kitchen overlooking the family room and breakfast area-perfect for both everyday living an entertaining. Large windows and skylights fill the home with natural sunlight, creating a bright and inviting atmosphere throughout. Retreat to the luxurious primary suite featuring a spa-inspired ensuite with a 6-jet whirlpool tub, separate shower, double vanity, and granite countertop. Built by the renowned Aspen Ridge Homes, this residence showcases quality craftsmanship and thoughtful design. Adding exceptional value is the professionally finished basement apartment with a separate side ent
$ 1,449,900
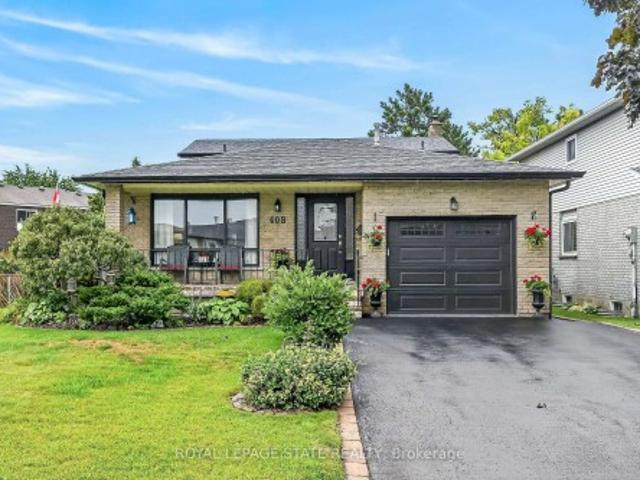
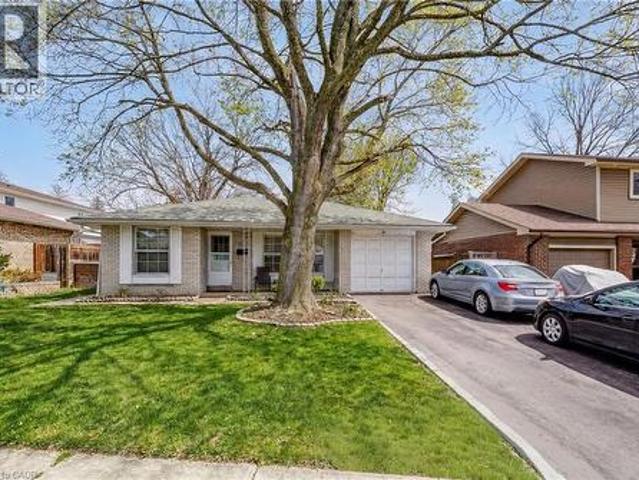
408 Rexford Drive, Hamilton, ON, L8W 2M6 house for sale | Listing ID X13655 | Royal LePage
View photo
House · for sale
$ 769,900
408 Rexford Drive, Hamilton, ON, L8W 2M6 house for sale | Listing ID X13655 | Royal LePage
Morriston
· House
· Fireplace · Parking
Morriston · House · Fireplace · Parking
Welcome to this exceptionally clean and meticulously maintained 4-level backsplit, offering over 1,900 sq. Ft. of fully finished living space. Thoughtfully designed for comfortable family living and entertaining, this home offers generous living space across every level, with beautiful hardwood and luxury vinyl flooring throughout most of the home. A spacious covered front porch creates a welcoming first impression and leads into the generous foyer with convenient inside garage entry. The main level features a bright living area with sunny windows, separate dining room, and an inviting eat-in kitchen showcasing a stylish backsplash and excellent cupboard space. The bedroom level offers 3 well-proportioned bedrooms and an updated 5-piece main bath with double sinks, sliding glass shower doors and additional cabinetry for ample storage. Polished hardwood stairs with stylish handrail and spindles lead to the impressive family room, featuring an electric fireplace with oak mantel and built
$ 769,900
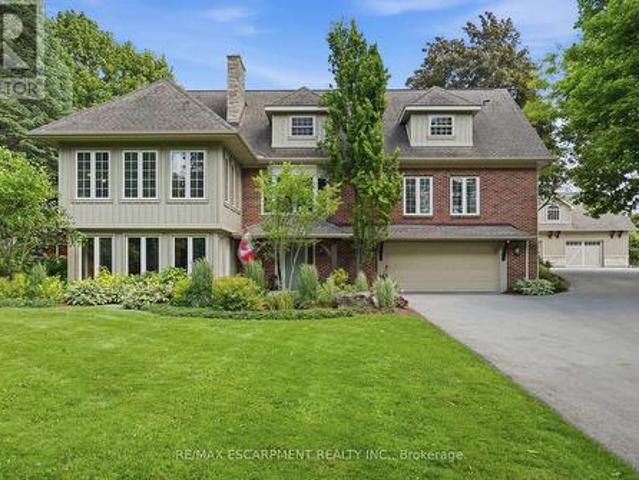
314 7Th Concession Road E, Hamilton, ON, L8B 1T5 house for sale | Listing ID X13654 | Royal LePage
View photo
House · for sale
$ 3,149,000
314 7Th Concession Road E, Hamilton, ON, L8B 1T5 house for sale | Listing ID X13654 | Royal LePage
Morriston
· House
· Garden · Parking · Fireplace · Swimming pool · Deck
Morriston · House · Garden · Parking · Fireplace · Swimming pool · Deck
Your private oasis minutes to waterdown! Set back nearly 1,000' on a paved, tree-lined driveway, this 8-acre estate, dubbed'The Resort, is offered for the 1st time in 19 years. The 3,800+ sqft home has geothermal heating & cooling, a whole-home 30kW propane generator (weekly auto-exercise) will power everything in the event of an outage. Excellent water with UV & RO treatment. A second story offers 1,800 sqft of open concept living space with a home theatre, great room & powder room. Kitchen renovated in'19 with a 15' island seats 6, three fridges, double ovens, two sinks & reclaimed elm flooring throughout from antique barns. A spacious dining room with windows on 3 sides overlooks the front yard. The living & family rooms share a two-sided fireplace, built in cabinets & beamed ceilings. The finished lower level adds a bedroom, 3-piece bath & yard access. Laundry room has access to the double car garage featuring a Tesla Wall charger. Outdoors: two-level deck with fire table, hot tub
$ 3,149,000
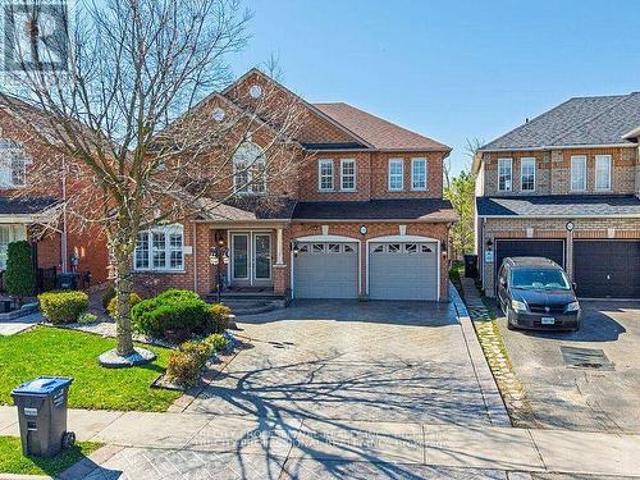
61 Woodvalley Drive, Brampton, ON, L7A 1Z3 house for sale | Listing ID W13655 | Royal LePage
View photo
House · for sale
$ 1,269,000
61 Woodvalley Drive, Brampton, ON, L7A 1Z3 house for sale | Listing ID W13655 | Royal LePage
Morriston
· House
· Patio · Garden
Morriston · House · Patio · Garden
Absolutely Stunning Home Offering Over 3,500+ Sq Ft of Living Space! Double door entrance, main floor office/den with front window, combined living and dining rooms, Beautifully upgraded throughout, this spacious home features hardwood flooring, crown moldings and a bright, functional layout. The modern kitchen is finished with granite floors, countertops, and a stylish backsplash, servery between kitchen and dining room, combined living and dining rooms, office at the front with French doors and huge window along with an inviting front foyer that sets the tone upon entry. A skylight brings in an abundance of natural light, enhancing the home's warm and elegant feel. The fully finished second unit offers exceptional versatility, featuring two separate entrances and a walkout to a private ravine-ideal for extended family living. A rare opportunity combining space, upgrades, and income potential in a highly desirable setting! Stamped concrete driveway, sides and patio in the backyard. Ep
$ 1,269,000
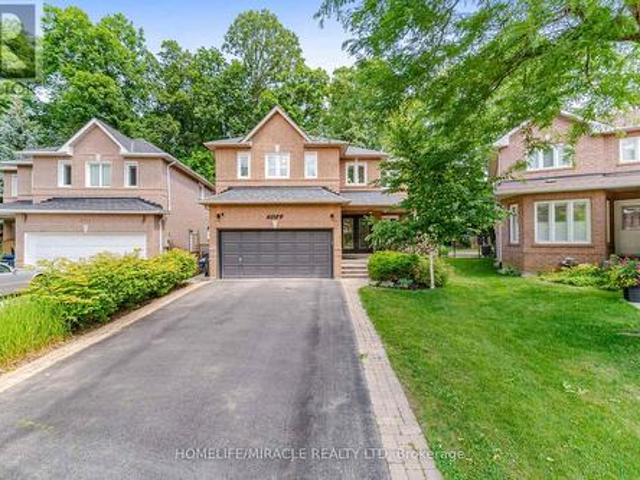
6089 Carradine Court, Mississauga, ON, L5V 2C2 house for sale | Listing ID W13655 | Royal LePage
View photo
House · for sale
$ 1,099,990
6089 Carradine Court, Mississauga, ON, L5V 2C2 house for sale | Listing ID W13655 | Royal LePage
Morriston
· House
· Cellar
Morriston · House · Cellar
Welcome to 6089 Carradine Court! Nestled on a quiet cul-de-sac in the heart of East Credit, this beautifully updated 4 bed, 3 bath home offers approximately 2,900 sq. Ft. of finished living space and a combination of features that rarely come together. From the moment you arrive, you will appreciate the oversized driveway, landscaping, and inviting curb appeal, all on a premium, pie-shaped lot. This home has been thoughtfully updated with hardwood flooring, elegant wainscotting, pot lights, California shutters, smart home features, and a finished basement that adds valuable living space for the whole family. The spacious kitchen is designed for both everyday living and entertaining, featuring granite countertops, stainless steel appliances, and plenty of cabinetry, making it ideal for large families. Upstairs, a large primary bedroom offers a generously sized walk-in closet and a beautiful updated 4 piece ensuite complete with a curb less glass shower and deep freestanding soaker tub.
$ 1,099,990
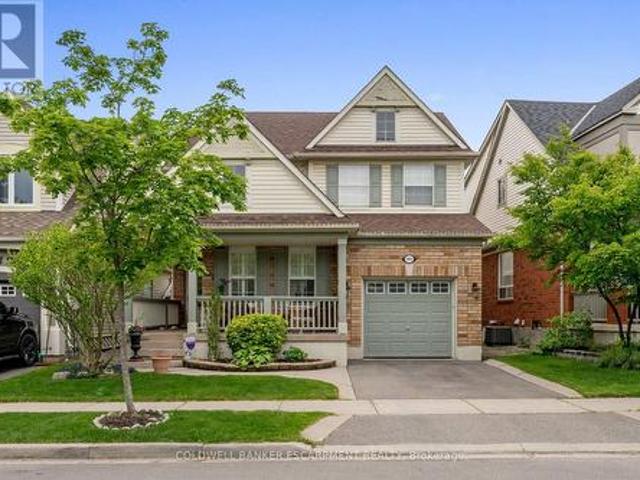
16 Mercer Road, Cambridge, ON, N1R 5A5 house for sale | Listing ID 40854 | Royal LePage
View photo
House · for sale
$ 549,900
16 Mercer Road, Cambridge, ON, N1R 5A5 house for sale | Listing ID 40854 | Royal LePage
Morriston
· House
· Garden · Office room · Cellar
Morriston · House · Garden · Office room · Cellar
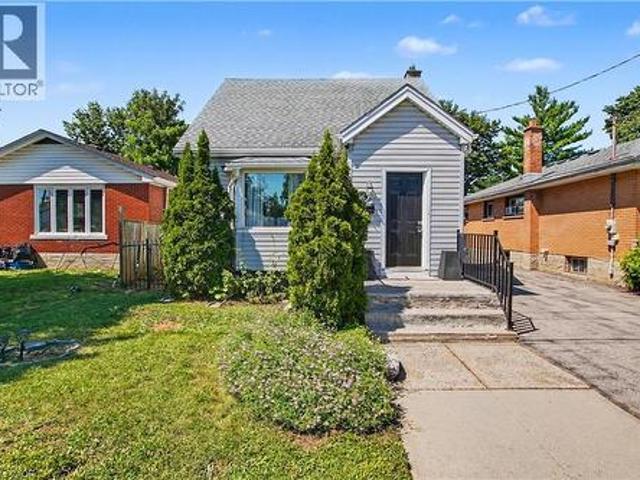
Welcome to this well-maintained 1.5-storey home nestled in the highly desirable North Galt community of Cambridge. Offering 3 bedrooms, 1 bathroom, and a functional layout, this charming home is ideal for families, first-time buyers, or those looking to downsize without compromising on space. The bright and spacious living room provides a warm and inviting atmosphere for everyday living and entertaining. A versatile main-floor bedroom offers flexibility and can easily serve as a home office, playroom, or guest room to suit your lifestyle. The finished basement features a den that can be adapted for a variety of uses, including a home office, hobby room, fitness space, or additional family area. Step outside to enjoy the huge backyard, providing plenty of room for children to play, pets to roam, gardening enthusiasts, or future outdoor entertaining. The property offers the perfect balance of indoor comfort and outdoor enjoyment. Located in a sought-after family-friendly neighborhood, re
$ 549,900
455 Equestrian Way, Cambridge, ON, N3E 0B6 house for sale | Listing ID X13652 | Royal LePage
View photo
House · for sale
$ 1,350,000
455 Equestrian Way, Cambridge, ON, N3E 0B6 house for sale | Listing ID X13652 | Royal LePage
Morriston
· House
· Cellar
Morriston · House · Cellar
Welcome to this exceptional 2-storey home featuring an impressive 3,300 sqft of beautifully designed living space, excluding the basement, with soaring 9-foot ceilings throughout both the main and second floors, creating an open, airy atmosphere perfect for modern family living. The main floor showcases a gourmet kitchen, elegant dining room, great room, and a wonderful family room ideal for entertaining, while the second floor features a luxurious master bedroom with ensuite and loft area-perfect for creating cherished memories with loved ones. This home offers even greater appeal with a legal basement featuring a full functional kitchen, 4-piece bathroom, and two additional bedrooms with walkout access, providing an additional 900 sqft of rentable space and presenting exceptional income-generating potential for the savvy investor or multi-generational families. Every detail has been thoughtfully designed to maximize comfort, functionality, and lifestyle, making this the perfect home
$ 1,350,000
4014 Twenty Side Road, Milton, ON, N0B 2K0 house for sale | Listing ID W13652 | Royal LePage
View photo
House · for sale
$ 1,200,000
4014 Twenty Side Road, Milton, ON, N0B 2K0 house for sale | Listing ID W13652 | Royal LePage
Morriston
· House
· Garden
Morriston · House · Garden
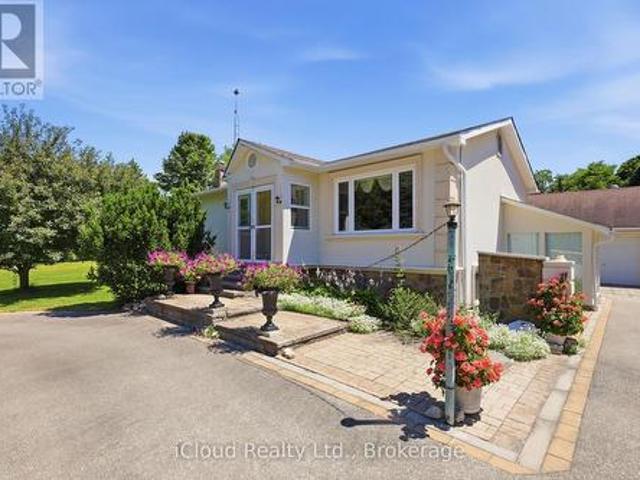
Well-maintained detached home with Three bedrooms on a rare 1.2-acre lot. Bright, functional layout with an eat-in kitchen, hardwood flooring, and a spacious dining area featuring oversized windows and a private backyard. The expansive property offers exceptional outdoor space with endless potential, the perfect balance of space, privacy, and convenience. (Id: 27)
$ 1,200,000
56 Sutter Avenue, Brampton, ON, L6Z 1G7 house for sale | Listing ID W13655 | Royal LePage
View photo
House · for sale
$ 799,900
56 Sutter Avenue, Brampton, ON, L6Z 1G7 house for sale | Listing ID W13655 | Royal LePage
Morriston
· House
· Garden · Fireplace · Swimming pool · Deck · Parking
Morriston · House · Garden · Fireplace · Swimming pool · Deck · Parking
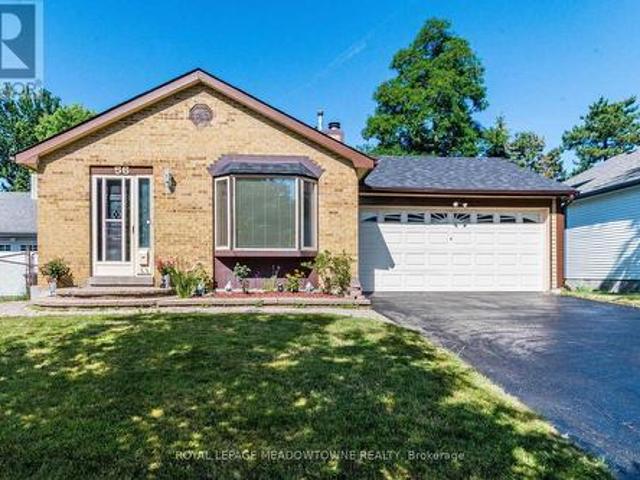
Welcome to this beautifully updated 4-level backsplit nestled on a premium ravine lot in one of Brampton's most desirable family-friendly neighbourhoods! This spacious home features a double-car garage, a modern renovated kitchen, stylishly updated bathrooms, and a large family room with a cozy fireplace and walk-out to a private deck overlooking the serene ravine. Unwind in your relaxing Jacuzzi surrounded by nature and enjoy the peace and privacy of your own backyard retreat. Ideally located within walking distance to Sandalwood Park, Camden Park, the Sandalwood Park outdoor skating rink, Paul Palleshi Recreation Centre, Bike the Creek Event at your backyard, and tennis courts, Etobicoke Creek Trail, Jim Archdekin Recreation Centre, schools, supermarkets, LCO, restaurants, and countless everyday amenities. A perfect blend of comfort, nature, and convenience. Where comfort meets character! (Id: 27)
$ 799,900
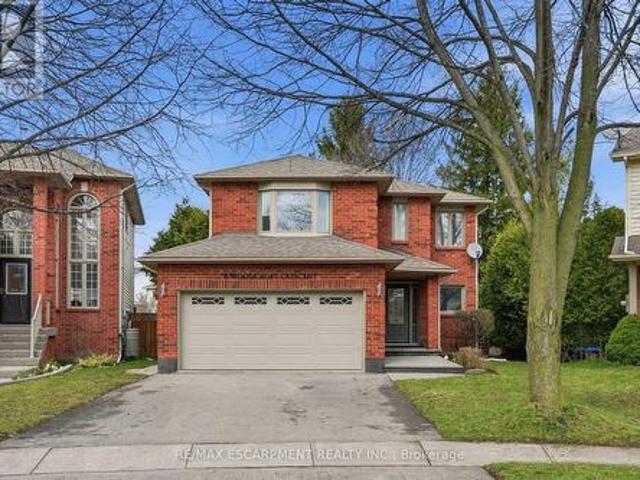
6 Woodcroft Crescent, Hamilton, ON, L8B 0H1 house for sale | Listing ID X13652 | Royal LePage
View photo
House · for sale
$ 999,900
6 Woodcroft Crescent, Hamilton, ON, L8B 0H1 house for sale | Listing ID X13652 | Royal LePage
Morriston
· House
· Fireplace · Deck · Parking
Morriston · House · Fireplace · Deck · Parking
Step into a beautifully maintained three-bedroom, two and a half-bathroom, five-level backsplit in one of Waterdown's most sought-after west-end neighbourhoods, offering a perfect blend of comfort, style and versatility for modern family living. The main floor features a bright, white kitchen with quartz countertops and a French door leading to a spacious deck, ideal for outdoor dining and entertaining, along with a formal dining room with hardwood flooring, convenient main-floor laundry with garage access and a beautifully updated powder room (2026). A few steps up, the inviting living room showcases vaulted ceilings, a cozy natural gas fireplace and an open view over the kitchen and dining areas, creating a warm, light-filled atmosphere. Upstairs, the generous primary suite includes a five-piece ensuite and walk-in closet, complemented by two additional bedrooms and a refreshed four-piece main bathroom. The lower level offers large above-grade windows and a bright, flexible space cur
$ 999,900
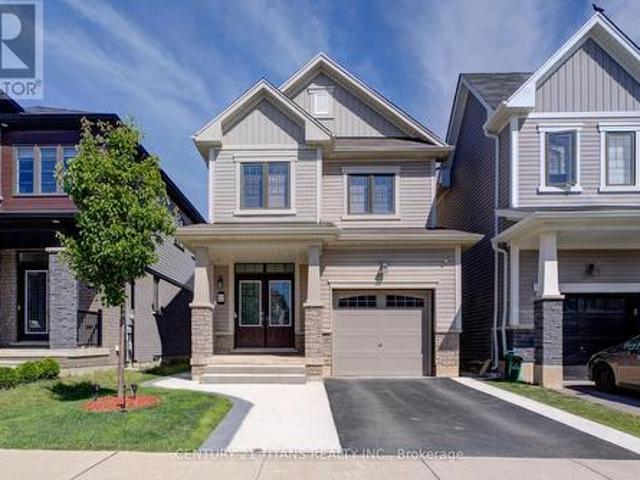
12 Mclaren Avenue, Brantford, ON, N3T 0T3 house for sale | Listing ID X13655 | Royal LePage
View photo
House · for sale
$ 729,000
12 Mclaren Avenue, Brantford, ON, N3T 0T3 house for sale | Listing ID X13655 | Royal LePage
Morriston
· House
· Cellar
Morriston · House · Cellar
Welcome to this beautiful detached home located in a brand-new neighbourhood in Brantford. Featuring 3 spacious bedrooms with an abundance of natural light throughout, this home offers a bright and inviting open-concept layout perfect for modern living. Enjoy a contemporary kitchen, comfortable living spaces, and a great family-friendly location close to parks, trails, and everyday amenities. The unfinished basement provides endless possibilities and awaits your personal touch to create additional living space tailored to your needs. A fantastic opportunity to own a home in a growing community! (Id: 27)
$ 729,000
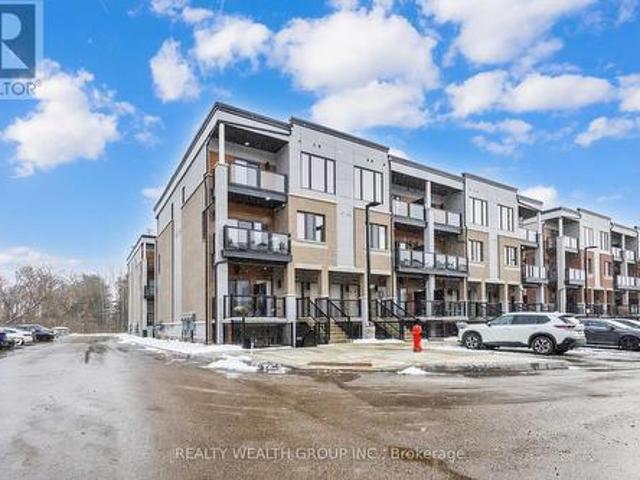
69 25 Isherwood Avenue N, Cambridge, ON, N1R 0E2 townhouse for sale | Listing ID X13653 | Royal LePage
View photo
Townhouse · for sale
$ 410,000
69 25 Isherwood Avenue N, Cambridge, ON, N1R 0E2 townhouse for sale | Listing ID X13653 | Royal LePage
Morriston
· Townhouse
· Patio
Morriston · Townhouse · Patio
Reasons why you'll love this home! Elegant Interior: 9' ceilings, Gourmet Kitchen: Upgraded open-concept kitchen with stainless steel appliances, Granite countertops, Glass sliding doors lead to patio to enjoy your morning coffee. Convenient Location: located in the most desirable area of Cambridge. Located close to all amenities, including HWY 24, shopping centres, restaurants, parks and public transi (id: 27)
$ 410,000
2145 Sandringham Drive, Burlington, ON, L7P 1T8 house for sale | Listing ID 40816 | Royal LePage
View photo
House · for sale
$ 999,900
2145 Sandringham Drive, Burlington, ON, L7P 1T8 house for sale | Listing ID 40816 | Royal LePage
Morriston
· House
· Garden · Fireplace · Parking
Morriston · House · Garden · Fireplace · Parking
Charming, oversized detached backsplit located on a quiet street in desirable Brant Hills. Set on a generous lot with a single-car garage and parking for up to five vehicles (four in the driveway). Ideally situated within walking distance to shopping, grocery stores, schools, and parks. The spacious primary bedroom features ensuite privileges and sliding glass doors leading to the backyard. All bedrooms offer hardwood flooring throughout. The lower-level family room is bright and generously sized, complete with a gas fireplace and convenient access to a 3-piece bathroom, laundry area, and additional storage. An impressive 536 sq. Ft. of crawl space provides exceptional storage options. (Id: 27)
$ 999,900
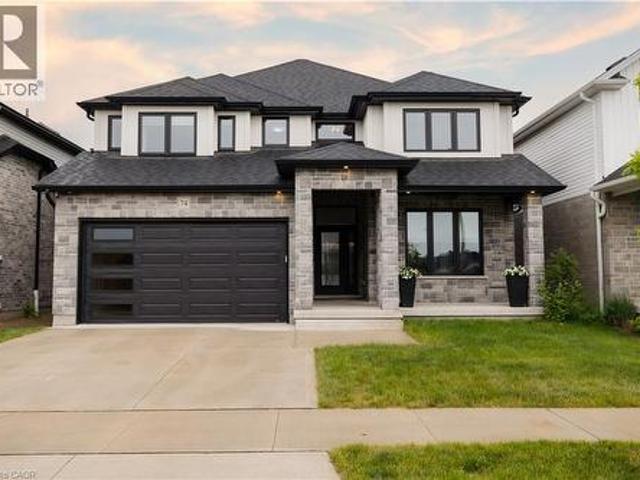
74 Gellert Drive, Breslau, ON, N0B 1M0 house for sale | Listing ID 40854 | Royal LePage
View photo
House · for sale
$ 1,244,999
74 Gellert Drive, Breslau, ON, N0B 1M0 house for sale | Listing ID 40854 | Royal LePage
Morriston
· House
· Garden · Fireplace
Morriston · House · Garden · Fireplace
Welcome to 74 Gellert Dive, Breslau. This exquisite 2,600 sq. Ft. Thomasfield-built residence, ideally located in an exclusive enclave on the edge of Kitchener and backing onto serene green space. Designed for both elegance and comfort, this newer home showcases premium finishes and a thoughtfully curated floor plan that caters to modern lifestyles. Step into the grand formal living room, where a soaring two-storey ceiling sets an impressive tone, complemented by a formal dining room ideal for sophisticated entertaining. The chef’s kitchen is a culinary masterpiece—featuring a striking centre island, high-gloss custom cabinetry, and a spacious dinette with direct access to a fully fenced backyard, blending indoor luxury with outdoor leisure. Anchored by rich hardwood flooring and a cozy gas fireplace, the family room offers a warm and inviting atmosphere with clear sightlines to the kitchen—perfect for gatherings both large and small. A sunken main floor laundry room doubles as a pract
$ 1,244,999
593 Caverhill Crescent, Milton, ON, L9T 5K1 house for sale | Listing ID W13653 | Royal LePage
View photo
House · for sale
$ 925,000
593 Caverhill Crescent, Milton, ON, L9T 5K1 house for sale | Listing ID W13653 | Royal LePage
Morriston
· House
· Garden · Cellar
Morriston · House · Garden · Cellar
Welcome to your forever home in the heart of Milton's highly sought-after Clarke Community. Situated on a quiet, family-friendly street, 593 Caverhill Crescent is a meticulously maintained three-bedroom, four-bathroom residence that radiates warmth and sophistication from the moment you step inside. Step through the front door and be greeted by gleaming hardwood floors and a spacious, open-concept layout bathed in natural light. The heart of the home-the kitchen-is a chef's delight, overlooking a lush backyard. With a seamless walk-out to the yard, hosting summer BBQs and alfresco dinner parties has never been easier. Escape to the primary suite, a generous retreat featuring a spacious walk-in closet and a private four-piece ensuite. Two additional well-appointed bedrooms share a second four-piece bathroom, providing plenty of space for family or guests. Forget the stairs! The upstairs laundry room adds a layer of convenience you won't want to live without. The fully finished basement
$ 925,000
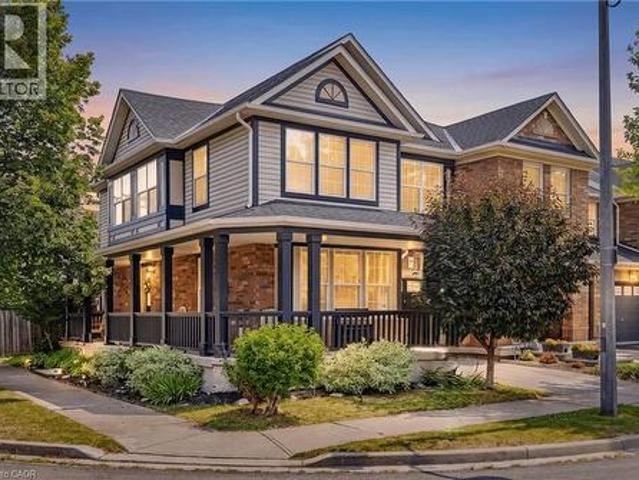
619 Porter Way, Milton, ON, L9T 5V9 house for sale | Listing ID 40854 | Royal LePage
View photo
House · for sale
$ 845,900
619 Porter Way, Milton, ON, L9T 5V9 house for sale | Listing ID 40854 | Royal LePage
Morriston
· House
· Garden · Deck · Security
Morriston · House · Garden · Deck · Security
Welcome to this beautifully maintained 3-bedroom, 3-bathroom freehold corner unit townhome in the heart of Milton! Featuring a huge wrap-around porch, this inviting home offers great curb appeal and a welcoming first impression. The combined living and dining room features hand scraped hardwood floors, tons of windows that fill the space with natural light, creating a warm and inviting atmosphere for everyday living and entertaining. The sun filled eat in kitchen offers stainless steel appliances, ample cupboard and counter space, and a walkout to the fully fenced backyard, creating a seamless indoor outdoor flow. The separate cozy family room offers a comfortable space to unwind and features a kitchen pass-through opening, creating a semi-open concept feel ideal for family gatherings and everyday living. The well designed backyard features a raised, generously sized deck, perfect for relaxing, entertaining, or enjoying your morning coffee. Upstairs, you'll find the convenience of a se
$ 845,900
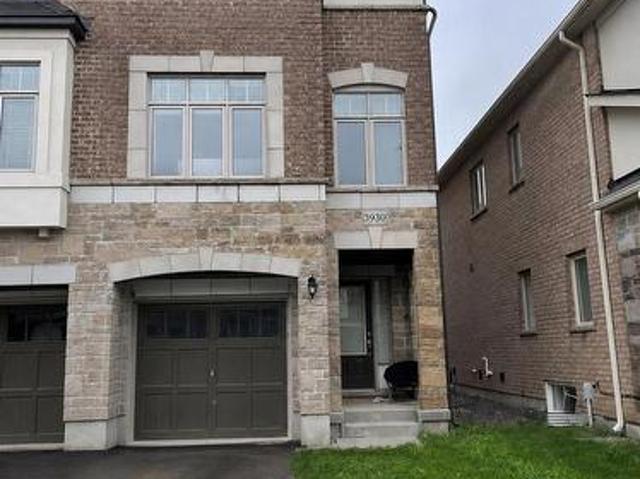
3930 Tufgar Crescent, Burlington, ON, L7M 2A4 house for sale | Listing ID W13654 | Royal LePage
View photo
House · for sale
$ 965,000
3930 Tufgar Crescent, Burlington, ON, L7M 2A4 house for sale | Listing ID W13654 | Royal LePage
Morriston
· House
· Garden · Balcony · Fireplace · Parking
Morriston · House · Garden · Balcony · Fireplace · Parking
Welcome To This Exceptional 2,005 Sq. Ft. Semi-Detached Home In The Desirable Alton Village Community! This Spacious 3 Bedroom, 2.5 Bathroom Home Offers A Bright, Open-Concept Layout With A Welcoming Family Room Featuring A Gas Fireplace, BBQ Gas line, Separate Dining Area, And A Modern Eat-In Kitchen With Stainless Steel Appliances, Centre Island, And Ample Cabinetry. Hardwood Flooring Throughout The Main Living Areas And Primary Suite Adds Warmth And Elegance, While The Convenient Garage Entry And Walkout To A Fully Fenced Backyard With BBQ Balcony Enhance Everyday Living And Entertaining. Ideally Located Close To Excellent Schools, Parks, Shopping, Restaurants, Transit, And Major Highways, This Beautifully Maintained Home Is A Fantastic Opportunity For Families, First-Time Buyers, And Investors Alike. Don't Miss Your Chance To Call Alton Village Home! (Id: 27)
$ 965,000
145 Stillwater Crescent, Hamilton, ON, L8B 1V5 house for sale | Listing ID X13653 | Royal LePage
View photo
House · for sale
$ 1,199,900
145 Stillwater Crescent, Hamilton, ON, L8B 1V5 house for sale | Listing ID X13653 | Royal LePage
Morriston
· House
· Office room · Fireplace
Morriston · House · Office room · Fireplace
Welcome to 145 Stillwater Crescent, a spacious family home tucked away on a quiet street in one of Waterdown's most sought after family friendly neighbourhoods. Built by Mattamy Homes in 2017, this 4 bedroom, 3+1 bathroom home offers over 2,600 sq ft designed for modern family living. The bright open concept main floor features hardwood floors, updated light fixtures, a spacious living room with gas fireplace, separate dining area & a versatile main floor den ideal for a home office, playroom or study space. The chef inspired kitchen is the heart of the home with a large island, stainless steel appliances & exceptional cupboard space for busy family life& entertaining alike. Upstairs, the spacious layout features 4 large bedrooms, all with walk in closets, along with convenient second floor laundry. The oversized primary retreat includes 2walk in closets & a private 4 piece ensuite with soaker tub & glass walk in shower. A Jack & Jill bathroom plus an additional 4 piece bath provide ex
$ 1,199,900
145 Stillwater Crescent, Waterdown, ON, L8B 1V5 house for sale | Listing ID 40854 | Royal LePage
View photo
House · for sale
$ 1,199,900
145 Stillwater Crescent, Waterdown, ON, L8B 1V5 house for sale | Listing ID 40854 | Royal LePage
Morriston
· House
· Office room · Fireplace
Morriston · House · Office room · Fireplace
Welcome to 145 Stillwater Crescent, a spacious family home tucked away on a quiet street in one of Waterdown’s most sought after family friendly neighbourhoods. Built by Mattamy Homes in 2017, this 4 bedroom, 3+1 bathroom home offers over 2,600 sq ft designed for modern family living. The bright open concept main floor features hardwood floors, updated light fixtures, a spacious living room with gas fireplace, separate dining area & a versatile main floor den ideal for a home office, playroom or study space. The chef inspired kitchen is the heart of the home with a large island, stainless steel appliances & exceptional cupboard space for busy family life & entertaining alike. Upstairs, the spacious layout features 4 large bedrooms, all with walk in closets, along with convenient second floor laundry. The oversized primary retreat includes 2 walk in closets & a private 4 piece ensuite with soaker tub & glass walk in shower. A Jack & Jill bathroom plus an additional 4 piece bath provide
$ 1,199,900
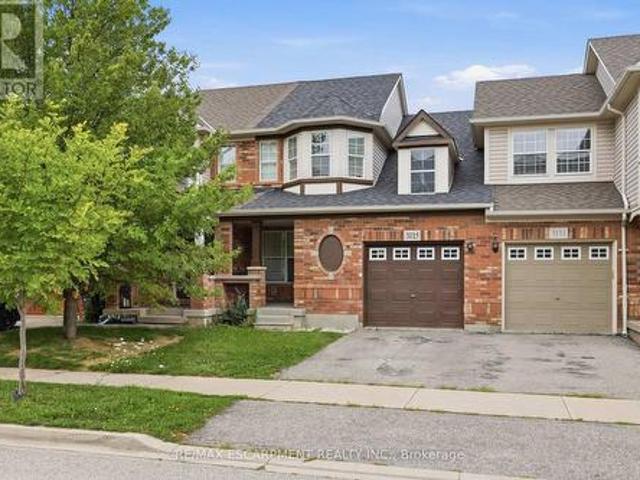
3115 Edgar Avenue, Burlington, ON, L7M 0A6 house for sale | Listing ID W13652 | Royal LePage
View photo
House · for sale
$ 799,900
3115 Edgar Avenue, Burlington, ON, L7M 0A6 house for sale | Listing ID W13652 | Royal LePage
Morriston
· House
· Parking · Cellar
Morriston · House · Parking · Cellar
Welcome to this fantastic freehold 2-storey townhouse in the sought-after Alton Central neighbourhood of Burlington. Offering over 1,200 sq ft of functional living space, this home features 3 bedrooms, 2 bathrooms, and an unfinished basement ready for your custom touch. The main floor offers a bright and welcoming layout. Situated on an 82-foot deep lot with an attached single-car garage and private driveway, this vacant home offers immediate possession. Enjoy an exceptional location steps from parks, playgrounds, golf, public transit, community centers, schools, and shopping, an ideal find for first-time buyers, families, or investors alike! (Id: 27)
$ 799,900
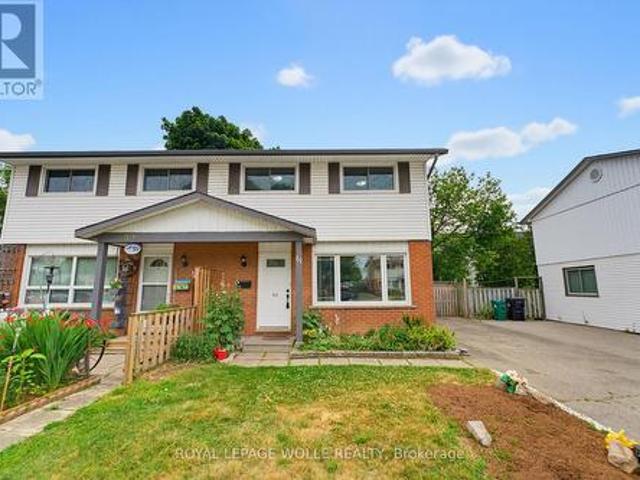
61 Balfour Crescent, Kitchener, ON, N2C 1Z6 house for sale | Listing ID X13589 | Royal LePage
View photo
House · for sale
$ 584,900
61 Balfour Crescent, Kitchener, ON, N2C 1Z6 house for sale | Listing ID X13589 | Royal LePage
Morriston
· House
· Garden · Deck · Cellar
Morriston · House · Garden · Deck · Cellar
Welcome to this fully updated, professionally painted freehold semi-detached home offering 6 bedrooms (3+3), 2.5 baths, and over 1,550 sq ft of total finished living space in the sought-after Fairview & Kingsdale neighbourhood. An elegant main floor greets you with a living room flooded with natural light. The heart of the home is a BRIGHT, MODERN EAT-IN KITCHEN with crisp white cabinetry, sleek dark countertops, matte black fixtures, and a spacious dining area framed by feature wainscoting, a space made for family dinners and entertaining alike. Upstairs offers three comfortable bedrooms and a refreshed 4pc bathroom. The FULLY FINISHED BASEMENT adds serious value: THREE ADDITIONAL BEDROOMS, a FULL 3PC BATHROOM plus a 2PC BATHROOM, and tiled flooring throughout, ideal for a large family, multi-generational living, or work-from-home space. Step outside to a LARGE COVERED DECK WITH GAZEBO overlooking a deep, fully fenced backyard with garden beds, fire pit, and mature shade trees. Privat
$ 584,900
9 Stone Street, Halton Hills, ON, L7G 5W6 house for sale | Listing ID W13652 | Royal LePage
View photo
House · for sale
$ 1,399,900
9 Stone Street, Halton Hills, ON, L7G 5W6 house for sale | Listing ID W13652 | Royal LePage
Morriston
· House
Morriston · House
Nestled on one of South Georgetown's most desirable streets, this beautifully maintained and thoughtfully upgraded 4+1 bedroom, 4-bathroom home offers the perfect combination of elegance, comfort, and everyday functionality. Step inside to a welcoming main level featuring upgraded tile flooring laid in a timeless French pattern throughout the foyer, hallway, kitchen, and family room. The spacious eat-in kitchen is designed with both style and practicality in mind, featuring rich Java cabinetry, granite countertops, a centre island, dry bar, and extensive cabinet and pantry storage. Open to the family room, this space is ideal for casual family living and effortless entertaining. The open-concept living and dining rooms are enhanced by hardwood flooring, creating a bright and inviting atmosphere for gatherings. On the second level, hardwood flooring continues through the hallway and into the generous primary bedroom, adding warmth and a cohesive finish Primary Bedroom offers His & Her W
$ 1,399,900
359 Pine Valley Drive, Kitchener, ON, N2P 2V4 house for sale | Listing ID 40854 | Royal LePage
View photo
House · for sale
$ 1,099,999
359 Pine Valley Drive, Kitchener, ON, N2P 2V4 house for sale | Listing ID 40854 | Royal LePage
Morriston
· House
· Garden · Fireplace · Deck · Swimming pool
Morriston · House · Garden · Fireplace · Deck · Swimming pool
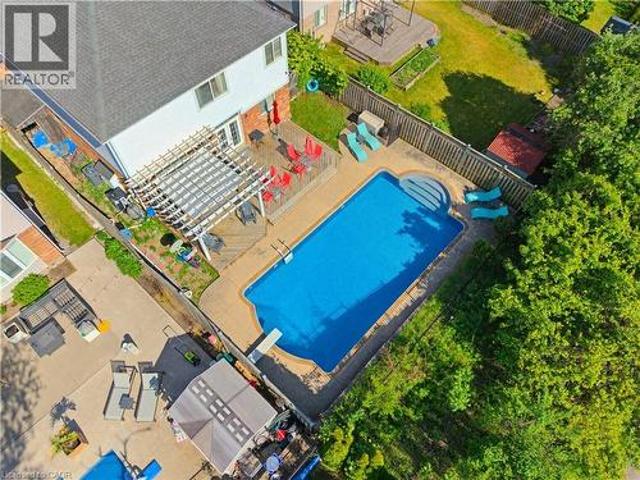
This EXCEPTIONAL FAMILY RESIDENCE offers nearly 4,000 square feet of finished living space across 3 levels, with 4-bedroom, 3.5-bathroom ON A PREMIUM LOT backing onto greenspace and walking trails. The inviting covered front porch leads to a TWO-STOREY FOYER. Brazilian Cherry hardwood flooring flows through the formal living and dining rooms. A MAIN FLOOR DEN laundry room and powder room enhance daily functionality. The heart of the home is the expansive kitchen w/painted cabinetry, generous preparation space, pantry storage, & seamless connectivity to the dinette and family room. The adjoining family room is centred around a gas fireplace w/mantle & views of the backyard oasis beyond. Garden doors lead to a two-tier deck with pergola overlooking the HEATED IN-GROUND SALTWATER POOL, surrounded by mature landscaping and extensive concrete decking. The UPPER LEVEL CONTINUES TO IMPRESS with hardwood flooring throughout the hallway & a luxurious primary suite featuring double-door entry, a
$ 1,099,999
340 Golf Club Road, Hannon, ON, L0R 1P0 house for sale | Listing ID 40853 | Royal LePage
View photo
House · for sale
$ 3,899,000
340 Golf Club Road, Hannon, ON, L0R 1P0 house for sale | Listing ID 40853 | Royal LePage
Morriston
· House
· Parking · Cellar
Morriston · House · Parking · Cellar
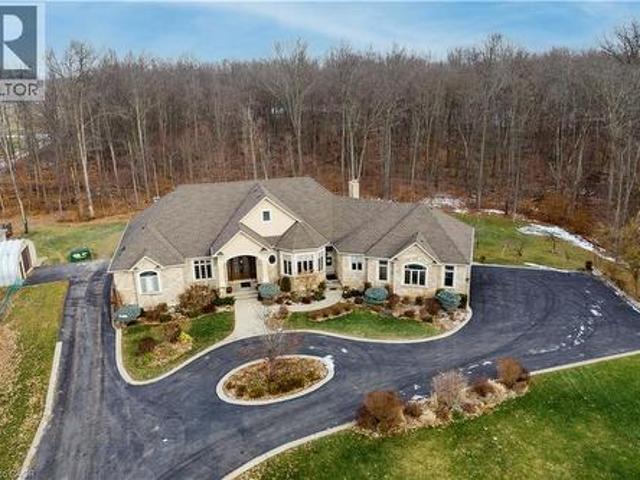
Exceptional, luxurious grand estate with 26.474 acres land and a mansionette with 3500 sq ft main level and 3500 open concept lower level. This custom built bungalow offers a gated entry with circular parking, situated in a quiet and picturesque neighborhood on a tranquil setting. Property have iron gates, stone pillars, fully manicured landscaping with 15 sprinklers and stone / stucco outdoor finishing. Inside welcomes you with elegant solid double glass door with inserts, arched and waffle ceiling, open concept, 10 ft ceiling, elegant millworks, large windows, hardwood floorings, pot lights, porcelain floors, with 4+1 bedrooms, 4+1 bathrooms, modern finishes. Stainless steel appliances(as is). Huge gourmet kitchen opens up to a family room and breakfast area. Master retreat have two walk in closet, 6 pcs. Spa inspired ensuite with walk out to a large covered porch. Other bedrooms have their own ensuite. Basement is open space with a wet bar, kitchen, cold cellar, storage and utility
$ 3,899,000

Get email alerts

Don't miss out: be the first to know about new properties

The alert was correctly created

On subscribing you accept the conditions of use and the privacy policy
Alert
Receive new ads in your inbox
Save this search
Receive alerts for new listings

We'll send you an email when we have new properties for: "Houses for sale in Morriston"

The alert was correctly created

Get email alerts and be the first to see new listings
Required field
On subscribing I accept the terms of the privacy policy
Perfect! You'll soon start receiving new listings via email
Alert
Receive an email when we have new ads for Houses for sale in Morriston
Save this search
Filters

Bedrooms

Area (sq.ft)

sq.ft
sq.ft

Price

$
$

Filter by property type

Bathrooms

Clear all filters
Receive notifications when new entries are published.