166 houses for sale in Nairn Centre

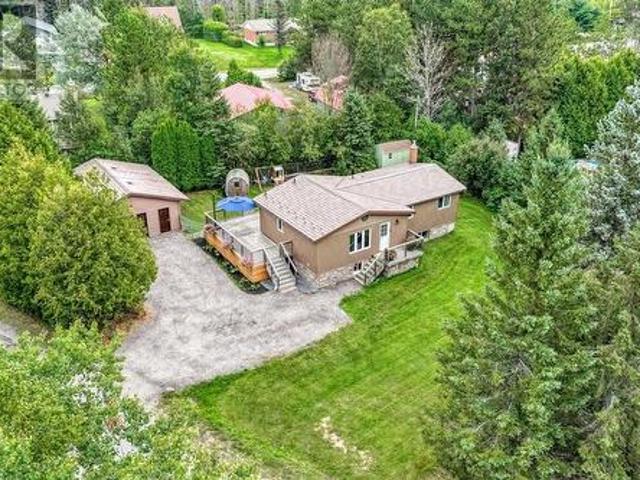
51 Panache North Shore Road, Whitefish, ON, P0M 3E0 house for sale | Listing ID 2129 | Royal LePage
View photo
House · for sale
$ 899,900
Updated
51 Panache North Shore Road, Whitefish, ON, P0M 3E0 house for sale | Listing ID 2129 | Royal LePage
Nairn Centre
· House
· Garden · Deck
Nairn Centre · House · Garden · Deck
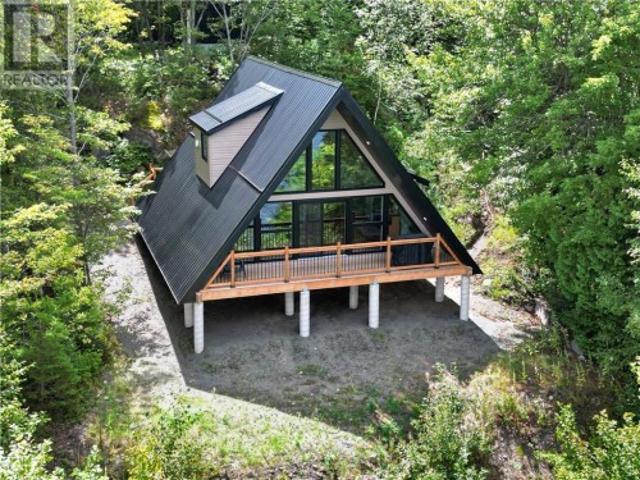
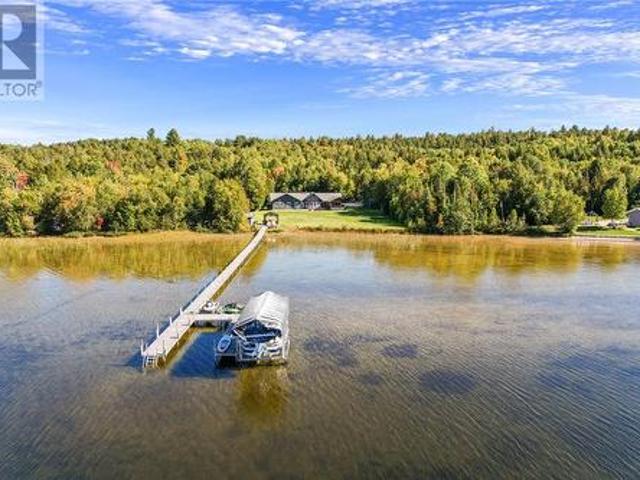
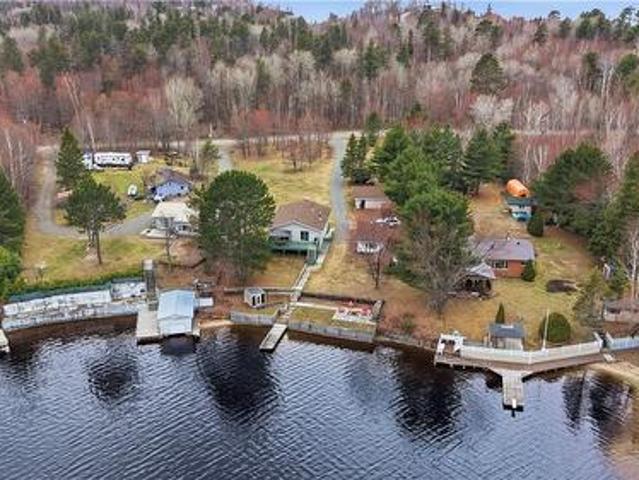
Expansive Views, Endless Comfort – A Waterfront Home Like No Other On Lake Panache. Nestled on a private 1.5-acre lot, this architecturally designed retreat offers breathtaking views framed by oversized windows and soaring vaulted ceilings. Unwind in the screened-in room off the living area or spend peaceful summer evenings in the lakeside summer room. The gourmet kitchen features abundant storage and a convenient butler’s pantry, making entertaining a breeze. The home offers 3+1 spacious bedrooms, including a master suite with panoramic lake views, a spa-inspired ensuite, and a generous walk-in closet. A stylish guest bathroom ensures comfort for family and friends. The walkout lower level adds even more living space with a rec room, flexible bonus room, powder bath, and access to the lower deck and yard—perfect for lakeside gatherings. Whether you’re swimming, boating, or simply soaking in the views, this property offers endless opportunities for relaxation and adventure. Welcome to
$ 899,900
35 Cobalt Street, Greater Sudbury, ON, P0M 1N0 house for sale | Listing ID 2129 | Royal LePage
View photo
House · for sale
$ 469,900
35 Cobalt Street, Greater Sudbury, ON, P0M 1N0 house for sale | Listing ID 2129 | Royal LePage
Nairn Centre
· House
· Patio · Garden · Office room
Nairn Centre · House · Patio · Garden · Office room
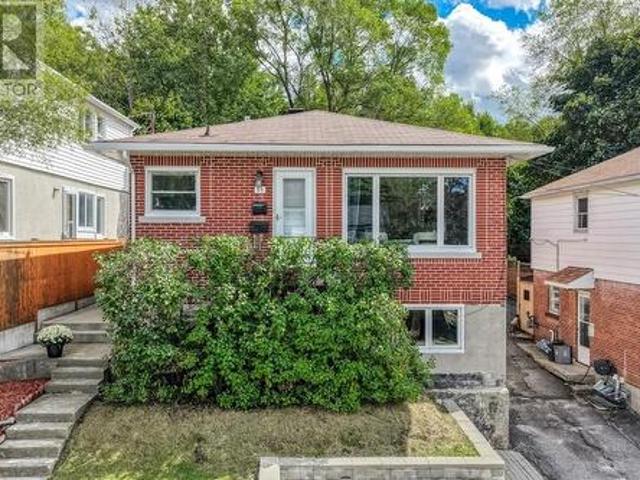
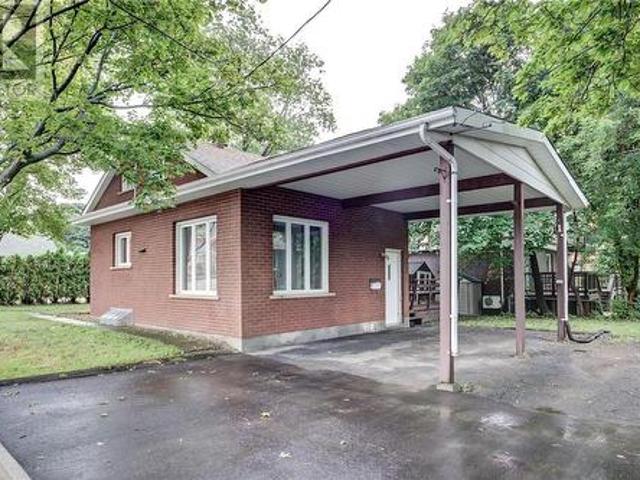
Some homes simply feel like summer. Early mornings with coffee in the sunroom, open windows, gardens in bloom, and evenings spent gathered on the patio as the day slowly winds down. Welcome to 35 Cobalt Street—a lovingly maintained solid brick home, filled with character and cherished by the same owner for decades. Nestled on a beautifully landscaped lot along one of Copper Cliff's premier tree-lined streets, this immaculate property offers 4 bedrooms, 2 bathrooms, 1940s charm, valuable updates, and comfortable family living. Just steps from the local elementary school and community park, and only minutes from everyday amenities, this is a place you'll love coming home to. The welcoming foyer opens to a light-filled main floor with a spacious living room flowing into a traditional dining room with French doors and beautiful backyard views. The bright, functional kitchen offers ample cabinetry and a casual eat-in nook, while a versatile fourth bedroom is equally suited to a home office,
$ 469,900
43 Power Street, Copper Cliff, ON, P0M 1N0 house for sale | Listing ID 2129 | Royal LePage
View photo
House · for sale
$ 749,900
43 Power Street, Copper Cliff, ON, P0M 1N0 house for sale | Listing ID 2129 | Royal LePage
Nairn Centre
· House
· Deck · Cellar
Nairn Centre · House · Deck · Cellar
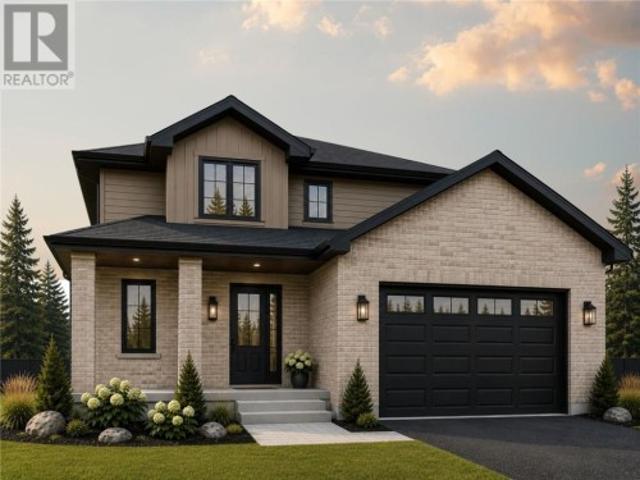
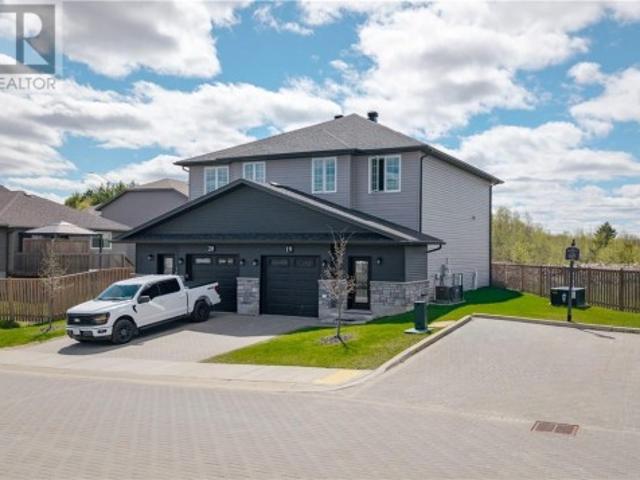
Beautiful Modern Home with Legal Basement Apartment*. Welcome to this stunning 4-year-old home offering modern comfort, quality construction, and exceptional flexibility. The bright and spacious main owner’s suite features a carpet-free design, large windows, and a warm, upscale feel throughout. The main living area flows into a beautiful kitchen complete with a large island, pantry, and plenty of space for family meals or entertaining. All 3 bedrooms in the main suite are located upstairs, creating a private and functional family layout. The primary bedroom features a generous walk-in closet, and the main unit also offers 2 bathrooms, a convenient mudroom, and access to a rear deck for outdoor enjoyment. The lower level includes it's own private entrance to a well-appointed 1-bedroom legal basement apartment with comfortable in-floor heating, making it ideal for extended family, guests, or rental income. Both units control their own heat and have air conditioning for year-round comfor
$ 749,900
374 Seguin, Chelmsford, ON, P0M 1L0 house for sale | Listing ID 2129 | Royal LePage
View photo
House · for sale
$ 799,700
374 Seguin, Chelmsford, ON, P0M 1L0 house for sale | Listing ID 2129 | Royal LePage
Nairn Centre
· House
· Parking
Nairn Centre · House · Parking
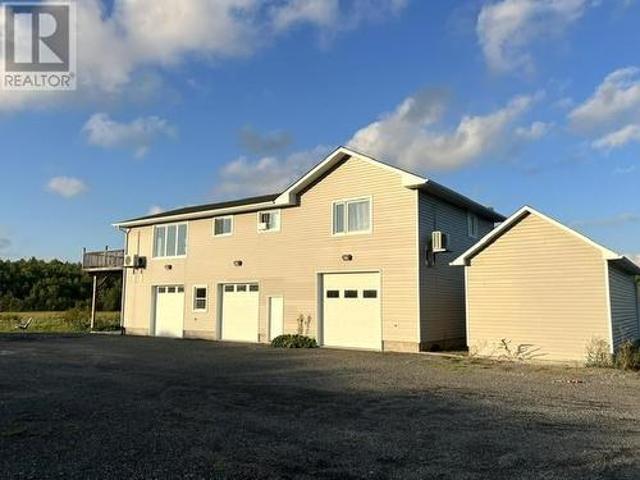
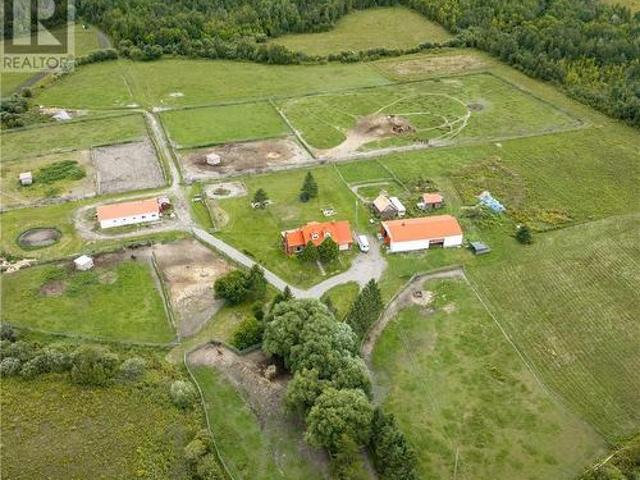
36+ acres of private land just minutes from local amenities! This beautifully renovated home offers the perfect blend of modern comfort and outdoor lifestyle. Step inside to an inviting open-concept layout featuring a spacious living, dining, and kitchen area—ideal for both family living and entertaining. The home has been thoughtfully updated and tastefully finished throughout, creating a bright and contemporary atmosphere. With 3 bedrooms and 2 full bathrooms, there is ample space for the entire family. A standout feature is the newly built 30x40x12 mechanic’s dream garage, providing exceptional workspace and storage. Outside, the expansive property has been meticulously maintained and groomed with established quad trails and a hunting stand, with frequent sightings of moose and deer —making it a true nature lover’s paradise. If you’re searching for a property that offers privacy, space, and modern upgrades all in one incredible package, this is an opportunity you won’t want to miss.
$ 799,700
18 Silverberry, Lively, ON, P3Y 1R1 house for sale | Listing ID 2129 | Royal LePage
View photo
House · for sale
$ 799,900
18 Silverberry, Lively, ON, P3Y 1R1 house for sale | Listing ID 2129 | Royal LePage
Nairn Centre
· House
· Fireplace · Sauna · Deck
Nairn Centre · House · Fireplace · Sauna · Deck
Welcome to 18 Silverberry! This 2011 Willow II model boasts 2270 square ft of modern living area. Located in the popular Sugarbush neighborhood, this home is a true 4 bedroom perfect for your growing family. The main floor has a large entrance, with tile floor that transitions to beautiful hardwood flooring throughout. The whole main floor is open concept. A sunny formal living room area, with large windows. Great dining area open to the kitchen. Large island to gather around while the chef of the house prepares meals. Loads of cupboards and working space. Enjoy the cultured stone fireplace in the family room which is wired for sound and has ample room for large furniture. There is a walkout from this area that leads you to your little piece of paradise. Gorgeous two tier decking all done by permit constructed of composite deck material. Sitting area with BBQ area overlooking your personal year around swim spa (Valued today at 70,000.00) As well a perfect wood burning Sauna Jump from o
$ 799,900
2310 Algonquin Road Unit# 19, Sudbury, ON, P3E 0E6 townhouse for sale | Listing ID 2128 | Royal LePage
View photo
Townhouse · for sale
$ 505,000
2310 Algonquin Road Unit# 19, Sudbury, ON, P3E 0E6 townhouse for sale | Listing ID 2128 | Royal LePage
Nairn Centre
· Townhouse
· Garden · Office room
Nairn Centre · Townhouse · Garden · Office room
Life is meant to be enjoyed, not spent maintaining a home. 2310 Algonquin Road # 19 is an exceptional two-storey garden home in the highly sought-after Algonquin Green Condos, where upscale living meets the ease of a low-maintenance lifestyle in Greater Sudbury's prestigious South End. Nestled within this beautiful community, you'll quickly appreciate the peaceful atmosphere where neighbours greet one another with a smile, people genuinely look out for each other, and the setting feels quietly tucked away while remaining just minutes from shopping, parks and healthcare. Designed for both everyday comfort and effortless entertaining, the bright main floor seamlessly connects the kitchen, dining, and living areas. Above, a stunning light-filled loft overlooks the main living space, creating the perfect area for a home office, reading lounge, or additional family room. A rare and highly desirable feature, this home offers two spacious primary bedroom options, each complete with an ensuite
$ 505,000
233 Lansdowne Street, Sudbury, ON, P3C 4M4 house for sale | Listing ID 2128 | Royal LePage
View photo
House · for sale
$ 499,000
233 Lansdowne Street, Sudbury, ON, P3C 4M4 house for sale | Listing ID 2128 | Royal LePage
Nairn Centre
· House
· Patio · Garden · Parking
Nairn Centre · House · Patio · Garden · Parking
Beautifully revived circa 1930 two storey residence nestled in Sudbury's historic UPTOWN district. Unequivocally, timeless & full of generational stories. Lovingly restored. Top to bottom while honouring its rich character. Light filled through-out, while pairing vintage charm with modern updates. At the heart is a stunning custom-designed kitchen where creating meals & sharing conversation comes natural. Patio doors invite you to private yard, fenced for littles & pets, patio for slow mornings & summer lounging. The detached garage adds everyday convenience to this exceptional property. Here is a rare opportunity to become the next steward of 233 Lansdowne. A place that has stood the test of time, now ready for you to call HOME! (Id: 27)
$ 499,000
48 Power Street, Greater Sudbury, ON, P0M 1N0 house for sale | Listing ID 2128 | Royal LePage
View photo
House · for sale
$ 499,900
Updated
48 Power Street, Greater Sudbury, ON, P0M 1N0 house for sale | Listing ID 2128 | Royal LePage
Nairn Centre
· House
· Garden · Office room · Fireplace · Deck · Swimming pool
Nairn Centre · House · Garden · Office room · Fireplace · Deck · Swimming pool
Welcome to 48 Power St a beautifully maintained character home in the heart of historic Copper Cliff! This charming 3+1 bedroom, 2-bathroom home perfectly blends timeless character with modern updates. The updated kitchen offers stylish finishes and ample storage, while the inviting living room features beautiful wood accents and a cozy fireplace. Outside, enjoy a private backyard oasis complete with a spacious deck, beautiful landscaping, fire pit, and plenty of room to relax or entertain. Recent upgrades, including the roof, furnace, bathrooms and kitchen updates, provide peace of mind for years to come. Ideally located within walking distance to parks, playgrounds, schools, the arena, library, medical offices, swimming pool, restaurants, and more, this move-in-ready home offers the perfect combination of charm, comfort, and convenience. Don’t miss your opportunity to call this Copper Cliff gem your own! (Id: 27)
$ 499,900
2545 Field Street, Sudbury, ON, P3E 4X8 house for sale | Listing ID 2129 | Royal LePage
View photo
House · for sale
$ 699,900
2545 Field Street, Sudbury, ON, P3E 4X8 house for sale | Listing ID 2129 | Royal LePage
Nairn Centre
· House
· Garden · Fireplace · Deck · Parking
Nairn Centre · House · Garden · Fireplace · Deck · Parking
Welcome to this beautifully maintained property that perfectly blends comfort, style, and functionality. This inviting 3+1 bedroom home features spacious living areas filled with natural light, a brand-new kitchen with modern finishes, a cozy gas fireplace, luxury vinyl flooring throughout, and a renovated upper washroom. The thoughtfully designed layout offers both comfort and practicality for everyday living. The open-concept design is ideal for both relaxing and entertaining, while the new decking and gazebocreate the perfect outdoor retreat. The fully fenced backyard provides privacy and security, and the newgarage door opens directly to the private backyard for added convenience. The garage measures 24.1 by18, offering excellent space for parking and storage. Conveniently located close to schools, parks, shopping, dining, and major transportation routes, this home offers the perfect balance of tranquility and accessibility. Whether you're a first-time homebuyer, growing family, or
$ 699,900
494 Helens Point, Greater Sudbury, ON, P3E 6C9 house for sale | Listing ID 2129 | Royal LePage
View photo
House · for sale
$ 1,069,500
494 Helens Point, Greater Sudbury, ON, P3E 6C9 house for sale | Listing ID 2129 | Royal LePage
Nairn Centre
· House
· Deck
Nairn Centre · House · Deck
Welcome to 494 Helens Point, a rare waterfront opportunity nestled at the end of a quiet cul-de-sac on beautiful St. Charles Lake. This detached bungalow, built in 1960, offers solid construction and the perfect canvas to renovate and personalize to your own style. The main floor features a functional layout with a spacious living room, dining area, three comfortable bedrooms, and the convenience of main-floor laundry. One of the home's most distinctive features is the open loft overlooking the main living space. Soaring ceilings and expansive windows flood the interior with natural light while creating an impressive sense of openness that extends to the lower level. With its generous footprint, the lower level offers endless possibilities for additional living space. Outside, the home is build directly on the shoreline of St. Charles Lake with wrap around decks to relax, entertain, and take in the peaceful waterfront views. Don't miss this exceptional opportunity to create your dream
$ 1,069,500
216 Bond Street, Greater Sudbury, ON, P3C 2T5 house for sale | Listing ID 2129 | Royal LePage
View photo
House · for sale
$ 449,000
216 Bond Street, Greater Sudbury, ON, P3C 2T5 house for sale | Listing ID 2129 | Royal LePage
Nairn Centre
· House
· Garden · Office room · Deck
Nairn Centre · House · Garden · Office room · Deck
Welcome to 216 Bond St. A beautifully updated completely vacant legal duplex in a convenient Sudbury location. This turn-key property offers excellent income potential or the perfect setup for multi-generational living, with a spacious main unit and a fully separate secondary suite. The main unit features a bright, open-concept living and dining area with high ceilings, large windows that flood the space with natural light, and premium finishes throughout. The modern kitchen boasts white cabinetry, sleek countertops, and stainless steel appliances, making it ideal for everyday cooking and entertaining. This level includes two generous bedrooms plus a versatile den (perfect for a home office or third bedroom), along with a stylish full bathroom. The living space flows effortlessly onto a private deck overlooking the backyard, providing a peaceful outdoor retreat. The secondary one-bedroom unit offers comfortable, independent living with its own entrance, kitchen, living area, bedroom, a
$ 449,000
532 Wood Street, Espanola, ON, P5E 1M4 house for sale | Listing ID 2129 | Royal LePage
View photo
House · for sale
$ 384,900
532 Wood Street, Espanola, ON, P5E 1M4 house for sale | Listing ID 2129 | Royal LePage
Nairn Centre
· House
· Garden · Office room · Swimming pool · Parking · Air conditioning
Nairn Centre · House · Garden · Office room · Swimming pool · Parking · Air conditioning
Welcome to 532 Wood Street, a meticulously maintained home that showcases true pride of ownership. This move-in-ready property features a bright kitchen with an abundance of cabinetry and counter space, a convenient main floor laundry/mudroom with access to the fully fenced backyard, and a spacious main floor bedroom complete with a custom walk-in closet/dressing room. The finished lower level offers a den/home office, a comfortable rec room, and a convenient 2-piece bathroom. Additional features include a durable steel roof with transferable warranty, forced air natural gas heating, central air conditioning, new hot water on demand, and all appliances included. Outside, enjoy the private fenced yard with a hot tub and gazebo, perfect for relaxing or entertaining. The heated detached triple-car garage with loft is an exceptional bonus, featuring double overhead doors, a side bay door with street access to the backyard, a 10,000 lb two-post hoist, air compressor, and plumbing for water
$ 384,900
401 Denis Crescent, Azilda, ON, P0M 1B0 house for sale | Listing ID 2128 | Royal LePage
View photo
House · for sale
$ 450,000
401 Denis Crescent, Azilda, ON, P0M 1B0 house for sale | Listing ID 2128 | Royal LePage
Nairn Centre
· House
· Parking
Nairn Centre · House · Parking
Welcome to 401 Denis Crescent! This 3+1 bedroom, 2 bathroom bungalow sits on a spacious double-wide lot in a quiet, family-friendly Azilda neighbourhood with no rear neighbours. Featuring a detached garage and a versatile lower level currently set up as an in-law suite, this home offers flexibility to suit a variety of lifestyles. A fantastic opportunity in a great location! (Id: 27)
$ 450,000
551 Barber Street, Espanola, ON, P5E 1M9 house for sale | Listing ID 2128 | Royal LePage
View photo
House · for sale
$ 579,900
551 Barber Street, Espanola, ON, P5E 1M9 house for sale | Listing ID 2128 | Royal LePage
Nairn Centre
· House
· Garden · Parking
Nairn Centre · House · Garden · Parking
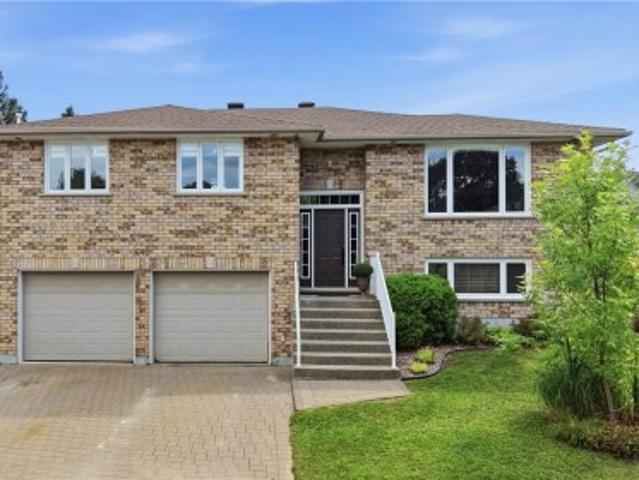
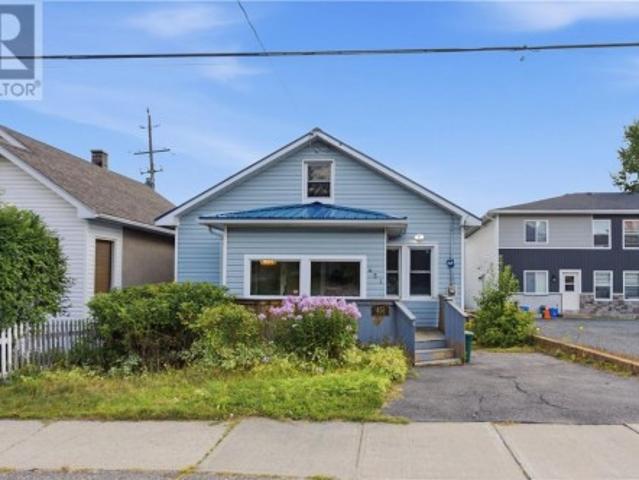
Welcome to 551 Barber Street, where spacious family living meets modern comfort. This beautifully maintained raised bungalow offers 5 bedrooms, 3 full bathrooms, and a thoughtfully designed layout that's perfect for today's lifestyle. The bright main floor is highlighted by soaring vaulted ceilings, rich hardwood floors, and an open-concept design that creates an inviting space for gathering with family and friends. The spacious kitchen features ample cabinetry and workspace, flowing effortlessly into the dining and living areas. Downstairs, the fully finished lower level provides even more living space with endless possibilities for entertaining, relaxing, or accommodating guests. Complete with an attached garage, welcoming covered porch, and generous yard, this move-in-ready home offers everything a growing family could ask for. Located in one of Espanola's desirable neighbourhoods and offered at $579,900, this is a home you'll want to experience in person. (Id: 27)
$ 579,900
235 Tenth Avenue, Lively, ON, P3Y 1M6 house for sale | Listing ID 2128 | Royal LePage
View photo
House · for sale
$ 299,900
235 Tenth Avenue, Lively, ON, P3Y 1M6 house for sale | Listing ID 2128 | Royal LePage
Nairn Centre
· House
· Garden · Deck · Air conditioning · Cellar
Nairn Centre · House · Garden · Deck · Air conditioning · Cellar
Are you looking to buy your very first home and want move in ready? Then welcome to 235 Tenth Avenue in the community of Lively. This semi-detached bungalow offers 2 bedrooms (plus the diningroom can be easily converted back to a 3rd bedroom) and 1 4-piece bath on the main floor plus plenty of hardwood flooring. Basement has full height ceilings, a familyroom and ample storage. Backyard is well-treed and private, a lovely deck offers southeast exposure to enjoy morning coffee or a cool afternoon beverage under sunny skies. This home has been well maintained offering several updates over the last few years. 2016 chimney rebuilt, 2017 new furnace and central air conditioning unit (warrantied until June 4, 2027), new shingles, 2017 new gas water heater is a rental, 2018 humidifier added to furnace, 2019 new electrical panel with surge protectors, new front screen door and front window panes replaced, 2022 new egress windows downstairs. Lively is a special little community providing second
$ 299,900
483B West Branch Road, Webbwood, ON, P0P 2G0 house for sale | Listing ID 2128 | Royal LePage
View photo
House · for sale
$ 899,000
483B West Branch Road, Webbwood, ON, P0P 2G0 house for sale | Listing ID 2128 | Royal LePage
Nairn Centre
· House
· Fireplace · Sauna · Parking · Cellar
Nairn Centre · House · Fireplace · Sauna · Parking · Cellar
Welcome to 483B West Branch Road on beautiful Birch Lake. This stunning log home offers year-round waterfront living with the perfect balance of cozy charm and modern comfort. The bright interior is filled with natural light from large windows overlooking the surrounding property. The home features two main-floor bedrooms, a loft bedroom, a spacious 4-piece bathroom, a well-appointed kitchen, comfortable living areas with fireplaces, sun room with sauna and basement for storage. Set on 1.62 extremely private acres, the property also includes two 4 season guest cabins ideal for extended family, visitors, or potential rental income. Two detached garages provide ample space for vehicles, boats, ATVs, and a workshop. Enjoy the outdoor sauna, screened gazebo, fire pit, gentle slope to the waters edge for easy boating, fishing, swimming, and year-round recreation. Whether you're looking for a year-round waterfront home or a Northern Ontario getaway with room for family and guests, this prope
$ 899,000
108 Nagy Bay Road, Nairn Centre, ON, P0M 2L0 house for sale | Listing ID 2128 | Royal LePage
View photo
House · for sale
$ 849,900
108 Nagy Bay Road, Nairn Centre, ON, P0M 2L0 house for sale | Listing ID 2128 | Royal LePage
Nairn Centre
· House
· Balcony · Deck
Nairn Centre · House · Balcony · Deck
Discover this beautifully appointed waterfront home on Wabagishik Lake, offering the perfect blend of modern comfort and peaceful lakeside living. Set on a private lot just over 1 acre with an impressive 320 feet of waterfrontage, this 2-bedroom, 1.5-bath residence boasts soaring vaulted ceilings, expansive windows, and breathtaking views of the lake and surrounding forest that fill every room with natural light. The open-concept main living area is warm and inviting, anchored by a striking wood-burning stove set against a dramatic stone feature wall. Comfortable black leather seating, a spacious kitchen with a large island, stainless steel appliances, and ample cabinetry make this the heart of the home — ideal for both relaxed family evenings and entertaining guests. The main floor also features a convenient powder room and seamless flow out to the large deck and balcony overlooking the water. Upstairs, the primary bedroom offers a peaceful retreat with generous space and serene fores
$ 849,900
13 Lancaster Drive, Sudbury, ON, P3E 3R5 house for sale | Listing ID 2128 | Royal LePage
View photo
House · for sale
$ 749,700
13 Lancaster Drive, Sudbury, ON, P3E 3R5 house for sale | Listing ID 2128 | Royal LePage
Nairn Centre
· House
· Garden · Fireplace · Deck
Nairn Centre · House · Garden · Fireplace · Deck
Welcome to 13 Lancaster, where timeless elegance meets modern comfort in one of Sudbury’s most sought-after hospital area neighbourhoods. This exceptional home is just a short walk to Bell Park, where you can enjoy beaches, scenic trails, playgrounds, and year-round community events. Filled with natural light, the thoughtfully designed interior showcases rich hardwood flooring, stylish glass railings, and quality finishes throughout. The main level features a warm and inviting living room with a gas fireplace, a bright eat-in kitchen, and a relaxing sunroom overlooking the private backyard. Double walkouts lead to an outdoor retreat complete with a spacious deck, mature trees for added privacy, and a beautiful stone fire pit with built-in seating—perfect for entertaining or unwinding. A rare highlight of this home is its two luxurious primary suites, each featuring its own spa-inspired ensuite with heated floors. The main floor also includes a second bedroom and a convenient powder roo
$ 749,700
238 Seventh Avenue, Lively, ON, P3Y 1M5 house for sale | Listing ID 2128 | Royal LePage
View photo
House · for sale
$ 279,900
238 Seventh Avenue, Lively, ON, P3Y 1M5 house for sale | Listing ID 2128 | Royal LePage
Nairn Centre
· House
· Garden · Parking
Nairn Centre · House · Garden · Parking
Your new adorable bungalow located in the vibrant community of Lively is waiting for you! No, we are not holding offers, and yes, it has a price tag UNDER 300k. This delightful home features a cozy layout with one inviting bedroom on the main floor, perfect for those looking for easy living. Additionally, you’ll find two more bedrooms below grade, as well as the bathroom, which has recently been updated. The bathroom boasts a stylish Bathfitter facelift, ensuring a fresh and modern feel. The home is move-in ready, allowing you to settle in comfortably without any immediate renovations. Outside, enjoy a private backyard, a great spot for relaxation or entertaining friends and family. The property also includes a shared garage, providing added convenience for storage. Available for occupancy at the beginning of June, this charming bungalow is a fantastic opportunity for anyone looking to enjoy the serene lifestyle in Lively. Don’t miss your chance to call this lovely home your own! (Id:
$ 279,900
227 Third, Lively, ON, P3Y 1M4 house for sale | Listing ID 2128 | Royal LePage
View photo
House · for sale
$ 599,953
227 Third, Lively, ON, P3Y 1M4 house for sale | Listing ID 2128 | Royal LePage
Nairn Centre
· House
· Garden · Parking · Fireplace · Sauna · Air conditioning · Cellar
Nairn Centre · House · Garden · Parking · Fireplace · Sauna · Air conditioning · Cellar
Welcome to 227 Third Avenue — a completely renovated 5-bedroom, 2-bathroom home in the heart of Lively, sitting on a beautifully landscaped lot with a double car garage and more upgrades than you can count. This is the kind of home where the work is already done. Triple-pane windows and doors (Urban Windows & Doors, 2019) keep it quiet and efficient year-round. The furnace, A/C, and air exchanger have all been replaced (2016–2019), and the electrical panel was upgraded in 2017. Inside, every bedroom has been renovated, including the upstairs primary bedroom completed in 2026. New interior doors throughout, luxury vinyl flooring and new banister railings on the stairs and into the basement (2022), a gas fireplace (2019), and a stunning luxury bathroom in the lower level (2024) round out a home that shows like a model. Out back, enjoy your private barrel electric sauna (2017), a fully fenced yard (2020), and extensive professional landscaping. The double car garage(2020) and the house ha
$ 599,953
3637 Keith Avenue, Chelmsford, ON, P0M 1L0 house for sale | Listing ID 2128 | Royal LePage
View photo
House · for sale
$ 649,900
3637 Keith Avenue, Chelmsford, ON, P0M 1L0 house for sale | Listing ID 2128 | Royal LePage
Nairn Centre
· House
· Deck
Nairn Centre · House · Deck
Welcome to 3637 keith st. This immaculate 3 bed partially brick home has much to offer. Located close to all amenities and in a great family neighbourhood. This approx, 20 yr old semi detached home boasts maple cupbourds and corian counters in kitchen. Rich tiling and georgeous hardwood flooring. An oversized bathroom with airjet tub and granite counters, plus a second full bath. Interlock stone on drive. Full trek decking and vinyl fencing. This home is finished beautifully and is easily maintained. (Id: 27)
$ 649,900
32 Fraser Avenue, Onaping, ON, P0M 2R0 house for sale | Listing ID 2128 | Royal LePage
View photo
House · for sale
$ 221,000
32 Fraser Avenue, Onaping, ON, P0M 2R0 house for sale | Listing ID 2128 | Royal LePage
Nairn Centre
· House
· Garden · Swimming pool
Nairn Centre · House · Garden · Swimming pool
Welcome to 32 Fraser! Here’s your chance to roll up your sleeves and build equity in a quiet Onaping neighbourhood! This 3-bedroom bungalow sits on a deep 60 x 143 lot with a fenced yard and above-ground pool just waiting to be brought back to life. The layout is practical, the setting is peaceful, and the potential is wide open. Yes—it needs work, but for the right buyer, this is a solid opportunity to transform a house into something truly special. (Id: 27)
$ 221,000
899 Roderick Avenue, Sudbury, ON, P3E 6J5 house for sale | Listing ID 2128 | Royal LePage
View photo
House · for sale
$ 775,000
899 Roderick Avenue, Sudbury, ON, P3E 6J5 house for sale | Listing ID 2128 | Royal LePage
Nairn Centre
· House
· Patio · Parking · Fireplace
Nairn Centre · House · Patio · Parking · Fireplace
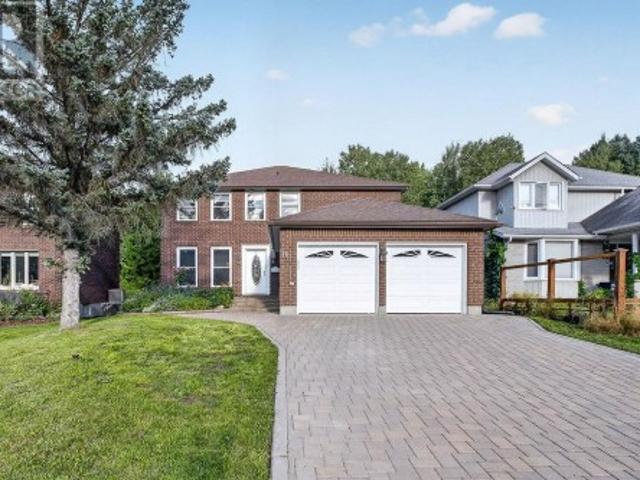
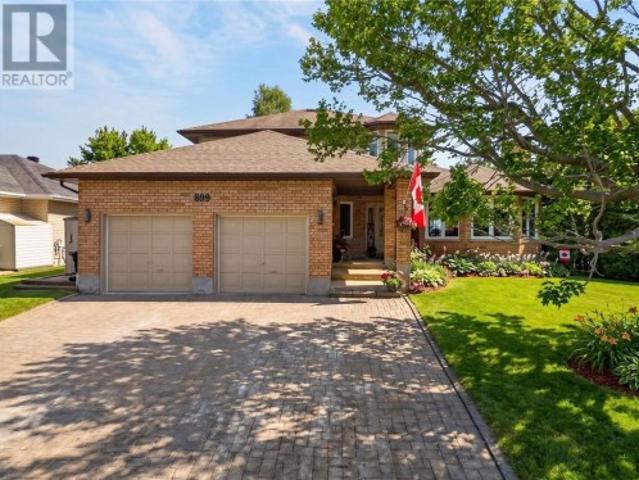
Welcome to 899 Roderick Ave. A beautifully maintained Executive brick two-storey home tucked away on a quiet cul-de-sac near Ramsey Lake, Laurentian University, Health Sciences North, the Northern Ontario School of Medicine, Cancer Treatment Centre, Maison McCulloch Hospice, shopping and restaurants. Built slab-on-grade, this spacious home offers 3 bedrooms, 2.5 bathrooms, an oversized double car garage, and exceptional curb appeal with a triple-wide interlock driveway, covered front porch, and landscaped grounds. Step inside to an impressive foyer featuring a stunning circular staircase that sets the tone for this elegant home. The fully renovated designer kitchen boasts a large island, stainless steel appliances and opens seamlessly to the main living spaces. Freshly painted throughout, the main floor features a bright dining room, sunken living room with a wood-burning fireplace, a cozy family room with gas fireplace, and two patio doors leading to the private patio, perfect for ent
$ 775,000
1293 Dew Drop Road, Sudbury, ON, P3G 1L2 Luxury House for sale | Listing ID 2128 | Royal LePage Carriage Trade Luxury Properties
View photo
House · for sale
$ 4,499,500
1293 Dew Drop Road, Sudbury, ON, P3G 1L2 Luxury House for sale | Listing ID 2128 | Royal LePage Carriage Trade Luxury Properties
Nairn Centre
· House
· Balcony · Fireplace · Sauna · Swimming pool · Lift
Nairn Centre · House · Balcony · Fireplace · Sauna · Swimming pool · Lift
Exquisite waterfront home on Long Lake! Experience the ultimate in luxury and comfort in this architecturally stunning waterfront residence, set on expansive grounds with breathtaking lake views. This remarkable property boasts extensive water frontage, five spacious bedrooms, five and a half elegantly appointed bathrooms, and nearly 10,000 square feet of living space, featuring spa-like amenities, three inviting fireplaces, and a 4-storey Cambridge elevator. One of the home's most striking architectural highlights is the floor to ceiling windows, offering unparalleled views from every level. The gourmet kitchen is a true masterpiece, showcasing top-of-the-line appliances and a custom nautical island that is both functional and visually stunning. Ideal for entertaining, the home includes a sauna area, a workout room, an indoor pool, and a magnificent dining area, along with approximately 6,000 square feet of exterior balconies that provide sweeping views of the lake. This property offe
$ 4,499,500
2210 Treeview Road, Sudbury, ON, P3E 5C5 house for sale | Listing ID 2128 | Royal LePage
View photo
House · for sale
$ 760,000
2210 Treeview Road, Sudbury, ON, P3E 5C5 house for sale | Listing ID 2128 | Royal LePage
Nairn Centre
· House
· Office room · Deck
Nairn Centre · House · Office room · Deck
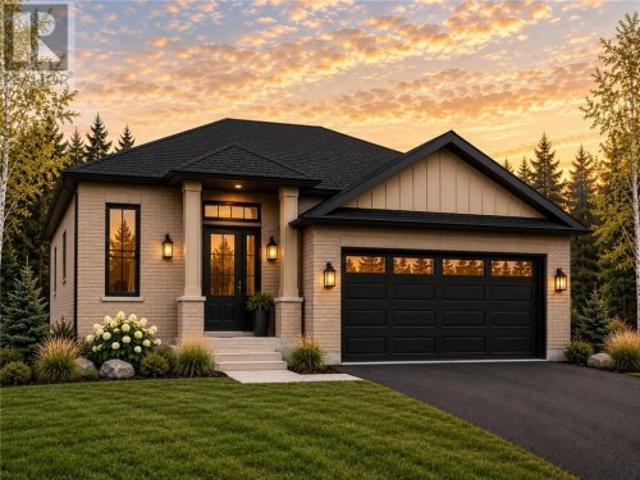
Welcome home to one of Sudbury's most exciting new builds — a beautifully crafted 3-bedroom bungalow nestled in the highly sought-after south end. Designed for those who want it all on one level, this architecturally considered slab-on-grade home blends clean, modern design with the warmth of a space made for real living. At its heart is a custom eat-in kitchen that opens effortlessly into a bright, open-concept living area — the kind of layout where dinner parties flow naturally and quiet evenings feel just as good. The primary suite is a true retreat, offering a generous walk-in closet and a stunning ensuite finished to impress. Two additional well-sized bedrooms provide the flexibility every household needs, whether for family, guests, or a dedicated home office. Outside, an 8 x 25 covered deck invites you to extend your living space into the fresh air — morning coffee, summer evenings, or year-round entertaining, it's all waiting for you. With construction complete, now is the perf
$ 760,000

Get email alerts

Don't miss out: be the first to know about new properties

The alert was correctly created

On subscribing you accept the conditions of use and the privacy policy
Alert
Receive new ads in your inbox
Save this search
Receive alerts for new listings

We'll send you an email when we have new properties for: "Houses for sale in Nairn Centre"

The alert was correctly created

Get email alerts and be the first to see new listings
Required field
On subscribing I accept the terms of the privacy policy
Perfect! You'll soon start receiving new listings via email
Alert
Receive an email when we have new ads for Houses for sale in Nairn Centre
Save this search
Filters

Bedrooms

Area (sq.ft)

sq.ft
sq.ft

Price

$
$

Filter by property type

Bathrooms

Clear all filters
Receive notifications when new entries are published.