161 houses for sale in Nairn Centre

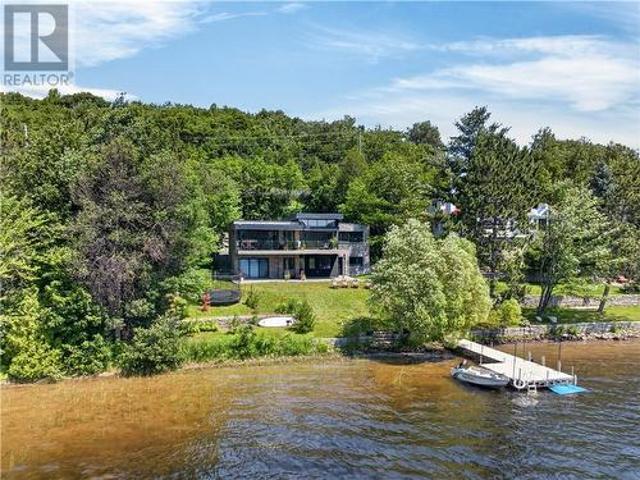
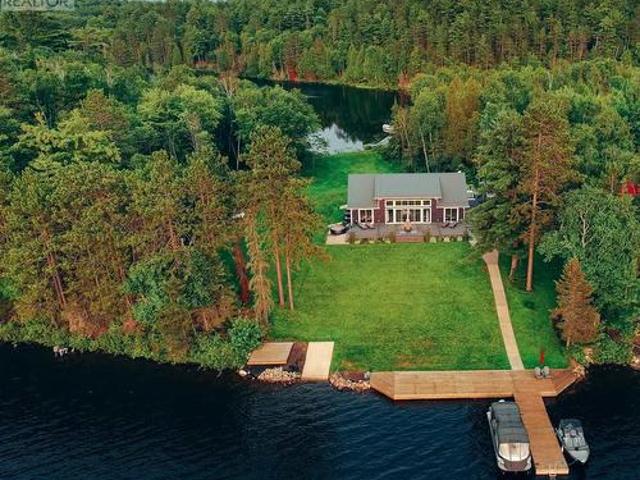
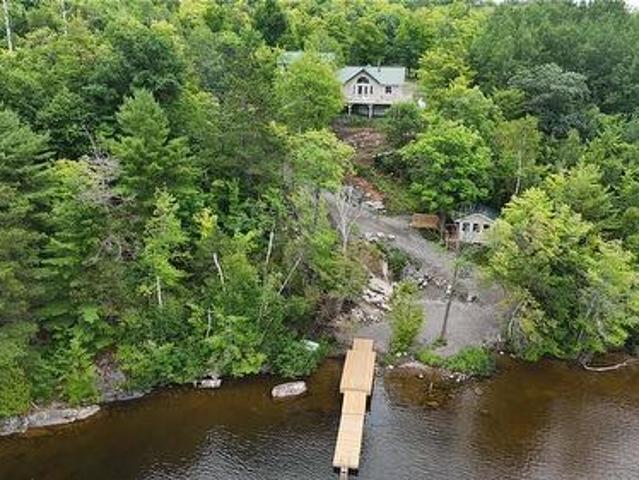
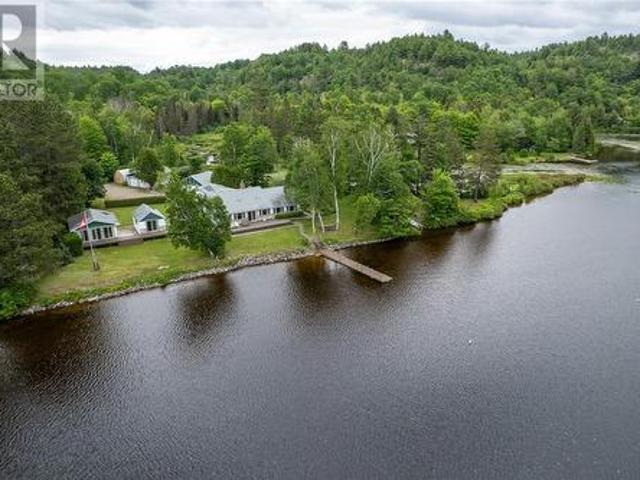
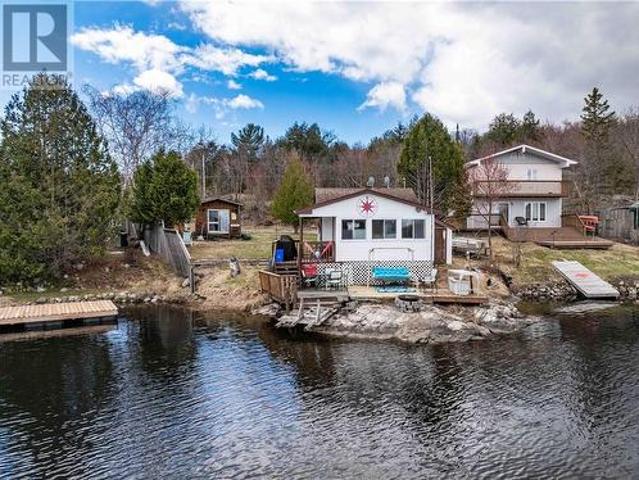
102 Maplegrove Island, Greater Sudbury, ON, P0M 3E0 house for sale | Listing ID 2128 | Royal LePage
View photo
House · for sale
$ 249,900
102 Maplegrove Island, Greater Sudbury, ON, P0M 3E0 house for sale | Listing ID 2128 | Royal LePage
Nairn Centre
· House
· Sauna
Nairn Centre · House · Sauna
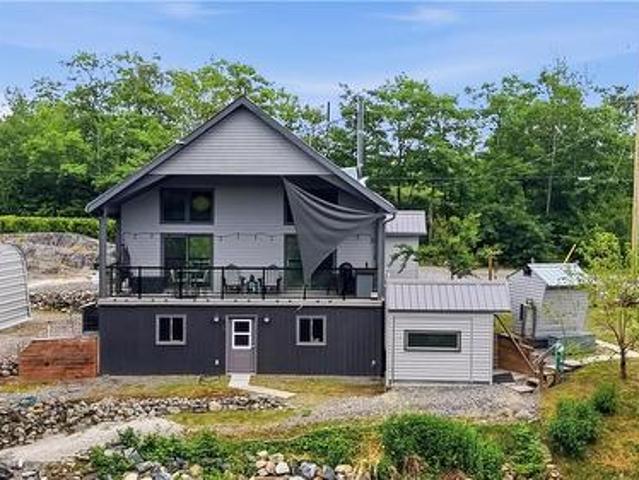
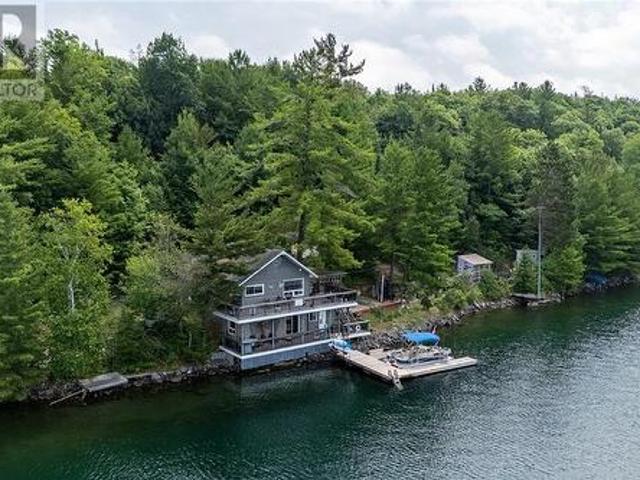
Discover your off the grid private haven on Crystal Clear Fairbank Lake with this 1.7-acre property on Maple Grove Island. Enjoy a peaceful, quiet spot with a beautiful beach and shallow sandy bottom-ideal for kids and pets to play safely. The seasonal two-bedroom cottage offers cozy comfort, complemented by an attached storage area. Outside, you'll find a large shed filled with tools (all included), a wood-fired sauna with a change room just steps from the lake, and a brand-new dock for easy access to boating and swimming. The property comes fully equipped with all chattels, including a 12-foot aluminum boat, an aluminum canoe, a Honda 6500-watt generator, a BBQ, propane heater, and a wood splitter-everything you need for a perfect lakeside retreat. (Id: 27)
$ 249,900
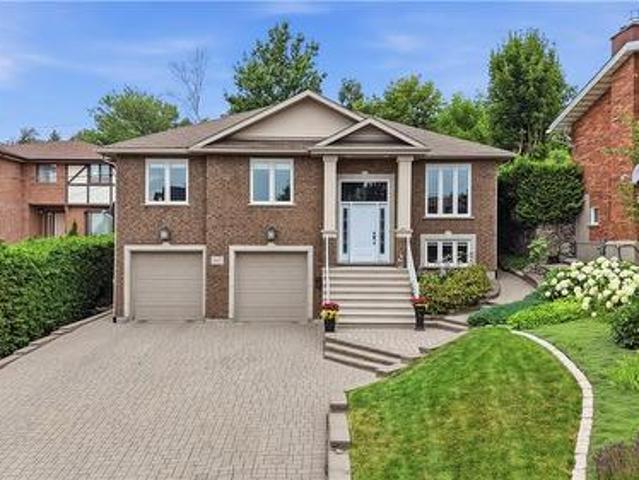
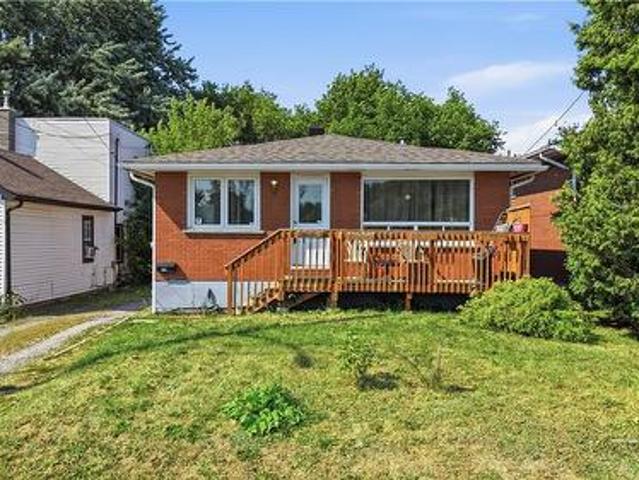
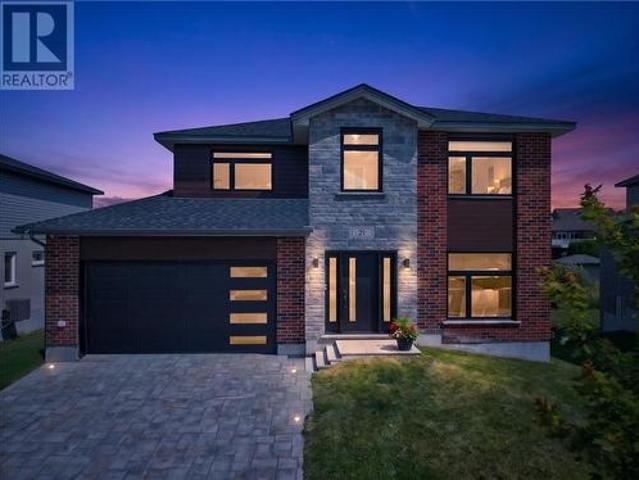
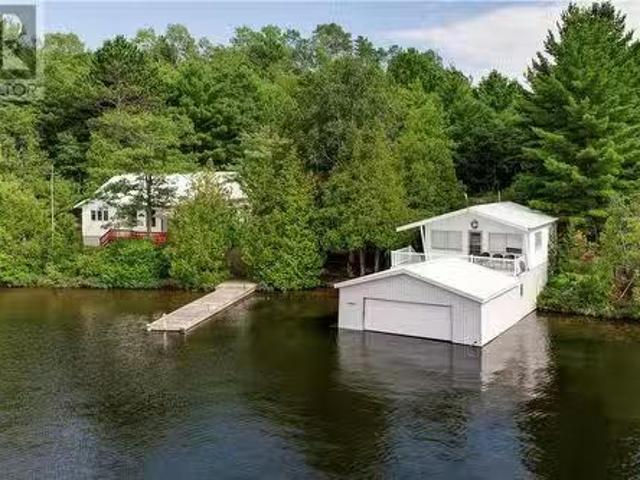
101 Field, Lively, ON, P3Y 1B2 house for sale | Listing ID 2128 | Royal LePage
View photo
House · for sale
$ 800,000
101 Field, Lively, ON, P3Y 1B2 house for sale | Listing ID 2128 | Royal LePage
Nairn Centre
· House
· Garden · Fireplace · Deck
Nairn Centre · House · Garden · Fireplace · Deck
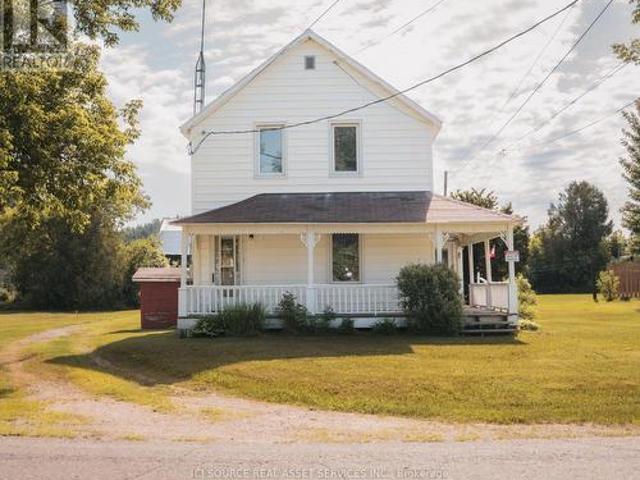
Welcome to 101 Field. Lively living at its finest. Welcome to this beautiful four bedroom, two storey home located in a sought-after Lively neighbourhood. Set on an impressive park-like lot backing onto a mature greenbelt, this property offers exceptional privacy, generous space and a tranquil natural backdrop. The main level features a welcoming living and dining area with rich hardwood flooring, flowing seamlessly toward the kitchen and bar area. Ideal for entertaining. The kitchen is finished with granite countertops and cork flooring and offers a walkout to the main level deck, perfect for BBQs and outdoor gatherings overlooking the lush backyard. A convenient half washroom completes the main floor. All four bedrooms are located on the upper level, along with two full bathrooms, including a private ensuite, providing a functional and family-friendly layout. Year-round comfort is ensured with two natural gas fireplaces throughout the home. The lower level is bright and inviting, off
$ 800,000
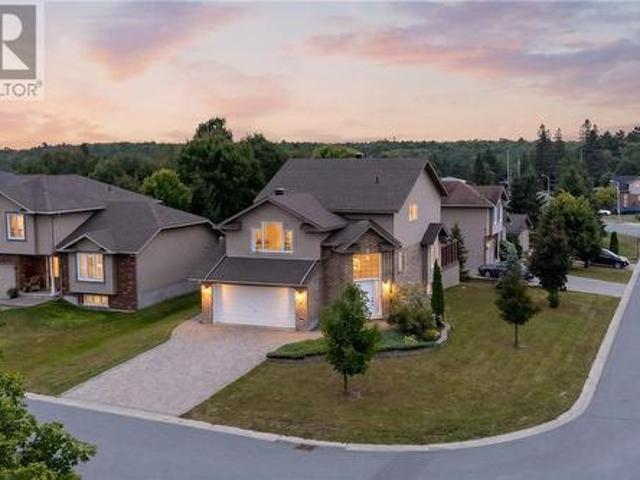
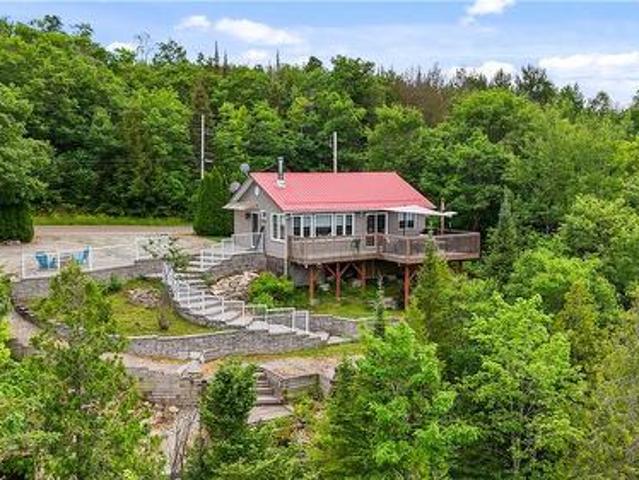
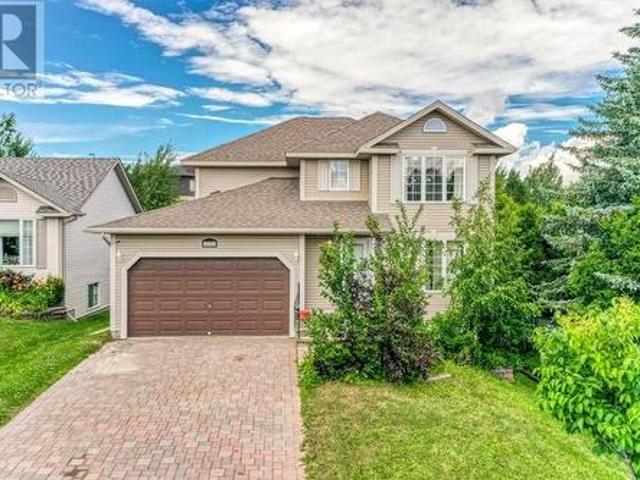
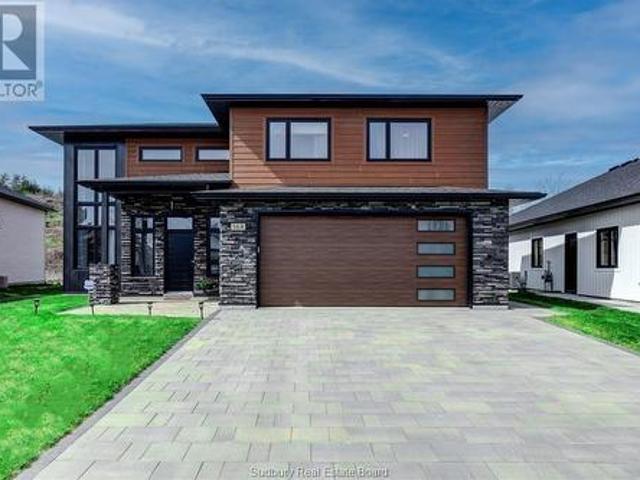
48 Roxborough Drive, Sudbury, ON, P3E 1J7 house for sale | Listing ID 2128 | Royal LePage
View photo
House · for sale
$ 559,900
Updated
48 Roxborough Drive, Sudbury, ON, P3E 1J7 house for sale | Listing ID 2128 | Royal LePage
Nairn Centre
· House
· Garden · Fireplace · Deck
Nairn Centre · House · Garden · Fireplace · Deck
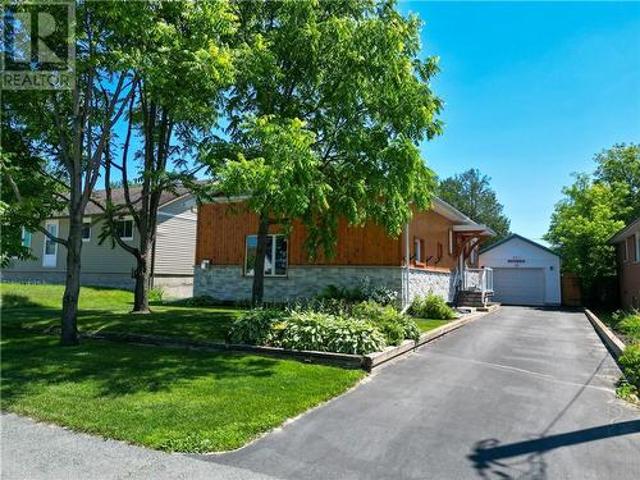
Welcome to 48 Roxborough Drive, a character-filled home located in the highly desirable Old Hospital area, just minutes from Bell Park, HSN, Laurentian University, and the downtown core. From the moment you step inside, you'll appreciate the spacious front entrance with ample room for coats and shoes, offering a warm and practical welcome. The bright, updated kitchen features plenty of storage and opens directly onto an expansive backyard deck, perfect for entertaining or enjoying your morning coffee. The main floor also boasts a large living room with a cozy wood-burning fireplace and a formal dining room ideal for hosting family and friends. Upstairs, you'll find three generously sized bedrooms and a full bathroom, providing comfortable space for the whole family. The finished lower level offers even more living space with a rec room complete with a gas fireplace, an additional full bathroom, and two storage rooms for added convenience. Combining charm, functionality, and an unbeatab
$ 559,900
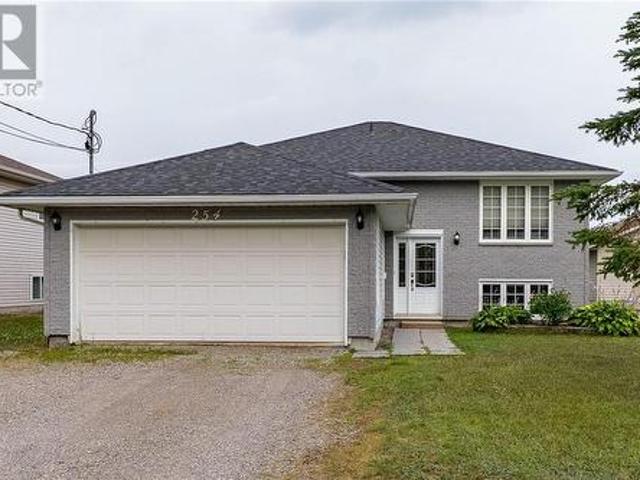
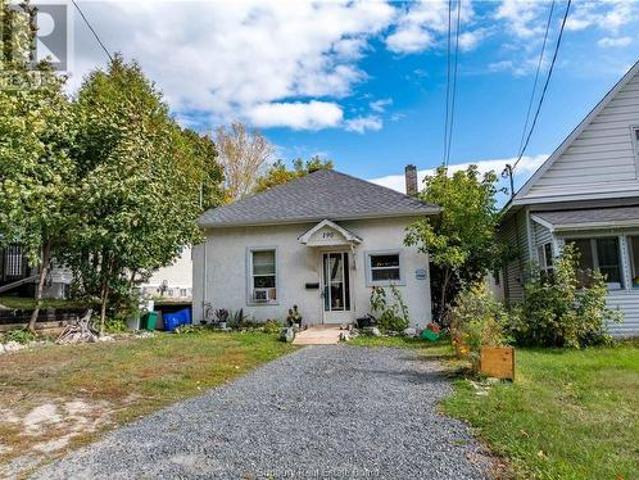
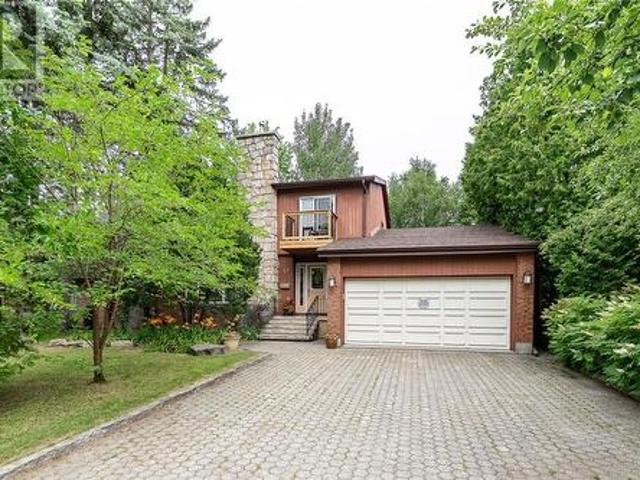
310 Moonrock Avenue, Sudbury, ON, P3E 5W2 house for sale | Listing ID 2128 | Royal LePage
View photo
House · for sale
$ 729,500
310 Moonrock Avenue, Sudbury, ON, P3E 5W2 house for sale | Listing ID 2128 | Royal LePage
Nairn Centre
· House
· Office room · Gym · Parking
Nairn Centre · House · Office room · Gym · Parking
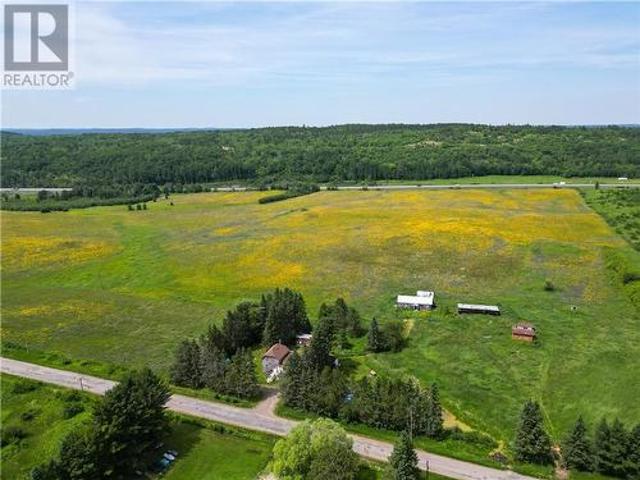
Welcome to 310 Moonrock Avenue, a beautifully updated 4-bedroom, 2-bathroom home located in one of Sudbury's most desirable family neighbourhoods. This exceptional property combines timeless charm with modern upgrades, offering the perfect blend of comfort, style, and functionality. Step inside to discover a bright and inviting layout featuring gorgeous hardwood floors, a spacious living area, and a stunning renovated kitchen designed for both everyday living and entertaining. The updated bathrooms add a touch of luxury, while the thoughtfully designed floor plan provides ample space for growing families, professionals, or those seeking room to spread out. The fully finished lower level expands your living space with a large family room, additional bedroom, and versatile areas perfect for a home office, gym, or recreation room. Outside, the home sits on a beautifully maintained lot and features a double attached garage, offering convenience and plenty of storage. Located close to top-r
$ 729,500
151 Graham Road, Massey, ON, P0P 1P0 house for sale | Listing ID 2128 | Royal LePage
View photo
House · for sale
$ 580,000
151 Graham Road, Massey, ON, P0P 1P0 house for sale | Listing ID 2128 | Royal LePage
Nairn Centre
· House
· Parking · Cellar
Nairn Centre · House · Parking · Cellar
This just over 108 acre rural property in Massey offers an exceptional combination of acreage, functional infrastructure, and full timber and mineral rights. The three-bedroom, one-bathroom smoke free modular bungalow home features durable laminate, tile, and hardwood flooring throughout, supported by a high-efficiency furnace, a 200-amp electrical service, and a 7 tile deep tile well. A full, unfinished basement contains a wood stove and sump pump, presenting clean utility and development potential. The expansive acreage functions as an established outdoor homestead and recreational tract, complete with an outdoor shooting range, a fenced horse stall, a chicken coop, and multiple storage sheds. An outdoor work building provides flexible space for a workshop or garage. Maintained trails run throughout the diverse forest canopy of apple, maple, oak, and pine trees, leading to multiple internal creeks and ponds, including a main pond featuring a setup gazebo and a nearby above-ground poo
$ 580,000
790 Arnold Street, Sudbury, ON, P3E 6H2 house for sale | Listing ID 2128 | Royal LePage
View photo
House · for sale
$ 849,900
790 Arnold Street, Sudbury, ON, P3E 6H2 house for sale | Listing ID 2128 | Royal LePage
Nairn Centre
· House
· Office room · Gym
Nairn Centre · House · Office room · Gym
Welcome to 790 Arnold Street, an impressive east facing all brick executive home in the highly sought after Moonglo neighborhood. Backing onto walking trails and offering breathtaking sunset views, this exceptional residence combines space, comfort, and lifestyle in one of Sudbury's most desirable locations. Offering nearly 4,000 sq. Ft. of living space, this home features 4 generously sized bedrooms, 3 full bathrooms, and a functional layout designed for growing families. The spacious open-concept main floor is ideal for entertaining and showcases granite countertops, custom hardwood cabinetry, and an abundance of natural light. The primary suite features a walk-in closet plus additional closet space, creating a private retreat. Multiple living areas provide flexibility for today's lifestyle, including a bonus room perfect for a home gym, theatre room, office, or playroom. The fully finished walkout lower level features soaring 9-foot ceilings, a massive recreation room centered aroun
$ 849,900
340 Mabel Avenue, Sudbury, ON, P3C 4V9 house for sale | Listing ID 2128 | Royal LePage
View photo
House · for sale
$ 329,000
340 Mabel Avenue, Sudbury, ON, P3C 4V9 house for sale | Listing ID 2128 | Royal LePage
Nairn Centre
· House
· Deck · Cellar
Nairn Centre · House · Deck · Cellar
Beautifully renovated home with so much space to enjoy! This spacious home features a brand new renovated kitchen and bathroom with light floors throughout, a wrap around deck, stainless steel appliances, a beautifully painted staircase and lots of room for storage in the basement. The shingles were just replaced in 2025, plus, it has a new boiler! (Id: 27)
$ 329,000
142 Walford Road, Sudbury, ON, P3E 2G9 house for sale | Listing ID 2128 | Royal LePage
View photo
House · for sale
$ 899,900
142 Walford Road, Sudbury, ON, P3E 2G9 house for sale | Listing ID 2128 | Royal LePage
Nairn Centre
· House
· Fireplace
Nairn Centre · House · Fireplace
Welcome to a home that truly has it all! This home is where timeless style, beautiful renos & backing onto an unbeatable golf course. Perfectly positioned on an oversized lot backing directly onto the 8th hole of the prestigious Idylwylde Golf & Country Club, this stunning property offers a lifestyle that is as impressive as the home itself. It is clear that no detail has been overlooked the heart of the home is the spectacular designer kitchen, featuring high end finishes, exceptional craftsmanship & an open concept layout that flows effortlessly into the bright & inviting living spaces. Whether you're entertaining a crowd, hosting holiday gatherings, enjoying a quiet evening by the fireplace, or sipping your morning coffee while overlooking the manicured fairways, every space has been designed to be enjoyed. With 4 generous bedrooms, 4 bathrooms, there is plenty of room for families of all sizes. The spacious primary retreat with a completely update en-suite sits on the top floor wit
$ 899,900
452 White Avenue, Sudbury, ON, P3C 2G3 house for sale | Listing ID 2128 | Royal LePage
View photo
House · for sale
$ 499,000
452 White Avenue, Sudbury, ON, P3C 2G3 house for sale | Listing ID 2128 | Royal LePage
Nairn Centre
· House
· Office room · Deck · Parking · Cellar
Nairn Centre · House · Office room · Deck · Parking · Cellar
Welcome to 452 White Ave! This home is truly the perfect spot to start your home ownership journey. With countless upgrades such as a new basement bath and interlock driveway, its a low maintenance home just steps away from the playground and ball fields At this home you will enjoy 2 large bedrooms upstairs as well as a full bath, on the lower level there is a third bedroom and another full bath. The dining room upstairs or the office in the basement can easily be converted to bedrooms if required, this home is truly versatile! Upon arrival you can immediately feel the curb appeal with the cute front porch, two private side decks and plenty of parking space on the oversized interlock driveway. Once you step inside you can feel charm mixed with new finishes, from the original hardwood flooring to the brand new custom kitchen. All thats left to do is move in! (Id: 27)
$ 499,000
18 Mulberry Court, Amherstburg, ON, N9V 1N3 house for sale | Listing ID 26007 | Royal LePage
View photo
House · for sale
$ 629,444
18 Mulberry Court, Amherstburg, ON, N9V 1N3 house for sale | Listing ID 26007 | Royal LePage
Nairn Centre
· House
· Parking · Balcony · Cellar
Nairn Centre · House · Parking · Balcony · Cellar
Welcome to Mulberry Court, a small, quiet, private development on its own with no through traffic, conveniently located for all that Amherstburg has to offer. 1315 sq. Ft. Stone and stucco Ranch, freehold townhome. Quality construction by Sunset Luxury Homes Inc. Features include, Engineered hardwood, tile in wet areas, 9'ceilings with step up boxes, granite or quartz countertops, generous allowances, FP, front porch, rear balcony, concrete drive, HRV, Ensuite, walk-in pantry, finished double garage, full basement, and much more. Contact LBO for all the additional info, other lots available, other sizes and plans, more options etc. (Id: 27)
$ 629,444
85 Walford Road, Sudbury, ON, P3E 2G8 house for sale | Listing ID 2128 | Royal LePage
View photo
House · for sale
$ 659,900
85 Walford Road, Sudbury, ON, P3E 2G8 house for sale | Listing ID 2128 | Royal LePage
Nairn Centre
· House
· Patio · Garden · Parking
Nairn Centre · House · Patio · Garden · Parking
Excellent investment opportunity with future development potential! This duplex features two self-contained units, the main unit offering 3 bedrooms, a renovated kitchen completed in 2024, along with new appliances installed in 2024, providing an updated living environment. The lower unit is a 1 bedroom unit with full kitchen and bath and access to the back patio area. Outside, you'll find a large detached garage offering ample storage, parking, or workshop space. The property sits on a generously sized lot with a substantial backyard, providing significant room for potential expansion or future development (buyer to verify all intended uses and approvals). There is plenty of space behind the existing apartments for an additional building, as well as further land available beyond the garage. Whether you're an investor looking to grow your portfolio, a developer seeking future opportunities, or a buyer interested in generating rental income, this property offers outstanding versatility
$ 659,900
483 Kantola Road, Greater Sudbury, ON, P3Y 1H8 house for sale | Listing ID 2128 | Royal LePage
View photo
House · for sale
$ 1,499,900
483 Kantola Road, Greater Sudbury, ON, P3Y 1H8 house for sale | Listing ID 2128 | Royal LePage
Nairn Centre
· House
· Office room · Sauna · Parking
Nairn Centre · House · Office room · Sauna · Parking
Once in a lifetime opportunity on exclusive Makada (Black) Lake. First time being offered for sale. Imagine complete seclusion on 20 acres of land hosting a 3800 sq. Ft custom built bungalow & your very own 2-bedroom cottage, sauna down in a private bay (safe harbor for float plane, sandy bottom) on the north end of the lake. Enjoy sunny southern exposure down the corridor of the lake from either house or cottage. The expansive open concept house built in 2003 offers peace and relaxation in connection with copious amounts of natural light beaming in through the extensive windows. Walk-outs from primary bedroom, living room, kitchen, family room & lower level office. Oversize garage, in-floor heating, sauna in house, grand kitchen with walk-in pantry. Primary bedroom w ensuite & walk in closet, plenty of storage for all your items, drilled well, steel roof and so much more. Venture down to the cottage to enjoy the privacy in the bay where you can park your plane, entertain guests whethe
$ 1,499,900
1800 Gemini Crescent, Sudbury, ON, P3E 5W8 house for sale | Listing ID 2128 | Royal LePage
View photo
House · for sale
$ 759,900
1800 Gemini Crescent, Sudbury, ON, P3E 5W8 house for sale | Listing ID 2128 | Royal LePage
Nairn Centre
· House
· Patio · Garden · Office room · Parking
Nairn Centre · House · Patio · Garden · Office room · Parking
Welcome to this stunning 3+1 bedroom all-brick home nestled in the highly sought-after Moonglo subdivision. Beautifully updated throughout, this move-in-ready property offers the perfect blend of elegance, comfort, and functionality. The heart of the home is the gourmet kitchen, featuring a large centre island, quality finishes, a spacious dining area, and a separate breakfast nook—ideal for both everyday living and entertaining. Sliding patio doors lead to a cozy outdoor retreat complete with a patio and BBQ area, perfect for relaxing summer evenings. Curb appeal abounds with an extensive interlocking driveway, beautifully landscaped gardens, and a double attached garage providing ample parking and storage. Inside, you’ll find bright, welcoming living spaces and a versatile fourth bedroom that can easily accommodate guests, a home office, or growing families. Located in one of Sudbury’s most desirable neighbourhoods, this exceptional home offers style, space, and convenience in a trul
$ 759,900
2033 Panache North Shore Road, Whitefish, ON, P0M 3E0 house for sale | Listing ID 2127 | Royal LePage
View photo
House · for sale
$ 939,900
2033 Panache North Shore Road, Whitefish, ON, P0M 3E0 house for sale | Listing ID 2127 | Royal LePage
Nairn Centre
· House
· Access for people with disabilities · Sauna · Lift · Parking
Nairn Centre · House · Access for people with disabilities · Sauna · Lift · Parking
Two House's, two garages, one waterfront dream! Welcome to 2033 Panache North Shore Road where you will find unparalleled Luxury and Elegance. This one-of-a-kind custom-built executive home boasts over 4800 square feet of living space, a separate 1-bedroom guest house that is perfect for your in laws or an air b and b that includes breathtaking waterfront views from every angle. The immaculate interior showcases unparalleled pride of ownership, 5 bedrooms, 2.5 bathrooms, sauna and the entire home is wheelchair accessible with an indoor elevator, including a ramp to the water. The master bedroom is a serene retreat with floor-to-ceiling windows offering panoramic lake views. The home also features a custom kitchen with granite, expansive living and dining areas, a home theatre, recreational and game rooms, and abundant storage. The picturesque property is surrounded by lush greenery, a sandy beach, and crystal-clear waters, providing the perfect combination of peace, tranquility, and sh
$ 939,900
449 Clear Lake Drive, Espanola, ON, P5E 1N6 house for sale | Listing ID 40830 | Royal LePage
View photo
House · for sale
$ 775,000
449 Clear Lake Drive, Espanola, ON, P5E 1N6 house for sale | Listing ID 40830 | Royal LePage
Nairn Centre
· House
· Office room · Sauna · Parking
Nairn Centre · House · Office room · Sauna · Parking
Escape to your own private retreat at 449 Clear Lake Drive, where luxury meets a relaxed, authentic cottage feel. Situated on a pristine 3.95-acre lot on a paved 4 season road, this magnificent property offers an unparalleled combination of year-round accessibility, sprawling acreage, and 115 feet of waterfront, while remaining only a few minutes to town. The exterior footprint is anchored by a massive triple detached garage, providing an abundance of space for vehicles, boats, and a dedicated workshop. Adding to the property's immense charm is a cozy guest camp for two, perfectly poised on a scenic rock outcrop overlooking the lake. This guest cabin features a compost toilet and an attached storage room that can easily be converted back into a traditional sauna. The main dwelling features a unique and highly functional multi-level layout tailored for comfortable lakeside living. The main level welcomes you with an eat-in kitchen, a spacious living room, a dedicated office, a bathroom,
$ 775,000
52 Lee Valley Road, Massey, ON, P0P 1P0 house for sale | Listing ID 2127 | Royal LePage
View photo
House · for sale
$ 425,000
52 Lee Valley Road, Massey, ON, P0P 1P0 house for sale | Listing ID 2127 | Royal LePage
Nairn Centre
· House
· Garden · Deck
Nairn Centre · House · Garden · Deck
Great value here! Situated on approximately 2.5 acres in a peaceful setting in Massey, this bungalow offers backyard privacy along with the added BONUS of a separate narrow 3/4 acre riverfront parcel across the road featuring approximately 600 feet of frontage on the Spanish River. The perfect recreational spot to enjoy and take in the natural surroundings. Conveniently located near Chutes Provincial Park and local amenities including the LCBO, grocery store, gas station, convenience stores, and hardware stores, this property offers the ideal blend of peaceful country living and everyday convenience. Built in 1975 (as per MPAC), the home features a functional layout with a bright and spacious living room, eat-in kitchen, 4 piece bathroom, and two bedrooms (originally 3), including a generously sized primary bedroom ready for your paint and flooring ideas, complete with a 2 piece ensuite and sliding doors awaiting your future deck plans. At the back of the home, a cozy sunroom provides
$ 425,000
176 Wuorinen Road, Lively, ON, P3Y 1H8 house for sale | Listing ID 2128 | Royal LePage
View photo
House · for sale
$ 1,899,000
176 Wuorinen Road, Lively, ON, P3Y 1H8 house for sale | Listing ID 2128 | Royal LePage
Nairn Centre
· House
· Office room · Fireplace · Sauna · Cellar
Nairn Centre · House · Office room · Fireplace · Sauna · Cellar
Custom designed, custom built, one owner home located on Makada Lake (Black Lake) Lively. Situated on approximately 1.5 acres with over 135 feet of lakefront, this home is surrounded by mature trees and professional landscaping. The eat-in kitchen has custom maple cabinets built and designed by'Caza Kitchen & Design' with granite counter tops and stainless steel appliances. All cooking appliances are Wolf. The home offers 4 bedrooms, 4 bathrooms, main floor laundry room, exercise room/office, games room (4 1/2 x 9) slate pool table included indoor sauna, entertainment area with a'custom built' oak, wet bar, complete with attached walk in wine cellar, as well as a mechanical room. There is a stone fireplace on each level. There are 2 walk outs on each level. This home is heated by a'gee-thermal' 5 series Water Furnace resulting in low heating and air conditioning costs. There is a 200 amp electrical panel on each floor. Bathroom vanities are also customs designed and built by Dan Caza.
$ 1,899,000
3 Bay Shore Road, Cartier, ON, P0M 1J0 house for sale | Listing ID 2128 | Royal LePage
View photo
House · for sale
$ 1,088,000
3 Bay Shore Road, Cartier, ON, P0M 1J0 house for sale | Listing ID 2128 | Royal LePage
Nairn Centre
· House
· Garden
Nairn Centre · House · Garden
Welcome to your own private, Northern Ontario waterfront retreat at 3 Bayshore Rd on beautiful Geneva Lake. A stunning year round property, offering just under 2 acres of privacy and natural beauty. Wake up to the sounds of nature, pick fresh blueberries for breakfast, then step from your front door into the crystal clear spring fed waters of your own private, child friendly beach. With flat waterfront access and breathtaking surroundings, this property was designed for easy lake living in every season. Summer days are spent swimming, relaxing by the water, and entertaining friends and family. Winter brings bonfires, ice fishing for pickerel, lake trout and bass, or hop directly onto miles of groomed snowmachine trails right from your front yard. Surrounded by the beauty of the Boreal Forest, and thoughtfully designed for comfort and practicality, this is Northern Ontario living at its finest! The spacious cape cod style home offers approximately 2,500 sq ft of living space with slab o
$ 1,088,000
2010D Bass Lake Road, Espanola, ON, P5E 1N9 house for sale | Listing ID 2127 | Royal LePage
View photo
House · for sale
$ 200,000
2010D Bass Lake Road, Espanola, ON, P5E 1N9 house for sale | Listing ID 2127 | Royal LePage
Nairn Centre
· House
Nairn Centre · House
Make this waterfront property on Apsey Lake your own slice of paradise! If you’ve been searching for a camp to make your own, this property is ready for you and your family to enjoy the rest of the summer or year-round with easy drive-to access just 15 minutes from Espanola. Set on a great lot, the main camp offers sleeping for 3–5 people, depending on your preferred configuration. Need more room? There’s a mobile trailer on the property that can accommodate another two guests, plus a bunkie with space for at least two more. Plenty of room for family and friends to enjoy. Spend your summers on the water and your winters enjoying some of the best ice fishing around. Beautiful Apsey Lake is a spring-fed lake known for excellent fishing, including Walleye, Northern Pike, Bass, and more. Whether you’re looking for a peaceful family retreat or a four-season fishing getaway, this property offers everything you need to start making memories right away. Call today for full details and to book
$ 200,000
611 Clear Lake Drive, Espanola, ON, P5E 1N6 house for sale | Listing ID 40823 | Royal LePage
View photo
House · for sale
$ 794,999
611 Clear Lake Drive, Espanola, ON, P5E 1N6 house for sale | Listing ID 40823 | Royal LePage
Nairn Centre
· House
· Balcony · Parking · Cellar
Nairn Centre · House · Balcony · Parking · Cellar
Nestle into the perfect blend of comfort and lakeside charm at 611 Clear Lake Drive. This year-round waterfront retreat offers the best of both worlds—the cozy, relaxed feel of a cottage with all the updates and space needed for a permanent family home. The interior features three bright bedrooms, 1.5 bathrooms, main floor laundry, large primary bedroom with a private balcony overlooking the lake and a finished walk-out basement that makes it easy to head straight from the living room down to the water’s edge. Sitting on a well-maintained four-season road, the property features 103 feet of private shoreline on a deep, crystal-clear lake famous for its incredible fishing and peaceful atmosphere. If you have hobbies or gear, you’ll love the large detached heated garage with a finished loft, along with plenty of parking and extra room for your boats or trailers. Despite the quiet, away from it all feeling, you’re actually just a short drive from the local ski hill, hospital, and shopping
$ 794,999
603 C2 West Branch Road, Webbwood, ON, P0P 2G0 house for sale | Listing ID 2127 | Royal LePage
View photo
House · for sale
$ 759,000
603 C2 West Branch Road, Webbwood, ON, P0P 2G0 house for sale | Listing ID 2127 | Royal LePage
Nairn Centre
· House
· Deck · Air conditioning
Nairn Centre · House · Deck · Air conditioning
Welcome to Your Year-Round Lakeside Retreat! This former seasonal cottage has been fully transformed into a beautiful four-bedroom, two-bathroom year-round home with immediate possesion! It has the utmost blend of material and workmanship with lakeside charm. Inside, you’ll love the beautiful open concept kitchen. Family room and sunroom, perfect for morning coffee or sunset views, along with extensive decking that makes outdoor living and entertaining effortless. Just some of the features the main residence boasts is a brand-new 11,600-gallon holding tank, 200-amp service, new ductless A/C and a newly drilled well featuring a new heat tracer system, ensuring reliable year-round living. The original cottage, while in need of TLC, has been thoughtfully prepped for future use with its own 100-amp service and lift pump ready for a newly installed septic system—ideal for a guesthouse or added family space. Step outside to your own beautiful sandy beach, landscaped grounds, and newly built
$ 759,000
466 Secord Street, Espanola, ON, P5E 1K8 house for sale | Listing ID 2127 | Royal LePage
View photo
House · for sale
$ 325,000
466 Secord Street, Espanola, ON, P5E 1K8 house for sale | Listing ID 2127 | Royal LePage
Nairn Centre
· House
· Cellar
Nairn Centre · House · Cellar
Welcome to 466 Secord — a well-maintained 2+1 bedroom back split located in a central Espanola neighbourhood, close to everyday amenities. This home offers a bright and inviting main level featuring a beautiful vaulted ceiling in the living room, allowing for an abundance of natural light. The updated kitchen is spacious and functional, perfect for both daily living and entertaining. Upstairs, you’ll find two generously sized bedrooms along with a full bathroom. The lower level adds valuable living space with a comfortable sitting area or office, a third bedroom, and a second full bathroom — ideal for guests or growing families. The basement provides a large utility and storage area, offering plenty of room to stay organized. Outside, enjoy a paved driveway and a property that has been clearly cared for over the years. Pride of ownership is evident throughout, with character and warmth in every space. A solid home in a great location — ready for its next chapter. (Id: 27)
$ 325,000
49 Worthington Crescent, Sudbury, ON, P3E 1J3 house for sale | Listing ID 2127 | Royal LePage
View photo
House · for sale
$ 525,000
49 Worthington Crescent, Sudbury, ON, P3E 1J3 house for sale | Listing ID 2127 | Royal LePage
Nairn Centre
· House
· Fireplace
Nairn Centre · House · Fireplace
Welcome to 49 Worthington, in the highly desired Old Hospital area. This exquisite 3-bedroom, 3-bathroom home was designed perfectly to keep many of the charming features that we all love about these mid-century modern homes, all while adding modern touches that complement the character. Step inside to discover a meticulously renovated interior, where classic features harmoniously coexist with sleek modern finishes. A cozy fireplace adds warmth to the living room, making it an ideal spot to unwind during colder months. The spacious bedrooms offer comfort and versatility, while the updated bathrooms provide a touch of contemporary luxury. This home seamlessly combines the best of both worlds, offering an opportunity to live in a historically rich neighbourhood with all the convenience and style of modern living with nearby amenities, schools, and parks. This home is not just a house it's a cherished piece of history with all the comfort and style of contemporary living. Come experience
$ 525,000
1183 Antonen Road Unit# G, Webbwood, ON, P0P 2G0 house for sale | Listing ID 2127 | Royal LePage
View photo
House · for sale
$ 269,900
1183 Antonen Road Unit# G, Webbwood, ON, P0P 2G0 house for sale | Listing ID 2127 | Royal LePage
Nairn Centre
· House
· Sauna · Parking
Nairn Centre · House · Sauna · Parking
Looking for an escape? This off-grid gem on Little Birch Lake is the kind of place you tell stories about. Whether you're fishing off the dock at sunrise, warming up in the lakeside sauna, or kicking back at the bunkie with friends—this place just hits different. The 2-bedroom bungalow is simple, well-kept, and exactly what you want in a lakeside getaway. It’s powered by nature and peace of mind—heated by a cozy wood stove, with a composting toilet, propane fridge and stove, and a drilled well for clean water. There’s plenty of parking, multiple storage buildings for all your gear, and enough space to keep life easy and stress-free. Little Birch Lake connects into Birch Lake, giving you even more water to explore. The views are next-level, the fishing is top-tier, and the best part? It’s on a seasonal road that’s plowed and maintained year-round by great neighbours—so you can come up any time you want. This is more than a cottage—it’s a lifestyle. And opportunities like this don’t come
$ 269,900
309 Clear Lake Drive, Espanola, ON, P5E 1N6 house for sale | Listing ID 2126 | Royal LePage
View photo
House · for sale
$ 689,900
309 Clear Lake Drive, Espanola, ON, P5E 1N6 house for sale | Listing ID 2126 | Royal LePage
Nairn Centre
· House
· Parking
Nairn Centre · House · Parking
Dreaming of peaceful waterfront living just minutes from town? Welcome to Clear Lake. As the saying goes… location, location, location! This beautiful year round waterfront home with approximately 102 feet of waterfront is only minutes from Espanola for amenities and offers the perfect opportunity to enjoy lakeside living. Lovingly maintained, the property has seen numerous updates over the past few years including a new metal roof on the house and garage (over $40,000), windows and doors ($39,000), concrete work, steps to the dock, and much more (complete list available). This home is truly move in ready for new owners to relax and enjoy everything waterfront living has to offer. The main level (approx. 1070 sqft as per MPAC) features an updated 4 piece bathroom which includes a jet tub, kitchen with loads of counter space, ample cabinetry and all newer appliances, a bright open concept living and dining area with gleaming hardwood floors. Three large windows in the living and dining
$ 689,900

Get email alerts

Don't miss out: be the first to know about new properties

The alert was correctly created

On subscribing you accept the conditions of use and the privacy policy
Alert
Receive new ads in your inbox
Save this search
Receive alerts for new listings

We'll send you an email when we have new properties for: "Houses for sale in Nairn Centre"

The alert was correctly created

Get email alerts and be the first to see new listings
Required field
On subscribing I accept the terms of the privacy policy
Perfect! You'll soon start receiving new listings via email
Alert
Receive an email when we have new ads for Houses for sale in Nairn Centre
Save this search
Filters

Bedrooms

Area (sq.ft)

sq.ft
sq.ft

Price

$
$

Filter by property type

Bathrooms

Clear all filters
Receive notifications when new entries are published.