179 houses for sale in Nairn Centre

164 Countryside Drive, Greater Sudbury, ON, P3E 5A4 house for sale | Listing ID 2129 | Royal LePage
View photo
House · for sale
$ 899,900
164 Countryside Drive, Greater Sudbury, ON, P3E 5A4 house for sale | Listing ID 2129 | Royal LePage
Nairn Centre
· House
· Patio · Garden · Swimming pool
Nairn Centre · House · Patio · Garden · Swimming pool
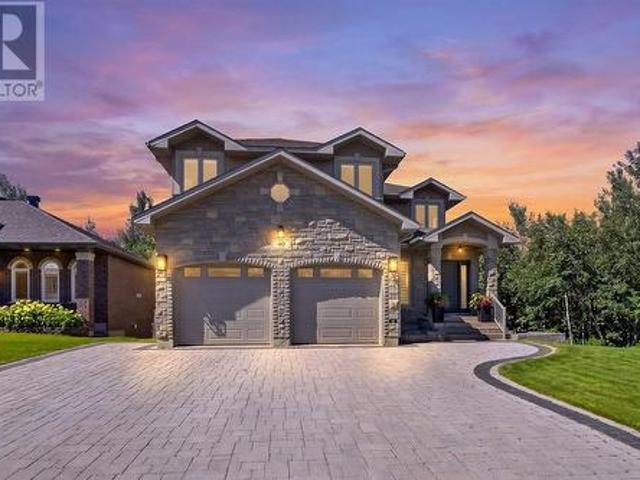
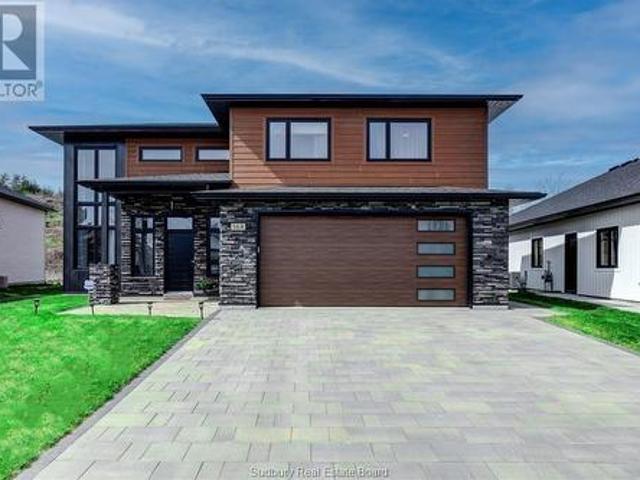
Absolutely stunning two-storey home in a prime South End neighborhood, conveniently located near top-rated schools. This bright, immaculate, architecturally designed home features a grand foyer that opens to a main-level den with full-height, double-storey windows, custom solar-powered window shades, and a remarkable great room—perfect for those who love to entertain, offering the ultimate wow factor. The phenomenal kitchen boasts a breakfast bar, ultra-modern cabinetry, high-end appliances, and quartz countertops, complemented by beautiful hardwood flooring throughout the entire home. At the back, wall-to-wall windows and double patio doors lead to your private backyard oasis, complete with a brand-new interlocking courtyard, a pergola, and a hot tub (2024). The impressive upper level features a family room overlooking the foyer, a primary suite with built-ins, breathtaking views, and an oversized ensuite with a custom glass shower. Additional highlights include exquisite custom tile
$ 899,900
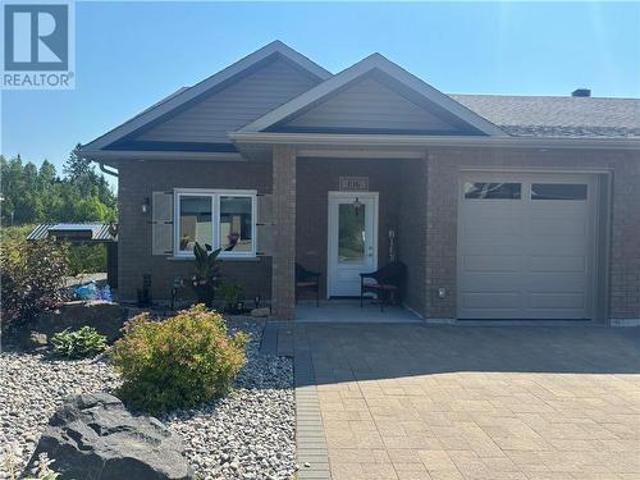
2512 Parkview Drive Unit# E16, Azilda, ON, P0M 1B0 house for sale | Listing ID 2129 | Royal LePage
View photo
House · for sale
$ 539,900
2512 Parkview Drive Unit# E16, Azilda, ON, P0M 1B0 house for sale | Listing ID 2129 | Royal LePage
Nairn Centre
· House
· Garden · Deck · Parking
Nairn Centre · House · Garden · Deck · Parking
Welcome to this beautifully maintained 5-year-old end-unit garden home in the highly sought-after Bayside community. Offering the convenience of one-level living with no stairs, this impressive 2-bedroom, 2-bathroom home backs onto a peaceful backyard, providing added privacy and a tranquil setting. The bright, open-concept layout features in-floor heating, air conditioning, granite countertops, stainless steel appliances, and a spacious living room with a walkout to a 10 x 16 composite deck overlooking gorgeous perennial gardens. The primary suite offers a generous walk-in closet and a private ensuite bathroom, creating a comfortable retreat at the end of the day. Additional features include an attached single-car garage and a 10 x 10 storage shed. Located within walking distance of Whitewater Lake and just minutes from downtown Sudbury, this home combines a peaceful lifestyle with convenient access to amenities. This property comes exceptionally well equipped with all appliances, alo
$ 539,900
238 Seventh Avenue, Lively, ON, P3Y 1M5 house for sale | Listing ID 2128 | Royal LePage
View photo
House · for sale
$ 250,000
238 Seventh Avenue, Lively, ON, P3Y 1M5 house for sale | Listing ID 2128 | Royal LePage
Nairn Centre
· House
· Garden · Parking
Nairn Centre · House · Garden · Parking
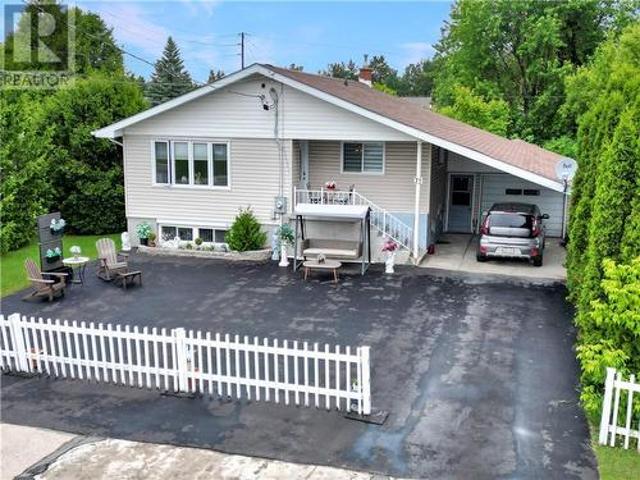
Your new adorable bungalow located in the vibrant community of Lively is waiting for you! No, we are not holding offers, and yes, it has a price tag UNDER 300k. This delightful home features a cozy layout with one inviting bedroom on the main floor, perfect for those looking for easy living. Additionally, you’ll find two more bedrooms below grade, as well as the bathroom, which has recently been updated. The bathroom boasts a stylish Bathfitter facelift, ensuring a fresh and modern feel. The home is move-in ready, allowing you to settle in comfortably without any immediate renovations. *Some photos are enhansed with AI*. Outside, enjoy a private backyard, a great spot for relaxation or entertaining friends and family. The property also includes a shared garage, providing added convenience for storage. Available for immediate occupancy! (Id: 27)
$ 250,000
3 Rio Road, Sudbury, ON, P3C 3A4 house for sale | Listing ID 2129 | Royal LePage
View photo
House · for sale
Request Details
Updated
3 Rio Road, Sudbury, ON, P3C 3A4 house for sale | Listing ID 2129 | Royal LePage
Nairn Centre
· House
· Parking · Cellar
Nairn Centre · House · Parking · Cellar
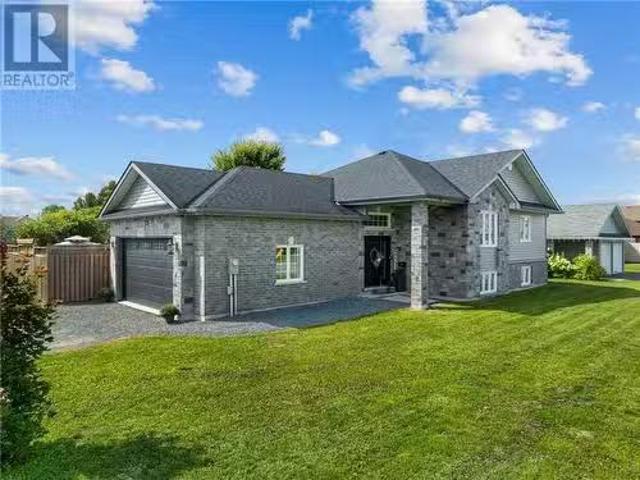
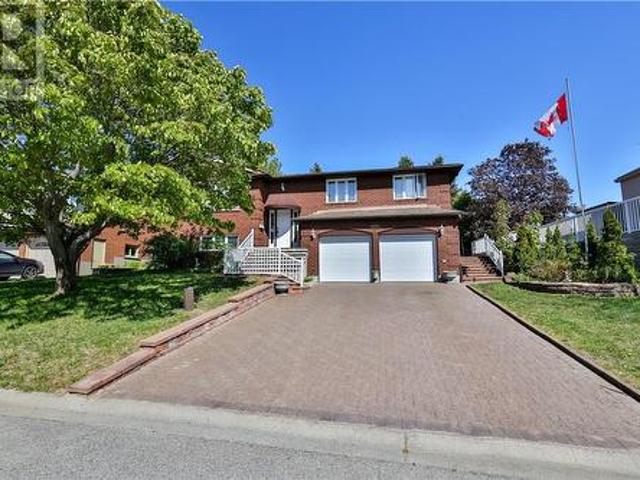
All-brick home situated on a corner lot in one of Northern Heights' most sought-after neighbourhoods. This five bedroom home offers three bedrooms on the main level plus a one bedroom in-law suite in the basement, providing excellent flexibility for extended family, guests, or rental income. Additional bedroom beside laundry area. With two separate driveways, there's plenty of parking for both the main and lower level. Tucked away on a quiet cul-de-sac, you'll enjoy being just steps from the area's scenic conservation lands, baseball fields, playgrounds, the Lions Club Disc Golf Course and walking trails leading directly to the Terry Fox Sports Complex and Collège Boréal. Shingles 2015. Main floor tenant is vacating as of September 1. Whether you're looking for a family home with room to grow or a property with excellent income potential, this home offers endless possibilities in a prime location. Call today for your showing! (Id: 27)
Request Details
43 Power Street, Copper Cliff, ON, P0M 1N0 house for sale | Listing ID 2129 | Royal LePage
View photo
House · for sale
$ 699,900
43 Power Street, Copper Cliff, ON, P0M 1N0 house for sale | Listing ID 2129 | Royal LePage
Nairn Centre
· House
· Deck · Cellar
Nairn Centre · House · Deck · Cellar
Beautiful Modern Home with Legal Basement Apartment*. Welcome to this stunning 4-year-old home offering modern comfort, quality construction, and exceptional flexibility. The bright and spacious main owner’s suite features a carpet-free design, large windows, and a warm, upscale feel throughout. The main living area flows into a beautiful kitchen complete with a large island, pantry, and plenty of space for family meals or entertaining. All 3 bedrooms in the main suite are located upstairs, creating a private and functional family layout. The primary bedroom features a generous walk-in closet, and the main unit also offers 2 bathrooms, a convenient mudroom, and access to a rear deck for outdoor enjoyment. The lower level includes it's own private entrance to a well-appointed 1-bedroom legal basement apartment with comfortable in-floor heating, making it ideal for extended family, guests, or rental income. Both units control their own heat and have air conditioning for year-round comfor
$ 699,900
40 Oberon Street, Sudbury, ON, P3E 0A6 house for sale | Listing ID 2129 | Royal LePage
View photo
House · for sale
$ 1,389,000
40 Oberon Street, Sudbury, ON, P3E 0A6 house for sale | Listing ID 2129 | Royal LePage
Nairn Centre
· House
· Garden · Gym · Deck · Swimming pool
Nairn Centre · House · Garden · Gym · Deck · Swimming pool
Welcome to 40 Oberon Street, an exceptional 5 +1 bedroom, 4-bathroom home in one of Sudbury’s most sought-after neighbourhoods. Designed with timeless elegance and quality craftsmanship, this stunning residence features hardwood and travertine flooring, a custom white chef-inspired kitchen with quartz countertops, and spacious living areas perfect for everyday living and entertaining. The upper level offers five generous bedrooms plus a luxurious primary retreat with a walk-in closet and spa-inspired ensuite featuring a soaker tub and oversized steam shower. The fully finished lower level provides flexible space for a home theatre, gym, games room, or family lounge. Outside, enjoy your own private backyard oasis complete with an expansive deck, heated saltwater above-ground pool, and mature trees offering exceptional privacy. Luxury, comfort, and lifestyle come together in this remarkable Moonglo home. (Id: 27)
$ 1,389,000
18 Mulberry Court, Amherstburg, ON, N9V 1N3 house for sale | Listing ID 26007 | Royal LePage
View photo
House · for sale
$ 629,444
18 Mulberry Court, Amherstburg, ON, N9V 1N3 house for sale | Listing ID 26007 | Royal LePage
Nairn Centre
· House
· Parking · Balcony · Cellar
Nairn Centre · House · Parking · Balcony · Cellar
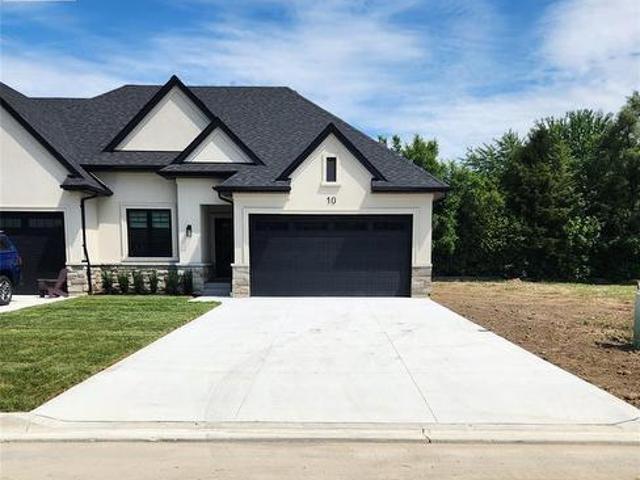
Welcome to Mulberry Court, a small, quiet, private development on its own with no through traffic, conveniently located for all that Amherstburg has to offer. 1315 sq. Ft. Stone and stucco Ranch, freehold townhome. Quality construction by Sunset Luxury Homes Inc. Features include, Engineered hardwood, tile in wet areas, 9'ceilings with step up boxes, granite or quartz countertops, generous allowances, electric FP, front porch, rear balcony, concrete drive, HRV, Ensuite, walk-in pantry, finished double garage, full basement, and much more. Contact LBO for all the additional info, other lots available, other sizes and plans, more options etc. (Id: 27)
$ 629,444
N/A Biscotasing Township, Sudbury Remote Area West, ON, P0M 1C0 house for sale | Listing ID X13551 | Royal LePage
View photo
House · for sale
$ 699,900
N/A Biscotasing Township, Sudbury Remote Area West, ON, P0M 1C0 house for sale | Listing ID X13551 | Royal LePage
Nairn Centre
· House
· Deck
Nairn Centre · House · Deck
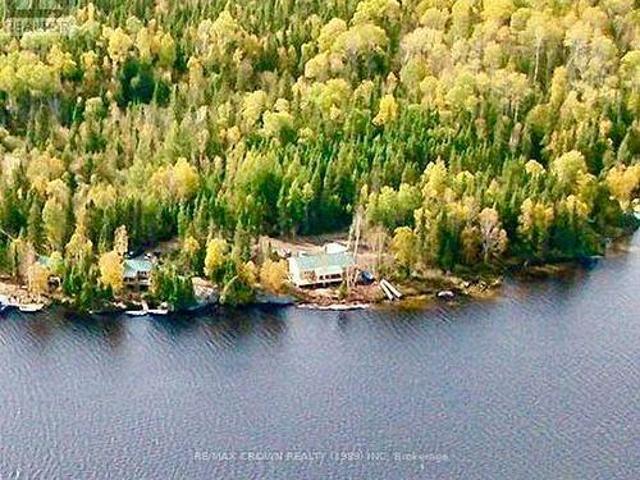
A piece of paradise! Discover the perfect blend of tranquility and income potential with this exceptional property featuring 2 x 2 bedtroom single cabins and a 2 unit x 2 bedrooms cabin, All are fully equipped rental cabins (lake intake and conforming(approved) septics, wett cert stoves(seasonal cabins). 1 Puma 31BHSS trailer that sleeps 8-10, complete with large deck and wood/fish cleaning shed. Nestled on 18+ acres of picturesque landscape. Each cabin offers its own private dock, providing direct access to the water for boating, fishing, swimming, and endless outdoor recreation. Surrounded by nature, this turnkey property offers guests the privacy and peaceful setting they seek while presenting an outstanding opportunity for investors or those dreaming of owning a thriving cottage rental business. With ample acreage for future expansion, trails, or additional amenities (unorganized township) the possibilities are endless. Whether you're looking to expand your portfolio or embrace a l
$ 699,900
98 William, Chelmsford, ON, P0M 1L0 house for sale | Listing ID 2128 | Royal LePage
View photo
House · for sale
$ 315,000
98 William, Chelmsford, ON, P0M 1L0 house for sale | Listing ID 2128 | Royal LePage
Nairn Centre
· House
· Garden · Parking
Nairn Centre · House · Garden · Parking
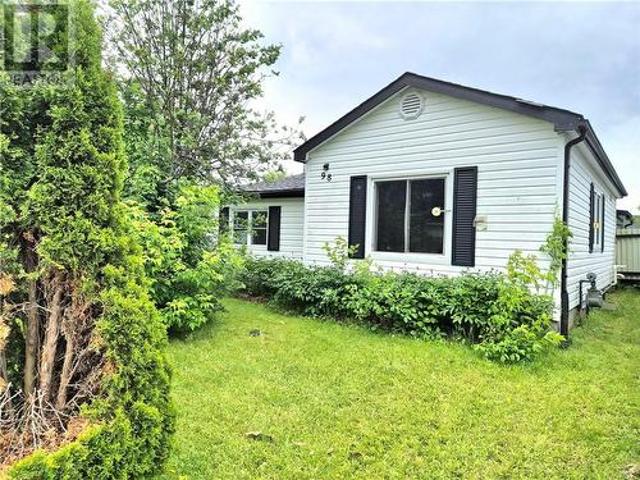
Welcome to 98 William Street, a charming bungalow located in a quiet and family-friendly area of Chelmsford. Step inside through the spacious entranceway, providing plenty of room for coats, boots, and everyday convenience. The main floor features two comfortable bedrooms, a full bathroom, a bright eat-in kitchen, and a welcoming living room ideal for relaxing or entertaining. Attached is a large screened in area creating the perfect space to enjoy warm summer evenings. Ample parking and convenient access to the backyard. Additional peace of mind comes with shingles that were replaced just three years ago. This home presents an excellent opportunity to get into the market and make it your own (id: 27)
$ 315,000
1806 Highway 17, Massey, ON, P0P 1P0 house for sale | Listing ID 2128 | Royal LePage
View photo
House · for sale
$ 899,900
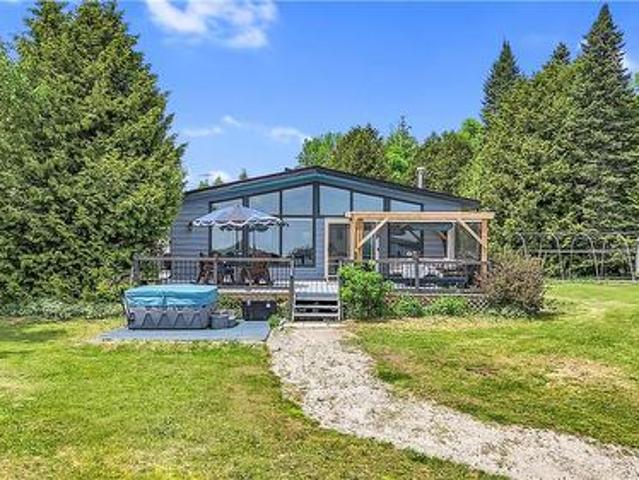
1806 Highway 17, Massey, ON, P0P 1P0 house for sale | Listing ID 2128 | Royal LePage
Nairn Centre
· House
· Parking
Nairn Centre · House · Parking
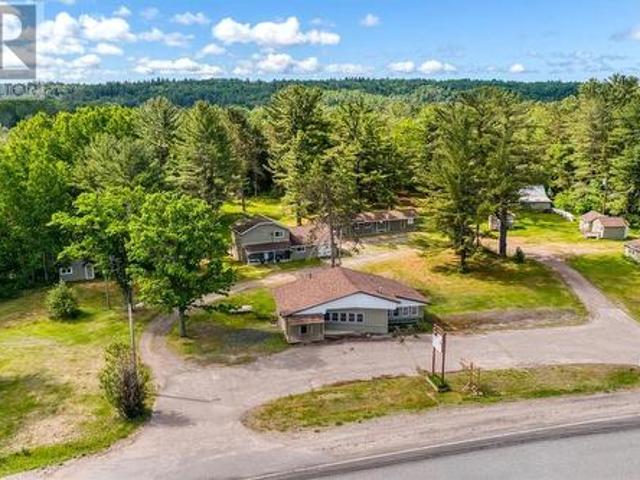
Opportunity, opportunity, opportunity! Welcome to 1806 Highway 17 in Massey, a truly unique and immaculately maintained waterfront property offering endless possibilities. Pride of ownership shines throughout this remarkable 17.88-acre property with over 1,300 feet of frontage on the Sable River, connecting to the Spanish River and ultimately Lake Huron and beyond. The main home features a bright open-concept kitchen, dining, and living area, creating an inviting space for everyday living and entertaining. The home offers two bedrooms, a 4pc bathroom, a convenient 2pc bathroom, a spacious utility/laundry room, and an attached garage currently set up as a cozy rec room complete with a wood stove. Beyond the main home, the property includes five well-maintained cabins currently used for family and guests. Cabin A features two bedrooms, a full bathroom, kitchen, dining area, and living room. Cabin B offers one bedroom, a 3pc bathroom, kitchen, living room, and storage room. Cabins C and E
$ 899,900
184 Regional Road 8, Onaping, ON, P0M 2R0 commercial for sal.
View photo
House · for sale
$ 2,750,000
184 Regional Road 8, Onaping, ON, P0M 2R0 commercial for sal.
Nairn Centre
· House
Nairn Centre · House
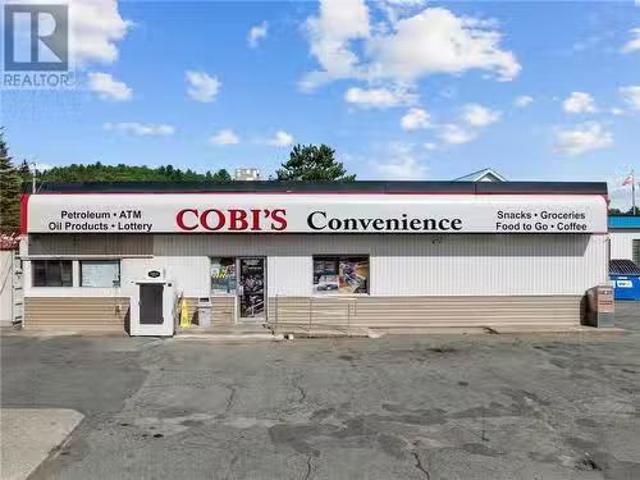
BYOB - Be your own boss! Amazing opportunity for the savvy investor(s). Cobis Convenience in Onaping is being offered for sale. The only service station serving the Town of Onaping FallsLevack. In operation since the 1990s, this turn-key business has had many upgrades in the last few years, including Environment Audits, new tanks, new digital inventory control, to name a few. Solid investment with great sales. Owner was recently granted approval from the the Liquor Control Board to sell beeralcohol. The store caterers to many miners who work at the local mines and generates great income from food sales. Please do not approach or ask questions to staff. Direct all inquiries to the listing agent. (id:27). Still available at ListedBuy!
$ 2,750,000
323 Maple Street, Lively, ON, P3Y 1M5 house for sale Listin.
View photo
House · for sale
$ 425,000
$ 443/sq.ft
323 Maple Street, Lively, ON, P3Y 1M5 house for sale Listin.
Nairn Centre
· 958 sq.ft · 3 Bedrooms · 2 Baths · House
· Parking · Gym · Cellar
Nairn Centre · 958 sq.ft · 3 Bedrooms · 2 Baths · House · Parking · Gym · Cellar
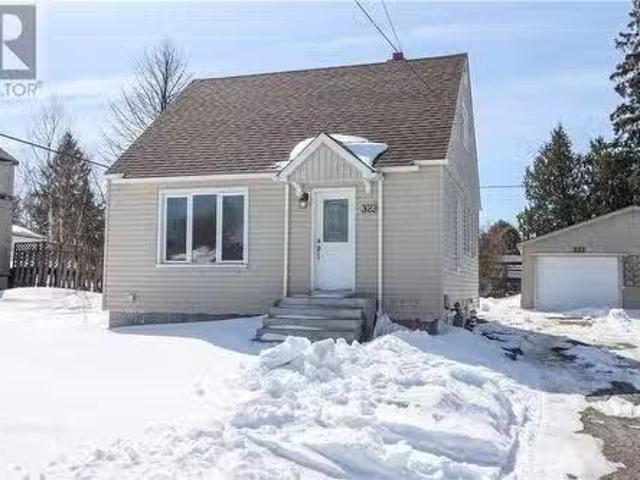
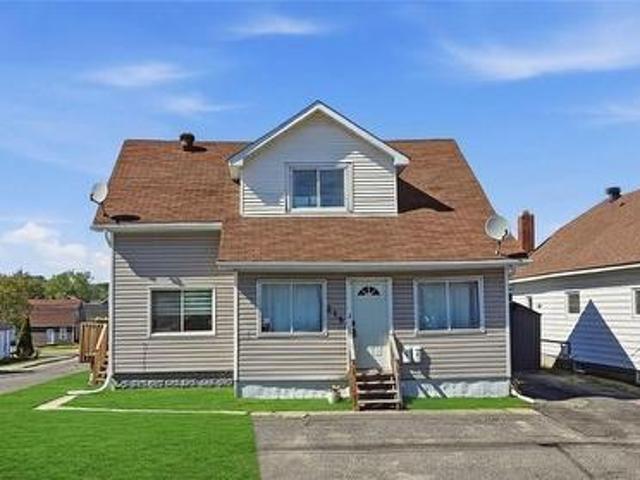
Welcome to 323 Maple Street — a bright + beautifully updated gem in the heart of Lively! This charming 1.5-storey home is the perfect place to start your homeownership journey. With 3 bedrooms, 2 bathrooms, and a fully finished basement, there’s plenty of space to grow, unwind, and make it your own. Step inside to find a freshly painted interior and a renovated kitchen and bathroom that feel both stylish and welcoming. The heart of the home shines with modern updates, warm finishes, and natural light throughout. The bright and airy main floor bedroom could also work as an office or creative workspace. Downstairs, the finished basement gives you even more versatility — whether you’re dreaming of a rec room, home gym, or extra living space, it’s ready for whatever you have in mind. Outside, enjoy your own private retreat backing onto the golf course. The detached garage is a bonus for storage, hobbies, or parking during those winter months. Located in the quiet, welcoming town of Lively,
$ 425,000
3637 Keith Avenue, Chelmsford, ON, P0M 1L0 house for sale | Listing ID 2128 | Royal LePage
View photo
House · for sale
$ 449,900
3637 Keith Avenue, Chelmsford, ON, P0M 1L0 house for sale | Listing ID 2128 | Royal LePage
Nairn Centre
· House
· Deck
Nairn Centre · House · Deck
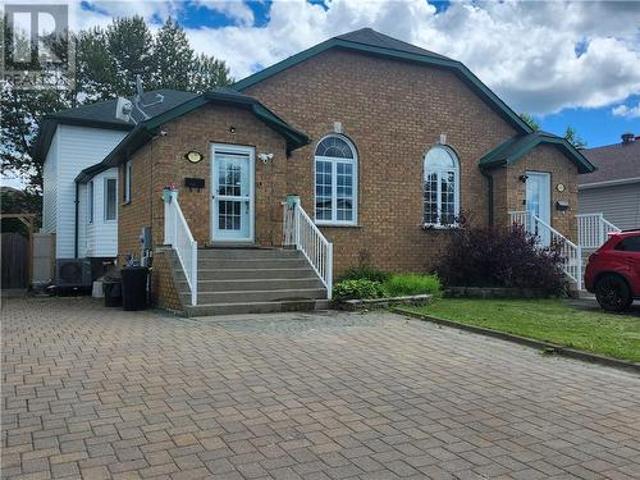
Welcome to 3637 keith st. This immaculate 3 bed partially brick home has much to offer. Located close to all amenities and in a great family neighbourhood. This approx, 20 yr old semi detached home boasts maple cupbourds and corian counters in kitchen. Rich tiling and georgeous hardwood flooring. An oversized bathroom with airjet tub and granite counters, plus a second full bath. Interlock stone on drive. Full trek decking and vinyl fencing. This home is finished beautifully and is easily maintained. (Id: 27)
$ 449,900
2981 Valleyview Road, Blezard Valley, ON, P3N 1R2 house for sale | Listing ID 2128 | Royal LePage
View photo
House · for sale
$ 2,600,000
2981 Valleyview Road, Blezard Valley, ON, P3N 1R2 house for sale | Listing ID 2128 | Royal LePage
Nairn Centre
· House
· Garden
Nairn Centre · House · Garden
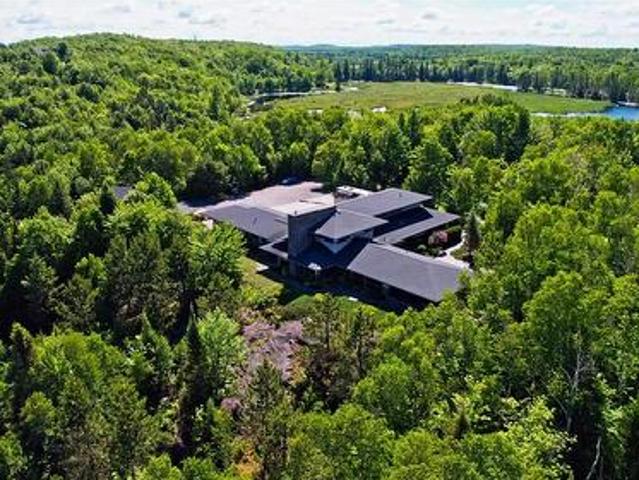
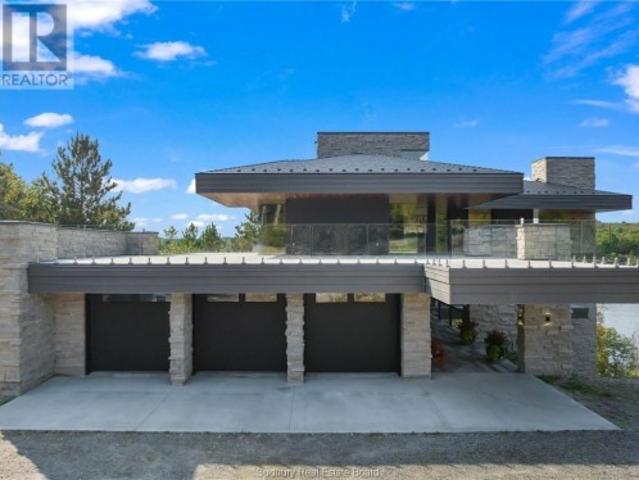
A Private Architectural Retreat surrounded by Nature. Nestled on a breathtaking, heavily treed property, this eceptional contemporary residence offers unparalleled privacy and seamless connection to nature. Set amid mature forest with picturesque wetlands, the home enjoys a spectacular setting that feels like a private sanctuary. The striking architecture features clean, modern lines, dramatic rooflines, and an impressive stone chimney that anchors the home's distinctive design. Expansive windows are positioned to maximize natural light and showcase the surrounding landscape throughout the seasons. Approached by a secluded driveway and surrounded by professionally landscaped gardens, the property offers a rare combination of tranquility and sophistication. Whether you're seeking a luxurious year-round residence or an exclusive country retreat, this home provides the perfect balance of modern living and natural beauty. This is rare opportunity to own a spectacular custom-built estate, s
$ 2,600,000
1293 Dew Drop Road, Sudbury, ON, P3G 1L2 Luxury House for sale | Listing ID 2128 | Royal LePage Carriage Trade Luxury Properties
View photo
House · for sale
$ 4,499,500
1293 Dew Drop Road, Sudbury, ON, P3G 1L2 Luxury House for sale | Listing ID 2128 | Royal LePage Carriage Trade Luxury Properties
Nairn Centre
· House
· Balcony · Fireplace · Sauna · Swimming pool · Lift
Nairn Centre · House · Balcony · Fireplace · Sauna · Swimming pool · Lift
Exquisite waterfront home on Long Lake! Experience the ultimate in luxury and comfort in this architecturally stunning waterfront residence, set on expansive grounds with breathtaking lake views. This remarkable property boasts extensive water frontage, five spacious bedrooms, five and a half elegantly appointed bathrooms, and nearly 10,000 square feet of living space, featuring spa-like amenities, three inviting fireplaces, and a 4-storey Cambridge elevator. One of the home's most striking architectural highlights is the floor to ceiling windows, offering unparalleled views from every level. The gourmet kitchen is a true masterpiece, showcasing top-of-the-line appliances and a custom nautical island that is both functional and visually stunning. Ideal for entertaining, the home includes a sauna area, a workout room, an indoor pool, and a magnificent dining area, along with approximately 6,000 square feet of exterior balconies that provide sweeping views of the lake. This property offe
$ 4,499,500
122 Bonnie Drive, Lively, ON, P3Y 0Y2 house for sale Listin.
View photo
House · for sale
$ 699,900
$ 541/sq.ft
122 Bonnie Drive, Lively, ON, P3Y 0Y2 house for sale Listin.
Nairn Centre
· 1,292 sq.ft · 4 Bedrooms · 4 Baths · House
· Parking
Nairn Centre · 1,292 sq.ft · 4 Bedrooms · 4 Baths · House · Parking
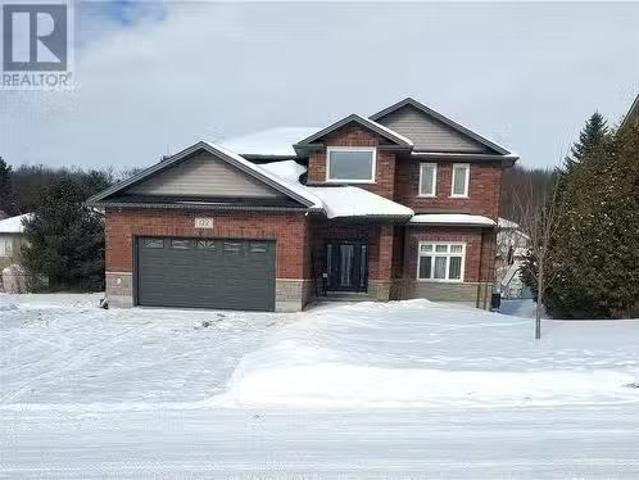
FIRST TIME ON THE MARKET! This stunning custom home built in 2014 in a sought after Lively neighborhood is not one you will want to miss. The large driveway which accommodates 9 vehicles is ideal for large families, family gatherings and hosting garage door, high ceiling, hot & cold water hook up, in floor drain and natural gas hook up for future gas heater. Stepping inside the home, you will be greeted by a bright and spacious foyer that sets the tone for the elegance throughout, This home offers a welcoming open-concept floor plan with 9 foot ceilings that enhance its spacious feel. The primary floor is the heart of the home. It embraces a generously sized living room with an east flow to the expansive eat-in kitchen, a 2-piece washroom and a laundry room. The kitchen is a chefs dream with its abundance of cupboards, generous counter space, double wall oven, 36 induction cook top, stylish ceramic tiles, under counter lighting, under counter automatic dustpan and an expansive islandbr
$ 699,900
75 Main Street East, Chelmsford, ON, P0M 1L0 house for sale | Listing ID 2128 | Royal LePage
View photo
House · for sale
$ 569,900
75 Main Street East, Chelmsford, ON, P0M 1L0 house for sale | Listing ID 2128 | Royal LePage
Nairn Centre
· House
· Fireplace
Nairn Centre · House · Fireplace
Welcome to 75 Main Street East in the heart of Chelmsford, a beautifully updated bungalow offering exceptional space, flexibility, and convenience. Situated on a prominent corner lot and just steps from public transit, schools, shopping, and everyday amenities, this meticulously maintained home is ideal for growing families, multi-generational living, or savvy investors. The bright, open-concept main floor features a stunning renovated kitchen with an abundance of white cabinetry, modern finishes, and brand-new appliances. Large windows fill the home with natural light, creating a warm and inviting atmosphere throughout. With four spacious bedrooms and an updated main bathroom, there is plenty of room for the whole family. The fully finished lower level includes an oversized family room with a cozy gas fireplace, a generous utility room, and a separate one-bedroom in-law suite, perfect for extended family, guests, or additional income potential. Outside, enjoy the benefits of a spaciou
$ 569,900
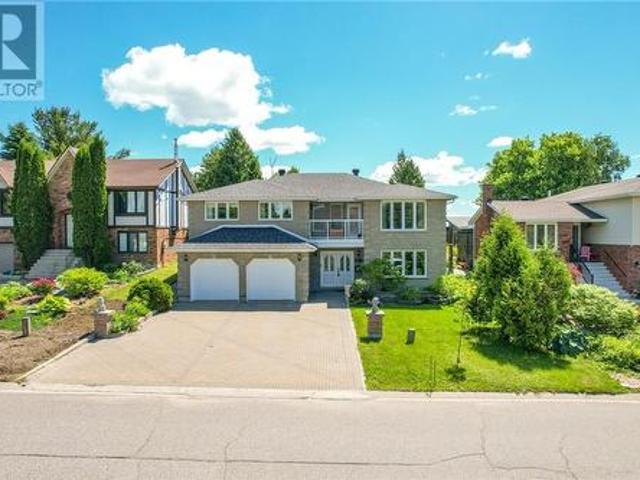
525 Galaxy Court, Sudbury, ON, P3E 5K6 house for sale | Listing ID 2128 | Royal LePage
View photo
House · for sale
$ 849,900
525 Galaxy Court, Sudbury, ON, P3E 5K6 house for sale | Listing ID 2128 | Royal LePage
Nairn Centre
· House
· Parking · Cellar
Nairn Centre · House · Parking · Cellar
Welcome to 525 Galaxy Court, a beautifully maintained all-brick home nestled on a desirable corner lot in the sought-after South End. This spacious residence offers 4 generously sized bedrooms and 3 full bathrooms, providing the perfect layout for families of all sizes. The bright and functional main living areas are ideal for both everyday living and entertaining. The walkout basement presents incredible potential for an in-law suite or additional living space, adding flexibility and value to the home. You'll also find a large cold cellar and an expansive workshop area. Perfect for hobbyists, storage, or future customization. Outside, enjoy the convenience of a double car attached garage and an impressive driveway with parking for up to 6 vehicles. The corner lot offers added privacy and curb appeal, making this home stand out in a fantastic neighbourhood. (Id: 27)
$ 849,900
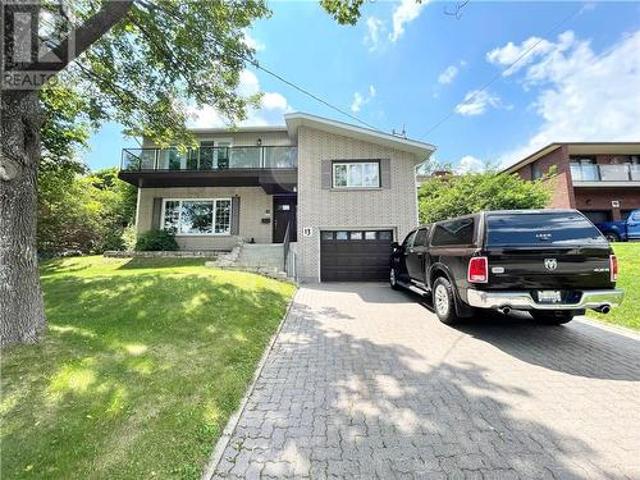
13 Lancaster Drive, Sudbury, ON, P3E 3R5 house for sale | Listing ID 2128 | Royal LePage
View photo
House · for sale
$ 699,700
13 Lancaster Drive, Sudbury, ON, P3E 3R5 house for sale | Listing ID 2128 | Royal LePage
Nairn Centre
· House
· Garden · Fireplace · Deck
Nairn Centre · House · Garden · Fireplace · Deck
Welcome to 13 Lancaster, where timeless elegance meets modern comfort in one of Sudbury’s most sought-after hospital area neighbourhoods. This exceptional home is just a short walk to Bell Park, where you can enjoy beaches, scenic trails, playgrounds, and year-round community events. Filled with natural light, the thoughtfully designed interior showcases rich hardwood flooring, stylish glass railings, and quality finishes throughout. The main level features a warm and inviting living room with a gas fireplace, a bright eat-in kitchen, and a relaxing sunroom overlooking the private backyard. Double walkouts lead to an outdoor retreat complete with a spacious deck, mature trees for added privacy, and a beautiful stone fire pit with built-in seating—perfect for entertaining or unwinding. A rare highlight of this home is its two luxurious primary suites, each featuring its own spa-inspired ensuite with heated floors. The main floor also includes a second bedroom and a convenient powder roo
$ 699,700
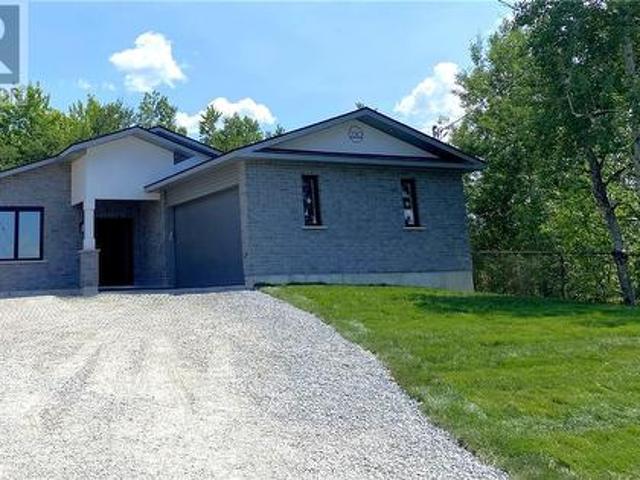
2210 Treeview Road, Sudbury, ON, P3E 5C5 house for sale | Listing ID 2128 | Royal LePage
View photo
House · for sale
$ 760,000
2210 Treeview Road, Sudbury, ON, P3E 5C5 house for sale | Listing ID 2128 | Royal LePage
Nairn Centre
· House
· Office room · Deck
Nairn Centre · House · Office room · Deck
Welcome home to one of Sudbury's most exciting new builds — a beautifully crafted 3-bedroom bungalow nestled in the highly sought-after south end. Designed for those who want it all on one level, this architecturally considered slab-on-grade home blends clean, modern design with the warmth of a space made for real living. At its heart is a custom eat-in kitchen that opens effortlessly into a bright, open-concept living area — the kind of layout where dinner parties flow naturally and quiet evenings feel just as good. The primary suite is a true retreat, offering a generous walk-in closet and a stunning ensuite finished to impress. Two additional well-sized bedrooms provide the flexibility every household needs, whether for family, guests, or a dedicated home office. Outside, an 8 x 25 covered deck invites you to extend your living space into the fresh air — morning coffee, summer evenings, or year-round entertaining, it's all waiting for you. With construction complete, now is the perf
$ 760,000
371 Moonrock Avenue, Sudbury, ON, P3E 5X2 house for sale | Listing ID 2128 | Royal LePage
View photo
House · for sale
$ 779,900
371 Moonrock Avenue, Sudbury, ON, P3E 5X2 house for sale | Listing ID 2128 | Royal LePage
Nairn Centre
· House
· Garden · Balcony · Parking
Nairn Centre · House · Garden · Balcony · Parking
Offered for the first time in the desired Moonglo neighbourhood, this meticulously maintained and solidly built 2,800+ sq. Ft. home showcases exceptional pride of ownership throughout. The main floor is a generous size and features a second kitchen offering potential for multi-generational living, an in-law suite, or a home-based business. The upper level offers an impressive 1,600 sq. Ft. footprint, featuring 3 bedrooms, 1.5 bathrooms, and a charming front balcony that enhances the home's curb appeal. Situated on an impressive lot over 270 feet deep, the property offers endless possibilities for outdoor enjoyment, future development, gardening, or creating your dream backyard oasis. Notable updates include the roof (2014), granite countertops (2019), main floor kitchen and bathroom tile flooring (2019), Beam central vacuum system (2020), balcony door and windows (2020), duct cleaning (2023), garage doors (2024), security system installed in 2024, Nest thermostat (2025). (Id: 27)
$ 779,900
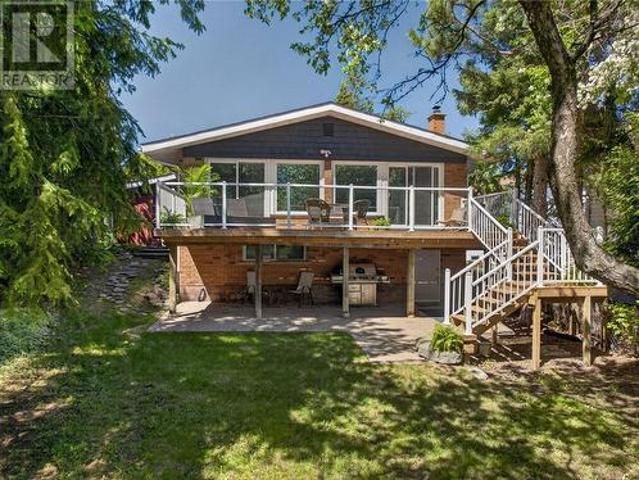
27 Nepahwin Avenue, Sudbury, ON, P3E 2H5 house for sale | Listing ID 2128 | Royal LePage
View photo
House · for sale
$ 849,000
27 Nepahwin Avenue, Sudbury, ON, P3E 2H5 house for sale | Listing ID 2128 | Royal LePage
Nairn Centre
· House
· Garden · Office room · Sauna
Nairn Centre · House · Garden · Office room · Sauna
Discover serene lakeside living in one of Sudbury's most sought-after South End neighbourhoods. This elegant all-brick waterfront home offers approximately 1,490 square feet of thoughtfully designed living space with sunny south-facing views over Lake Nepahwin. The gourmet kitchen features granite countertops and a gas range, while the open-concept living and dining areas are surrounded by walls of windows that flood the home with natural light and showcase the spectacular waterfront setting. The home offers two spacious bedrooms, a den/home office, and two full bathrooms. On the lakeside of the home, a versatile bonus space, with water and sewer connections, is currently used as a sauna and storage area, and offers endless possibilities as a wellness retreat, guest suite, studio, or additional living space. Outside, the private, cottage-like backyard is framed by mature trees and gently slopes to the water's edge, creating a peaceful retreat just minutes from city conveniences. Walk t
$ 849,000
55 Brouse Road, Massey, ON, P0P 1P0 house for sale | Listing ID 2125 | Royal LePage
View photo
House · for sale
$ 549,900
55 Brouse Road, Massey, ON, P0P 1P0 house for sale | Listing ID 2125 | Royal LePage
Nairn Centre
· House
· Fireplace
Nairn Centre · House · Fireplace
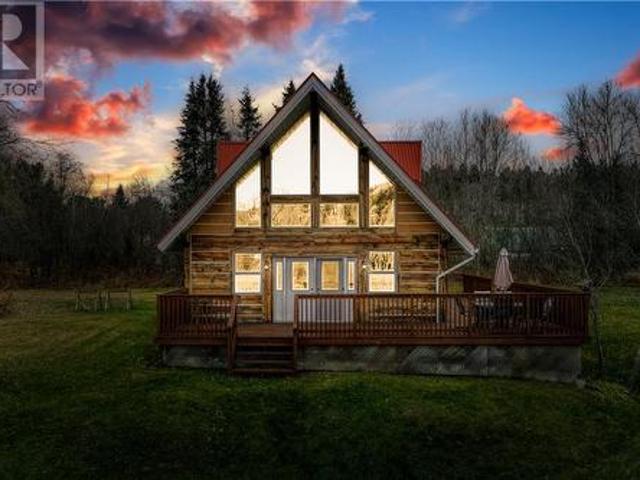
Custom-built log home on 2.5 acres along the Spanish River, offering a rare blend of rustic character and modern convenience. Soaring ceilings, a wall of south-facing windows, and pine floors throughout create a warm, inviting atmosphere that’s been meticulously maintained with evident pride of ownership. Equipped for year-round living with a drilled well, septic system, forced-air electric heat, washer and dryer, and an electric fireplace. A spacious workshop adds valuable functionality with double doors, ample storage, and a secondary bathroom with a composting toilet. Set on gently sloped, grassy well maintained land with mature trees and open lawn, this property provides direct access to the Spanish River known for its excellent fishing and connection to larger waterways leading toward Lake Huron and Manitoulin Island. Conveniently located near the community of Massey and just a short drive to all amenities in Espanola, this is a turnkey opportunity in a peaceful riverfront setting
$ 549,900
3668 Keith Avenue, Chelmsford, ON, P0M 1L0 house for sale L.
View photo
House · for sale
$ 769,000
$ 533/sq.ft
3668 Keith Avenue, Chelmsford, ON, P0M 1L0 house for sale L.
Nairn Centre
· 1,442 sq.ft · 5 Bedrooms · 3 Baths · House
· Patio · Garden · Parking · Deck · Swimming pool
Nairn Centre · 1,442 sq.ft · 5 Bedrooms · 3 Baths · House · Patio · Garden · Parking · Deck · Swimming pool
Welcome to 3668 Keith Avenue, Chelmsford! This beautiful 3+2 bedroom, 3 bath home offers nearly 2,800 sq. ft. of living space and is completely move-in ready in this quiet and family oriented neighborhood. The main floor features walk-in closets in every bedroom plus a primary suite with private ensuite. You’ll love the open-concept design, granite countertops, and new smart kitchen appliances. The lower level boasts a massive rec room with plenty of space for the whole family. Outside, enjoy your own oasis-like backyard complete with gazebo, decking, above-ground pool, and included patio furniture. Extras include a stone façade exterior, spacious foyer, triple-car driveway, and double garage. Dare to compare a new build as to what this home has to offer, including its solid poured foundation, the savings are astronomical! All major appliances, gazebo, and patio furniture are included, making this home truly turnkey—just move in and enjoy! (id:27). Still available at ListedBuy!
$ 769,000
216 Bond Street, Greater Sudbury, ON, P3C 2T5 house for sale | Listing ID 2129 | Royal LePage
View photo
House · for sale
$ 449,000
216 Bond Street, Greater Sudbury, ON, P3C 2T5 house for sale | Listing ID 2129 | Royal LePage
Nairn Centre
· House
· Garden · Office room · Deck
Nairn Centre · House · Garden · Office room · Deck
Welcome to 216 Bond St. A beautifully updated completely vacant legal duplex in a convenient Sudbury location. This turn-key property offers excellent income potential or the perfect setup for multi-generational living, with a spacious main unit and a fully separate secondary suite. The main unit features a bright, open-concept living and dining area with high ceilings, large windows that flood the space with natural light, and premium finishes throughout. The modern kitchen boasts white cabinetry, sleek countertops, and stainless steel appliances, making it ideal for everyday cooking and entertaining. This level includes two generous bedrooms plus a versatile den (perfect for a home office or third bedroom), along with a stylish full bathroom. The living space flows effortlessly onto a private deck overlooking the backyard, providing a peaceful outdoor retreat. The secondary one-bedroom unit offers comfortable, independent living with its own entrance, kitchen, living area, bedroom, a
$ 449,000
200 Lavallee Road, Chelmsford, ON, P0M 1L0 house for sale L.
View photo
House · for sale
$ 699,900
$ 631/sq.ft
200 Lavallee Road, Chelmsford, ON, P0M 1L0 house for sale L.
Nairn Centre
· 1,109 sq.ft · 4 Bedrooms · 2 Baths · House
Nairn Centre · 1,109 sq.ft · 4 Bedrooms · 2 Baths · House
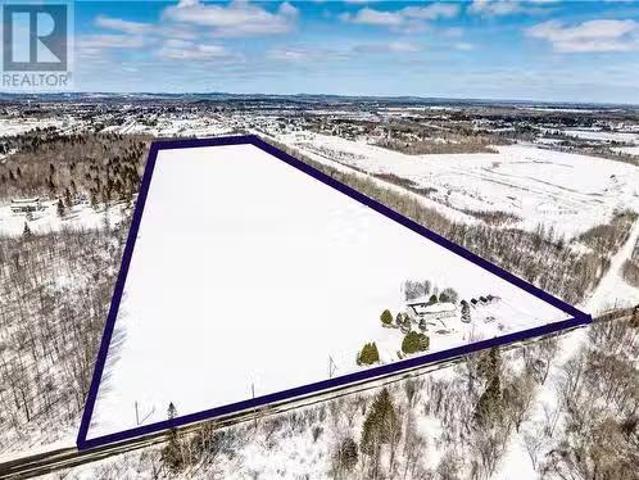
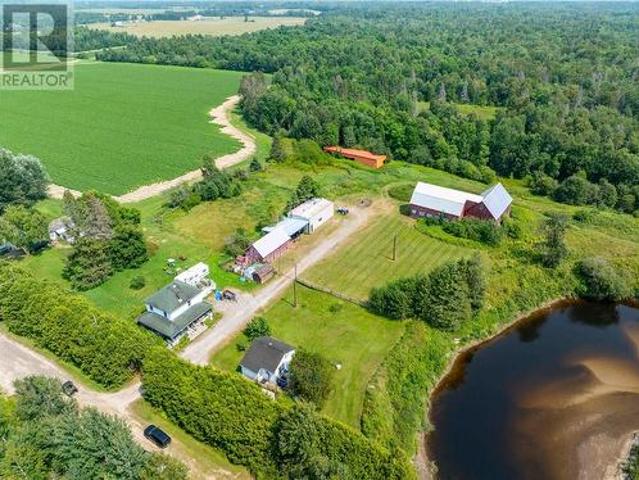
Country living on nearly 40 acres. Welcome to a rare opportunity to own a beautifully renovated country home nestled on nearly 40 private acres. The perfect blend of rustic charm, modern comfort & tons of potential. Step inside to discover a thoughtfully updated 3-bedroom home, where open-concept living creates a warm & inviting atmosphere. The main floor holds 2 bedrooms as well as a spacious living area that flows into a newly updated kitchen featuring timeless solid oak cabinetry, new countertops & an abundance of natural light. Whether you’re hosting friends or enjoying a quiet night, this space is designed to impress. The lower level adds even more flexibility with a 3rd bedroom & spacious family room. New flooring runs throughout both levels, offering a fresh, cohesive look that complements the home’s airy feel. What truly sets this property apart is the original farmhouse, attached to the main home. This charming space is perfect as an in-law suite, guest space, or as a saleal t
$ 699,900
Lot 0 Whitewater, Azilda, ON, P0M 1B0 house for sale | Listing ID 2126 | Royal LePage
View photo
House · for sale
$ 359,700
Lot 0 Whitewater, Azilda, ON, P0M 1B0 house for sale | Listing ID 2126 | Royal LePage
Nairn Centre
· House
· Sauna
Nairn Centre · House · Sauna
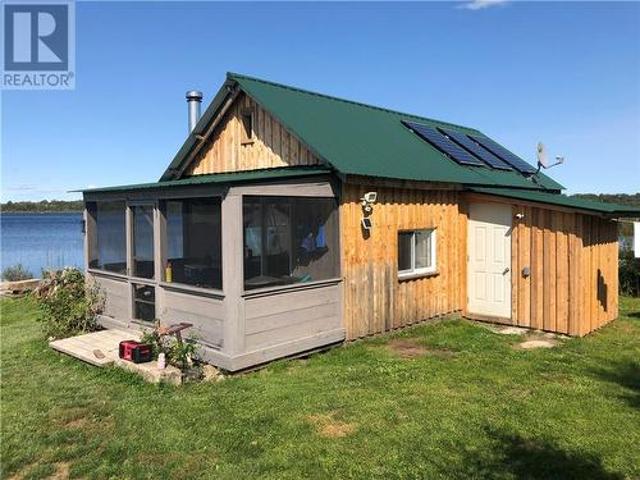
Welcome to paradise. This 40 acre waterfront property located on whitewater lake offers over 1300 feet of water frontage and a newly renovated camp! This newly remodelled camp offers a fully independent solar system, a solar powered fridge, propane stove, wood stove, propane space heater, a fully screened in gazebo, a beautiful sauna, a water tower, a very large storage shed for all your toys, a pond area and more! The property also includes a spacious bunkie for extra guests. The property offers a nice trail that leads to a fully finished tree stand offering hunters the opportunity to hunt deer, moose and bear. The property was previously approved for severance of 4 multiple lots according to the owner which makes this property even more attractive. There is one property between this one and a fire route road. The property is currently boat access but there used to be a trail to the property as well. Other inclusions are a large dock, outhouse, sheds, fire pit, high speed internet and
$ 359,700
1891 Morgan Road, Chelmsford, ON, P0M 1L0 house for sale | Listing ID 2124 | Royal LePage
View photo
House · for sale
$ 799,900
1891 Morgan Road, Chelmsford, ON, P0M 1L0 house for sale | Listing ID 2124 | Royal LePage
Nairn Centre
· House
Nairn Centre · House
Situated along the Vermilion River, this rare 39-acre property combines privacy, versatility, and waterfront living. With two detached homes, multiple outbuildings, and open space for agricultural or recreational use, it’s ideal for hobby farming, equestrian pursuits, or multi-generational living. The main residence offers approximately 1,200 sq. Ft. with 2 bedrooms and 1 bathroom, while the second home is approximately 700 sq. Ft. with 1 bedroom and 1 bathroom — perfect for extended family, guests, or rental income. A former horse barn and large run-in shed provide ample space for livestock, while several storage buildings add flexibility for equipment or feed. The 24’ x 42’ detached workshop is ideal for mechanical work, woodworking, or additional storage. A hidden cabin tucked away on the property offers a quiet retreat or potential project space. Both homes share a dug well and septic system. The land offers a mix of open pasture, wooded areas, and river frontage, creating endless
$ 799,900
497 Whites Point Road, Little Current, ON, P0P 1K0 house for sale | Listing ID 2128 | Royal LePage
View photo
House · for sale
$ 695,000
497 Whites Point Road, Little Current, ON, P0P 1K0 house for sale | Listing ID 2128 | Royal LePage
Nairn Centre
· House
· Office room
Nairn Centre · House · Office room
Welcome to 497 White's Point Road, a beautiful waterfront retreat nestled in one of Manitoulin Island's most sought-after shoreline communities. Located just minutes from the gateway town of Little Current, this inviting Viceroy-style home offers the perfect blend of comfort, natural beauty, and North Channel waterfront living. Positioned to capture breathtaking sunrise views over the water toward Strawberry Island, this 3-bedroom, 2-bath home features expansive lakeside windows that fill the living spaces with natural light while showcasing the ever-changing waterfront scenery. The open-concept main floor combines an eat-in kitchen and living room with vaulted ceilings, creating a warm and welcoming gathering space for family and friends. A dining and bar area, quiet library/reading nook, primary bedroom with ensuite bath and walk-in closet, second bedroom, and home office complete the main level. The lower level offers a third bedroom along with a laundry and utility area, providing
$ 695,000
1800 Gemini Crescent, Sudbury, ON, P3E 5W8 house for sale | Listing ID 2128 | Royal LePage
View photo
House · for sale
$ 694,000
1800 Gemini Crescent, Sudbury, ON, P3E 5W8 house for sale | Listing ID 2128 | Royal LePage
Nairn Centre
· House
· Patio · Garden · Office room · Parking
Nairn Centre · House · Patio · Garden · Office room · Parking
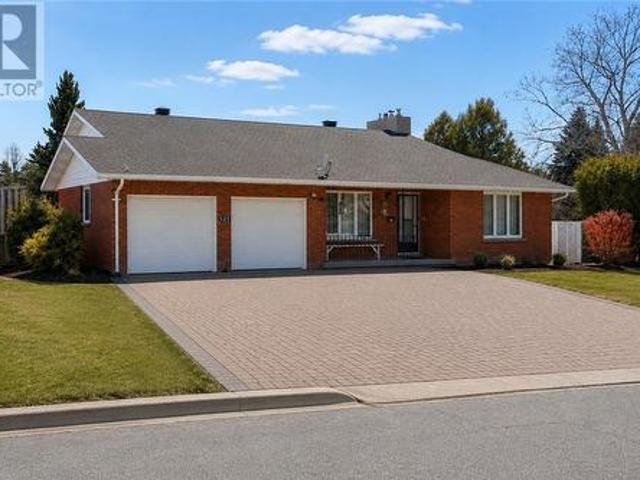
Welcome to this stunning 3+1 bedroom all-brick home nestled in the highly sought-after Moonglo subdivision. Beautifully updated throughout, this move-in-ready property offers the perfect blend of elegance, comfort, and functionality. The heart of the home is the gourmet kitchen, featuring a large centre island, quality finishes, a spacious dining area, and a separate breakfast nook—ideal for both everyday living and entertaining. Sliding patio doors lead to a cozy outdoor retreat complete with a patio and BBQ area, perfect for relaxing summer evenings. Curb appeal abounds with an extensive interlocking driveway, beautifully landscaped gardens, and a double attached garage providing ample parking and storage. Inside, you’ll find bright, welcoming living spaces and a versatile fourth bedroom that can easily accommodate guests, a home office, or growing families. Located in one of Sudbury’s most desirable neighbourhoods, this exceptional home offers style, space, and convenience in a trul
$ 694,000

Get email alerts

Don't miss out: be the first to know about new properties

The alert was correctly created

On subscribing you accept the conditions of use and the privacy policy
Alert
Receive new ads in your inbox
Save this search
Receive alerts for new listings

We'll send you an email when we have new properties for: "Houses for sale in Nairn Centre"

The alert was correctly created

Get email alerts and be the first to see new listings
Required field
On subscribing I accept the terms of the privacy policy
Perfect! You'll soon start receiving new listings via email
Alert
Receive an email when we have new ads for Houses for sale in Nairn Centre
Save this search
Filters

Bedrooms

Area (sq.ft)

sq.ft
sq.ft

Price

$
$

Filter by property type

Bathrooms

Clear all filters
Receive notifications when new entries are published.