6,663 properties for sale in Nakoma

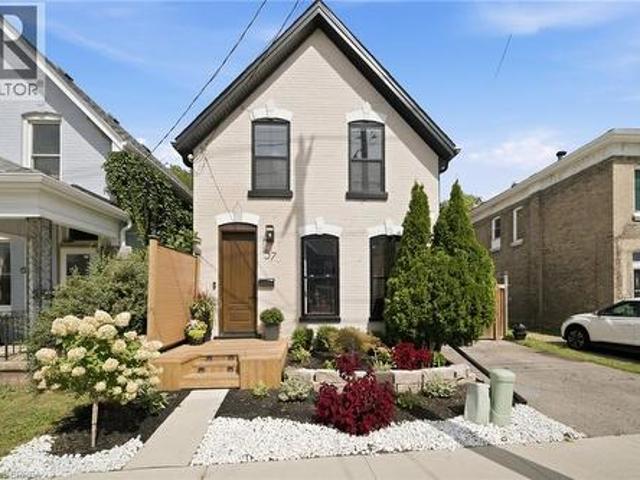
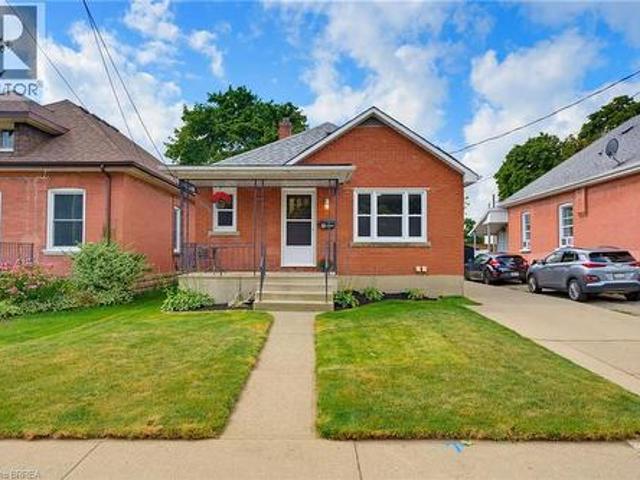
57 Terrace Hill Street, Brantford, ON, N3R 1E8 house for sale | Listing ID 40861 | Royal LePage
View photo
House · for sale
$ 599,900
New
57 Terrace Hill Street, Brantford, ON, N3R 1E8 house for sale | Listing ID 40861 | Royal LePage
Nakoma
· House
· Terrace · Deck
Nakoma · House · Terrace · Deck
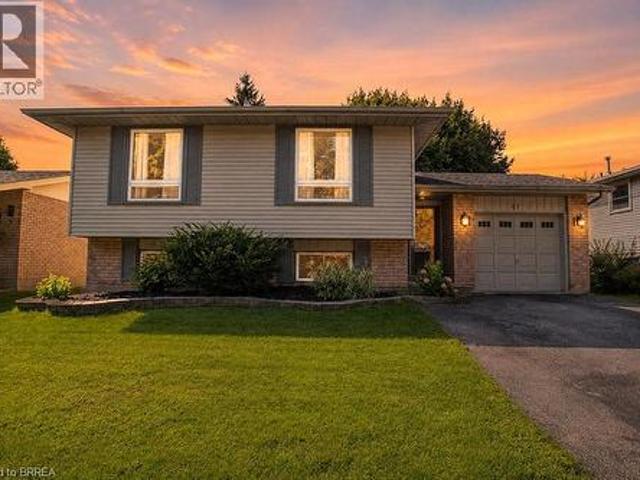
Some renovations touch the surface. This one started from scratch. 57 Terrace Hill Street has been completely transformed from the studs out, new plumbing, new electrical, new structural, new windows, new roof and finished with a level of care and craftsmanship that shows in every single room. Step inside to open ceilings and a layout that feels both spacious and intentional. The custom kitchen is the heart of the home, thoughtfully designed with striking arched cut-outs, coffee bar, and unique touches that add character you won't find in a new build. Every finish, every fixture, every detail has been chosen with style in mind. Three bedrooms. One and a half bathrooms. A home that looks like a magazine and lives like a dream. This isn't a flip. This is a rebuild, done right! Electrical with Romex (2022), plumbing with pex (2022), all new duct work (2025), windows, door, deck (2024), Roof (2026). (Id: 27)
$ 599,900
52 Burwell Street, Brantford, ON, N3T 4T7 house for sale | Listing ID 40858 | Royal LePage
View photo
House · for sale
$ 675,000
New
52 Burwell Street, Brantford, ON, N3T 4T7 house for sale | Listing ID 40858 | Royal LePage
Nakoma
· House
Nakoma · House
Welcome to this tastefully updated all-brick bungalow in Brantford’s desirable Homedale neighbourhood. Offering exceptional flexibility for multi-generational living, owner-occupied rental potential, or investment purposes, this versatile home features two separate living spaces, each with two bedrooms, one bathroom, its own laundry, and efficient heating and cooling. An inviting covered front porch welcomes you into the bright and spacious main level, featuring a comfortable living room filled with natural light and a well-appointed kitchen with ample cupboard and counter space, oak cabinetry with elegant molding extending to the ceiling, and a stylish tile backsplash. Two generously sized bedrooms and a well-maintained four-piece bathroom complete the main level. The newly renovated, self-contained lower-level unit offers exceptional versatility and privacy, with its own separate entrance, spacious living area, modern kitchen with crisp white shaker-style cabinetry, two additional be
$ 675,000
123 Samuel Street, Kitchener, ON, N2H 1P9 house for sale | Listing ID 40863 | Royal LePage
View photo
House · for sale
$ 729,900
New
123 Samuel Street, Kitchener, ON, N2H 1P9 house for sale | Listing ID 40863 | Royal LePage
Nakoma
· House
· Garden · Deck
Nakoma · House · Garden · Deck
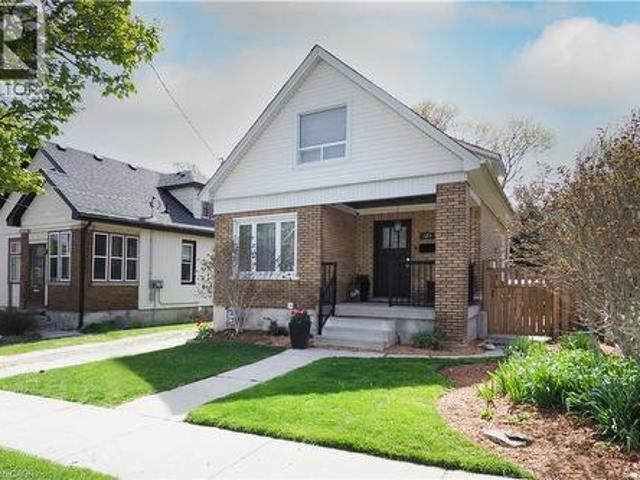
Welcome to 123 Samuel Street-a home that instantly feels like it's been waiting for you. There's a warmth here that you notice the moment you step onto the generous front porch, the kind of space where morning coffees become rituals and neighbours still wave hello. Inside, the home opens up in a way that surprises you-bigger, brighter, and more welcoming than you expect. The brand-new kitchen is the heart of it all, thoughtfully designed for real life. With its quartz counters, stainless steel appliances, and abundant storage, it's a space that makes everyday moments feel special. The main floor flows with fresh, modern flooring and natural light, carpet-free and easy to love. Three beautifully updated bathrooms add comfort and peace of mind, while new lighting, paint & sliding doors give the home a refreshed feel. Step outside and you'll find spaces meant for connection and quiet moments alike-a deck o? The living room for summer evenings, a fully fenced yard for kids or pets to play,
$ 729,900
1569 Wembury Road, Mississauga, ON, L5J 2L8 house for sale | Listing ID 40861 | Royal LePage
View photo
House · for sale
$ 2,899,999
New
1569 Wembury Road, Mississauga, ON, L5J 2L8 house for sale | Listing ID 40861 | Royal LePage
Nakoma
· House
· Office room · Fireplace · Deck · Parking
Nakoma · House · Office room · Fireplace · Deck · Parking
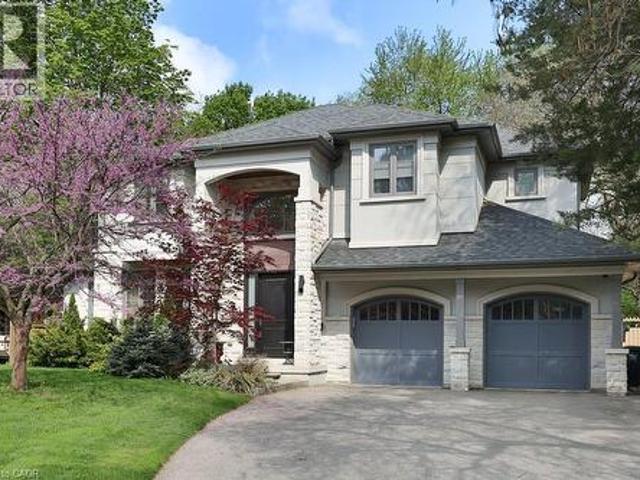
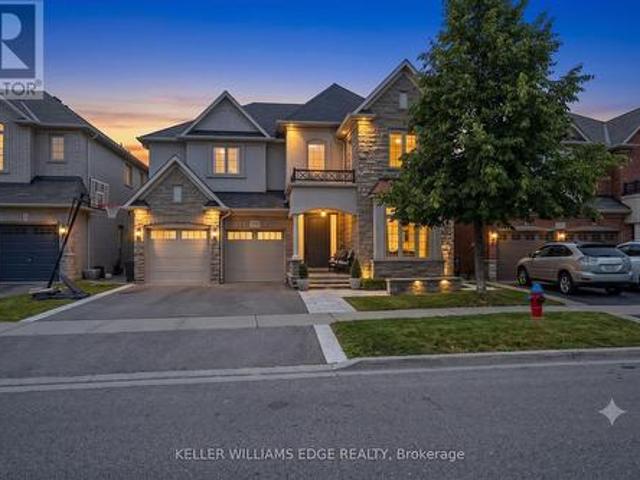
Nestled in the heart of Lorne Park, minutes to the lakefront, shops, restaurants and excellent schools is 1569 Wembury Road. This home offers the perfect blend of luxury, functionality, & convenience. With approx 5000 sq ft of total living space, stunning wide plank hardwood throughout and soaring 9' ceilings, this custom-designed home boasts an open concept layout on the main floor. It features a spacious combined dining &living area, sophisticated office with built-ins, & a great room perfect for family gatherings w/ gas fireplace and walk-out to the back deck. The kitchen is a chef's dream and ideal for entertaining, complete w/ high-end appliances, large centre island & ample storage. Mudroom w/ garage access provides a convenient space for additional storage. On the upper level, you'll find the primary suite with spa-like 5 piece ensuite and showstopping walk-in closet with custom cabinetry. Three additional generously sized bedrooms, with large closets and access to ensuitewashro
$ 2,899,999
27 Myrtleville Drive, Brantford, ON, N3V 1B9 house for sale | Listing ID X13780 | Royal LePage
View photo
House · for sale
$ 699,900
New
27 Myrtleville Drive, Brantford, ON, N3V 1B9 house for sale | Listing ID X13780 | Royal LePage
Nakoma
· House
· Garden · Parking
Nakoma · House · Garden · Parking
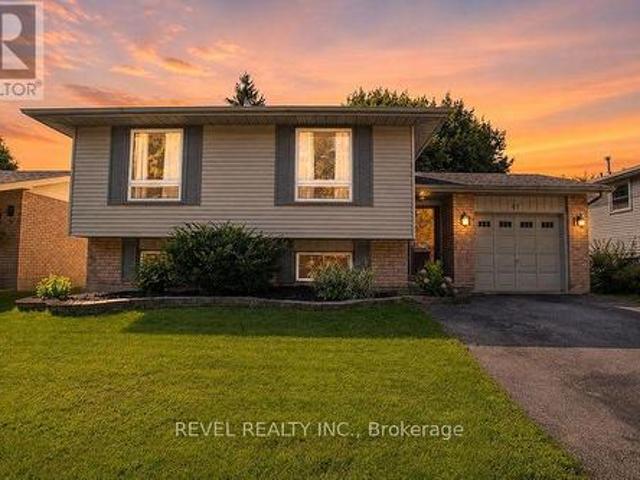
Beautiful raised bungalow on a mature tree-lined street just steps from the golf course. Welcome home to 27 Myrtleville Drive, nestled in the highly desirable Mayfair community. This 2+1 bedroom, 2 full bathroom home with a single attached garage offering both inside entry & convenient backyard access is situated on a beautifully landscaped lot surrounded by mature trees, creating exceptional privacy & the perfect backyard retreat to enjoy throughout the warmer months. Step inside to a spacious foyer that welcomes you into a thoughtfully designed home. The main level features an inviting open-concept layout with rich flooring, bright cabinetry, & an abundance of natural light. The seamless flow between the living room, dining area, & kitchen creates the ideal space for everyday living, family gatherings, & entertaining. The main floor offers two generously sized bedrooms, either of which could serve as the primary suite, along with a beautifully updated 4-piece bathroom. The finished l
$ 699,900
1425 Solana Crescent, Mississauga, ON, L5H 3X9 house for sale | Listing ID W13782 | Royal LePage
View photo
House · for sale
$ 2,650,000
New
1425 Solana Crescent, Mississauga, ON, L5H 3X9 house for sale | Listing ID W13782 | Royal LePage
Nakoma
· House
· Patio · Office room · Fireplace · Sauna · Parking · Cellar
Nakoma · House · Patio · Office room · Fireplace · Sauna · Parking · Cellar
Welcome to this quiet court location in the highly desirable Lorne Park area. Enjoy easy access to major highways and the GO Train, making downtown Toronto easily accessible. Located in the charming Clarkson/Lorne Park community, you'll be close to excellent restaurants, shopping, schools, the library, and places of worship. This spectacular turn-of-the-century home, built in the 1900's, has been lovingly updated while retaining its original character and charm. Beautiful wood floors and hand-painted accents add warmth and distinction throughout. The main floor features a dedicated office or family room, separate dining room, and a charming living room with fireplace. The inviting family kitchen walks out to a private, tree-lined patio area-perfect for relaxing or entertaining. Additional features include a sauna and wine cellar. The property also offers a three-car garage with a fabulous two-bedroom apartment above, built in the late 1980s. This separate living space is ideal for an i
$ 2,650,000
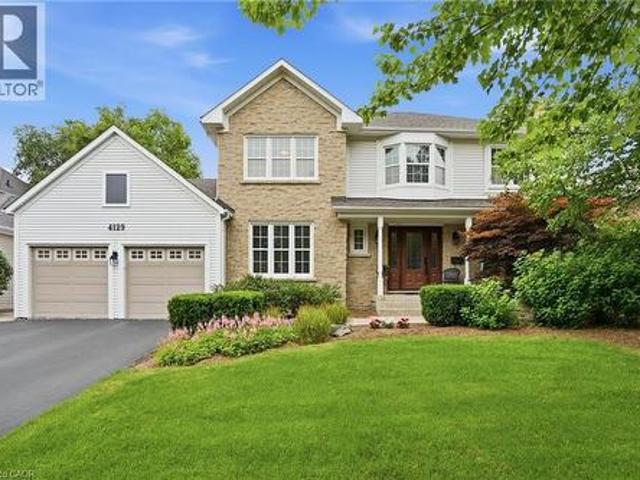
4129 Millcroft Park Drive, Burlington, ON, L7M 3V1 house for sale | Listing ID 40858 | Royal LePage
View photo
House · for sale
$ 1,775,000
4129 Millcroft Park Drive, Burlington, ON, L7M 3V1 house for sale | Listing ID 40858 | Royal LePage
Nakoma
· House
· Garden · Office room · Fireplace · Deck
Nakoma · House · Garden · Office room · Fireplace · Deck
Experience classic Millcroft living at its finest in this impressive 3,000 square foot executive home, perfectly positioned on a beautifully landscaped lot. Located in one of Burlington’s most sought-after communities, close to top-rated schools, QEW, 403, 407 highways, Appleby GO Station, shopping, dining, golf courses, parks, and scenic paths/trails, this exceptional home offers the lifestyle Millcroft is known for. Designed for both everyday living and entertaining, this spacious four-bedroom residence welcomes you with a grand foyer featuring hardwood floors and a stunning circular staircase. The main level offers a bright home office or den, an elegant formal living room with a wood-burning fireplace and a generously sized dining room ideal for hosting family celebrations and large gatherings. The heart of the home is the open-concept eat-in kitchen, complete with granite countertops, abundant cabinetry, extensive pantry space and a walkout to the backyard deck. A separate family
$ 1,775,000
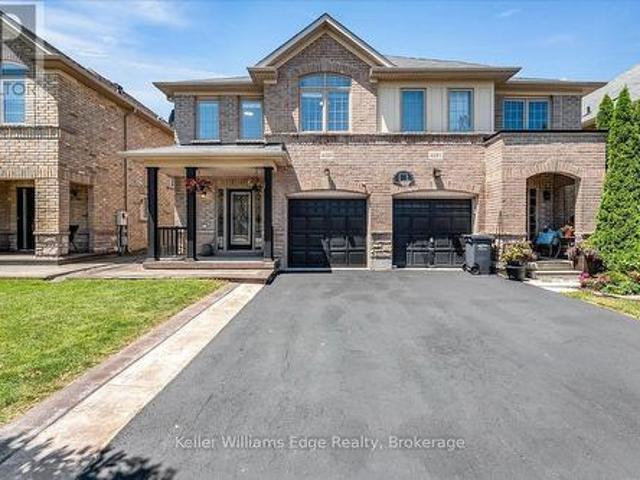
4225 Thomas Alton Boulevard, Burlington Alton, ON, L7M 0N1 house for sale | Listing ID W13780 | Royal LePage
View photo
House · for sale
$ 965,000
New
4225 Thomas Alton Boulevard, Burlington Alton, ON, L7M 0N1 house for sale | Listing ID W13780 | Royal LePage
Nakoma
· House
· Garden · Cellar
Nakoma · House · Garden · Cellar
Welcome to 4225 Thomas Alton Boulevard, Burlington! This beautifully maintained 3+1 bedroom, 4 bathroom semi-detached home is located in the highly desirable Alton Village, offering stylish finishes, functional living space, and a family-friendly location. The bright main floor features 9-foot ceilings, fresh paint, engineered hardwood flooring, and an open-concept layout that's perfect for everyday living and entertaining. An elegant wooden staircase adds warmth and character to the home. The kitchen includes stainless steel appliances, ample cabinetry, and overlooks the dining area with views of the fully fenced backyard. Upstairs, you'll find three spacious bedrooms, including a generous primary suite with a walk-in closet and private ensuite. The convenient second-floor laundry room adds to the home's thoughtful design. The finished basement offers exceptional versatility with pot lights, laminate flooring, a large recreation room, a fourth bedroom, a full 3-piece bathroom, and ple
$ 965,000
3696 Waterfall Crescent, Mississauga, ON, L5N 8G8 house for sale | Listing ID W13781 | Royal LePage
View photo
House · for sale
$ 999,000
New
3696 Waterfall Crescent, Mississauga, ON, L5N 8G8 house for sale | Listing ID W13781 | Royal LePage
Nakoma
· House
· Air conditioning
Nakoma · House · Air conditioning
Family-friendly and Quiet Crescent. This Mattamy-built home, built in 2001, features a perfect layout (2,902 sq. Ft. per Builder Plan), Open Concept, 9-ft ceilings. Spacious family room, Formal Living and Dining Rooms. Large eat-in kitchen with S/S appliances, Granite Countertops, Large Island. Well-Designed Four-bedroom Layout with no Wasted space. The second floor features 3.5 bathrooms, including two ensuite bathrooms and a Jack-and-Jill bathroom with dual sinks. Furnace. 3 yrs, Humidifier. 3 yrs, AC. 2 yrs, Owned hot water tank. 2 yrs Don't miss out on this lovely home! (Id: 27)
$ 999,000
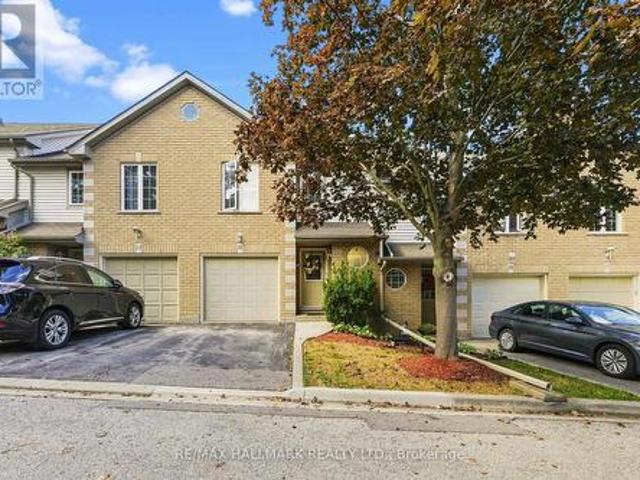
21 31 Moss Boulevard, Hamilton, ON, L9H 7A6 townhouse for sale | Listing ID X13776 | Royal LePage
View photo
Townhouse · for sale
$ 599,000
21 31 Moss Boulevard, Hamilton, ON, L9H 7A6 townhouse for sale | Listing ID X13776 | Royal LePage
Nakoma
· Townhouse
· Garden · Office room · Parking · Cellar
Nakoma · Townhouse · Garden · Office room · Parking · Cellar
Welcome to this bright and spacious townhome, privately situated in a highly sought-after complex surrounded by mature trees and upscale homes. Just minutes from Dundas Valley Conservation Area, this inviting home offers a peaceful setting with everyday conveniences nearby. The open-concept main floor features a sun-filled kitchen, separate dining area, spacious living room with low-maintenance laminate flooring, and sliding doors leading to the backyard. A powder room and convenient inside access to the garage complete the main level. Upstairs, you'll find a generous primary bedroom with ensuite privilege and two additional well-sized bedrooms. The fully finished basement provides valuable extra living space, including a large fourth bedroom, three-piece bathroom, home office/storage room, and laundry area. Furnace replaced in December 2019. (Id: 27)
$ 599,000
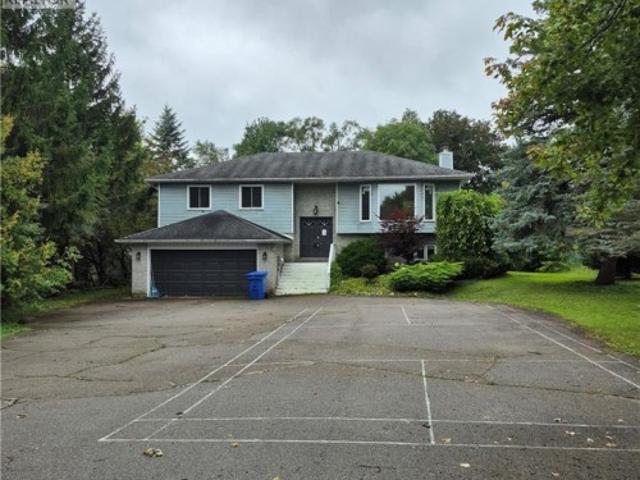
10 Stratford Terrace, Brantford, ON, N3T 6P6 house for sale | Listing ID 40862 | Royal LePage
View photo
House · for sale
$ 699,919
New
10 Stratford Terrace, Brantford, ON, N3T 6P6 house for sale | Listing ID 40862 | Royal LePage
Nakoma
· House
· Terrace
Nakoma · House · Terrace
This truly unique, custom-built executive raised ranch by a reputable local builder showcases meticulously landscaped grounds and is tucked away on a tranquil, private street. The ideal house for a home-based business as it allows clients to enter without passing through living areas—perfect for daycare, salon, massage therapy, and more—with a nearby bedroom that serves as a private space. A hidden gem, this home is located on one of the most desirable and rarely available streets in West Brant—a peaceful, low-traffic area removed from the hustle and bustle of busy roads. With only one set of owners since it was built, homes on this street seldom come up for sale. The reverse floor plan second level features an impressive open-concept family room and kitchen, highlighted by luxurious hardwood flooring and a vaulted ceiling in the family room that enhances the sense of space. The gourmet kitchen is a chef’s dream, complete with a generous island, breakfast bar, sleek stainless steel app
$ 699,919
27 Myrtleville Drive, Brantford, ON, N3V 1B9 house for sale | Listing ID 40862 | Royal LePage
View photo
House · for sale
$ 699,900
New
27 Myrtleville Drive, Brantford, ON, N3V 1B9 house for sale | Listing ID 40862 | Royal LePage
Nakoma
· House
· Garden · Parking
Nakoma · House · Garden · Parking
Beautiful raised bungalow on a mature tree-lined street just steps from the golf course. Welcome home to 27 Myrtleville Drive, nestled in the highly desirable Mayfair community. This 2+1 bedroom, 2 full bathroom home with a single attached garage offering both inside entry & convenient backyard access is situated on a beautifully landscaped lot surrounded by mature trees, creating exceptional privacy & the perfect backyard retreat to enjoy throughout the warmer months. Step inside to a spacious foyer that welcomes you into a thoughtfully designed home. The main level features an inviting open-concept layout with rich flooring, bright cabinetry, & an abundance of natural light. The seamless flow between the living room, dining area, & kitchen creates the ideal space for everyday living, family gatherings, & entertaining. The main floor offers two generously sized bedrooms, either of which could serve as the primary suite, along with a beautifully updated 4-piece bathroom. The finished l
$ 699,900
1542 Hollywell Avenue, Mississauga, ON, L5N 4P5 house for sale | Listing ID W13783 | Royal LePage
View photo
House · for sale
$ 1,499,900
New
1542 Hollywell Avenue, Mississauga, ON, L5N 4P5 house for sale | Listing ID W13783 | Royal LePage
Nakoma
· House
· Fireplace · Equipped kitchen · Cellar
Nakoma · House · Fireplace · Equipped kitchen · Cellar
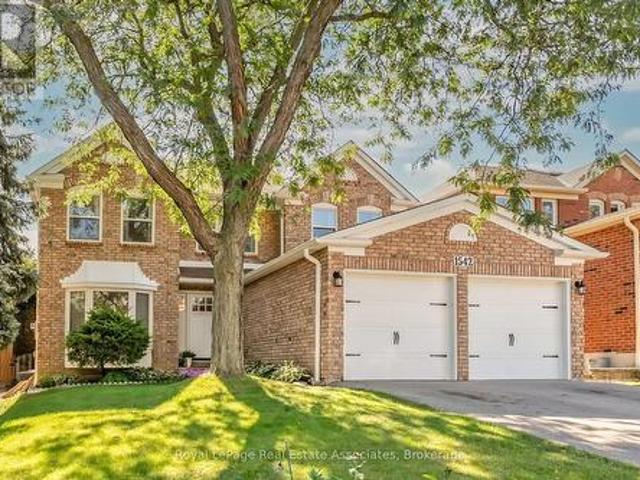
Gorgeously renovated 2870 sq ft 4+1 bedroom detached in highly sought-after Olde English Lane neighbourhood of East Credit with bonus separate side entrance and 1500 sq ft of great basement apartment potential! Spectacular remodeled open concept main floor layout rarely found in similar homes with premium wide plank oak hardwood flooring, 6' baseboards & pot lighting. Stunning gourmet kitchen features Caesarstone quartz countertops, maple cabinetry with undermount cabinet LED lights, Kohler cast iron farm sink, stone backsplash, breakfast area with decorative chandelier and 2020 stainless steel KitchenAid appliances: 33' French door fridge, 30' dual fuel gas stove, dishwasher, and convection microwave. You will love the amazing butler's pantry complete with sliding rustic barn door, 11.5' butcher block countertop, custom millwork/shelving, wine rack and wine fridge, pot lights and more! Large living/dining room with wood burning fireplace. Convenient main floor office with French doors
$ 1,499,900
2192 Castlestone Court, Mississauga, ON, L5B 1Y1 house for sale | Listing ID W13782 | Royal LePage
View photo
House · for sale
$ 1,699,000
New
2192 Castlestone Court, Mississauga, ON, L5B 1Y1 house for sale | Listing ID W13782 | Royal LePage
Nakoma
· House
· Garden · Parking
Nakoma · House · Garden · Parking
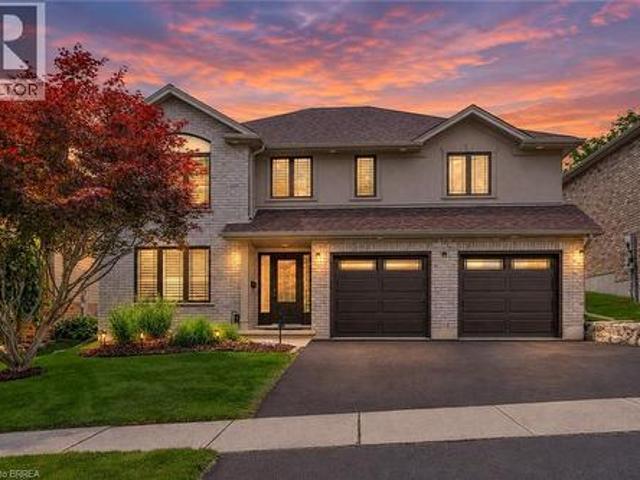
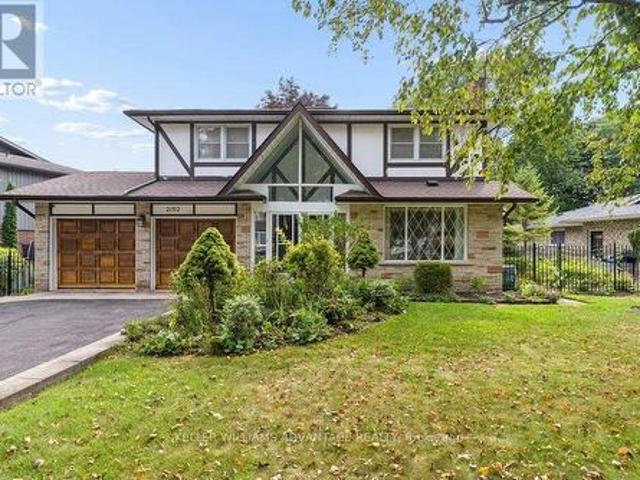
Your dream home awaits! Magnificent 4+1 bedroom, 4 bathroom detached luxury home available for sale in the enviable, prestigious Gordon Woods neighbourhood of Mississauga. Nearly 4,000total sq ft across 3 levels (plus a 480 sq ft garage)! Main floor with big, bright living, dining and family rooms, a powder room, and a sky-lit den that's perfect as an office space, reading room or play area. Sprawling sunny eat-in kitchen has stainless-steel appliances, loads of preparation and storage space, floor-to-ceiling windows and a walk-out to an incredible upper deck with a stunning view of soaring majestic tree-tops that overlook the backyard. Upper floor has two full bathrooms and four huge bedrooms with incredibly generous closet space(including His & Hers walk-in closets in the primary bedroom). Upper floor laundry room provides added convenience. Spectacular light-filled lower level allows for countless wonderful ways to enjoy. The large, inviting open-concept recreation area with a walk-
$ 1,699,000
16 Heather Court, Halton Hills Georgetown, ON, L7G 2R6 house for sale | Listing ID W13781 | Royal LePage
View photo
House · for sale
$ 860,000
New
16 Heather Court, Halton Hills Georgetown, ON, L7G 2R6 house for sale | Listing ID W13781 | Royal LePage
Nakoma
· House
· Garden · Cellar
Nakoma · House · Garden · Cellar
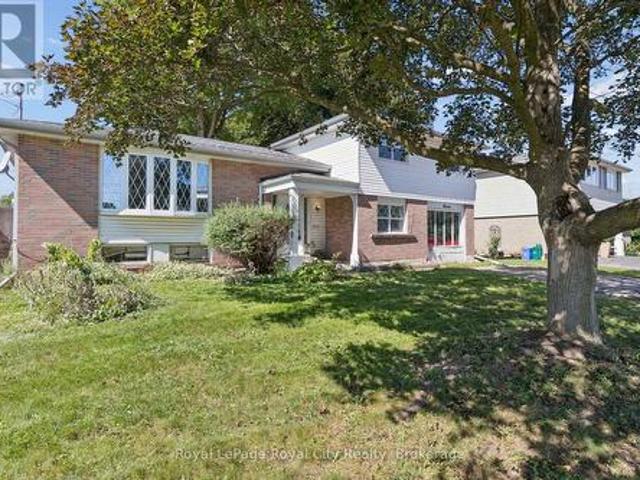
Set in a mature, north end neighbourhood on a quiet court amongst other fine family homes, this spacious sidesplit could become your forever home. In need of updating, this is an opportunity to put your own personal touches on it while enjoying a great layout. Warm hardwood flooring runs through the living room and dining room as well as the 4 upper level bedrooms. A 4pc bath completed the upper level while on the ground floor you'll find a family room, 3pc bath and walkout to the large rear yard. Down a few stairs in the basement is a workshop and laundry/utility room with plenty of storage. Kids and critters will love the space waiting for them in the fenced yard. Hours of summer fun and bbq season are sure to be had here. From this location, you will have easy access to shopping, transit, hospital and several parks. Loved by the same family for over 40 years. Updated attic insulation added in the winter of 2025. (Id: 27)
$ 860,000
2 Hudson Drive, Brantford, ON, N3T 6V6 house for sale | Listing ID 40860 | Royal LePage
View photo
House · for sale
$ 1,430,000
New
2 Hudson Drive, Brantford, ON, N3T 6V6 house for sale | Listing ID 40860 | Royal LePage
Nakoma
· House
· Parking · Deck · Equipped kitchen
Nakoma · House · Parking · Deck · Equipped kitchen
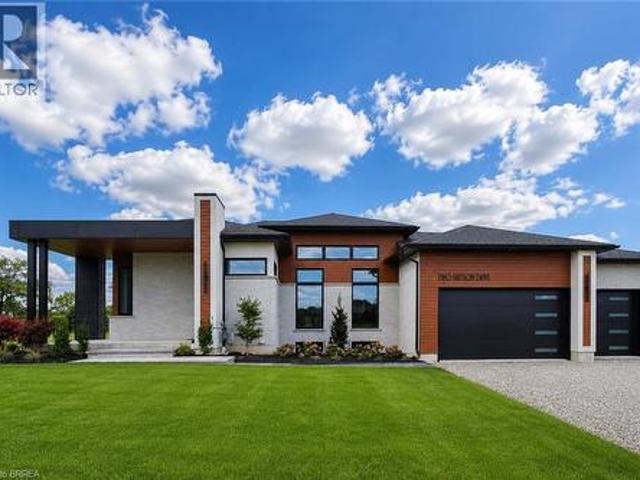
Save up to $130,000 in hst! Qualifying purchasers may be eligible. Another stunning bungalow designed and built by a local builder. This home has all the'WOW' factor that is sure to impress and presents a modern and functional living space, characterized by its open concept layout and high ceilings. The kitchen is equipped with high-quality finishes, including stainless steel appliances (refrigerator, stove, dishwasher, and microwave). An island serves as a central feature for cooking and socializing, while the dinette area provides dining space. Sliding doors lead from the kitchen to a covered deck measuring 12’x12’, allowing for outdoor entertaining or relaxation. Note the upgraded 5/8 engineered hardwood flooring, trim, lighting and so much more! A main floor Laundry Room & 2 pc bath is conveniently located to/from the Triple Car Garage. In addition to the 1755 sq. Ft. finished on the upper level, the lower level is partially finished adding another 720 sq. Ft. which boasts a Bedroo
$ 1,430,000
3202 Saltaire Crescent, Oakville, ON, L6M 0K8 house for sale | Listing ID W13779 | Royal LePage
View photo
House · for sale
$ 2,389,000
New
3202 Saltaire Crescent, Oakville, ON, L6M 0K8 house for sale | Listing ID W13779 | Royal LePage
Nakoma
· House
· Garden · Fireplace · Swimming pool · Cellar
Nakoma · House · Garden · Fireplace · Swimming pool · Cellar
Nestled in a sought-after Oakville neighbourhood, 3202 Saltaire Cres is a beautifully designed, turnkey-ready residence offering an exceptional lifestyle that is simply hard to beat. Meticulously cared for and thoughtfully crafted, this impressive home features 4 spacious bedrooms, 5 bathrooms, and a fully finished basement tailored for relaxation and entertainment. The main level centers around a magnificent chef's kitchen, while the interior transitions into a private outdoor sanctuary featuring a fully landscaped backyard equipped with a refreshing pool and a cozy outdoor fireplace perfect for evening gatherings. Combining high-end finishes, flawless condition, and unmatched functionality, this turn-key property represents an extraordinary opportunity to move right in and experience living at its finest. (Id: 27)
$ 2,389,000
26 Alexander Avenue, Cambridge, ON, N1R 5K6 house for sale | Listing ID X13780 | Royal LePage
View photo
House · for sale
$ 985,000
New
26 Alexander Avenue, Cambridge, ON, N1R 5K6 house for sale | Listing ID X13780 | Royal LePage
Nakoma
· House
· Garden · Office room · Deck · Cellar
Nakoma · House · Garden · Office room · Deck · Cellar
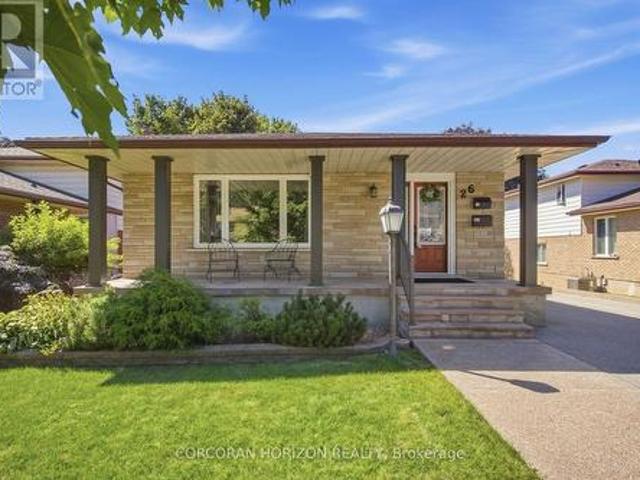
Welcome to 26 Alexander Avenue, a solid 3-bedroom, 2-bathroom multi-level split nestled in a mature, family-friendly Cambridge neighbourhood, offering excellent flexibility as a spacious single-family home or a functional in-law suite setup. The main and second levels feature a bright living room, an updated eat-in kitchen with built-in appliances, a dining room, and three well-proportioned bedrooms, while the lower level adds a large family room and additional bathroom. Ideal for extended family, a home office setup, or a self-contained secondary living space. The fully finished basement further enhances the home's versatility with a second kitchen, spacious recreation room, and dedicated laundry/utility area, making multi-generational living or income potential a real possibility, subject to buyer due diligence. Step outside to a beautifully landscaped, fully fenced backyard complete with a covered deck perfect for entertaining, an outdoor gas fire pit for cozy evenings, and a detach
$ 985,000
1355 Boulder Creek Crescent, Mississauga, ON, L5J 4N7 house for sale | Listing ID W13781 | Royal LePage
View photo
House · for sale
$ 1,199,999
New
1355 Boulder Creek Crescent, Mississauga, ON, L5J 4N7 house for sale | Listing ID W13781 | Royal LePage
Nakoma
· House
· Garden · Office room · Deck · Cellar
Nakoma · House · Garden · Office room · Deck · Cellar
Gorgeous detached 3 bedroom home in quiet sought after neighborhood. Large gourmet kitchen with eat in area. Large family room with hardwood floors. Large primary bedroom with spa like ensuite bathroom. Basement is finished with Rec room, office, storage area, laundry and laminate flooring. Fenced in backyard with deck. Minutes from Clarkson village with restaurants, grocery stores and more. Lorne park school district. Roof done approximately 4 years. Majority of windows replaced approximately 5 years ago. (Id: 27)
$ 1,199,999
44 Matteo Trail, Hamilton, ON, L9B 0E6 house for sale | Listing ID X13776 | Royal LePage
View photo
House · for sale
$ 849,900
44 Matteo Trail, Hamilton, ON, L9B 0E6 house for sale | Listing ID X13776 | Royal LePage
Nakoma
· House
· Garden · Parking · Deck · Cellar
Nakoma · House · Garden · Parking · Deck · Cellar
Welcome to 44 Matteo Trail, Hamilton. Pristine, meticulously maintained and quality built by an Award Winning builder located on prime West Hamilton Mountain, with tons of quality upgrades and features, ready to move in and enjoy! Upper level features primary bedroom with spa like ensuite bath, glass stand up shower and walk in closet, additional two bedrooms and full main bath. Main level features kitchen with upgraded cabinets and counters, s/s appliances and breakfast room. Large family room boasting hardwood flooring along with separate dining/living room with hardwood floors, oak stairs and powder room. Full unspoiled basement awaits for your personal touches with tons of room. Enjoy fully fenced back yard with two tier deck ideal for barbecuing and enjoyment/entertainment of summer days/nights. Double driveway, with single car garage with inside entry. Near schools, highway access, Upper James shopping district, Hamilton International Airport, Redeemer University, Mohawk College,
$ 849,900
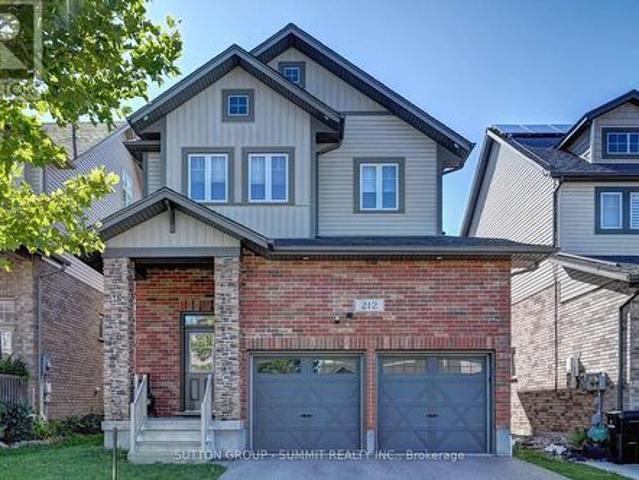
212 Gravel Ridge Trail, Kitchener, ON, N2E 0E5 house for sale | Listing ID X13781 | Royal LePage
View photo
House · for sale
$ 979,000
New
212 Gravel Ridge Trail, Kitchener, ON, N2E 0E5 house for sale | Listing ID X13781 | Royal LePage
Nakoma
· House
· Deck
Nakoma · House · Deck
Welcome to this detached two-storey home nestled in a peaceful, family-friendly neighbourhood in Kitchener! From the moment you step inside, you'll be greeted by an inviting open-concept main floor designed for comfortable family living and effortless entertaining. The spacious living room boasts soaring cathedral ceilings, broadloom flooring, and an abundance of natural light. The seamless flow continues into the dining area and stunning kitchen. The kitchen features a convenient centre island, pot lights, under-cabinet lighting, stainless steel appliances, gas stove, double sink, and pantry. The dining room connects you to the outdoors with upgraded French doors leading to a spacious deck and premium lot, where you can enjoy picturesque views in the ideal setting for morning coffee, summer barbecues, or simply enjoying the tranquillity of your surroundings. Upstairs, you'll find three generously sized bedrooms, all featuring broadloom flooring. The spacious primary retreat features c
$ 979,000
1336 Upper Sherman Avenue Unit# 7, Hamilton, ON, L8W 3Z2 townhouse for sale | Listing ID 40862 | Royal LePage
View photo
Townhouse · for sale
$ 499,900
1336 Upper Sherman Avenue Unit# 7, Hamilton, ON, L8W 3Z2 townhouse for sale | Listing ID 40862 | Royal LePage
Nakoma
· Townhouse
· Balcony
Nakoma · Townhouse · Balcony
This charming 3-bedroom townhouse on Hamilton Mountain offers approximately 1,449 sq. Ft. of bright and functional living space, perfect for first-time buyers, young families or downsizers. Featuring beautiful hardwood flooring, a modern kitchen with stainless steel appliances, a Juliette balcony and a walkout to a quiet rear balcony, this home offers the perfect blend of comfort and style. The spacious open-concept layout provides plenty of room for everyday living and entertaining. Conveniently located in a desirable neighbourhood close to highways, parks, schools, shopping and everyday amenities. Move-in ready and a wonderful opportunity to call Hamilton Mountain home! (Id: 27)
$ 499,900
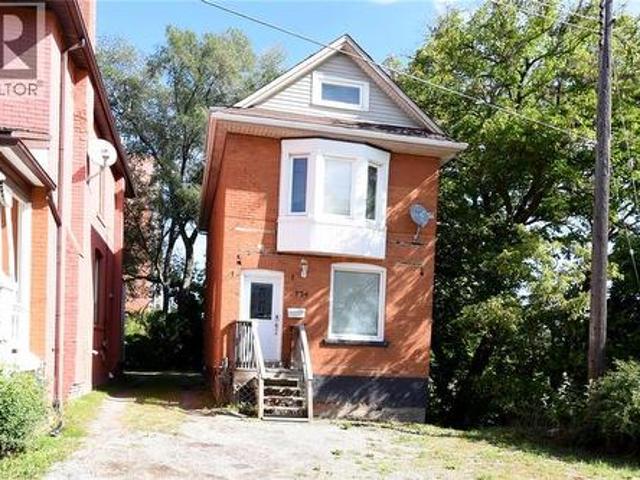
734 King Street W, Hamilton, ON, L8S 1J8 house for sale | Listing ID 40860 | Royal LePage
View photo
House · for sale
$ 679,900
734 King Street W, Hamilton, ON, L8S 1J8 house for sale | Listing ID 40860 | Royal LePage
Nakoma
· House
· Parking · Cellar
Nakoma · House · Parking · Cellar
This could be the perfect family home, an amazing investment opportunity with great income potential, or a hybrid where you live in and own your home while generating extra income! This solid all-brick, 2.5-storey home offers 2,145 sq. Ft. of space with 3+4 good-sized bedrooms (each with its own closet) — 7 bedrooms in total. Two full kitchens, 2.5 bathrooms, and on-site laundry make this ideal for shared accommodation, student rental, or single-family use. The home is carpet-free throughout, with vinyl-clad thermal pane windows and insulated steel doors for efficiency and low maintenance. The fully finished basement has its own separate entrance, ideal for extra income or extended family living. Outside, enjoy 3 parking spaces at the rear of the building. Unbeatable location on the HSR B-line, offering a direct bus route to McMaster University and Hamilton's downtown shopping district. Quick access to Hwy 403, walking distance to Westdale Secondary School and Cootes Paradise Elementar
$ 679,900
11 Brock Road S, Puslinch, ON, N0B 2J0 house for sale | Listing ID 40861 | Royal LePage
View photo
House · for sale
$ 915,000
New
11 Brock Road S, Puslinch, ON, N0B 2J0 house for sale | Listing ID 40861 | Royal LePage
Nakoma
· House
· Garden · Fireplace · Deck
Nakoma · House · Garden · Fireplace · Deck
Welcome to 11 Brock Rd. S. Puslinch—a spacious raised bungalow offering over 2,500 sq. Ft. of finished living space on a private lot of more than half an acre. Combining the tranquility of country living with exceptional city convenience, this commuter-friendly property is located less than five minutes from Highway 401 and just minutes from Guelph’s South End. The main level features large windows, a welcoming living room with a wood-burning fireplace, and a spacious kitchen with stainless-steel appliances overlooking the formal dining area. Step outside to the pergola and deck, perfect for entertaining or enjoying the picturesque backyard. The upper level offers three generous bedrooms and two full bathrooms, including a primary suite with its own ensuite. The lower-level walk-out is currently set up as an in-law suite, featuring a separate entrance, bedroom, full bathroom with accessibility tub, living area, and walkout access to a second deck. Ideal for multi-generational living, g
$ 915,000
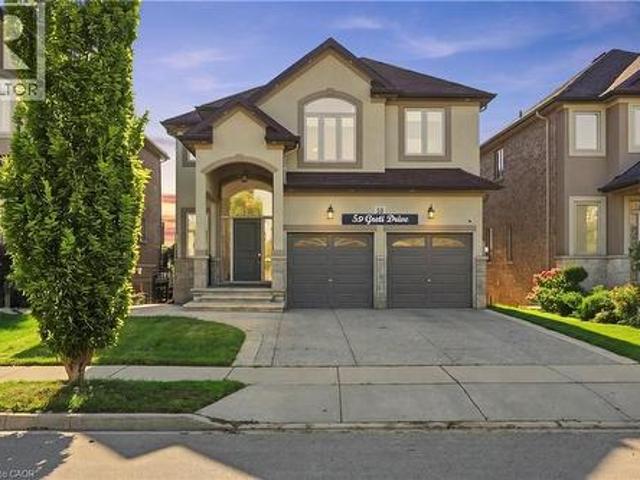
59 Greti Drive, Hamilton, ON, L9B 0E3 house for sale | Listing ID 40862 | Royal LePage
View photo
House · for sale
$ 1,369,900
59 Greti Drive, Hamilton, ON, L9B 0E3 house for sale | Listing ID 40862 | Royal LePage
Nakoma
· House
· Deck · Cellar
Nakoma · House · Deck · Cellar
Designed for both everyday family living and memorable entertaining, this impressive 5+1 bedrooms, 4+1 bathrooms home offers almost 4,300 sq. Ft. of finished living space across three levels. The main floor features generous principal rooms, a bright open-concept kitchen, breakfast area with quartz island and family room, along with convenient main-floor laundry. Upstairs, 5 spacious bedrooms include two primary suites, providing exceptional flexibility for larger or multi-generational families with 3 full bathroom. The fully finished walk-out basement adds another level of living space with a bedroom, full bathroom, Chef's kitchen with gas stove and large stone island, with a large recreation/family area, while the standout glass sunroom creates a unique retreat complete with air conditioning, built-in BBQ setup with wine cooler and a sink, perfect for entertaining year-round with gorgeous pond views. Also has an expansive 17x16 maintenance free deck overlooking the peaceful setting c
$ 1,369,900

Get email alerts

Don't miss out: be the first to know about new properties

The alert was correctly created

On subscribing you accept the conditions of use and the privacy policy
Alert
Receive new ads in your inbox
Save this search
Receive alerts for new listings

We'll send you an email when we have new properties for: "Properties for sale in Nakoma"

The alert was correctly created

Get email alerts and be the first to see new listings
Required field
On subscribing I accept the terms of the privacy policy
Perfect! You'll soon start receiving new listings via email
Alert
Receive an email when we have new ads for Properties for sale in Nakoma
Save this search
Filters

Bedrooms

Area (sq.ft)

sq.ft
sq.ft

Price

$
$

Filter by property type

Bathrooms

Clear all filters
Receive notifications when new entries are published.