6,663 properties for sale in Nakoma

695 Concession 1 Road S, Haldimand, ON, N0A 1E0 house for sale | Listing ID X13775 | Royal LePage
View photo
House · for sale
$ 1,479,900
695 Concession 1 Road S, Haldimand, ON, N0A 1E0 house for sale | Listing ID X13775 | Royal LePage
Nakoma
· House
· Patio · Garden · Parking · Swimming pool · Deck
Nakoma · House · Patio · Garden · Parking · Swimming pool · Deck
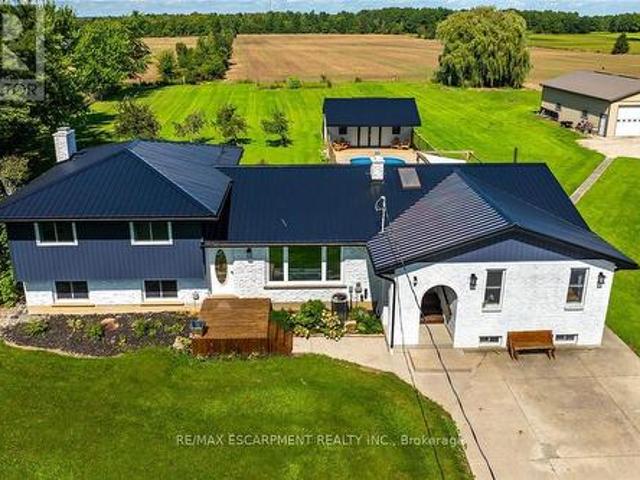
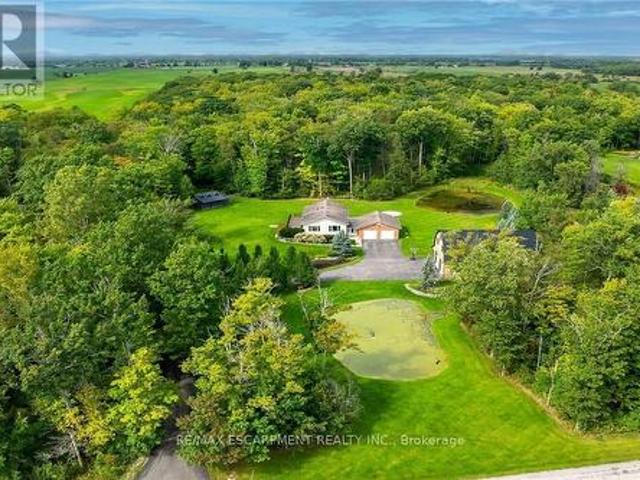
Truly Irreplaceable Cayuga Country Package! Exquisitely finished & Masterfully designed 5 bedroom, 3 bathroom Bungalow situated on'Muskoka Like' 12.8 acre (339.42' x 1682') mature treed lot on desired Conc 1 Rd S. Rarely do properties with this acreage, setting, location, & finishes come available in the area. Incredible curb appeal set well back from the road with tree lined paved driveway, professionally landscaped gardens, attached heated 2 car garage, sought after custom built 35' x 50' n/gas heated shop with full loft area above for Ideal additional dwelling / in-law suite, private side composite deck, & entertainers dream backyard Oasis complete with extensive stamped concrete patio area with hot tub leading to relaxing firepit area. The flowing, open concept interior features approximately 3000 sq ft of distinguished living space highlighted by custom designed'Azule' kitchen cabinetry with granite countertops, eat at island, Bosch S/S appliances, & tile backsplash, living room w
$ 1,479,900
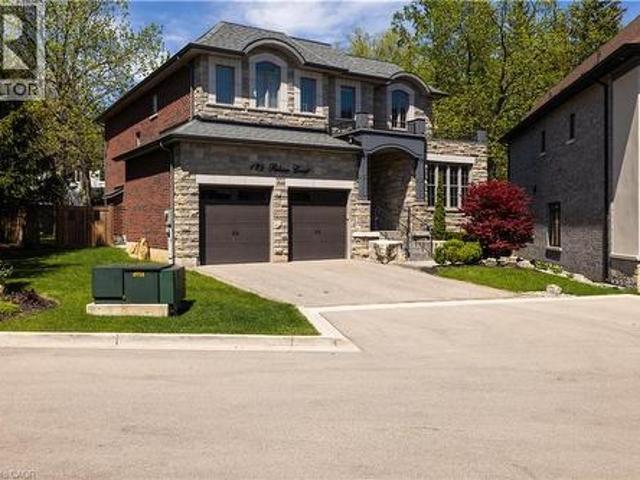
125 Paliser Court, Oakville, ON, L6K 2H1 house for sale | Listing ID 40862 | Royal LePage
View photo
House · for sale
$ 2,797,000
125 Paliser Court, Oakville, ON, L6K 2H1 house for sale | Listing ID 40862 | Royal LePage
Nakoma
· House
· Cellar
Nakoma · House · Cellar
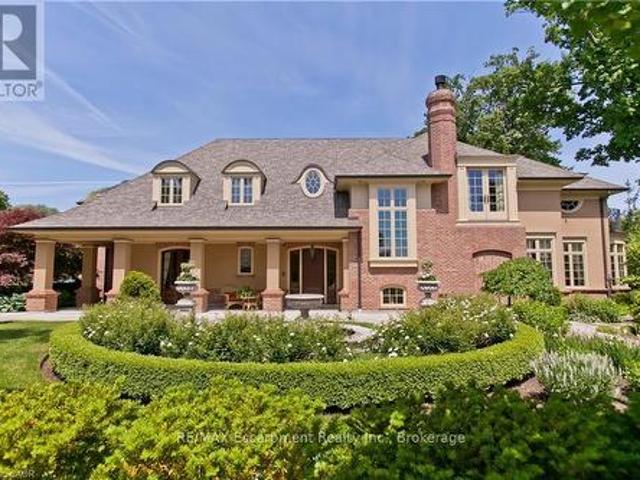
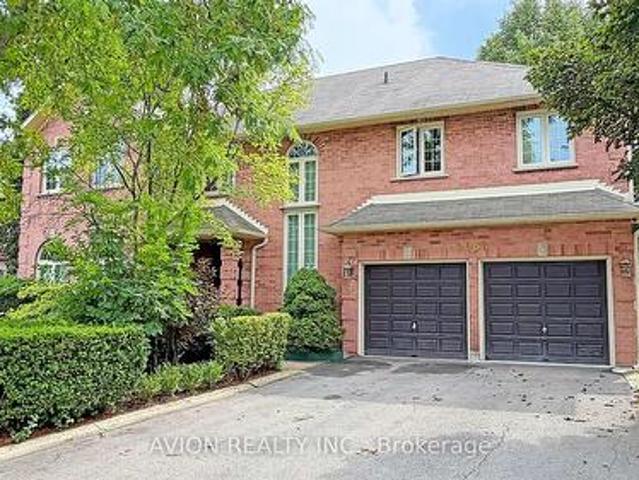
Exceptional value in one of South West Oakville's coveted enclaves. Tucked away at the end of a quiet exclusive court just off Lakeshore Road, this custom-built residence sits on a rare, private pie-shaped lot surrounded by mature trees—offering a sense of calm and exclusivity that is increasingly hard to find. Perfectly positioned between the charm of downtown Oakville and the vibrancy of Bronte Village, this location delivers the best of lakefront living—just moments to waterfront parks, beaches, marinas, Appleby College, and convenient access to the QEW and GO. A striking stone façade and refined architectural details set the tone, while the stone-lined driveway and covered entry create a strong and elegant first impression. Inside, approx 3444 sq ft of above grade plus a beautifully finished basement, (approx 1659 sq ft) the home unfolds with a sense of scale and craftsmanship—10-foot ceilings, rich hardwood flooring, custom millwork, and elegant ceiling details that elevate each s
$ 2,797,000
396 Broadway Avenue, Milton, ON, L9T 1T7 house for sale | Listing ID W13776 | Royal LePage
View photo
House · for sale
$ 2,150,000
396 Broadway Avenue, Milton, ON, L9T 1T7 house for sale | Listing ID W13776 | Royal LePage
Nakoma
· House
· Garden · Office room · Fireplace
Nakoma · House · Garden · Office room · Fireplace
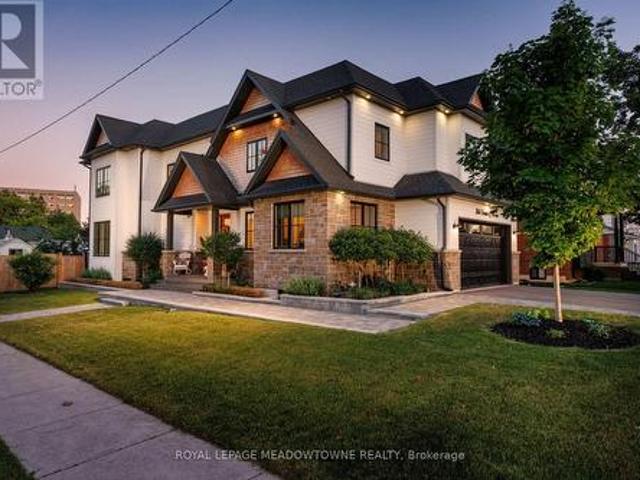
A masterful blend of custom luxury and timeless elegance, this exceptional Milton residence is ideally situated on a sun-filled corner lot in one of the community's most established neighbourhoods. Thoughtfully designed with a refined floor plan and meticulous attention to detail, the home showcases premium finishes and a seamless flow that balances everyday comfort with effortless entertaining. The main level features soaring ceilings, wide-plank hardwood floors, designer lighting, and custom millwork throughout. A chef-inspired kitchen is equipped with premium appliances, large centre island, butler's prep area, and walk-in pantry, overlooking a bright great room with a stunning floor-to-ceiling fireplace. Formal and informal living spaces blend seamlessly, from the inviting dining room to the professionally landscaped backyard, designed for memorable family gatherings. A private office, mudroom w/ laundry, and elegant powder room complete the level. Upstairs, four spacious bedrooms
$ 2,150,000
177 Piper Street, North Dumfries, ON, N0B 1E0 house for sale | Listing ID X13775 | Royal LePage
View photo
House · for sale
$ 999,900
177 Piper Street, North Dumfries, ON, N0B 1E0 house for sale | Listing ID X13775 | Royal LePage
Nakoma
· House
· Garden · Fireplace · Deck
Nakoma · House · Garden · Fireplace · Deck
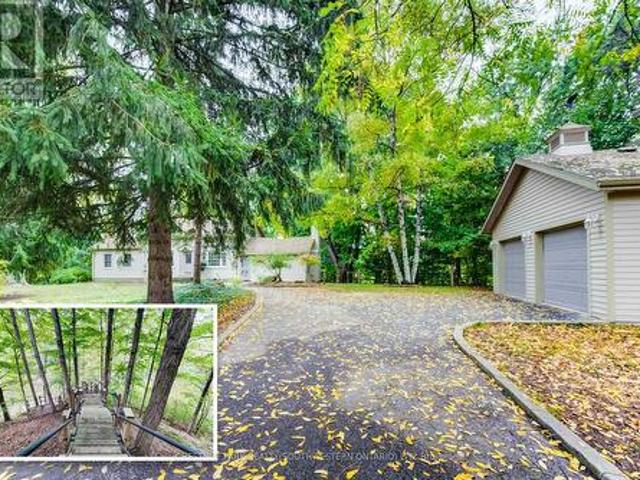
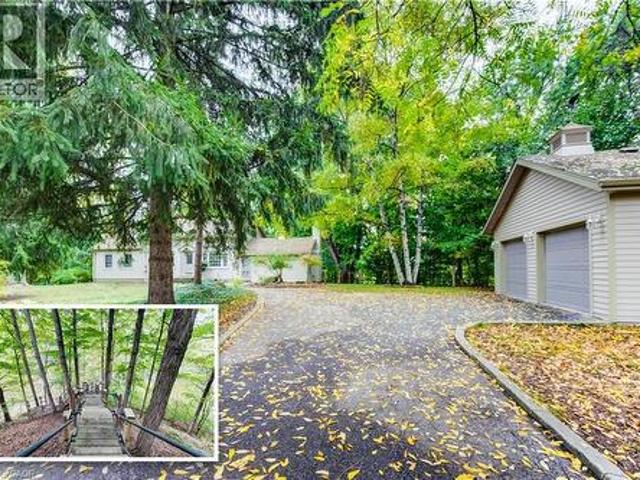
A Rare Riverfront Gem in Ayr! Some properties are special because of the home. Others are special because of the land. 177 Piper Street offers both. Set on a private 0.95-acre lot along the Nith River, 177 Piper Street offers a rare combination of historic charm, privacy and an incredible outdoor lifestyle. Built in 1878, this lovingly maintained 3-bedroom, 3-bath century home blends character with modern comfort. The bright kitchen features abundant cabinetry, centre island, Corian countertops and hardwood flooring, while the formal dining room opens through garden doors to a spacious deck overlooking the peaceful river setting. The main floor offers two bedrooms and two bathrooms, including a relaxing corner soaker tub with skylight. A warm and inviting family room features a vaulted ceiling and striking gas fireplace. Upstairs, the private primary retreat includes its own 2-piece ensuite. Outside is where this property truly shines. Brand-new stairs lead directly to the Nith River,
$ 999,900
3 Glengrove Avenue, Grimsby, ON, L3M 4L6 house for sale | Listing ID 40862 | Royal LePage
View photo
House · for sale
$ 589,900
3 Glengrove Avenue, Grimsby, ON, L3M 4L6 house for sale | Listing ID 40862 | Royal LePage
Nakoma
· House
· Garden · Office room
Nakoma · House · Garden · Office room
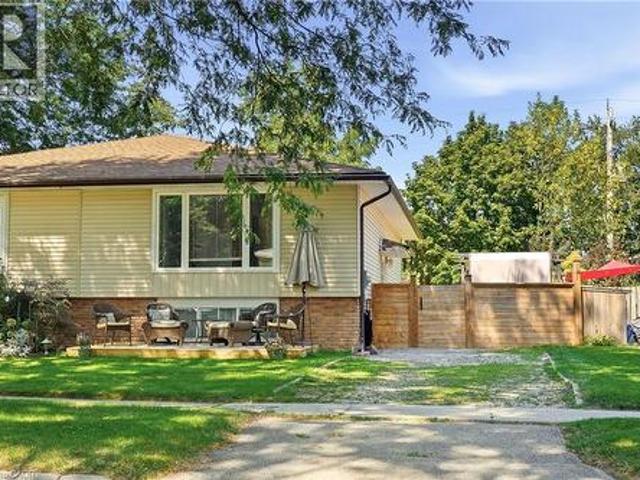
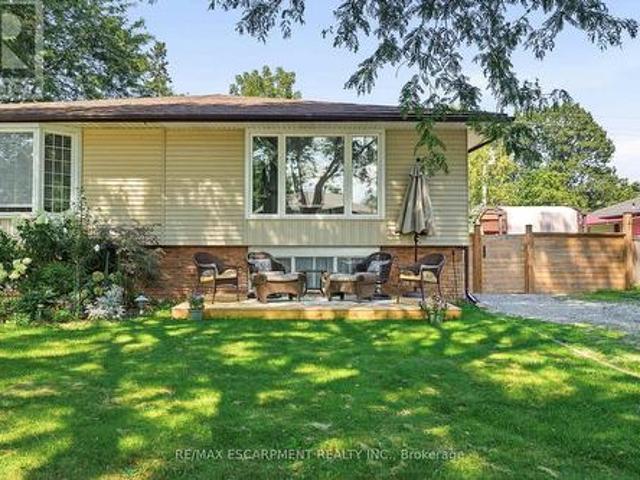
Welcome home to this fantastic semi detached raised bungalow, ideally situated in a sought after, family friendly Grimsby Beach neighbourhood! Offering a bright and inviting layout with plenty of space for the whole family, this home is ready to be enjoyed. The main level features a spacious, sun filled living room and dining area that flows seamlessly into the kitchen, creating a wonderful space for everyday living and entertaining. Two comfortable bedrooms and an updated 4 piece bathroom complete this level. The fully finished lower level adds exceptional living space with a large recreation room, two additional bedrooms and a convenient 2 piece bathroom perfect for a growing family, teenagers, guests or a home office. Step outside to the large, fully fenced rear yard offering plenty of room for children, pets, gardening and outdoor entertaining. A workshop and garden shed provide excellent additional storage and space for hobbies or projects. Located in a wonderful neighbourhood kno
$ 589,900
366 Book Road, Grimsby, ON, L3M 2M6 house for sale | Listing ID 40862 | Royal LePage
View photo
House · for sale
$ 1,049,900
366 Book Road, Grimsby, ON, L3M 2M6 house for sale | Listing ID 40862 | Royal LePage
Nakoma
· House
· Fireplace
Nakoma · House · Fireplace
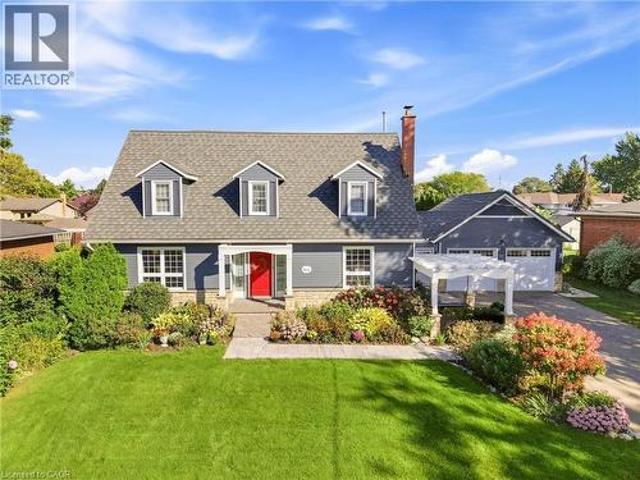
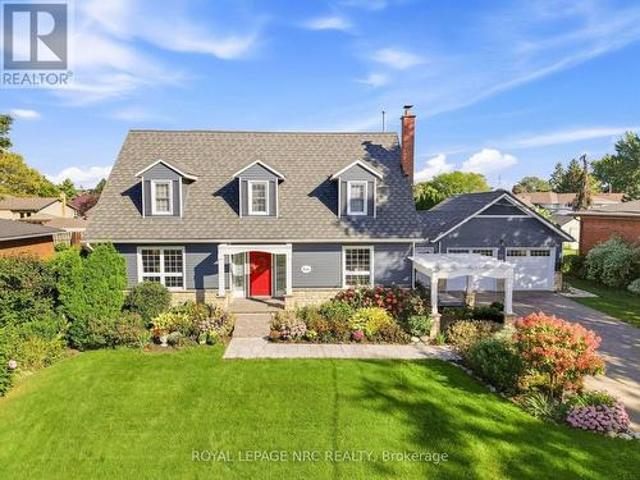
Beautifully updated and exceptionally well kept, this stunning Cape Cod is just two blocks from the lake in highly sought-after Bal Harbour. From the moment you arrive, the care and attention to detail stand out, with extensive, well thought out updates that retain the warmth and character that make this home so appealing. The spacious main floor features beautiful hickory flooring, a stunning updated kitchen with double islands, leathered granite counters and built-in appliances, along with generous living and dining spaces. The kitchen is open to the inviting family room, where a wood-burning fireplace creates the perfect spot to gather with family and friends. Large bedrooms provide plenty of room for family and guests, including an impressive primary suite with ensuite bath and walk-in closet. With 3.5 bathrooms in total, a finished rec room with built-in storage, and a layout that offers both comfortable everyday living and plenty of space to entertain, this home is as practical a
$ 1,049,900
404 Equestrian Way, Cambridge, ON, N3E 0B9 house for sale | Listing ID X13778 | Royal LePage
View photo
House · for sale
$ 999,000
404 Equestrian Way, Cambridge, ON, N3E 0B9 house for sale | Listing ID X13778 | Royal LePage
Nakoma
· House
· Parking
Nakoma · House · Parking
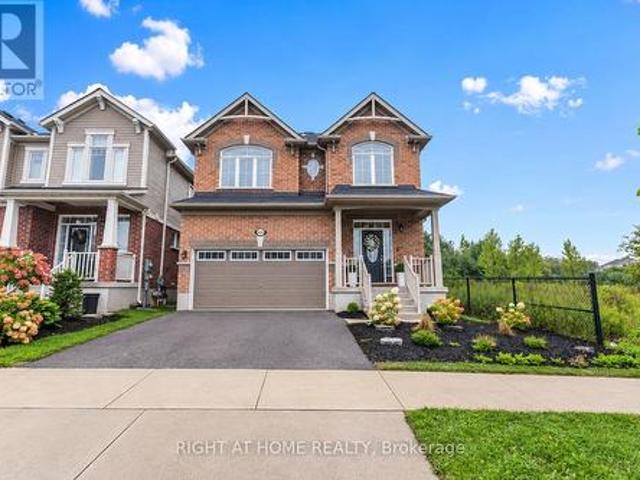
Welcome to this beautifully upgraded 4-bedroom, 4-bathroom detached Mattamy built home in the sought-after River Mill community in Cambridge. Situated on a very rare PREMIUM LOT, this home offers the feel of a corner property with only one neighbouring home, while backing onto a peaceful forested area and enjoying a ravine along the left side of the property creating an exceptional sense of privacy, space and connection to nature. Step inside to a bright, open-concept main floor featuring impressive 9-foot ceilings, a spacious layout and an extensive selection of builder upgrades throughout. Designed for modern living and effortless entertaining, the main level offers a seamless flow between the principal living spaces. Hardwood Throughout Main Floor And Staircase, Stainless steel appliances, granite countertops. Double car garage with entry to the house. Upstairs, you'll find four generously sized bedrooms and the convenience of second-floor laundry. Huge primary bedroom with massive
$ 999,000
1168 Carey Road, Oakville Mo Morrison, ON, L6J 2E4 house for sale | Listing ID W13775 | Royal LePage
View photo
House · for sale
$ 3,175,000
1168 Carey Road, Oakville Mo Morrison, ON, L6J 2E4 house for sale | Listing ID W13775 | Royal LePage
Nakoma
· House
· Garden · Fireplace
Nakoma · House · Garden · Fireplace
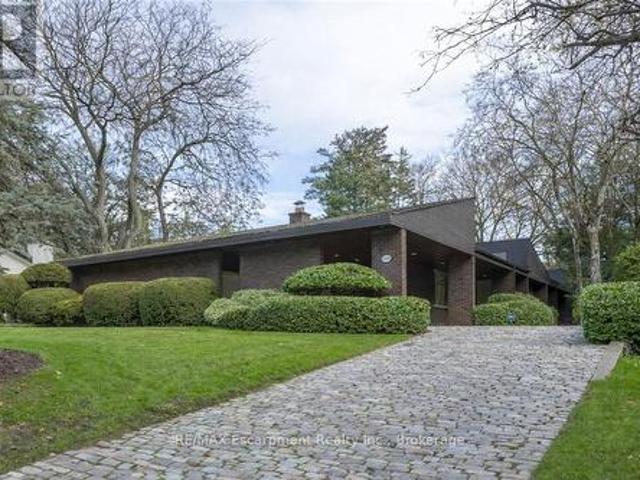
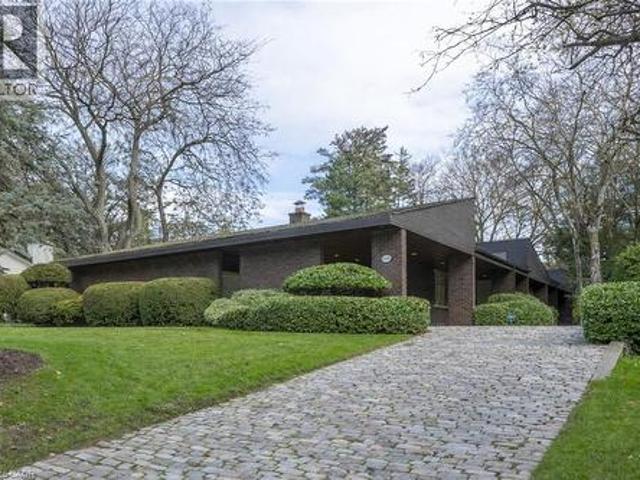
This bespoke architecturally designed single-storey residence, created in the Contemporary Shed Style, combines refined architecture with exceptional functionality and craftsmanship. Designed for sophisticated entertaining and comfortable family living, the home features dramatic interior rooms, clean lines, and seamless indoor-outdoor connections. Principal living spaces and bedrooms are positioned to maximize privacy and natural light through expansive floor-to-ceiling windows overlooking landscaped gardens. A generous foyer introduces over 3,100 sq. Ft. of refined single-level living. At the heart of the home, a striking four-sided wood-burning fireplace connects the formal living and dining areas. The gourmet kitchen is equipped with premium appliances, sky-lighting, custom cabinetry, walk-in pantry storage, and built-in serving functions, while oversized glass doors open directly to the gardens and outdoor entertaining spaces. The adjoining family room is filled with natural light
$ 3,175,000
3 Glengrove Avenue, Grimsby, ON, L3M 4L6 house for sale | Listing ID X13777 | Royal LePage
View photo
House · for sale
$ 589,900
3 Glengrove Avenue, Grimsby, ON, L3M 4L6 house for sale | Listing ID X13777 | Royal LePage
Nakoma
· House
· Garden · Office room
Nakoma · House · Garden · Office room
Welcome home to this fantastic semi detached raised bungalow, ideally situated in a sought after, family friendly Grimsby Beach neighbourhood! Offering a bright and inviting layout with plenty of space for the whole family, this home is ready to be enjoyed. The main level features a spacious, sun filled living room and dining area that flows seamlessly into the kitchen, creating a wonderful space for everyday living and entertaining. Two comfortable bedrooms and an updated 4 piece bathroom complete this level. The fully finished lower level adds exceptional living space with a large recreation room, two additional bedrooms and a convenient 2 piece bathroom perfect for a growing family, teenagers, guests or a home office. Step outside to the large, fully fenced rear yard offering plenty of room for children, pets, gardening and outdoor entertaining. A workshop and garden shed provide excellent additional storage and space for hobbies or projects. Located in a wonderful neighbourhood kno
$ 589,900
1081 Argyle Drive, Oakville Mo Morrison, ON, L6J 1A9 house for sale | Listing ID W13776 | Royal LePage
View photo
House · for sale
$ 5,490,000
Updated
1081 Argyle Drive, Oakville Mo Morrison, ON, L6J 1A9 house for sale | Listing ID W13776 | Royal LePage
Nakoma
· House
· Cellar
Nakoma · House · Cellar
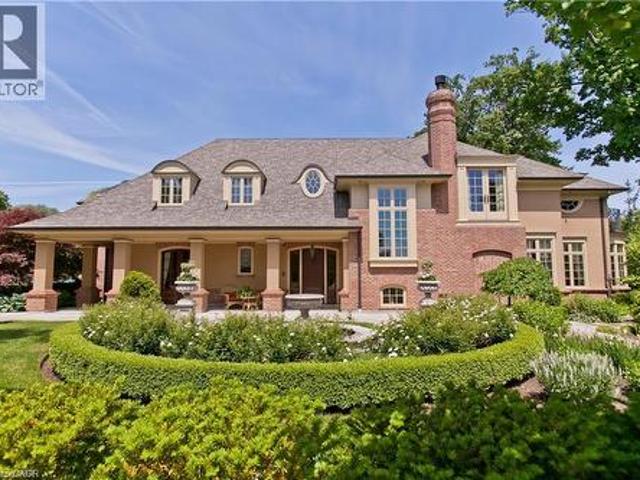
Crafted by the celebrated designer Gren Weis, this extraordinary estate stands as a testament to architectural brilliance, delivering more than 10,000 square feet of refined living across an expansive half-acre property in one of Oakville's premier lakeside enclaves. Every detail reflects master-level craftsmanship, highlighted by dramatic soaring ceilings, rich custom millwork, and an effortless layout designed to host grand gatherings or intimate family moments with equal grace. The main living areas transition smoothly into generously proportioned rooms filled with natural light. On the upper level, the home features private suites for all bedrooms, each accompanied by its own dedicated luxury ensuite bath. The lower level serves as an elite entertainment retreat, thoughtfully appointed with a climate-controlled wine cellar and a private cinematic theatre room that provides an immersive movie-going experience right at home. Outdoors, the resort-style grounds unfold into a breathtaki
$ 5,490,000
366 Book Road, Grimsby, ON, L3M 2M6 house for sale | Listing ID X13777 | Royal LePage
View photo
House · for sale
$ 1,049,900
366 Book Road, Grimsby, ON, L3M 2M6 house for sale | Listing ID X13777 | Royal LePage
Nakoma
· House
· Fireplace
Nakoma · House · Fireplace
Beautifully updated and exceptionally well kept, this stunning Cape Cod is just two blocks from the lake in highly sought-after Bal Harbour. From the moment you arrive, the care and attention to detail stand out, with extensive, well thought out updates that retain the warmth and character that make this home so appealing. The spacious main floor features beautiful hickory flooring, a stunning updated kitchen with double islands, leathered granite counters and built-in appliances, along with generous living and dining spaces. The kitchen is open to the inviting family room, where a wood-burning fireplace creates the perfect spot to gather with family and friends. Large bedrooms provide plenty of room for family and guests, including an impressive primary suite with ensuite bath and walk-in closet. With 3.5 bathrooms in total, a finished rec room with built-in storage, and a layout that offers both comfortable everyday living and plenty of space to entertain, this home is as practical a
$ 1,049,900
2068 Nipigon Drive, Oakville, ON, L6H 4G2 house for sale | Listing ID W13775 | Royal LePage
View photo
House · for sale
Request Details
Updated
2068 Nipigon Drive, Oakville, ON, L6H 4G2 house for sale | Listing ID W13775 | Royal LePage
Nakoma
· House
· Air conditioning · Cellar
Nakoma · House · Air conditioning · Cellar
Modern House with 3300 Sqft + Finished Walk-Out Basement. Over 4800 Sqft Living Area. Elegant Designed Kitchen, SS Appliances, Granite Counter and Centre Island, Pantry, Large Breakfast Area. Pot Lights, Circle Stair. 6-pc ensuite Master Bedroom. Finished Walk-Out Basement. Water Soften System, Water Purifier, Centra Vacuum. Backs Onto Wooded Trail & Ravine Lot, Landscape, Interlock. Close to Shopping, Transit, Community Centre and more. Furnace 2021, A/C 2023. (Id: 27)
Request Details
1168 Carey Road, Oakville, ON, L6J 2E4 house for sale | Listing ID 40862 | Royal LePage
View photo
House · for sale
$ 3,175,000
1168 Carey Road, Oakville, ON, L6J 2E4 house for sale | Listing ID 40862 | Royal LePage
Nakoma
· House
· Garden · Fireplace
Nakoma · House · Garden · Fireplace
This bespoke architecturally designed single-storey residence, created in the Contemporary Shed Style, combines refined architecture with exceptional functionality and craftsmanship. Designed for sophisticated entertaining and comfortable family living, the home features dramatic interior rooms, clean lines, and seamless indoor-outdoor connections. Principal living spaces and bedrooms are positioned to maximize privacy and natural light through expansive floor-to-ceiling windows overlooking landscaped gardens. A generous foyer introduces over 3,100 sq. Ft. of refined single-level living. At the heart of the home, a striking four-sided wood-burning fireplace connects the formal living and dining areas. The gourmet kitchen is equipped with premium appliances, sky-lighting, custom cabinetry, walk-in pantry storage, and built-in serving functions, while oversized glass doors open directly to the gardens and outdoor entertaining spaces. The adjoining family room is filled with natural light
$ 3,175,000
1081 Argyle Drive, Oakville, ON, L6J 1A9 house for sale | Listing ID 40862 | Royal LePage
View photo
House · for sale
$ 7,188,000
1081 Argyle Drive, Oakville, ON, L6J 1A9 house for sale | Listing ID 40862 | Royal LePage
Nakoma
· House
· Cellar
Nakoma · House · Cellar
Crafted by the celebrated designer Gren Weis, this extraordinary estate stands as a testament to architectural brilliance, delivering more than 10,000 square feet of refined living across an expansive half-acre property in one of Oakville’s premier lakeside enclaves. Every detail reflects master-level craftsmanship, highlighted by dramatic soaring ceilings, rich custom millwork, and an effortless layout designed to host grand gatherings or intimate family moments with equal grace. The main living areas transition smoothly into generously proportioned rooms filled with natural light. On the upper level, the home features private suites for all bedrooms, each accompanied by its own dedicated luxury ensuite bath. The lower level serves as an elite entertainment retreat, thoughtfully appointed with a climate-controlled wine cellar and a private cinematic theatre room that provides an immersive movie-going experience right at home. Outdoors, the resort-style grounds unfold into a breathtaki
$ 7,188,000
177 Piper Street, Ayr, ON, N0B 1E0 house for sale | Listing ID 40860 | Royal LePage
View photo
House · for sale
$ 999,900
177 Piper Street, Ayr, ON, N0B 1E0 house for sale | Listing ID 40860 | Royal LePage
Nakoma
· House
· Garden · Fireplace · Deck
Nakoma · House · Garden · Fireplace · Deck
A Rare Riverfront Gem in Ayr! Some properties are special because of the home. Others are special because of the land. 177 Piper Street offers both. Set on a private 0.95-acre lot along the Nith River, 177 Piper Street offers a rare combination of historic charm, privacy and an incredible outdoor lifestyle. Built in 1878, this lovingly maintained 3-bedroom, 3-bath century home blends character with modern comfort. The bright kitchen features abundant cabinetry, centre island, Corian countertops and hardwood flooring, while the formal dining room opens through garden doors to a spacious deck overlooking the peaceful river setting. The main floor offers two bedrooms and two bathrooms, including a relaxing corner soaker tub with skylight. A warm and inviting family room features a vaulted ceiling and striking gas fireplace. Upstairs, the private primary retreat includes its own 2-piece ensuite. Outside is where this property truly shines. Brand-new stairs lead directly to the Nith River,
$ 999,900
1058 Glenbrook Avenue, Oakville, ON, L6H 4A3 house for sale | Listing ID W13775 | Royal LePage
View photo
House · for sale
$ 1,199,000
1058 Glenbrook Avenue, Oakville, ON, L6H 4A3 house for sale | Listing ID W13775 | Royal LePage
Nakoma
· House
· Garden · Cellar
Nakoma · House · Garden · Cellar
Discover this exceptionally well-maintained family home in Oakville's sought-after Wedgewood Creek community. Large windows in the front and back, which offer the best light shining through. Generous principal living spaces perfect for everyday living and entertaining. The unfinished basement presents exciting potential to create additional living space tailored to your family's needs. Outside, the spacious yard provides a wonderful private retreat for relaxing, playing and hosting. Ideally located close to parks, trails, excellent schools, Iroquois Ridge Community Centre and Library, shopping, restaurants, transit and major commuter routes. A warm and inviting home in a location families will love! (Id: 27)
$ 1,199,000
89 Forsythe Street, Oakville, ON, L6K 3R7 house for sale | Listing ID W13775 | Royal LePage
View photo
House · for sale
$ 2,850,000
Updated
89 Forsythe Street, Oakville, ON, L6K 3R7 house for sale | Listing ID W13775 | Royal LePage
Nakoma
· House
· Parking
Nakoma · House · Parking
Unrivalled location w/direct Creek and Lake view backing onto 16 Mile Creek, and with steps to all that downtown Oakville offers, as well as the lakefront trail pathways, including the renowned Tannery Park trail which offers an elevated lookout point and a breathtaking view of Lake Ontario. A FH 2-storey split BR plan w/a walkout lower level and 3 car garage parking. 3243SF of above grade living and w/plenty of garage space to store your kayak. Gren Weiss designed downtown sophisticated living w/NO MONTHLY CONDO FEES! Sound construction, calm and quiet. You also benefit from a cooler climate being South of Lakeshore Road and near the Lake Ontario. 9'+ ceiling clearance on the main floor. Almost 15' ceilings on the magnificent skylit second floor landing area. Over 12' granite kit island and luxury B/I appliances. Commercial range hood w/2 heat lamps. Sub Zero built-in fridge, warming drawer. Pocket door access to the kit pantry. Wonderful large main flr off w/built-in desk and library
$ 2,850,000
341 Concession 4 Road, Haldimand, ON, N0A 1G0 house for sale | Listing ID X13774 | Royal LePage
View photo
House · for sale
$ 949,500
341 Concession 4 Road, Haldimand, ON, N0A 1G0 house for sale | Listing ID X13774 | Royal LePage
Nakoma
· House
· Garden · Fireplace · Parking · Swimming pool · Deck
Nakoma · House · Garden · Fireplace · Parking · Swimming pool · Deck
Beautifully presented, Irreplaceable 5 bedroom, 3 bathroom Fisherville home featuring sought after 30' x 40' insulated garage situated on picturesque 1.7 acre lot on quiet Concession 4. Great curb appeal with brick & complimenting sided exterior, detached garage with separate driveway access off of the road, mature treed setting, & resort style backyard complete with Inground pool, hot tub area, & expansive deck overlooking the calming country views & manicured grounds. The tastefully updated interior includes over 3000 sq ft of distinguished living space highlighted by custom kitchen with quartz countertops, oversized eat at island, & S/S appliances, inviting dining area, bright front living room, desired MF primary bedroom complete with 3 pc ensuite, MF laundry, welcoming foyer, & back mud room. The upper level features 3 spacious bedrooms & primary 4 pc bathroom. The finished lower level includes large rec room with fireplace, 5th bedroom and 2 huge storage areas. Updates include st
$ 949,500
14 Sable Drive, Hamilton, ON, L9K 1K9 house for sale | Listing ID X13771 | Royal LePage
View photo
House · for sale
$ 969,000
14 Sable Drive, Hamilton, ON, L9K 1K9 house for sale | Listing ID X13771 | Royal LePage
Nakoma
· House
· Garden · Fireplace · Deck · Cellar
Nakoma · House · Garden · Fireplace · Deck · Cellar
Gorgeous 2 Storey Home With A Very Deep Lot Size, Located In The Sought-After Meadow-lands Area Of Ancaster. This 3 + 2 Bedrooms Home Provides A Spacious Layout With Plenty Of Fantastic Finishing's Throughout And A Fully Finished Basement. Main Level Includes A Living Room, Formal Dining Room And Family Room With Gas Fireplace, Making It A Great Spot To Cozy Up During The Winter Months. Make Your Way To The Eat-In Kitchen Which Includes Corina Counter Tops And Ceramic Tile With Inlaid Accents Plus Walk-Out To Huge Sun-room And To The Deck Making It Easy For Entertaining And Summer Bbq's. Second Level Includes Master Bedroom With A 4-Piece En-Suite, Two Spacious Bedrooms And An Additional 4-Piece Bathroom To Complete This Level, Basement Has 2 Bedrooms And 3-Peace Bathroom And A Spacious Living Room. Fully Fenced Backyard, Making It Your Own Private Oasis With No Rear Neighbours. (Id: 27)
$ 969,000
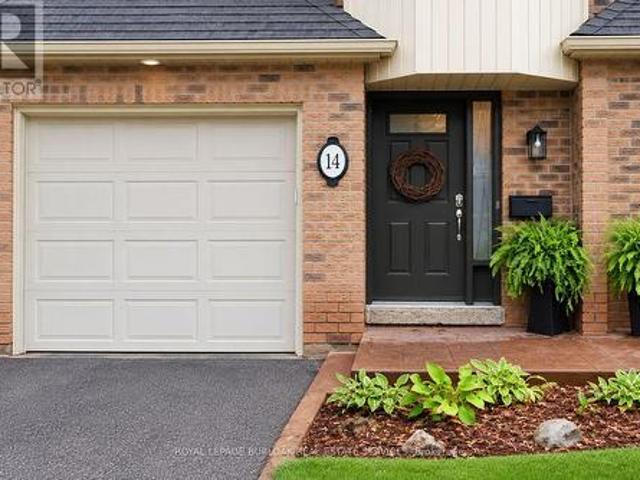
14 1351 Ontario Street, Burlington, ON, L7S 1E9 townhouse for sale | Listing ID W13773 | Royal LePage
View photo
Townhouse · for sale
$ 874,999
14 1351 Ontario Street, Burlington, ON, L7S 1E9 townhouse for sale | Listing ID W13773 | Royal LePage
Nakoma
· Townhouse
· Patio · Fireplace · Cellar
Nakoma · Townhouse · Patio · Fireplace · Cellar
Tucked into one of Burlington's desirable downtown neighbourhoods, this stylish 2 bedroom townhome delivers the perfect blend of comfort, convenience & lifestyle just steps to Spencer Smith Park, the waterfront, shops, cafés, restaurants, schools & trails. Bright open concept living & dining space features vaulted ceilings, oversized patio doors, transom windows & abundant natural light, creating an airy modern feel throughout. The electric fireplace adds warmth & character while the kitchen showcases quartz countertops, stone backsplash, pantry, peninsula seating & a cozy breakfast nook ideal for morning coffee. Light hardwood floors, staircase with iron spindles & thoughtful finishes elevate every space. Upstairs, features a spacious primary retreat with a walk-in closet, second bedroom, and an updated 4 piece main bath with soaker tub, separate shower & marble top vanity. Convenient bedroom level laundry enhances everyday living. Finished basement area is great for a rec room/bedroo
$ 874,999
11 3421 Ridgeway Drive, Mississauga, ON, L5L 5T3 townhouse for sale | Listing ID W13775 | Royal LePage
View photo
Townhouse · for sale
$ 570,000
11 3421 Ridgeway Drive, Mississauga, ON, L5L 5T3 townhouse for sale | Listing ID W13775 | Royal LePage
Nakoma
· Townhouse
Nakoma · Townhouse
Experience refined living in the heart of Erin Mills with this beautiful townhouse that blends comfort, style, and convenience. Designed with an open-concept layout, the home features high-end finishes and a bright, inviting atmosphere that's perfect for both everyday living and entertaining. With two spacious bedrooms and three well-appointed bathrooms, the layout offers privacy and functionality for modern lifestyles. Step outside to your own roof top private terrace-an ideal space to unwind, enjoy your morning coffee, or host intimate gatherings. Located in a vibrant and highly desirable Mississauga community, you'll be surrounded by scenic parks, reputable schools, and popular shopping destinations, all while benefiting from quick access to public transit and major highways. This is a rare opportunity to lease a sophisticated townhouse in a prime location where everything you need is just minutes away. The Property Is Currently Tenanted With Excellent Tenants, Tenants Are Willing T
$ 570,000
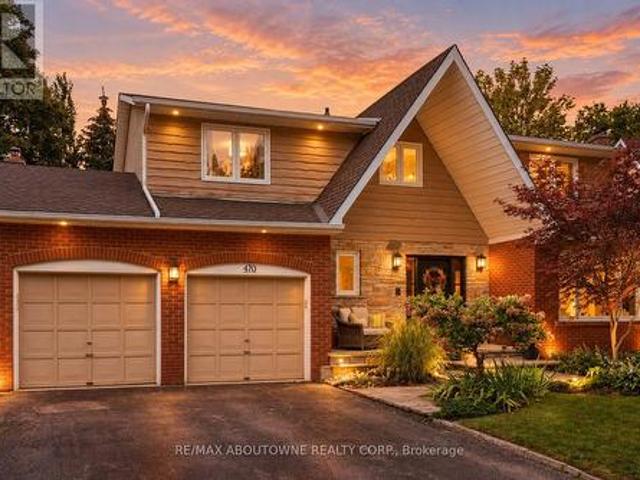
470 Carlton Drive, Oakville, ON, L6J 5X3 house for sale | Listing ID W13775 | Royal LePage
View photo
House · for sale
$ 1,859,000
470 Carlton Drive, Oakville, ON, L6J 5X3 house for sale | Listing ID W13775 | Royal LePage
Nakoma
· House
· Garden · Office room · Fireplace · Gym · Deck · Swimming pool
Nakoma · House · Garden · Office room · Fireplace · Gym · Deck · Swimming pool
One of South-East Oakville's most coveted neighbourhoods, 470 Carlton Drive is perfectly positioned on a quiet, tree-lined street within an exceptional school district. Walk to Maple Grove Public School and Maple Grove Village, with E. J. James French Immersion and Oakville Trafalgar High School nearby. Downtown Oakville, the lake and QEW are just minutes away. Set on a beautifully landscaped lot, this exceptional family home offers nearly 3,900 sq ft of finished living space and a spectacular private backyard retreat. The bright main floor features hardwood floors, crown moulding and an open-concept kitchen and family room with white shaker cabinetry, large island, gas range and fireplace, with views overlooking the deck and pool. Upstairs offers four generous bedrooms, including a spacious primary with enlarged walk-in and spa-inspired ensuite with heated floors. The 1,428 sq ft finished lower level features large above-grade windows, family/games area, play zone, home gym and office
$ 1,859,000
56 Meadowridge Street, Kitchener, ON, N2P 0E2 house for sale | Listing ID 40862 | Royal LePage
View photo
House · for sale
$ 714,900
56 Meadowridge Street, Kitchener, ON, N2P 0E2 house for sale | Listing ID 40862 | Royal LePage
Nakoma
· House
· Garden · Cellar
Nakoma · House · Garden · Cellar
Welcome to 56 Meadowridge Street located in highly sought out Doon South, Kitchener! This beautiful executive townhome features 3 bedrooms, 2.5 bathrooms and is located a short 2 minute walk to Groh Public School. The open concept main floor offers upgraded laminate flooring and plenty of natural light. Sliding doors lead to the fenced in backyard. The modern, open concept kitchen features an island, granite counter tops, backsplash, and stainless steel appliances. The second level offers 3 bedrooms, including a large primary bedroom with a walk-in closet and ensuite bathroom. The basement offers an open recreational room with ample storage and laundry. Close to amenities, schools including Groh Public School and YMCA Daycare, Conestoga College, parks, trails and minutes to highway 401. (Id: 27)
$ 714,900
115 2040 Cleaver Avenue, Burlington, ON, L7M 4C4 townhouse for sale | Listing ID W13776 | Royal LePage
View photo
Townhouse · for sale
$ 399,900
115 2040 Cleaver Avenue, Burlington, ON, L7M 4C4 townhouse for sale | Listing ID W13776 | Royal LePage
Nakoma
· Townhouse
· Balcony · Parking · Equipped kitchen
Nakoma · Townhouse · Balcony · Parking · Equipped kitchen
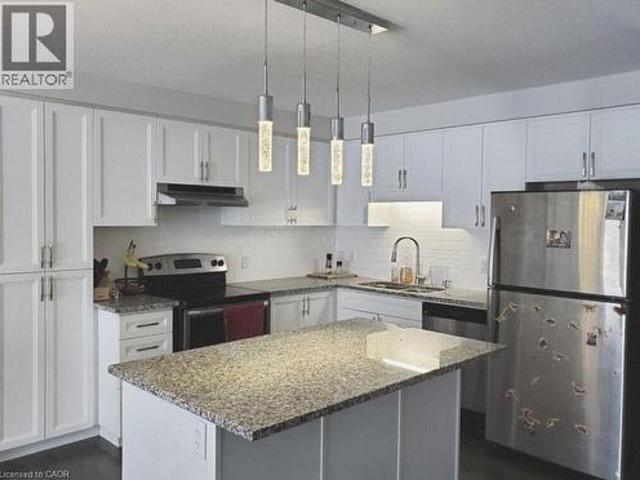
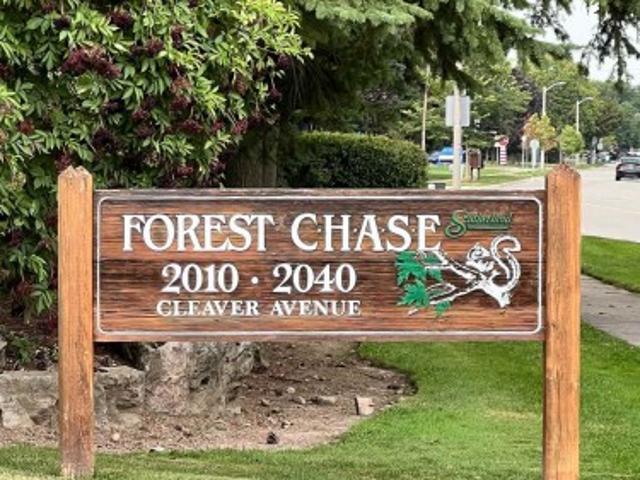
Welcome To Unit 115 In The Wonderful Community Minded And Well Managed Complex Of 2040 Cleaver Avenue. A Prime Location In Burlington Near A Large Array Of Schools, Beautiful Parks, A Variety Of Amenities, Close To Highways And Less Than A 20 Minute Drive To The Burlington Go Station. This Unit Is Perfect For First Time Buyers And Seniors With A Very Convenient And Efficient Use Of Space. The Unit Itself Has Had Recent Upgrades With New Laminate Flooring And Freshly Painted Walls Throughout To Give It A Clean Modern Feel While Also Having A Touch Of Nature As The Unit Backs Onto Lush Greenery Space To Compliment The Already Peaceful Serene Area. Other Featured Upgrades Include A New Stove 2026, 3-Year-Old Stackable Washer And Dryer, Bosch Dishwasher, Ceramic Backsplash, Owned Water Heater, And A Recent Balcony Upgrade. Unit Includes A RARE TWO Parking Spaces With One Being Right Out Your Front Door And The Other One Being Underground Parking. Close To The Stairwell Entrance, Which Is G
$ 399,900
3072 Patrick Crescent, Mississauga, ON, L5N 3G5 house for sale | Listing ID W13778 | Royal LePage
View photo
House · for sale
$ 919,000
3072 Patrick Crescent, Mississauga, ON, L5N 3G5 house for sale | Listing ID W13778 | Royal LePage
Nakoma
· House
· Garden · Cellar
Nakoma · House · Garden · Cellar
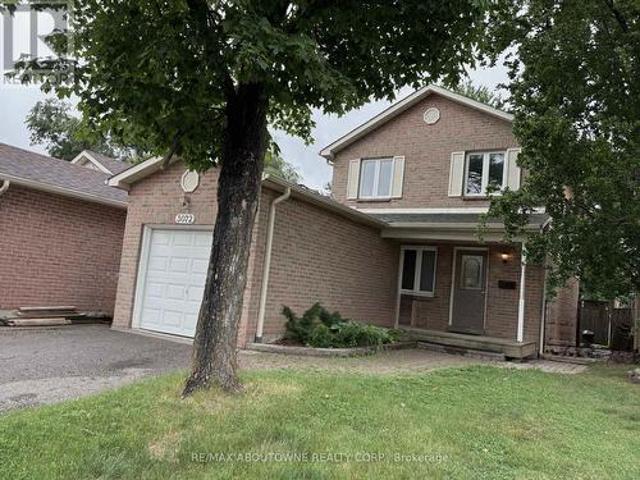
Detached Living in Meadowvale. Space, Location & a Backyard Made for Family Life! *. Welcome to this bright & spacious 3-bedroom detached home nestled in one of Meadowvale's most established & family-friendly neighbourhoods. Offering the perfect combination of comfortable living, functional space & everyday convenience, this is a home you'll want to see! Step inside to a welcoming layout featuring a beautifully renovated kitchen with plenty of workspace & a bright breakfast area-the perfect spot for morning coffee or casual family meals. The open-concept living & dining room features hardwood flooring & offers a warm, inviting space for entertaining friends, hosting family dinners or simply relaxing at the end of the day. Upstairs, you'll find 3 generously sized bedrooms, including a spacious primary retreat with his-and-hers closets & convenient semi-ensuite access. The finished basement adds valuable extra living space & plenty of flexibility-create a family recreation room, home the
$ 919,000

Get email alerts

Don't miss out: be the first to know about new properties

The alert was correctly created

On subscribing you accept the conditions of use and the privacy policy
Alert
Receive new ads in your inbox
Save this search
Receive alerts for new listings

We'll send you an email when we have new properties for: "Properties for sale in Nakoma"

The alert was correctly created

Get email alerts and be the first to see new listings
Required field
On subscribing I accept the terms of the privacy policy
Perfect! You'll soon start receiving new listings via email
Alert
Receive an email when we have new ads for Properties for sale in Nakoma
Save this search
Filters

Bedrooms

Area (sq.ft)

sq.ft
sq.ft

Price

$
$

Filter by property type

Bathrooms

Clear all filters
Receive notifications when new entries are published.