6,663 properties for sale in Nakoma

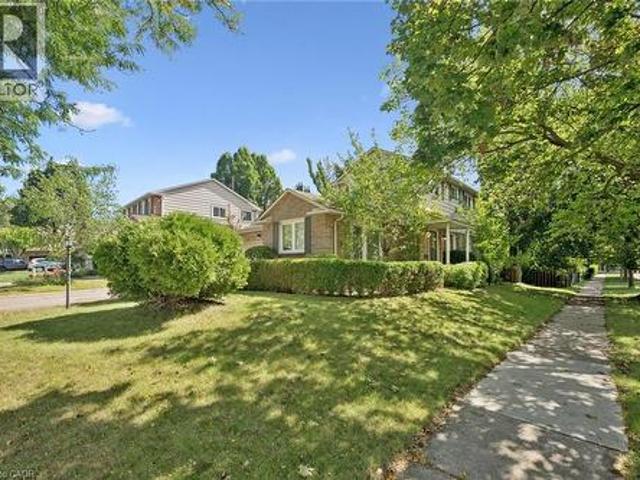
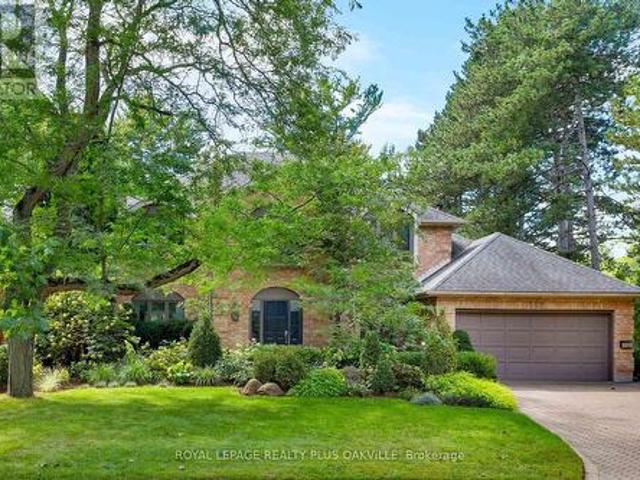
5196 Elm Street, Lincoln, ON, L0R 1B8 house for sale | Listing ID X13773 | Royal LePage
View photo
House · for sale
$ 11,990,000
Updated
5196 Elm Street, Lincoln, ON, L0R 1B8 house for sale | Listing ID X13773 | Royal LePage
Nakoma
· House
· Garden · Office room · Gym · Swimming pool · Parking
Nakoma · House · Garden · Office room · Gym · Swimming pool · Parking
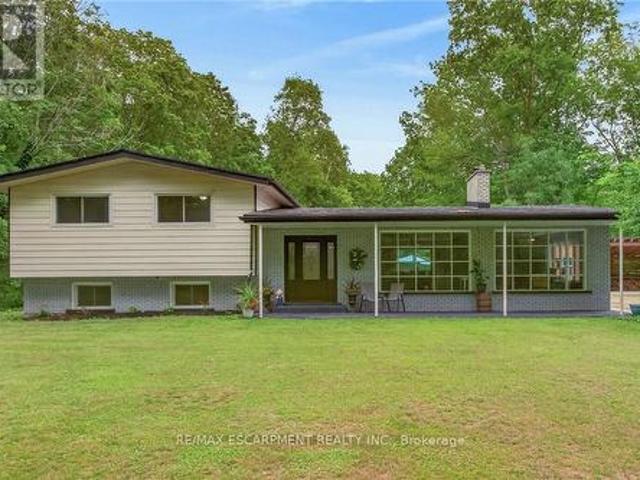
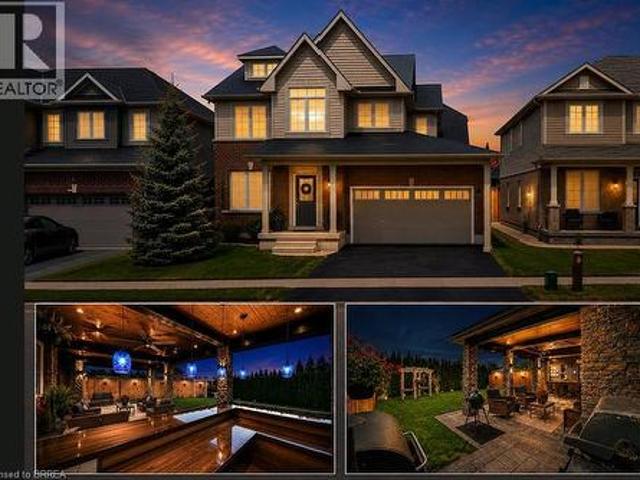
Welcome to 5196 Elm St in Beamsville! This extensively renovated home offers the space, flexibility and backyard lifestyle that growing families have been looking for. With 3+2 bedrooms and 2 bathrooms, there is room for everyone, plus plenty of flexibility for guests, older children or extended family. A separate entrance creates great potential for in-law living or a private space for a growing family. And then there's the backyard! Your own private summer escape featuring an in-ground pool, pool house with change room, outdoor BBQ area and fire pit. Whether you're hosting friends, spending summer afternoons by the pool or enjoying a quiet evening around the fire, this backyard is made for making memories. The new detached double-car garage adds even more value, complete with loft space above that could be used for a home gym, office, studio, storage or whatever your family needs. Thoughtfully renovated and packed with features that make everyday living easier and entertaining a whol
$ 11,990,000
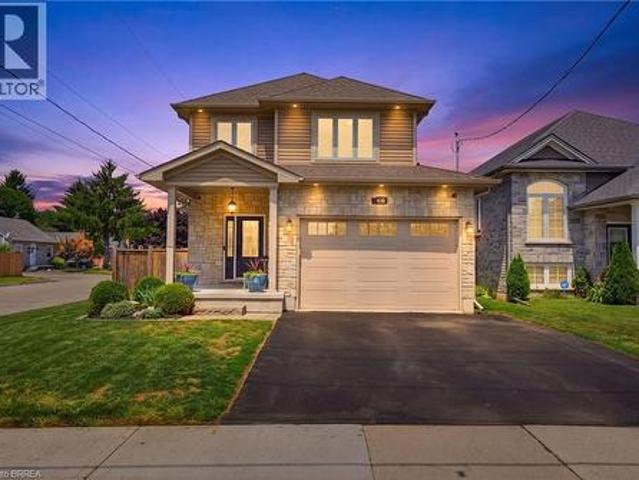
151 Moore Crescent, Hamilton, ON, L9G 4Z9 house for sale | Listing ID X13769 | Royal LePage
View photo
House · for sale
$ 1,599,900
Updated
151 Moore Crescent, Hamilton, ON, L9G 4Z9 house for sale | Listing ID X13769 | Royal LePage
Nakoma
· House
· Garden · Fireplace · Parking
Nakoma · House · Garden · Fireplace · Parking
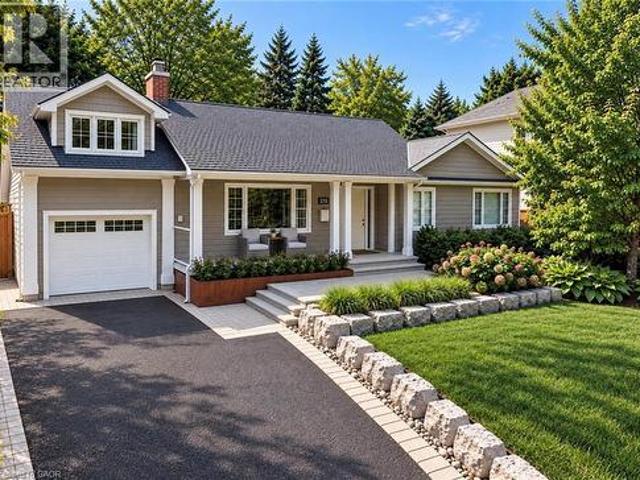
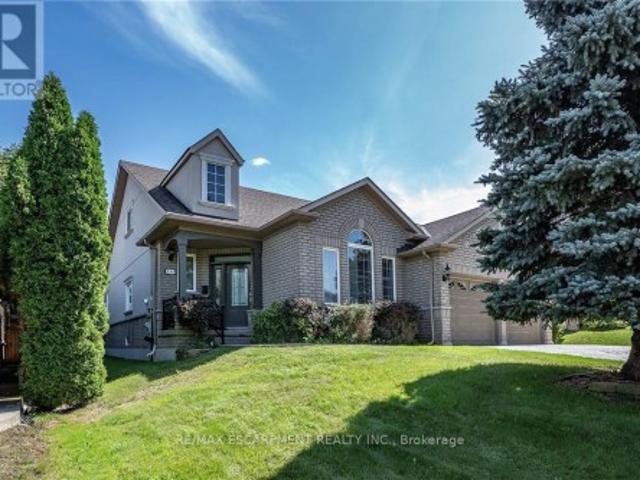
EXCEPTIONAL living in Ancaster's premier Parkview Heights! This professionally landscaped EXECUTIVE BUNGALOFT offers a flawless open-concept layout packed with premium upgrades. The main floor welcomes you with formal living and dining spaces, alongside a dramatic great room featuring vaulted ceilings, a gas fireplace, and large windows with California shutters. The chef-inspired eat-in kitchen features sleek white cabinetry, granite countertops, stainless steel appliances, a breakfast bar, and a bright dinette with easy garage and laundry access. Two spacious main-floor bedrooms both feature private ensuite baths, including a primary retreat with a large walk-in closet and a dedicated soaker tub/shower. Up the two-toned wood staircase you will find a generous loft, a third bedroom, and a full bath. Looking for more space? The fully finished lower level delivers with a massive rec room, an additional bedroom, and a full bathroom as well as plenty of storage. The backyard is a total sta
$ 1,599,900
2181 Joyce Street, Burlington, ON, L7R 2B6 house for sale | Listing ID 40861 | Royal LePage
View photo
House · for sale
$ 949,900
Updated
2181 Joyce Street, Burlington, ON, L7R 2B6 house for sale | Listing ID 40861 | Royal LePage
Nakoma
· House
· Garden · Fireplace · Deck · Parking · Cellar
Nakoma · House · Garden · Fireplace · Deck · Parking · Cellar
Situated on a quiet, family-friendly cul-de-sac in a prime central neighbourhood, this 3-bedroom, 2.5-bathroom home offers a spacious foyer, separate dining room, versatile bay-window living room or play room, and a kitchen overlooking the front and side yards. The carpet-free family room includes a brick-surround wood-burning fireplace and a walkout to a deck overlooking the treed yard. Convenient 2-piece powder room on the main level and wainscoting in the main and upper hallways and stairs. Upstairs, the primary bedroom offers a walk-in closet and 4-piece ensuite, along with two additional bedrooms, a full bathroom, and a double-wide linen closet. Hardwood flooring throughout the bedrooms and hallway. The finished basement adds a large recreation room, a generous storage room with built-in shelves, and a laundry/workshop area. Complete with a double-car garage, driveway parking for up to four vehicles, and updates including the furnace (2022), owned hot water tank (2022), roof (2014
$ 949,900
15 First Street S, Stoney Creek, ON, L8G 1P7 house for sale | Listing ID 40862 | Royal LePage
View photo
House · for sale
$ 1,299,000
15 First Street S, Stoney Creek, ON, L8G 1P7 house for sale | Listing ID 40862 | Royal LePage
Nakoma
· House
· Fireplace · Equipped kitchen
Nakoma · House · Fireplace · Equipped kitchen
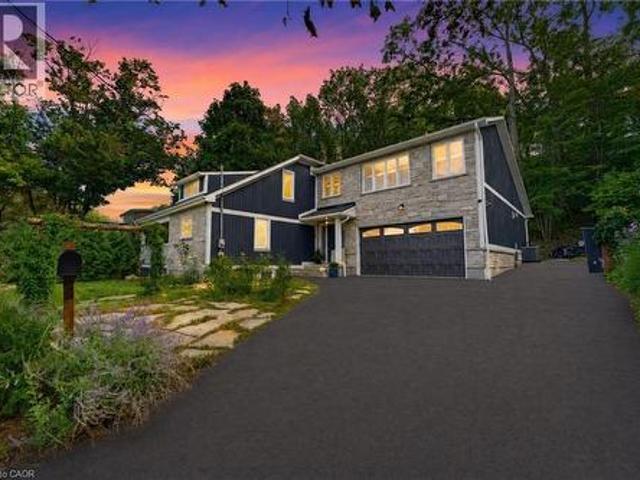
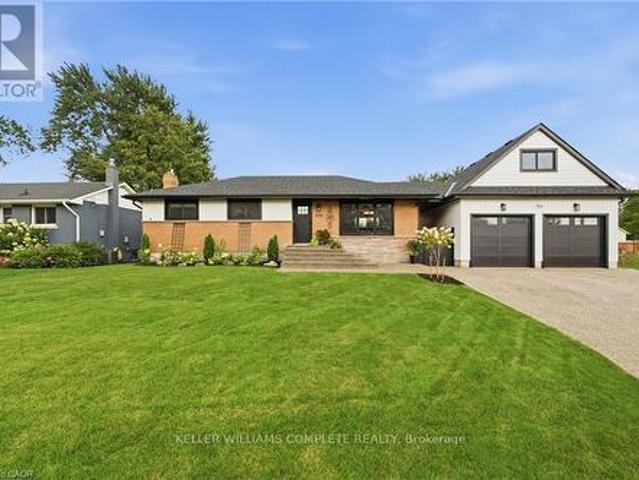
Some homes are impressive. Others are completely unexpected! Welcome to 15 First Street South, an extensively renovated and substantially expanded custom home tucked into the mature, peaceful setting of Olde Stoney Creek near the Niagara Escarpment. Offering approximately 3000sq. Ft. of usable living space. This remarkable home blends warmth, craftsmanship and modern functionality. At its heart is a spectacular great room with soaring vaulted ceilings, exposed spruce beams, gas fireplace and a dramatic wall of windows filling the space with natural light. Canadian-made hickory hardwood, an open-riser staircase, skylight and custom library add character throughout. The adjoining chef-inspired kitchen features extensive Canadian maple cabinetry, heated floors, stone counters, professional Lacanche range with dual ovens, copper farmhouse sink, Miele dishwasher and built-in GE refrigerator with integrated Keurig, while a walk-through butler’s pantry provides exceptional additional storage.
$ 1,299,000
11 Miller Drive, Hamilton, ON, L9G 2H9 house for sale | Listing ID X13769 | Royal LePage
View photo
House · for sale
$ 859,900
11 Miller Drive, Hamilton, ON, L9G 2H9 house for sale | Listing ID X13769 | Royal LePage
Nakoma
· House
· Garden · Deck · Cellar
Nakoma · House · Garden · Deck · Cellar
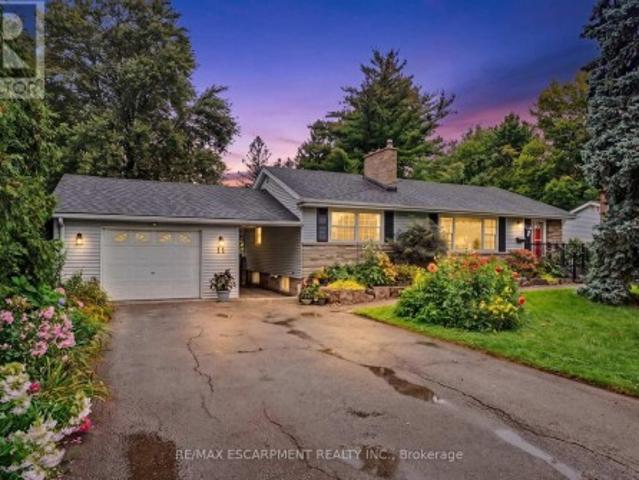
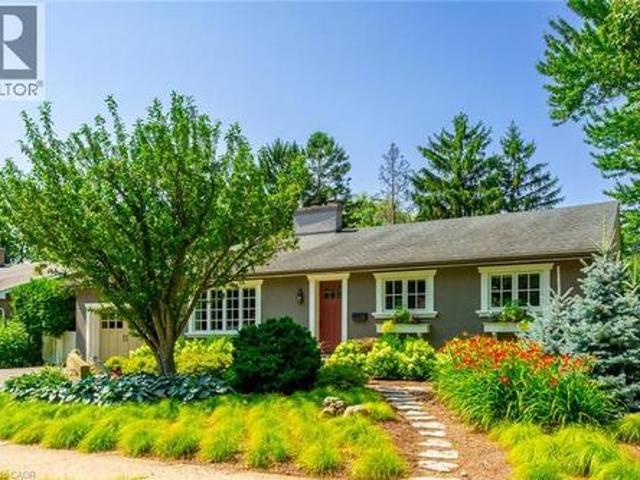
Welcome to this charming 1956 home, lovingly owned by the same family since it was built and situated on an impressive 75' x 150' lot in the sought-after Maple Lane Annex of Ancaster. Beautiful front landscaping welcomes you with a newer paver stone walkway, armour stone and composite front deck, creating wonderful curb appeal. Inside, the home retains its original character with hardwood floors and timeless details, including a built-in dining room cabinet for glassware and glass hardware on the interior doors. The oversized kitchen features a cooktop, built-in wall oven and bay window updated in 2018, with direct access to a large deck overlooking the private backyard and gardens; perfect for outdoor dining, relaxing and entertaining. The main level offers three bedrooms, while the finished basement provides excellent additional living space with a recreation room, fourth bedroom, three-piece bathroom and plenty of storage. Thoughtful updates include a 2024 roof and chimney, 2023 fur
$ 859,900
14 78 Peachwood Crescent, Hamilton, ON, L8E 5Z8 house for sale | Listing ID X13773 | Royal LePage
View photo
House · for sale
$ 749,900
14 78 Peachwood Crescent, Hamilton, ON, L8E 5Z8 house for sale | Listing ID X13773 | Royal LePage
Nakoma
· House
· Parking · Cellar
Nakoma · House · Parking · Cellar
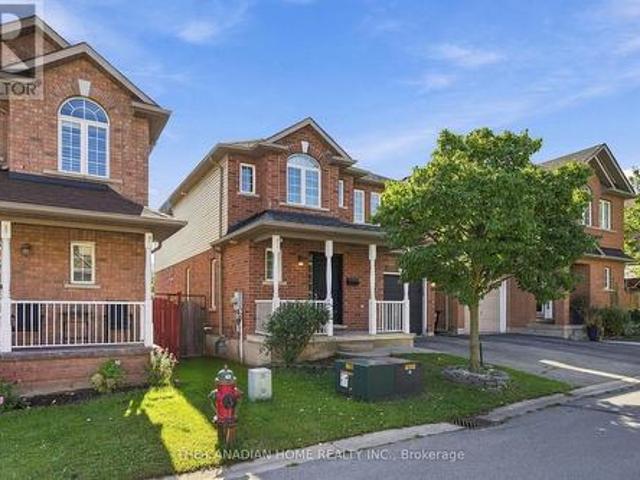
Welcome to 78 Peachwood Crescent, Unit 14, located in the highly desirable Stoney Creek community! This spacious 2-storey detached home offers 4 bedrooms and 3 bathrooms, making it an excellent choice for growing families. Featuring a functional layout with generous living space, an attached garage and a private driveway. Situated in a family-friendly neighbourhood with convenient access to schools, parks, shopping, restaurants, public transit and major highways including the QEW. Enjoy the convenience of Stoney Creek living while being close to all essential amenities. Fully finished basement. Side entrance to basement from garage. Ready to move. (Id: 27)
$ 749,900
356 Shoreacres Road, Burlington, ON, L7L 2H5 house for sale | Listing ID W13773 | Royal LePage
View photo
House · for sale
$ 2,499,000
356 Shoreacres Road, Burlington, ON, L7L 2H5 house for sale | Listing ID W13773 | Royal LePage
Nakoma
· House
· Garden · Fireplace
Nakoma · House · Garden · Fireplace
Some streets are just addresses. The Shoreacres community is something else. Mature trees line the roads, kids ride bikes to Paletta Park and neighbours actually know each other's names. This is a pocket of Burlington where families put down roots for decades, not years, where the school catchment is excellent, the gardens are tended with pride and a walk to the lake comes with spectacular views. If you're looking for a place to raise a family, this is one of the best you'll find in southern Ontario. Offering a classic design with a center hall plan and over 4700sqft, this 4 Bed, 3+1 Bath home is one of the special ones, built for a family that actually uses every room. A stone driveway and mature landscaping set the tone before you even reach the door, and inside, a sweeping staircase in the foyer leads to formal living and dining rooms with rich Canadian ash flooring. The eat-in kitchen opens straight into a sun-filled family room with custom built-ins and a wood burning fireplace fo
$ 2,499,000
63A Clench Avenue, Brantford, ON, N3T 1B9 house for sale | Listing ID 40862 | Royal LePage
View photo
House · for sale
$ 799,900
63A Clench Avenue, Brantford, ON, N3T 1B9 house for sale | Listing ID 40862 | Royal LePage
Nakoma
· House
· Garden · Swimming pool · Deck · Cellar
Nakoma · House · Garden · Swimming pool · Deck · Cellar
Welcome home to 63A Clench Ave. Brantford. Steps to trails by the Grand River and French Elementary School Catholic Sainte-Marguerite-Bourgeoys (including a French daycare) and Agnes G. Hodge Public School. Just around the corner from Lion’s Park— outdoor activities are in abundance here! Built in 2015 find a family home with high ceilings, open concept main level and an entertainers backyard with a heated salt water pool (2023), a large deck for entertaining and hot tub (2020). This spacious 3 bed 3.5 bath home has seen many upgrades since it was built! A 4th bedroom can easily be added in the basement for growing families. On a large corner lot, the fence in backyard and deck were added in 2016. In 2020 the basement was finished featuring a bar with accent wall and 3 pc bathroom. On the main level countertop and cabinets were added to the laundry room. The kitchen offers ample storage and quartz countertops. In 2021 the primary bedroom ensuite shower was remodelled. In 2023 exterior
$ 799,900
18 3021 Glencrest Road, Burlington Roseland, ON, L7N 3K1 townhouse for sale | Listing ID W13773 | Royal LePage
View photo
Townhouse · for sale
$ 699,000
18 3021 Glencrest Road, Burlington Roseland, ON, L7N 3K1 townhouse for sale | Listing ID W13773 | Royal LePage
Nakoma
· Townhouse
· Garden
Nakoma · Townhouse · Garden
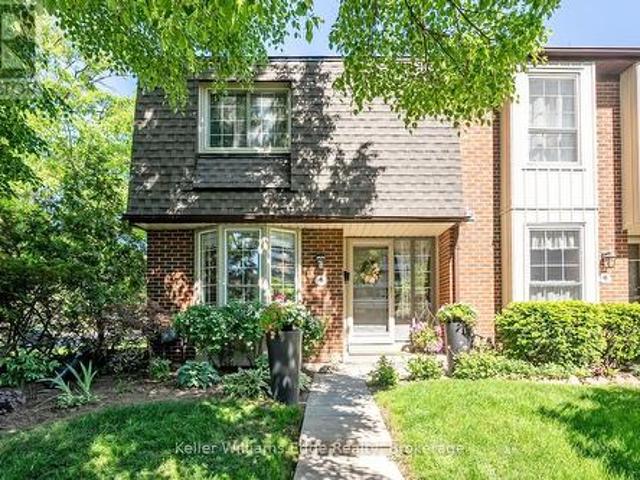
Welcome to one of Burlington's best-kept secrets. Nestled in a quiet, beautifully landscaped community, this exceptional neighbourhood offers a lifestyle that's becoming increasingly hard to find. Stroll along scenic walking trails through mature trees and beautifully maintained gardens to some of Burlington's favourite restaurants, cafes, parks, shopping, grocery stores, and everyday conveniences. The waterfront and Spencer Smith Park are also just minutes away, making it easy to enjoy the very best of Burlington while coming home to a peaceful, welcoming neighbourhood. Lovingly maintained and extensively updated by the current owners, this beautiful condo townhouse offers generous living space, quality finishes, and a bright, welcoming layout designed for comfortable everyday living. The spacious main level features inviting principal rooms and a beautifully renovated kitchen with abundant workspace. Upstairs are three generous bedrooms, including a spacious primary retreat, while th
$ 699,000
79 Ann Street, Dundas, ON, L8W 3M2 house for sale | Listing ID 40862 | Royal LePage
View photo
House · for sale
$ 814,900
79 Ann Street, Dundas, ON, L8W 3M2 house for sale | Listing ID 40862 | Royal LePage
Nakoma
· House
· Garden · Fireplace · Parking
Nakoma · House · Garden · Fireplace · Parking
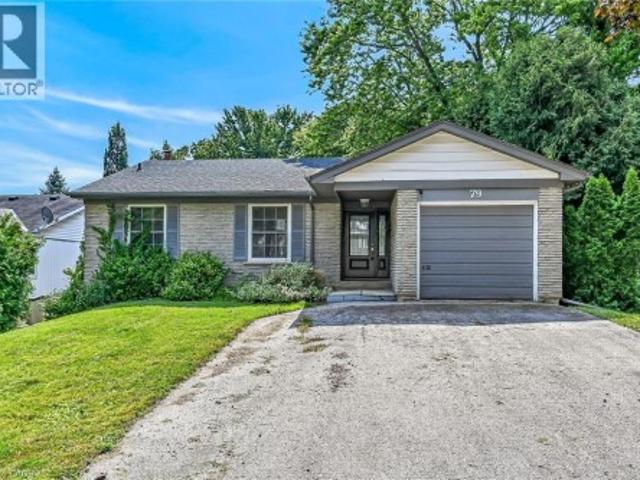
Welcome to this beautifully maintained 3+1 bedroom home in the highly sought-after community of Dundas, ideally situated close to shopping, schools, parks, and all amenities. Bright and inviting, this home features gleaming hardwood floors and an abundance of natural light throughout. The spacious kitchen offers ample cabinetry and granite countertops, perfect for everyday living and entertaining. The walk-out lower level provides excellent additional living space, complete with a 3-piece bathroom and a cozy wood-burning fireplace. Step outside to enjoy the private backyard, ideal for relaxing or entertaining. A single-car garage with inside entry and a convenient location complete this wonderful home. Don’t miss this fantastic opportunity in Dundas! No representations or warranties are made of any kind. Rental equipment, parking fees and other fees are unknown. (Id: 27)
$ 814,900
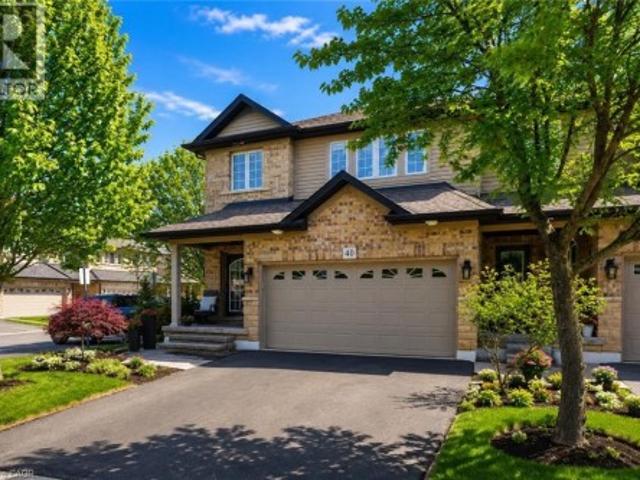
441 Stonehenge Drive Unit# 40, Ancaster, ON, L9K 0B1 townhouse for sale | Listing ID 40861 | Royal LePage
View photo
Townhouse · for sale
$ 999,900
441 Stonehenge Drive Unit# 40, Ancaster, ON, L9K 0B1 townhouse for sale | Listing ID 40861 | Royal LePage
Nakoma
· Townhouse
· Garden · Office room · Parking · Fireplace · Cellar
Nakoma · Townhouse · Garden · Office room · Parking · Fireplace · Cellar
Beautifully upgraded end-unit townhome offering 3 bedrooms, 2.5 bathrooms, a finished basement, and a double car garage. The condo fee includes building insurance, parking, exterior maintenance, lawn care, snow removal (driveway and front steps), as well as windows, roof, doors, and exterior window cleaning. The main level features a custom kitchen with top of the line appliances including 6 burner gas stove and french door refrigerator, dinette area and sliding doors leading to the backyard, perfect for everyday living and entertaining. The spacious primary bedroom includes a 4-piece ensuite and two closets, including a generous walk-in. The finished basement adds valuable living space with a flexible layout, ideal for a recreation room, home office, or games area, complete with a new electric fireplace. Ideally located within walking distance to the Meadowlands shopping district and less than a 5-minute drive to the Lincoln Alexander Parkway and Highway 403, offering excellent conven
$ 999,900
4 2970 Berwick Drive, Burlington, ON, L7M 4M3 townhouse for sale | Listing ID W13772 | Royal LePage
View photo
Townhouse · for sale
$ 849,900
4 2970 Berwick Drive, Burlington, ON, L7M 4M3 townhouse for sale | Listing ID W13772 | Royal LePage
Nakoma
· Townhouse
· Fireplace
Nakoma · Townhouse · Fireplace
Welcome to 2970 Berwick Drive #4, where stylish living meets standout space in the sought-after Millcroft area! This beautifully maintained 3-bedroom, 3-bathroom townhome offers a bright, welcoming main floor with updated flooring (2021), spacious living and dining areas, and a well appointed kitchen featuring stainless steel appliances, ample cabinetry and a generous breakfast bar. Upstairs, the well designed bedroom level offers a spacious primary retreat along with two additional bedrooms, creating a comfortable and versatile layout for everyday living. The real showstopper is downstairs. Professionally finished in 2022, the impressive lower level feels like a true extension of the home, featuring pot lights, a striking stone feature wall with a sleek electric fireplace, a spacious recreation area and a dedicated workout room. The thoughtfully finished laundry room offers cabinetry, a utility sink and new washer & dryer (2025). As well newly done landscaping with interlock stone ste
$ 849,900
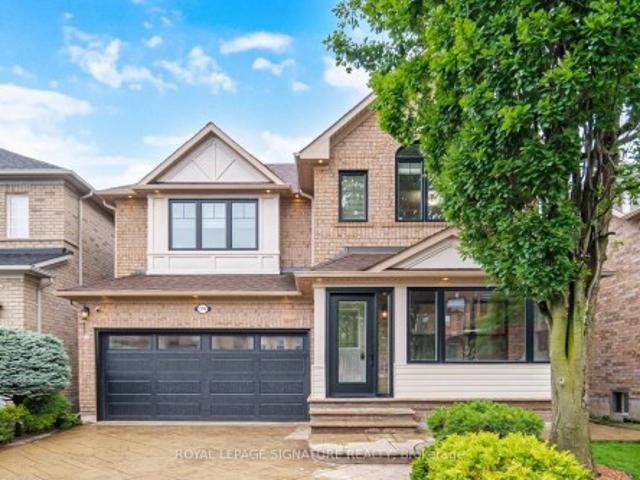
3786 Swiftdale Drive, Mississauga, ON, L5M 6M5 house for sale | Listing ID W13777 | Royal LePage
View photo
House · for sale
$ 1,288,000
3786 Swiftdale Drive, Mississauga, ON, L5M 6M5 house for sale | Listing ID W13777 | Royal LePage
Nakoma
· House
· Patio · Garden
Nakoma · House · Patio · Garden
Totally Beautiful Professional Upgraded Sweet Home in This Peace and Quiet Neighbourhood, U Should Never Miss It. Fully Private Plus Extra Safety Enclosure, Exterior Smart Pot Lights Around the House, Concrete Pattern Driveway, Well Designed, Easy Maintain Front and Back Yard You Will Love. Two Janpaness Maple Trees. Garden Shed, Gazabo, Stone Patio. All In This Well Take Care Home. 9 Feet Ceiling, Pot Lights, Awesome Designer Lights, No Carpet Entire Home, Wood Stairs. High Performance Triple-Pane Windows Upgrade 2023/2024, Custom Fit Motorized Remote Controlled Blinds and Blackout. High Efficiency HVAC 2021, Tankless Water Heater (Owned), Soft Water System Installed, Attic Insulation Upgrade, All You Can Think About For the House. Welcome You to Visit This Home
$ 1,288,000
13 Allan Avenue, Hamilton, ON, L9H 4N7 house for sale | Listing ID X13768 | Royal LePage
View photo
House · for sale
$ 849,900
13 Allan Avenue, Hamilton, ON, L9H 4N7 house for sale | Listing ID X13768 | Royal LePage
Nakoma
· House
· Garden · Fireplace · Air conditioning · Equipped kitchen
Nakoma · House · Garden · Fireplace · Air conditioning · Equipped kitchen
Just 10 minutes from the McMaster campus and Medical Centre, this charming home is set in University Gardens, one of Dundas' most established neighbourhoods. Enjoy a quiet, family-friendlysetting close to parks, schools, trails and shopping, with the shops, restaurants and character of downtown Dundas just minutes away. Beautifully maintained and move-in ready, the home combines the charm of timeless beauty and original details, including coved ceilings, with thoughtful updates throughout. Bright, neutrally painted interiors feature California shutters, a cozy gas fireplace, an updated bathroom and a stylish kitchen with dishwasher. Major improvements provide peace of mind for years to come, including updates to the roof, windows, doors, furnace, central air conditioning, eavestroughs. A bright rear family sunroom addition overlooks the backyard and offers versatile space for relaxing, working from home or entertaining. Newly built rear steps provide convenient access from the sunroom
$ 849,900
3762 Freeman Terrace, Mississauga, ON, L5M 6Y3 house for sale | Listing ID W13774 | Royal LePage
View photo
House · for sale
$ 1,229,999
Updated
3762 Freeman Terrace, Mississauga, ON, L5M 6Y3 house for sale | Listing ID W13774 | Royal LePage
Nakoma
· House
· Terrace · Equipped kitchen · Cellar
Nakoma · House · Terrace · Equipped kitchen · Cellar
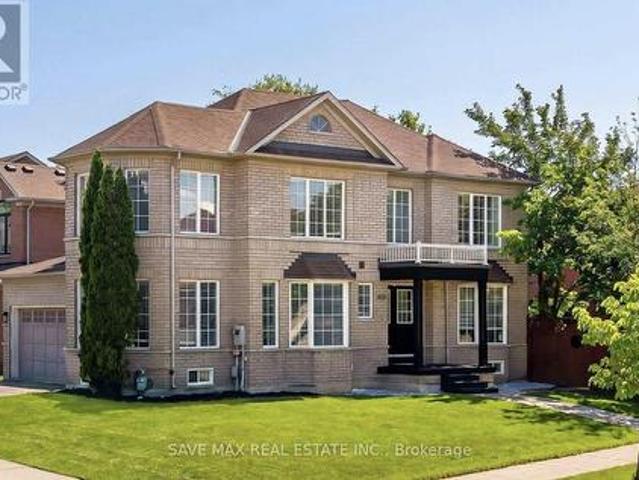
Welcome to this sun-filled corner-lot, all-brick home featuring huge windows and a double-door entry, located in the highly desirable, family-friendly Churchill Meadows community. This move-in-ready home offers hardwood flooring with almost no carpet, generously sized bedrooms, and a functional layout. Separate living, dining, and family rooms provide plenty of space for everyday living and entertaining. The well-kept kitchen features new countertops, sink, faucet and tile flooring (2025), a movable island, and ample cabinetry. Upstairs, the spacious primary bedroom offers a walk-in closet and ensuite with a walk-in shower and bathtub. The bright second bedroom is surrounded by windows, and all bedrooms are generously sized. The finished basement features a spacious bedroom, full washroom, and large open-concept living/rec area, with excellent potential for future in-law or income-generating use. Recent updates include roof shingles (2018), dishwasher (2025), fridge (2026), fresh paint
$ 1,229,999
1863 Shaver Road, Ancaster, ON, L9G 3L1 house for sale | Listing ID 40862 | Royal LePage
View photo
House · for sale
$ 3,295,000
1863 Shaver Road, Ancaster, ON, L9G 3L1 house for sale | Listing ID 40862 | Royal LePage
Nakoma
· House
· Balcony · Fireplace
Nakoma · House · Balcony · Fireplace
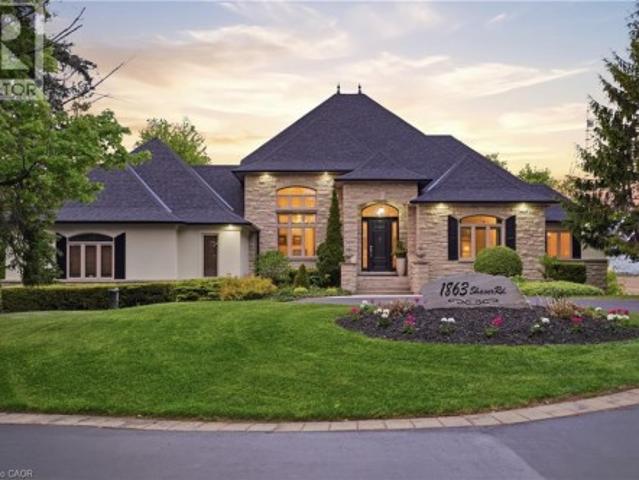
Set on rare, gated 150' x 581’ rural Ancaster property, this distinguished bungalow offers an exceptional blend of privacy, luxury & convenience; a true country-style retreat w/ all city amenities that feel increasingly difficult to find. From the moment you step inside, the home carries a calm& refined presence w/ high-end finishes & generous principal rooms designed for family living & elegant entertaining. Main level unfolds w/ awelcoming foyer, den w/ fireplace & updated formal dining room that sets a polished tone for gatherings. At the heart of the home, the custommaple kitchen opens to sunlit breakfast area w/ 2 walkouts to balcony features granite countertops, island, updated appliances & walk-in pantry. The living room continues the warmth & scale w/ high ceilings, hardwood floors & fireplace. The primary suite is a true retreat, complete w/balcony walkout, walk-in closet & 6pc ensuite. Two additional bedrooms & updated 4pc bath provide comfortable space, while the fully finis
$ 3,295,000
57 Turnbull Road, Hamilton, ON, L9H 3W5 house for sale | Listing ID X13768 | Royal LePage
View photo
House · for sale
$ 925,000
57 Turnbull Road, Hamilton, ON, L9H 3W5 house for sale | Listing ID X13768 | Royal LePage
Nakoma
· House
· Patio · Garden · Parking
Nakoma · House · Patio · Garden · Parking
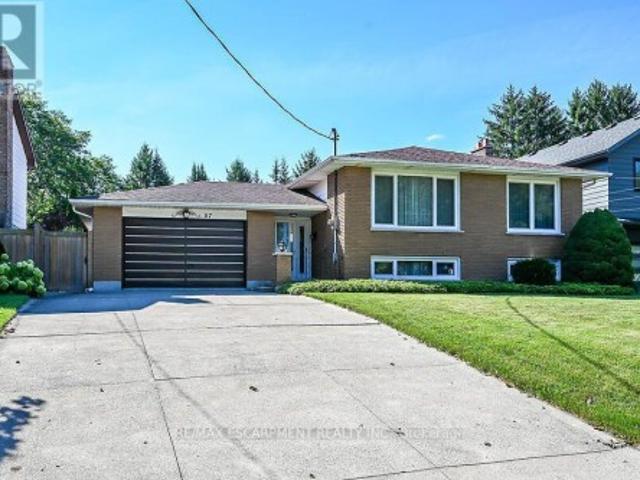
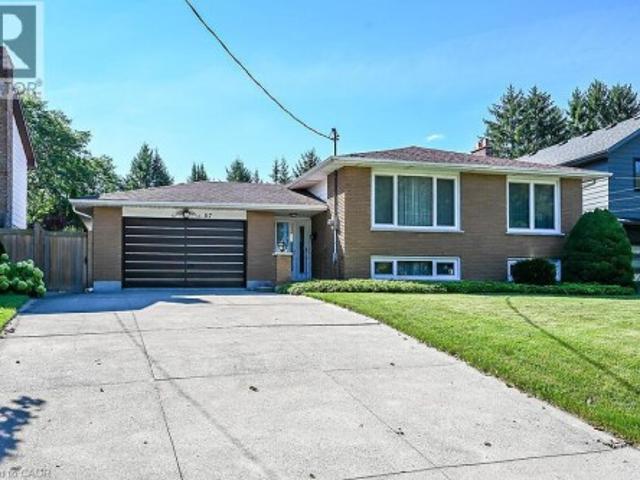
Custom built in 1975 and lovingly maintained by the original owners, this spacious 1428 sq ft ft raised ranch is located in desirable Pleasant Valley, close to scenic trails, parks and greenspace. The bright main level features an open-concept L-shaped living and dining room, eat-in kitchen, 3 bedrooms and a full 4-piece bath. The finished lower level offers an additional 1220 sq ft of additional living space with a generous family room, bedroom area, second 4-piece bath, plus a laundry/storage room and workshop area. The oversized attached single-car garage features convenient inside entry and a second garage door opening directly to the rear patio and private backyard-ideal for entertaining, hobbies or easy yard access. Bonus: updated 200-amp electrical panel, mostly vinyl windows and updated shingles. A solid, well-cared-for home in a sought-after neighbourhood where trails and greenspace are just minutes from your door. (Id: 27)
$ 925,000
76 Henderson Avenue, Brantford, ON, N3R 4V9 house for sale | Listing ID 40861 | Royal LePage
View photo
House · for sale
$ 599,900
76 Henderson Avenue, Brantford, ON, N3R 4V9 house for sale | Listing ID 40861 | Royal LePage
Nakoma
· House
· Parking · Fireplace
Nakoma · House · Parking · Fireplace
First time offered for sale since it was built in 1950! Located in the tranquil neighbourhood of Henderson Survey is this lovingly maintained two storey home. Spacious layout with 3+1 bedrooms and 1 1/2 baths. Main floor offers a formal dining room, kitchen w/lots of cabinetry, living room with electric gas fireplace insert, 4th bedroom and 2 pc bathroom. The upper level has a large principle bedroom (23'8x11'3), 4 pc bathroom and 2 more generous sized bdrms. Gleaming hardwood flooring through out most of the home. Original baseboards and trim. Front two windows are maintenance free vinyl. 100 amp breaker panel. Updated fibre glass roof shingles. Hi-efficiency gas furnace and C/air. Situated on a large 66x132 lot that is meticulously landscaped. Breezeway entrance to house and single car attached garage. Private paved drive accommodates 2 vehicles. This is your chance to get into the Henderson Survey neighbourhood at a reasonable price in a well cared for property. Close proximity to H
$ 599,900
138 Reicheld Road, Haldimand, ON, N0A 1P0 house for sale | Listing ID X13774 | Royal LePage
View photo
House · for sale
$ 899,900
138 Reicheld Road, Haldimand, ON, N0A 1P0 house for sale | Listing ID X13774 | Royal LePage
Nakoma
· House
· Patio · Fireplace · Swimming pool · Parking · Cellar
Nakoma · House · Patio · Fireplace · Swimming pool · Parking · Cellar
Ideally located, Beautifully presented 5 bedroom, 2 bathroom home situated on 2.92 acre mature treed lot offering a'park like' setting & the privacy and seclusion that even the most discerning Buyer will appreciate all on a dead end street. From the moment you enter the tree lined circular driveway this exceptional property will be sure to impress with great curb appeal, newly built storage / wood shed, oversized detached Quonset garage with hydro, ample parking, brick & complimenting sided exterior, tastefully landscaped, hot tub area, custom fire pit, & extensive paver stone patio for entertaining. The flowing interior layout is set up perfectly for an in law suite with separate walk out basement entrance and features over 2000 sq ft of exquisitely updated living space highlighted by hardwood flooring throughout main floor, updated eat in kitchen with ample cabinetry, formal dining area, living room with fireplace set in brick hearth, additional MF family room, & welcoming foyer. The
$ 899,900
72 Pearl Street, Brantford, ON, N3T 3N7 house for sale | Listing ID X13771 | Royal LePage
View photo
House · for sale
$ 519,900
72 Pearl Street, Brantford, ON, N3T 3N7 house for sale | Listing ID X13771 | Royal LePage
Nakoma
· House
· Garden · Deck
Nakoma · House · Garden · Deck
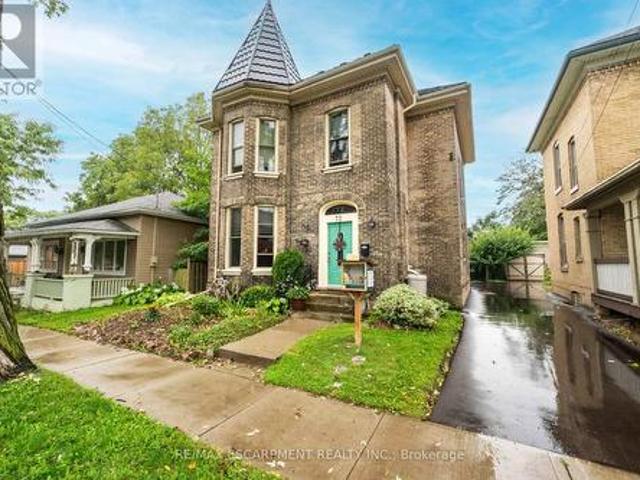
Fall in love with historical charm and modern luxury at 72 Pearl Street, located in Brantford's prestigious Victorian Historic District. This solid brick, 2,070 sqft century home has been meticulously cared for and refreshed for its next family. From the moment you walk in, the main floor shines with brand-new luxury flooring and a beautifully updated Victorian-style kitchen featuring granite countertops, an induction cooktop, and built-in appliances. No detail has been overlooked, from the custom window blinds to major structural updates like a premium metal roof (2024), updated insulation, and a newly paved driveway (2026). What truly sets this home apart is its incredible layout flexibility. The upper level features a second kitchen with a built-in Murphy bed, easily serving as a private multi-generational suite or an expansive fourth bedroom. Outdoors, your summer retreat awaits on the 16'x19' wood deck with a matching gazebo, overlooking a spacious, fully fenced yard with a 10'x16
$ 519,900
13 Allan Avenue, Hamilton, ON, L9H 4N7 house for sale | Listing ID 40861 | Royal LePage
View photo
House · for sale
$ 849,900
13 Allan Avenue, Hamilton, ON, L9H 4N7 house for sale | Listing ID 40861 | Royal LePage
Nakoma
· House
· Garden · Fireplace · Air conditioning · Equipped kitchen
Nakoma · House · Garden · Fireplace · Air conditioning · Equipped kitchen
Just 10 minutes from the McMaster campus and Medical Centre, this charming home is set in University Gardens, one of Dundas’ most established neighbourhoods. Enjoy a quiet, family-friendly setting close to parks, schools, trails and shopping, with the shops, restaurants and character of downtown Dundas just minutes away. Beautifully maintained and move-in ready, the home combines the charm of timeless beauty and original details, including coved ceilings, with thoughtful updates throughout. Bright, neutrally painted interiors feature California shutters, a cozy gas fireplace, an updated bathroom and a stylish kitchen with dishwasher. Major improvements provide peace of mind for years to come, including updates to the roof, windows, doors, furnace, central air conditioning, eavestroughs. A bright rear family sunroom addition overlooks the backyard and offers versatile space for relaxing, working from home or entertaining. Newly built rear steps provide convenient access from the sunroom
$ 849,900
47 Trillium Way, Brantford, ON, N3R 7T8 house for sale | Listing ID X13773 | Royal LePage
View photo
House · for sale
$ 699,900
47 Trillium Way, Brantford, ON, N3R 7T8 house for sale | Listing ID X13773 | Royal LePage
Nakoma
· House
· Garden · Deck · Parking
Nakoma · House · Garden · Deck · Parking
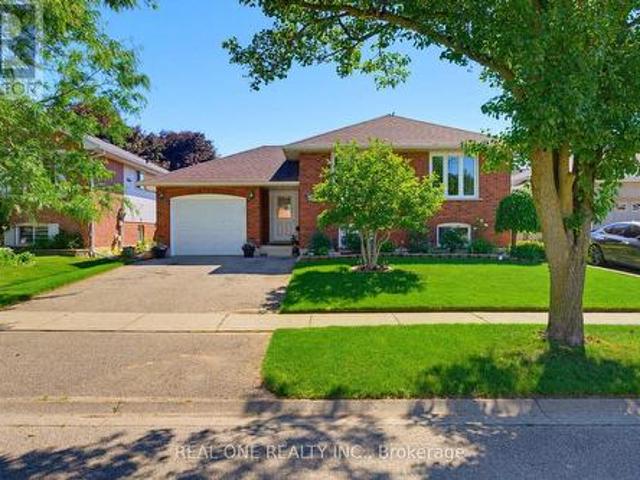
Beautifully maintained raised bungalow in Brantford's highly sought-after Brier Park! This versatile home features a bright, open-concept main floor with 3 spacious bedrooms, including a primary with a walk-in closet, and a newly renovated bathroom with double sinks and a skylight. The eat-in kitchen offers ample cabinetry and a gas stove hookup. The exceptionally bright lower level boasts large above-grade windows, 2 additional bedrooms, a renovated 4-piece bath, and a massive rec room with a cozy gas fireplace-offering incredible in-law suite potential. Step outside to a fully fenced, private backyard oasis complete with a deck, mature gardens, and rain barrel irrigation. Highlights include an attached garage with inside entry & new door, central vac, and an owned HWT (2022). Unbeatable location close to top-rated schools, parks, shopping, Costco, Wayne Gretzky Sports Centre, and quick Hwy 403 access. Perfect for families or investors! Move-in ready! (Id: 27)
$ 699,900
57 Turnbull Road, Dundas, ON, L9H 3W5 house for sale | Listing ID 40862 | Royal LePage
View photo
House · for sale
$ 925,000
57 Turnbull Road, Dundas, ON, L9H 3W5 house for sale | Listing ID 40862 | Royal LePage
Nakoma
· House
· Patio · Garden · Parking
Nakoma · House · Patio · Garden · Parking
Custom built in 1975 and lovingly maintained by the original owners, this spacious 1428 sq ft ft raised ranch is located in desirable Pleasant Valley, close to scenic trails, parks and greenspace. The bright main level features an open-concept L-shaped living and dining room, eat-in kitchen, 3 bedrooms and a full 4-piece bath. The finished lower level offers an additional 1220 sq ft of additional living space with a generous family room, bedroom area, second 4-piece bath, plus a laundry/storage room and workshop area. The oversized attached single-car garage features convenient inside entry and a second garage door opening directly to the rear patio and private backyard—ideal for entertaining, hobbies or easy yard access. Bonus: updated 200-amp electrical panel, mostly vinyl windows and updated shingles. A solid, well-cared-for home in a sought-after neighbourhood where trails and greenspace are just minutes from your door. (Id: 27)
$ 925,000
40 441 Stonehenge Drive, Hamilton, ON, L9K 0B1 townhouse for sale | Listing ID X13767 | Royal LePage
View photo
Townhouse · for sale
$ 999,900
40 441 Stonehenge Drive, Hamilton, ON, L9K 0B1 townhouse for sale | Listing ID X13767 | Royal LePage
Nakoma
· Townhouse
· Garden · Office room · Parking · Fireplace · Cellar
Nakoma · Townhouse · Garden · Office room · Parking · Fireplace · Cellar
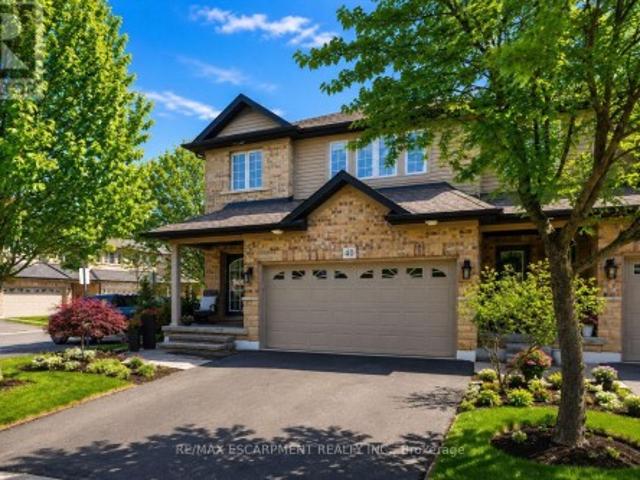
Beautifully upgraded end-unit townhome offering 3 bedrooms, 2.5 bathrooms, a finished basement, and a double car garage. The condo fee includes building insurance, parking, exterior maintenance, lawn care, snow removal (driveway and front steps), as well as windows, roof, doors, and exterior window cleaning. The main level features a custom kitchen with top of the line appliances including 6 burner gas stove and French door refrigerator, dinette area and sliding doors leading to the backyard, perfect for everyday living and entertaining. The spacious primary bedroom includes a 4-piece ensuite and two closets, including a generous walk-in. The finished basement adds valuable living space with a flexible layout, ideal for a recreation room, home office, or games area, complete with a new electric fireplace. Ideally located within walking distance to the shopping district and less than a 5-minute drive to the major highways, offering excellent convenience for commuters. Double car garage
$ 999,900
276 Malvern Road, Burlington, ON, L7N 1Z6 house for sale | Listing ID 40861 | Royal LePage
View photo
House · for sale
$ 1,649,000
276 Malvern Road, Burlington, ON, L7N 1Z6 house for sale | Listing ID 40861 | Royal LePage
Nakoma
· House
· Garden · Fireplace
Nakoma · House · Garden · Fireplace
Welcome to 276 Malvern Road, a rare ravine-backed retreat in Burlington's coveted Roseland neighbourhood. Backing directly onto Tuck Creek and its wooded ravine, this meticulously maintained home offers nearly 3,000 sq. Ft. of thoughtfully designed living space, with a layout you almost never find: every bedroom has its own ensuite. All of this is just steps from top-rated schools, including John Tuck, Nelson, and St. Raphael's. The chef's kitchen features crisp white cabinetry and high-end stainless steel appliances, with custom millwork that continues throughout the home. The entire home has been freshly painted using Farrow and Ball paint. Off the kitchen, a lovely sunroom offers a comfortable seating area, additional cabinetry, a desk station, and views to the backyard. A main-floor primary suite with a 4-piece ensuite makes this an ideal fit for downsizers, while two spacious upper-level bedrooms, each with its own 4-piece ensuite, give families room to grow. Two fireplaces, conve
$ 1,649,000
626 Hooks Common, Burlington, ON, L7L 0C9 house for sale | Listing ID 40860 | Royal LePage
View photo
House · for sale
$ 649,999
626 Hooks Common, Burlington, ON, L7L 0C9 house for sale | Listing ID 40860 | Royal LePage
Nakoma
· House
· Balcony · Parking
Nakoma · House · Balcony · Parking
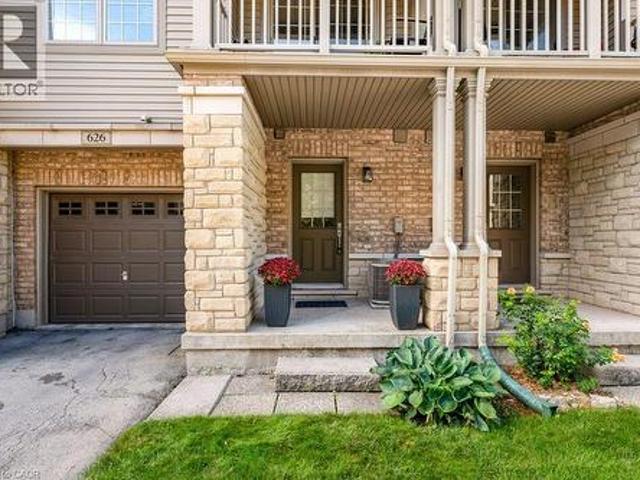
Welcome to 626 Hooks Common, a beautifully maintained Branthaven-built freehold townhome tucked into a quiet Burlington enclave. Offering three finished levels, parking for two and thoughtful upgrades throughout, this move-in-ready home combines smart design, excellent storage and low-maintenance living. The main level welcomes you with a spacious foyer, powder room, interior garage access and plenty of storage. Upstairs, the bright, open-concept main living level offers a functional layout with room to comfortably live, dine and entertain. The kitchen features stainless steel appliances, a large centre island with generous prep and seating space, and plenty of room for a full-size dining table. Hardwood flooring continues into the spacious living room, where a beautiful full stone feature wall creates a standout focal point. Step outside to the private balcony, complete with a natural gas BBQ hookup. The upper level offers two generous bedrooms, including a spacious primary with a lar
$ 649,999
124 Osborn Avenue, Brantford, ON, N3T 6S1 house for sale | Listing ID 40861 | Royal LePage
View photo
House · for sale
$ 664,999
124 Osborn Avenue, Brantford, ON, N3T 6S1 house for sale | Listing ID 40861 | Royal LePage
Nakoma
· House
· Garden · Office room · Parking · Deck · Cellar
Nakoma · House · Garden · Office room · Parking · Deck · Cellar
Welcome to 124 Osborn Avenue, a well-maintained family home nestled in the heart of West Brant, one of Brantford's most sought-after family-friendly neighbourhoods. This 3+1 bedroom, 2.5 bathroom home offers the space and functionality growing families need. The main and upper levels provide comfortable living with a practical layout, while the fully finished basement adds valuable bonus space, complete with an additional bedroom and full bathroom, perfect for guests, teens, or a home office. Step outside to your private backyard retreat featuring a deck ideal for summer entertaining, a fully fenced yard for kids and pets, and a storage shed. The single car garage and ample driveway complete the package. Located in West Brant, you're minutes from parks, walking trails, and the D'Aubigny Creek trail system. Families will love the access to both public and Catholic schools at the elementary and secondary levels, all within a short distance. Shopping, restaurants, and Highway 403 access a
$ 664,999
10 Bisset Avenue, Brantford, ON, N3T 0H2 house for sale | Listing ID 40860 | Royal LePage
View photo
House · for sale
$ 869,900
10 Bisset Avenue, Brantford, ON, N3T 0H2 house for sale | Listing ID 40860 | Royal LePage
Nakoma
· House
· Garden · Fireplace
Nakoma · House · Garden · Fireplace
Welcome home to the highly sought-after West Brant community. Situated on a premium green space lot w no rear neighbours, this beautifully maintained 4-bedroom, 2.5 bathroom “Lanier” model offers the perfect blend of luxury, comfort, & functionality for growing families. Featuring 9 ft ceilings, Brazilian cherry hardwood flooring, a main floor office or den, & an open concept layout ideal for entertaining. The stunning kitchen offers mocha-toned cabinetry, black granite countertops, stainless steel appliances, a walk-in pantry, coffee bar, & a large island w an undermount sink overlooking the bright dinette & spacious great room complete w a Napoleon Swarovski Elements fireplace & large windows showcasing peaceful backyard views. A formal dining room w coffered ceilings & elegant lighting creates the perfect setting for hosting family & friends. Upstairs features a spacious primary retreat w dual walk-in closets & a luxurious ensuite complete w an oversized soaker tub, walk-in tiled sh
$ 869,900
270 Poplar Drive, Burlington, ON, L7L 2N4 house for sale | Listing ID 40862 | Royal LePage
View photo
House · for sale
$ 2,399,900
270 Poplar Drive, Burlington, ON, L7L 2N4 house for sale | Listing ID 40862 | Royal LePage
Nakoma
· House
· Garden · Fireplace
Nakoma · House · Garden · Fireplace
Some houses are renovated. This one was reimagined. Situated on one of Shoreacres’ most desirable streets, this is more than a beautifully renovated house, it’s a thoughtfully crafted home where every room, every finish, and the outdoors were designed with intention. Offering over 3,400 square feet, nine-foot ceilings, six bedrooms, and three fully renovated bathrooms, the home blends timeless design with exceptional functionality. At its heart is a chef’s kitchen anchored by a Bertazzoni gas range, opening effortlessly into inviting living and dining areas centred around an open-face gas fireplace. Designed to blur the line between indoors and out, the home flows naturally to multiple outdoor living spaces overlooking one of the area’s most exceptional lots. Mature and rare redwoods, curated gardens, extensive stonework, and intentional landscaping create a private setting that is as beautiful as it is peaceful. The private primary retreat occupies its own level, offering a true escap
$ 2,399,900
4202 Sideroad 1, Burlington, ON, L7M 0X3 house for sale | Listing ID W13769 | Royal LePage
View photo
House · for sale
$ 1,779,900
4202 Sideroad 1, Burlington, ON, L7M 0X3 house for sale | Listing ID W13769 | Royal LePage
Nakoma
· House
· Deck
Nakoma · House · Deck
What if the life you've always dreamed of isn't hours outside the city. But five minutes from everything? There's a moment when you turn onto 1 Side Road when Burlington starts to disappear. Traffic fades, lots open up, & farmland stretches out around you as Mt. Nemo & the Niagara Escarpment rise in the distance. Welcome to 4202 1 Side Road, where everyday life feels like a private retreat, yet the conveniences of Appleby & Dundas are approx 5 mins away. Inside, 2,218 sf above grade plus a fully finished W/O lower level gives a growing family total freedom to live, work, & entertain. At its heart is a reno'd chef's kitchen featuring custom cabinetry, quartz counters, built-in s/s appliances, radiant heated tile floors, & a showpiece live-edge island, flowing naturally through the main living spaces into the sunroom & out to the elevated rear deck. With 3 bedrooms up, 3 down, 3 full bathrooms with heated floors, & a fireside family room below, there is room for everyone to carve out the
$ 1,779,900

Get email alerts

Don't miss out: be the first to know about new properties

The alert was correctly created

On subscribing you accept the conditions of use and the privacy policy
Alert
Receive new ads in your inbox
Save this search
Receive alerts for new listings

We'll send you an email when we have new properties for: "Properties for sale in Nakoma"

The alert was correctly created

Get email alerts and be the first to see new listings
Required field
On subscribing I accept the terms of the privacy policy
Perfect! You'll soon start receiving new listings via email
Alert
Receive an email when we have new ads for Properties for sale in Nakoma
Save this search
Filters

Bedrooms

Area (sq.ft)

sq.ft
sq.ft

Price

$
$

Filter by property type

Bathrooms

Clear all filters
Receive notifications when new entries are published.