6,663 properties for sale in Nakoma

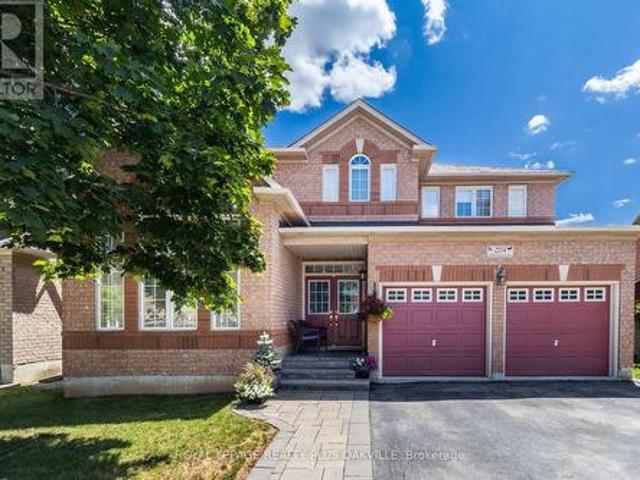
1257 King Street W, Hamilton, ON, L8S 1M5 house for sale | Listing ID 40862 | Royal LePage
View photo
House · for sale
$ 779,950
1257 King Street W, Hamilton, ON, L8S 1M5 house for sale | Listing ID 40862 | Royal LePage
Nakoma
· House
· Parking
Nakoma · House · Parking
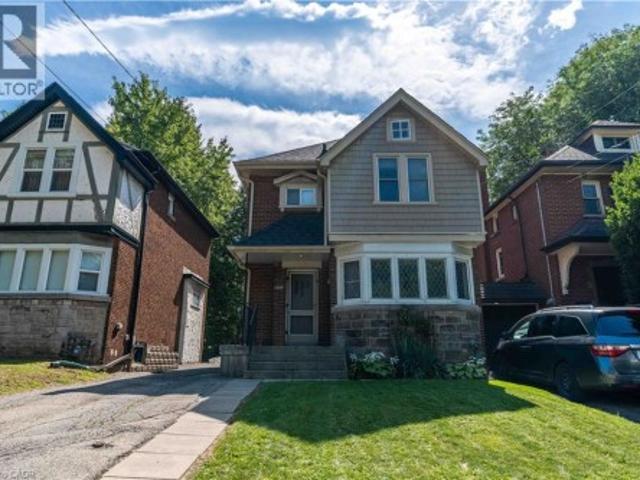
Can't get much closer than this Prime McMaster location! This charming 2.5-storey Tudor-style home provides an exceptional opportunity for buyers looking to capitalize on one of Hamilton’s most sought-after student rental locations. Full of character and curb appeal, the home features classic brick and Tudor detailing, private driveway parking and a generous lot. Currently operating as a rental, providing immediate income potential with strong proximity to campus, transit, shops, restaurants and amenities. A rare opportunity to own a well-located investment in the heart of West Hamilton, steps from McMaster. Location, character and income potential all in one! (Id: 27)
$ 779,950
63 Macdonald Avenue, Hamilton, ON, L8P 4N8 house for sale | Listing ID 40860 | Royal LePage
View photo
House · for sale
$ 769,900
63 Macdonald Avenue, Hamilton, ON, L8P 4N8 house for sale | Listing ID 40860 | Royal LePage
Nakoma
· House
· Garden · Fireplace · Deck
Nakoma · House · Garden · Fireplace · Deck
Character, Colour & Comfort in Kirkendall. Tucked away on a quiet one-way street just off of Aberdeen is a wonderfully warm and inviting home with an unmistakable personality. Original wood trim, lovely hardwood floors with intricate inlays and a charming decorative fireplace add timeless appeal to the comfortable living room which flows into a cozy dining room and opens to the completely renovated kitchen, that is slick, stylish and functional featuring an island, modern cabinetry and new appliances, perfect for everyday living and entertaining bringing modern function and style to the heart of the home. A wonderful addition at the rear provides a cozy family room with a gas fireplace and sliding glass doors leading to a private two-tier deck and perennial gardens with multiple seating areas to relax and enjoy the outdoors. Mature trees create a peaceful, tucked-away setting that feels surprisingly private while still being conveniently close to everything. And then there's the huge b
$ 769,900
7 Braemar Place, Hamilton, ON, L9C 1C9 house for sale | Listing ID 40862 | Royal LePage
View photo
House · for sale
$ 1,029,900
7 Braemar Place, Hamilton, ON, L9C 1C9 house for sale | Listing ID 40862 | Royal LePage
Nakoma
· House
· Garden · Fireplace · Deck · Swimming pool · Parking
Nakoma · House · Garden · Fireplace · Deck · Swimming pool · Parking
Welcome to this beautifully maintained 4-level side split located in one of Hamilton Mountain's most sought-after neighbourhoods, just one block from the Escarpment and the popular Garth Street Stairs. Offering 4 spacious bedrooms and multiple levels of finished living space, this home is perfect for growing families and those who love to entertain. The main floor features a bright and inviting living room highlighted by a cozy gas fireplace, a separate dining room ideal for family gatherings, and a walkout to the backyard deck. The lower level offers a generous recreation room, convenient 2-piece bathroom, separate laundry room, and sliding doors leading to a covered porch and the backyard oasis beyond. Outside, you'll feel like you're in your own private park. The beautifully landscaped yard is surrounded by mature trees and features a stunning inground pool, creating the perfect setting for summer entertaining, family fun, or simply relaxing in your own backyard retreat. Parking is
$ 1,029,900
20 San Marino Crescent, Hamilton, ON, L9C 2B7 house for sale | Listing ID 40861 | Royal LePage
View photo
House · for sale
$ 1,174,900
20 San Marino Crescent, Hamilton, ON, L9C 2B7 house for sale | Listing ID 40861 | Royal LePage
Nakoma
· House
· Fireplace
Nakoma · House · Fireplace
Some places simply feel like home. Quiet tree lined streets, friendly neighbours, children riding their bikes after dinner, & parks that become part of everyday life. Nestled in the welcoming Mountainview community, this is a place where coming home is always the best part of your day. The gorgeous main floor is anchored by a spacious eat in kitchen: granite counter tops, custom back splash, & abundant cabinetry. Adjacent living spaces invite family & guests to gather, with the living room warmed by the fireplace & featured stone wall. Built in bookcases adds thoughtful touches enhancing function & character. Rich luxury vinyl flooring, oversized baseboards, & substantial crown moulding leave a lasting impression. The upper level is equally impressive, with generous bedrooms & a beautifully renovated main bath. Privately tucked away, the primary suite boasts a large walk in closet & a spa inspired bath complete with a soaker tub, separate shower, & marble counter tops. New upper window
$ 1,174,900
10 Bisset Avenue, Brantford, ON, N3T 0H2 house for sale | Listing ID X13772 | Royal LePage
View photo
House · for sale
$ 869,900
10 Bisset Avenue, Brantford, ON, N3T 0H2 house for sale | Listing ID X13772 | Royal LePage
Nakoma
· House
· Garden · Fireplace
Nakoma · House · Garden · Fireplace
Welcome home to the highly sought-after West Brant community. Situated on a premium green space lot w no rear neighbours, this beautifully maintained 4-bedroom, 2.5 bathroom'Lanier' model offers the perfect blend of luxury, comfort, & functionality for growing families. Featuring 9 ft ceilings, Brazilian cherry hardwood flooring, a main floor office or den, & an open concept layout ideal for entertaining. The stunning kitchen offers mocha-toned cabinetry, black granite countertops, stainless steel appliances, a walk-in pantry, coffee bar, & a large island w an undermount sink overlooking the bright dinette & spacious great room complete w a Napoleon Swarovski Elements fireplace & large windows showcasing peaceful backyard views. A formal dining room w coffered ceilings & elegant lighting creates the perfect setting for hosting family & friends. Upstairs features a spacious primary retreat w dual walk-in closets & a luxurious ensuite complete w an oversized soaker tub, walk-in tiled sho
$ 869,900
2696 Highway 6, Hamilton, ON, L0R 1W0 house for sale | Listing ID 40861 | Royal LePage
View photo
House · for sale
$ 859,900
2696 Highway 6, Hamilton, ON, L0R 1W0 house for sale | Listing ID 40861 | Royal LePage
Nakoma
· House
Nakoma · House
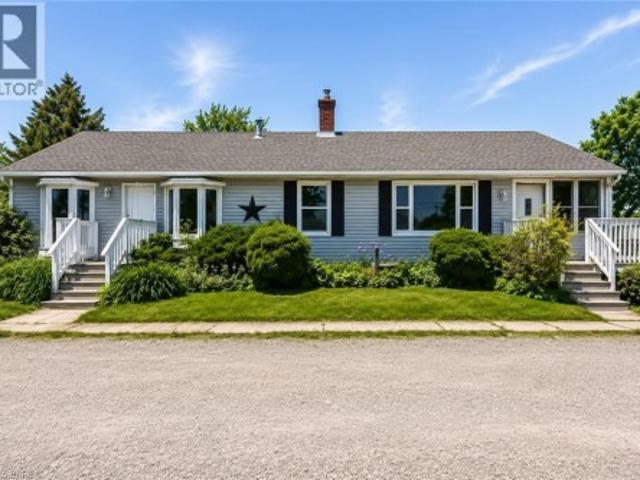
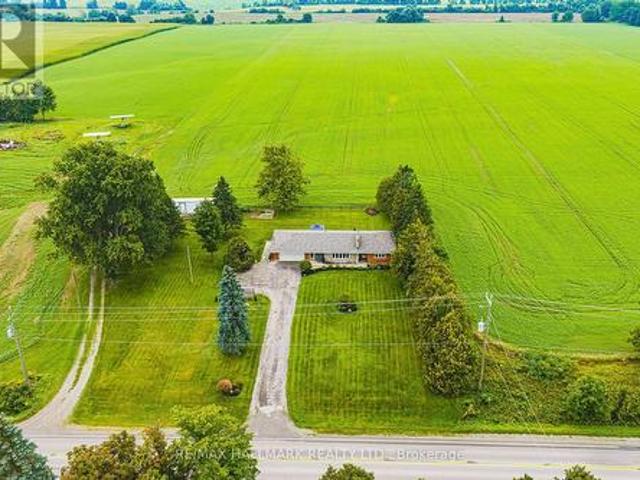
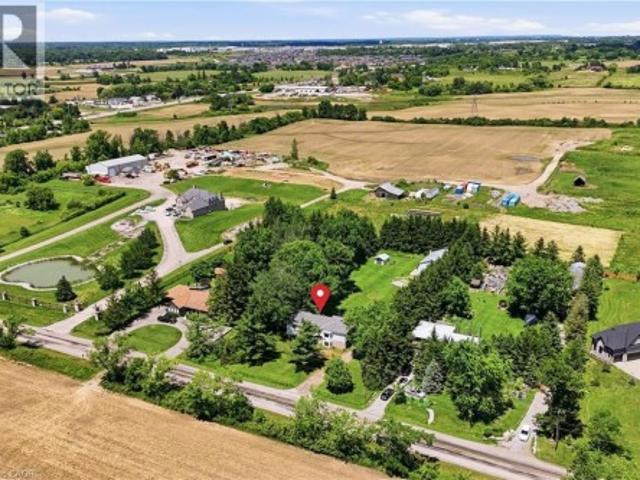
Unique Property Offering: A Rare Blend Of Current Comfort And Future Potential! Situated On Nearly 1 Acre Of Land. Designed with flexibility in mind, the home is currently configured as two side-by-side living spaces, each with its own kitchen, living areas, bathrooms, and multiple rooms. A connecting interior doorway allows the property to function as one larger home or two separate living spaces depending on your needs. This versatile layout is ideal for large families, multi-generational living arrangements, rental income opportunities, or those seeking additional space for extended family members. The expansive lot provides plenty of outdoor space while offering exciting future possibilities. Conveniently located along Upper James Street/Highway 6, just minutes from John C. Munro Hamilton International Airport, major highways, shopping, restaurants, and everyday amenities, this property offers excellent accessibility while being positioned within one of Hamilton's growing employmen
$ 859,900
4675 Bracknell Road, Burlington Alton, ON, L7M 0E5 house for sale | Listing ID W13770 | Royal LePage
View photo
House · for sale
$ 1,525,000
Updated
4675 Bracknell Road, Burlington Alton, ON, L7M 0E5 house for sale | Listing ID W13770 | Royal LePage
Nakoma
· House
· Office room · Gym · Cellar
Nakoma · House · Office room · Gym · Cellar
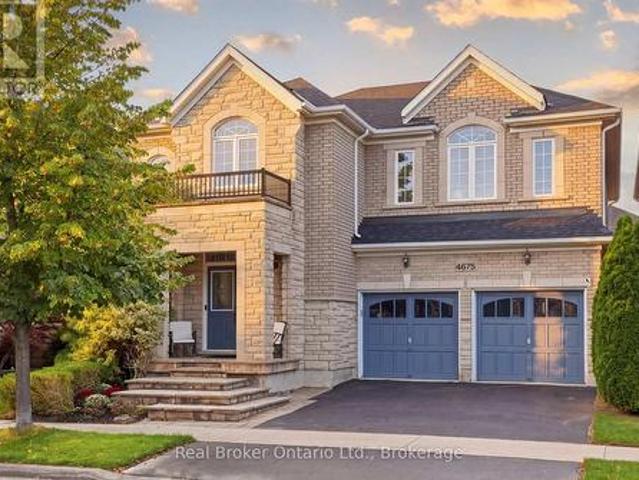
Spacious, stylish and perfectly located. Welcome to this beautiful Fernbrook Homes Stonefield Model, offering an impressive amount of thoughtfully designed living space. With 4 spacious bedrooms and 5 bathrooms, there's room for everyone, and the best part? Every bedroom has its own ensuite! Perfect for a growing family or guests. The main floor features soaring 10-foot ceilings, 9-foot ceilings upstairs, gorgeous high-end light fixtures, and a stunning chef-inspired kitchen complete with stainless steel appliances, built-in double convection ovens, gas cooktop and granite countertops. With a beautifully finished basement offering even more versatile living space, complete with a stylish built-in bar and plenty of room for entertaining, a home gym, office, or movie nights. Located in the heart of sought-after Alton Village, just minutes from Fortinos, Farm Boy, Tim Hortons, parks, shopping, restaurants, major highways, and everyday amenities, making it an easy place to picture yourself
$ 1,525,000
1535 Thetford Court, Mississauga, ON, L5J 3N2 house for sale | Listing ID W13773 | Royal LePage
View photo
House · for sale
$ 1,039,900
1535 Thetford Court, Mississauga, ON, L5J 3N2 house for sale | Listing ID W13773 | Royal LePage
Nakoma
· House
· Garden
Nakoma · House · Garden
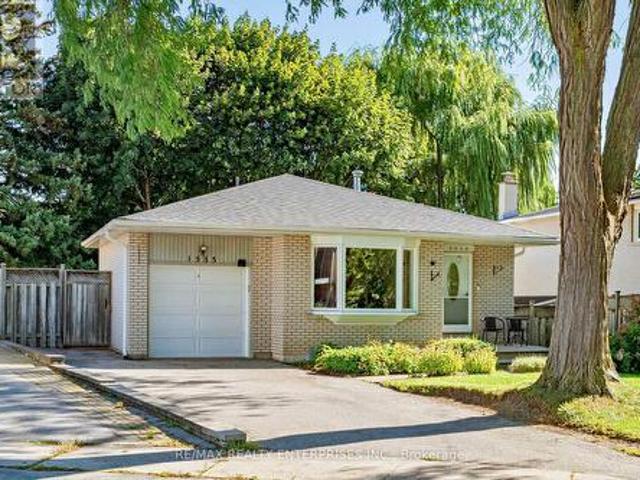
Welcome to 1535 Thetford Court, a beautifully maintained and thoughtfully updated detached home tucked away on a quiet, family-friendly court in the heart of Clarkson. Offering a versatile 3 bedroom backsplit layout, this home delivers an impressive combination of space, functionality and flexibility for growing families, multigenerational living or those looking for additional work-from-home space. The bright main level features hardwood flooring and a renovated kitchen, updated in 2017, with a functional layout designed for everyday living and entertaining. A spacious 3-season sunroom surrounded by windows and skylights creates a standout extension of the living space and the perfect setting for morning coffee, summer dinners or relaxing while overlooking the private, mature backyard. The family room and finished lower level (pot lights) were updated in 2022, including new flooring and an additional bedroom that offers excellent separation and versatility. The oversized primary bedro
$ 1,039,900
83 Sour Springs Road, Brantford, ON, N3T 5L6 house for sale | Listing ID X13772 | Royal LePage
View photo
House · for sale
$ 899,900
83 Sour Springs Road, Brantford, ON, N3T 5L6 house for sale | Listing ID X13772 | Royal LePage
Nakoma
· House
· Patio · Garden · Fireplace · Deck · Parking
Nakoma · House · Patio · Garden · Fireplace · Deck · Parking
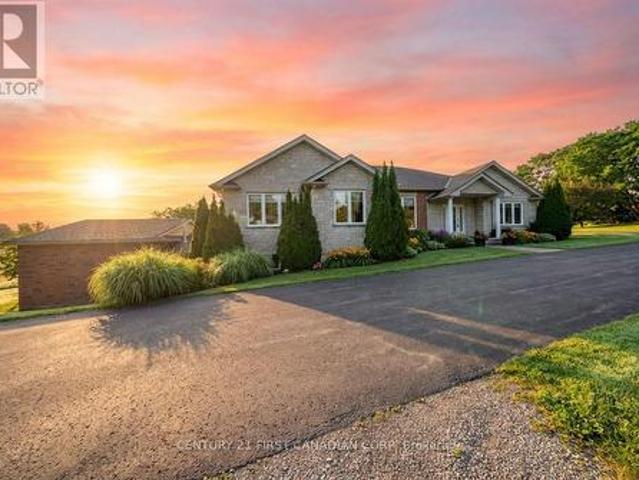
The moment you walk through the door, you feel a sense of calm. Set on approximately one acre and backing onto picturesque farmland, this beautifully updated bungalow offers a rare combination of peaceful country living, thoughtful design and everyday convenience. Bright and welcoming, the main floor flows effortlessly from one space to the next. The sun-filled kitchen enjoys beautiful backyard views and opens to the dining room with built-in cabinetry and sliding doors leading to the updated deck and patio with gazebo. An inviting extension of the living space and the perfect place to take in the surrounding countryside. The cozy family room, anchored by a wood-burning fireplace insert, offers a warm retreat on cooler days and evenings. There are two generous bedrooms and 5-piece bath. Even the main-floor laundry room has been beautifully considered, with access from the foyer and a walkout to the backyard. Convenient inside entry from the garage completes the level. The recently fini
$ 899,900
66 Foothills Lane, Hamilton Stoney Creek, ON, L8E 0K1 house for sale | Listing ID X13770 | Royal LePage
View photo
House · for sale
$ 739,900
66 Foothills Lane, Hamilton Stoney Creek, ON, L8E 0K1 house for sale | Listing ID X13770 | Royal LePage
Nakoma
· House
· Garden · Deck · Parking
Nakoma · House · Garden · Deck · Parking
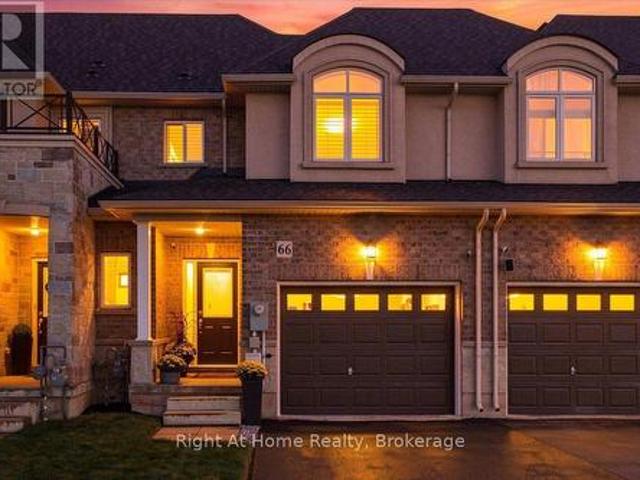
Forget Cookie-Cutter-This One Is Different! Welcome to this beautifully maintained and thoughtfully upgraded freehold townhome in the heart of desirable Winona. From the moment you step inside, you'll notice the difference, with an upgraded kitchen, lighting, stylish feature walls and California shutters. Pristine, move-in ready and designed for effortless living. Step outside and discover your own private backyard oasis, complete with a spacious deck and gazebo. The maintenance-free outdoor space means you can enjoy your backyard without the upkeep. The spacious primary bedroom is a retreat of its own, featuring a private ensuite and two walk-in closets, offering an abundance of storage. Added convenience includes access to the house and backyard from the garage. Ideally located close to shopping, restaurants, parks, schools, trails and easy highway access. A townhouse that feels anything but ordinary-stylish, pristine and truly move-in ready! (Id: 27)
$ 739,900
5180 Bunton Crescent, Burlington, ON, L7L 6J3 house for sale | Listing ID 40862 | Royal LePage
View photo
House · for sale
$ 1,050,000
5180 Bunton Crescent, Burlington, ON, L7L 6J3 house for sale | Listing ID 40862 | Royal LePage
Nakoma
· House
· Garden · Office room · Deck
Nakoma · House · Garden · Office room · Deck
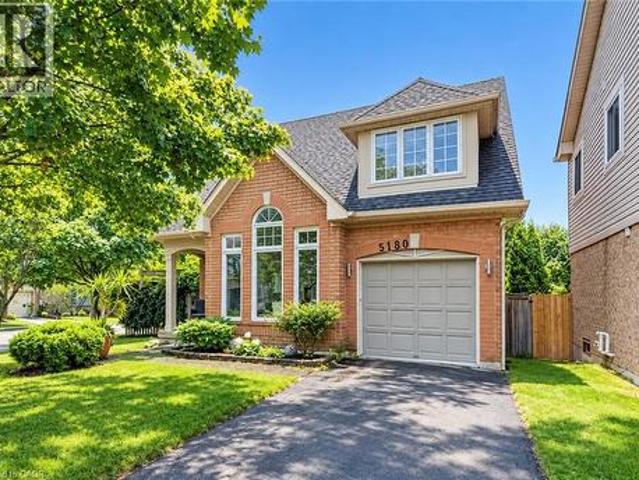
AWESOME UPDATED 3-BEDROOM DETACHED HOME in the desirable Orchard community of Burlington! This extremely well maintained turn-key home is loaded with quality upgrades. The main level features a custom kitchen with stainless steel appliances, breakfast area, and walkout to a spacious backyard with two large deck areas, perfect for entertaining. A welcoming family room, dining area, bright living room with vaulted ceiling, and convenient 2-piece powder room complete the main level. The second floor offers three spacious bedrooms, including a generous primary bedroom with a 5-piece ensuite featuring a separate shower and soaker tub, plus a versatile bonus den area ideal for a home office or sitting area. The professionally finished lower level features a large recreation room, laundry room, exercise area, and plenty of storage. Ideally located in a family-friendly neighbourhood close to top-rated schools, including Corpus Christi, St. Elizabeth Elementary, and Orchard Park Elementary. Enj
$ 1,050,000
5180 Bunton Crescent, Burlington, ON, L7L 6J3 house for sale | Listing ID W13770 | Royal LePage
View photo
House · for sale
$ 1,050,000
5180 Bunton Crescent, Burlington, ON, L7L 6J3 house for sale | Listing ID W13770 | Royal LePage
Nakoma
· House
· Garden · Office room · Deck
Nakoma · House · Garden · Office room · Deck
AWESOME UPDATED 3-BEDROOM DETACHED HOME in the desirable Orchard community of Burlington! This extremely well maintained turn-key home is loaded with quality upgrades. The main level features a custom kitchen with stainless steel appliances, breakfast area, and walkout to a spacious backyard with two large deck areas, perfect for entertaining. A welcoming family room, dining area, bright living room with vaulted ceiling, and convenient 2-piece powder room complete the main level. The second floor offers three spacious bedrooms, including a generous primary bedroom with a 5-piece ensuite featuring a separate shower and soaker tub, plus a versatile bonus den area ideal for a home office or sitting area. The professionally finished lower level features a large recreation room, laundry room, exercise area, and plenty of storage. Ideally located in a family-friendly neighbourhood close to top-rated schools, including Corpus Christi, St. Elizabeth Elementary, and Orchard Park Elementary. Enj
$ 1,050,000
8 Kingsway Drive, Hamilton, ON, L8N 2H2 house for sale | Listing ID 40861 | Royal LePage
View photo
House · for sale
$ 799,900
8 Kingsway Drive, Hamilton, ON, L8N 2H2 house for sale | Listing ID 40861 | Royal LePage
Nakoma
· House
· Air conditioning
Nakoma · House · Air conditioning
Welcome home to this premium 3-bedroom, 2 storey family residence nestled on a quiet, tree-lined street in Hamilton's highly sought-after South Durand neighbourhood. Available for the first time in generations, this deeply loved home seamlessly blends historic character and charm with modern comforts. The interior boasts abundant natural light, highlighting the beautiful hardwood flooring that flows throughout the home. Elegant California shutters adorn the windows offering both privacy and style. Enjoy the perfect climate year-round with efficient radiant heating for cozy winters and ductless AC units for crisp, cool summers. Complete with the rare neighbourhood luxury of a private driveway, this exceptional property allows a unique opportunity to own a piece of Durand's heritage. Certain photos have been digitally staged. (Id: 27)
$ 799,900
635 Millgrove Side Road, Hamilton, ON, L8B 0W7 house for sale | Listing ID X13767 | Royal LePage
View photo
House · for sale
$ 1,249,990
635 Millgrove Side Road, Hamilton, ON, L8B 0W7 house for sale | Listing ID X13767 | Royal LePage
Nakoma
· House
· Garden · Deck · Parking · Cellar
Nakoma · House · Garden · Deck · Parking · Cellar
Custom built in 2011 and set on roughly an acre of mature, treed land that backs onto protected green space, 635 Millgrove Side Road is country living without the compromise. Vaulted ceilings carry across the entire main floor, opening the foyer into a bright, connected living, dining and kitchen space. The eat-in kitchen offers a breakfast bar, an oversized pantry, stainless steel appliances and a gas stove, with a walkout from the dining area to the back yard. Main-floor living is the real story here: the primary suite sits on the main level with crown moulding, a walk-in closet and a four-piece ensuite with an oversized soaker tub, alongside a second full bath and main-floor laundry. Upstairs, two generous bedrooms are joined by a loft with abundant storage. The full basement is partially finished with a rec room, bonus room and cold room, and heated floors run underfoot. Outside, a cedar deck and gazebo look out over the treed lot, and the extra-tall attached double heated garage,
$ 1,249,990
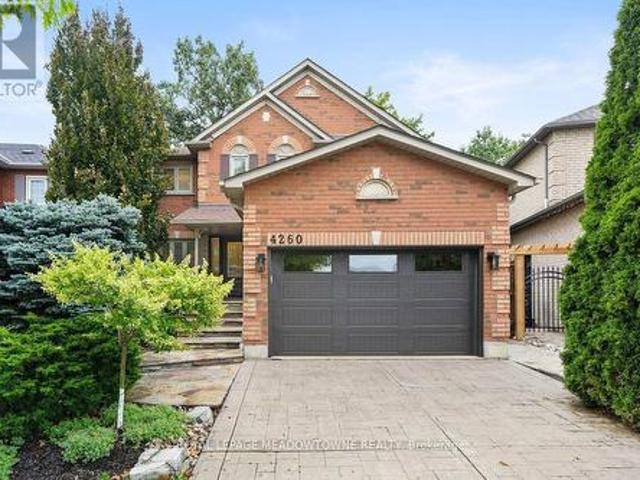
4260 Sagebrush Trail, Mississauga, ON, L5C 4S2 house for sale | Listing ID W13773 | Royal LePage
View photo
House · for sale
$ 1,398,000
4260 Sagebrush Trail, Mississauga, ON, L5C 4S2 house for sale | Listing ID W13773 | Royal LePage
Nakoma
· House
· Garden · Fireplace · Parking · Equipped kitchen · Cellar
Nakoma · House · Garden · Fireplace · Parking · Equipped kitchen · Cellar
Some homes impress with a long list of features. Others simply feel right the moment you walk through the door. This is one of those homes! There is an understated quality that is difficult to capture in photographs, or even in words. Professionally designed & beautifully renovated with quality from top to bottom, including the kitchen & bathrooms, hardwood floors throughout & a gorgeous staircase. Newly renovated basement, with upgraded waterproof laminate flooring, a kitchenette/wet bar & a 3-piece washroom. Step outside to a landscaped, private backyard with no neighbours behind, tucked away on a quiet cul-de-sac. Recent updates. New gas fireplace, bar fridge & hot water tank in 2026, washer/dryer in 2025, & fridge, stove & dishwasher in 2024. A new side fence, sprinkler system, central vacuum & automatic garage door opener add to the home's everyday convenience. This is a home that has been cared for, it's beautiful, immaculate & every bit as lovely in person as it appears in the p
$ 1,398,000
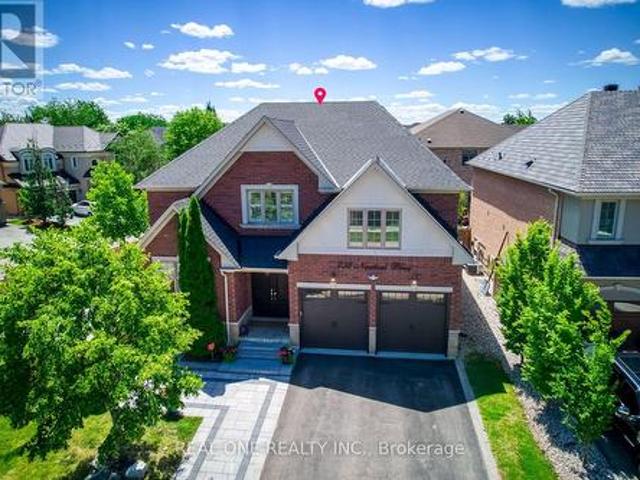
238 Nautical Boulevard, Oakville, ON, L6L 0B9 house for sale | Listing ID W13770 | Royal LePage
View photo
House · for sale
$ 2,098,800
238 Nautical Boulevard, Oakville, ON, L6L 0B9 house for sale | Listing ID W13770 | Royal LePage
Nakoma
· House
· Fireplace · Cellar
Nakoma · House · Fireplace · Cellar
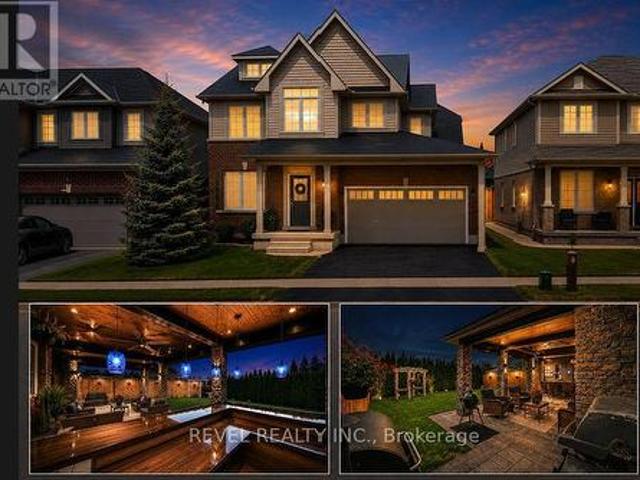
Stunning Extensively updated sun-filled home in Prestigious Lakeshore Woods in Oakville on a Premium corner lot with extra wide frontage. Withsolid brick exterior and Custom double front door, this home welcomes you into a bright and inviting main floor. It offers 3301sqft (abovegrade) & 1534 sqft (basement) of Elegant livings pace. Formal spacious living room, Separate Dining room, Gourmet Chefs Kitchen with Amplestorage, a grand peninsula island with seating, Stainless steel appliances including a gas stove, built-in microwave, and oven. Family Roomboasts a Cathedral Ceiling with Soaring Windows, built-in cabinetry including a two-sided gas fireplace shared with the main floor office. ModernLaundry room with new washer/dryer and a bench. 2nd Floor features An expansive primary bedroom with new TV cabinets and closets, Walk-incloset, and luxurious 5-piece ensuite, plus three additional spacious bedrooms each with ensuite. Fully Finished Basement Includes twobedrooms with ensuites, a l
$ 2,098,800
96 Timber Creek Crescent, Cambridge, ON, N1T 0B5 house for sale | Listing ID X13770 | Royal LePage
View photo
House · for sale
$ 965,000
96 Timber Creek Crescent, Cambridge, ON, N1T 0B5 house for sale | Listing ID X13770 | Royal LePage
Nakoma
· House
· Garden · Fireplace · Cellar
Nakoma · House · Garden · Fireplace · Cellar
Welcome to 96 Timber Creek Crescent, located in the rarely offered Sawmill Creek development of East Cambridge. This one owner home has been tastefully upgraded with a gorgeous backyard built for entertaining or relaxing and taking in a hot summer day (with irrigation system for both flower beds and lawn, front and rear). The basement was refinished and refined in 2020 with a beautiful electric fireplace and dry bar to add to the inviting nature of this home; and also features a bedroom with lots of natural light and a 3-piece bathroom for guests. The main floor of the property utilizes a more traditional layout with a large, sun-filled dining room and an open concept eat-in kitchen and living room to maximize time with family. Upstairs you will find the primary suite is a true retreat, offering a large 19x12 layout, walk in closet, and a private ensuite. Three more generous bedrooms share a 4 piece bathroom, and upper level laundry means no more hauling loads up and down the stairs. L
$ 965,000
3338 Fox Run Circle, Oakville, ON, L6L 6W4 house for sale | Listing ID W13771 | Royal LePage
View photo
House · for sale
$ 2,358,000
3338 Fox Run Circle, Oakville, ON, L6L 6W4 house for sale | Listing ID W13771 | Royal LePage
Nakoma
· House
Nakoma · House
Not a cookie cutter home. One owner home. Welcome to 3338 Fox Run Circle-where success feels right at home. Modified Builder's Plans! Spacious 2 storey; Main floor boasts of 9ft ceiling with gleaming hardwood floors. Generous 5 bedrooms on 2nd floor. Circular staircase on 3 levels. This isn't just a home it's a statement. Nestled on one of Oakville's most desirable streets in LAKESHORE WOODS, this exceptional residence is designed for those who appreciate quality, success, and lifestyle. Elegant spaces that impress guests yet feel effortlessly comfortable, reflecting pride of ownership and every detail enhances daily living. Whether you're entertaining in style, enjoying quiet evenings with family, or simply taking pride in owning a home that stands above the rest, this is where your next chapter begins. Lakeshore woods is close to top-rated schools, appleby college, shell park, newly developed beaches, trails. You'll enjoy the perfect balance of prestige and convenience. Featuring a 3
$ 2,358,000
2269 Whitworth Drive, Oakville, ON, L6M 0B5 house for sale | Listing ID W13745 | Royal LePage
View photo
House · for sale
$ 1,799,999
2269 Whitworth Drive, Oakville, ON, L6M 0B5 house for sale | Listing ID W13745 | Royal LePage
Nakoma
· House
· Fireplace · Deck
Nakoma · House · Fireplace · Deck
Welcome to this stunning family home in the prestigious Bronte Creek community of Oakville. Perfectly positioned on a premium ravine lot, this exceptional Legend built home offers over 4,100 sq. Ft. of fully finished living space on three levels providing the ultimate blend of luxury, comfort and functionality. A striking exterior with timeless curb appeal sets the tone for elegance within. Step through the freshly painted soaring 18' foyer to discover a bright, flowing open-concept layout with 9' ceilings, ceramic tile and hardwood flooring, designer lighting and custom decorative niches that elevate the main living space. The updated gourmet chef's kitchen is a true showpiece featuring custom maple cabinetry, stainless steel premium appliances, granite counters, a large island and a breakfast area with a walk out to a charming new deck. The adjoining spacious family room with new windows and a gas fireplace provides a perfect spot for entertaining or relaxed living. The formal dining
$ 1,799,999
8553 Guelph Line, Campbellville, ON, L0P 1B0 house for sale | Listing ID 40862 | Royal LePage
View photo
House · for sale
$ 1,199,000
8553 Guelph Line, Campbellville, ON, L0P 1B0 house for sale | Listing ID 40862 | Royal LePage
Nakoma
· House
· Patio · Garden · Fireplace · Deck · Parking
Nakoma · House · Patio · Garden · Fireplace · Deck · Parking
Welcome to this secluded 1.1-acre property just minutes from beautiful downtown Campbellville! Set well back from the road, this charming, raised bungalow is surrounded by mature trees and features a winding driveway with ample parking. Offering over 1,400 square feet of living space, this classic three-bedroom, one and a half-bathroom layout provides plenty of opportunity to update and create your dream home. The main level features a bright and functional layout with a mix of oak hardwood, ceramic tile and carpet, along with dual patio doors leading to a spacious deck. The fully finished lower level offers a huge recreation room with above-grade windows, a cozy fireplace and walkout to the private backyard and inviting three-season sunroom. An oversized two-car garage with interior access, heat and dedicated shop space adds excellent functionality for the hobbyist or tradesperson. Outside, enjoy a wonderful mix of open greenspace and mature trees and gardens. An incredible setting wi
$ 1,199,000
3092 Shannon Crescent, Oakville, ON, L6L 6B4 house for sale | Listing ID 40861 | Royal LePage
View photo
House · for sale
$ 1,449,777
3092 Shannon Crescent, Oakville, ON, L6L 6B4 house for sale | Listing ID 40861 | Royal LePage
Nakoma
· House
Nakoma · House
Finally! A renovated 4 bed, 2.5 bath Detached in one of Bronte Harbour's few adjacent little pockets, the quintessential'lifestyle' location. Bringing me to the top 7 reasons to pick this home: 1. A lifestyle location means your kids grow up walking Bronte Creek trail to the beach park, spending their time in nature when they aren't playing soccer or baseball at the local Westbrook Park; regularly using your bikes instead of a car. 2. Open concept custom kitchen: elegant white cabinetry with the trendy accent island, caesarstone counters, matching tile backsplash, upgraded ceramic floor tiles, crown mouldings, pot lights, s/s appliances, and the gorgeous wall-mounted rangehood. 3. The essential 2 full bathrooms on the 2nd floor means the primary bedrooms gets its own private ensuite with heated floors and steam-shower functionality. 4. Pie shaped lot features a 88 ft back property line giving you lots of space and privacy. 5. Shannon crescent is a quiet road with only-local traffic; th
$ 1,449,777
2254 Dunforest Crescent, Oakville, ON, L6M 4X3 house for sale | Listing ID W13769 | Royal LePage
View photo
House · for sale
Request Details
Updated
2254 Dunforest Crescent, Oakville, ON, L6M 4X3 house for sale | Listing ID W13769 | Royal LePage
Nakoma
· House
· Garden · Parking · Fireplace
Nakoma · House · Garden · Parking · Fireplace
The home you've been waiting for! In Oakville's sought-after, family-friendly Westmount neighbourhood. Offering 2406 sq ft above grade, this double garage family home features 4 beds and 2.5 baths. Warm, inviting decor and spacious principal rooms, with an open concept floor plan, that seamlessly blends space, style, function and comfort-creating a warm and inviting place to call home. Impressive curb appeal, & a covered front porch welcome you to the bright main level with 9-foot ceilings, a bright foyer, a living / dining room with spectacular vaulted ceilings and two-storey windows. The heart of the home spans across the back of the house with a family room showcasing a gas fireplace, & private back yard views through a large bay window that opens onto an eat-in kitchen. The kitchen features a walk-in pantry, and a large island with quartz counters, warm cabinetry, and back yard access through large glass doors. A convenient mudroom joins the kitchen to garage, perfect for keeping b
Request Details
270 Mcgill Road, Brant Brantford Twp, ON, N0E 1K0 house for sale | Listing ID X13772 | Royal LePage
View photo
House · for sale
$ 1,389,900
270 Mcgill Road, Brant Brantford Twp, ON, N0E 1K0 house for sale | Listing ID X13772 | Royal LePage
Nakoma
· House
· Patio · Garden · Fireplace
Nakoma · House · Patio · Garden · Fireplace
Welcome to your fully accessible dream home at 270 McGill Road, perfectly positioned just outside Brantford in a scenic setting between West Brant and Mount Pleasant. TRY before you Buy, AirBnB is available. This stunning bungalow offers breathtaking views of rolling hills and tranquil countryside. Boasting 2,520 sq ft above grade and over 5,000 sq ft total living space, it features 4 bedrooms, 4 bathrooms, and a beautifully finished in-law suite-ideal for multi-generational living or guests. The main level includes a spacious dining area with hardwood floors, seating for 8-10, and patio door access; a gourmet kitchen with oak cabinetry, stainless appliances, breakfast bar; an open-concept living room with natural light, pot lights, and gas fireplace. The primary suite offers a walk-in closet and ensuite, plus another bedroom with ensuite. Two more bedrooms share a 4-pc bath, with main-floor laundry and backyard access. The fully finished lower level has a bright walk-out in-law suite
$ 1,389,900
158 Rushdale Drive, Hamilton, ON, L8W 2Z3 house for sale | Listing ID 40862 | Royal LePage
View photo
House · for sale
$ 949,900
158 Rushdale Drive, Hamilton, ON, L8W 2Z3 house for sale | Listing ID 40862 | Royal LePage
Nakoma
· House
· Garden · Swimming pool
Nakoma · House · Garden · Swimming pool
Welcome to 158 Rushdale Drive, where family memories are made. Tucked into a sought-after Hamilton Mountain neighbourhood, this spacious four bedroom, three bathroom family home is built for gathering. From weeknight dinners to weekend celebrations, the generous principal rooms offer the space every growing family needs to come together and spread out. Step outside to discover the true showstopper, an extra-large lot, rare for the area, giving you room to garden, play and entertain like nowhere else. The in-ground pool anchors a backyard made for long summer days, birthday parties, and evenings with friends around the water. Inside, comfort meets peace of mind with a brand new furnace, updated this year, one less thing to worry about as you settle in. With four bedrooms to grow into, three full bathrooms for busy mornings, and an outdoor oasis built for hosting, 158 Rushdale Drive, isn't just a house, it's where your family's next chapter begins. Book your private showing today. Don’t
$ 949,900
8404 Chippewa Road, Mount Hope, ON, L0R 1W0 house for sale | Listing ID 40862 | Royal LePage
View photo
House · for sale
$ 1,099,900
8404 Chippewa Road, Mount Hope, ON, L0R 1W0 house for sale | Listing ID 40862 | Royal LePage
Nakoma
· House
· Garden · Deck · Parking
Nakoma · House · Garden · Deck · Parking
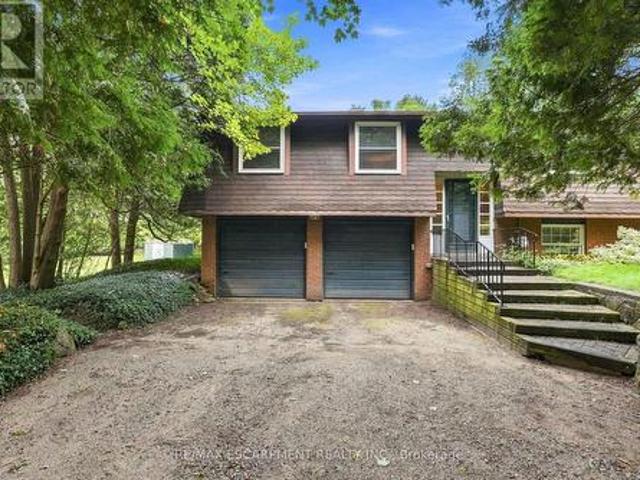
First time offered in over 50 years! This truly unique property has been in the same family for generations and is ready for its next chapter. Situated on a premium 1-acre lot with mature trees, this rare opportunity offers endless potential for multi-generational living, home-based business owners, investors, or those seeking space to grow. The raised bungalow offers over 3,400 sq. Ft. of living space with 3 bedrooms and 1 bathroom on the main floor, plus 3 bedrooms and 1 bathroom on the lower level. The interior is ready for your personal vision and finishing touches. Enjoy the expansive wrap-around deck and park-like backyard, perfect for entertaining, family gatherings, and endless outdoor enjoyment. A major highlight is the 1,575 sq. Ft. detached shop featuring a car hoist, 10'8 ceiling height, and a 17'6 x 39'11 garage bay with a 10' x 10'8 overhead door. Above the shop is a 1,575 sq. Ft. 2-bedroom, 1-bath apartment offering excellent income potential or additional living space f
$ 1,099,900
8553 Guelph Line, Milton, ON, L0P 1B0 house for sale | Listing ID W13773 | Royal LePage
View photo
House · for sale
$ 1,199,000
8553 Guelph Line, Milton, ON, L0P 1B0 house for sale | Listing ID W13773 | Royal LePage
Nakoma
· House
· Patio · Garden · Fireplace · Deck · Parking
Nakoma · House · Patio · Garden · Fireplace · Deck · Parking
Welcome to this secluded 1.1-acre property just minutes from beautiful downtown Campbellville! Set well back from the road, this charming, raised bungalow is surrounded by mature trees and features a winding driveway with ample parking. Offering over 1,400 square feet of living space, this classic three-bedroom, one and a half-bathroom layout provides plenty of opportunity to update and create your dream home. The main level features a bright and functional layout with a mix of oak hardwood, ceramic tile and carpet, along with dual patio doors leading to a spacious deck. The fully finished lower level offers a huge recreation room with above-grade windows, a cozy fireplace and walkout to the private backyard and inviting three-season sunroom. An oversized two-car garage with interior access, heat and dedicated shop space adds excellent functionality for the hobbyist or tradesperson. Outside, enjoy a wonderful mix of open greenspace and mature trees and gardens. An incredible setting wi
$ 1,199,000
737 Stone Church Road E, Hamilton, ON, L8W 1A9 house for sale | Listing ID 40861 | Royal LePage
View photo
House · for sale
$ 829,900
737 Stone Church Road E, Hamilton, ON, L8W 1A9 house for sale | Listing ID 40861 | Royal LePage
Nakoma
· House
· Patio · Garden · Cellar
Nakoma · House · Patio · Garden · Cellar
Awesome family home just 3 minutes to Limeridge mall. With just a few touches the granny suite will be ready, the perfect home to take care of mom and/or dad. Side entrance to the basement. This beauty features 3 bedrooms upstairs including a large master with ensuite. This carpet free home (except for the stairs) boasts gleaming hardwood, ceramic and laminate flooring throughout. Also a bright eat-in kitchen with ceramic backsplash. Sliding patio doors to the fully fenced yard. A lovely large living room/dining room combo w/front large window, a 2 piece powder room round off the rest of the main floor. Lower, has a bathroom as well as 2 bedrooms. (Id: 27)
$ 829,900
5 Undercliffe Avenue, Hamilton, ON, L8P 3G9 Luxury House for sale | Listing ID X13768 | Royal LePage Carriage Trade Luxury Properties
View photo
House · for sale
$ 2,595,000
5 Undercliffe Avenue, Hamilton, ON, L8P 3G9 Luxury House for sale | Listing ID X13768 | Royal LePage Carriage Trade Luxury Properties
Nakoma
· House
· Fireplace
Nakoma · House · Fireplace
Nestled beneath the escarpment in Hamilton's prestigious Durand neighbourhood, this stately Georgian Revival residence offers a rare opportunity to own a piece of architectural and cultural history. Built in 1924 by the Levy family, this distinguished home was once owned by philanthropist and art collector Herman H. Levy, whose notable collections were later donated to McMaster University and the Royal Ontario Museum. Offering over 5,000 sq. Ft. of living space with ample room for both comfortable family-living and elegant entertaining, the home blends timeless character with thoughtful updates. A classic centre hall layout and 9-foot ceilings create an elegant flow throughout the main level, complemented by original millwork, detailed mouldings, and three fireplaces. The walnut library provides a warm and refined retreat, while the updated kitchen features granite counters, a large island, quality appliances, and a secondary staircase that reflects the original design. The second leve
$ 2,595,000
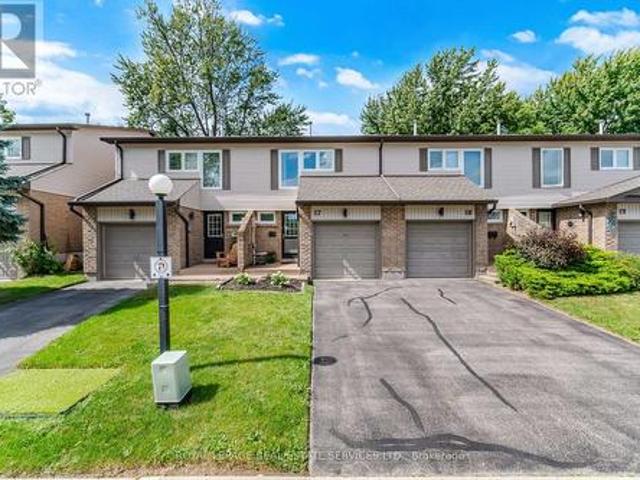
17 2411 Sovereign Street, Oakville, ON, L6L 1M1 townhouse for sale | Listing ID W13773 | Royal LePage
View photo
Townhouse · for sale
$ 999,999
17 2411 Sovereign Street, Oakville, ON, L6L 1M1 townhouse for sale | Listing ID W13773 | Royal LePage
Nakoma
· Townhouse
Nakoma · Townhouse
Nestled in the heart of Bronte Village, a scenic waterfront community that perfectly blends small-town charm with urban conveniences, this beautifully updated 3-bedroom, 1.5-bathroom townhome is a true find. Situated in Marina Estates, an exclusive, well-maintained complex of only 30 townhouses, the property offers a balance of privacy and a sense of community living. Bronte Village is known for its access to the picturesque waterfront trail system, expansive parks, and a vibrant local dining scene. Located just steps from charming shops, a variety of restaurants, and only a short stroll to the serene parks and marinas of Bronte Harbour, this townhome provides an ideal setting for anyone looking for both convenience and peaceful surroundings. Inside, the main floor has been thoughtfully reimagined into an open-concept living, dining, and kitchen area, perfect for modern living. Beautiful White Oak Engineered Hardwood flooring flows throughout, creating a warm and inviting atmosphere. T
$ 999,999
347 Queen Street S, Hamilton, ON, L8P 2P7 house for sale | Listing ID 40861 | Royal LePage
View photo
House · for sale
$ 1,795,000
347 Queen Street S, Hamilton, ON, L8P 2P7 house for sale | Listing ID 40861 | Royal LePage
Nakoma
· House
· Fireplace
Nakoma · House · Fireplace
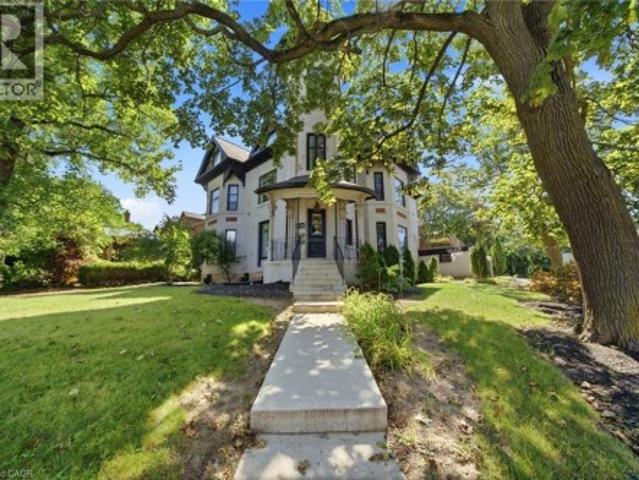
Historic Durand character meets estate-scale living in the heart of Hamilton. This remarkable circa-1881 Victorian provides the rare opportunity to live with the space, presence, and flexibility of a true family estate. With over 5,000 square feet above grade, 10 bedrooms, 6 bathrooms, and three finished storeys, it is ideally suited to buyers imagining a multi-generational home, a grand single-family residence, or a property that can evolve alongside their needs. The home’s iconic turret, soaring ceilings, intricate period details, and six fireplaces create an atmosphere that feels warm, substantial, and impossible to duplicate. Rooms are generous enough to accommodate family gatherings, quiet niched work-from-home spaces, hobbies, guest quarters, and the kind of entertaining that brings everyone together. Currently grandfathered as a legal non-conforming triplex, the property provides valuable flexibility for an owner-user—whether that means accommodating extended family, creating se
$ 1,795,000

Get email alerts

Don't miss out: be the first to know about new properties

The alert was correctly created

On subscribing you accept the conditions of use and the privacy policy
Alert
Receive new ads in your inbox
Save this search
Receive alerts for new listings

We'll send you an email when we have new properties for: "Properties for sale in Nakoma"

The alert was correctly created

Get email alerts and be the first to see new listings
Required field
On subscribing I accept the terms of the privacy policy
Perfect! You'll soon start receiving new listings via email
Alert
Receive an email when we have new ads for Properties for sale in Nakoma
Save this search
Filters

Bedrooms

Area (sq.ft)

sq.ft
sq.ft

Price

$
$

Filter by property type

Bathrooms

Clear all filters
Receive notifications when new entries are published.