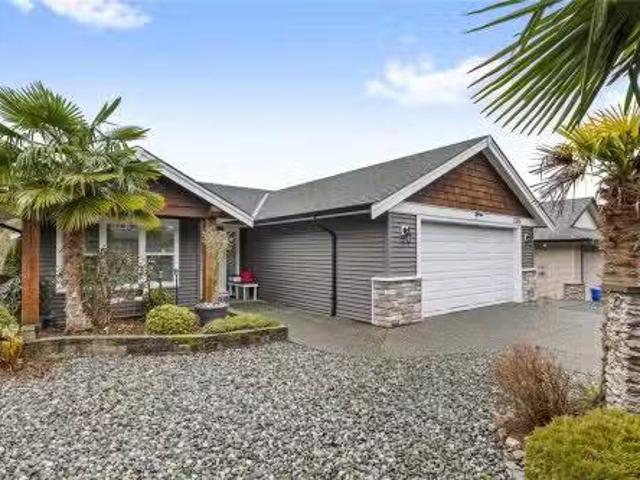
615 houses for sale in Nanoose

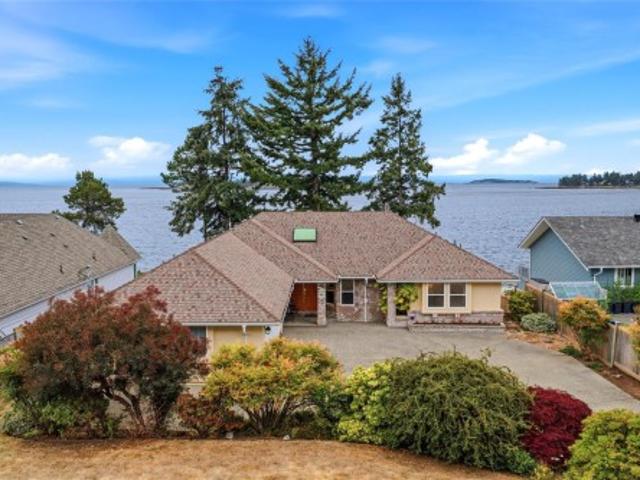
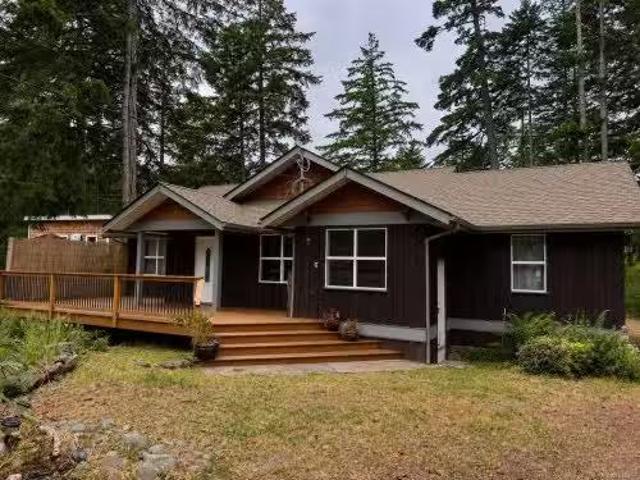
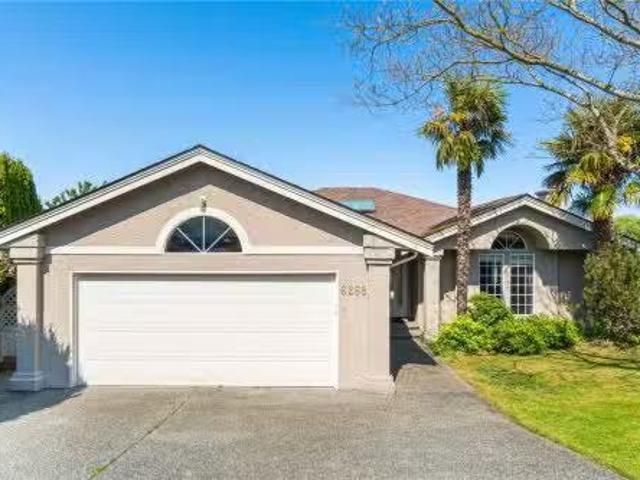
House for sale in Nanaimo, Brechin Hill, 262 Juniper St, 1007257
View photo
House · for sale
$ 789,900
$ 285/sq.ft
House for sale in Nanaimo, Brechin Hill, 262 Juniper St, 1007257
Nanoose
· 2,766 sq.ft · House
Nanoose · 2,766 sq.ft · House
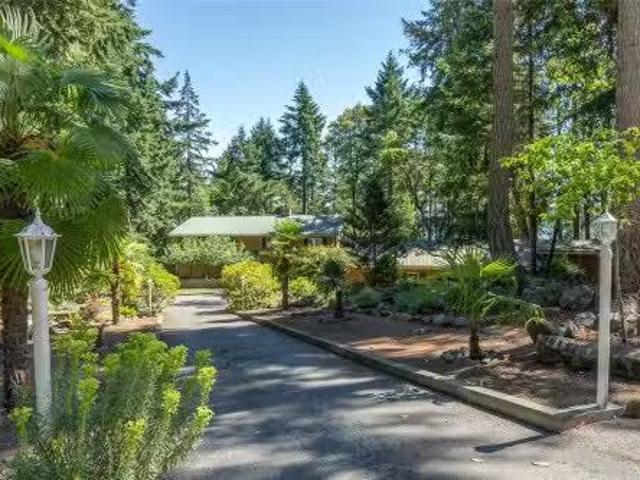
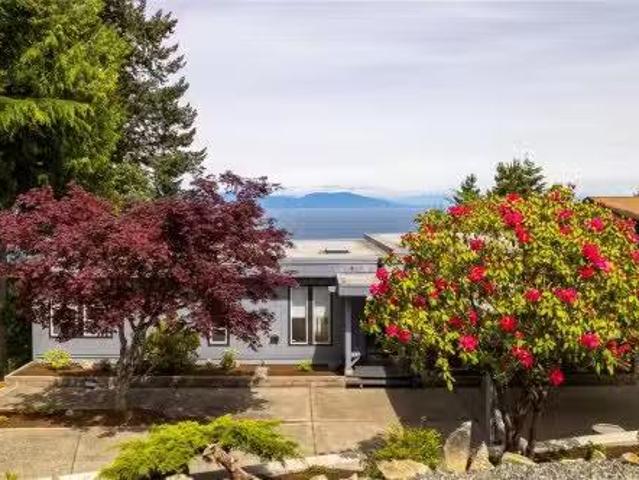
Great Ocean Views of Departure Bay and The Channel Professional Photos and Description TO FOLLOW. Still available at ListedBuy!
$ 789,900
149 Pilkey Point Rd, Thetis Island, BC, V0R 2Y0 house for sa.
View photo
House · for sale
$ 849,000
$ 222/sq.ft
149 Pilkey Point Rd, Thetis Island, BC, V0R 2Y0 house for sa.
Nanoose
· 3,821 sq.ft · 5 Bedrooms · 3 Baths · House
· Parking · Swimming pool · Deck
Nanoose · 3,821 sq.ft · 5 Bedrooms · 3 Baths · House · Parking · Swimming pool · Deck
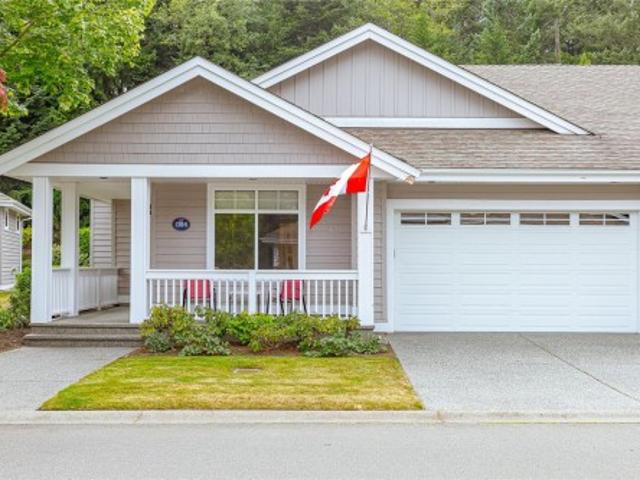
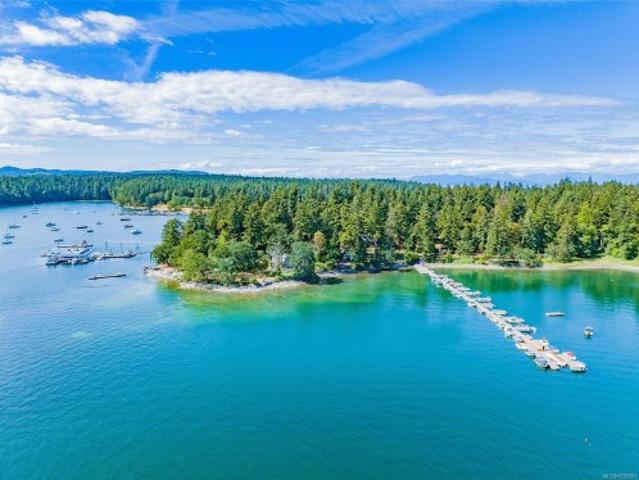
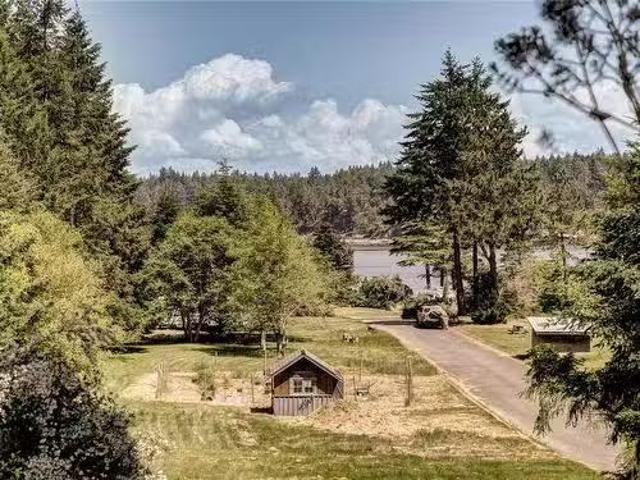
Brand New Vinyl decks Ocean view home with 2 bdr mortgage helper on 2 acre property close to sandy beaches, trails, ferry, pub, marinas, elementary school, cafe & store and more all on picturesque Thetis Island. This home has a lot to offer. 23 bdrs on the main level with large open livdining area & kitchen all opening onto large deck space for indooroutdoor living. Downstairs is a self contained, 2 bdr2bath suite which coul sale @ approx.$ 1,300mth. Large living area, kitchen, laundry and outdoor decks with hot tub. Previously run as a B&B. Detached double garage, large workshop, detached equipment storage. Metal roof, new heat pump, on-demand hot water, good well and updated septic system. Telus high speed fiber optic internet fabulous to work from home. BC Ferries has 10 sailings a day to Thetis from Chemainus at 21.50 car & driver return fare with Experience Card. No Vacancy or Speculation Taxes here. BC backssment valued at $ 949,000. listed 80,000 below. Still available at Listed
$ 849,000
1384 Cape Cod Dr, Parksville, BC, V9P 2Y3 house for sale | Listing ID 1044 | Royal LePage
View photo
House · for sale
$ 1,098,000
Updated
1384 Cape Cod Dr, Parksville, BC, V9P 2Y3 house for sale | Listing ID 1044 | Royal LePage
Nanoose
· House
· Patio · Garden · Office room · Fireplace · Sauna · Swimming pool · Gym
Nanoose · House · Patio · Garden · Office room · Fireplace · Sauna · Swimming pool · Gym
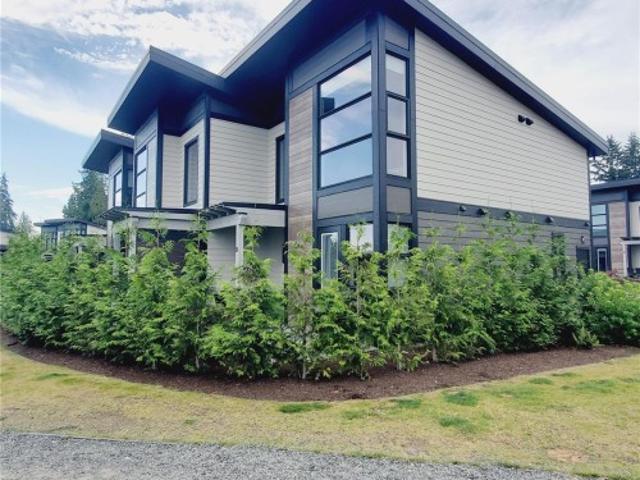
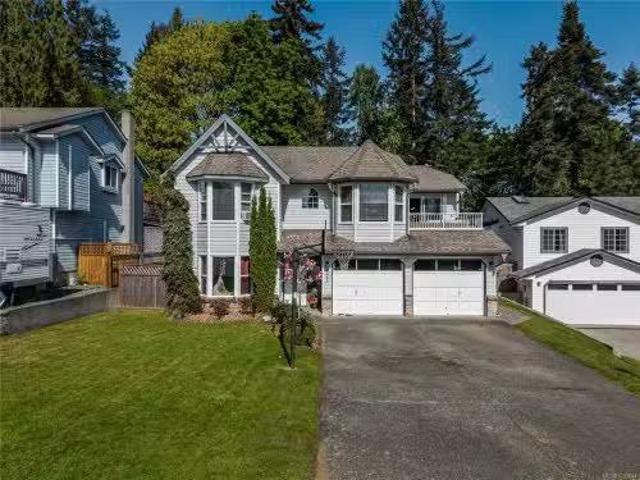
Beautiful Newcastle model home in the sought-after waterfront community of Craig Bay. This beautifully appointed 3-bed, 2-bath home offers easy one-level living with an open-concept floor plan. Soaring 11' ceilings & oversized windows fill the great room with natural light, while built-in shelving surrounds the gas fireplace. The spacious kitchen features granite counters, maple cabinetry, abundant storage & generous prep space. The primary suite offers a walk-in closet & spa-like ensuite with updated walk-in double shower, safety bars, heated floor & towel rack. A guest bedroom with Murphy bed offers flexibility for visitors or a home office. Step outside to the extended patio & private backyard, with the forest beyond creating a peaceful natural backdrop. Enjoy Craig Bay lifestyle with clubhouse, outdoor pool, hot tub, sauna, gym, tennis court, woodworking shop, artisan's studio, guest accommodations & an active calendar of social groups & events. Resort style living at it's best
$ 1,098,000
35 1175 Resort Dr, Parksville, BC, V9P 2E3 house for sale | Listing ID 1044 | Royal LePage
View photo
House · for sale
$ 788,000
35 1175 Resort Dr, Parksville, BC, V9P 2E3 house for sale | Listing ID 1044 | Royal LePage
Nanoose
· House
· Patio · Fireplace
Nanoose · House · Patio · Fireplace
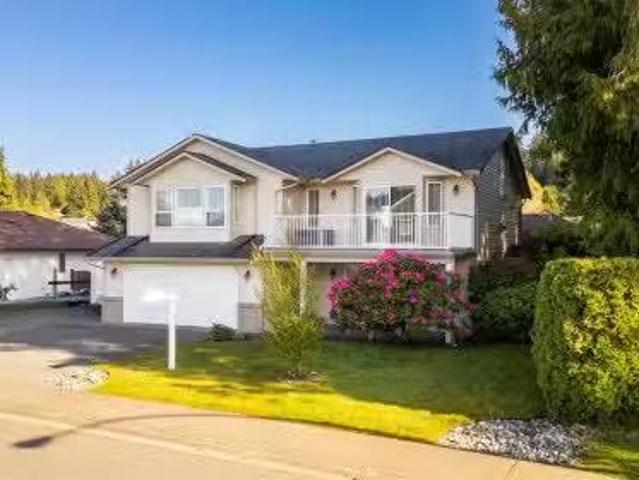
Front-Row Ocean Views & Beachside Bliss-Your Vancouver Island Dream Awaits! Welcome to Sunrise Ridge, where luxury meets the laid-back charm of coastal living. This fully owned, beautifully appointed 2-bedroom townhome suite offers breathtaking ocean views from the master suite and direct beach access, making it the perfect island getaway or investment opportunity. Step inside to discover a spacious, open-concept layout with soaring ceilings and an abundance of natural light. Spanning 1,200 sq. ft. Over two levels, this home features: Two private upstairs bedrooms, including a stunning primary suite with panoramic ocean views and a spa-inspired ensuite. A gourmet kitchen on the main floor, fully equipped for culinary adventures. A cozy living area with a pull-out sofa bed, electric fireplace, and air conditioning. In-suite laundry, a convenient 2-piece bath, and walk-out patio with BBQ perfect for entertaining or relaxing after a day at the beach
$ 788,000
5951 Cathedral Cres, Nanaimo, BC, V9R 1J7 house for sale Li.
View photo
House · for sale
$ 899,000
$ 371/sq.ft
5951 Cathedral Cres, Nanaimo, BC, V9R 1J7 house for sale Li.
Nanoose
· 2,422 sq.ft · 5 Bedrooms · 3 Baths · House
· Garden · Deck · Parking
Nanoose · 2,422 sq.ft · 5 Bedrooms · 3 Baths · House · Garden · Deck · Parking
Parkwood Estates, Nanaimos quintessential family neighbourhood. Close to Dover Bay High & 3 elementary schools. Original owners of 32 yrs offer this lovingly maintained home up for the next family.With over 2400 sqft, 5 bdrms,3 bath & situated on a roomy lot that is level, fenced with Roses & Rhodos & offers amazing dbl wide RV parking. Enter a roomy foyer with tile floors & straight thru to a 28 family room wgas FP & space to accomodate a pool table. Laminate floors through main area up, a 2nd gas FP in the Lvrm & what a kitchen, open & bright with central island, large dining area, acres of counter space & a side by side Fridge Freezer. Primary bdrm with 4 pce ensuite also has space for a lounge. Roof is approx 10yrs & home is heatedcooled by heat pump. PolyB replaced plus decks have newer vinyl decking & there is in-ground irrigation, BI vac, garden shed, 220 outlet in garage. On a quiet street close to neighbourhood park & shopping this home is built for familys. Still available at
$ 899,000
1432 Madrona Dr, Nanoose Bay, BC, V9P 9C9 house for sale | Listing ID 1043 | Royal LePage
View photo
House · for sale
$ 2,100,000
1432 Madrona Dr, Nanoose Bay, BC, V9P 9C9 house for sale | Listing ID 1043 | Royal LePage
Nanoose
· House
· Parking · Fireplace · Deck
Nanoose · House · Parking · Fireplace · Deck
10 seconds from the beach. Some homes are measured in square feet. 1432 Madrona Drive is measured in mornings by the ocean, family gathered on the decks, and evenings watching the light disappear behind the mountains. Set on approximately 1/3 acre on coveted Madrona Drive, this 3,300+ sq. Ft. home offers unobstructed ocean, island and mountain views from nearly every room, with private access down to the beach. Five bedrooms and four bathrooms include two primary suites, one on each level. A spectacular study and great room with fireplace and built-in bookshelves anchors the home, while 400+ sq. Ft. of decking on both levels brings the waterfront setting into everyday life. Impeccable landscaping, a double garage and abundant additional parking complete the property. Lovingly built by the original owners, this is a rare Vancouver Island home ready for its next chapter. A place to make lifelong family memories, paired with the exceptional long-term appreciation of waterfront
$ 2,100,000
5071 Island Hwy West, Qualicum Beach, BC, V9K 1Z9 Luxury House for sale | Listing ID 1042 | Royal LePage Carriage Trade Luxury Properties
View photo
House · for sale
$ 2,495,000
5071 Island Hwy West, Qualicum Beach, BC, V9K 1Z9 Luxury House for sale | Listing ID 1042 | Royal LePage Carriage Trade Luxury Properties
Nanoose
· House
· Swimming pool · Deck · Parking
Nanoose · House · Swimming pool · Deck · Parking
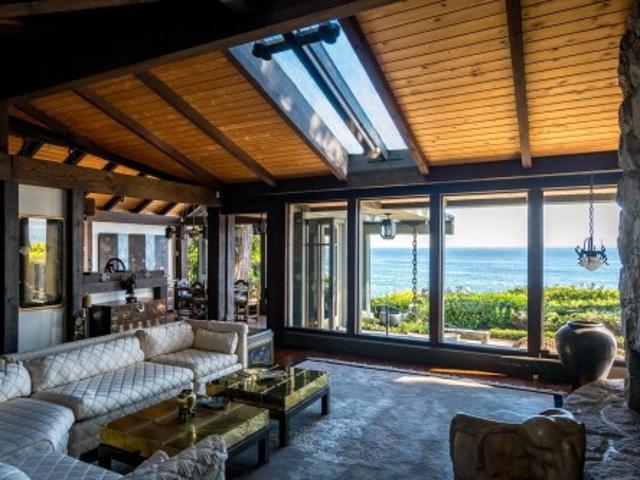
Experience coastal island living at its finest inhis exclusive 3.7 acre oceanfront estate. This remarkable 4bed/ 5bath west coast beauty combines relaxed luxury with everyday comfort all set on a stunning shoreline backdrop. Large windows frame sweeping ocean views, filling the open-concept living and dining areas with natural light. Gourmet island kitchen with large nook to deck, ideal for gathering and entertaining. Each bedroom offers an ensuite, while the spacious primary suite includes a spa-inspired his and her luxury oasis. Outdoor living shines with expansive decking, perfect for al fresco dining and sunset watching. Large indoor pool/hot tub. Car enthusiasts and hobbyists will appreciate the detached 2-bay plus garage and a separate 2-bay 36ft x 48ft shop, providing generous room for vehicles, storage, or a dedicated workspace. Unmatched views, thoughtful design, and rare coastal frontage, this property delivers a truly exceptional oceanfront lifestyle. Book your appointment!
$ 2,495,000
7 Pirates Lane, Protection Island, BC, V9G 1C3 house for sale | Listing ID 1039 | Royal LePage
View photo
House · for sale
$ 829,900
7 Pirates Lane, Protection Island, BC, V9G 1C3 house for sale | Listing ID 1039 | Royal LePage
Nanoose
· House
· Patio
Nanoose · House · Patio
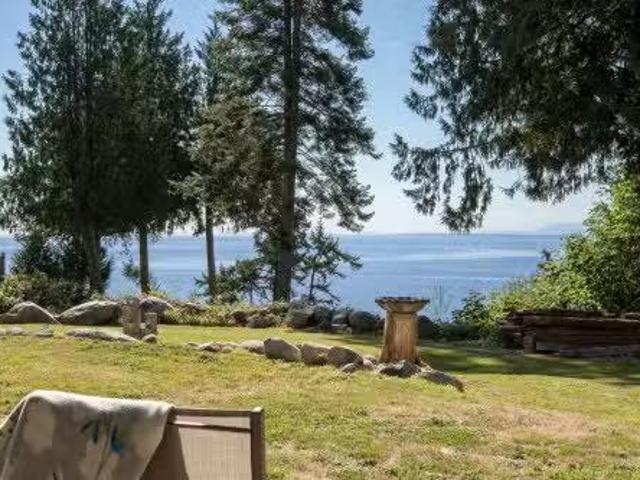
Where on the BC west coast will you find a home on. 46 acre and walk-on waterfront? On Protection Island, just a short passenger ferry ride from Nanaimo's famous inner harbour. With a southeast setting and a 2 minute walk to the ferry dock and the floating Dinghy Dock Pub, your summer retreat or next home awaits you. A metal roof (2020), hardi-plank exterior, rustic cottage walls and ship-lap ceiling, full kitchen, living room, plus two bedrooms, all create a peaceful ocean-side milieu to relax and embrace one of the best waterfront oases on Vancouver Island. A patio, canopy of trees for summer shade, multiple surrounding parks all contribute to a laid back lifestyle we all yearn. Views to Nanaimo, a wide array of marine vessels from small skiffs to large yachts and daily ferries feed your state of mind. The property is serviced by Telus/Shaw, connected sewer, and city water. This is a truly unique find. All measurements are approximate and should be verified if important
$ 829,900
11196 North Watts Rd, Saltair, BC, V9G 1Y6 house for sale | Listing ID 1048 | Royal LePage
View photo
House · for sale
$ 924,900
11196 North Watts Rd, Saltair, BC, V9G 1Y6 house for sale | Listing ID 1048 | Royal LePage
Nanoose
· House
· Patio · Parking
Nanoose · House · Patio · Parking
Sunny Saltair! Hidden away on a small acreage. This exclusive air conditioned 5 bed, 2 bath home with detached shop & 13' double carport to house your toys and tools. You'll be captivated by the tranquil 1.1 acre. The main floor is move in ready with updated kitchen, living room, primary bedroom and bathrooms. Quality maple shaker cabinets with soft close drawers & pot lights will have you enjoying the kitchen. Featuring vinyl thermal windows & plank flooring throughout the main floor. Retreat to the master bedroom offering separate walk-in closets and a 4 pce ensuite boasting dual shower heads. A great family home offering a large family room down and spacious southern facing patio off the kitchen & dining room. The concrete tile roof, septic field, waterline, and underground power have all been upgraded. This acreage has a mature orchard, wine grapes and grassed areas. Rural living with quick access to the hwy, close to the beach and all Ladysmith amenities
$ 924,900
879 Aberdeen Dr, Parksville, BC, V9P 2L9 house for sale | Listing ID 1041 | Royal LePage
View photo
House · for sale
$ 898,000
879 Aberdeen Dr, Parksville, BC, V9P 2L9 house for sale | Listing ID 1041 | Royal LePage
Nanoose
· House
· Patio · Garden · Parking · Fireplace
Nanoose · House · Patio · Garden · Parking · Fireplace
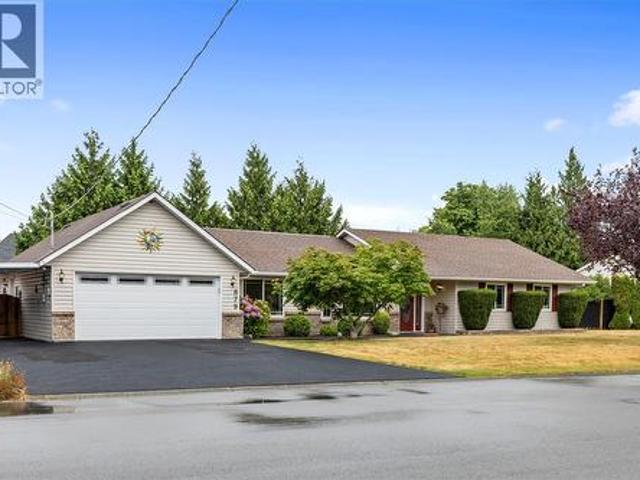
Immaculate 3-bedroom, 2-bathroom rancher offering 1,756 sq. Ft. of beautifully maintained one-level living. The functional layout features spacious living and dining areas, a bright family room, and an updated kitchen with abundant cabinetry, gas range, stainless steel appliances, pantry, and peninsula seating. The generous primary suite includes a walk-in closet and private ensuite. Step outside to a private, beautifully landscaped backyard complete with a covered patio, expansive entertaining space, mature hedging, and detached garden shed. Additional highlights include an oversized double garage, covered side parking, large laundry/storage room, gas fireplace, and excellent curb appeal. Ideally located on a quiet street close to parks, shopping, schools, and everyday amenities. Move-in ready and showcasing exceptional pride of ownership
$ 898,000
5153 Owlstone Pl, Nanaimo, BC, V9T 0B4 house for sale Listi.
View photo
House · for sale
$ 949,900
$ 358/sq.ft
5153 Owlstone Pl, Nanaimo, BC, V9T 0B4 house for sale Listi.
Nanoose
· 2,648 sq.ft · 5 Bedrooms · 3 Baths · House
· Fireplace
Nanoose · 2,648 sq.ft · 5 Bedrooms · 3 Baths · House · Fireplace
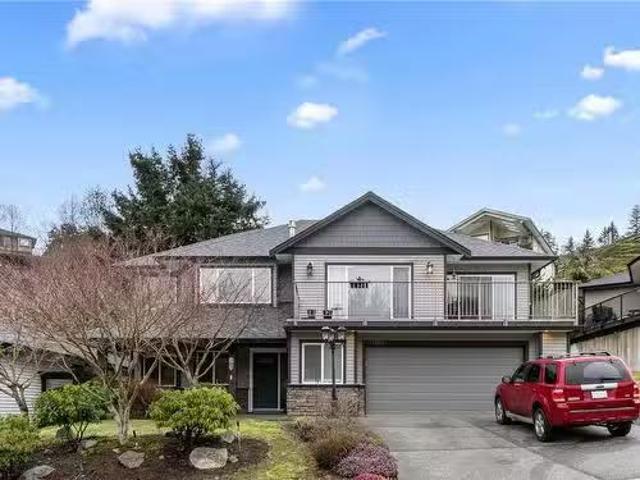
Discover this stunning custom-built family home nestled in the picturesque Cougar Trail Heights neighborhood. This spacious residence features 5 bedrooms, 3 bathrooms, and over 2,600 square feet of living space. The main living area boasts a bright, open concept floor plan with expansive windows, a luxurious gas fireplace, and elegant engineered hardwood flooring. The gourmet kitchen showcases custom tiled countertops, a stylish backsplash, a convenient eating bar and pantry. The generously sized primary bedroom includes a walk-in closet and a 3-piece ensuite with soaker tub. This level also features a 4-piece main bath and two more sizeable bedrooms. The lower level offers a spacious family room, a den, two bedrooms, a 4-piece bath, and a laundry room. This home is perfect for a large family or has potential for a lower level suite! Conveniently located near schools, shopping, and the Oliver Woods Activity Center. Measurements and data are approximate. Still available at ListedBuy!
$ 949,900
1675 King John Rd, Nanaimo, BC, V9T 3C3 house for sale List.
View photo
House · for sale
$ 769,000
$ 320/sq.ft
1675 King John Rd, Nanaimo, BC, V9T 3C3 house for sale List.
Nanoose
· 2,400 sq.ft · 4 Bedrooms · 4 Baths · House
· Garden · Fireplace · Deck
Nanoose · 2,400 sq.ft · 4 Bedrooms · 4 Baths · House · Garden · Fireplace · Deck
Welcome to your familys dream home in sought-after Departure Bay! Perched atop King John Way, this beautifully designed 4-bed, 3.5-bath home offers sweeping views of Mount Benson and the Nanaimo Golf Course. Set on an expansive 11,000+ sq ft lot, the property provides exceptional privacy and space to enjoy. Inside, the home offers over 2,400 sq ft of thoughtfully laid-out living space. Upstairs, youll find three spacious bedrooms and two full bathrooms. The main level features a fourth bedroom, an additional bathroom, and a warm, inviting family room with a cozy fireplace - perfect for relaxing evenings. Step outside to the sunny, paved backyard, ideal for play or entertaining, and extend your living space with a generous deck off the main floor. Downstairs, a large rec room and convenient half bath offer even more flexibility for growing families. With stunning views, ample space, and room to make memories, this Departure Bay home offers comfort, privacy, and lifestyle all in one. Sti
$ 769,000
2572 Miles Road, Roberts Creek, BC, V0N 2W4 house for sale | Listing ID R3115 | Royal LePage
View photo
House · for sale
$ 879,000
2572 Miles Road, Roberts Creek, BC, V0N 2W4 house for sale | Listing ID R3115 | Royal LePage
Nanoose
· House
· Garden · Fireplace
Nanoose · House · Garden · Fireplace
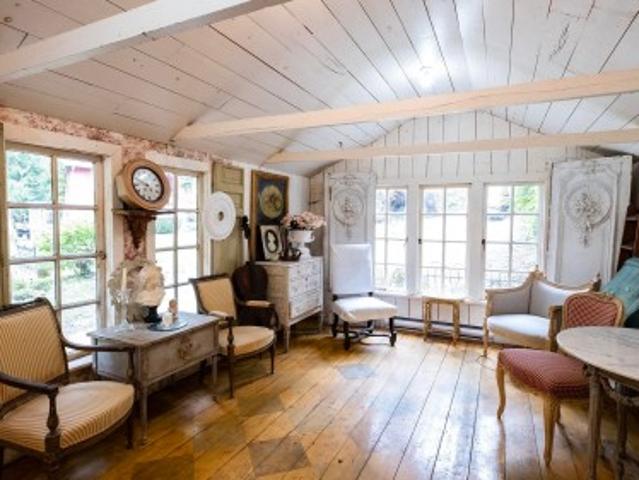
Why bother with Italy or France, when the perfect home is right here in Roberts Creek? !This year round vacation property has been featured in numerous magazines and books and is a gorgeous retreat. 1.98 Acres of lush landscaped gardens & total privacy. Zoning allows for a second home and a B&B. Romantic 2/3 bedroom all original character home boasts old growth fir floor surfaces, beautiful mullioned windows, granite wood burning fireplace, a roomy floor plan, and a delightful country kitchen. Cascading creek through the property, large separate studio, sleeping cabin and a working potting shed are just a few of the bonuses included with this property. This home and acreage will appeal to artists, families and almost anyone. The home needs a new roof but currently is watertight
$ 879,000
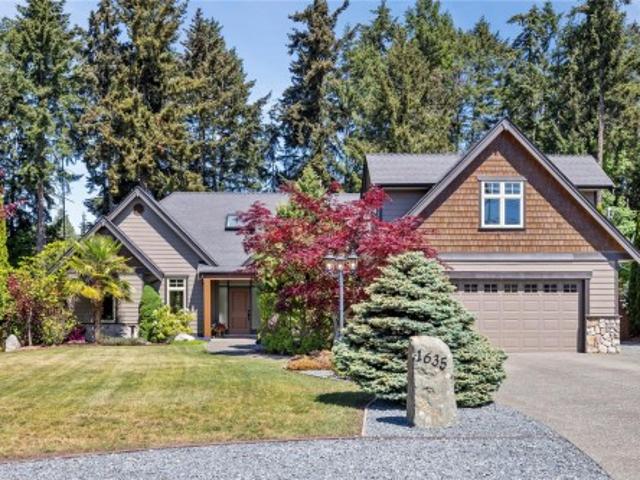
1635 Stone Lake Dr, Nanoose Bay, BC, V9P 9L1 Luxury House for sale | Listing ID 1049 | Royal LePage Carriage Trade Luxury Properties
View photo
House · for sale
$ 1,549,900
1635 Stone Lake Dr, Nanoose Bay, BC, V9P 9L1 Luxury House for sale | Listing ID 1049 | Royal LePage Carriage Trade Luxury Properties
Nanoose
· House
· Garden · Parking
Nanoose · House · Garden · Parking
Executive rancher in prestigious Timberstone Estates of Nanoose Bay! Surrounded by upscale homes and offering exceptional curb appeal, this beautifully updated residence features natural white European Oak wide plank flooring, a designer color palette, and a functional floor plan with 3 bedrooms, 2 and 1/2 bathrooms, bonus room, den, family room, and separate living room. The spacious primary suite includes a luxurious ensuite, while large windows fill the home with natural light and overlook the beautifully landscaped backyard. Enjoy convenient Northwest Bay Road access gates leading to exceptional RV parking with easy septic access. Located just a short walk to the beach and only minutes to town, this property offers the perfect blend of luxury, comfort, and coastal living
$ 1,549,900
101 5 Toms Trnabt, Nanaimo, BC, V9T 5M9 house for sale | Listing ID 1042 | Royal LePage
View photo
House · for sale
$ 589,900
101 5 Toms Trnabt, Nanaimo, BC, V9T 5M9 house for sale | Listing ID 1042 | Royal LePage
Nanoose
· House
· Parking
Nanoose · House · Parking
This well-designed, turnkey ground-level residence offers 4 bedrooms and 3 full bathrooms, including two ensuites, all within approximately 1,350 sq ft of one-level living. The home features 9-foot ceilings, an open-concept layout, quartz countertops, durable laminate flooring, and efficient climate control with two ductless heat pumps. Blinds and appliances are included, making for an easy move-in-ready experience. A single-car garage adds everyday convenience, while the floor plan makes excellent use of space throughout. Best of all, there are no strata fees. This home is just minutes from elementary schools, Dover Bay Secondary, and some of Nanaimo’s best outdoor amenities, including Pipers Lagoon and Neck Point. Shopping, groceries, and daily essentials are all close by, making this an ideal location for families, professionals, or those looking to enjoy the North Nanaimo lifestyle. All measurements and data are approximate and should be verified if important
$ 589,900
907 Hemsworth Rd, Qualicum Beach, BC, V9K 1R3 Luxury House f.
View photo
House · for sale
$ 1,699,000
$ 352/sq.ft
907 Hemsworth Rd, Qualicum Beach, BC, V9K 1R3 Luxury House f.
Nanoose
· 4,822 sq.ft · 5 Bedrooms · 3 Baths · House
· Garden · Parking
Nanoose · 4,822 sq.ft · 5 Bedrooms · 3 Baths · House · Garden · Parking
Tucked away on over 5 acres of serene, private land, this beautifully cared-for Qualicum Beach estate blends peaceful country living with effortless access to downtown. The main home features 4 bedrooms and 2 bathrooms, with a smart, spacious layout that’s filled with natural light. A brand new heat pump system—three individual units plus a forced air furnace—ensures year-round comfort. The kitchen is both functional and inviting, offering ample storage and workspace for everyday living or entertaining. A highlight is the detached 3-bay garage with a self-contained 1-bedroom suite above—perfect for extended family or saleal potential. With plenty of room for gardens & outdoor hobbies, this estate is a dream for those who love space & nature. And when youre ready to rejoin the world, you’re just a short stroll from golf courses, scenic trails, and all the charm of Qualicum Beach. A rare opportunity to enjoy rural tranquility with modern convenience—this one is worth the walk-through. St
$ 1,699,000
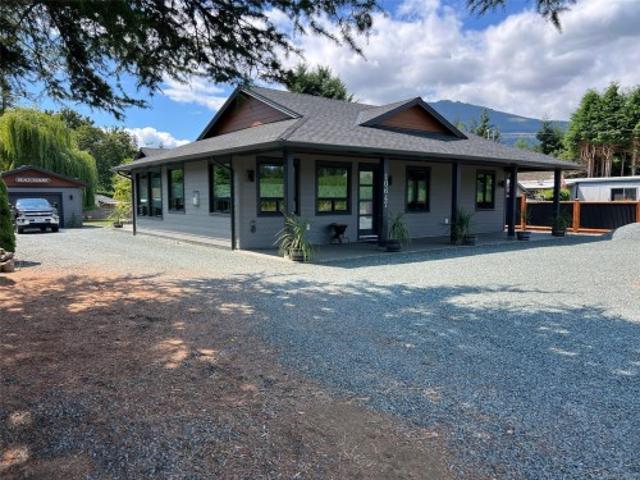
10647 Olsen Rd, Saltair, BC, V9G 2B1 house for sale | Listing ID 1043 | Royal LePage
View photo
House · for sale
$ 1,279,000
10647 Olsen Rd, Saltair, BC, V9G 2B1 house for sale | Listing ID 1043 | Royal LePage
Nanoose
· House
· Parking · Fireplace · Swimming pool
Nanoose · House · Parking · Fireplace · Swimming pool
Island Living in Sunny Saltair! Built in 2021, this 3 bed, 2 bath 1,718 sq. Ft. rancher sits on a private 0.42-acre lot and includes a double garage plus a 500 sq. Ft. detached garage/workshop. Like new and still under New Home Warranty, this home is built to Step 5 Code with an EnerGuide rating of 48. Features include 9’ ceilings, heat pump, 42” fireplace, quartz counters, built-in TV cabinet, motorized blinds, glue-down hardwood floors, and 8’ 3-point locking doors. The primary suite boasts a 5-piece ensuite and walk-in closet. Wired for a hot tub, with new appliances, pressurized septic, ColorPlus HardiePlank siding, and loads of parking including RV space. Located in one of Central Vancouver Island’s most desirable communities. A rare find—don’t miss out!
$ 1,279,000
5823 Leaning Tree Road, Halfmoon Bay, BC, V7Z 1C2 house for sale | Listing ID R3140 | Royal LePage
View photo
House · for sale
$ 1,265,000
5823 Leaning Tree Road, Halfmoon Bay, BC, V7Z 1C2 house for sale | Listing ID R3140 | Royal LePage
Nanoose
· House
· Office room · Parking
Nanoose · House · Office room · Parking
This perfect multigenerational home sits on this private acreage in the desired Halfmoon Bay. It has three separate living quarters, so it's just perfect. This home has been finely kissed with finesse and fine finishes. The garage has 200 amp service and the open-concept, fully finished studio is above the garage. High yield well & generator. Solar panels to reduce costs. Living areas are linked by a breezeway. Raise your kids here and entertain friends and family. The grandparents can visit and have their own private space or move in and age in place. Must do are the walking trails and hikes to Sargeant's Bay & have a refreshing swim in Trout Lake or try your luck and fish. Sechelt with its many fine shops and government offices, hospital, doctors and dining 15 minutes. Come on home!
$ 1,265,000
1389 Meadowood Way, Qualicum Beach, BC, V9K 2S4 house for sale | Listing ID 1048 | Royal LePage
View photo
House · for sale
$ 919,900
1389 Meadowood Way, Qualicum Beach, BC, V9K 2S4 house for sale | Listing ID 1048 | Royal LePage
Nanoose
· House
· Patio · Swimming pool · Parking
Nanoose · House · Patio · Swimming pool · Parking
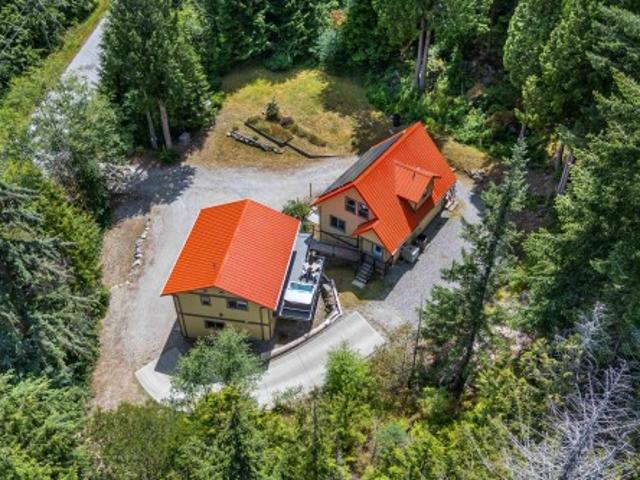
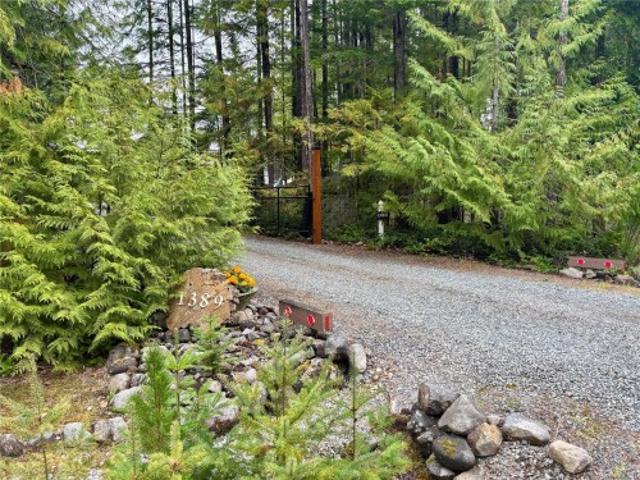
Private small acreage with a Galloway-built home. This property has been transformed into a showpiece. Meticulous landscaping reminiscent of a private botanical garden. Home features a main-floor primary bedroom, maple flooring, and wood stove that adds both comfort and character to the living area. Country kitchen with stainless appliances. Upstairs offers two bedrooms, a games room, and a full bathroom. Outdoor living is equally inviting, with a large covered patio, hot tub and gazebo, double carport, a garage with roll-up doors. Two wired sheds, and a wood shed. The fully deer-fenced and gated property is well suited to a hobby farm or just enjoy the privacy. Significant improvements include, new metal roof, treated and sealed siding, generator transfer switch, garden water system, rainwater capture. Extensive landscaping. A quiet, exceptionally cared-for property that offers a rare combination of practical upgrades, beautiful outdoor spaces, and a welcoming family-home layout
$ 919,900
1223 Sunnyside Road, Gibsons, BC, V0N 1V3 house for sale Li.
View photo
House · for sale
$ 1,499,000
$ 543/sq.ft
1223 Sunnyside Road, Gibsons, BC, V0N 1V3 house for sale Li.
Nanoose
· 2,756 sq.ft · 5 Bedrooms · 3 Baths · House
· Garden · Parking
Nanoose · 2,756 sq.ft · 5 Bedrooms · 3 Baths · House · Garden · Parking
Welcome to this 5 bedroom home on sought after Sunnyside Road. Offering 2,758 sq ft of living space on a landscaped, level 0.495 acre lot. A grand entrance with soaring ceilings creates a lasting first impression, while multiple living areas offer room to gather, entertain or simply spread out and enjoy. The functional floor plan provides flexibility for guests or growing households. Outside, the fenced backyard offers privacy and plenty of room to enjoy the outdoors, while the gazebo and nearby gas hookup make entertaining effortless. The single garage with attached workshop is perfect for hobbyists, storage or weekend projects. Recent updates, including a new roof, hot water tank and heat pump. Minutes from schools, trails and amenities. Book your private showing today. Still available at ListedBuy!
$ 1,499,000
1310 Lanyon Dr, Parksville, BC, V9P 1W6 house for sale List.
View photo
House · for sale
$ 819,000
$ 555/sq.ft
1310 Lanyon Dr, Parksville, BC, V9P 1W6 house for sale List.
Nanoose
· 1,475 sq.ft · 3 Bedrooms · 2 Baths · House
· Garden · Deck
Nanoose · 1,475 sq.ft · 3 Bedrooms · 2 Baths · House · Garden · Deck
Adorable French Creek Rancher! A fabulous home to raise your family or a peaceful place to retire in comfort! This spacious 1479 sqft 3 Bed2 Bath Rancher on a landscaped.29-acre lot is ready to begin its next chapter, and boasts a popular one-level layout, a generous use of glass, room for your family or guests, a large deck, and a sunny south-facing yard. Great recent updates completed, but room is left for your personal touches. A walkway leads past landscaping to a covered porch. Inside, wood floors flow into a KitchenLivingDining area with south-facing windows and a gas FP. French doors open to a sunny deck and park-like yard with gardens, lawn, and shed. The Primary Suite has deck access, a WI closet and 3 pc ensuite. Two more Bedrooms and a 4 pc Bath complete it. Great location in Sandpiper midway between Qualicum Beach and Parksville. Unique zoning permits residential development with up to two dwelling units and two secondary suites. Visit our website for more. Still available
$ 819,000
685 Rollo Rd, Gabriola Island, BC, V0R 1X3 house for sale L.
View photo
House · for sale
$ 699,900
$ 344/sq.ft
685 Rollo Rd, Gabriola Island, BC, V0R 1X3 house for sale L.
Nanoose
· 2,034 sq.ft · 3 Bedrooms · 2 Baths · House
· Garden · Parking · Gym
Nanoose · 2,034 sq.ft · 3 Bedrooms · 2 Baths · House · Garden · Parking · Gym
Welcome to 685 Rollo Road, a beautifully maintained 3-bedroom rancher built in 2017, offering the ease of one-level living in Gabriolas sought-after north end. The bright, open-concept layout is warm and inviting, with elegant marble countertops and a heat pump providing year-round heating and air conditioning. Storage is abundant with the impressive almost full-height crawl space, offering incredible flexibility for a workshop, hobby room, home gym, or seasonal storage. The spacious double garage provides plenty of room for vehicles, tools, and recreational gear. Set on a level, low-maintenance 0.49-acre lot, youll spend more time enjoying island life and less time on yard work. Conveniently located within walking distance to the 707 trail network, ball fields, school, and shopping, this move-in-ready home offers comfort, functionality, and an exceptional location. Still available at ListedBuy!
$ 699,900
6268 Sechelt Dr, Nanaimo, BC, V9V 1C9 house for sale Listin.
View photo
House · for sale
$ 1,039,900
$ 319/sq.ft
6268 Sechelt Dr, Nanaimo, BC, V9V 1C9 house for sale Listin.
Nanoose
· 3,251 sq.ft · 5 Bedrooms · 3 Baths · House
· Garden · Parking · Cellar
Nanoose · 3,251 sq.ft · 5 Bedrooms · 3 Baths · House · Garden · Parking · Cellar
Discover this spacious main level entry haven in North Nanaimos sought-after Eagle Point area and enjoy views of the Georgia Strait to the Sunshine Coast. This well-maintained home offers suite potential in the basement and boasts over 3,200 sq. ft. on two levels, with 5 bedrooms + a den, 3 full bathrooms, 2 family rooms, and a spacious kitchen featuring all new appliances and stunning new quartz countertops. The updates continue with new quartz counters also installed in the upstairs bathroom. The allure extends outdoors with a double car garage and landscaped yard featuring a fish pond and raised garden beds, creating an enchanting atmosphere. The home is steps away from Invermere Beach, Icarus Drive Park, Dover Bay & Mc Girr schools, and just a short drive from all of North Nanaimos amenities, including Woodgrove Mall & Costco. Dont miss your chance to view this home—it could be your dream ocean view retreat! All measurements and data are approximate; please verify if important. Sti
$ 1,039,900
215 Easthom Rd, Gabriola Island, BC, V0R 1X2 house for sale.
View photo
House · for sale
$ 1,749,000
$ 1,128/sq.ft
215 Easthom Rd, Gabriola Island, BC, V0R 1X2 house for sale.
Nanoose
· 1,550 sq.ft · 5 Bedrooms · 3 Baths · House
· Air conditioning · Parking
Nanoose · 1,550 sq.ft · 5 Bedrooms · 3 Baths · House · Air conditioning · Parking
Potential Equestrian or hobby farm. LUXURY OCEAN VIEW BUILDING SITE for your dream home with 2 bonus homes. 30 paces from accessible Descanso Bay Beach on Gabriola Island. 10 AC family estate of 2 separate titled adjoining acreages. Grand entrance with boulevard gardenpaved private drive leads through a sunny estate. The 1st & semi-waterfront lot is an almost flat 5.19 ac with 1552 sqft 4 bed 2 bath Gatehouse & eclectic 702 sqft Roundhouse & 3 RV hookups. Follow the gently winding drive up to a 2nd 4.97 ac lot boasting an expansive building site. Sweeping views of the entire estate down to protected ocean & sunset views from the ready building site. 600amp electrical, large capacity septic system, abundant water, gazebo & mature landscaping. TONS of parking. Owner moored their 28ft boat right in front of the property. Walk to Pub & Gabriola Ferry-20min to Nanaimo. Bring your plans & experience peace & tranquility in person. Measurements approximate. Still available at ListedBuy!
$ 1,749,000
6045 Driftwood Pl, Nanaimo, BC, V9V 1G2 house for sale List.
View photo
House · for sale
$ 889,000
$ 357/sq.ft
6045 Driftwood Pl, Nanaimo, BC, V9V 1G2 house for sale List.
Nanoose
· 2,486 sq.ft · 4 Bedrooms · 3 Baths · House
· Garden · Parking · Deck
Nanoose · 2,486 sq.ft · 4 Bedrooms · 3 Baths · House · Garden · Parking · Deck
Located in North Nanaimo on a quiet cul-de-sac is a charming 4 Bedroom, 3 Bathroom home with den. Quiet backyard with some green space ready for your ideas. Updated bathroom and laundry, with a bright open kitchen that will allow for all types of entertaining. Take your morning coffee to the sun soaked front deck and cozy up to the views of the ocean. Located walking distance to school and close to beach access.Room for parking including a double car garage. Great area to live and work. Still available at ListedBuy!
$ 889,000
4824 Blue Jay Trail, Nanaimo, BC, V9T 5C9 house for sale Li.
View photo
House · for sale
$ 1,149,000
$ 470/sq.ft
4824 Blue Jay Trail, Nanaimo, BC, V9T 5C9 house for sale Li.
Nanoose
· 2,443 sq.ft · 3 Bedrooms · 3 Baths · House
· Deck
Nanoose · 2,443 sq.ft · 3 Bedrooms · 3 Baths · House · Deck
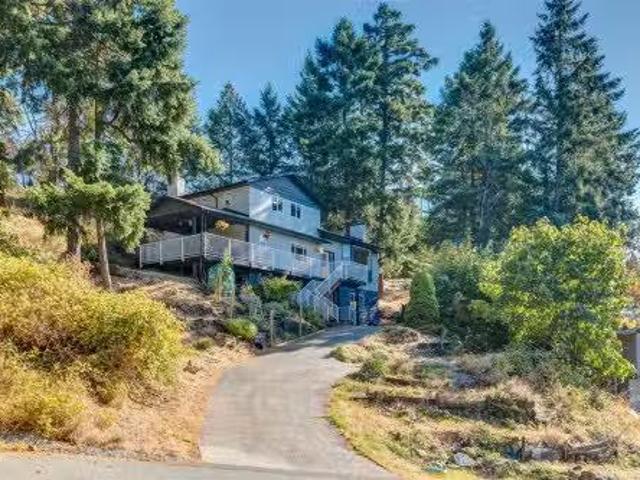
This beautifully renovated property offers a perfect blend of modern luxury & West Coast charm, making it an ideal retreat for anyone seeking both style & comfort. Enjoy ocean views from the entire upper floor & the large ocean view deck, perfect for entertaining guests or enjoying some of the best sunsets in Nanaimo. The tastefully renovated upper floor comes complete w modern features & finishings. Wood beam highlights help to give that quintessential West Coast feel. The spacious lower floor includes comfortable guest quarters & great storage. The.6 acre treed lot offers potential building locations or can be kept as is for complete control of your 180-degree ocean view. The prime location provides easy access to Linley Valley Park & is close to all North End amenities, including shopping, dining, & entertainment. Don’t miss the opportunity to own this spectacular west coast home, make your appointment to view today! All meaurements are approx and should be verified if important. St
$ 1,149,000
3581 Beach Avenue, Roberts Creek, BC, V0N 2W2 house for sale | Listing ID R3142 | Royal LePage
View photo
House · for sale
$ 2,699,000
3581 Beach Avenue, Roberts Creek, BC, V0N 2W2 house for sale | Listing ID R3142 | Royal LePage
Nanoose
· House
· Patio · Fireplace
Nanoose · House · Patio · Fireplace
Experience the waterfront lifestyle on one of Roberts Creek’s most sought-after streets. Nestled on prestigious Beach Avenue, this stunning post-and-beam home offers walk-out access to 80 feet of private waterfront, where your days begin with coffee overlooking the ocean and end with unforgettable sunsets. Launch a kayak from your own beach, swim in the calm waters, or simply relax to the sound of the waves. Set on a private 0.41-acre lot, the 3,519 sq. Ft. home features 3 bedrooms, 4 bathrooms, soaring ceilings, radiant in-floor heating, a wood-burning fireplace, and breathtaking ocean views from the main living spaces and patio. Just a short stroll to the heart of Roberts Creek, this is Sunshine Coast waterfront living at its finest. This castle is fit for a King & Queen, make it yours!
$ 2,699,000
1680 Peligren Pl, Qualicum Beach, BC, V9K 2S3 house for sale.
View photo
House · for sale
$ 1,727,000
$ 414/sq.ft
1680 Peligren Pl, Qualicum Beach, BC, V9K 2S3 house for sale.
Nanoose
· 4,166 sq.ft · 4 Bedrooms · 4 Baths · House
· Patio · Garden · Fireplace · Swimming pool · Parking
Nanoose · 4,166 sq.ft · 4 Bedrooms · 4 Baths · House · Patio · Garden · Fireplace · Swimming pool · Parking
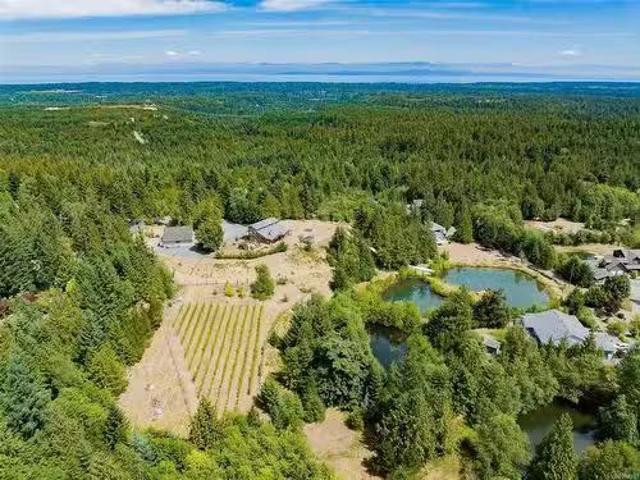
REDUCED $100,000.00. This property highlights 500+ grape vines fenced, waterslide into 22deep pond & dock, 36X36’building has 24x26 shop with 14 ceilings, 10mezzanine man cave & weight room below, guest suite with bathroom & a 10x12 motor bike shop. The 3.19 acres are southern exposed viewing ocean sunrises & sunsets behind the 23 year old vineyard. The 2260 sq. ft. home has 3 bdrooms, 3 bathr, open concept, sunken Livingroom accented by a wood fireplace, custom built furniture and a projector screen. Other features: infloor heating kitchen & Livingroom, walnut cabinets, caféjuice station, wired for generator, master has tiled shower and soaker tub. The outside of the home has 2 covered patio areas with another wood fireplace, covered outside kitchen area, gazebo with propane fire pit, electric hot tub, koi pond with water fall, outdoor shower, built-in trampoline, horse shoe pit, fruit trees, garden area, RV hookup & toy parking. Seller motivated. Sold furnishedunfurnished. Still avai

$ 1,727,000
7835 Redrooffs Road, Halfmoon Bay, BC, V7Z 1A4 house for sal.
View photo
House · for sale
$ 949,000
$ 1,296/sq.ft
7835 Redrooffs Road, Halfmoon Bay, BC, V7Z 1A4 house for sal.
Nanoose
· 732 sq.ft · 1 Bedroom · 2 Baths · House
· Office room · Fireplace
Nanoose · 732 sq.ft · 1 Bedroom · 2 Baths · House · Office room · Fireplace
Enjoy stunning ocean VIEWS from this gorgeous 2021 built WATERFRONT modern carriage home in beautiful Halfmoon Bay! The abundant windows and high ceilings allow for lovely natural light! Modern design and finishes throughout make for an amazing contemporary home. Considered design allows for efficient use of space. Downstairs provides perfect space for artists, home office, or workshop! 2 bays for vehicles and a third glass and metal overhead door to open up the studio space and enjoy the view! Featuring radiant hot water heat, hot water on demand, NG fireplace, BBQ hook-up, metal roof, Hardi board siding, 30 amp RV plug-in, dual road access, and an engineered septic system with 2 tanks installed for future development as the property has space and zoned for two homes. Check out the video! Still available at ListedBuy!
$ 949,000
2314 Rockwood Pl, Nanaimo, BC, V9R 7B3 house for sale Listi.
View photo
House · for sale
$ 1,149,900
$ 373/sq.ft
2314 Rockwood Pl, Nanaimo, BC, V9R 7B3 house for sale Listi.
Nanoose
· 3,078 sq.ft · 6 Bedrooms · 4 Baths · House
· Fireplace · Deck · Parking
Nanoose · 3,078 sq.ft · 6 Bedrooms · 4 Baths · House · Fireplace · Deck · Parking
This well designed 6 bedroom, 3 bathroom Nanaimo home offers a spacious 2 bedroom suite and an excellent location close to the university, Westwood Lake and more! The upper level features a bright open plan with a generous great room, 9 ft vaulted ceilings, and a natural gas fireplace. The updated kitchen includes an island with eating bar and flows seamlessly into the dining area, where sliding doors open to a large covered deck ideal for indoor and outdoor entertaining. The primary suite offers a walk in closet and a skylit five piece ensuite with soaker tub and separate shower. Two addl bedrooms and a full main bath complete the main level. Downstairs is a flexible space which the sellers use as a successful Bed and Breakfast bringing in additional income. There is also a fully self contained legal 2 bedroom suite, perfect for extended family or saleal income. Set on a 0.19 acre lot with RV parking, and on a quiet cul de sac, this home is close to trails, parks, and all amenities. S
$ 1,149,900

Get email alerts

Don't miss out: be the first to know about new properties

The alert was correctly created

On subscribing you accept the conditions of use and the privacy policy
Alert
Receive new ads in your inbox
Save this search
Receive alerts for new listings

We'll send you an email when we have new properties for: "Houses for sale in Nanoose"

The alert was correctly created

Sunshine Coast E
Nanaimo B
Get email alerts and be the first to see new listings
Required field
On subscribing I accept the terms of the privacy policy
Perfect! You'll soon start receiving new listings via email
Alert
Receive an email when we have new ads for Houses for sale in Nanoose
Save this search
Filters

Bedrooms

Area (sq.ft)

sq.ft
sq.ft

Price

$
$

Filter by property type

Bathrooms

Clear all filters
Receive notifications when new entries are published.