3,203 properties for sale in North Glenmore

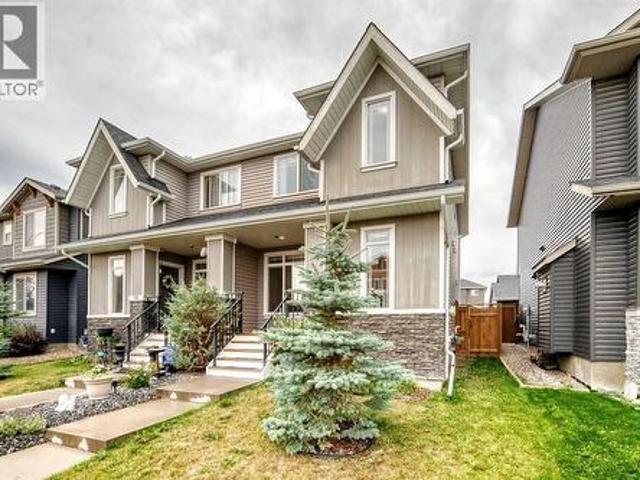
75 Evanscrest Way Nw, Calgary, AB, T3P 0R7 house for sale L.
View photo
House · for sale
$ 574,990
$ 346/sq.ft
75 Evanscrest Way Nw, Calgary, AB, T3P 0R7 house for sale L.
North Glenmore
· 1,658 sq.ft · 30 Bedrooms · 3 Baths · House
· Garden · Deck · Parking · Cellar
North Glenmore · 1,658 sq.ft · 30 Bedrooms · 3 Baths · House · Garden · Deck · Parking · Cellar
Open house Sunday Aug PM) !This 2015 built attached garage house has total 3 Bedrooms, 2 and half Bathrooms, Super convenient location at NW Calgary. This house has new roof. Beautiful private yard comes with nice deck and fully fenced. Main floor kitchen with walk in pantry and large center island open to dinning, high rise 9 feet ceiling living room space and formal dining area. There is great space for upstairs bonus room. Master bedroom has large en-suite and walk-in closet. Also there are two more bedrooms, another full-bath in this level. In the basement, it comes with great space. Beautiful yard is fully fenced. Walking distance to bus stop, shopping area and gas station. This is the house you must see! Still available at ListedBuy!
$ 574,990
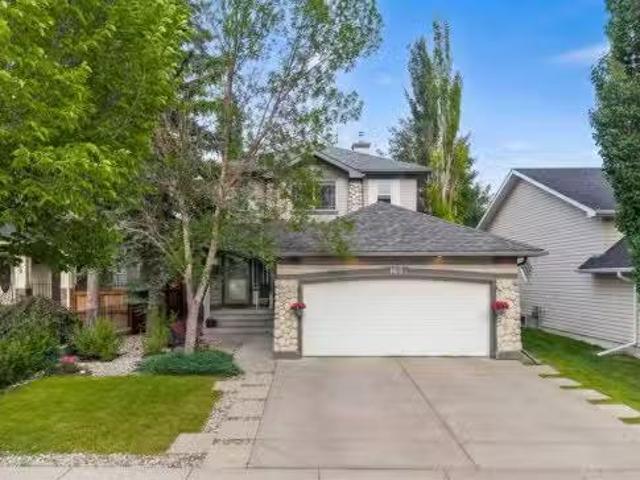
163 West Lakeview Passage, Chestermere, AB, T1X 1G8 house fo.
View photo
House · for sale
$ 639,900
$ 385/sq.ft
163 West Lakeview Passage, Chestermere, AB, T1X 1G8 house fo.
North Glenmore
· 1,658 sq.ft · 30 Bedrooms · 3 Baths · House
· Office room · Fireplace · Deck · Parking · Air conditioning · Cellar
North Glenmore · 1,658 sq.ft · 30 Bedrooms · 3 Baths · House · Office room · Fireplace · Deck · Parking · Air conditioning · Cellar
Welcome to this BEAUTIFUL FAMILY HOME in Lakeview Landing - walking distance to the CHESTERMERE LAKE! This well-maintained double-attached garage home with 3 bedrooms and a FULLY DEVELOPED BASEMENT with CENTRAL AIR CONDITIONING is a MUST SEE! Step inside to a WELCOMING FOYER and an OPEN FLOOR concept with HARDWOOD and tile flooring throughout the main floor. The SPACIOUS LIVING ROOM provides the perfect place to relax, while the INCREDIBLE KITCHEN is designed for both everyday living and entertaining. Theres a cozy GAS FIREPLACE in the living room for those cold winters. The kitchen is spacious, with tons of STORAGE, stainless steel appliances, a breakfast bar, and a large walk-through pantry that leads to the laundrymudroom and the garage entrance. The main floor also features an EXTRA OFFICE SPACE for all those who work from home or need a home office. The dining area provides direct access to the outside deck, ideal for summer barbecues and outdoor gatherings. Upstairs are 3 bdrms a
$ 639,900
97 Corner Glen Way Ne, Calgary, AB, T3N 2L6 house for sale.
View photo
House · for sale
$ 679,900
$ 378/sq.ft
97 Corner Glen Way Ne, Calgary, AB, T3N 2L6 house for sale.
North Glenmore
· 1,798 sq.ft · 3 Bedrooms · 3 Baths · House
· Office room
North Glenmore · 1,798 sq.ft · 3 Bedrooms · 3 Baths · House · Office room
Welcome to this beautifully appointed 1,801 Sq. Ft. detached home in the vibrant community of Cornerstone, thoughtfully designed to blend timeless style with everyday functionality. Bathed in natural light, the open-concept main floor features soaring ceilings, expansive windows, elegant pot lighting, and a versatile front denhome office—perfect for remote work, a study area, or a quiet reading retreat. At the heart of the home, the contemporary kitchen is beautifully finished with quartz countertops, stainless steel appliances, a stylish backsplash, a spacious pantry, and a large breakfast bar, seamlessly flowing into the dining area and inviting family room, creating an ideal setting for both entertaining and everyday living. Upstairs, a generous bonus room, convenient upper-level laundry, three spacious bedrooms, and two full bathrooms provide exceptional comfort, including a serene primary retreat complete with a walk-in closet and a private 4-piece ensuite. Home features solar pan
$ 679,900
615 63 Avenue Nw, Calgary, AB, T2K 5L3 house for sale | Listing ID A2342 | Royal LePage
View photo
House · for sale
$ 849,900
615 63 Avenue Nw, Calgary, AB, T2K 5L3 house for sale | Listing ID A2342 | Royal LePage
North Glenmore
· House
· Patio · Garden · Fireplace · Swimming pool · Parking
North Glenmore · House · Patio · Garden · Fireplace · Swimming pool · Parking
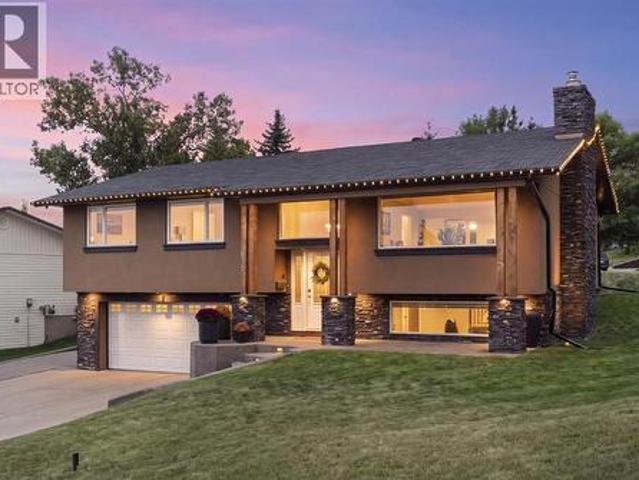
Welcome to one of the most unique properties in Thorncliffe, set on an exceptional 770 sq. M. corner lot with sunny south and west exposure. Conveniently located just minutes from major routes, schools, shopping, services, amenities and Nose Hill Park, this beautifully updated bi-level offers a combination of indoor and outdoor living that would be incredibly difficult to replicate. The standout feature is the remarkable backyard setting, highlighted by an impressive 1,000+ sq. Ft. sunken courtyard that feels completely private. Multiple patios and entertaining areas are complemented by a built-in outdoor fireplace with chimney, hot tub, exterior lighting and plenty of surrounding green space. There is also a dedicated trailer/RV parking pad and a permanently affixed storage shed tucked into the rear corner of the property. Inside, the home offers four bedrooms, three bathrooms and a bright, open layout filled with large windows that bring in an abundance of natural light while maintai
$ 849,900
361 Capri Avenue Nw, Calgary, AB, T2L 0J5 house for sale | Listing ID A2342 | Royal LePage
View photo
House · for sale
$ 894,000
361 Capri Avenue Nw, Calgary, AB, T2L 0J5 house for sale | Listing ID A2342 | Royal LePage
North Glenmore
· House
· Patio · Garden · Office room · Parking · Deck
North Glenmore · House · Patio · Garden · Office room · Parking · Deck
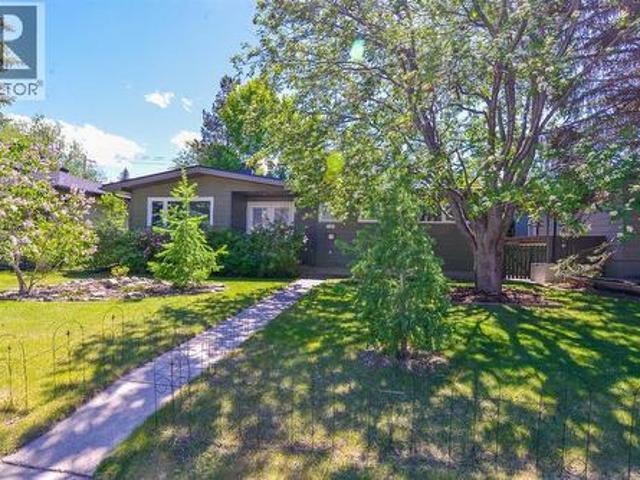
Wow, a True Gem! Charming Tri-wood bungalow with oversized 24' x 24' INSULATED DOUBLE DETACHED GARAGE & large patio, across from green space in one of NW Calgary's most sought-after communities. Extensively renovated inside & out with over 2,395 sq. Ft. developed. This IMMACULATE FULLY FINISHED professionally upgraded bungalow offers a total of 3 bedrooms, WITH office/flex room could Make 4th Bedroom, 2.5 baths & spectacular south backyard featuring a deck with privacy glass and BBQ line overlooking a large private patio. A true outdoor oasis and entertainment space! Upgrades include new appliances, Hardie board siding & trim over upgraded insulation, Newer Torched on roofing, low slope appropriate vents (prevents vents being covered by snow in the winter), eaves, soffits, fascia, Tufdek vinyl decking, new hot water tank, and new high efficiency modulating furnace. Step inside to gleaming hardwood floors on the main level and be welcomed by a great sized living room featuring a strikin
$ 894,000
209 Schubert Place Nw, Calgary, AB, T3L 1W6 house for sale | Listing ID A2341 | Royal LePage
View photo
House · for sale
$ 769,900
209 Schubert Place Nw, Calgary, AB, T3L 1W6 house for sale | Listing ID A2341 | Royal LePage
North Glenmore
· House
· Garden · Fireplace · Deck
North Glenmore · House · Garden · Fireplace · Deck
Tucked away on a quiet street in the sought-after NW community of Scenic Acres, this beautifully maintained two-storey home offers a wonderful combination of thoughtful updates, generous living spaces and an exceptional backyard setting. Step inside to a bright, welcoming foyer with soaring ceilings, double front coat closets and a stunning solid oak staircase, complemented by brand new hardwood flooring throughout and new windows that fill the home with natural light. The main floor offers plenty of space for everyday living and entertaining, with a formal front living room and dining room alongside a comfortable family room featuring beautiful solid wood built-ins and a new gas fireplace insert. The cozy kitchen includes a corner pantry, plenty of workspace and windows overlooking the backyard, while the adjoining dining area provides direct access to an impressive covered deck—perfect for extending your outdoor living season. One of the standout features of this property is the back
$ 769,900
83 Valley Stream Circle Nw, Calgary, AB, T3B 5W2 house for sale | Listing ID A2342 | Royal LePage
View photo
House · for sale
$ 678,000
83 Valley Stream Circle Nw, Calgary, AB, T3B 5W2 house for sale | Listing ID A2342 | Royal LePage
North Glenmore
· House
· Garden · Fireplace · Deck
North Glenmore · House · Garden · Fireplace · Deck
Welcome to 83 Valley Stream Circle NW, a beautifully updated two-storey home offering the space, comfort and versatility today’s families are looking for. From the moment you step inside, the fresh main-floor luxury vinyl plank flooring and open-concept design create a welcoming atmosphere that feels both stylish and practical. The kitchen is the heart of the home, featuring a large island, quartz countertops and stainless steel appliances, with plenty of space for preparing meals, gathering with family and entertaining friends. Just off the kitchen, the family room offers a cozy place to unwind around the corner gas fireplace, while the main-floor half bath and laundry area add everyday convenience. The main floor opens directly onto a south-facing backyard, extending the living space outdoors during the warmer months. A generous wood deck provides the perfect spot for morning coffee, summer dinners or evening get-togethers, while the stone retaining wall and storage shed add both cha
$ 678,000
4612 Grove Hill Road Sw, Calgary, AB, T3E 4G1 house for sale | Listing ID A2336 | Royal LePage
View photo
House · for sale
$ 1,749,900
Updated
4612 Grove Hill Road Sw, Calgary, AB, T3E 4G1 house for sale | Listing ID A2336 | Royal LePage
North Glenmore
· House
· Office room · Fireplace · Deck
North Glenmore · House · Office room · Fireplace · Deck
Experience exceptional modern living in the heart of Glendale with this brand-new 5-bedroom, 5-bathroom detached home offering over 3,500 sq. Ft. of thoughtfully designed living space. This stunning residence combines timeless design and premium finishes. A welcoming foyer sets the tone as you enter the home, where a private front office provides the perfect space for working from home. The open-concept main floor is designed for both everyday living and entertaining, featuring a gourmet kitchen complete with modern appliances, a spacious island, and a convenient butler’s pantry for additional storage and prep space. The adjoining dining area flows seamlessly into the impressive great room, anchored by a cozy gas fireplace. A functional mudroom offers everyday convenience, while the expansive rear deck extends your living space outdoors for summer gatherings and relaxation. Upstairs, the luxurious primary retreat is highlighted by soaring vaulted ceilings, a generous walk in closet, an
$ 1,749,900
126 Valley Pointe Way Nw, Calgary, AB, T3B 6B2 house for sale | Listing ID A2342 | Royal LePage
View photo
House · for sale
$ 1,100,000
126 Valley Pointe Way Nw, Calgary, AB, T3B 6B2 house for sale | Listing ID A2342 | Royal LePage
North Glenmore
· House
· Office room · Fireplace
North Glenmore · House · Office room · Fireplace
Welcome to this exceptional executive walkout home in the highly sought-after community of Valley Ridge. Situated on a private east-facing lot with beautiful mountain views, this impressive residence offers over 3,600 sq. Ft. of developed living space designed for both sophisticated entertaining and comfortable family living. The main floor features rich hand-scraped hardwood flooring, elegant coffered ceilings, a spacious office, and a welcoming front room with a striking double-sided gas fireplace. Expansive windows fill the open-concept great room, dining area, and gourmet kitchen with natural light while showcasing the beautiful views. The kitchen is thoughtfully designed with extended cabinetry, quartz countertops, an oversized island, induction cooktop, built-in oven, and corner pantry. Upstairs, the generous bonus room provides additional flexible living space, while the luxurious primary retreat offers beautiful views, a spa-inspired ensuite with double vanity and soaker tub, a
$ 1,100,000
3016 Cedar Ridge Drive Sw, Calgary, AB, T2S 1X6 house for sale | Listing ID A2342 | Royal LePage
View photo
House · for sale
$ 629,000
3016 Cedar Ridge Drive Sw, Calgary, AB, T2S 1X6 house for sale | Listing ID A2342 | Royal LePage
North Glenmore
· House
· Fireplace
North Glenmore · House · Fireplace
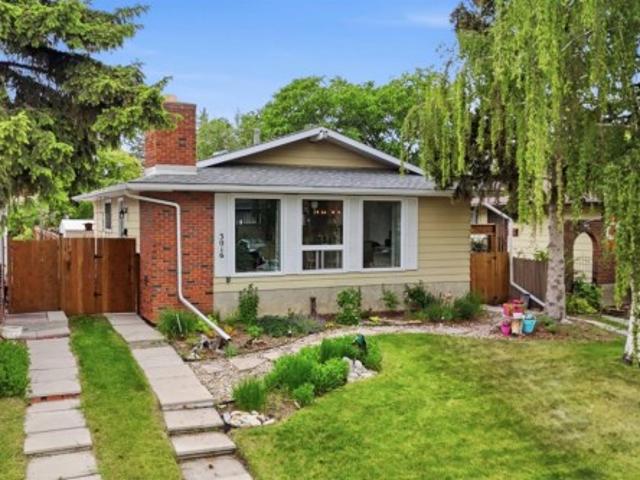
Upgraded | 5-bedroom bungalow | over 2,100 sq. FT. developed | quiet cedarbrae location | this beautifully renovated bungalow offers over 2,100 sq. Ft. of developed living space, 5 bedrooms, 2.5 bathrooms, and a flexible layout designed for families and multi-generational living. Extensively updated throughout, this home combines modern finishes with the functionality and character of an established community. The bright main floor welcomes you with large windows, updated wide-plank luxury vinyl plank flooring, custom farmhouse-style trim, shaker-style doors, new lighting, and a warm, inviting living room anchored by a refinished wood-burning fireplace. The renovated kitchen features ceiling-height cabinetry, stainless steel appliances, abundant storage, and a spacious centre island that connects seamlessly to the dining area—creating an ideal space for both everyday living and entertaining. The main level offers three bedrooms, including a generous primary suite complete with a privat
$ 629,000
234 Elmont Bay Sw, Calgary, AB, T3H 4X9 house for sale | Listing ID A2341 | Royal LePage
View photo
House · for sale
$ 1,115,000
234 Elmont Bay Sw, Calgary, AB, T3H 4X9 house for sale | Listing ID A2341 | Royal LePage
North Glenmore
· House
North Glenmore · House
What if your children could walk to a variety of schools (Griffith Woods, Menno Simons Christian School, Ernest Manning High School, etc) for the next 12 years, and your family could walk to train station and recreation center? Situated at a cul de sac with a rarely large lot in the prestigious and high coveted community of Springbank Hill, this exceptional family home offers more than 3500sqft living space with 4 bedrooms, 3.5 baths, a large recreation room, and a theater. The moment you enter, you are greeted by open to below architecture where soaring ceilings, open circular staircase, a wall of windows bringing in radiant natural light and creating an uplifting environment for both daily life and entertaining. The open kitchen keeps everyone connected with a central island, stainless appliance, walkthrough pantry with plenty of storage. The upper level is thoughtfully laid out, featuring as curved hallway overlooking the main floor and connecting three bedrooms, convenient upper-le
$ 1,115,000
1150 Prestwick Circle Se, Calgary, AB, T2Z 3M1 house for sale | Listing ID A2341 | Royal LePage
View photo
House · for sale
$ 590,000
1150 Prestwick Circle Se, Calgary, AB, T2Z 3M1 house for sale | Listing ID A2341 | Royal LePage
North Glenmore
· House
· Garden · Office room · Fireplace
North Glenmore · House · Garden · Office room · Fireplace
Welcome to this beautifully maintained two-storey home, ideally located on a quiet street close to parks, schools, shopping, and major roadways. Bright and inviting, this home features 9-foot ceilings and oversized windows that fill the main floor with natural light. The spacious foyer welcomes you into a thoughtfully designed main level offering a warm and functional layout. The kitchen features abundant cabinetry, a large pantry, brand-new stainless steel refrigerator and stove, fresh paint, and a generous dining area with direct access to the backyard—perfect for everyday living and entertaining. The main floor also offers a formal dining room or flex space ideal for a home office, a spacious family room with a cozy fireplace, convenient main-floor laundry, and a two-piece powder room. Upstairs, the spacious primary bedroom includes a walk-in closet and a private four-piece ensuite with a relaxing soaker tub. Two additional generously sized bedrooms and a well-appointed three-piece
$ 590,000
34 Sunrise Way, Priddis Greens, AB, T0L 1W3 semi detached fo.
View photo
House · for sale
$ 1,225,000
$ 681/sq.ft
34 Sunrise Way, Priddis Greens, AB, T0L 1W3 semi detached fo.
North Glenmore
· 1,798 sq.ft · 11 Bedrooms · 3 Baths · House
· Garden
North Glenmore · 1,798 sq.ft · 11 Bedrooms · 3 Baths · House · Garden
Welcome to this professionally renovated villa bungalow in prestigious Priddis Greens, where walking paths, cross-country skiing, and a strong sense of community are right at your doorstep. This exceptional Augusta model is perfectly positioned above the coveted Priddis Greens Golf & Country Club, offering an unmatched blend of luxury, comfort, privacy, and natural beauty. A forest of trembling aspens and white spruce creates a tranquil and private setting, while the southwest-facing backyard captures breathtaking panoramic views of the Rocky Mountains and rolling foothills. Inside, the open-concept design and soaring vaulted ceilings make an immediate impression. A timeless neutral palette complements the natural surroundings, while oak hardwood and tile flooring flow throughout the main level. The enlarged dining area provides an ideal setting for entertaining family and guests, while the chef-inspired kitchen combines elegance and functionality with custom Cabico cabinetry, a stunni
$ 1,225,000
610 Southwinds Close Sw, Airdrie, AB, T4B 5H5 house for sale | Listing ID A2342 | Royal LePage
View photo
House · for sale
$ 800,000
610 Southwinds Close Sw, Airdrie, AB, T4B 5H5 house for sale | Listing ID A2342 | Royal LePage
North Glenmore
· House
North Glenmore · House
Open house sunday july 5th. 2pm. 4pm*Welcome to 610 Southwinds Close. An exceptional, fully developed home in the sought-after community of Southwinds, where modern design, elevated finishes, and expansive living spaces come together seamlessly. Offering 7 bedrooms and over 2,800 sq ft above grade, this home delivers a rare combination of luxury, functionality, and versatility for today’s evolving lifestyle. From the moment you step inside, you’re greeted by soaring high ceilings, large windows throughout, and an abundance of natural light that enhances the home’s bright, open feel. Sleek vinyl plank flooring flows across the main level, complementing the clean, contemporary design. A standout design element is the tastefully carried navy blue two-tone aesthetic, thoughtfully incorporated throughout the home to create a cohesive, modern, and elevated feel. At the heart of the home is the stunning two-tone kitchen, featuring striking cabinetry, ample workspace, and a layout that seamles
$ 800,000
809 Savanna Crescent Ne, Calgary, AB, T3J 5T6 house for sale | Listing ID A2342 | Royal LePage
View photo
House · for sale
$ 749,900
809 Savanna Crescent Ne, Calgary, AB, T3J 5T6 house for sale | Listing ID A2342 | Royal LePage
North Glenmore
· House
· Parking
North Glenmore · House · Parking
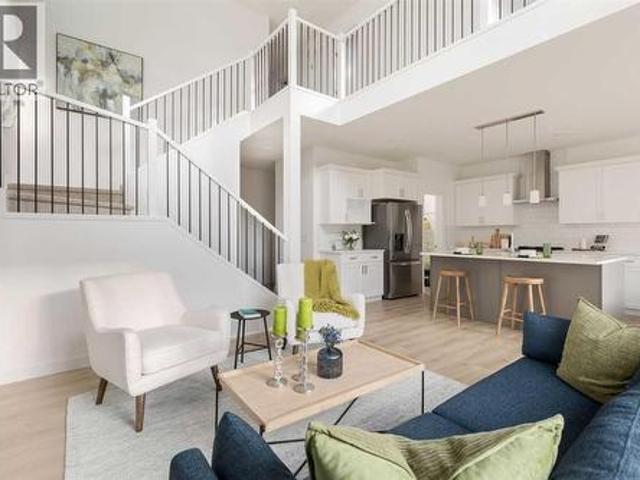
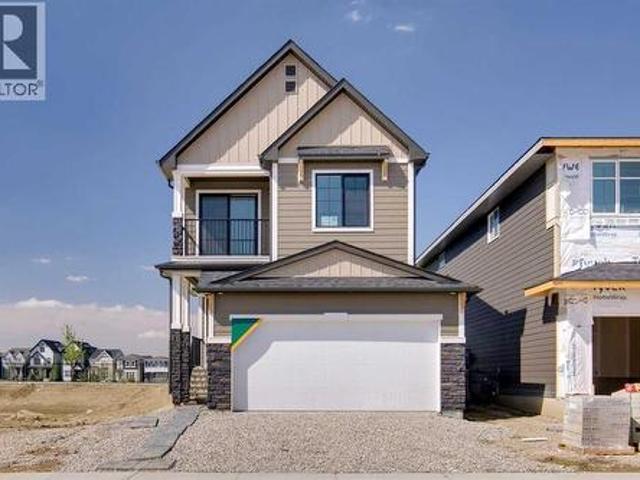
The fulton by akash homes offers 2,210 sq ft of beautifully designed living space with an impressive open-to-below, separate side entrance & $5,000 brick appliance credit! This contemporary 2-storey blends style and functionality with 9’ ceilings, quartz countertops and modern finishes throughout. The open-concept main floor is designed for everyday living and entertaining, featuring a spacious great room, bright kitchen and versatile den. The striking open-to-below design creates an airy feel and adds architectural impact to the home. Upstairs, you’ll find 3 spacious bedrooms and convenient upper-floor laundry. The primary retreat features a walk-in closet and 5-piece ensuite with dual sinks, separate tub and shower. A double attached garage completes this thoughtfully designed home. Please note: pictures are of show home; actual home, plans, fixtures and finishes may vary and are subject to availability/changes without notice. Home is under construction
$ 749,900
397 Sora Park Se, Calgary, AB, T3S 0V3 house for sale | Listing ID A2342 | Royal LePage
View photo
House · for sale
$ 629,900
397 Sora Park Se, Calgary, AB, T3S 0V3 house for sale | Listing ID A2342 | Royal LePage
North Glenmore
· House
· Fireplace · Deck
North Glenmore · House · Fireplace · Deck
Discover the otis z-24 by akash homes in sora, offering over 2,000 sq ft of stylish, functional living space designed with growing families in mind! This thoughtfully designed single-family home features 3 bedrooms, 2.5 bathrooms, 9’ ceilings and an impressive open-to-below design with railing. The bright main floor offers an electric fireplace, quartz countertops throughout and plenty of space to gather and entertain. Upstairs, the spacious primary retreat features an expansive walk-in closet and 5-piece ensuite with dual sinks, separate tub and shower. A versatile den and convenient upper-floor laundry add everyday functionality. Step outside to a rear deck complete with aluminum railing. Located in the growing SE Calgary community of Sora, enjoy natural wetlands, parks, walking paths, trails and boardwalks, with shopping, dining and everyday amenities nearby. Please note: pictures are of actual home, plans, fixtures and finishes may vary and are subject to availability/changes witho
$ 629,900
114 7 Avenue Nw, Calgary, AB, T2M 0A2 house for sale | Listing ID A2275 | Royal LePage
View photo
House · for sale
$ 1,399,000
114 7 Avenue Nw, Calgary, AB, T2M 0A2 house for sale | Listing ID A2275 | Royal LePage
North Glenmore
· House
· Office room · Parking · Deck
North Glenmore · House · Office room · Parking · Deck
Steps from the Crescent Heights Ridge, welcome to 114 7 Ave NW, a stunning custom-built residence, crafted by Sage Group Developments. A thoughtfully designed luxury home featuring 4 bedrooms, 3.5 bathrooms, and a detached double garage. With its modern finishes, bright open spaces, and versatile layout, this property offers both style and functionality for today’s homeowner. From the moment you arrive, the inviting front porch sets the tone for the home’s welcoming atmosphere. At the back, a spacious deck provides the perfect space for summer entertaining and relaxing evenings outdoors. Inside, the main floor impresses with soaring 10-foot ceilings and an open-concept design. The front foyer includes a convenient closet and leads into a pocket office with a custom built-in desk—ideal for working from home. To the left, a bright dining room flows into the gourmet kitchen, which boasts an oversized island and ample storage. Just beyond, the spacious living room features a sleek gas fire
$ 1,399,000
30 Discovery Ridge Gardens Sw, Calgary, AB, T3H 5L6 house for sale | Listing ID A2341 | Royal LePage
View photo
House · for sale
$ 925,000
30 Discovery Ridge Gardens Sw, Calgary, AB, T3H 5L6 house for sale | Listing ID A2341 | Royal LePage
North Glenmore
· House
· Garden · Office room · Fireplace
North Glenmore · House · Garden · Office room · Fireplace
Offering over 2,900 sq. Ft. of developed living space, this beautifully maintained home combines an exceptional layout, quality upgrades, and an incredible location backing directly onto a peaceful greenspace with access to the community pond and extensive walking and cycling pathways. Situated on a quiet, family-friendly street, this home offers the perfect balance of comfort, functionality, and outdoor living. The inviting main floor showcases engineered hardwood flooring, updated colours, and an abundance of natural light throughout. At the front of the home, a private office with custom built-in cabinetry provides the perfect work-from-home space. The spacious kitchen has been refreshed with updated appliances and overlooks the bright dining area and welcoming living room, where a gas fireplace creates a warm and inviting focal point. Step outside and you'll quickly appreciate what makes this property so special. The backyard has been thoughtfully designed for entertaining and rela
$ 925,000
640 Mcculloch Crescent, Irricana, AB, T0M 1B0 house for sale | Listing ID A2343 | Royal LePage
View photo
House · for sale
$ 429,000
640 Mcculloch Crescent, Irricana, AB, T0M 1B0 house for sale | Listing ID A2343 | Royal LePage
North Glenmore
· House
· Garden · Fireplace · Deck
North Glenmore · House · Garden · Fireplace · Deck
Welcome to this spacious and beautifully updated bi-level home on a quiet cul de sac in the charming community of Irricana. Offering over 2800 square feet of developed living space, this large single family home provides plenty of room for growing families, entertaining, and every day living. Featuring a total of 5 bedrooms, a flex room, two full bathrooms and two half bathrooms, this home has been freshly updated with new laminate and tile flooring throughout, as well as freshly painted. The functional layout includes convenient main floor laundry, formal dining room, generous storage space, a cold room, and an exceptionally large family room perfect for gatherings or relaxing evenings at home. Enjoy the warmth and character of wood-burning fireplaces on both levels, creating a cozy atmosphere year-round. Step outside to the massive backyard, possibly the largest lot in town, offering endless possibilities for kids, pets, gardening, or outdoor entertaining. The large deck is perfect f
$ 429,000
86 145 Chelsea Mews, Chestermere, AB, T1X 3H1 townhouse for sale | Listing ID A2339 | Royal LePage
View photo
Townhouse · for sale
$ 420,000
86 145 Chelsea Mews, Chestermere, AB, T1X 3H1 townhouse for sale | Listing ID A2339 | Royal LePage
North Glenmore
· Townhouse
· Office room · Balcony · Gym · Parking
North Glenmore · Townhouse · Office room · Balcony · Gym · Parking
Imagine starting your morning with coffee on your private balcony, sunlight pouring into an open, beautifully designed living space, and knowing that everything around you is brand new — never lived in, never compromised. Welcome to your new home in the heart of Chestermere. Designed for the way life actually happens, this fully upgraded townhome gives you the space to work, relax, entertain, and grow. With 3 spacious bedrooms, 2.5 bathrooms, a versatile main-floor den, and a double attached garage, there’s room for every part of your lifestyle. Walk through the front door and the main-floor den immediately gives you possibilities. Turn it into a quiet home office for focused mornings, a private guest space when family visits, or your own personal fitness room. Whatever your routine looks like, this space adapts to you. Upstairs, the home truly comes alive. The open-concept living area is filled with natural light, complemented by soaring ceilings and contemporary finishes. At the hear
$ 420,000
85 145 Chelsea Mews, Chestermere, AB, T1X 3H1 townhouse for sale | Listing ID A2338 | Royal LePage
View photo
Townhouse · for sale
$ 420,000
85 145 Chelsea Mews, Chestermere, AB, T1X 3H1 townhouse for sale | Listing ID A2338 | Royal LePage
North Glenmore
· Townhouse
· Office room · Balcony · Gym · Parking
North Glenmore · Townhouse · Office room · Balcony · Gym · Parking
Imagine starting your morning with coffee on your private balcony, sunlight pouring into an open, beautifully designed living space, and knowing that everything around you is brand new — never lived in, never compromised. Welcome to your new home in the heart of Chestermere. Designed for the way life actually happens, this fully upgraded townhome gives you the space to work, relax, entertain, and grow. With 3 spacious bedrooms, 2.5 bathrooms, a versatile main-floor den, and a double attached garage, there’s room for every part of your lifestyle. Walk through the front door and the main-floor den immediately gives you possibilities. Turn it into a quiet home office for focused mornings, a private guest space when family visits, or your own personal fitness room. Whatever your routine looks like, this space adapts to you. Upstairs, the home truly comes alive. The open-concept living area is filled with natural light, complemented by soaring ceilings and contemporary finishes. At the hear
$ 420,000
434 Bighorn Avenue Sw, Calgary, AB, T2Y 1C9 house for sale | Listing ID A2340 | Royal LePage
View photo
House · for sale
$ 830,976
434 Bighorn Avenue Sw, Calgary, AB, T2Y 1C9 house for sale | Listing ID A2340 | Royal LePage
North Glenmore
· House
· Fireplace
North Glenmore · House · Fireplace
Welcome to Ava by Sterling Homes Calgary this stunning home showcasing elevated design, premium finishes, and standout curb appeal with James Hardie siding and black windows. Built by a trusted builder with over 75 years of experience, this home showcases on-trend, designer-curated interior selections tailored for a home that feels personalized to you. Energy efficient and smart home features. The executive kitchen features built-in stainless steel appliances, a cabinet-style chimney hoodfan, gas cooktop, 48' upper cabinets, under-cabinet lighting, pendant lighting, and a walk-in pantry. The main floor offers a functional I. T. area with a rounded arch, a stylish mudroom with built-in bench, cubbies, and coat rack, and a cozy electric fireplace with wall detail. Upstairs, enjoy a vaulted bonus room and a luxurious primary retreat with feature wall and a 5-piece ensuite complete with a soaker tub, fiberglass base shower with tiled walls, glass barn door, and a bank of drawers, with matc
$ 830,976
475 34 Avenue Ne, Calgary, AB, T2E 2J8 house for sale | Listing ID A2341 | Royal LePage
View photo
House · for sale
$ 755,000
475 34 Avenue Ne, Calgary, AB, T2E 2J8 house for sale | Listing ID A2341 | Royal LePage
North Glenmore
· House
· Parking · Cellar
North Glenmore · House · Parking · Cellar
Welcome to this thoughtfully renovated, move-in-ready home, ideally positioned near downtown, schools, transit, parks, golf courses and essential amenities, its inner-city living at its best. Situated on a quiet, tree-lined cul-de-sac, this impressive 1,758 sq. Ft half duplex in Highland Park offers three spacious bedrooms, two full and two half bathrooms, a massive living room with a reading nook and coffee space, a fully finished walkout basement, and an oversized attached single garage. Extensive upgrades include: fresh paint throughout; all-new pot lights and contemporary light fixtures; upgraded bathrooms featuring new vanity & flooring in one bath, faucets, mirrors and lighting; new feature walls and acoustic wood-panel detailing; a new kitchen backsplash, hardware and faucet, additional pot lighting plus a all new kitchen appliances; and exterior improvements including a new concrete sidewalk, rear concrete pad and new side fencing. The bright, open-concept main floor is enhance
$ 755,000
18 North Bridges Garden, Langdon, AB, T0J 1X3 house for sale | Listing ID A2342 | Royal LePage
View photo
House · for sale
$ 834,900
18 North Bridges Garden, Langdon, AB, T0J 1X3 house for sale | Listing ID A2342 | Royal LePage
North Glenmore
· House
· Garden · Office room · Fireplace · Deck
North Glenmore · House · Garden · Office room · Fireplace · Deck
Situated directly across from a serene park in the prestigious community of Bridges of Langdon, this 2,937 sq. Ft. executive masterpiece offers standard-setting luxury just 15 minutes from Calgary. A grand foyer featuring an open-to-below design creates an immediate impression of space and elegance. Designed for versatile living, the main floor includes a private office or potential 5th bedroom next to a full 3-piece bathroom featuring a standing shower. At the heart of the home, a double gourmet kitchen showcases premium built-in appliances, sleek quartz countertops, and a massive walk-through pantry complete with custom MDF shelving. The fluid open layout seamlessly connects the formal dining area, sunny breakfast nook, and a cozy living room centered around a gas fireplace with direct access to the outdoor deck and broad backyard. The upper level acts as a private sanctuary, anchored by a central loft perfect for family entertainment. The primary retreat offers a 5-piece ensuite wit
$ 834,900
136 Willow Street, Cochrane, AB, T4C 0X9 house for sale | Listing ID A2342 | Royal LePage
View photo
House · for sale
$ 479,900
Updated
136 Willow Street, Cochrane, AB, T4C 0X9 house for sale | Listing ID A2342 | Royal LePage
North Glenmore
· House
· Fireplace · Deck · Cellar
North Glenmore · House · Fireplace · Deck · Cellar
Welcome home to The Willows, a desired family community! 136 Willow Street has been tastefully designed with a stunning curb appeal and a welcoming front porch. The main level has a dedicated front entrance, a cozy gas fire place in the living room, 9' ceilings and beautiful engineered hardwood flooring. The kitchen has modern lighting, stainless steel appliance package, granite countertops, and plenty of storage with the complimenting pantry. There is a convenient main level bathroom and frosted glass sliding door allows daylight throughout the back mudroom accessing the deck. The staircase showcases a gorgeous upgraded wooden railing with metal spindles. Upstairs, relax in the Primary wing boasting a large ensuite and walk-in closet. Two more comfortably sized bedrooms, full bathroom, laundry and storage complete the upper level. Plenty of daylight shines into the home, including the upper level. The basement has rough in plumbing and remains unspoiled for your future designs. Enjoy
$ 479,900
169 West Creek Boulevard, Chestermere, AB, T1X 1P5 house for sale | Listing ID A2342 | Royal LePage
View photo
House · for sale
$ 668,800
169 West Creek Boulevard, Chestermere, AB, T1X 1P5 house for sale | Listing ID A2342 | Royal LePage
North Glenmore
· House
· Fireplace · Parking · Air conditioning
North Glenmore · House · Fireplace · Parking · Air conditioning
Oversized & heated double attached garage! 3000+ sqft of living space! 5 bedrooms & 3.5 bathrooms! Steps to the pond in west creek! Open to below! Updates include: new roof, new furnace, new a/c! Welcome to this spacious and well-designed family home in the sought-after community of West Creek, Chestermere. This home offers functionality, comfort, and an excellent location with easy access to the nearby pond and walking paths. The main floor features a bright front living room, a cozy family room with a fireplace and large windows that flood the space with natural light, a dining area highlighted by soaring vaulted ceilings, and a spacious kitchen complete with a center island and pantry. Convenient main floor laundry and a 2-piece bathroom add to the home's practicality. A unique split staircase design leads to the upper level, creating an impressive architectural feature and an open feel throughout the home. Upstairs, you'll find a second family room overlooking the foyer below, alon
$ 668,800
110 Precedence View, Cochrane, AB, T4C 3E2 house for sale | Listing ID A2342 | Royal LePage
View photo
House · for sale
$ 775,000
110 Precedence View, Cochrane, AB, T4C 3E2 house for sale | Listing ID A2342 | Royal LePage
North Glenmore
· House
· Garden · Office room · Parking
North Glenmore · House · Garden · Office room · Parking
Welcome to this nearly new 2,300 sq. Ft. detached home in Cochrane, offering a functional layout with plenty of space for a growing family. Built just two years ago, the home features four bedrooms upstairs, a spacious bonus room and a well-appointed primary suite with an impressive ensuite. The main floor includes a dedicated office, open living spaces and direct access to the east-facing backyard, while the front double attached garage provides plenty of room for vehicles and storage. Cochrane continues to be a great choice for buyers looking for more space while staying within easy reach of Calgary. With quick access to the mountains, an extensive pathway system, parks, schools and a growing selection of shops and restaurants, you get the benefits of a smaller community without giving up everyday amenities. A modern, move-in-ready home with the space and layout families are looking for
$ 775,000
460 Parkridge Crescent Se, Calgary, AB, T2J 5A9 house for sale | Listing ID A2341 | Royal LePage
View photo
House · for sale
$ 699,900
460 Parkridge Crescent Se, Calgary, AB, T2J 5A9 house for sale | Listing ID A2341 | Royal LePage
North Glenmore
· House
· Garden · Parking · Cellar
North Glenmore · House · Garden · Parking · Cellar
Open house sept. 5th and 6th 1:00pm. 3:00pm. Welcome to Parkland! Situated on a 53’ wide lot with a sunny south-facing backyard, beautiful views and over 2,300 sq. Ft. of developed living space, this tastefully updated bi-level offers 4 bedrooms, 3 bathrooms, a separate lower-level entrance and an oversized insulated double detached garage. The bright main floor features large windows, a spacious living room with views of the surrounding green space and downtown Calgary, and a kitchen with new cabinetry completed in May 2026. Three bedrooms are located on this level, including the primary with a 2-piece ensuite, plus an updated 4-piece bathroom and main floor laundry. The developed lower level offers a separate entrance, second kitchen, laundry, large living area, fourth bedroom and updated 4-piece bathroom. This is a great setup for extended family or buyers looking for the potential to rent the upper and lower levels separately. Updates include the basement kitchen, separate entrance
$ 699,900
50071 Township Road 234, Rural Rocky View County, AB, T0L 0K0.
View photo
House · for sale
$ 2,189,900
$ 742/sq.ft
50071 Township Road 234, Rural Rocky View County, AB, T0L 0K0.
North Glenmore
· 2,949 sq.ft · 32 Bedrooms · 5 Baths · House
· Parking
North Glenmore · 2,949 sq.ft · 32 Bedrooms · 5 Baths · House · Parking
Open House Saturday Sept 5th 1-4pm. Thoughtfully designed estate home surrounded by towering trees and set on 4 private acres directly across from Wintergreen Golf Club, this extraordinary custom built residence by Trickle Creek Homes offers the ultimate blend of luxury, recreation & contemporary country living. Designed with seamless indoor outdoor transitions and crafted for both family life + entertaining, this stunning home showcases over 4,200 sq. ft. of curated living space where timeless architecture meets modern functionality. A rare triple front attached heated garage welcomes you home. Inside, soaring cathedral +vaulted ceilings create a breathtaking sense of scale while expansive floor to ceiling windows frame spectacular forest views and flood the interior with natural light. Warm white oak hardwood flooring flows throughout the main level. The chef inspired kitchen is a true showpiece featuring solid white oak cabinetry, sleek white stone countertops, an oversized island,
$ 2,189,900
42 Cooperstown Court Sw, Airdrie, AB, T4B 2C5 house for sale.
View photo
House · for sale
$ 1,250,000
$ 379/sq.ft
42 Cooperstown Court Sw, Airdrie, AB, T4B 2C5 house for sale.
North Glenmore
· 3,294 sq.ft · 41 Bedrooms · 5 Baths · House
· Parking
North Glenmore · 3,294 sq.ft · 41 Bedrooms · 5 Baths · House · Parking
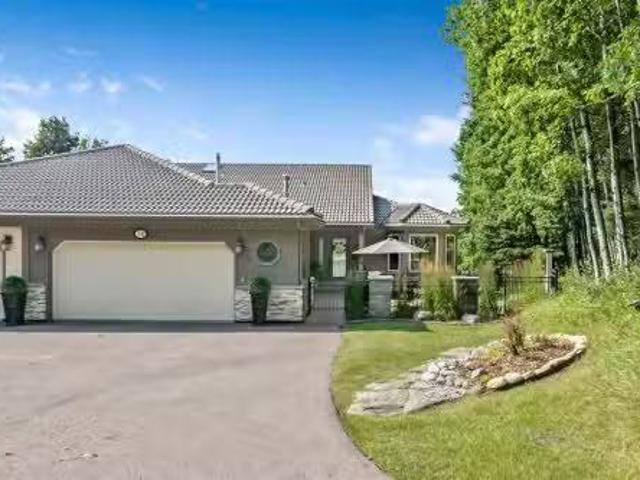
WELCOME HOME to a custom built 5-Bedroom masterpiece in the prestigious Estate Community of Coopers Crossing, Airdrie’s premier boutique-style neighbourhood. Nestled in an exclusive cul-de-sac of just 27 executive homes surrounding a central park, this property isn’t just a home—it’s a lifestyle designed for families who value togetherness while embracing independence. From the outside, the home’s curb appeal is undeniable, highlighted by its rare rear-attached oversized Double Garage. But it’s what’s above that garage that truly sets this home apart: a SECOND PRIMARY LIVING SPACE with over 550 Sq feet. More than just an addition, this studio-style retreat is a world of its own. Imagine a teenager ready for more independence, an aging parent who craves comfort and privacy, or a guest who deserves something extra special. With enough room for a king bed, desk, and couch, plus its own 3-piece bathroom, walk-in closet, and charming dinette, it offers the perfect blend of connection and au
$ 1,250,000

Get email alerts

Don't miss out: be the first to know about new properties

The alert was correctly created

On subscribing you accept the conditions of use and the privacy policy
Alert
Receive new ads in your inbox
Save this search
Receive alerts for new listings

We'll send you an email when we have new properties for: "Properties for sale in North Glenmore"

The alert was correctly created

Get email alerts and be the first to see new listings
Required field
On subscribing I accept the terms of the privacy policy
Perfect! You'll soon start receiving new listings via email
Alert
Receive an email when we have new ads for Properties for sale in North Glenmore
Save this search
Filters

Bedrooms

Area (sq.ft)

sq.ft
sq.ft

Price

$
$

Filter by property type

Bathrooms

Clear all filters
Receive notifications when new entries are published.