2,162 houses for sale in North Okanagan D

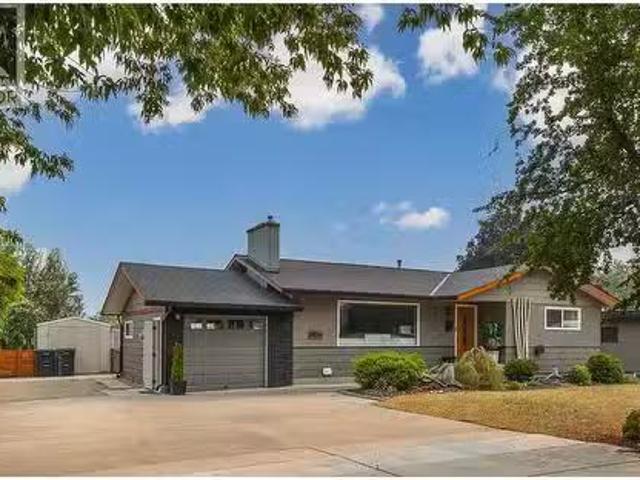
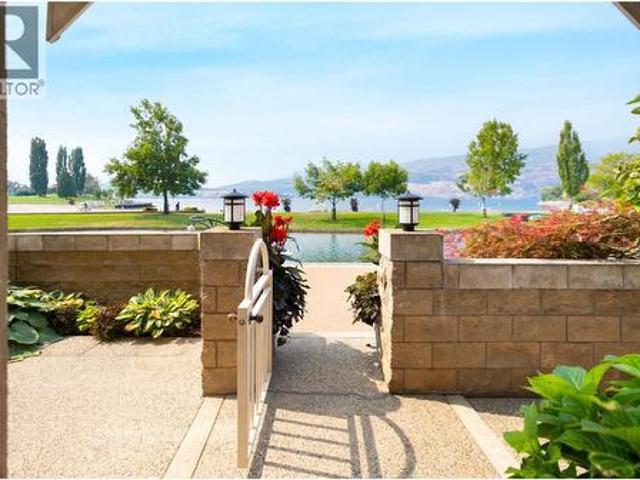
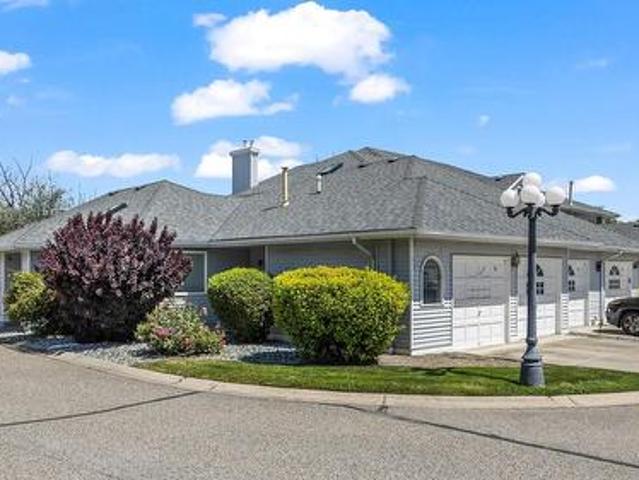
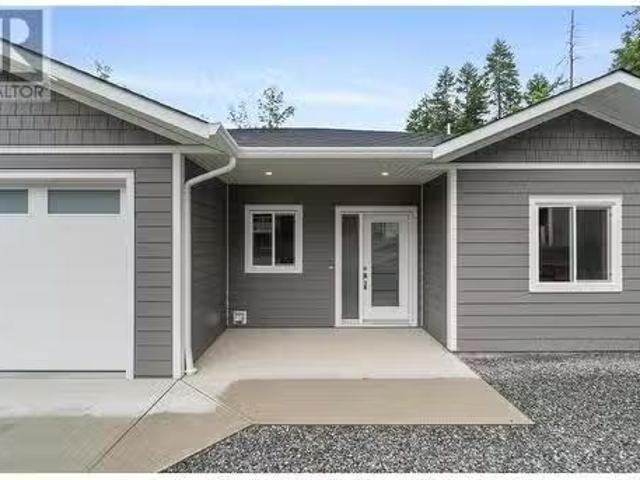
806 Cliff Avenue Unit# 104, Enderby, BC, V0E 1V1 house for s.
View photo
House · for sale
$ 699,900
$ 555/sq.ft
806 Cliff Avenue Unit# 104, Enderby, BC, V0E 1V1 house for s.
North Okanagan D
· 1,259 sq.ft · 3 Bedrooms · 3 Baths · House
· Deck
North Okanagan D · 1,259 sq.ft · 3 Bedrooms · 3 Baths · House · Deck
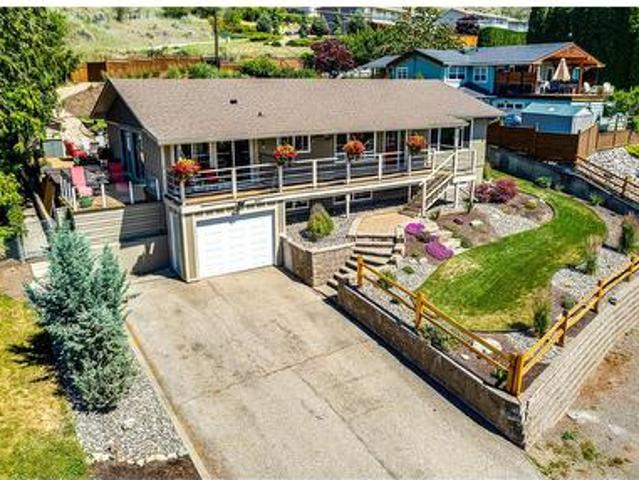
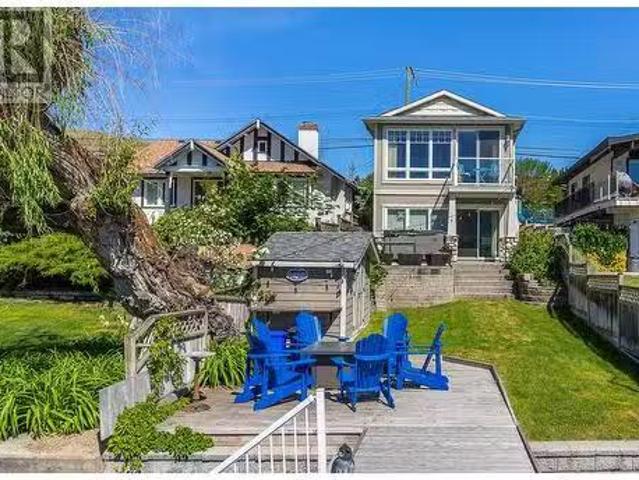
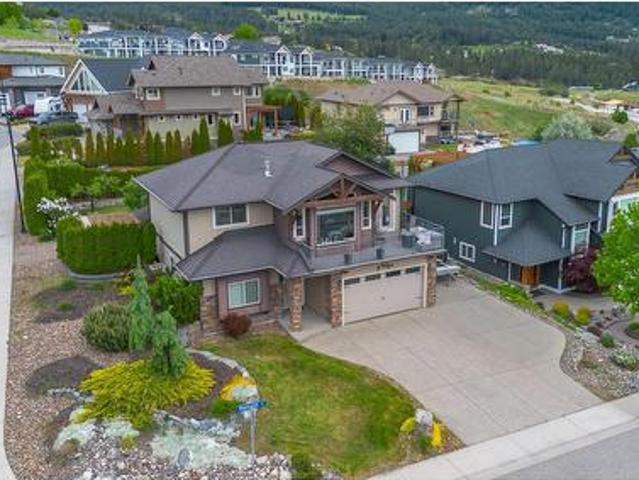
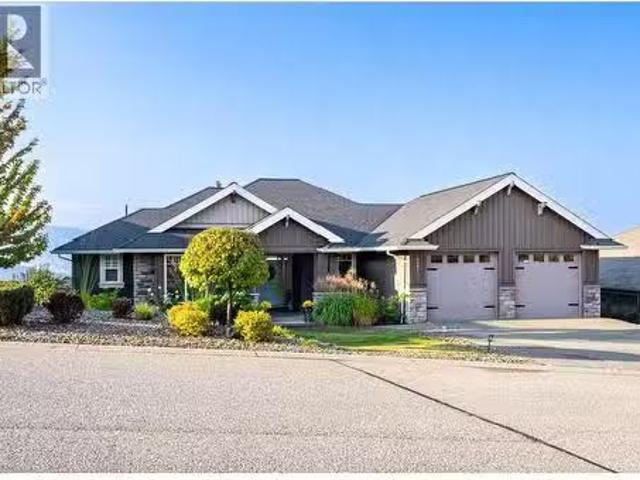
Welcome to Summerside Heights! This walkout rancher family home offers great Enderby location and roughed in legal suite with separate entrance. Open and bright layout leads you to the covered deck to enjoy the beautiful views and Okanagan weather. High quality finishings used throughout. Constructed by the reputable and local builder Oak Valley Homes. Enjoy the quieter pace of life with new home warranty. Close to trails, crown land, parks, Enderby river, and hopping. Only 25 minutes to the North end of Vernon and 56 minutes to Kelowna International Airport. Other homes and styles available, call listing broker for a look today! (id:27). Still available at ListedBuy!
$ 699,900
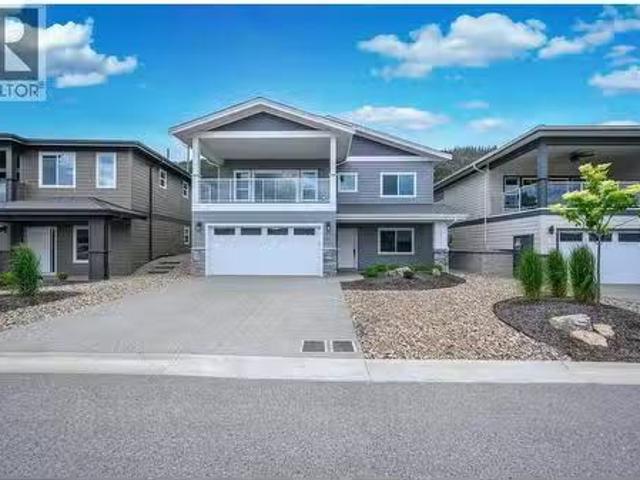
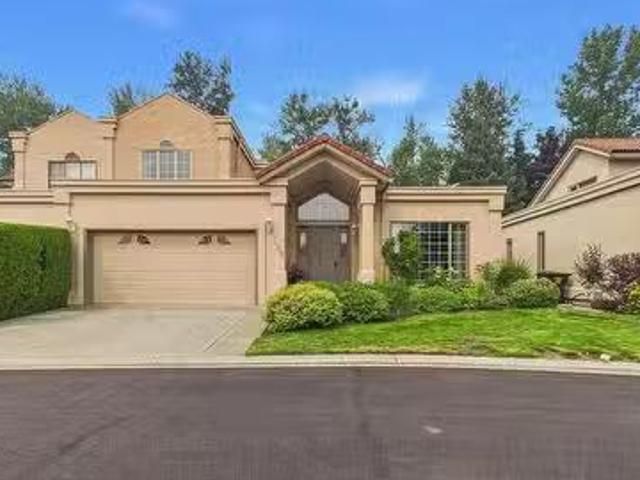
7180 Apex Drive, Vernon, BC, V1B 4E4 house for sale | Listing ID 10397 | Royal LePage
View photo
House · for sale
$ 1,200,000
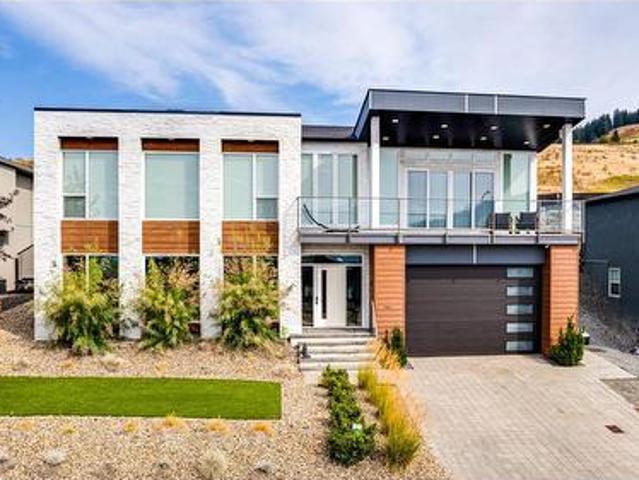
7180 Apex Drive, Vernon, BC, V1B 4E4 house for sale | Listing ID 10397 | Royal LePage
North Okanagan D
· House
· Fireplace · Gym
North Okanagan D · House · Fireplace · Gym
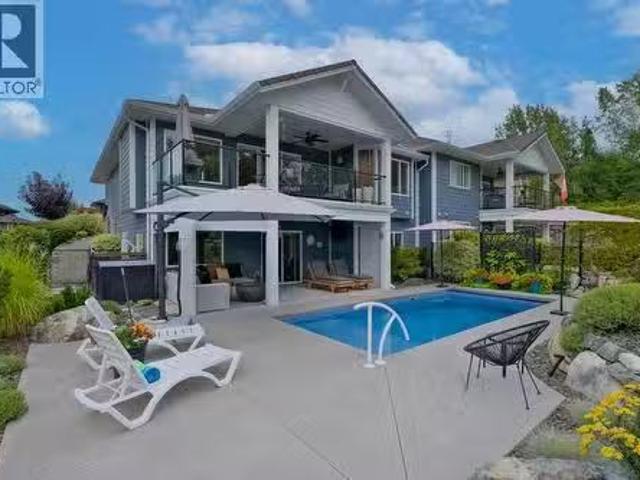
This is one of those homes where the features just keep coming. Offering over 3,000 sq. Ft. with 4 bedrooms and 3 bathrooms, this beautifully finished Foothills home combines incredible views of Vernon, Kalamalka Lake and the surrounding valley with a thoughtful floor plan and an impressive level of detail throughout. The main living area is bright, open and dramatic with 9 and 10 ft ceilings, walls of glass, a beautiful kitchen with quartz counters, gas range, high-end appliances and extensive custom lighting. The spacious primary suite is a true retreat with fireplace, walk-in closet and a spa-like ensuite featuring heated tile floors, dual vanities, soaker tub and an oversized custom shower. Downstairs is built for entertaining with a dedicated home theatre, wet bar, glass wine display, large family/games area and an impressive fitness room with rubberized flooring and plenty of natural light. Additional highlights include heated floors in all bathrooms, extensive built-in speakers
$ 1,200,000
1906 23 Avenue, Vernon, BC, V1T 1J1 house for sale Listing.
View photo
House · for sale
$ 719,900
$ 355/sq.ft
1906 23 Avenue, Vernon, BC, V1T 1J1 house for sale Listing.
North Okanagan D
· 2,024 sq.ft · 4 Bedrooms · 2 Baths · House
· Fireplace · Deck
North Okanagan D · 2,024 sq.ft · 4 Bedrooms · 2 Baths · House · Fireplace · Deck
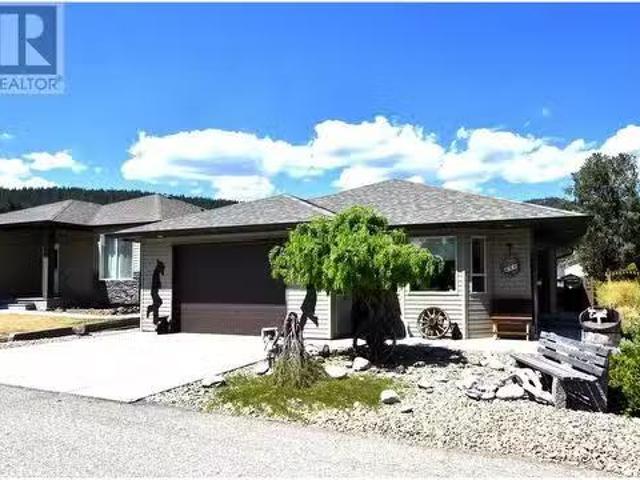
Welcome to this beautifully-updated family home in highly sought after East Hill, one of Vernons most desirable communities. Nicely located within walking distance to schools, parks, and playgrounds, and just minutes from shopping and everyday amenities, this home is the perfect blend of comfort, convenience, and lifestyle. Move-in ready and filled with natural light, the main level features beautiful hardwood floors, a bright and spacious living room with a tiled, electric fireplace, TV Mount and an inviting dining area with easy access to the deck, making indoor and outdoor entertaining seamless. The updated kitchen is both stylish and functional, complete with stainless steel appliances, gas range, and plenty of workspace for the home chef. Offering four bedrooms, with two on the main floor and two downstairs, this home provides a flexible layout for families of all sizes. The lower level features a generous rec room, creating the perfect space for teens, movie nights, a playroom, o
$ 719,900
7760 Okanagan Landing Road Unit# 131 Lot# 34, Okanagan Landing.
View photo
House · for sale
$ 949,900
$ 333/sq.ft
7760 Okanagan Landing Road Unit# 131 Lot# 34, Okanagan Landing.
North Okanagan D
· 2,852 sq.ft · 3 Bedrooms · 3 Baths · House
· Patio · Office room · Deck
North Okanagan D · 2,852 sq.ft · 3 Bedrooms · 3 Baths · House · Patio · Office room · Deck
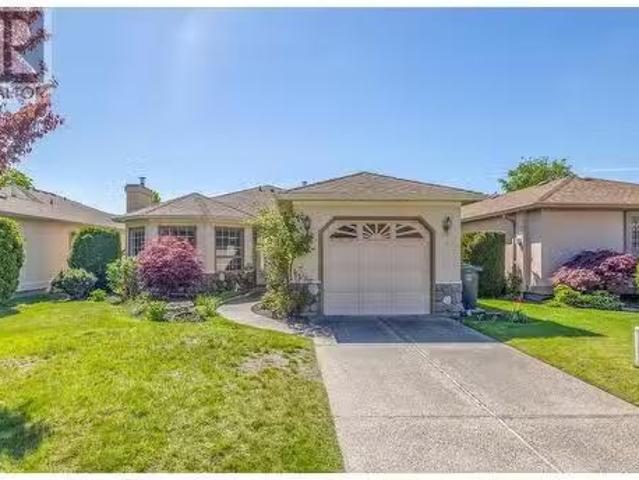
Experience luxurious living at The Seasons in this stunning designer home by Everton Ridge Homes. Nestled in a picturesque community, you’ll enjoy peek-a-boo lake views from both your deck and primary bedroom. Step through the grand entrance into a thoughtfully designed main level featuring a spacious office, full bathroom, study, family room, and wet bar – perfect for privacy, work, or relaxation. Upstairs, the open-concept layout includes a cozy living room, a generous dining area, and a chef-inspired kitchen with quartz countertops, gas appliances, an island, and a walk-in pantry. The living space extends effortlessly onto an oversized covered patio, ideal for taking in sweeping views of Vernon’s hills and skyline. Retreat to the primary suite with a walk-through ensuite, double vanity, ample walk-in closet, and linen storage. A second guest bedroom and full bathroom provide comfort for visiting friends and family. All this is just a 10-minute walk from tennis courts, biking trails,
$ 949,900
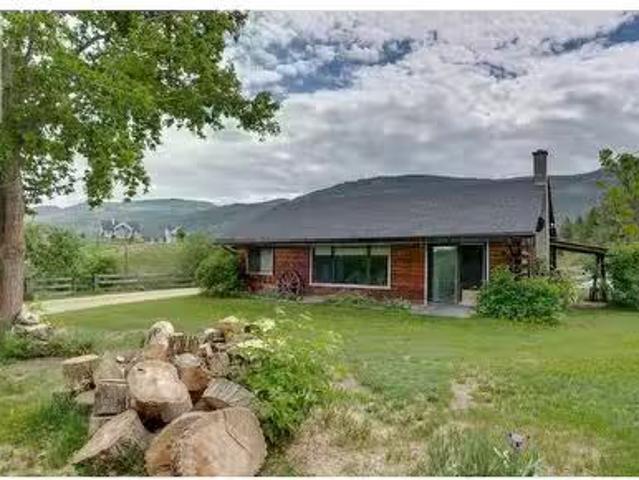
4878 Stepney Road, Spallumcheen, BC, V4Y 0R7 house for sale.
View photo
House · for sale
$ 799,900
$ 669/sq.ft
4878 Stepney Road, Spallumcheen, BC, V4Y 0R7 house for sale.
North Okanagan D
· 1,195 sq.ft · 2 Bedrooms · 1 Bath · House
· Garden · Air conditioning
North Okanagan D · 1,195 sq.ft · 2 Bedrooms · 1 Bath · House · Garden · Air conditioning
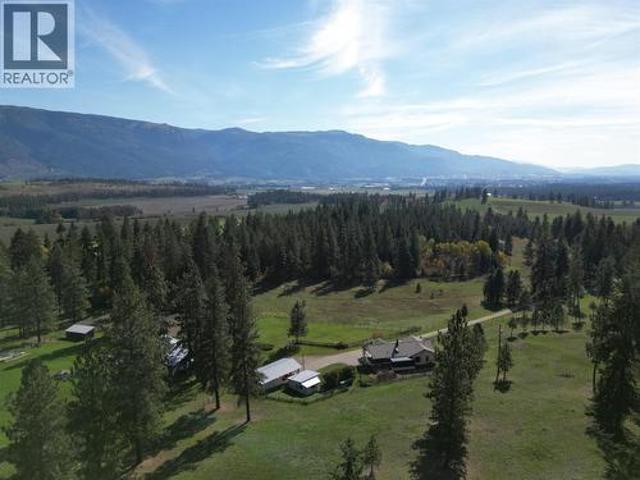
7.8 Acre horse property minutes from Armstrong and Enderby on a quiet paved Road. Private and serene. The house is a modest 1195 sqft grade level entry farm house featuring 2 bedrooms 1 full bathroom and a galley Kitchen leading to an open dining and living space heated with electric baseboards and a wood stove, Cooled with a window AC. A nice 70x200 outdoor sand riding arena is located down below next to hussard creek which flows through the property. Creating a beautiful private oasis setting. The house could use some updates but the property is beautiful and completely fenced and cross fenced with several paddocks. Down by the arena is a 36x48 Stall barn with a tack room, with power and box stalls. Zoned for a 2nd residence. The mix of open fields and treed areas creates both functionality and privacy, with plenty of room for animals, gardens, recreation, or future improvements. Telus fibre optic available at the road. On a school bus route. Call today about a viewing. (id:27). Stil
$ 799,900
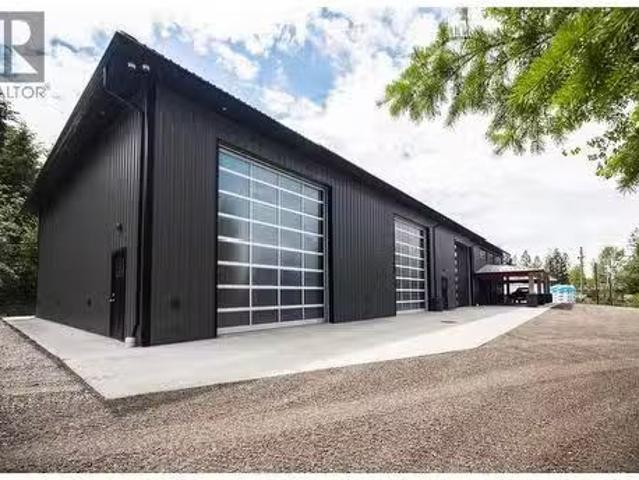
4430 June Springs Road, Kelowna, BC, V1W 4C8 commercial for.
View photo
House · for sale
$ 4,850,000
$ 608/sq.ft
4430 June Springs Road, Kelowna, BC, V1W 4C8 commercial for.
North Okanagan D
· 7,976 sq.ft · 4 Bedrooms · House
North Okanagan D · 7,976 sq.ft · 4 Bedrooms · House
Unique opportunity to own private estate with commercial capabilities, ideal for headquarters, workshop, collector’s compound, hobby farm exceptional estate combines commercial-scale infrastructure, luxury living, future flexibility on this usable 10-acre parcel. Surrounded by Crown land, protected covenant areas, it offers a rare opportunity for business owners, trades professionals, collectors, entrepreneurs, and families seeking a live-work lifestyle. Commercial-Grade custom-built shop spans approximately 54 x 120 on main level plus 1,500 sf upper floor, representing one of the most impressive private commercial-style facilities. Built to commercial specifications 2x10 framing, 20-ft engineered walls, spray foam insulation, metal roof and siding, the shop features in-floor heat, forced air, separate power, septic and dedicated 30+ GPM well. Purpose-built for serious operations, incl. full-length mechanic pit, oil separator, sump drainage system, 220V welding outlets, compressed air
$ 4,850,000
3004 24 Street, Vernon, BC, V1T 9N4 house for sale Listing.
View photo
House · for sale
$ 945,000
$ 408/sq.ft
3004 24 Street, Vernon, BC, V1T 9N4 house for sale Listing.
North Okanagan D
· 2,314 sq.ft · 3 Bedrooms · 3 Baths · House
· Patio · Garden · Fireplace · Swimming pool
North Okanagan D · 2,314 sq.ft · 3 Bedrooms · 3 Baths · House · Patio · Garden · Fireplace · Swimming pool
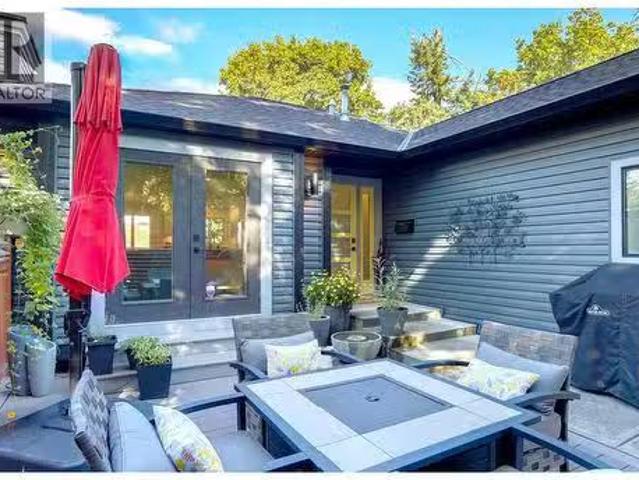
Nestled in lower East Hill, this 2 bed up, 1 bed down (in suite) fully updated East Hill home is an absolute pleasure to view. Pride of ownership is evident as soon as you step into the home. You are immediately greeted by a warm and welcoming living room with a gas fireplace and french doors opening up to the lovely oasis on the front patio. The open concept living area contains the dining area with large, west facing windows looking out over Vernon through mature tree tops and the stunning kitchen with extended peninsula covered in quartz, 3 stack subway tiled backsplash and granite sink. Bathrooms all updated with quartz counters, under-mount sinks, tile and fixtures. The primary bedroom has seen a full update as well with the ensuite and full walk-in closet with custom organization system, barn doors, windows on two walls. The lower level contains a bright and spacious family room with walk-out access to the back yard with covered gazebo and hot tub area. There is a lockable pass-t
$ 945,000
1033 Longacre Place, Vernon, BC, V1H 1H7 house for sale Lis.
View photo
House · for sale
$ 1,499,900
$ 383/sq.ft
1033 Longacre Place, Vernon, BC, V1H 1H7 house for sale Lis.
North Okanagan D
· 3,907 sq.ft · 5 Bedrooms · 4 Baths · House
· Parking · Fireplace · Swimming pool · Cellar
North Okanagan D · 3,907 sq.ft · 5 Bedrooms · 4 Baths · House · Parking · Fireplace · Swimming pool · Cellar
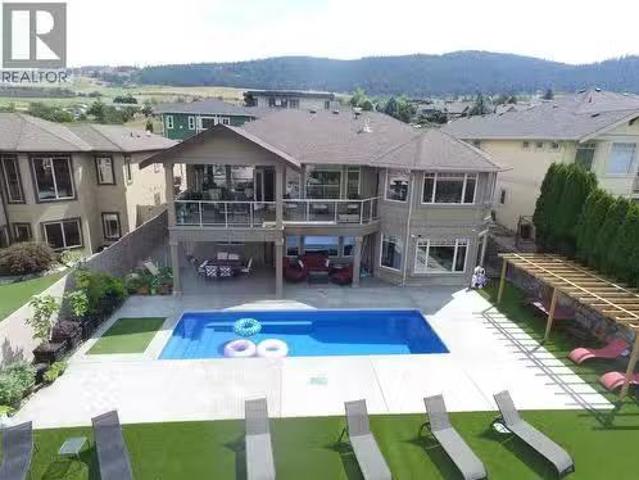
Your Lakeview paradise awaits! This beautiful executive home on a quiet cul-de-sac offers breathtaking Lake views from every level! Popular rancher plan with a full daylight basement provides amazing views and access to a beautiful inground pool. Plenty of parking including a double car garage as well as a single car garage attached to a self contained 300 sq. foot carriage houseguest suite. Bring the in-laws, theres even a basement suite in the lower level. Entering through a gated courtyard, the upper floor features amazing hardwood floors, high tray ceilings, chef-inspired island kitchen with granite counters and breakfast bar and an amazing master suite with a spa-like ensuite bathroom, gas fireplace and walk-in closet. The basement is vast, and features a beautiful rec roomfamily room as well as an inlaw suite kitchen, 3 bedrooms and a large bathroom. Theres even a theatre and games room, perfect for family entertaining. Outside, everyone will enjoy the heated pool while taking in
$ 1,499,900
1 2435 Taylor Crescent, Kelowna, BC, V1Y 1L9 Luxury House for sale | Listing ID 10401 | Royal LePage Carriage Trade Luxury Properties
View photo
House · for sale
$ 1,799,900
1 2435 Taylor Crescent, Kelowna, BC, V1Y 1L9 Luxury House for sale | Listing ID 10401 | Royal LePage Carriage Trade Luxury Properties
North Okanagan D
· House
· Office room · Fireplace
North Okanagan D · House · Office room · Fireplace
Downsize without compromise! Welcome to The Lake View, a signature residence at The Taylor House. This custom 3-level home offers approximately 1,834 sq. Ft. thoughtfully designed to reflect the historic character of the area while providing the comfort and sophistication of modern luxury. Enjoy living in one of Kelowna’s most desirable and walkable neighbourhoods. Ideally positioned just steps from the lake, Pandosy Village and Kelowna General Hospital, the home offers easy access to dining, shopping, recreation and everyday amenities, with downtown Kelowna minutes away. The light filled main level is distinguished by 10’ ceilings, custom millwork and stonework, an electric fireplace and a dedicated office. The kitchen features a custom curved island and premium appliance package, while 8-inch engineered oak plank flooring runs throughout. Smart-home technology, Lutron lighting and integrated sound add effortless modern comfort. The second level has two spacious primary suites, each w
$ 1,799,900
609 Truswell Road Unit# 179, Kelowna, BC, V1W 3Z1 house for.
View photo
House · for sale
$ 779,000
$ 485/sq.ft
609 Truswell Road Unit# 179, Kelowna, BC, V1W 3Z1 house for.
North Okanagan D
· 1,604 sq.ft · 2 Bedrooms · 2 Baths · House
· Patio · Garden · Parking · Fireplace · Swimming pool
North Okanagan D · 1,604 sq.ft · 2 Bedrooms · 2 Baths · House · Patio · Garden · Parking · Fireplace · Swimming pool
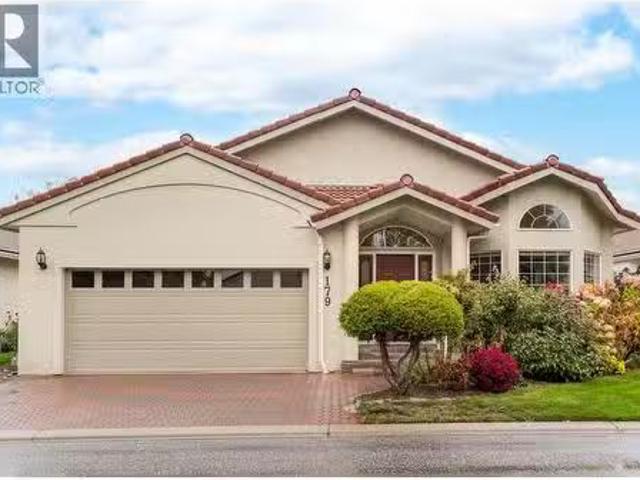
Set within a sought-after gated community in the Lower Mission, this single-level residence offers effortless living just steps from the lake, Manteo, Eldorado, and the Mission Greenway. The bright interior is filled with natural light, enhanced by expansive windows and vaulted ceilings that create an airy, open feel throughout. A thoughtful layout unfolds with open living and dining areas anchored by a classic fireplace, a spacious kitchen with adjoining breakfast nook and family room, and seamless access to a private backyard framed by mature gardens—ideal for relaxed indoor-outdoor living. This charming single detached home presents exceptional curb appeal and future potential, featuring a timeless tile roof, classic stucco exterior, double garage, and beautifully landscaped grounds. Residents enjoy access to an impressive clubhouse with an indoor pool, fitness centre, common lounge, library, and an outdoor patio complete with hot tub and BBQ area—perfect for year-round recreation a
$ 779,000
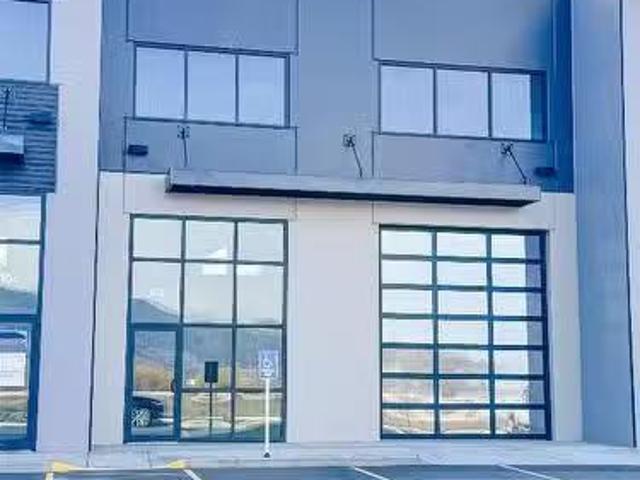
5 5460 Anderson Way, Vernon, BC, V1T 9V2 commercial for sale.
View photo
House · for sale
$ 1,562,800
5 5460 Anderson Way, Vernon, BC, V1T 9V2 commercial for sale.
North Okanagan D
· House
North Okanagan D · House
NOW COMPLETE - This unit is 4,098SF (can be combined for up to 12,272sf) 5460 Anderson Way offers commercial flex small bay strata units. This unit offers 3,076sf of main floor area and 1,022sf of mezzanine space, ready for tenant improvements. Located in the growing North End of Vernon, with prominent exposure to Hwy 97, these units are constructed with precast concrete insulated panels and provide individual storefronts. Each unit includes a mezzanine and the warehouse has 26 foot clear ceiling height. Still available at ListedBuy!
$ 1,562,800
6688 Tronson Road Unit# 9, Vernon, BC, V1H 1R9 house for sal.
View photo
House · for sale
$ 399,900
$ 347/sq.ft
6688 Tronson Road Unit# 9, Vernon, BC, V1H 1R9 house for sal.
North Okanagan D
· 1,152 sq.ft · 3 Bedrooms · 2 Baths · House
· Patio · Garden · Office room · Deck · Parking
North Okanagan D · 1,152 sq.ft · 3 Bedrooms · 2 Baths · House · Patio · Garden · Office room · Deck · Parking
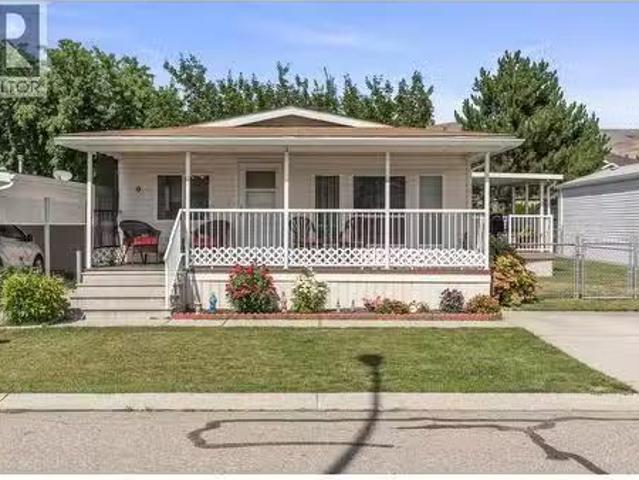
Enjoy low-maintenance living and outdoor enjoyment in this beautifully maintained 3-bedroom, 2-bath home in the sought-after 55+ community at Lakepointe. Bright and welcoming, the home features vaulted ceilings in the main living area, a kitchen with a convenient eating bar, sleek white cabinetry, and plenty of cupboard space—ideal for those who still love to cook and entertain. The primary suite offers a full ensuite for added privacy, while the second bedroom is generously sized. The third bedroom—complete with sliding door access to a deck—makes an ideal guest room, hobby space, or home office. Outdoor living is a true highlight here. Relax on the extended front patio while chatting with friendly neighbours, or head to the large, partially covered back deck—perfect for Okanagan summers and year-round entertaining. The huge, fully fenced backyard offers space to garden, play, or simply soak up the sun, including two garden sheds for extra storage. With two parking spots, a laundry ro
$ 399,900
1409 Springfield Road, Kelowna, BC, V1Y 5V2 house for sale | Listing ID 10395 | Royal LePage
View photo
House · for sale
$ 776,000
1409 Springfield Road, Kelowna, BC, V1Y 5V2 house for sale | Listing ID 10395 | Royal LePage
North Okanagan D
· House
· Garden · Parking
North Okanagan D · House · Garden · Parking
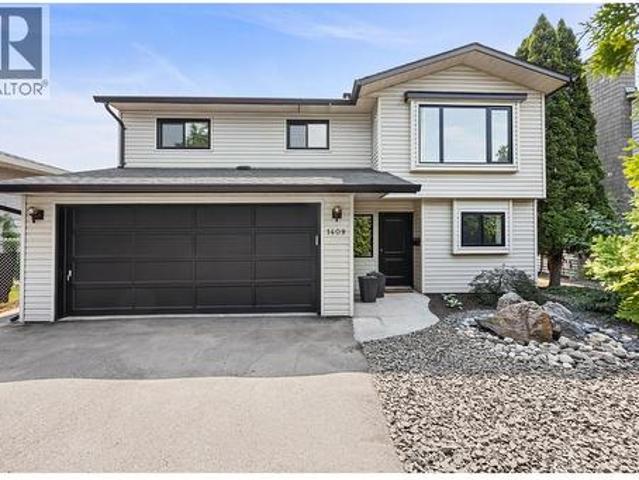
Welcome home! This well-maintained 3-bedroom, 2-bathroom home offers comfort and a convenient location you'll love. Enjoy a private backyard, double garage, and a home that's been thoughtfully cared for over the years. Located just minutes from the future Parkinson Recreation Centre, this home offers the convenience of having one of Kelowna's premier recreation facilities right in your neighbourhood. The lower level features a separate entrance and extra living space, offering potential for rental income, guests, or multi-generational living. Many of the home's most important updates have already been completed, including the roof, windows, exterior doors, furnace, and appliances, allowing you to move in with confidence and enjoy your new home from day one. Located close to schools, shopping, transit, and recreation, you'll have everything you need just minutes from your door. Move in and start enjoying all this fantastic Kelowna home has to offer. (Id: 27)
$ 776,000
8067 Beachcomber Bay Road, Vernon, BC, V1H 1C7 house for sale | Listing ID 10391 | Royal LePage
View photo
House · for sale
$ 1,159,000
8067 Beachcomber Bay Road, Vernon, BC, V1H 1C7 house for sale | Listing ID 10391 | Royal LePage
North Okanagan D
· House
· Garden · Deck · Cellar
North Okanagan D · House · Garden · Deck · Cellar
The total Okanagan package awaits! This beautifully updated home offers a total of 3 bedrooms and 2.5 bathrooms, including a 1-bed basement suite. Incredible opportunity to enjoy the lake lifestyle with both public beach access directly across the road and a rare 1/11 undivided ownership interest in a private waterfront lot featuring dock, 233' of shoreline, private beach/lake access and great picnic areas. The main level of the home features 2 beds and 1.5 baths and shines with recent updates including vinyl flooring, paint, updated baths, updated kitchen including 6 burner gas range & walk in pantry and expansive enclosed sunroom. The covered deck off the front of the home offers spectacular lake/mountain views. The lower level is home to the laundry/mechanical and a great 1 bed 1 bath suite featuring beautifully designed kitchen and large living area ideal for guests, extended family or income potential. The private, fenced backyard is beautifully landscaped and well appointed with
$ 1,159,000
13420 Westkal Road, Coldstream, BC, V1B 1Y4 house for sale.
View photo
House · for sale
$ 2,200,000
$ 1,429/sq.ft
13420 Westkal Road, Coldstream, BC, V1B 1Y4 house for sale.
North Okanagan D
· 1,539 sq.ft · 3 Bedrooms · 2 Baths · House
· Swimming pool · Cellar
North Okanagan D · 1,539 sq.ft · 3 Bedrooms · 2 Baths · House · Swimming pool · Cellar
Discover the epitome of lakefront living with this exceptional property on the shores of Kalamalka Lake. This 1,548-square-foot home is a serene retreat, combining modern comforts with breathtaking natural beauty. The house features 3 spacious bedrooms, 2 full bathrooms, and an open- concept design that seamlessly blends living, dining, and kitchen spaces. Expansive windows frame the shimmering turquoise lake views, while the well-equipped kitchen invites culinary creativity. A private basement suite offers additional living space, perfect for guests, extended family, or saleal income potential. Outdoors, the property is a waterfront paradise with direct lake access, a private boat lift, and lush landscaping. The hot tub provides a perfect spot to unwind after a day of boating or enjoying the water, offering year-round relaxation under the stars. Located in the desirable community of Coldstream, this property combines tranquility with convenience, close to parks, trails, and local amen
$ 2,200,000
3390 Pine Valley Drive, Kelowna, BC, V1X 8E3 house for sale.
View photo
House · for sale
$ 889,900
$ 348/sq.ft
3390 Pine Valley Drive, Kelowna, BC, V1X 8E3 house for sale.
North Okanagan D
· 2,551 sq.ft · 2 Bedrooms · 3 Baths · House
· Swimming pool
North Okanagan D · 2,551 sq.ft · 2 Bedrooms · 3 Baths · House · Swimming pool
POOL! one of the few at Sunset Ranch. so the grandkids will love to visit! The adults will love the backyardpool entertainment area as well-watch TV from the pool, privacy screens, great eco landscaping- just a great set-up. Auto pool cover is pet-safe and kid-safe. Oh, the home is spectacular as well! This is the Acorn Homes Woods II design, with all the trimmings. Please look at the photos, they tell the story better than words can for this 2 +1 bedroom home. (id:27). Still available at ListedBuy!
$ 889,900
494 Kingfisher Avenue, Vernon, BC, V1H 2A1 house for sale L.
View photo
House · for sale
$ 409,900
$ 290/sq.ft
494 Kingfisher Avenue, Vernon, BC, V1H 2A1 house for sale L.
North Okanagan D
· 1,410 sq.ft · 2 Bedrooms · 2 Baths · House
· Patio · Garden · Parking · Air conditioning
North Okanagan D · 1,410 sq.ft · 2 Bedrooms · 2 Baths · House · Patio · Garden · Parking · Air conditioning
Check out this fantastic property at 494 Kingfisher Avenue in Parker Cove. This twelve-year-old residence features two bedrooms and a den, two bathrooms, and offers stunning views of the dedicated greenspace. The open plan main living area features gorgeous hardwood flooring, while the kitchen provides ample storage and counter space. Enjoy the large bay window in the living room overlooking the parkland. The master bedroom offers a walk-in closet, a full 4-piece en-suite, and backyard access. Other appealing features include a double attached garage, built-in vacuum with a handy crumb catcher, a covered back patio, fully fenced yard, and central air conditioning. Located on a quiet street just a short walk from the beach. The lease on this home is currently $5342.66 making this an affordable opportunity for those looking to retire or simply enjoy a peaceful lifestyle. With its registered lease until 2056, you can rest assured that your home will remain secure and stable for years to c
$ 409,900
1201 Cameron Avenue Unit# 9, Kelowna, BC, V1W 3R7 house for.
View photo
House · for sale
$ 649,900
$ 464/sq.ft
1201 Cameron Avenue Unit# 9, Kelowna, BC, V1W 3R7 house for.
North Okanagan D
· 1,399 sq.ft · 2 Bedrooms · 2 Baths · House
· Patio · Fireplace · Swimming pool · Gym
North Okanagan D · 1,399 sq.ft · 2 Bedrooms · 2 Baths · House · Patio · Fireplace · Swimming pool · Gym
Welcome to Unit 9 in Sandstone, a beautifully meticulously maintained 2-bedroom, 2-bathroom home in one of Kelowna’s most desirable 55+ gated communities. Backing onto a tranquil, meandering water feature, this home offers a peaceful park-like setting ideal for relaxation. Oak hardwood flooring throughout the main areas and primary bedroom, large front living & dining room perfect for entertaining. Cozy family room with a gas fireplace, creating multiple warm and inviting conversation areas, a generous laundry room offers bonus storage space. The primary suite includes a walk-in closet and an ensuite with soaker tub. Sandstone’s resort-style amenities include top tier clubhouse, both indoor and outdoor pools, hot tub, gym, games room, billiards room, lounge, party room, library, meeting areas, beautiful outdoor patios and secured gate entry. One dog or one cat up to 15” tall is welcome. Located just minutes from Kelowna General Hospital, Okanagan lake, and within walking distance to th
$ 649,900
1156 Sunset Drive Unit# 123, Kelowna, BC, V1Y 9R7 house for sale | Listing ID 10398 | Royal LePage
View photo
House · for sale
$ 1,890,000
1156 Sunset Drive Unit# 123, Kelowna, BC, V1Y 9R7 house for sale | Listing ID 10398 | Royal LePage
North Okanagan D
· House
· Balcony · Parking
North Okanagan D · House · Balcony · Parking
Among Kelowna’s most coveted waterfront townhome offerings, this exceptional residence delivers an extraordinary combination of luxury, privacy & an effortless downtown lifestyle. One of only three townhomes within The Lagoons offering direct lakefront views with 3 parking spots and the ability to park your boat out front, this is a truly special opportunity in the heart of the city. Expansive Nano folding doors open the main living space to the waterfront, creating a seamless connection between indoors & out. The beautifully appointed kitchen features waterfall-edge granite countertops, Wolf & Sub-Zero appliances & custom lighting. Three bedrooms & three full bathrooms offer exceptional versatility, including an impressive primary retreat—generous in scale with a private lakeview balcony & gorgeous ensuite complete with a soaker tub, seamless glass walk-in shower, double vanity & chandelier. A second bedroom enjoys its own private balcony with lake views. Granite & marble bathroom fin
$ 1,890,000
105 650 Lexington Drive, Kelowna, BC, V1W 3B6 house for sale.
View photo
House · for sale
$ 849,000
$ 375/sq.ft
105 650 Lexington Drive, Kelowna, BC, V1W 3B6 house for sale.
North Okanagan D
· 2,260 sq.ft · 3 Bedrooms · 3 Baths · House
· Patio · Air conditioning
North Okanagan D · 2,260 sq.ft · 3 Bedrooms · 3 Baths · House · Patio · Air conditioning
A lovely well kept home backing onto Mission Creek in desireable Lower Mission. Lots of natural light from many well placed windows throughout the home plus the vaulted ceilings create a fresh and spacious environment. Functional layout with generous sized rooms, primary bedroom on the main floor plus 2 bed, full bath with 2 sinks and mezzanine rec roomoffice space up. Main floor living spaces have engineered hardwood flooring, gas fp in both living room and family room. Lots of cabinetry in the kitchen, ss appliances and hard surface counters. Primary bedroom has beautiful expansive view of greens space. Private oversized patio area and huge expanse of green space off of your kitchen and family room area. Gently lived in and recently painted in modern colours. AC older but functioning, Furnace approx 2012 and H2o tank approx 2016, 90% poly b replaced with quote on file for remainder. Initial roof levy paid and seller prepared to pay remainder. Walk to beaches, services, coffee and sho
$ 849,000
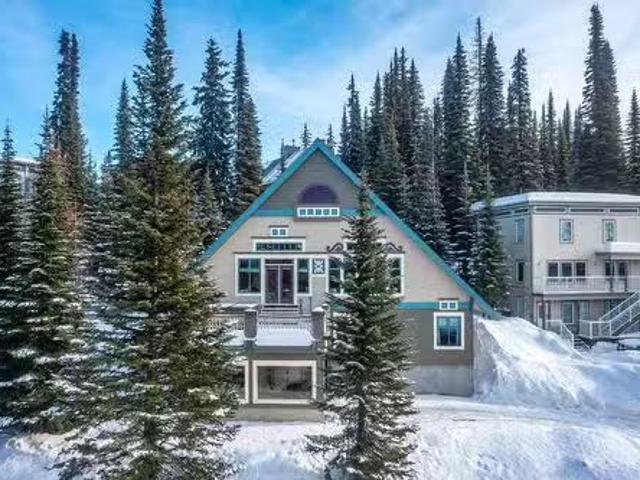
205 Monashee Road, Silver Star, BC, V1B 0S5 Luxury House for.
View photo
House · for sale
$ 1,399,900
$ 415/sq.ft
205 Monashee Road, Silver Star, BC, V1B 0S5 Luxury House for.
North Okanagan D
· 3,369 sq.ft · 6 Bedrooms · 6 Baths · House
· Sauna · Swimming pool · Parking
North Okanagan D · 3,369 sq.ft · 6 Bedrooms · 6 Baths · House · Sauna · Swimming pool · Parking
If it has ever been your dream to own at Silver Star, here is your opportunity! Conveniently located on the Knoll, this duplex is fully outfitted with everything you need including 2 brand new hot tubs. Covered parking for two vehicles, a sauna in one side, 2 wood burning stoves for that cozy feel and just brimming with charm. Still available at ListedBuy!
$ 1,399,900
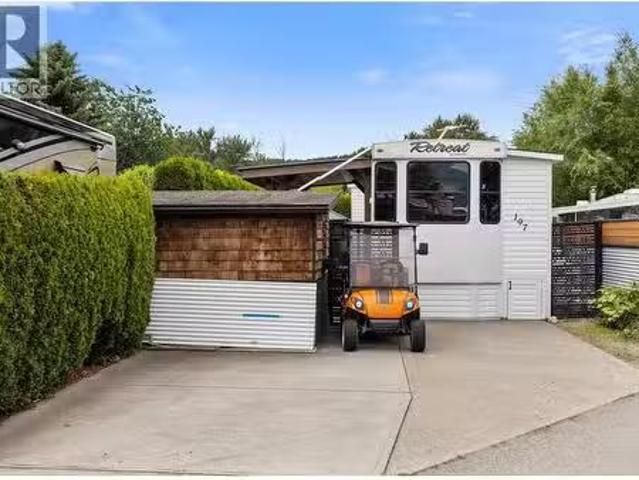
415 Commonwealth Road Unit# 197, Kelowna, BC, V4V 1P4 recrea.
View photo
House · for sale
$ 189,500
$ 451/sq.ft
415 Commonwealth Road Unit# 197, Kelowna, BC, V4V 1P4 recrea.
North Okanagan D
· 420 sq.ft · 1 Bedroom · 1 Bath · House
· Patio · Swimming pool · Parking
North Okanagan D · 420 sq.ft · 1 Bedroom · 1 Bath · House · Patio · Swimming pool · Parking
Resort lifestyle awaits at Unit 197 at Holiday Park Resort! This beautifully maintained home offers a bright and spacious open layout designed for effortless year-round Okanagan living or lock-and-leave vacationing. Nestled in a highly secure, gated community, the property enjoys stunning mountain views and scenic surroundings just steps from the recreational hub. The interior features a well-appointed floor plan with a comfortable primary bedroom, functional storage spaces, a central furnace, and air conditioning to stay cool all summer long. The exterior lot boasts low-maintenance landscaping, dedicated parking space, a private storage shed, and an inviting outdoor patio area perfectly situated for outdoor dining. This property serves as an excellent full-time home, a lucrative investment option, or a premier seasonal getaway. Holiday Park Resort is a premier, amenity-rich community offering 247 gated security, indoor and outdoor pools, hot tubs, pickleball courts, a 6-hole golf cour
$ 189,500
6555 Blackcomb Place, Vernon, BC, None house for sale | Listing ID 10400 | Royal LePage
View photo
House · for sale
$ 959,989
6555 Blackcomb Place, Vernon, BC, None house for sale | Listing ID 10400 | Royal LePage
North Okanagan D
· House
· Garden · Office room · Fireplace · Deck · Cellar
North Okanagan D · House · Garden · Office room · Fireplace · Deck · Cellar
Located in the highly sought after Foothills neighborhood, only minutes to Silver Star, this beautiful 2369 square foot plus 4 bedroom, Office, 3 bathroom home offers the perfect blend of comfort and functionality for family living. The bright open concept main floor features vaulted ceilings, manufactured hardwood flooring, and an abundance of natural light, creating a warm and inviting atmosphere. The kitchen showcases rich cabinetry, stainless steel appliances, built in microwave, gas range, breakfast bar, and easy access to the fully fenced backyard. The dining and living areas flow seamlessly together, highlighted by a cozy gas fireplace perfect for cooler evenings. Enjoy breathtaking mountain, city, and lake views from the main living area and front deck. The main floor offers 3 bedrooms, including a generous primary suite complete with a 4 pce ensuite. Downstairs, the level entry basement features an office space, laundry room, and a fully finished 1 bedroom suite with separate
$ 959,989
6905 Foothills Drive, Vernon, BC, V1B 4B1 house for sale Li.
View photo
House · for sale
$ 1,399,000
$ 383/sq.ft
6905 Foothills Drive, Vernon, BC, V1B 4B1 house for sale Li.
North Okanagan D
· 3,649 sq.ft · 5 Bedrooms · 4 Baths · House
· Office room · Parking · Fireplace · Deck · Swimming pool · Cellar
North Okanagan D · 3,649 sq.ft · 5 Bedrooms · 4 Baths · House · Office room · Parking · Fireplace · Deck · Swimming pool · Cellar
Desirable floor plan, pool, suite and stunning home located in the highly desirable community of the Foothills! Perfectly positioned with walking trails outside your door. Step inside this rancher to a grand entry with soaring ceilings and expansive windows that showcase breathtaking views of the city, Kalamalka Lake, and Okanagan Lake. The open-concept main floor is light and airy, featuring engineered hardwood, a stone gas fireplace, and a chef’s kitchen complete with granite counters, stainless steel appliances, and a walk-in pantry. Step out onto the deck to enjoy your morning coffee against the incredible backdrop. The main level also offers a versatile office (or extra bedroom), a full shared bathroom and a luxurious primary retreat with walk-in closet and spa-inspired 5-piece ensuite with double vanity. Laundry with a sink and access to the double garage are conveniently located on this level. Downstairs, the walk-out basement is designed for entertaining. A family room with wet
$ 1,399,000
2501 30 Avenue, Vernon, BC, V1T 1Y4 house for sale | Listing ID 10397 | Royal LePage
View photo
House · for sale
$ 1,189,000
2501 30 Avenue, Vernon, BC, V1T 1Y4 house for sale | Listing ID 10397 | Royal LePage
North Okanagan D
· House
· Office room · Fireplace
North Okanagan D · House · Office room · Fireplace
Open huse sun aug 16 1:00-3:00*. Bursting with character and charm, this timeless East Hill beauty is a must-see for anyone craving a perfect blend of historic charm and modern comfort. Ideally located just steps from downtown, this lovinglu restored and greatly expanded 1910s home is tucked onto a dbl corner lot in lower East Hill, offering walkability and space. From the moment you step inside, you feel the magic—soaring ceilings, original details, and quality renovations. The heart of the home is the warm and spacious kitchen, featuring a stunning AGA cast-iron cook range, dual farmhouse sinks, an oversized island, walk-in pantry, and an abundance of custom cabinetry. Whether you’re hosting holiday dinners or enjoying a cozy morning coffee, this kitchen was made for memory-making. The main floor also boasts multiple inviting living spaces including a front sitting room with fireplace, a large office, and an open-concept dining/living area. Upstairs you’ll find five whimsical bedroom
$ 1,189,000
431 Upland Drive, Coldstream, BC, V1B 2X7 house for sale | Listing ID 10398 | Royal LePage
View photo
House · for sale
$ 1,125,000
431 Upland Drive, Coldstream, BC, V1B 2X7 house for sale | Listing ID 10398 | Royal LePage
North Okanagan D
· House
· Garden · Office room · Deck · Swimming pool
North Okanagan D · House · Garden · Office room · Deck · Swimming pool
More than $35,000 in recent improvements, a newer saltwater pool, over HALF AN ACRE and a fully furnished interior make this Coldstream home truly move-in ready. Since April, the property has seen substantial investment in its mechanical systems and outdoor spaces. The well-designed 5 bedroom, 3 bathroom layout offers 3 bedrooms on the main level, with 2 additional bedrooms and a spacious rec room downstairs, providing plenty of room for family, guests or a home office. Outside, the private backyard is made for Okanagan summers. The newer 14' x 30' fiberglass saltwater pool, installed in 2020, features two sunbeds and an automatic cover, while the covered deck creates a great outdoor living space. Recent improvements include a brand-new powder-coated metal fence valued at over $18,000 and a new pool pump valued at over $2,500. The low-maintenance yard is fully fenced for privacy and easy enjoyment. The home has also received over $15,000 in recent mechanical upgrades, including a new 2
$ 1,125,000
15 3370 Casorso Road, Kelowna, BC, V1W 3J2 house for sale | Listing ID 10393 | Royal LePage
View photo
House · for sale
$ 598,000
15 3370 Casorso Road, Kelowna, BC, V1W 3J2 house for sale | Listing ID 10393 | Royal LePage
North Okanagan D
· House
· Patio · Fireplace · Parking
North Okanagan D · House · Patio · Fireplace · Parking
Welcome to Mission Estates, a well-established community in the heart of Kelowna’s Lower Mission. From here, you’re just a 10-minute walk to Mission Park Shopping Centre, Gyro Beach, local cafe's, restaurants, and everyday amenities, making it easy to enjoy everything this neighbourhood has to offer without relying on your car. This 2-bedroom, 2-bathroom corner home offers a rare single-level layout with 1,640 sq. Ft. of thoughtfully designed living space. Whether you’re downsizing from a larger home or simply looking for the convenience of one-level living, the floor plan is both functional and spacious. A generous crawl space provides excellent storage, while the gas fireplace creates a warm and inviting focal point in the living room, which opens onto a private covered patio. The primary bedroom is generously sized and features a walk-in closet accessed through its own 3-piece ensuite, creating a comfortable and practical retreat. The second bay of the garage has been enclosed to cr
$ 598,000
1320 Graham Street, Kelowna, BC, V1Y 9X7 house for sale | Listing ID 10383 | Royal LePage
View photo
House · for sale
$ 1,098,000
1320 Graham Street, Kelowna, BC, V1Y 9X7 house for sale | Listing ID 10383 | Royal LePage
North Okanagan D
· House
· Office room · Parking
North Okanagan D · House · Office room · Parking
Located in one of Kelowna North’s most desirable pockets, this fully vacant, exceptional property offers the best of both worlds; minutes from the energy of downtown, yet tucked away enough to enjoy a quiet, private setting. The main home spans 1,618 sq. Ft. and features 3 bedrooms, 2 bathrooms, along with two separate living rooms, offering flexibility for families, entertaining, or creating a dedicated work-from-home space. Adding significant value is the detached, carriage home (859 sq. Ft), complete with a single-car garage, its own laundry, 1.5 baths, a spacious kitchen and living area, and an oversized one-bedroom layout with plenty of room for a home office, dressers, and additional storage. Outside, the property truly stands out with ample parking for up to 12 vehicles, along with a fully fenced area ideal for RV or boat storage, an increasingly rare find this close to downtown. This property opens the door to a range of opportunities. Perfect for multi-generational living with
$ 1,098,000
2150 Rashdale Road, Spallumcheen, BC, V0E 1B4 house for sale | Listing ID 10393 | Royal LePage
View photo
House · for sale
$ 1,050,000
2150 Rashdale Road, Spallumcheen, BC, V0E 1B4 house for sale | Listing ID 10393 | Royal LePage
North Okanagan D
· House
· Deck · Cellar · Parking
North Okanagan D · House · Deck · Cellar · Parking
4.94 Acres in Armstrong BC! Country Residential Zoning. 4 bedroom 3 bathroom house with plenty of room for kids and/or extended family. Enjoy family events in the oversized kitchen that has been extended with the sunroom or on the huge deck. Plenty of room in the basement and rec room downstairs for the kids to hang out! 19'3 x 19'1 shop is the perfect place to work on projects or hang out with the friends! The large workshop is designed with french doors and extra space for a blend of indoor/outdoor work or entertainment. Oversized carport allows for 4 cars/trucks easily with room for extra tools! Large hay storage shed with extra room and 3 bay implement shed attached. Large outdoor riding area! Stable has 2 stalls (9'11 x 14'3 & 9'6 x 13'3) with rubber mats. As well the barn has 2 tack rooms, a feed room and a 3 piece bathroom. Everything for the horse enthusiast! Plenty of paddocks for the horses! Breathtaking views from the deck and the upper benches of the property! Property is f
$ 1,050,000
885 Walrod Street, Kelowna, BC, V1Y 2S4 house for sale List.
View photo
House · for sale
$ 1,150,000
$ 417/sq.ft
885 Walrod Street, Kelowna, BC, V1Y 2S4 house for sale List.
North Okanagan D
· 2,756 sq.ft · 7 Bedrooms · 3 Baths · House
· Deck · Parking
North Okanagan D · 2,756 sq.ft · 7 Bedrooms · 3 Baths · House · Deck · Parking
5 bed home PLUS 2 bed LEGAL SUITE! Incredible value & holding potential. Legal suite was added on to the rear of the home (laneway access) allowing it to be offset from the main part of the house. This makes it so you dont get any of the typical updown noise transfer between occupants. Main house upper level has 3 beds, 1 bath, well maintained with bright kitchenliving area and access to private laundry. Fantastic layout & new deck surface off the kitchen. Lower level of main home has 2 beds, 1 bath, & 2nd private laundry. The LEGAL SUITE offers 2 beds,1 bath, fresh paint, new fridge, plenty of bright living space & its own laundry. Great option for a large family while still earning income from the legal suite OR buy & hold as an investment wrental income. City has indicated alignment wprovincial short term rules which may open up this property for being an Air BNB if owner occupies a portion of the home. Plenty of parking available as well as detached shed for storage off the laneway
$ 1,150,000

Get email alerts

Don't miss out: be the first to know about new properties

The alert was correctly created

On subscribing you accept the conditions of use and the privacy policy
Alert
Receive new ads in your inbox
Save this search
Receive alerts for new listings

We'll send you an email when we have new properties for: "Houses for sale in North Okanagan D"

The alert was correctly created

Tsinstikeptum 10
Duck Lake 7
Get email alerts and be the first to see new listings
Required field
On subscribing I accept the terms of the privacy policy
Perfect! You'll soon start receiving new listings via email
Alert
Receive an email when we have new ads for Houses for sale in North Okanagan D
Save this search
Filters

Bedrooms

Area (sq.ft)

sq.ft
sq.ft

Price

$
$

Filter by property type

Bathrooms

Clear all filters
Receive notifications when new entries are published.