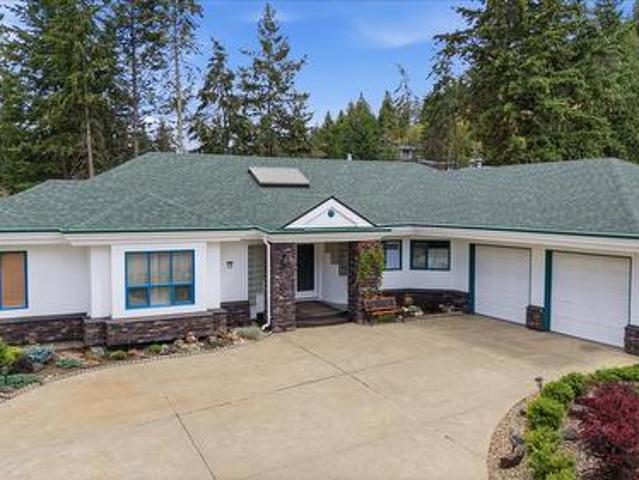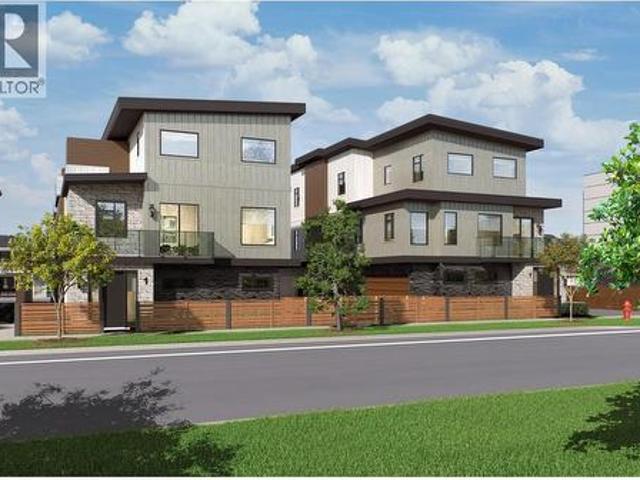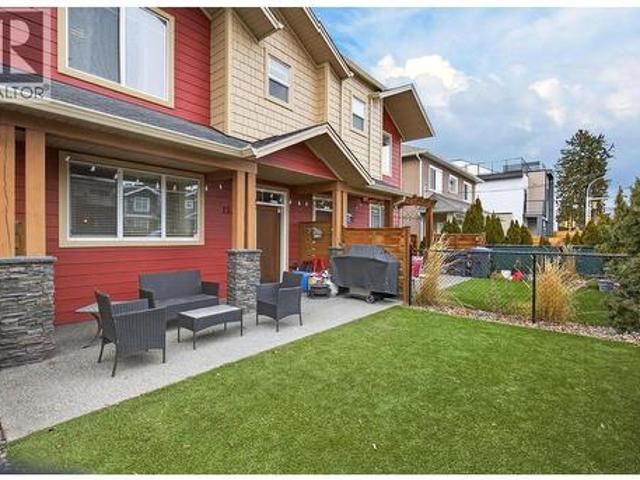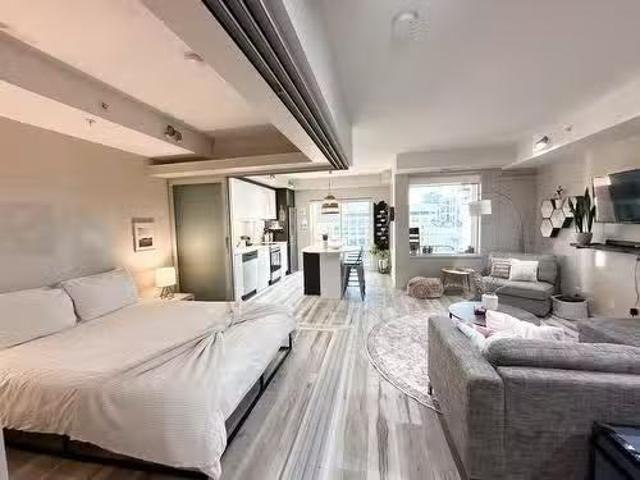
2,155 houses for sale in North Okanagan D

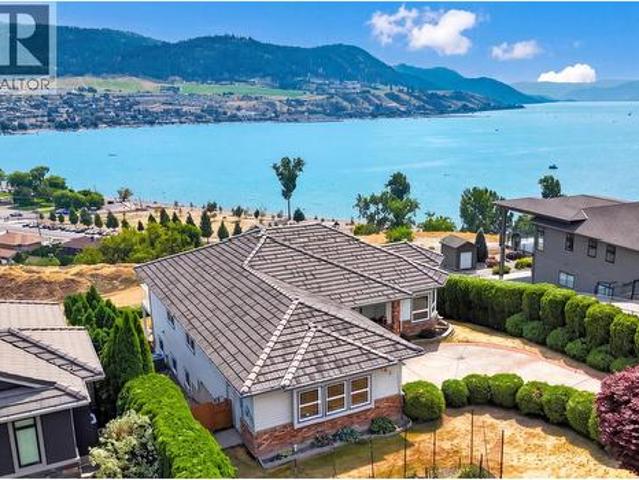
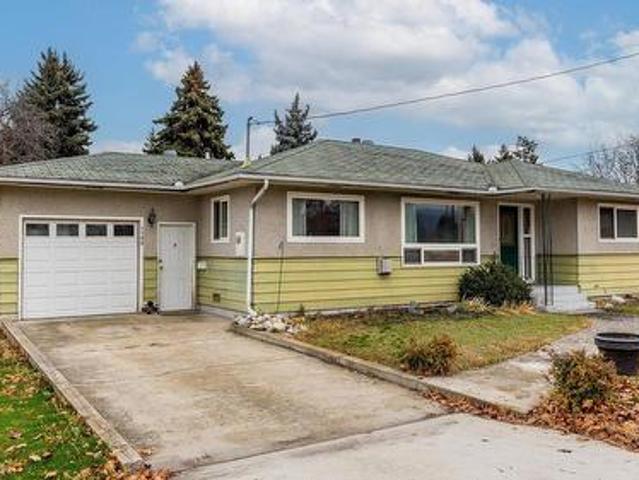
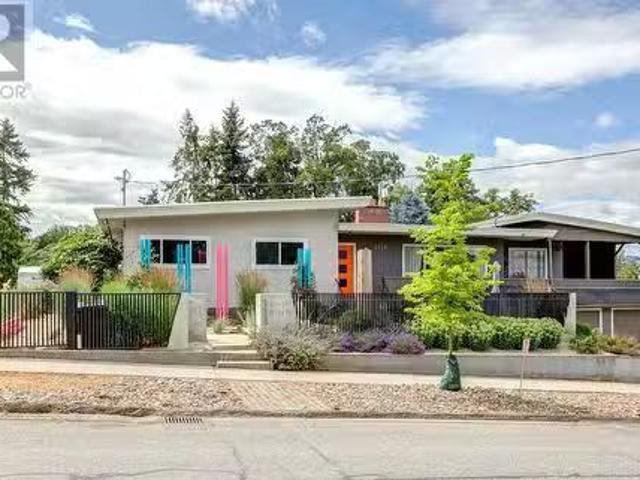
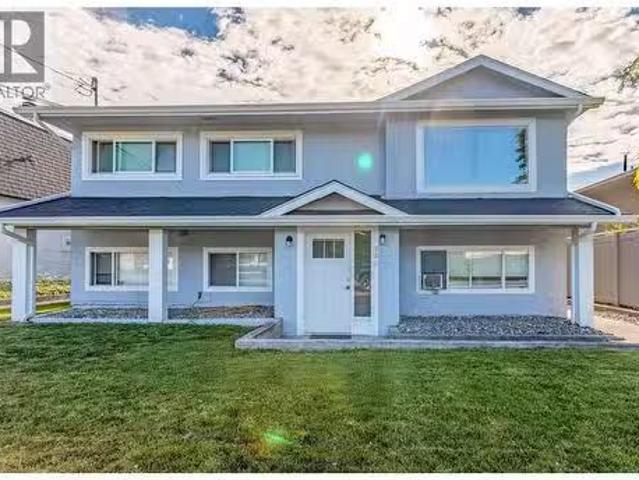
885 Walrod Street, Kelowna, BC, V1Y 2S4 house for sale List.
View photo
House · for sale
$ 1,150,000
$ 417/sq.ft
885 Walrod Street, Kelowna, BC, V1Y 2S4 house for sale List.
North Okanagan D
· 2,756 sq.ft · 7 Bedrooms · 3 Baths · House
· Deck · Parking
North Okanagan D · 2,756 sq.ft · 7 Bedrooms · 3 Baths · House · Deck · Parking
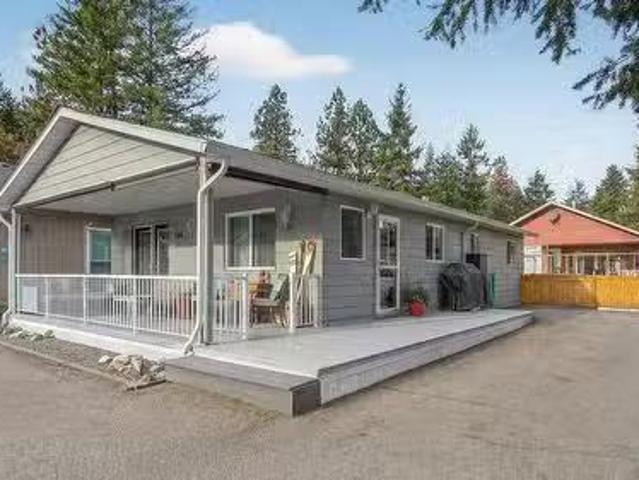
5 bed home PLUS 2 bed LEGAL SUITE! Incredible value & holding potential. Legal suite was added on to the rear of the home (laneway access) allowing it to be offset from the main part of the house. This makes it so you dont get any of the typical updown noise transfer between occupants. Main house upper level has 3 beds, 1 bath, well maintained with bright kitchenliving area and access to private laundry. Fantastic layout & new deck surface off the kitchen. Lower level of main home has 2 beds, 1 bath, & 2nd private laundry. The LEGAL SUITE offers 2 beds,1 bath, fresh paint, new fridge, plenty of bright living space & its own laundry. Great option for a large family while still earning income from the legal suite OR buy & hold as an investment wrental income. City has indicated alignment wprovincial short term rules which may open up this property for being an Air BNB if owner occupies a portion of the home. Plenty of parking available as well as detached shed for storage off the laneway
$ 1,150,000
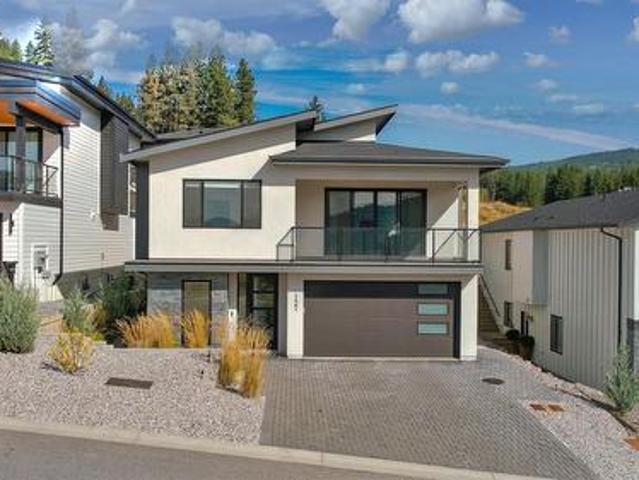
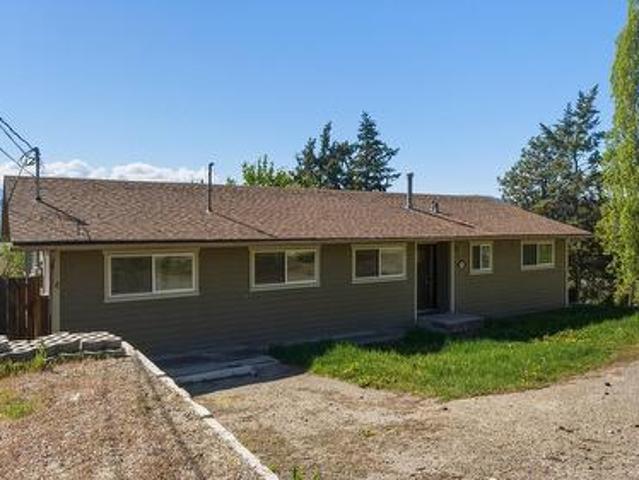
1506 partson Avenue, Kelowna, BC, V1Y 4B7 house for sale Li.
View photo
House · for sale
$ 2,690,000
$ 473/sq.ft
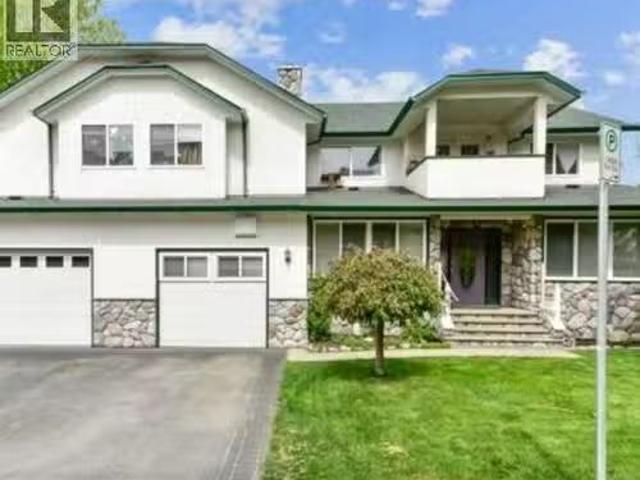
1506 partson Avenue, Kelowna, BC, V1Y 4B7 house for sale Li.
North Okanagan D
· 5,683 sq.ft · 3 Bedrooms · 3 Baths · House
· Balcony · Parking
North Okanagan D · 5,683 sq.ft · 3 Bedrooms · 3 Baths · House · Balcony · Parking
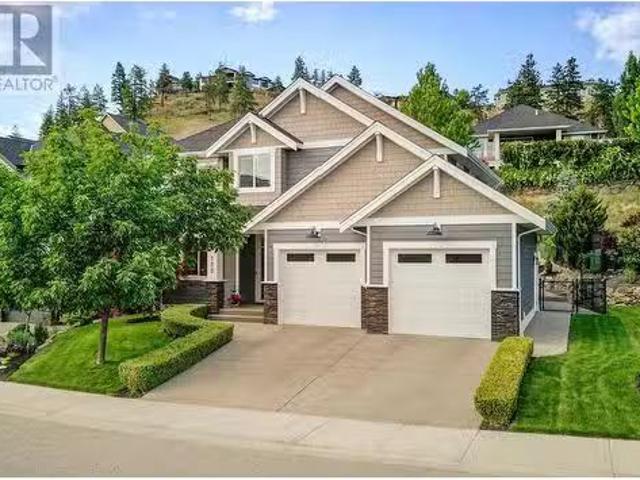
Development, Investment, or Family Opportunity in Central Kelowna! This exceptional property offers four separate income streams while positioned in a prime Kelowna development corridor, making it an outstanding holding property with strong future potential. The main residence has been tastefully updated with 2 bedrooms, 2 bathrooms, spacious living and family rooms, dining and breakfast areas, an officeden, and dual laundry (including a tenant setup). Upstairs you’ll find a legal 2-bedroom, 1.5- bath suite as well as a 2-bedroom, 1-bath in-law suite—both with private balconies. A detached heated garageworkshop with 220V service provides excellent utility and includes an additional 1-bedroom, 1-bath suite above. With parking for 13 vehicles, a newer roof, and updated appliances, this property is designed to generate income while offering flexibility. It is a developer’s dream with potential for land assembly or higher-density redevelopment under Kelowna’s future land use designations,
$ 2,690,000
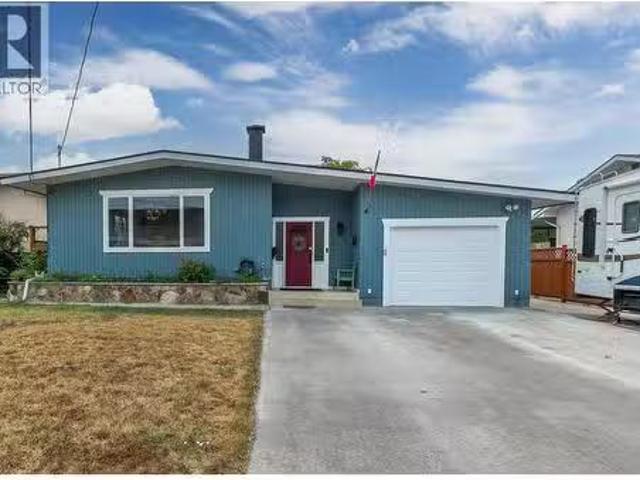
7083 Jasper Drive, Vernon, BC, V1H 1P2 house for sale | Listing ID 10395 | Royal LePage
View photo
House · for sale
$ 1,048,000
7083 Jasper Drive, Vernon, BC, V1H 1P2 house for sale | Listing ID 10395 | Royal LePage
North Okanagan D
· House
· Garden
North Okanagan D · House · Garden
With approximately 3,500 sq. Ft. an exceptional family-friendly floor plan, and breathtaking, unobstructed panoramic views of Okanagan Lake and the surrounding valley, the home offers an incredible foundation for a thoughtful renovation and the chance to transform a lovingly maintained residence into a showpiece. Three bedrooms on the upper level make the layout ideal for growing families, while the home offers exciting possibilities to modernize, reimagine, and take full advantage of those expansive lake views. Downstairs, an impressive workshop provides exceptional space for woodworkers, mechanics, artists, hobbyists, or anyone dreaming of a serious creative space or home-based business. The lifestyle outside the home is equally compelling. Tucked away on a peaceful cul-de-sac surrounded by mature landscaping and beautiful rose gardens, you can step out your front door and into some of Vernon’s best outdoor recreation. Walk to Kin Beach for an afternoon on Okanagan Lake, or access th
$ 1,048,000
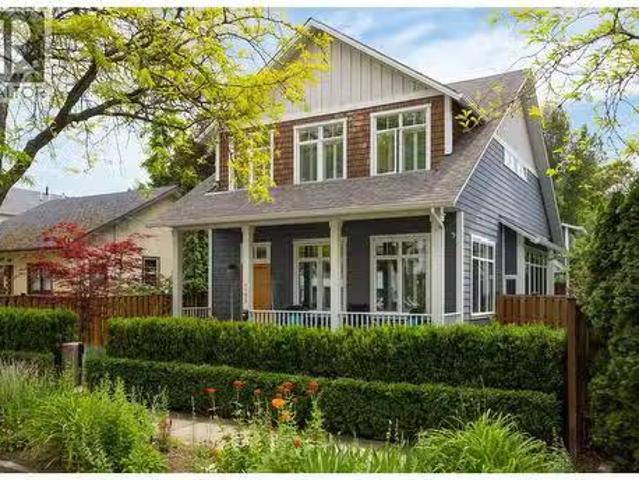
137 Whitefish Road, Vernon, BC, V1B 3M5 house for sale | Listing ID 10400 | Royal LePage
View photo
House · for sale
$ 1,065,000
137 Whitefish Road, Vernon, BC, V1B 3M5 house for sale | Listing ID 10400 | Royal LePage
North Okanagan D
· House
· Balcony · Fireplace · Parking
North Okanagan D · House · Balcony · Fireplace · Parking
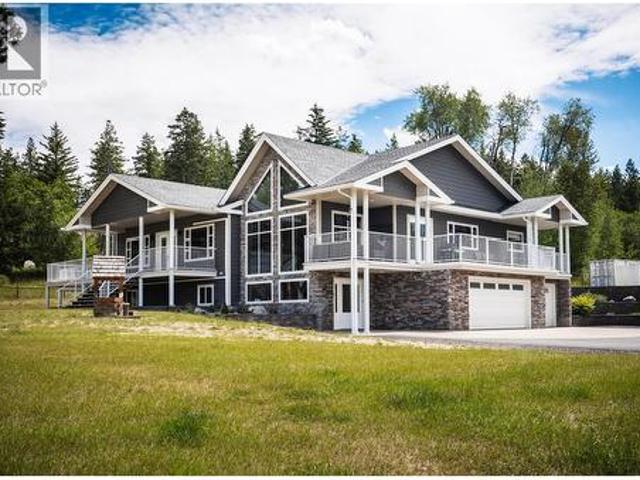
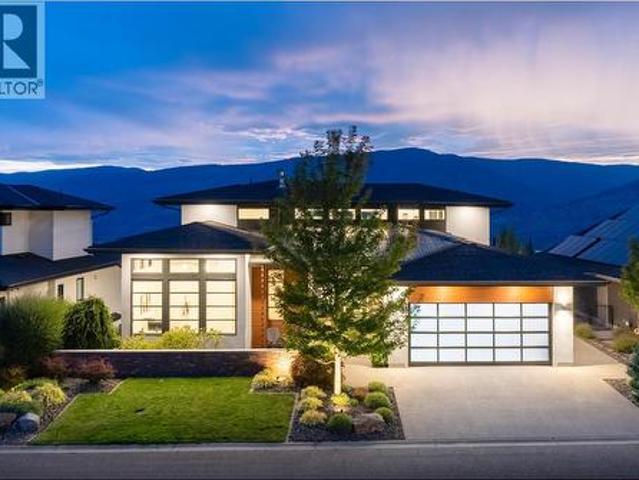
This stunning Foothills home delivers the feel of a luxury new build with the space, views, and flexibility buyers are looking for. From the moment you arrive, the modern exterior, entry-level garage, and clean architectural style set the tone for what’s inside. The main living area is bright, open, and beautifully finished, with stylish flooring, a cozy gas fireplace, and large windows that draw in natural light. Step out onto the balcony and take in the surrounding views, adding the perfect backdrop to everyday living and evening entertaining. The kitchen is a true highlight of the home, designed with crisp white cabinetry, all-new appliances, a large island, walk-in pantry, and a dedicated coffee bar. It has the polished look and function of a show-home, with plenty of space to gather, cook, and entertain. The primary suite feels private and elevated, featuring a walk-through closet and a beautiful ensuite with double sinks, a soaker tub, and a walk-in shower. Two additional bedroom
$ 1,065,000
2108 41 Avenue, Vernon, BC, V1T 3G8 house for sale Listing.
View photo
House · for sale
$ 799,900
$ 355/sq.ft
2108 41 Avenue, Vernon, BC, V1T 3G8 house for sale Listing.
North Okanagan D
· 2,250 sq.ft · 4 Bedrooms · 4 Baths · House
North Okanagan D · 2,250 sq.ft · 4 Bedrooms · 4 Baths · House
Welcome to this LIKE-NEW, completely updated and spacious family home in the desirable Harwood neighbourhood. perfectly suited for growing families and offering the added benefit of a one bedroom, self-contained suite for mortgage help or extended family. The bright and functional main level features three generously-sized bedrooms, including a spacious primary bedroom with its own private 2 piece ensuite. A full main bathroom serves the remaining bedrooms, while the large living room and adjoining dining area provide the perfect space for family gatherings and entertaining. Beautiful hardwood flooring, skylights and large windows fill the home with warmth and natural light. The lower level offers even more living space with a bonus recreation or playroom, a convenient laundrybathroom area, and a self contained one bedroom suite complete with its own kitchen, full bathroom, and separate laundry and entrance, making it ideal for saleal income, guests, or multi generational living. Step
$ 799,900
747 & 749 Wilson Avenue, Kelowna, BC, V1Y 6X8 house for sale.
View photo
House · for sale
$ 1,288,000
$ 486/sq.ft
747 & 749 Wilson Avenue, Kelowna, BC, V1Y 6X8 house for sale.
North Okanagan D
· 2,648 sq.ft · 3 Bedrooms · 3 Baths · House
· Fireplace · Parking
North Okanagan D · 2,648 sq.ft · 3 Bedrooms · 3 Baths · House · Fireplace · Parking
This gorgeous 2014-built home offers an executive urban lifestyle just moments from Downtown and the Cultural District. Nestled on a private, fully fenced, and secured property, this unique offering includes a three-bedroom, three-bathroom principal residence alongside a separate legal one-bedroom, one-bathroom carriage home suite that sits above the two-car garage and has its own registered address at 747 Wilson Avenue which is easily accessed via the rear alley. The main residence welcomes you with a large heritage-style front porch and features high ceilings, Travertine tile flooring on the lower level, and engineered hardwood upstairs. The gourmet chefs kitchen comes complete with high-gloss white and stained tiger-cut white oak cabinets and range hood, a large granite island with a premium Silgranit sink and RO system with beverage faucet, and JennAir SS appliances with a 5-burner gas cooktop. Relax by the floor-to-ceiling Ledgestone natural gas fireplace, or step outside to a low
$ 1,288,000
1190 Guisachan Road, Kelowna, BC, V1Y 7X4 house for sale | Listing ID 10393 | Royal LePage
View photo
House · for sale
$ 699,000
1190 Guisachan Road, Kelowna, BC, V1Y 7X4 house for sale | Listing ID 10393 | Royal LePage
North Okanagan D
· House
North Okanagan D · House
Versatility and location come together at 1190 Guisachan Road. This centrally located corner-lot property sits within the Core Neighbourhood Area (CNH-D), offering excellent redevelopment potential for builders and investors, while still appealing to end-user buyers seeking walkability and long-term value. With flat site lines and strong frontage on Guisachan Road, this. 16-acre lot provides an ideal foundation for future housing options in a rapidly growing city. At the same time, its prime location delivers everyday convenience steps to Guisachan Village Centre, schools, parks, transit, Okanagan College, Kelowna General Hospital, and minutes from downtown. Whether you’re looking to live in, rent out, hold for the future, or explore development possibilities, this property offers a rare combination of flexibility, centrality, and upside, an opportunity that’s increasingly hard to find in Kelowna’s core
$ 699,000
6576 Southwind Road, Vernon, BC, V1H 1B7 house for sale | Listing ID 10388 | Royal LePage
View photo
House · for sale
$ 949,900
6576 Southwind Road, Vernon, BC, V1H 1B7 house for sale | Listing ID 10388 | Royal LePage
North Okanagan D
· House
· Office room · Deck · Parking · Cellar
North Okanagan D · House · Office room · Deck · Parking · Cellar
Welcome to 6576 Southwind Road. This five-bedroom, three-bathroom walkout rancher offers a versatile layout designed for modern living. Situated on a generous quarter-acre lot, the property provides ample space for outdoor activities and future landscaping projects. The interior features a functional floor plan that prioritizes natural light and flow. With five bedrooms, the home easily accommodates a dedicated professional home office. The lower level includes a full basement suite, serving as an effective mortgage helper for first-time buyers, a private space for extended family, or higher rental income for investors. Outdoor enthusiasts will appreciate the expansive lot, spacious outdoor deck, and ample parking
$ 949,900
5482 Silver Star Road, Vernon, BC, V1B 3K4 house for sale | Listing ID 10400 | Royal LePage
View photo
House · for sale
$ 1,595,000
5482 Silver Star Road, Vernon, BC, V1B 3K4 house for sale | Listing ID 10400 | Royal LePage
North Okanagan D
· House
· Parking
North Okanagan D · House · Parking
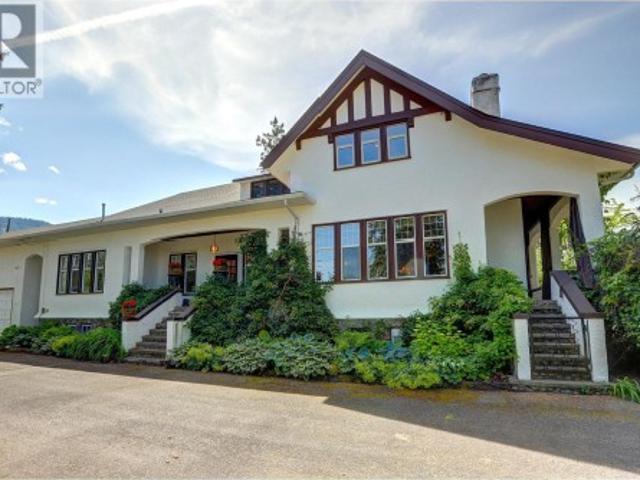
A Timeless Craftsman Estate on 4.96 Acres. Discover the rare combination of heritage character, generous space and a beautiful private setting in this exceptional 1910 Executive Craftsman estate. Set on 4.96 acres overlooking BX Creek, this remarkable property offers privacy, tranquility and a wonderful connection to nature. Offering over 5,000 sq. Ft. the home features 4 bedrooms and 2½ bathrooms, with the timeless charm and craftsmanship of its era thoughtfully complemented by numerous updates. This is a home that has a sense of history and personality rarely found in today's market and a a residence that feels established and genuinely special. A beautiful, private courtyard with waterscape and pond creates an enchanting outdoor retreat. Surrounded by mature landscaping and the natural beauty of the property, it provides an idyllic setting for morning coffee, entertaining guests or simply enjoying the peaceful surroundings. The property also includes a 26' x 36' detached garage with
$ 1,595,000
3600 Pleasant Valley Road Unit# 3, Vernon, BC, V1T 4L6 house for sale | Listing ID 10398 | Royal LePage
View photo
House · for sale
$ 525,000
3600 Pleasant Valley Road Unit# 3, Vernon, BC, V1T 4L6 house for sale | Listing ID 10398 | Royal LePage
North Okanagan D
· House
· Patio · Garden · Balcony · Parking
North Okanagan D · House · Patio · Garden · Balcony · Parking
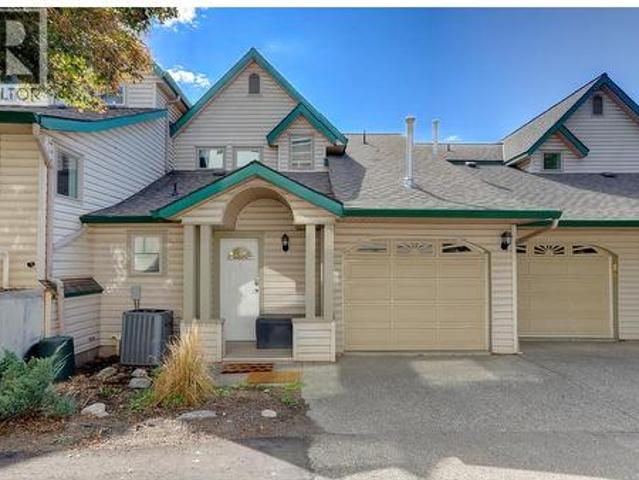
East Hill strata in a private setting with only 4 units located walking distance to town! This 2 bed 2.5 bath 2 level strata has ample parking, private yard space and a unique building; setting this apart from a lot of the standard comparables. This unit has had several recent updates, such as: Replaced Poly B 24/25, renovated upstairs bath 24/25, new windows in 2018 and HWT in 2019. There is a central vac mounted in the garage, 100 amp service, and in-unit laundry located in the large main bath. Entering the front door there is a large multi-use bonus area that could be used for office nook, boot room, storage or bikes/ski staging area! A nice, wide hallway with cork flooring takes you through to the kitchen, dining room, main living area and right through to the lovely back yard and patio. There are 2 big bedrooms up, the primary with w/i closet, ensuite and balcony! One cat and/or one dog (under 50 lbs) allowed. Self managed strata, non-conforming but run well. (Id: 27)
$ 525,000
15 Farchant Way, Vernon, BC, V1T 6M1 house for sale | Listing ID 10394 | Royal LePage
View photo
House · for sale
$ 1,178,000
Updated
15 Farchant Way, Vernon, BC, V1T 6M1 house for sale | Listing ID 10394 | Royal LePage
North Okanagan D
· House
· Garden · Fireplace · Swimming pool · Deck · Cellar
North Okanagan D · House · Garden · Fireplace · Swimming pool · Deck · Cellar
Welcome to this grand family home available in Canadian Lakeview Estates. Situated on a 0.30-acre lot, this exceptional level entry residence features 6 bedrooms and 4 bathrooms. The interior includes a gourmet kitchen with ample cabinetry, and a large island with a gas cooktop. The main floor offers three spacious bedrooms, including a primary suite with an open ensuite, as well as a den and a beautiful living room with a dining area. Both the living room and the adjacent TV room feature gas fireplaces. The basement includes three bedrooms, a bathroom and a games room large enough to house your pool table or bring your ideas. The outdoor living space is designed for entertaining, deck doors lead from the TV room to a private covered deck featuring a hot tub, two gas hookups, and a bar area. The backyard offers a peaceful retreat with a pond, a fenced garden space, and a tool shed. The low maintenance yard includes front and back irrigation and select fruit trees. Additionally, the pro
$ 1,178,000
743 Morrison Avenue Unit# 1, Kelowna, BC, V1Y 5E5 house for sale | Listing ID 10375 | Royal LePage
View photo
House · for sale
$ 869,900
743 Morrison Avenue Unit# 1, Kelowna, BC, V1Y 5E5 house for sale | Listing ID 10375 | Royal LePage
North Okanagan D
· House
· Parking · Balcony
North Okanagan D · House · Parking · Balcony
Site tours now available by appointment only! Welcome to #1 743 Morrison Avenue! Coming Fall 2026, Morrison Grove is an exclusive collection of 11 boutique townhomes designed and built for the Okanagan lifestyle right in the heart of South Pandosy! This 3-bedroom, 2-bathroom unit offers 1,309 sq. Ft of interior living space, plus a 154 sq. Ft balcony. The main level features 10’ ceilings and includes the kitchen, living room, balcony, and primary bedroom with full ensuite, offering convenient single-level living. The upstairs offers two more bedrooms, full bathroom and laundry closet. Each townhome radiates sophistication through high-quality finishings and design; hardwood floors, LED lighting, custom 9-foot cabinetry, quartz countertops, premium induction cooktop, stainless steel appliances, generous storage, SonoPan soundproofing for everyday comfort, and a true “life sized” double garage. Set in the vibrant South Pandosy neighborhood, you’re minutes to beaches, waterfront parks, ca
$ 869,900
1934 Ethel Street, Kelowna, BC, V1Y 2Z5 house for sale | Listing ID 10399 | Royal LePage
View photo
House · for sale
$ 585,000
1934 Ethel Street, Kelowna, BC, V1Y 2Z5 house for sale | Listing ID 10399 | Royal LePage
North Okanagan D
· House
· Fireplace · Air conditioning
North Okanagan D · House · Fireplace · Air conditioning
Experience stylish, low-maintenance living in the heart of Kelowna South—one of the city's most desirable and walkable neighbourhoods. This beautifully finished front-unit townhome offers the rare combination of no strata fees, pet-friendly living, insurance already in place, and 1,133 sq. Ft. of thoughtfully designed living space. The bright open-concept main floor features a contemporary kitchen with white cabinetry, quartz countertops, stainless steel appliances, and rough-in for either a gas or electric range. The kitchen flows seamlessly into the inviting living area, highlighted by a cozy gas fireplace and durable vinyl plank flooring throughout. Upstairs, you'll find two spacious bedrooms and two full bathrooms, including a stunning primary retreat with a walk-in closet and spa-inspired ensuite. A convenient powder room completes the main level. Enjoy year-round comfort with natural gas heating, central air conditioning, and hot water on demand. Step outside to your fully fenced
$ 585,000
512 1350 St Paul Street, Kelowna, BC, V1Y 2E1 Single Family.
View photo
House · for sale
$ 499,000
$ 812/sq.ft
512 1350 St Paul Street, Kelowna, BC, V1Y 2E1 Single Family.
North Okanagan D
· 614 sq.ft · 1 Bedroom · 1 Bath · House
· Patio · Office room · Gym
North Okanagan D · 614 sq.ft · 1 Bedroom · 1 Bath · House · Patio · Office room · Gym
Welcome to Sole, located int he vibrant cultural distract in the heart of Downtown Kelowna. This one-bedroom one-bathroom apartment boats a spacious, sunlit interior with a large patio to enjoy outdoor relaxation on warm summer nights. The open-concept living area features a beautiful kitchen island, perfect for culinary enthusiasts and social gatherings. Additionally, the main living area offers a dedicated office space, idea for those who work from home and perfect for students who need a quiet spot to study. This unit is light and birght with vinyl flooring and modern white cabinetry. Its well-designed layout ensures ample natural light, making the apartment feel open and welcoming. Building amenities include a gym and a terrance with communal BBQ area. The apartment presents an exceptional opportunity for urban living, providing the best of comfort and convenience in the stunning Okanagan region. Still available at ListedBuy!
$ 499,000
8900 Jim Bailey Road Unit# 107, Kelowna, BC, V4V 1E5 house f.
View photo
House · for sale
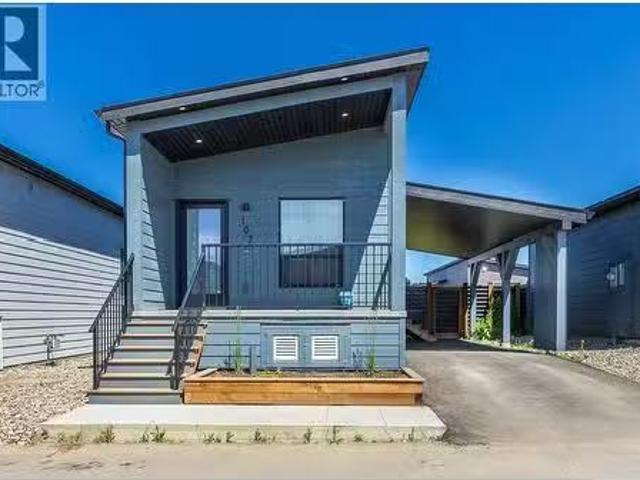
$ 324,900
$ 479/sq.ft
8900 Jim Bailey Road Unit# 107, Kelowna, BC, V4V 1E5 house f.
North Okanagan D
· 678 sq.ft · 2 Bedrooms · 1 Bath · House
· Garden · Deck
North Okanagan D · 678 sq.ft · 2 Bedrooms · 1 Bath · House · Garden · Deck
Welcome to Deer Meadows Estates, a vibrant family and pet friendly community perfectly positioned for lifestyle and adventure. Built in 2024, this nearly new 2 bedroom, 1 bathroom home is bright and inviting, featuring a modern kitchen with stainless steel appliances, a cozy living space, and a primary bedroom that opens directly to a private deck and fully fenced backyard - ideal for relaxing or entertaining. Just steps from the scenic Rail Trail, youre connected to the blue waters of Kalamalka and Wood Lake, with trails stretching from Vernon to Kelowna. Located on leased land within OKIB, Deer Meadows offers a secure 49 year head lease with renewal. Saleals and pets are welcome, making it an excellent choice for first time buyers, families, investors, or those looking to downsize. Enjoy the convenience of being just 10 minutes from YLW and UBCO, with shopping and amenities nearby. Whether it’s morning walks on the trail or pickleball with the neighbours, this is Okanagan living at i
$ 324,900
4430 June Springs Road, Kelowna, BC, V1W 4C8 house for sale | Listing ID 10390 | Royal LePage
View photo
House · for sale
$ 4,850,000
4430 June Springs Road, Kelowna, BC, V1W 4C8 house for sale | Listing ID 10390 | Royal LePage
North Okanagan D
· House
· Office room · Gym · Deck · Parking
North Okanagan D · House · Office room · Gym · Deck · Parking
An extraordinary opportunity to own one of South-East Kelowna's most versatile and private estate properties. Set on approximately 10 highly usable acres, this exceptional property combines luxury living, commercial-scale infrastructure, and long-term development flexibility in a coveted natural setting bordered by Crown land and protected covenant areas. The impressive 5,200 sq. Ft. residence offers 4 bedrooms, a home office, theatre room, triple garage, and a flexible lower level with suite potential. Extensive recent upgrades include a new roof, Dura Deck system, HVAC installation, exterior repainting, and upgraded water infrastructure. A standout feature is the custom-built commercial-grade shop—approximately 54' x 120' plus a 1,500 sq. Ft. upper level. Built to exceptional standards, it features in-floor heating, separate services, dedicated high-output well, mechanic's service pit, 220V power, executive office, gym, entertainment lounge, wet bar, and multiple bathrooms. Ideal for
$ 4,850,000
1195 Sugar Lake Road, Cherryville, BC, V0E 2G2 house for sal.
View photo
House · for sale
$ 895,000
$ 472/sq.ft
1195 Sugar Lake Road, Cherryville, BC, V0E 2G2 house for sal.
North Okanagan D
· 1,894 sq.ft · 2 Bedrooms · 3 Baths · House
· Deck · Cellar
North Okanagan D · 1,894 sq.ft · 2 Bedrooms · 3 Baths · House · Deck · Cellar
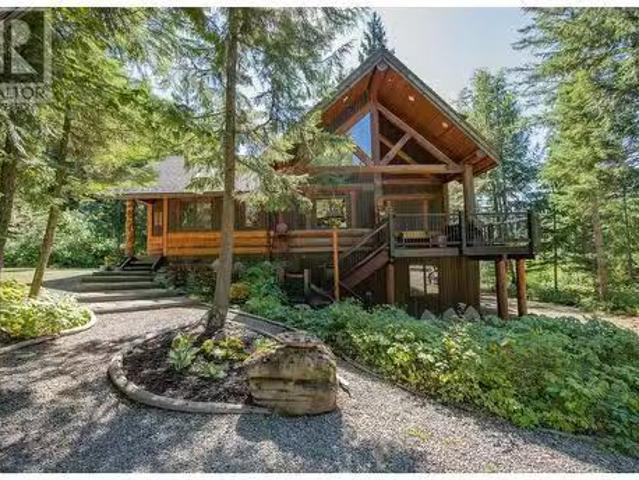
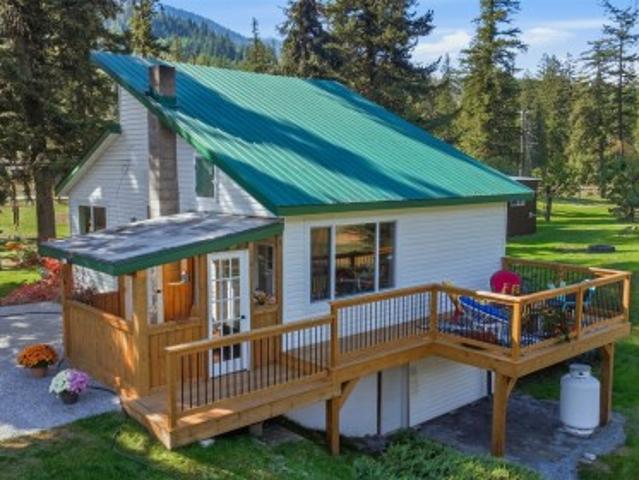
Escape the hustle and find your sanctuary in this beautifully maintained log home, tucked away in the peaceful countryside near the pristine waters of Sugar Lake. Just a scenic drive from the city, this tranquil retreat offers the perfect blend of rustic charm and modern convenience. Soaring windows flood the open-concept living space with natural light, framing views of the surrounding forest and mountains—your everyday backdrop for peace and serenity. Whether youre sipping coffee on the wraparound deck, cozying up by the wood stove, or exploring the great outdoors, this property offers a lifestyle shift you’ll cherish. Enjoy world-class fishing, hiking, horseback riding, hunting, skiing, and snowmobiling right at your doorstep. Inside, the main floor features a bright, spacious kitchen, full bathroom, and welcoming living area, while the loft serves as a private master retreat with its own powder room. The walk-out basement adds flexibility with a large bedroom that could easily be s
$ 895,000
201 575 Doyle Avenue, Kelowna, BC, V1Y 9N2 Single Family Pro.
View photo
House · for sale
$ 499,900
$ 414/sq.ft
201 575 Doyle Avenue, Kelowna, BC, V1Y 9N2 Single Family Pro.
North Okanagan D
· 1,206 sq.ft · 2 Bedrooms · 2 Baths · House
· Patio · Air conditioning
North Okanagan D · 1,206 sq.ft · 2 Bedrooms · 2 Baths · House · Patio · Air conditioning
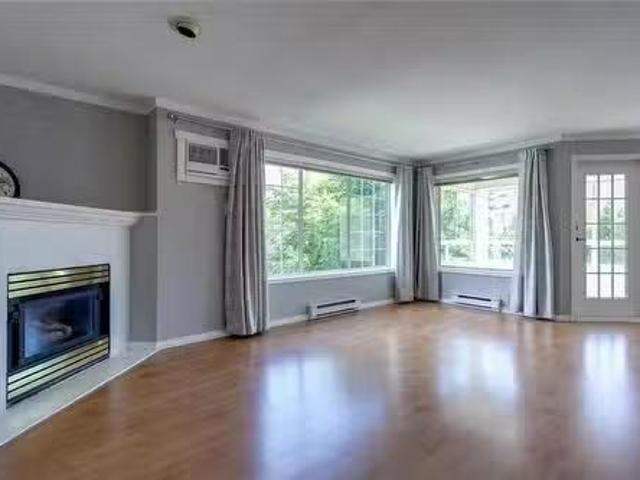
Welcome to this bright and spacious 2 bedroom, 2 bathroom corner unit in Royal Park—perfectly situated in the heart of downtown Kelowna. This thoughtfully designed split floor plan offers privacy and comfort, with each bedroom positioned on opposite sides of the unit, ideal for shared living or guests. Located on the quiet, southeast-facing side of the building, the unit enjoys peaceful mornings and warm afternoon light. Step out from the living room onto a large enclosed patio, perfect for enjoying your coffee year-round or creating a cozy indoor-outdoor space. Inside, you’ll find a generously sized primary bedroom complete with a full ensuite bathroom, along with a second bedroom and another full bath, all accented with laminate and tile flooring throughout—no carpet here. The kitchen features newer appliances, and the updated AC unit, washer, and dryer add extra value and convenience. In-suite laundry is included, making day-to-day living easy. Royal Park is a secure, well-maintaine
$ 499,900
2006 37 Avenue, Vernon, BC, V1T 2X1 house for sale Listing.
View photo
House · for sale
$ 877,500
$ 313/sq.ft
2006 37 Avenue, Vernon, BC, V1T 2X1 house for sale Listing.
North Okanagan D
· 2,799 sq.ft · 4 Bedrooms · 3 Baths · House
· Garden · Parking · Cellar
North Okanagan D · 2,799 sq.ft · 4 Bedrooms · 3 Baths · House · Garden · Parking · Cellar
Now have an Accepted offer, usual subjects, subject removal is August 15. Seller welcomes all showings until SOLD. Location Location. An elusive lower East Hill home and lot that is sure to please. Not a BC box, and not a heritage home but a well built 1960s home with tons of “character”. Lots of things to absolutely love about this home and yard. Huge and surprisingly private.22 acre lot with lane access on 2 sides, Spacious attached double garage, tons of off street parking and a very private rear yard. The home is sure to please with a great combination of some modern touches and a classic executive style 1960s home. Very spacious 1750 sq ft main level with a mostly finished basement and a huge attached 30 x 20 double garage or workshop. This home would be very easy to suite. Tar and gravel roof has 3 section and the middle section has been scheduled to be replaced with a torch on roof in July. The other 2 sections do not appear to require any work at this time. Ideal lower level to
$ 877,500
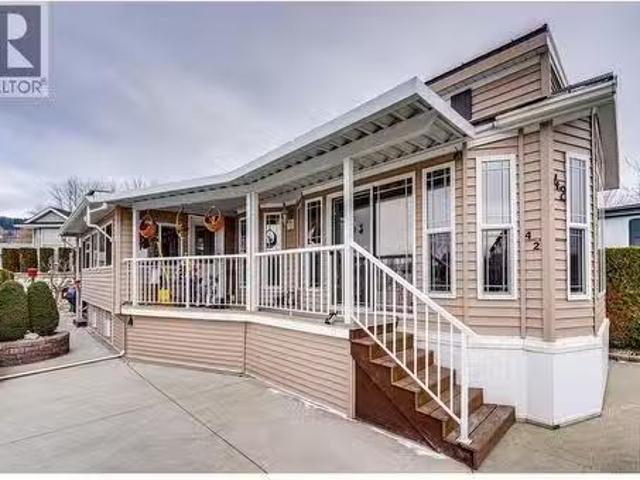
8000 Highland Road Unit# 42, Vernon, BC, V1B 3W5 recreationa.
View photo
House · for sale
$ 369,900
$ 545/sq.ft
8000 Highland Road Unit# 42, Vernon, BC, V1B 3W5 recreationa.
North Okanagan D
· 678 sq.ft · 1 Bedroom · 1 Bath · House
· Swimming pool · Gym
North Okanagan D · 678 sq.ft · 1 Bedroom · 1 Bath · House · Swimming pool · Gym
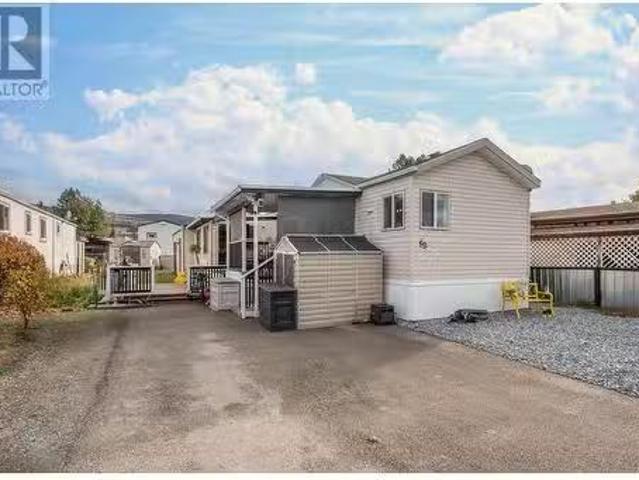
Enjoy comfortable living at Swan Lake RV Resort, ideally located along the peaceful shore of Swan Lake and just minutes from all that Vernon has to offer. A short five-minute walk brings you to Swan Lake Market for fresh local produce and everyday essentials. This well-designed 1 bedroom, 1 bathroom park model home features high ceilings and thoughtful finishes throughout. The kitchen offers lots of cabinets and a sit-in dining area, while the living room is highlighted by a tray ceiling with adjustable lighting to create the perfect ambience. The bedroom includes built-in shelving and cabinetry for storage. An enclosed sun porch provides a bright, versatile space for relaxing or hobbies. Outside, you’ll find a storage shed and space to barbecue. Conveniently located across from the swimming pool and hot tub, and just steps from the community workshop, gym, clubhouse, library, and dog park. Swan Lake RV Resort is known for its friendly, social atmosphere, including Friday Happy Hours t
$ 369,900
1385 6 Highway, Cherryville, BC, V0E 2G1 house for sale | Listing ID 10401 | Royal LePage
View photo
House · for sale
$ 1,017,000
1385 6 Highway, Cherryville, BC, V0E 2G1 house for sale | Listing ID 10401 | Royal LePage
North Okanagan D
· House
· Garden
North Okanagan D · House · Garden
Welcome to 1385 Highway 6 in scenic Cherryville, BC! This beautiful 17.6-acre waterfront property offers an incredible blend of rural tranquility, natural beauty, and functional homesteading potential. Boasting approximately 345 feet of pristine Shuswap River frontage complete with valuable irrigation rights, this expansive acreage is an outdoor enthusiast’s dream. Enjoy tranquil summer evenings at your private riverside camping site, or cultivate your green thumb with several raised garden beds ready for your veggies and flowers. At the heart of the property sits a cozy 2-bedroom, 1-bathroom home offering comfortable countryside living. Best of all, flexible zoning allows for a secondary residence, opening up incredible potential for multi-generational living, rental income, or building your dream home. Ideal for hosting extra guests, the sale also includes a fully set up RV, plus a dedicated second RV site. Outfitted for every hobby and homesteading ambition, the property features ex
$ 1,017,000
2345 Patterson Avenue Unit# 2, Armstrong, BC, V0E 1B1 house.
View photo
House · for sale
$ 799,000
$ 441/sq.ft
2345 Patterson Avenue Unit# 2, Armstrong, BC, V0E 1B1 house.
North Okanagan D
· 1,808 sq.ft · 3 Bedrooms · 3 Baths · House
· Patio · Swimming pool
North Okanagan D · 1,808 sq.ft · 3 Bedrooms · 3 Baths · House · Patio · Swimming pool
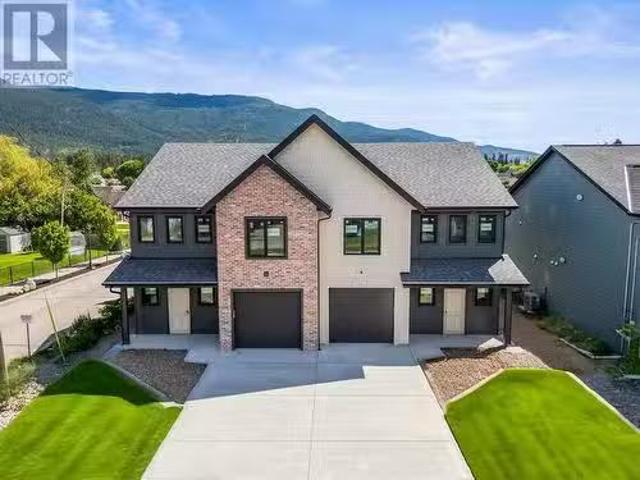
Experience true North Okanagan living with this quality-built 3-bed, 2.5-bath half duplex by Gem Quality Homes. Born and raised in Armstrong, the talented team at Gem takes pride in delivering craftsmanship rooted in local tradition, small-town values, and a deep love for the community. Perfectly situated on Patterson Avenue, this thoughtfully designed home offers the best of both worlds: a peaceful setting with the convenience of being just steps from downtown Armstrong. Enjoy easy access to all the amenities that make this vibrant community so special. Outdoor enthusiasts and families alike will appreciate the walking trails right behind the home, perfect for morning jogs, evening strolls, or weekend adventures. After a day of enjoying everything Armstrong has to offer, relax on your private covered patio, ideal for barbecuing, entertaining, or unwinding with a good book. A roughed-in hot tub connection adds even more potential for outdoor enjoyment. Inside, you’ll find a functional
$ 799,000
206 Falcon Avenue, Vernon, BC, V1H 2A1 house for sale Listi.
View photo
House · for sale
$ 274,900
$ 274/sq.ft
206 Falcon Avenue, Vernon, BC, V1H 2A1 house for sale Listi.
North Okanagan D
· 1,001 sq.ft · 3 Bedrooms · 2 Baths · House
· Patio · Garden · Swimming pool
North Okanagan D · 1,001 sq.ft · 3 Bedrooms · 2 Baths · House · Patio · Garden · Swimming pool
Discover comfortable, modern living in Parker Cove, a leasehold lakeside community on Okanagan Lake just a short drive from Vernon, BC. This beautifully updated rancher offers 3 bedrooms and 1.5 bathrooms, ideal for relaxed main-floor living. Step inside to bright, inviting spaces featuring updated flooring and fresh paint throughout, with convenient laundry on the main level. A full crawlspace provides excellent additional storage, perfect for seasonal items and extra belongings. The private primary bedroom features double doors that open directly to your backyard patio, creating seamless indoor-outdoor living. The outdoor space includes a lovely patio area wired for a hot tub, ideal for summer evenings and entertaining. Upgrades include updated plumbing, a 200 amp electrical panel, and air conditioning for year-round comfort. The lease is in place until 2043. Enjoy everything Parker Cove offers; from beach access and boating on Okanagan Lake to a relaxed community atmosphere, making
$ 274,900
122 Lost Creek Court, Kelowna, BC, V1V 3B6 house for sale L.
View photo
House · for sale
$ 1,495,000
$ 417/sq.ft
122 Lost Creek Court, Kelowna, BC, V1V 3B6 house for sale L.
North Okanagan D
· 3,584 sq.ft · 5 Bedrooms · 4 Baths · House
· Office room · Swimming pool · Gym
North Okanagan D · 3,584 sq.ft · 5 Bedrooms · 4 Baths · House · Office room · Swimming pool · Gym
The family home youve been looking for! An amazing, Rykon-built winning design offering convenient Primary bedroom up, along with the 2 other childrens beds across the upper landing. With easy-access laundry in between! The main floor offers the welcoming foyer, with office, great-room kitchendining, an expansive mudroom, with access to take the garbage out right off the pantry. Retreat out outside to the many fabulous seating areas while watching the family splash in the pool. Or soak in the available hot tub, and enjoy the stress melt away. The chef-inspired kitchen is perfect for all the meals, or entertaining. Moving downstairs, youll find an additional bedroom, large recroom setup for movies, cards games and room for the ping-pong table. The lower gym is the homes 5th bedroom! Lost Creek Court offers a beautiful park right across the street to take the littles. The safe neighborhood is waiting for you! (id:27). Still available at ListedBuy!
$ 1,495,000
221 1 Sunset Drive, Kelowna, BC, V1Y 9W1 house for sale | Listing ID 10377 | Royal LePage
View photo
House · for sale
$ 1,599,900
221 1 Sunset Drive, Kelowna, BC, V1Y 9W1 house for sale | Listing ID 10377 | Royal LePage
North Okanagan D
· House
· Balcony · Gym · Swimming pool · Parking
North Okanagan D · House · Balcony · Gym · Swimming pool · Parking
Location, location, location! Experience the best of waterfront living in this beautifully appointed corner townhome in downtown Kelowna. Boasting unobstructed views of Okanagan Lake, the beach, and the bird sanctuary, this charming two-story residence offers privacy and luxury in an unbeatable location. Featuring an open concept design with soaring vaulted ceilings, this home includes three spacious bedrooms, with the primary suite conveniently located on the main level. Upstairs, you'll find two additional bedrooms, a den, and an award-winning bathroom, along with access to the pool, gym, and entertainment area. The stunning kitchen is finished with granite countertops, and the living spaces are enhanced with designer drapery. Step outside to two private balconies that overlook the lagoon, boardwalk, and sandy beaches. Perfect for soaking in Okanagan sunsets. Two secured side by side parking stalls just steps from the entrance. Pet-friendly, this luxury townhome is a rare investment
$ 1,599,900
1543 Rocky Point Drive, Kelowna, BC, V1V 3E2 house for sale | Listing ID 10401 | Royal LePage
View photo
House · for sale
$ 3,698,000
1543 Rocky Point Drive, Kelowna, BC, V1V 3E2 house for sale | Listing ID 10401 | Royal LePage
North Okanagan D
· House
· Patio · Garden · Fireplace · Swimming pool
North Okanagan D · House · Patio · Garden · Fireplace · Swimming pool
Unrivaled luxury & unobstructed PANORAMIC LAKE VIEWS define this one of a kind, masterfully built 5,000+ sqft custom home at the end of a quiet court on a private 0.42 acre lot in prestigious Wilden. This 5 bed, 5 bath home's main floor centers on a light-filled great room with gas fireplace, flowing into a chef's kitchen with oversized island, Thermador panel fridge, dual wall ovens, induction cooktop & servery with stand-up freezer and wine fridge. A 16ft slider off the living room opens to an open-air patio, while a 12ft slider off the dining room leads to a covered patio with in-ceiling heaters, screened porch & family room, built-in BBQ & hot/cold outdoor shower, framing the pool, tiered fenced yard, enclosed grass yard for kids & gas fire pit, true main floor pool access! Swing open the hidden bookcase door off the front hall to discover the primary retreat, with walk-in closet & 5pc ensuite, freestanding tub & glass shower framed by lake views. A main floor office, powder room &
$ 3,698,000
9020 Jim Bailey Road Unit# 69, Kelowna, BC, V4V 1E6 house fo.
View photo
House · for sale
$ 249,900
$ 249/sq.ft
9020 Jim Bailey Road Unit# 69, Kelowna, BC, V4V 1E6 house fo.
North Okanagan D
· 1,001 sq.ft · 2 Bedrooms · 2 Baths · House
· Deck
North Okanagan D · 1,001 sq.ft · 2 Bedrooms · 2 Baths · House · Deck
JUST REDUCED! Located only a few minutes from Wood Lake, the airport and and a short drive to Kelowna, this great home is located in beautiful Lake Country, close to schools & shopping, There is a school bus pick-up at the entrance of the park. This well maintained 2 bedroom, 2 full bath home features open kitchen dining room & living room with vaulted ceilings, and a skylight in the bathroom. Kitchen has plenty of cabinets, counter space, and pantry. Master bedroom is spacious with a large walk in closet and full bath. This beauty has 3 sundecks, for entertaining, a covered deck, enclosed deck or open to enjoy the sunshine. The largest enclosed deck is currently being used as a recreationfamily room, with a bit of work could become more indoor living space. There is also a large workshop for all your projects. New metal roof on the deck and addition with new eavestroughs and downspouts done in 2022. New Heat Pump and Hot Water Tank 2024. There is loads of value here! If youre looking
$ 249,900
5808 Richfield Place, Vernon, BC, V1H 1A6 house for sale Li.
View photo
House · for sale
$ 879,000
$ 341/sq.ft
5808 Richfield Place, Vernon, BC, V1H 1A6 house for sale Li.
North Okanagan D
· 2,573 sq.ft · 4 Bedrooms · 4 Baths · House
· Garden · Parking · Balcony · Fireplace · Deck
North Okanagan D · 2,573 sq.ft · 4 Bedrooms · 4 Baths · House · Garden · Parking · Balcony · Fireplace · Deck
Fully vacant with fresh new carpets, blinds, completely repainted and an updated suite! Bella Vista is renowned for its picturesque orchards and proximity to Okanagan Lake, this 4-bedroom, 4-bathroom home sits on a quiet cul-de-sac a short distance from downtown Vernon. Featuring a double car garage and a spacious backyard perfect for gardening or outdoor gatherings. Upon entry, you are welcomed by a dining area and powder room that flows into a kitchen equipped with lots of storage, an island and stainless steel appliances. Adjacent to the kitchen, the living room boasts a cozy gas fireplace and access to a deck with south-facing views perfect for coffee in the morning or a summer BBQ. The main floor also includes a convenient laundry area and garage access making the grocery hall a breeze. Upstairs, youll find two bedrooms with a shared bathroom and a primary bedroom with ensuite and a Juliet balcony. The lower level offers a 1-bedroom, 1-bathroom suite complete with a living room wi
$ 879,000
885 Walrod Street, Kelowna, BC, V1Y 2S4 house for sale List.
View photo
House · for sale
$ 1,199,000
$ 435/sq.ft
885 Walrod Street, Kelowna, BC, V1Y 2S4 house for sale List.
North Okanagan D
· 2,756 sq.ft · 7 Bedrooms · 3 Baths · House
· Deck · Parking
North Okanagan D · 2,756 sq.ft · 7 Bedrooms · 3 Baths · House · Deck · Parking
5 bed home PLUS 2 bed LEGAL SUITE! Incredible value & holding potential. Legal suite was added on to the rear of the home (laneway access) allowing it to be offset from the main part of the house. This makes it so you dont get any of the typical updown noise transfer between tenants. Main house upper level has 3 beds, 1 bath, well maintained with bright kitchenliving area. Fantastic layout & new deck off the kitchen. LEGAL SUITE offers 2 beds,1 bath, fresh paint, new fridge, plenty of bright living space & its own laundry. Lower level of main home has 2 beds, 1 bath, private laundry & separate entry. Great option for a large family with in laws while still earning income from the legal suite OR buy & hold as an investment wrental income. City has indicated alignment wprovincial short term rules which opens up this property for being an Air BNB if owner occupies a portion of the home. Plenty of parking available as well as detached shed for storage off the laneway access. Recent landsca
$ 1,199,000
2365 Stillingfleet Road Unit# 320, Kelowna, BC, V1W 4X5 hous.
View photo
House · for sale
$ 829,900
$ 602/sq.ft
2365 Stillingfleet Road Unit# 320, Kelowna, BC, V1W 4X5 hous.
North Okanagan D
· 1,378 sq.ft · 2 Bedrooms · 2 Baths · House
· Fireplace
North Okanagan D · 1,378 sq.ft · 2 Bedrooms · 2 Baths · House · Fireplace
Immaculately maintained 2-bed, 2-bath leasehold home on a quiet 0.14-acre corner lot in Balmoral—Kelowna’s premier 55+ gated community. Ideally situated within the complex, this home offers privacy, beautifully landscaped grounds maintained by the strata and a low-maintenance lifestyle tailored for comfortable retirement living. Inside, the bright kitchen features pine cabinetry, newer white appliances, a raised eating bar and a cozy breakfast nook, flowing seamlessly into the family room with a cozy gas fireplace. The open-concept living and dining areas are perfect for entertaining or relaxing with views of the peaceful streetscape. The king-sized primary bedroom includes a large step-in closet and a fully renovated 3-piece ensuite with a glass and tile shower. A spacious second bedroom, updated 4-piece main bath, and a laundry room with newer washerdryer and built-in desk add to the home’s thoughtful layout. All major systems have been updated, offering added comfort and peace of mi
$ 829,900

Get email alerts

Don't miss out: be the first to know about new properties

The alert was correctly created

On subscribing you accept the conditions of use and the privacy policy
Alert
Receive new ads in your inbox
Save this search
Receive alerts for new listings

We'll send you an email when we have new properties for: "Houses for sale in North Okanagan D"

The alert was correctly created

Tsinstikeptum 10
Duck Lake 7
Get email alerts and be the first to see new listings
Required field
On subscribing I accept the terms of the privacy policy
Perfect! You'll soon start receiving new listings via email
Alert
Receive an email when we have new ads for Houses for sale in North Okanagan D
Save this search
Filters

Bedrooms

Area (sq.ft)

sq.ft
sq.ft

Price

$
$

Filter by property type

Bathrooms

Clear all filters
Receive notifications when new entries are published.