2,153 houses for sale in North Okanagan D

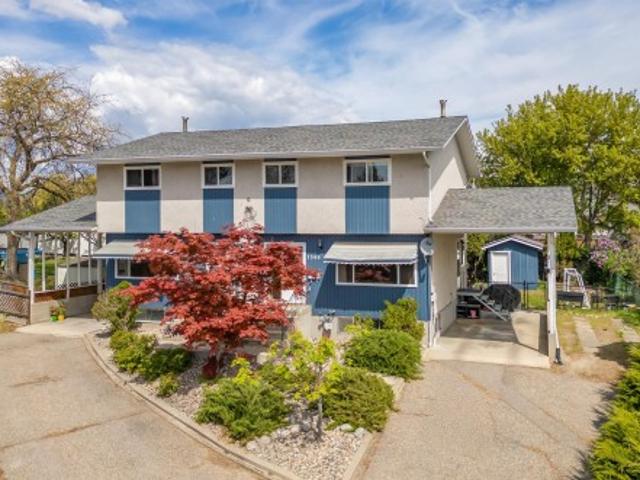
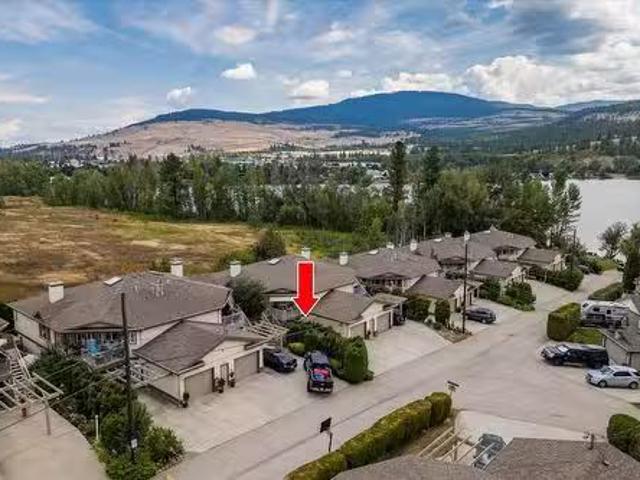
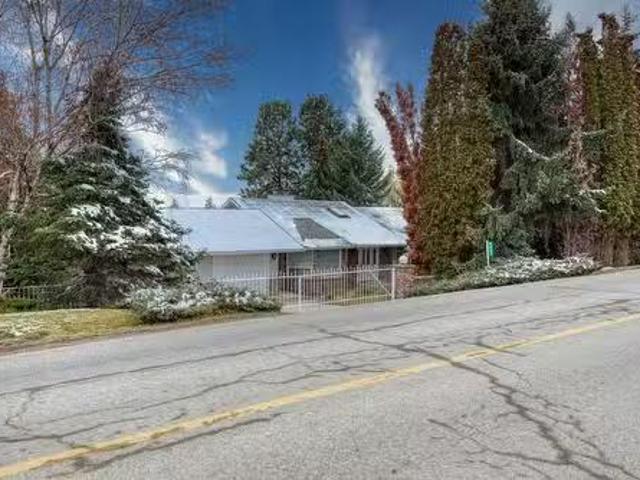
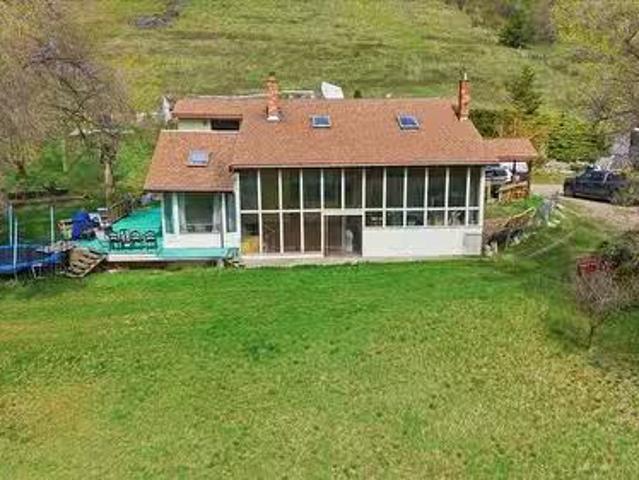
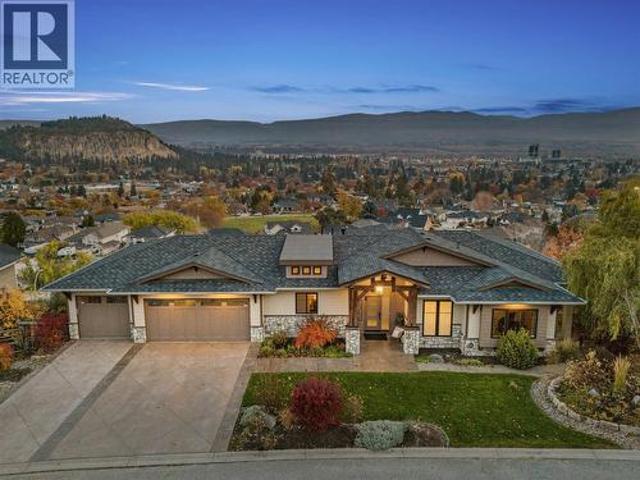
7775 Chew Road, Vernon, BC, V1B 3N6 house for sale Listing.
View photo
House · for sale
$ 1,249,000
$ 401/sq.ft
7775 Chew Road, Vernon, BC, V1B 3N6 house for sale Listing.
North Okanagan D
· 3,111 sq.ft · 4 Bedrooms · 3 Baths · House
· Fireplace · Parking
North Okanagan D · 3,111 sq.ft · 4 Bedrooms · 3 Baths · House · Fireplace · Parking
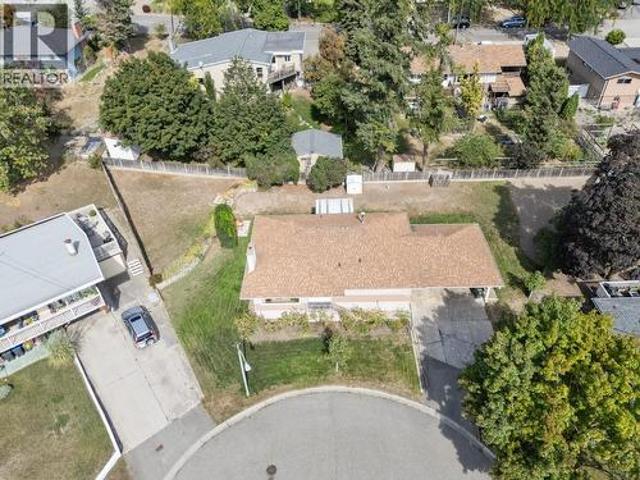
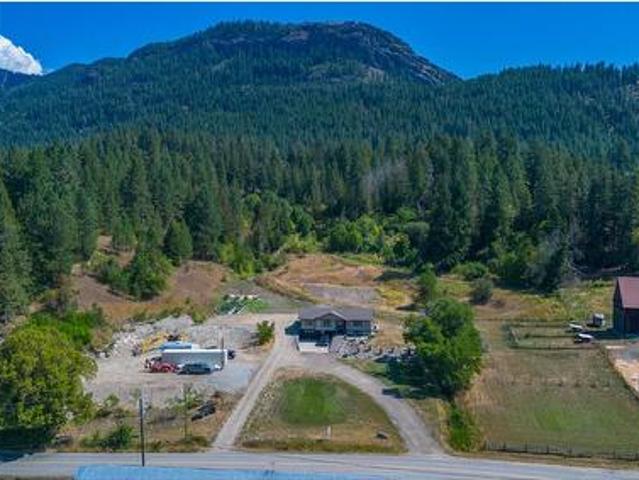
Breathtaking Mountain panoramas serve as the backdrop for this custom-built, one-owner gem nestled on a tranquil 0.88-acre lot in the scenic North BX area of Vernon. The thoughtfully designed property offers the best of both worlds, the peace of countryside living with the convenience of being just over 10 minutes from downtown Vernon and Silver Star Mountain Resort. Inside, the spacious 3,096 sq. ft. home boasts 4 bedrooms and 3 bathrooms across two levels, including a fully self-contained 2-bedroom legal suite with its own entrance, ideal for extended family, saleal income, or Airbnb potential. The main level features bright open-concept living with a gas fireplace, a well-appointed kitchen, and sweeping views from the generous living and dining areas. The lower level suite includes its own kitchen & a spacious living room with a wood-burning stove. Outdoors, youll find two separate driveways for extra parking, a double attached garage, plus multiple sheds for tools, toys, and covere
$ 1,249,000
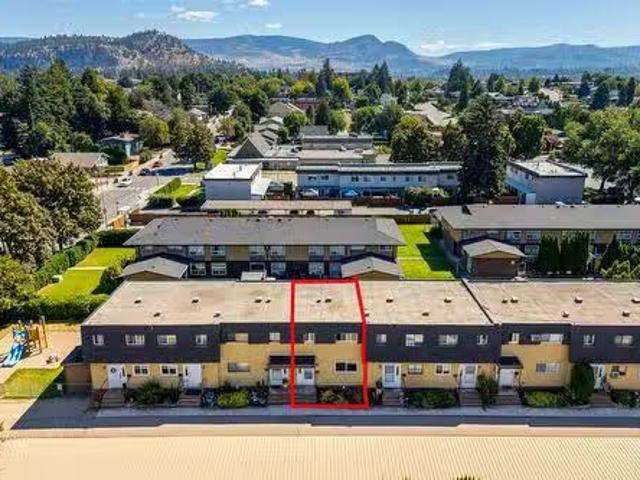
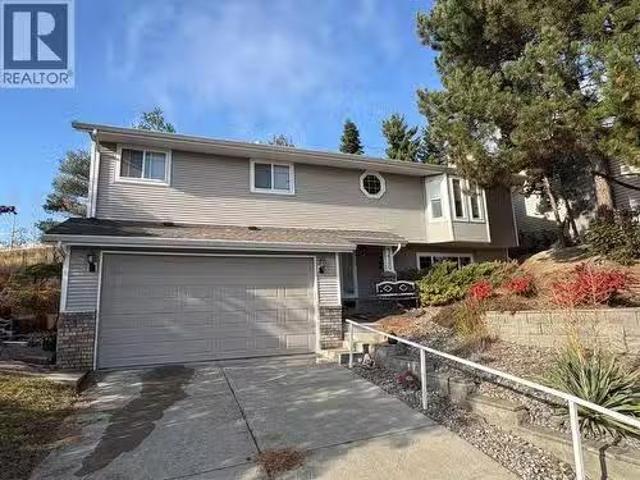
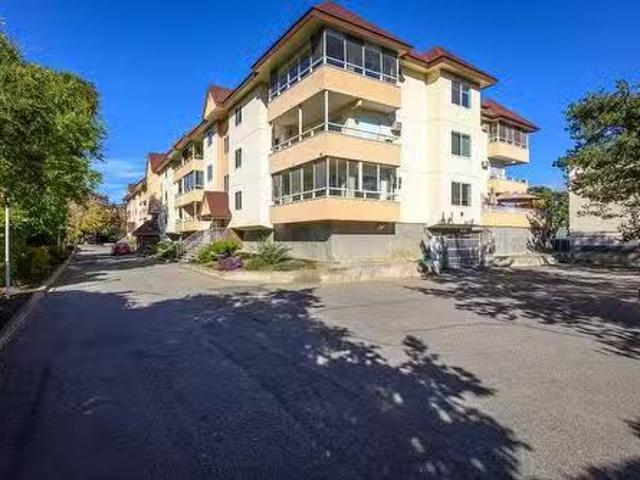
4 1283 Bernard Avenue, Kelowna, BC, V1Y 6R3 house for sale.
View photo
House · for sale
$ 485,000
$ 391/sq.ft
4 1283 Bernard Avenue, Kelowna, BC, V1Y 6R3 house for sale.
North Okanagan D
· 1,238 sq.ft · 3 Bedrooms · 2 Baths · House
· Garden · Parking · Cellar
North Okanagan D · 1,238 sq.ft · 3 Bedrooms · 2 Baths · House · Garden · Parking · Cellar
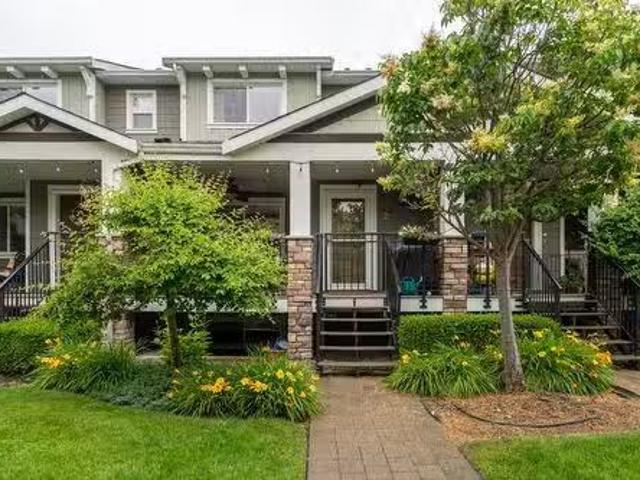
This 3 bed 2 bath townhouse in the Cheam Gardens community offers exceptional value in a prime location. The main level features a bright, welcoming living space and a convenient half bath, while the upper floor includes three bedrooms and a full bath. Updated flooring and paint add a fresh touch, and the unfinished basement offers 611 sqft of additional space. Enjoy the fenced backyard, two covered parking stalls, and a playground right within the complex. Centrally located, you’re walking distance to shopping, schools, public transit, the North End Brewery District, Parkinson Recreation Centre, and the downtown core. Whether you’re a first-time buyer or investor, this home delivers comfort, convenience, and opportunity. Contact our team today to book your private viewing! Still available at ListedBuy!
$ 485,000
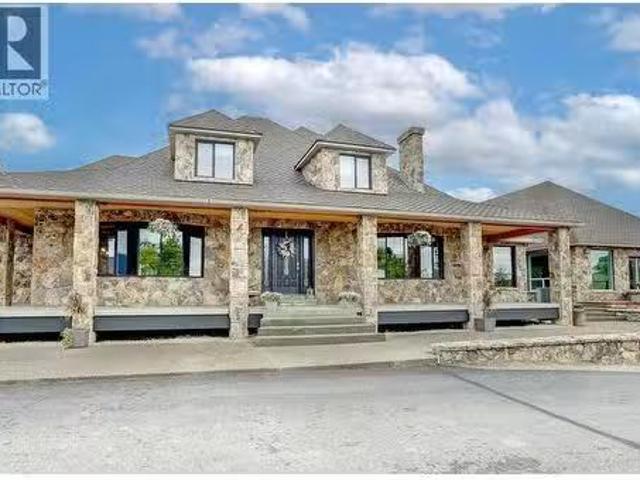
1360 Elm Street, Kelowna, BC, V1Y 3W6 house for sale | Listing ID 10401 | Royal LePage
View photo
House · for sale
$ 1,049,000
1360 Elm Street, Kelowna, BC, V1Y 3W6 house for sale | Listing ID 10401 | Royal LePage
North Okanagan D
· House
· Garden
North Okanagan D · House · Garden
Full duplex in one of Kelowna's Core neighbourhoods! This core neighbourhood ensures consistent demand, strong rental yields, and sustained property value growth. With two independent units, the duplex provides income streams, offering flexibility for owner-occupancy with supplemental rental income or a fully tenanted asset for maximum cash flow. This duplex would also work well for multi-family living, as each unit is independent. One side is 1822.94 sq ft, and the other side is 1695.18 sq ft. A larger lot that provides space for kids, families, or gardens. An opportunity down the road to redevelop. Parkinson Recreation Center and Apple Bowl development will enhance the future value of this area. Center and Apple Bowl development will enhance the future value. Reach out and schedule a showing today
$ 1,049,000
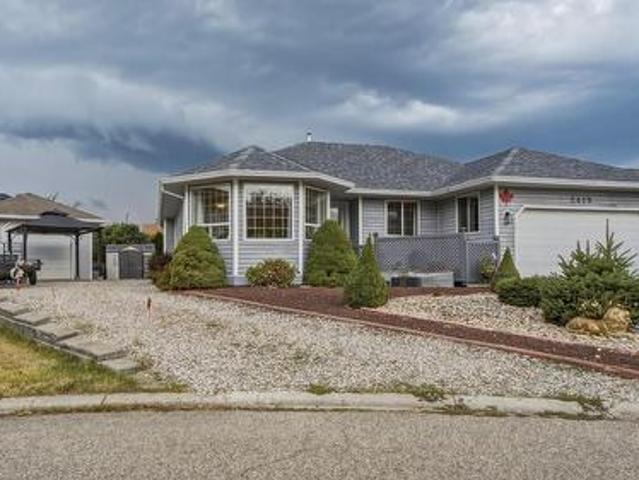
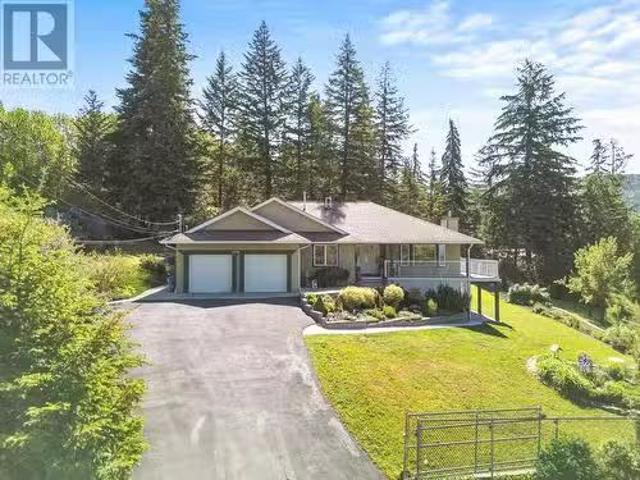
2419 Bradley Drive, Armstrong, BC, V0E 1B1 house for sale | Listing ID 10399 | Royal LePage
View photo
House · for sale
$ 789,900
2419 Bradley Drive, Armstrong, BC, V0E 1B1 house for sale | Listing ID 10399 | Royal LePage
North Okanagan D
· House
· Fireplace · Parking · Air conditioning
North Okanagan D · House · Fireplace · Parking · Air conditioning
This updated 5-bedroom, 3-bathroom Armstrong rancher delivers effortless modern living in a highly desirable neighbourhood near the Overlander Golf and Events Centre. The main level features three bedrooms, a convenient main-floor laundry layout, and a huge, inviting living room centered around a cozy gas fireplace. The floor plan is incredibly spacious, highlighted by a beautiful 2024 kitchen refresh and updated flooring. Efficiency and peace of mind are built right in, thanks to the new furnace, central A/C, and roof installed in 2024, followed by the replacement of poly-B plumbing in 2025. Downstairs, the lower level hosts two additional bedrooms and an in-law suite with its own separate entrance, offering the ultimate setup for multi-generational families or an excellent mortgage helper. Along with the double attached garage and expansive space for your RV or boat, you will find a detached 24x16 shop fully equipped with 220-amp power. It is the perfect blend of turnkey interior com
$ 789,900
277 415 Commonwealth Rd. Road, Kelowna, BC, V4V 1P4 vacant l.
View photo
House · for sale
$ 240,000
277 415 Commonwealth Rd. Road, Kelowna, BC, V4V 1P4 vacant l.
North Okanagan D
· House
· Patio · Garden · Deck · Swimming pool
North Okanagan D · House · Patio · Garden · Deck · Swimming pool
LAKEFRONT Park Model designated site, approx. 3078 sq ft with 50amp service, must see the back yard oasis, everything new and revamped for entertaining, gorgeous outdoor kitchen on a new deck and privacy fencing, beautiful new Gazebo on another new deck looking out onto the lake, grab your canoe and head onto the Lake. INCLUDED: outdoor kitchen, Gazebo, golf cart, 2 sheds, 2 kayaks. paddle boat and all Patio Furniture. Park your Rig and enjoy! Lease until 2035 with an option to purchase an extension to 2046. No pad sale. No Strata Fee. No Park Approval. No Property Transfer Tax in this resort style living, indooroutdoor pools, Golf, community center. 2 Pets allowed, no size restriction. VIEWING WITH APPOINTMENT ONLY. Still available at ListedBuy!
$ 240,000
9713 Venables Drive, Coldstream, BC, V1B 2K1 house for sale.
View photo
House · for sale
$ 949,000
$ 299/sq.ft
9713 Venables Drive, Coldstream, BC, V1B 2K1 house for sale.
North Okanagan D
· 3,165 sq.ft · 5 Bedrooms · 4 Baths · House
· Patio · Parking
North Okanagan D · 3,165 sq.ft · 5 Bedrooms · 4 Baths · House · Patio · Parking
Spring has come and so has a rare opportunity to live on Venables Drive! 9713 is a spacious 5-bedroom, 3.5-bathroom home with a total finished area of 3,166 sqft. This thoughtfully designed with a private entry 1-2 bedroom, 1-bathroom suite (1,056 sqft). This is perfect for guests, in-laws or saleal income. The suite’s spacious layout provides both comfort and convenience to the user. Situated on a quiet dead-end road in a prestigious neighbourhood, the home offers stunning 120 degrees views of Kalamalka Lake, King Eddy Mountain Range and the Cosen Bay Range. The main house presents beautiful lake views from the kitchen, living room and front patio. The main home has 4 bedrooms with the master bedroom providing a 2 piece ensuite. Downstairs offers 2 bedrooms, a family room, large cold storage room with laundry chute, bar add functionality and fun! The home sits on a gardener’s paradise lot with ample space for outdoor activities and landscaping. A large 2-bay carport 24x27 can handle y
$ 949,000
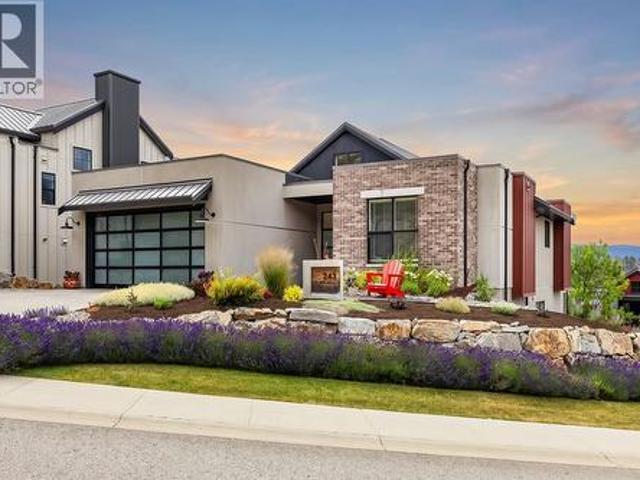
243 Grange Drive, Vernon, BC, V1H 2M1 house for sale | Listing ID 10393 | Royal LePage
View photo
House · for sale
$ 1,389,900
243 Grange Drive, Vernon, BC, V1H 2M1 house for sale | Listing ID 10393 | Royal LePage
North Okanagan D
· House
· Patio · Swimming pool · Cellar
North Okanagan D · House · Patio · Swimming pool · Cellar
Located within prestigious Predator Ridge, this gorgeous walk-out rancher sits on a large corner lot with only one neighbour allowing additional light, views and privacy. As you enter the home you will be met with an impressive great room with vaulted ceilings and large windows that flood the space with abundant natural light. Featuring 3 bedrooms, a den (or 4th bedroom) and 3 full bathrooms, including the 5 piece ensuite with heated floors. The kitchen has a large island with dine-up seating, a walk-in pantry and high-end appliances including a brand new Induction stove. Double patio doors open onto the covered patio. The lower level features 9’ ceilings throughout, rec room with wet bar, two additional bedrooms, full bathroom and covered patio leading out to your hot tub. There is also a large unfinished room for additional storage or an opportunity to finish the space for what you've always dreamed of. Golf simulator room, Pottery/Craft/Artist room, home theatre or wine cellar. The
$ 1,389,900
Highway 97 N, Kelowna, BC, V1V 1E4 house for sale Listing.
View photo
House · for sale
$ 299,900
$ 240/sq.ft
Highway 97 N, Kelowna, BC, V1V 1E4 house for sale Listing.
North Okanagan D
· 1,249 sq.ft · 2 Bedrooms · 2 Baths · House
· Office room · Parking
North Okanagan D · 1,249 sq.ft · 2 Bedrooms · 2 Baths · House · Office room · Parking
AFFORDABILITY AND LIFESTYLE COME TOGETHER! Enjoy peaceful morning coffees by the lake (and all the perks of homeownership) for less than $300k! Steps to the lake with shared beach access, this 2-bed + den home offers space and a lifestyle you’ll love - without the property transfer or spec tax (hello summer home). At over 1,200 sq. ft. the layout feels functional, with tasteful updates to the kitchen and bathrooms adding a fresh, modern touch. The enclosed den works perfectly as a home office, playroom, or even a third bedroom, and the large in-unit laundry room doubles as extra storage. Set in a quiet, no-thru-road community, you’ll also enjoy RVboat storage, plenty of visitor parking, and the peace of living just off the waterfront. Enjoy water sports? This is the perfect place for you! Pop your own bouy in the water for a boat, andor enjoy paddleboarding, kayaking, water skiing, and even ice fishing in the winter. Also, bring the pets with no pet size or number restrictions (just no
$ 299,900
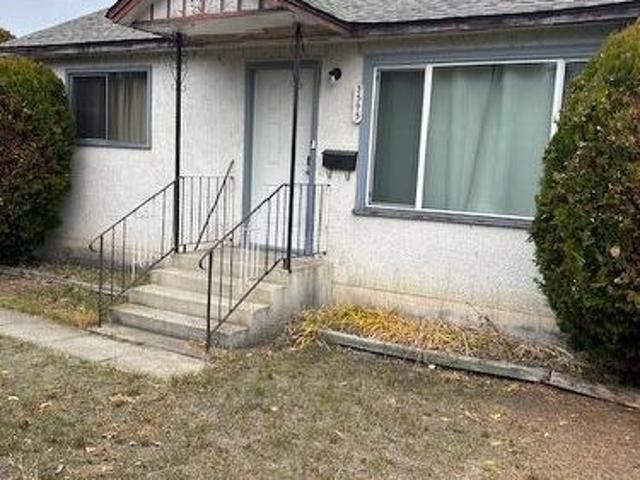
3595 Lakeshore Road, Kelowna, BC, V1W 3K1 house for sale | Listing ID 10367 | Royal LePage
View photo
House · for sale
$ 2,200,000
3595 Lakeshore Road, Kelowna, BC, V1W 3K1 house for sale | Listing ID 10367 | Royal LePage
North Okanagan D
· House
North Okanagan D · House
Located in the Recreational Corridor of Lakeshore Road (Lower Mission) Across the street from one of Kelowna's iconic Lakefront Properties. Zoned MF-1 (infill housing) offering flexibility for Townhomes, Duplexes, or a small scale multifamily build on these spacious flat lots. Property has a 1940's built Ranch style 4 bedroom home that is currently rented. Combined these properties are perfect for the boutique developer, investor group or as a high end recreational/urban living development as a land assembly. (Id: 27)
$ 2,200,000
6902 Old Kamloops Road, Vernon, BC, V1H 1W1 house for sale | Listing ID 10391 | Royal LePage
View photo
House · for sale
$ 1,199,000
6902 Old Kamloops Road, Vernon, BC, V1H 1W1 house for sale | Listing ID 10391 | Royal LePage
North Okanagan D
· House
· Office room · Parking · Fireplace · Deck
North Okanagan D · House · Office room · Parking · Fireplace · Deck
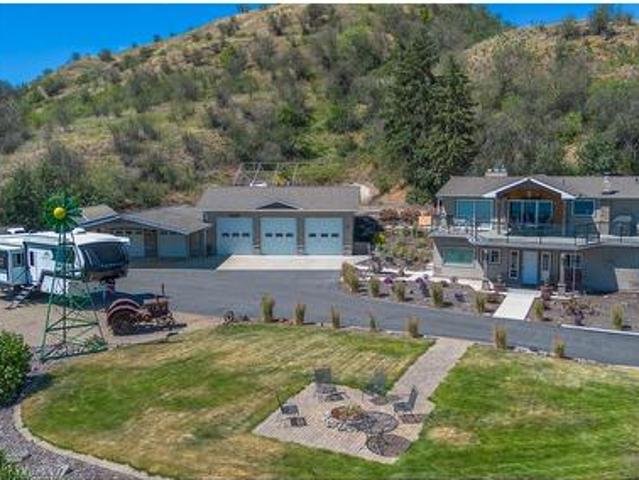
Rare 5-acre view property just 5 mins from Vernon, offering panoramic Swan Lake & valley views. Sloped topography of the land gives you space & views without the maintenance of an acreage. Extensively renovated throughout, this move-in-ready home features bright open living spaces. Lower level has 9-foot ceilings, a flexible room at the front for a home office or craft room, living room with gas fireplace, 2 secondary bedrooms & a wet bar or potential for a suite. Upstairs, you will find an updated kitchen with granite countertops and SS appliances. Spacious primary retreat has walk-in dressing room & custom tile shower in the ensuite. Take in the incredible views of Swan Lake & valley from the oversized covered front deck with gas heating to extend your year-round enjoyment. The property is exceptionally well-equipped with over 1,700 sq. Ft. of shop space. A triple car garage/shop with high ceilings, 200 amp power, heating & cooling. Secondary 2-bay shop, one side with a versatile pai
$ 1,199,000
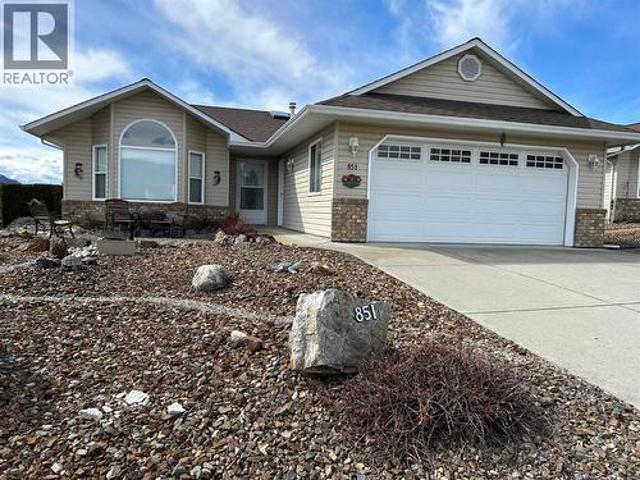
851 8 Avenue, Vernon, BC, V1H 1Z1 house for sale | Listing ID 10382 | Royal LePage
View photo
House · for sale
$ 5,300,000
Updated
851 8 Avenue, Vernon, BC, V1H 1Z1 house for sale | Listing ID 10382 | Royal LePage
North Okanagan D
· House
· Patio · Parking
North Okanagan D · House · Patio · Parking
This well maintained home is nicely location in Desert Cove. The home offers a vaulted ceiling as you enter. Then onward into the bright & open family room. The kitchen offer lots of nice white cabinets & long usable counter tops for the chef. There is an island for quests to sit at as you prepare a snack. The kitchen & family both face the south which provides for a bright major living area. Attached is a fully covered south facing patio for the summer enjoyment. The home has a large master bedroom with walk-in closet plus an adjoining en-suite. There is a second bedroom for the quests. Come with a builtin vacuum system. The garage is set up for the handyman with lots of workable area. A back lane access for the Gardener. A Double size garage & double parking on the drive way. A visit to this home well show you what your future could look like. Retirement at its best. (Id: 27)
$ 5,300,000
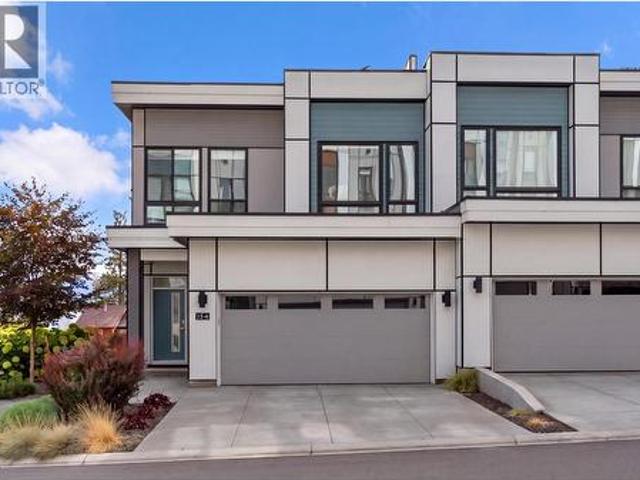
2100 Campbell Place Unit# 154, West Kelowna, BC, V1Z 1T3 house for sale | Listing ID 10400 | Royal LePage
View photo
House · for sale
$ 1,699,900
2100 Campbell Place Unit# 154, West Kelowna, BC, V1Z 1T3 house for sale | Listing ID 10400 | Royal LePage
North Okanagan D
· House
· Parking · Terrace
North Okanagan D · House · Parking · Terrace
Welcome to this stunning original showhome townhome in Shelter Bay. An exclusive new community offering exceptional Okanagan living. This beautifully designed corner end unit features an open-concept layout, exposed architectural beams, quality finishes throughout, and a designer kitchen with premium appliances. The living room, kitchen, and primary bedroom showcase breathtaking lake, bridge, and city views, filling the home with natural light and scenery. The impressive 562 sq. Ft. rooftop terrace provides even more panoramic views and the perfect setting for entertaining, relaxing, or enjoying the evening city lights. Perfectly positioned within the community, this home is just steps from the private beach and directly across from the future amenity centre. A double garage and two additional parking spaces on the driveway provide plenty of room for residents and guests. Walk or bike to downtown Kelowna and enjoy the restaurants, shops, entertainment, and waterfront attractions at the
$ 1,699,900
1442 Glenaire Crescent, Kelowna, BC, V1Y 3N1 house for sale | Listing ID 10400 | Royal LePage
View photo
House · for sale
$ 1,100,000
1442 Glenaire Crescent, Kelowna, BC, V1Y 3N1 house for sale | Listing ID 10400 | Royal LePage
North Okanagan D
· House
North Okanagan D · House
An exceptional opportunity to acquire a three-property land assembly in Kelowna’s highly desirable Glenmore neighbourhood. Offered together, 1440, 1442 and 1446 Glenaire Crescent provide just under one acre of usable land, creating an exciting opportunity for builders, investors or someone looking for a family compound. Zoned MF1 – Infill Housing, the properties offer potential for thoughtful residential redevelopment in an established and sought-after area of Kelowna. The combined land area provides the scale and flexibility that can make an assembly particularly attractive when considering future development possibilities. Conveniently located in Glenmore, the properties are close to schools, shopping, parks, recreation, transit and everyday amenities, while providing easy access to downtown Kelowna and surrounding areas. All three properties must be purchased together and will not be sold individually. This offering represents a rare opportunity to secure a substantial development p
$ 1,100,000
2 600 Boynton Place, Kelowna, BC, V1V 3B8 house for sale Li.
View photo
House · for sale
$ 729,000
$ 309/sq.ft
2 600 Boynton Place, Kelowna, BC, V1V 3B8 house for sale Li.
North Okanagan D
· 2,357 sq.ft · 3 Bedrooms · 4 Baths · House
· Deck · Parking
North Okanagan D · 2,357 sq.ft · 3 Bedrooms · 4 Baths · House · Deck · Parking
Townhouse Living in Beautiful Glen Valley! Welcome to this bright and spacious 3 bed, 4 bath townhouse in the sought-after Glen Valley community. Spread over three levels, this home features an open floor plan, a charming outdoor deck, and a quaint front entryway that adds to its welcoming feel. Enjoy the convenience of an attached garage and a pet-friendly complex (with breed restrictions). Located in a lovely neighbourhood just minutes from downtown Kelowna, and close to shops, parks, and all amenities—this is comfortable, connected living in the heart of Glenmore! Still available at ListedBuy!
$ 729,000
3450 Barberry Street, Kelowna, BC, V1W 3V6 house for sale L.
View photo
House · for sale
$ 1,345,000
$ 456/sq.ft
3450 Barberry Street, Kelowna, BC, V1W 3V6 house for sale L.
North Okanagan D
· 2,949 sq.ft · 4 Bedrooms · 3 Baths · House
· Garden · Swimming pool · Deck
North Okanagan D · 2,949 sq.ft · 4 Bedrooms · 3 Baths · House · Garden · Swimming pool · Deck
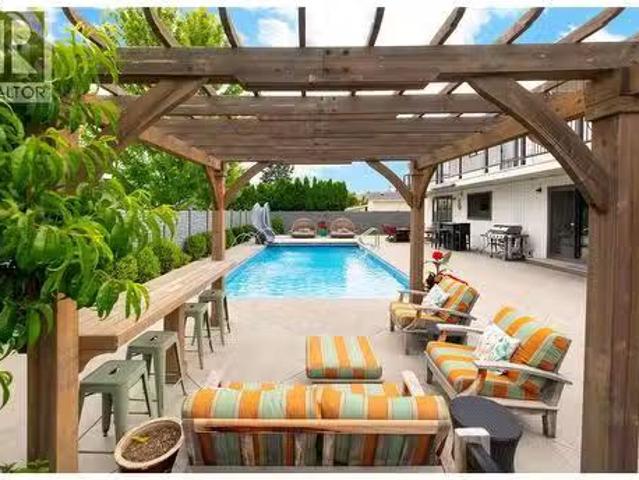
Location, lifestyle, and a backyard designed to make memories. Situated in one of Kelownas most desirable Lower Mission neighbourhoods, this beautifully maintained family home offers nearly 3,000 sq.ft. of living space, a fully renovated main level, and an outdoor setting that rivals many luxury properties. The private backyard has been transformed into a true oasis with an expansive pool deck, inground pool with water features, hot tub, pergola lounge area, and rough-ins for a future outdoor kitchen—creating the ultimate space for entertaining, relaxing, and enjoying Okanagan summers. Inside, the main floor has been extensively updated with wide-plank flooring, a stunning kitchen featuring a large natural stone island, custom cabinetry, and seamless flow into the living and dining areas. Large windows and direct access to the backyard create an effortless connection between indoor and outdoor living. Multiple living spaces provide flexibility for both growing families and those who lo
$ 1,345,000
4587 Postill Drive, Kelowna, BC, V1X 7V2 house for sale Lis.
View photo
House · for sale
$ 1,359,000
$ 430/sq.ft
4587 Postill Drive, Kelowna, BC, V1X 7V2 house for sale Lis.
North Okanagan D
· 3,154 sq.ft · 5 Bedrooms · 4 Baths · House
· Parking
North Okanagan D · 3,154 sq.ft · 5 Bedrooms · 4 Baths · House · Parking
ORIGINAL OWNERS, this the first time on the market! Wonderful rural setting in Ellison area, this 5 bedroom 5 bath, 3,155 sq ft of living in this ranch style home that is situated on a 0.378 acre corner lot. Mostly original condition so could use makeover to modernize! If you HAVE the TOYS, then BRING them, there is enough covered parking for 5-7 VehiclesBoats in THREE GARAGES for approximately 1,800 sq ft of combined GARAGEWORKSHOP SPACE! The 1st garage (23x22) is on the same level as main living area with covered breezeway. The 2nd garage is below the 1st with suspended slab ceiling (226x226), an added BONUS with the 66 x 89 cold storage room. The 3rd GARAGEWORKSHOP is detached and has a 3 pc washroom for cleanup, this shop is 23W x 35L x 1310H, has 8ft and 10ft garage doors, could work well for home based businesstrade persons. There are 3 wood burning fireplacewoodstoves (but the buyers to verify via WETT Inspections if they will be using them). MAYBE a GOLF simulator in the worksh
$ 1,359,000
3221 Crosby Road, Vernon, BC, V1T 4Z7 house for sale | Listing ID 10398 | Royal LePage
View photo
House · for sale
$ 899,000
3221 Crosby Road, Vernon, BC, V1T 4Z7 house for sale | Listing ID 10398 | Royal LePage
North Okanagan D
· House
· Garden · Air conditioning
North Okanagan D · House · Garden · Air conditioning
This stunning home is nestled next to a serene orchard at the back, offering a peaceful retreat. A natural large rock provides charming protection on one side, adding to the property's unique character. The beautifully landscaped yard, visible from nearly every room, features mature trees, two ponds, and a captivating water feature that enhances the natural setting and makes the most of the rock formation. The house has been meticulously renovated and is well maintained, featuring luxurious heated travertine tile floors, rich cherry wood hardwood throughout, and custom cabinetry. Despite its tranquil, private ambiance, the property is just minutes from town, blending convenience with seclusion. The yard has been thoughtfully prepared for the future addition of a large shop or carriage house, offering endless possibilities for customization. This exceptional property combines modern comfort with natural beauty and potential for expansion. New heat pump AC units installed in spring of 20
$ 899,000
628 Hart Place, Vernon, BC, V1B 4B2 house for sale | Listing ID 10397 | Royal LePage
View photo
House · for sale
$ 2,200,000
628 Hart Place, Vernon, BC, V1B 4B2 house for sale | Listing ID 10397 | Royal LePage
North Okanagan D
· House
· Office room · Parking · Gym · Deck · Cellar
North Okanagan D · House · Office room · Parking · Gym · Deck · Cellar
Understated luxury & expansive views! This truly custom-built home, crafted by Canadian Builders, offers exceptional quality, thoughtful design & panoramic lake & valley views in desirable Foothills. Generously proportioned rooms & an inviting open-concept layout seamlessly connect the living, dining & impressive chef’s kitchen, creating an ideal space for both everyday living & grand entertaining. The kitchen features custom cabinetry, pantry, extensive workspace & high-end Bertazzoni Italian appliances. The main level boasts hardwood flooring throughout, a generous primary bedroom & 2 other spacious beds, each beautifully appointed with ensuites & w/i closets, while the lower level provides a 4th bedroom, home theatre, home office, gym, large laundry room, 4pc bath, abundant storage & a unique root cellar/panic room. Radiant heated floors warm the main level, basement slab & oversized double garage. Step outside to the impressive 17X14ft covered deck overlooking the stunning views, p
$ 2,200,000
9990 Eastside Road Unit# 13, Vernon, BC, V1H 1V1 house for s.
View photo
House · for sale
$ 4,288,000
$ 1,034/sq.ft
9990 Eastside Road Unit# 13, Vernon, BC, V1H 1V1 house for s.
North Okanagan D
· 4,144 sq.ft · 5 Bedrooms · 4 Baths · House
· Terrace · Balcony · Parking · Cellar
North Okanagan D · 4,144 sq.ft · 5 Bedrooms · 4 Baths · House · Terrace · Balcony · Parking · Cellar
Presenting this amazing end-of-the-road 5 bed, 4 bath Lakefront Estate home located in the prestigious, gated Eastside Estates community. If privacy and location are what you are looking for, the property boasts 399 feet of pristine Okanagan lake frontage on 10.625 acres. Surrounded by Ponderosa Pines, beaches leading to crystal clear water, and stunning views of Terrace Mountain this property is your perfect oasis. Enjoy summer days on the newly constructed private pier and end the day watching the sunset from the covered balcony. The upper floor consists of three bedrooms and three baths while the large basement is fully finished including two bedrooms, a full bath, recreation room, laundry, flex room off of the garage, and a mechanical room. The kitchen features teak cabinetry and mainly marble flooring throughout. Located along picturesque Eastside Rd about 20 mins from downtown Vernon but very close to Ellison Park, Wineries, Predator Ridge and Sparkling Hill Resort. NO Speculatio
$ 4,288,000
8163 Buchanan Road, Coldstream, BC, V1B 3B8 house for sale.
View photo
House · for sale
$ 1,190,000
$ 339/sq.ft
8163 Buchanan Road, Coldstream, BC, V1B 3B8 house for sale.
North Okanagan D
· 3,509 sq.ft · 3 Bedrooms · 2 Baths · House
North Okanagan D · 3,509 sq.ft · 3 Bedrooms · 2 Baths · House
Priced below asset value, this exceptional 9.5-acre Coldstream property offers a rare combination of space, usability, and long-term potential just minutes to Vernon. The 3,500+ sq.ft. home features 3 bedrooms, 2 bathrooms, and spacious living areas, providing comfortable occupancy with room to update or personalize. The gently sloped, sun-filled land is highly usable and ideal for a variety of lifestyle or business opportunities. A separate secondary building (currently used as a dog kennelrun) offers flexible potential for workshop, studio, storage, or income-generating use. An attached garageshop adds further functionality. Set in a private and peaceful setting, this property is perfect for those seeking space, versatility, and future upside. Opportunities like this in Coldstream are increasingly rare. (id:27). Still available at ListedBuy!
$ 1,190,000
5620 Allenby Crescent, Vernon, BC, V1T 8P8 house for sale L.
View photo
House · for sale
$ 699,000
$ 303/sq.ft
5620 Allenby Crescent, Vernon, BC, V1T 8P8 house for sale L.
North Okanagan D
· 2,303 sq.ft · 4 Bedrooms · 3 Baths · House
· Patio · Garden · Office room · Parking · Cellar
North Okanagan D · 2,303 sq.ft · 4 Bedrooms · 3 Baths · House · Patio · Garden · Office room · Parking · Cellar
Welcome to this 4-bedroom plus den, 3-bathroom home situated on a 0.17-acre lot in one of the area’s most family-friendly neighborhoods. The main level boasts an inviting open-concept living space, a spacious primary bedroom with ensuite and jetted tub, and two additional bedrooms—perfect for growing families. The formal dining area opens onto a covered patio, ideal for entertaining or simply relaxing while enjoying the peaceful, private, backyard. The fully finished basement offers incredible versatility, featuring a fourth bedroom, a potential fifth bedroom or home office (no window), a large familyrec room, a laundry area, and a double garage complete with extra shelving for storage. Located within walking distance to Ellison and Fulton Schools, close to shopping, parks, all amenities, just minutes from downtown Vernon and The Rise Golf Course, this home perfectly combines comfort, functionality, and location. (id:27). Still available at ListedBuy!
$ 699,000
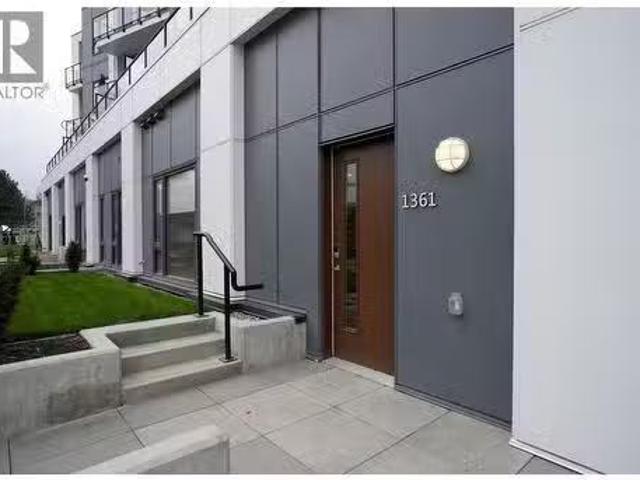
1361 Belaire Avenue, Kelowna, BC, V1Y 0P7 Single Family Prop.
View photo
House · for sale
$ 492,020
$ 737/sq.ft
1361 Belaire Avenue, Kelowna, BC, V1Y 0P7 Single Family Prop.
North Okanagan D
· 667 sq.ft · 2 Bedrooms · 1 Bath · House
· Garden · Parking
North Okanagan D · 667 sq.ft · 2 Bedrooms · 1 Bath · House · Garden · Parking
LAST TOWNHOUSE UNIT AVAILABLE FROM THE DEVELOPER! Ask about available incentives including a 2.99% rate on a 3 year fixed mortgage through a developer rate buydown program at BMO or a furniture package for qualifying buyers including a bed, mattress dining table set, living room table, sofa and TV stand. Stunning, 2 bedroom 1 bathroom ground floor, townhouse unit at the Anacapri with its own entrance and yard space! This is the Kelowna lifestyle youve been looking for and its more attainable than you think. Clean modern finishes, soaring ceilings, oversized windows that flood the space with natural light, quartz countertops, a spa inspired bathroom with soaker tub, and stainless steel appliances throughout. In suite laundry and a heated underground parking stall are included. Steps to amenities. Shops, restaurants, parks, the rail trail, and the farmers market are minutes from your front door. A fitness center, social lounge, and community garden are right in your building. Whether you
$ 492,020
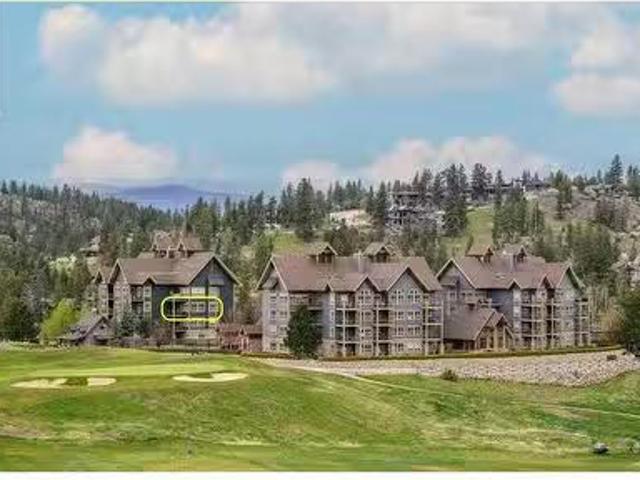
101 Village Centre Court Unit# 332, Vernon, BC, V1H 1Y8 recr.
View photo
House · for sale
$ 399,000
$ 403/sq.ft
101 Village Centre Court Unit# 332, Vernon, BC, V1H 1Y8 recr.
North Okanagan D
· 990 sq.ft · 2 Bedrooms · 2 Baths · House
· Sauna · Swimming pool
North Okanagan D · 990 sq.ft · 2 Bedrooms · 2 Baths · House · Sauna · Swimming pool
A PERFECT 2 BEDROOM FULLY FURNISHED RECENTLY UPDATED VACATION PROPERTY! Arrive & enjoy many activities & then go home without having to prepare much to leave your property! Easy to come & go! Generate revenue to help with the annual expenses when you’re not here. Maximize the shoulder seasons when the crowds are gone & the weather still great. Predator Ridge has a great community feel with golf, tennispickleball, bikinghiking, etc. Included in your monthly strata fee of $1,407.65 is year-round access to the Fitness Centre with indoor pool, hot tub, steam rooms, weight roomexercise room & yoga studio. Having 2 world class golf courses to play is a golfers dream come true! Racquet Club offers great tennis & pickleball courts. Hiking & biking trails are 1st class. Only a short distance away, just up the hill, we couldnt have asked for a better neighbour with Sparkling Hill Wellness Hotel & their beautiful world class spa. Sparkling Hill was voted the worlds best wellness hotel in the moun
$ 399,000
8 255 Feathertop Way, Big White, BC, V1P 1P3 house for sale | Listing ID 10375 | Royal LePage
View photo
House · for sale
$ 1,089,000
8 255 Feathertop Way, Big White, BC, V1P 1P3 house for sale | Listing ID 10375 | Royal LePage
North Okanagan D
· House
· Fireplace · Parking · Equipped kitchen
North Okanagan D · House · Fireplace · Parking · Equipped kitchen
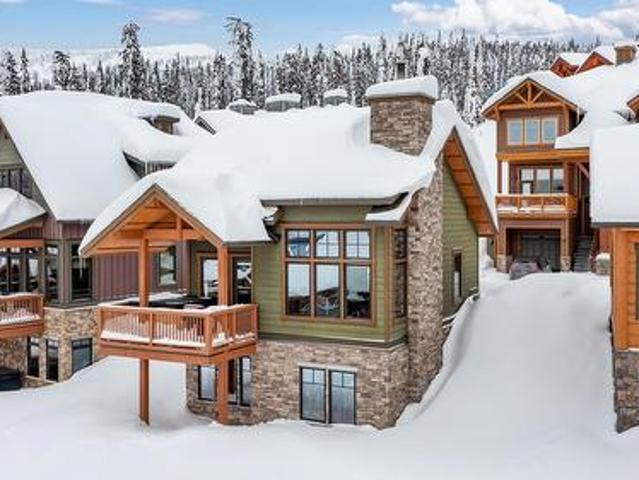
Experience true ski-in/ski-out living with this stand-alone timber cabin located in the heart of the family-friendly Big White Ski Resort. Part of the highly desirable Sundance Resort development, this chalet enjoys an exceptional location just steps from the Bullet Chair, offering effortless access to one of Canada’s premier mountain resorts. Facing south, the cabin captures sweeping views of the Monashee Mountains and is perfectly located to enjoy spectacular sunsets year-round. Two dedicated parking spaces sit conveniently right at your front door. Inside, the well-designed 2-bed, 3-bath layout comfortably sleeps five and features vaulted ceilings accented by stunning exposed beams. A wood-burning stone fireplace anchors the living space, providing warmth and classic alpine charm after a day on the slopes. The custom kitchen blends rustic style with modern function, offering shaker cabinetry, granite countertops, and integrated appliances including fridge, dishwasher, and hood fan.
$ 1,089,000
7851 97 Highway, Vernon, BC, V1B 3R9 commercial for sale Li.
View photo
House · for sale
$ 1,350,000
7851 97 Highway, Vernon, BC, V1B 3R9 commercial for sale Li.
North Okanagan D
· House
· Garden · Parking
North Okanagan D · House · Garden · Parking
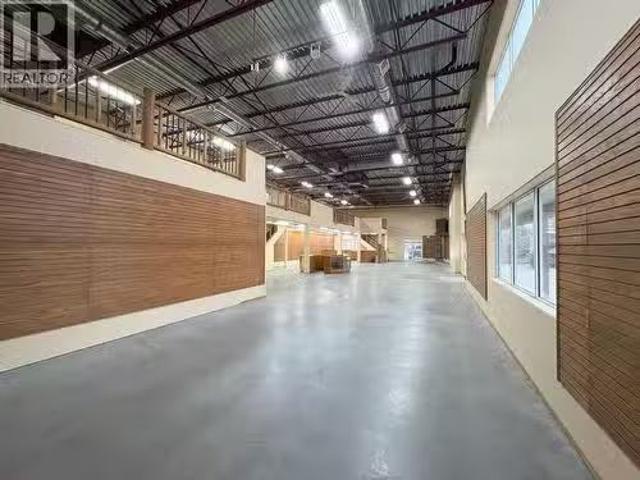
LIMITED TIME OFFERING Previously listed at $1,495,000; now offered at $1,350,000. PRICED TO SELL. Formerly a retail country goods store, 7851 Highway 97 blends rustic character and small-town appeal while offering the functionality needed for modern service commercial or retail businesses. This unique property offers 5,594 SF, including 4,024 SF on the main floor and a 1,570 SF mezzanine with an additional 2,360 SF covered section ideal for storage, outdoor display or weather-protected operations. Inside the building is an open retail area featuring two bathrooms, three change rooms and plenty of storage space, providing flexibility for a variety of layouts and uses. The site plan outlines unpaved parking for 26 vehicles, offering ample parking or yard space. The building features approximately 19 clear to the ceiling and 10 clear to the mezzanine, is equipped with 200 AMP 3 phase power and is serviced by a well water system. Zoned C-2 (Highway Commercial), this property allows for a b
$ 1,350,000
103 3 Mission Springs Drive, Kelowna, BC, V1W 0E1 house for sale | Listing ID 10401 | Royal LePage
View photo
House · for sale
$ 722,000
103 3 Mission Springs Drive, Kelowna, BC, V1W 0E1 house for sale | Listing ID 10401 | Royal LePage
North Okanagan D
· House
· Patio · Garden · Gym
North Okanagan D · House · Patio · Garden · Gym
This brand new home offers 3 bedrooms, 3 bathrooms, and 1445 sq ft of functional space. A park space sits directly in front of the unit, and the lower level includes a den or office suitable for working from home. The open concept main floor connects the living, dining, and kitchen areas. The kitchen is finished with quartz countertops and modern cabinetry, and the adjoining patio includes a natural gas hookup. Large windows bring in plenty of natural light. Durable luxury vinyl flooring runs through the main areas and 9 foot ceilings create a spacious feel. Green Square includes garden plots, a fitness room, rooftop patio, dog wash, and bike storage. Close by are wineries, restaurants, a park, shopping, and Gyro Beach. GST is applicable, with a possible exemption for first time buyers
$ 722,000
211 Enderby Grindrod Road, Enderby, BC, V0E 1V4 house for sale | Listing ID 10397 | Royal LePage
View photo
House · for sale
$ 1,229,000
211 Enderby Grindrod Road, Enderby, BC, V0E 1V4 house for sale | Listing ID 10397 | Royal LePage
North Okanagan D
· House
· Garden · Parking
North Okanagan D · House · Garden · Parking
Welcome to this one-of-a-kind dream property, where modern living meets rural tranquility just minutes from town. Beautifully updated, this home features HanStone quartz countertops, custom cabinetry with European self-closing hardware, upgraded Andersen premium wood-fiberglass casement windows, an abundance of natural light and an inviting open-concept living, dining, and kitchen area with a stunning vaulted wood ceiling. Step outside to enjoy the covered 8' x 8' cedar-finished post-and-beam sitting area, complete with views of the cliffs and the soothing sounds of the stream. Relax around the fire pit and take in the peace and privacy of your forested retreat. Set on 14.55 acres, there is plenty of room for recreational toys, equipment, and ample parking. The garden features a gravity-fed irrigation system, and the property has dual water licences for both domestic and irrigation use. A separate fenced pasture of just under 1.5 acres is located on the south side of the property and i
$ 1,229,000
747 Traditions Crescent, Kelowna, BC, V1V 2Y2 house for sale | Listing ID 10393 | Royal LePage
View photo
House · for sale
$ 1,998,500
747 Traditions Crescent, Kelowna, BC, V1V 2Y2 house for sale | Listing ID 10393 | Royal LePage
North Okanagan D
· House
· Fireplace · Deck
North Okanagan D · House · Fireplace · Deck
This meticulously crafted walkout rancher offers the best of Okanagan living. A wall of windows frames views of Dilworth Mountain, the city skyline, and Okanagan Lake. The open-concept main level features hardwood floors, 11’ ceilings, and a wraparound sun deck perfect for morning coffee or evening wine. A gas fireplace and dual sliding doors with phantom screens enhance the bright, open feel. The chef’s kitchen is outfitted with GE Cafe appliances, a gas stove with pot filler, quartz counters, and a two-tiered island. Soft-close white oak cabinetry, open shelving, and hidden organizers elevate the functionality. The dining space includes built-in bench seating and access to the deck and BBQ area. The primary suite showcases city views, a spa-inspired ensuite, soaker tub, glass shower, heated tile floors, dual vanities, and a walk-in closet with custom built-ins. A second bedroom or office and powder room round out the main floor. Downstairs offers a bright rec room, wet bar, theatre r
$ 1,998,500
311 1249 Pacific Avenue, Kelowna, BC, V1Y 5T9 Single Family.
View photo
House · for sale
$ 319,900
$ 280/sq.ft
311 1249 Pacific Avenue, Kelowna, BC, V1Y 5T9 Single Family.
North Okanagan D
· 1,141 sq.ft · 2 Bedrooms · 2 Baths · House
North Okanagan D · 1,141 sq.ft · 2 Bedrooms · 2 Baths · House
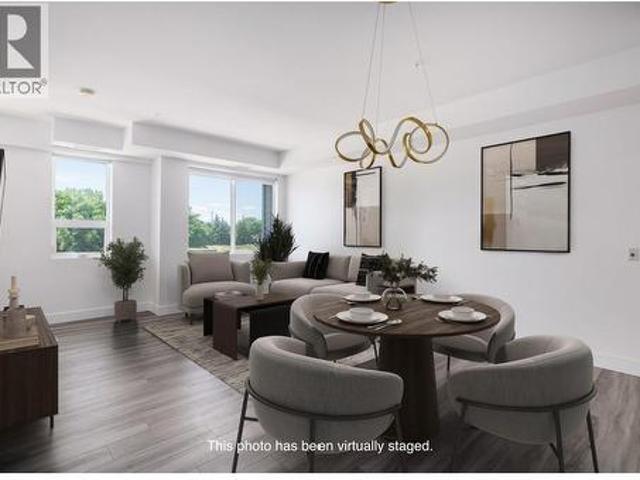
Calling all 55+ home seekers! This top-floor corner unit has 2 bedrooms, 2 bathrooms, including a generously sized primary suite that provides a true retreat with ample room for a king-sized bed and furniture, plus a private ensuite for added comfort. With lots of natural light streaming in, an open-concept living area, in-suite laundry and even a dedicated storage room, this home makes everyday life easy and comfortable. Enjoy the quiet of a top-floor location while staying close to all Kelowna has to offer; shops, parks, and amenities are just minutes away! Still available at ListedBuy!
$ 319,900
10802 Coldstream Creek Road, Coldstream, BC, V1B 1C9 house f.
View photo
House · for sale
$ 2,799,000
$ 408/sq.ft
10802 Coldstream Creek Road, Coldstream, BC, V1B 1C9 house f.
North Okanagan D
· 6,857 sq.ft · 5 Bedrooms · 6 Baths · House
· Terrace · Fireplace · Sauna · Swimming pool
North Okanagan D · 6,857 sq.ft · 5 Bedrooms · 6 Baths · House · Terrace · Fireplace · Sauna · Swimming pool
Gorgeous estate home on 10 acres of rolling countryside, ready for your horses and entertaining! Backing onto Kalamalka Lake Park, this estate blends timeless craftsmanship with luxury living and features 4 bedrooms, 6 baths and numerous spaces to relax, work, play and entertain! A grand stone exterior welcomes you to a meticulously designed residence featuring rich wood detailing and elegant gathering spaces. The spacious living room has two seating areas on either side of a two-way fireplace, a full bar with built-in storage cabinets. French doors provide access to the hot tub and pool house with a sauna, half-bath and shower. The open-concept gourmet kitchen and dining area has an adjacent family room and sunken formal dining room. French doors lead out onto a covered terrace connecting the two double-size garageshop. The primary bedroom suite has a 5-pc ensuite with two vanities, jetted tub and shower. Upstairs there are 3 large bedrooms, a jack-and-jill style bath, a wood-paneled
$ 2,799,000

Get email alerts

Don't miss out: be the first to know about new properties

The alert was correctly created

On subscribing you accept the conditions of use and the privacy policy
Alert
Receive new ads in your inbox
Save this search
Receive alerts for new listings

We'll send you an email when we have new properties for: "Houses for sale in North Okanagan D"

The alert was correctly created

Tsinstikeptum 10
Duck Lake 7
Get email alerts and be the first to see new listings
Required field
On subscribing I accept the terms of the privacy policy
Perfect! You'll soon start receiving new listings via email
Alert
Receive an email when we have new ads for Houses for sale in North Okanagan D
Save this search
Filters

Bedrooms

Area (sq.ft)

sq.ft
sq.ft

Price

$
$

Filter by property type

Bathrooms

Clear all filters
Receive notifications when new entries are published.