2,153 houses for sale in North Okanagan D

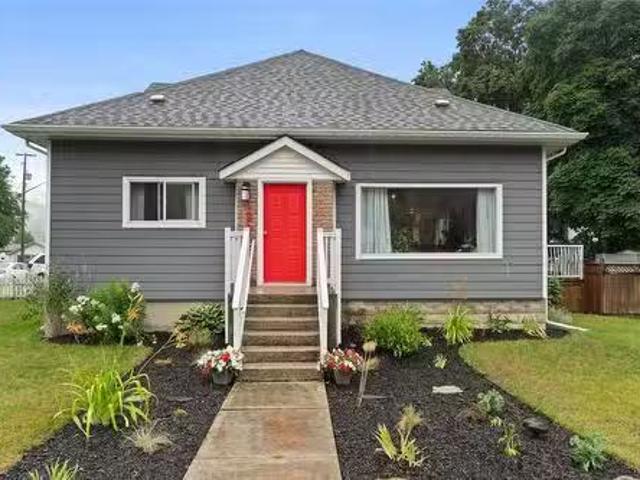
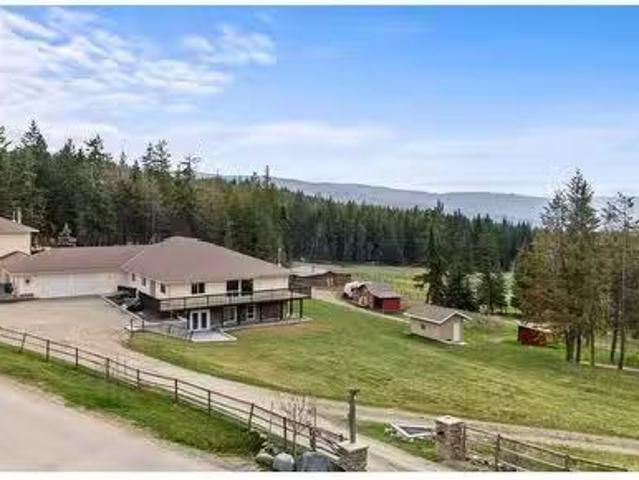
10003 6 Highway, Coldstream, BC, V1B 3B6 house for sale | Listing ID 10385 | Royal LePage
View photo
House · for sale
$ 1,999,999
10003 6 Highway, Coldstream, BC, V1B 3B6 house for sale | Listing ID 10385 | Royal LePage
North Okanagan D
· House
North Okanagan D · House
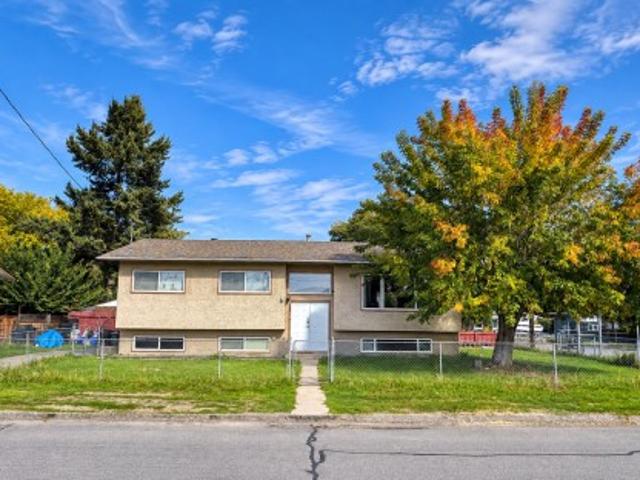
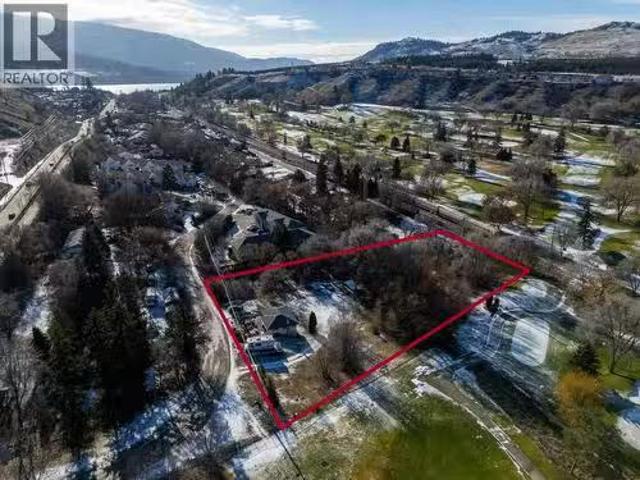
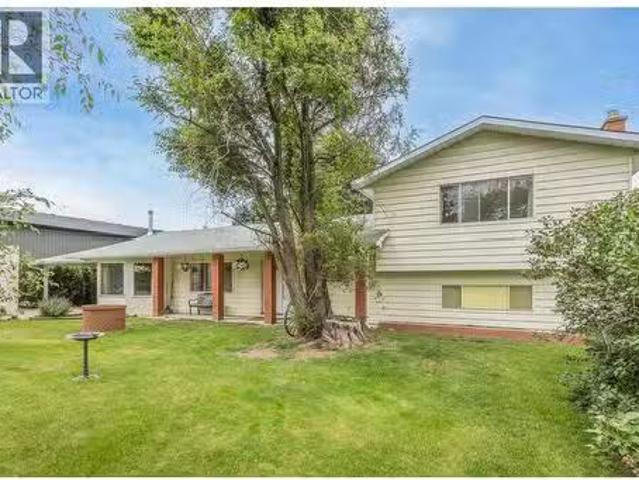
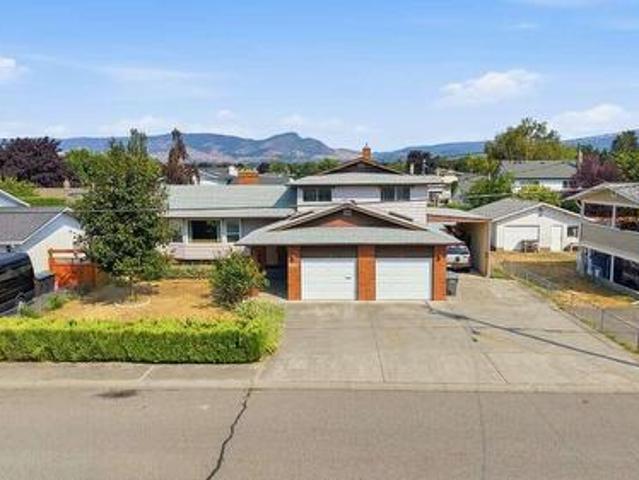
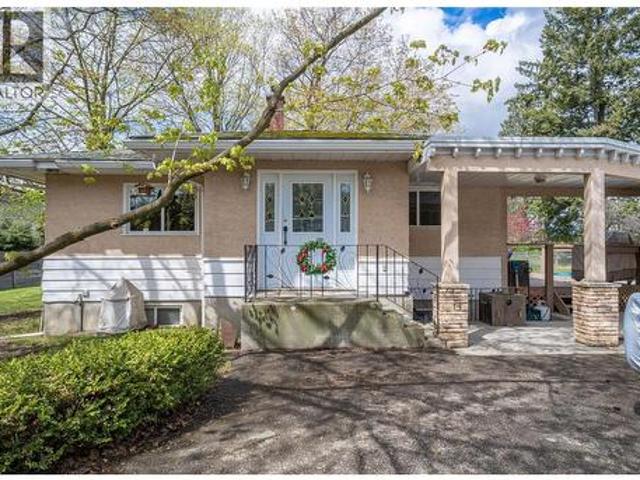
Amazing potential for income production and growth! Perfect for a fruit producer that needs a cold storage facility and a great high exposure easily accessible highway 6 location. This farm is located on 8.24 acres of gently sloped, to flat, ALR land just past Hillview Golf course at the eastern boundary of the City of Vernon. The residential home is tenant occupied and rents for $2,000 /mo. PRT, a forest seedling nursery, had leased the land & buildings since 2005 Lease terminated July 2026. This is the perfect opportunity for another agricultural business to flourish in this location. The Commercial buildings alone are valued at over $1 mill. Dollars. They include; a Cold Storage 40x100 with 60’ freezer and 40’ thaw room 16’ working height throughout with steel racking in freezer for pallet storage. Roof is asphalt gravel on 4” foam insulation, walls are R20 batt plus 2” foam, floor is 4” slab on 2” foam. Loading dock. Two roof top freezer units. A 40' x 64'Shop, 400 Amp, Natural gas
$ 1,999,999
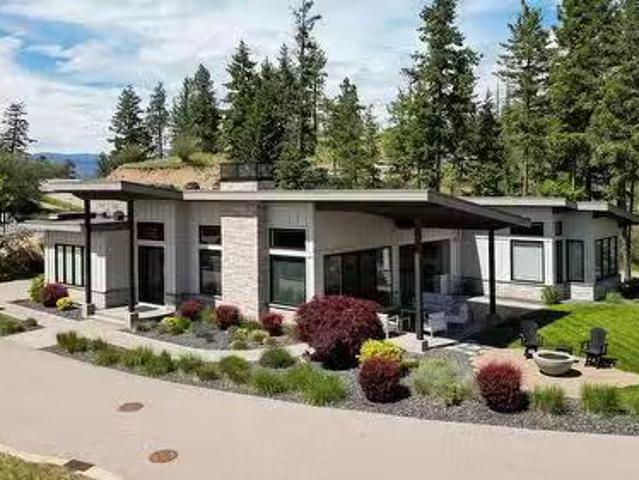
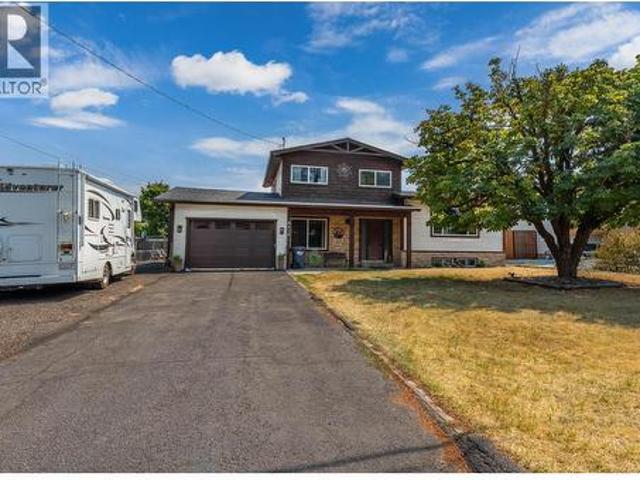
2250 Linea Crescent, Lumby, BC, V0E 2G0 house for sale List.
View photo
House · for sale
$ 708,400
$ 317/sq.ft
2250 Linea Crescent, Lumby, BC, V0E 2G0 house for sale List.
North Okanagan D
· 2,228 sq.ft · 4 Bedrooms · 3 Baths · House
· Patio · Garden
North Okanagan D · 2,228 sq.ft · 4 Bedrooms · 3 Baths · House · Patio · Garden
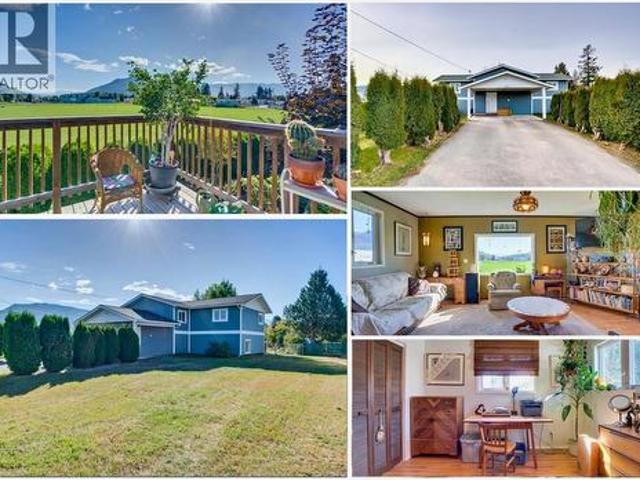
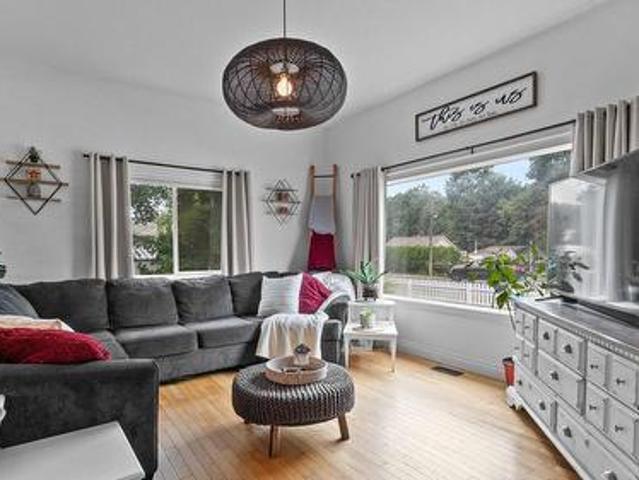
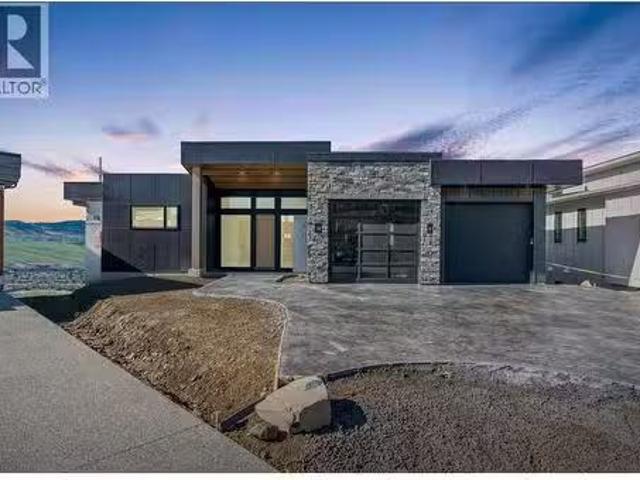
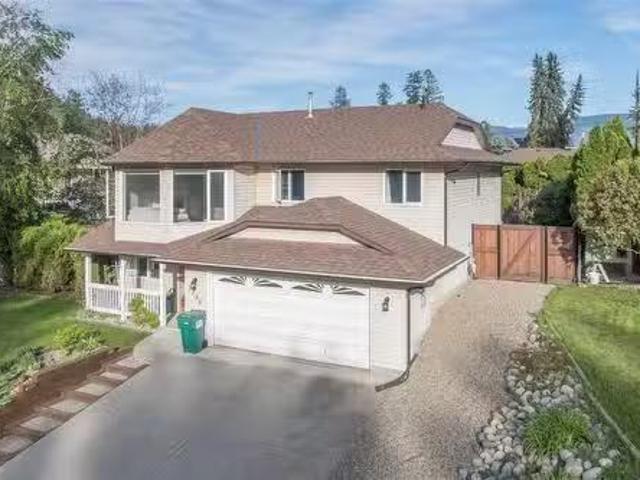
Discover this beautifully updated 4 bedroom, 3 bath home, an exceptional opportunity for families looking for a warm and inviting space. The open floor plan showcases stunning new kitchen cabinets and elegant granite countertops, promising a stylish and functional environment that will impress all who enter. With modern stainless steel appliances, the kitchen offers both practicality and sophistication. Recent renovations, including fresh paint and new flooring throughout, deliver a clean and welcoming atmosphere that feels brand new. The main bathroom has been thoughtfully upgraded with a new skylight, toilet, sink, and faucets, enhancing the overall appeal of the home. In the kitchen, the new sliding glass doors and window above the sink flood the space with natural light, creating a cheerful ambiance. Step outside to discover equally impressive outdoor features: three apple trees and raised garden beds await gardening enthusiasts, while the newly installed fencing, patio, railings o
$ 708,400
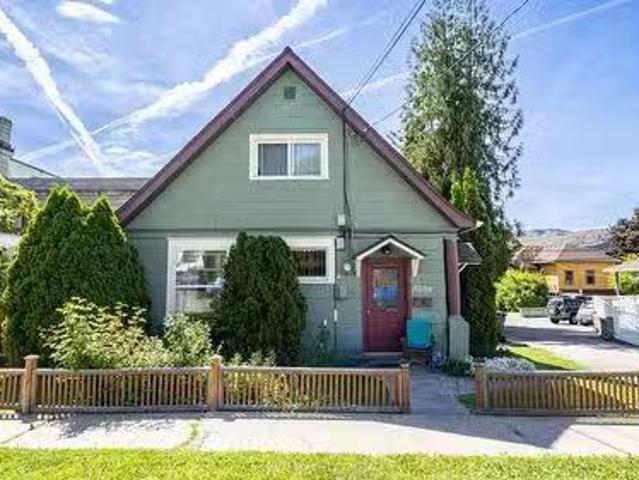
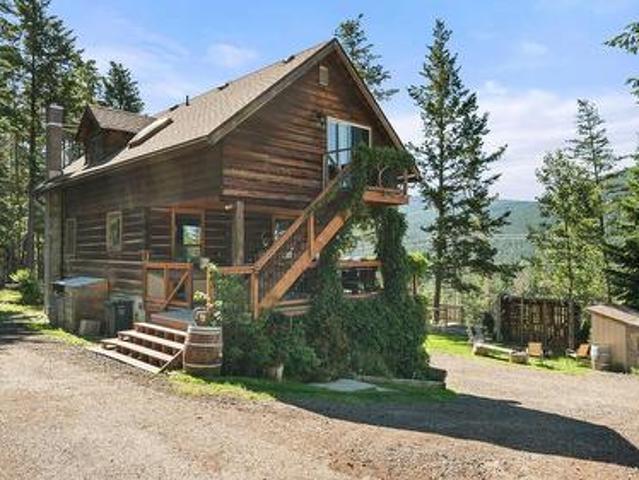
9510 Highway 97 N Unit# 26, Vernon, BC, V1H 1R8 house for sa.
View photo
House · for sale
$ 399,900
$ 350/sq.ft
9510 Highway 97 N Unit# 26, Vernon, BC, V1H 1R8 house for sa.
North Okanagan D
· 1,141 sq.ft · 3 Bedrooms · 2 Baths · House
· Patio · Garden
North Okanagan D · 1,141 sq.ft · 3 Bedrooms · 2 Baths · House · Patio · Garden
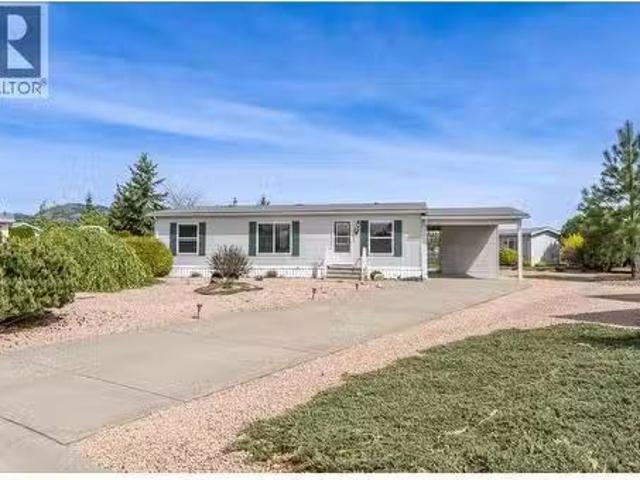
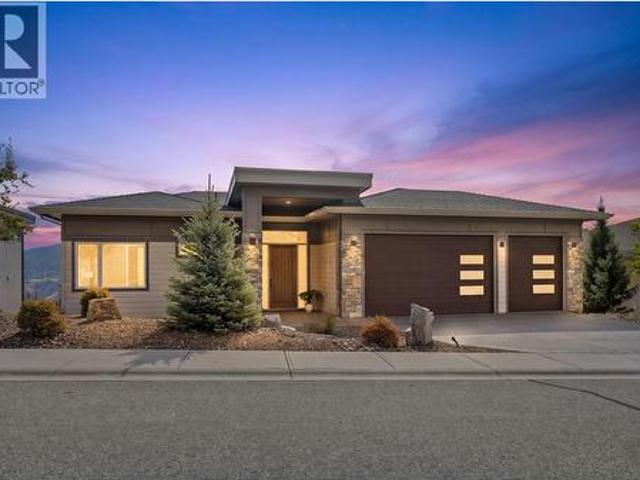
Charming 3-Bedroom Home in Lawrence Heights Mobile Home Park. Nestled in the well-established Community this cozy 3-bedroom, 2- bathroom home is located just 15 minutes from Vernon and only minutes from both Spallumcheen Golf Course and Okanagan Lake. The home boasts an open-concept design, with large windows that let in an abundance of natural light, creating a warm and inviting atmosphere. Included are all appliances included, c-air conditioning, large garden shed. Enjoy the easy-going lifestyle while relaxing on the covered 18x11 patio, which overlooks a spacious, fully fenced backyard (id:27). Still available at ListedBuy!
$ 399,900
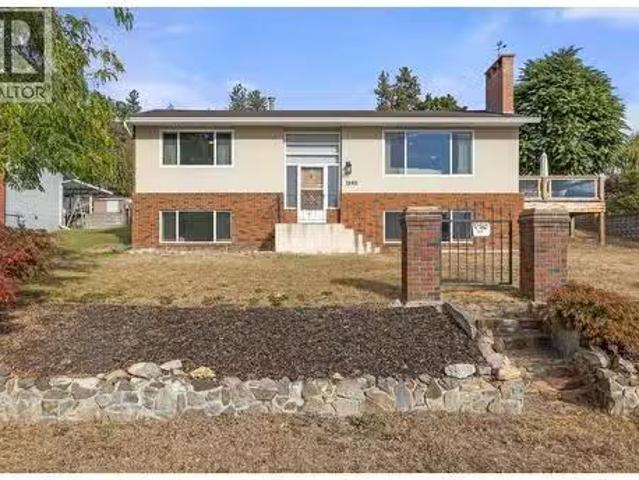
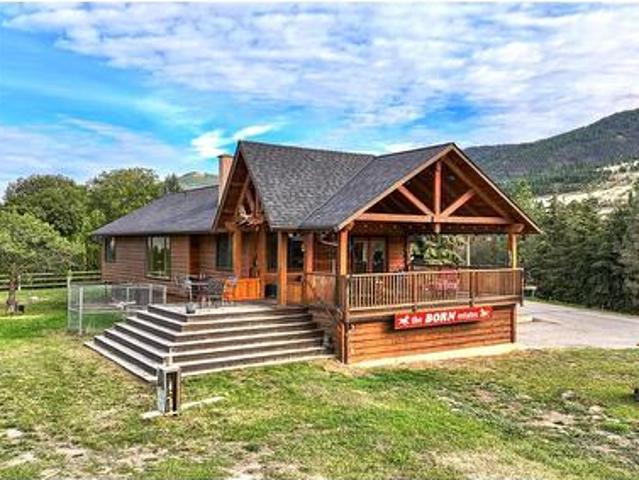
700 Bass Avenue, Enderby, BC, V4Y 4B4 house for sale | Listing ID 10394 | Royal LePage
View photo
House · for sale
$ 679,000
700 Bass Avenue, Enderby, BC, V4Y 4B4 house for sale | Listing ID 10394 | Royal LePage
North Okanagan D
· House
· Garden · Deck · Air conditioning · Parking · Cellar
North Okanagan D · House · Garden · Deck · Air conditioning · Parking · Cellar
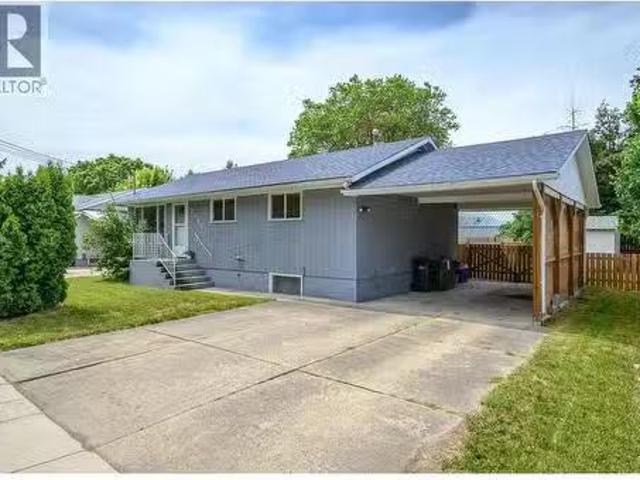
A small town home with big country feel. Mountain views, a large lot, generous garden space, & a self-contained in-law suite make this well-maintained home an excellent opportunity for families, investors & buyers seeking a mortgage helper. Numerous thoughtful updates in recent years include central AC (2026), new gas furnace, HWT, shed, recycling cabinet & basement suited (2024), new upper kitchen counters, upper bath tub, & roof treated for moss prevention (2025), new deck, siding, R40 insulation, windows, doors & heat/sound barrier insulation in the basement drop ceiling. Outside, border gardens showcase beautiful flowers and mature trees provide welcome shade on warm summer days. The fully fenced backyard offers a safe and private space for children and pets, while the drive-through gate allows convenient access for storage, deliveries, or recreational vehicles. Ample parking includes covered carport space, room for four vehicles in the paved driveway, and additional oversized park
$ 679,000
170 1995 Burtch Road, Kelowna, BC, V1Y 4B4 house for sale | Listing ID 10401 | Royal LePage
View photo
House · for sale
$ 629,000
170 1995 Burtch Road, Kelowna, BC, V1Y 4B4 house for sale | Listing ID 10401 | Royal LePage
North Okanagan D
· House
· Patio · Parking
North Okanagan D · House · Patio · Parking
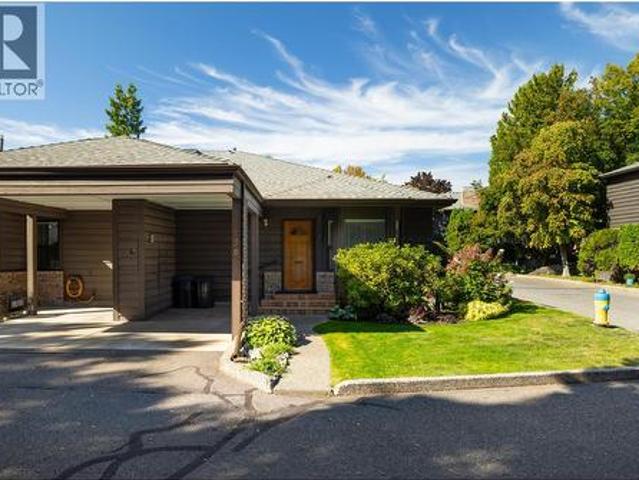
Rancher with almost 3200 sq ft total. This centrally located home offers over 1,600 sq. Ft. on the main floor. The open living and dining areas create a bright, welcoming space for everyday living and entertaining, while the split-bedroom layout offers excellent privacy. The main floor features 2 bedrooms plus a den that could easily be used as a bedroom and 2 full bathrooms. The lower level provides even more flexibility with a finished family room, additional bedroom, bathroom, abundant storage, and generous space for a workshop, hobbies, or other uses. Step outside to an entertaining-sized patio surrounded by beautiful plants and greenery, creating a peaceful outdoor retreat. Two covered parking spaces add convenience, while reasonable strata fees are an added bonus. The quiet setting does not back onto a busy street, yet you're within walking distance of a deli, restaurants, Capri, Rona, shopping, and other amenities. Appliances are 2021 or newer, with a 2020 hot water tank and hig
$ 629,000
C 5877 Snow Pines Crescent, Big White, BC, V1W 2L8 house for sale | Listing ID 10400 | Royal LePage
View photo
House · for sale
$ 635,000
C 5877 Snow Pines Crescent, Big White, BC, V1W 2L8 house for sale | Listing ID 10400 | Royal LePage
North Okanagan D
· House
· Fireplace · Swimming pool · Deck
North Okanagan D · House · Fireplace · Swimming pool · Deck
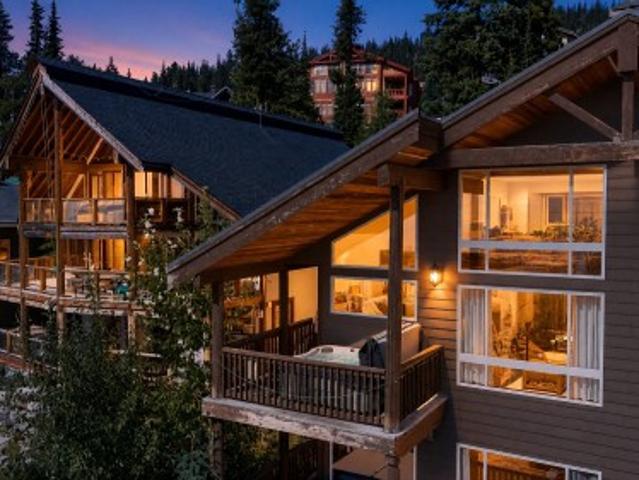
This turnkey 3 bedroom + loft retreat offers the perfect Big White escape in the quiet and scenic Snow Pines Estates neighbourhood. This top floor unit features an open concept main level designed for easy mountain living, offering plenty of seating in both the dining and living areas, plus an eating bar in the kitchen. Soaring wood tongue-and-groove ceilings, exposed post and beam details and a cozy gas fireplace bring classic chalet character to the bright two storey great room. A convenient layout makes it easy to relax and entertain after a day on the hill, while the wraparound deck provides a private setting for the hot tub and an ideal spot to take in spectacular sunsets over the Monashee Mountain range. Upstairs, you'll find three comfortable bedrooms, a full bathroom and a spacious loft/games room that gives the kids their own place to unwind. Enjoy a peaceful alpine setting with sweeping mountain views, nearby ski-in/ski-out access and the Village just a 10–15 minute walk away
$ 635,000
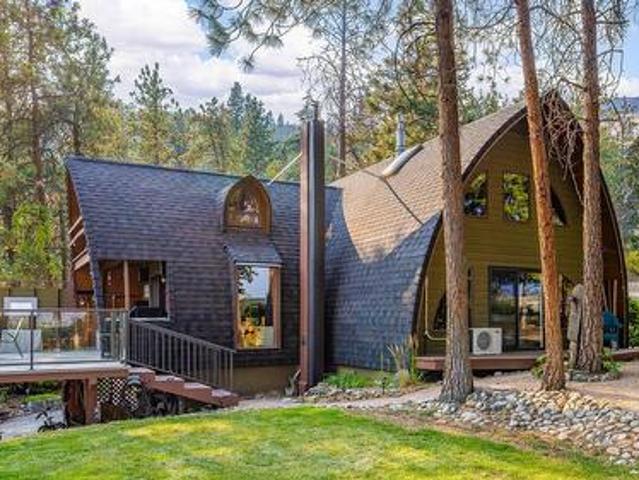
1461 Bear Creek Road, West Kelowna, BC, V1Z 2P8 house for sale | Listing ID 10398 | Royal LePage
View photo
House · for sale
$ 825,000
1461 Bear Creek Road, West Kelowna, BC, V1Z 2P8 house for sale | Listing ID 10398 | Royal LePage
North Okanagan D
· House
· Garden · Deck · Parking
North Okanagan D · House · Garden · Deck · Parking
Unique West Coast Steiner Arch. Experience the charm of this stunning Steiner Arch home, where breathtaking views of the lake, bridge, and city create an unforgettable backdrop. Beautiful timber construction blends seamlessly with thoughtful modern updates, offering the perfect balance of warmth and contemporary comfort. Cottage-inspired with distinctive flair, the home features soaring ceilings, inviting living spaces, and an abundance of natural light. Outside, a private backyard oasis and expansive decks provide the ideal setting for entertaining or simply embracing the best of indoor-outdoor living. 2 bedroom. But easily a 3rd bedroom, possibly a 4th with numerous living spaces indoor and outside for the family or for entertaining. Yard offers charming stone retaining wall and soaring mature trees and plenty of parking
$ 825,000
2362 Abbott Street, Kelowna, BC, V1Y 1E6 house for sale | Listing ID 10394 | Royal LePage
View photo
House · for sale
$ 988,000
2362 Abbott Street, Kelowna, BC, V1Y 1E6 house for sale | Listing ID 10394 | Royal LePage
North Okanagan D
· House
· Cellar
North Okanagan D · House · Cellar
Located along Kelowna's coveted Abbott Street recreation corridor, just steps to the lake, shops, restaurants and KGH, this location checks off every box. This SOLID bungalow offers 3BDRMS/1Bth upstairs, and an unfinished basement with high ceilings that's ready to be reimagined into additional living space, a suite or the ultimate recreation area. Mechanical upgrades include furnace (2023), hot water tank (2024) and a roof (approx 2010). Whether you're looking to renovate or build your dream home, this MF4 large lots offer exceptional possibilities. This location, lifestyle and future potential are hard to beat. Open house. Saturday Oct 3 12pm-4pm (id: 27)
$ 988,000
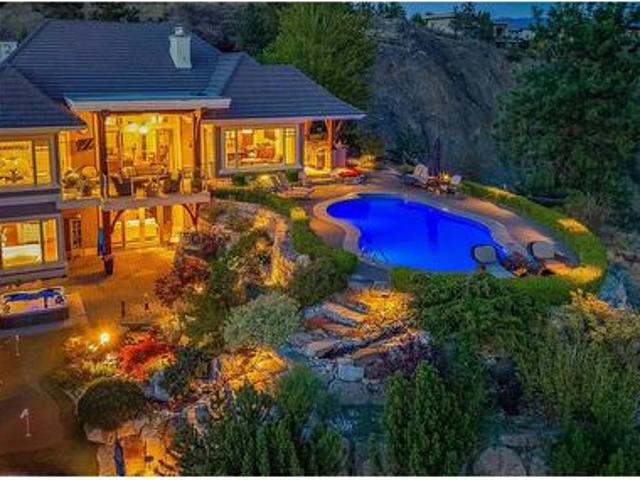
1173 Parkbluff Lane, Kelowna, BC, V1V 2Y3 house for sale | Listing ID 10397 | Royal LePage
View photo
House · for sale
$ 3,399,900
1173 Parkbluff Lane, Kelowna, BC, V1V 2Y3 house for sale | Listing ID 10397 | Royal LePage
North Okanagan D
· House
· Fireplace
North Okanagan D · House · Fireplace
Welcome to 1173 Parkbluff Lane! Panoramic, unobstructed views of Okanagan Lake and Kelowna’s sparkling skyline define this exceptional 4,711 sq. Ft. Tommie Award-winning custom residence in the prestigious gated community of Highpointe on Knox Mountain. From breathtaking sunset vistas and evening city lights with a front-row seat to Kelowna’s fireworks, this home delivers an unforgettable lifestyle. Built with timeless European-inspired character the 4-bedroom, 4-bathroom walkout rancher masterfully blends warmth, superior craftsmanship and everyday livability. Expansive windows frame the views throughout the main living spaces, complemented by natural stone accents, a striking two-sided fireplace, white oak hardwood floors and refined millwork. The highlight is the Carolyn Walsh-designed kitchen featuring premium appliances and an integrated Sub-Zero refrigerator. Perfect for both grand entertaining and daily living. The walkout lower level offers exceptional flexibility with its own
$ 3,399,900
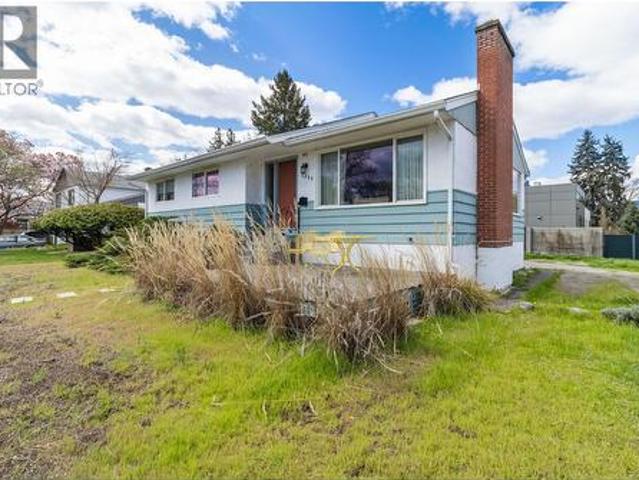
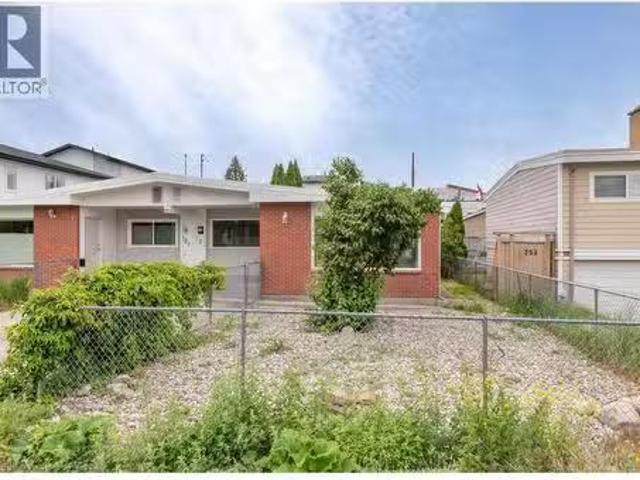
763 Kinnear Avenue, Kelowna, BC, V1Y 5B2 house for sale Lis.
View photo
House · for sale
$ 519,900
$ 503/sq.ft
763 Kinnear Avenue, Kelowna, BC, V1Y 5B2 house for sale Lis.
North Okanagan D
· 1,033 sq.ft · 2 Bedrooms · 1 Bath · House
· Garden
North Okanagan D · 1,033 sq.ft · 2 Bedrooms · 1 Bath · House · Garden
Welcome to 763 Kinnear Avenue, a lovely updated Half duplex tucked in one of Kelownas most sought-after neighbourhoods, the Lower Mission. Zoned TS1 (Transit Supportive Corridors), this property offers added flexibility and future potential, making it a smart choice for homeowners and investors alike. This move-in ready home offers 2 bedrooms and a full 4-piece bathroom, with fresh paint and new vinyl plank flooring throughout giving it a clean, modern feel from the moment you walk in. Ceiling fans in the dining room and primary bedroom add a practical touch, keeping things comfortable year-round in true Okanagan fashion. The kitchen features updated appliances, and the functional layout flows through to a dedicated laundry room with direct access to your fully fenced backyard. Whether you have kids, pets, or just love your outdoor space, the yard is ready to enjoy. A storage shed with a new roof and convenient lane access round out the practical features that make everyday living easy
$ 519,900
1207 George Street, Enderby, BC, V0E 1V2 house for sale | Listing ID 10377 | Royal LePage
View photo
House · for sale
$ 588,000
1207 George Street, Enderby, BC, V0E 1V2 house for sale | Listing ID 10377 | Royal LePage
North Okanagan D
· House
· Air conditioning · Cellar
North Okanagan D · House · Air conditioning · Cellar
Originally built in 1915 this beautiful iconic home has been extensively renovated in 2018 transforming it into a stunning modern farmhouse while preserving its original charm. Nestled in the heart of Enderby this home is both functional and stylish offering a perfect blend of character and comfort. The interior is spacious with high ceilings, large windows, and open layout that welcomes natural light at every turn. The kitchen is a centerpiece complete with expansive counters, generous cabinetry, and a dedicated coffee bar with its own sink. Making this space ideal for both everyday living and entertaining. The main floor has two generously sized bedrooms and updated bathroom with a large walk-in tiled shower. Upstairs the entire loft has been converted into a stunning primary retreat. The home is exceptionally well-insulated with Ruxol insulation, newer furnace and A/C for year-round comfort. The exterior has been upgraded with durable Hardie siding and a newer roof. The basement rem
$ 588,000
9701 Hill Court, Coldstream, BC, V1B 0B1 vacant land for sal.
View photo
House · for sale
$ 840,000
9701 Hill Court, Coldstream, BC, V1B 0B1 vacant land for sal.
North Okanagan D
· House
North Okanagan D · House
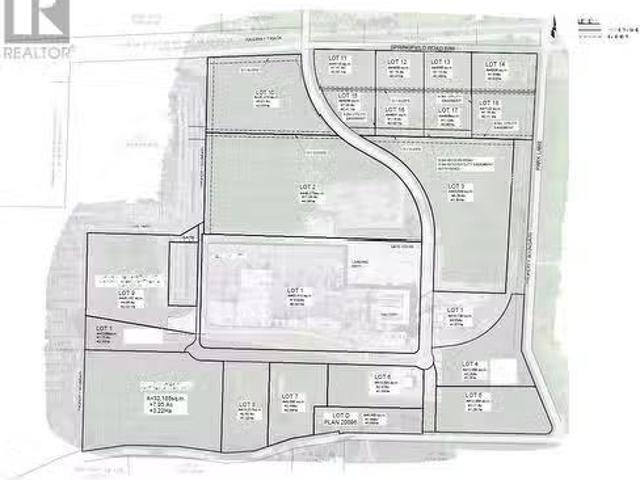
1.05 acres of bare land strata industrial land in the Restoration Lands Okanagan Eco Industrial Park! This parcel is part of 91.74 acres of stratified I2-zoned industrial lots in the beautiful and booming Okanagan Valley, British Columbia. The 92 acre property represents 54% of the serviced industrial land in the region, with some of the most significant on-site infrastructure in the BC interior. The lack of industrial land in the region has concerned local municipalities and business owners for decades. The Okanagan Eco Industrial Park hopes to create sustainable jobs while stewarding an essential and valuable land base. Amenities include easy highway access, low-cost industrial-grade electricity, and significant property tax savings through industrial revitalization tax grants. Available lots range from 1 to 12 acre parcels. Land uses include agricultural, value-add forest products, manufacturingprocessingstorage, biochemical, food processing & service industries, machinery & heavy e
$ 840,000
735 Morrison Avenue Unit# 5, Kelowna, BC, V1Y 5E5 house for sale | Listing ID 10375 | Royal LePage
View photo
House · for sale
$ 918,900
735 Morrison Avenue Unit# 5, Kelowna, BC, V1Y 5E5 house for sale | Listing ID 10375 | Royal LePage
North Okanagan D
· House
· Parking · Balcony
North Okanagan D · House · Parking · Balcony
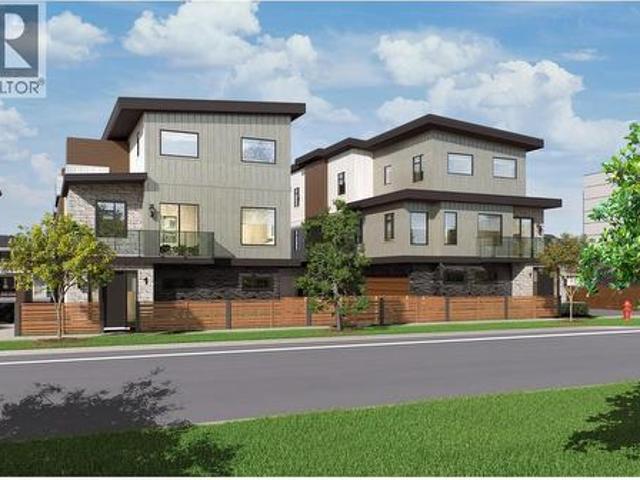
Site tours now available by appointment only! Welcome to #5 735 Morrison Avenue! Coming Winter 2026, Morrison Grove is an exclusive collection of 11 boutique townhomes designed and built for the Okanagan lifestyle right in the heart of South Pandosy! This 3-bedroom, 2-bathroom unit offers 1,503 sq. Ft of interior living space, plus a 115 sq. Ft balcony. The main level features 10’ ceilings and includes the kitchen, living room, and primary bedroom with full ensuite, offering convenient single-level living. The upstairs offers two more bedrooms, full bathroom, laundry closet, and balcony. Each townhome radiates sophistication through high-quality finishings and design; hardwood floors, LED lighting, custom 9-foot cabinetry, quartz countertops, premium induction cooktop, stainless steel appliances, generous storage, SonoPan soundproofing for everyday comfort, and a true “life sized” double garage. Set in the vibrant South Pandosy neighborhood, you’re minutes to beaches, waterfront parks,
$ 918,900
1404 Graham Street, Kelowna, BC, V1Y 3A8 house for sale Lis.
View photo
House · for sale
$ 949,000
$ 710/sq.ft
1404 Graham Street, Kelowna, BC, V1Y 3A8 house for sale Lis.
North Okanagan D
· 1,335 sq.ft · 3 Bedrooms · 1 Bath · House
· Garden
North Okanagan D · 1,335 sq.ft · 3 Bedrooms · 1 Bath · House · Garden
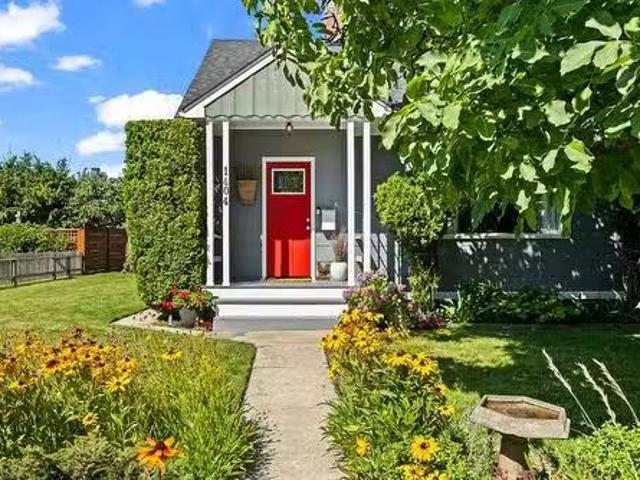
This downtown historic gem is full of timeless character, while modern updates blend seamlessly with the home’s heritage appeal. From the original fir floors underfoot to the working brass doorknobs, every detail whispers of quality craftsmanship built to last for generations. This 0.17 acre corner lot is one of the largest lots available downtown. (The 0.17 acre corner lot next door is for sale too ). Road access on 3 sides, and multi family zoning means excellent value for future development. With a picket fence and lush flower gardens, this charming 3-bedroom, 1-bath home offers something rare downtown: a spacious yard shaded by a magnificent heritage walnut tree, and a cherry tree that blooms each spring. Imagine sipping coffee on the quaint back porch while enjoying birdsong in this quiet neighborhood. Inside, the kitchen and lower-level flooring have been refreshed, hot water on demand system added, the bathroom tastefully updated (and features the original cast iron clawfoot tub
$ 949,000
4301 16Th Avenue, Vernon, BC, V1T 6P3 house for sale | Listing ID 10401 | Royal LePage
View photo
House · for sale
$ 699,000
4301 16Th Avenue, Vernon, BC, V1T 6P3 house for sale | Listing ID 10401 | Royal LePage
North Okanagan D
· House
· Balcony · Parking · Cellar
North Okanagan D · House · Balcony · Parking · Cellar
Looking for a house with a suite under $700,000? Welcome to 4301 16th Ave! This corner property offers approximately 2,382 sq. Ft. of living space, with no carpet throughout, and is located just minutes from downtown Vernon, parks, schools and public transit. A bus stop is conveniently located directly alongside the property. The upper level offers over 1,250 sq. Ft. featuring 3 bedrooms and 2 full bathrooms, including one connected directly to the primary bedroom. Enjoy the additional outdoor space from the upstairs balcony. Downstairs, the approximately 1,132 sq. Ft. self-contained 2-bedroom basement suite includes a separate entrance, kitchen, full bathroom and laundry. The property also features two separate driveways—one paved and one unpaved—offering the potential for separate parking for the upstairs and downstairs. A spacious and versatile home in a convenient Vernon location, ready for your personal touch. Two Open Houses this weekend Saturday 12-2pm / Sunday 1:30-3:00
$ 699,000
4379 Painted Turtle Drive, Vernon, BC, V1T 9W4 house for sal.
View photo
House · for sale
$ 1,495,000
$ 323/sq.ft
4379 Painted Turtle Drive, Vernon, BC, V1T 9W4 house for sal.
North Okanagan D
· 4,628 sq.ft · 4 Bedrooms · 4 Baths · House
· Deck
North Okanagan D · 4,628 sq.ft · 4 Bedrooms · 4 Baths · House · Deck
Modern architecture. Elevated views. Craftsmanship without compromise. This Turtle Mountain build by Enns Homes is designed to stand apart. Positioned at the end of a quiet cul-de-sac in Vernon, the home makes an immediate impression—clean lines, a striking façade, and expansive glass framing uninterrupted views of Okanagan Lake, surrounding vineyards, and the Grey Canal Trail below. Inside, soaring ceilings, walls of windows, and seamless flow through the main living space create an environment that feels refined yet effortless. The kitchen is built for both everyday use and entertaining, complete with a butler’s pantry and direct access to a covered deck that keeps the view front and centre. The primary suite is privately set apart, designed with both outlook and function in mind. A floating dual vanity anchors the ensuite, while a fully tiled, glass-enclosed wet room combines the shower and freestanding tub beside a large picture window that brings in natural light and views. The wa
$ 1,495,000
8876 Crofton Road, Vernon, BC, V1H 2L2 house for sale | Listing ID 10399 | Royal LePage
View photo
House · for sale
$ 1,799,000
8876 Crofton Road, Vernon, BC, V1H 2L2 house for sale | Listing ID 10399 | Royal LePage
North Okanagan D
· House
· Patio
North Okanagan D · House · Patio
Perched elegantly on the exclusive no-thru Crofton Road, this masterfully crafted 2022 level-entry walkout rancher delivers an uncompromising sweeping, unobstructed 180-degree panoramic views of Okanagan Lake. This Custom Executive 4028 Sq Ft residence features expansive 11 ft ceilings on the main & 9 ft on the lower level which allow the large windows and custom-fitted remote-controlled Hunter Douglas blinds to maximize & control the incoming light & breathtaking views. The large covered patio has structural glass-railings to ensure your view is pristine. Built to impeccable modern standards, the design completely encompasses the location and the opportunity for the luxury Okanagan Lifestyle you've been waiting to capture! The Kitchen is anchored by professional commercial-grade Thermador luxury appliances. Featuring an integrated oversized refrigerator, independent column freezer, dedicated steam oven, secondary high-capacity convection oven, custom flush-mounted microwave, and a hid
$ 1,799,000
608 Browne Road, Vernon, BC, V1T 7M1 house for sale Listing.
View photo
House · for sale
$ 1,999,000
$ 2,730/sq.ft
608 Browne Road, Vernon, BC, V1T 7M1 house for sale Listing.
North Okanagan D
· 732 sq.ft · 2 Bedrooms · 1 Bath · House
North Okanagan D · 732 sq.ft · 2 Bedrooms · 1 Bath · House
Welcome to an exceptional Development opportunity next to the Vernon Golf Course and the gateway to Kal Lake and rail trail! This large 1.9-acre parcel of land is zoned MUM which is suitable for a multi-unit residential development of approx 54 units and up to 4 stories. The 2 bed, 1 bath home on the property has been fully renovated and is ready to sale or occupy until your development is ready to build, then move it to another property! With easy access to Kalamalka Lake, beaches, world-class golf courses, ski resorts, wineries and all Vernon has to offer this location is ideal for this much needed development opportunity. (id:27). Still available at ListedBuy!
$ 1,999,000
5170 Whelan Road, Kelowna, BC, V1X 7V6 house for sale Listi.
View photo
House · for sale
$ 1,650,000
$ 633/sq.ft
5170 Whelan Road, Kelowna, BC, V1X 7V6 house for sale Listi.
North Okanagan D
· 2,605 sq.ft · 4 Bedrooms · 2 Baths · House
· Fireplace
North Okanagan D · 2,605 sq.ft · 4 Bedrooms · 2 Baths · House · Fireplace
Welcome to 5170 Whelan Road, a rare opportunity to own 5 acres of peaceful countryside in the Ellison area. Set on a quiet, low-traffic road surrounded by nature, this property offers privacy and rural tranquility while still being just minutes from schools, shopping, parks, and everyday amenities. The rear of the property borders Old Vernon Road, adding convenient nearby access while maintaining a quiet, tucked-away setting. Located on A1-zoned land within the ALR, this versatile property features two residences, a powered barn, and excellent potential for multi-generational living, hobby farming, or income opportunities. The main home, built in 1972, offers just under 1,800 sq. ft. with 4 bedrooms and 2 bathrooms. Full of original character, it is ready for a buyer’s vision and renovation. Features include baseboard heating, a wood-burning fireplace, and an additional gas fireplace. The second residence is a 1999 double-wide manufactured home offering approximately 1,400 sq. ft. with
$ 1,650,000
2555 Grenfell Road, Kelowna, BC, V1Y 3C9 house for sale | Listing ID 10402 | Royal LePage
View photo
House · for sale
$ 1,349,000
2555 Grenfell Road, Kelowna, BC, V1Y 3C9 house for sale | Listing ID 10402 | Royal LePage
North Okanagan D
· House
· Parking
North Okanagan D · House · Parking
For more information, please click Brochure button. *. 2555 Grenfell Road is a large 6 bedroom, 3.5 bathroom home in a great central Kelowna location, close to Okanagan College, Kelowna General Hospital, Pandosy Village, beaches, parks, shopping and restaurants. There’s plenty of parking with a full carport, large concrete parking stalls out front and a double car garage. The property sits on approximately 0.21 acres and was recently rezoned MF1, giving it added potential for future multi-family development. It’s a solid option for a bigger family that needs space, or for a developer or investor looking at the long-term potential of the property. (Id: 27)
$ 1,349,000
27 Pine Road, Cherryville, BC, V0E 2G3 house for sale | Listing ID 10401 | Royal LePage
View photo
House · for sale
$ 949,000
27 Pine Road, Cherryville, BC, V0E 2G3 house for sale | Listing ID 10401 | Royal LePage
North Okanagan D
· House
· Patio · Parking · Cellar
North Okanagan D · House · Patio · Parking · Cellar
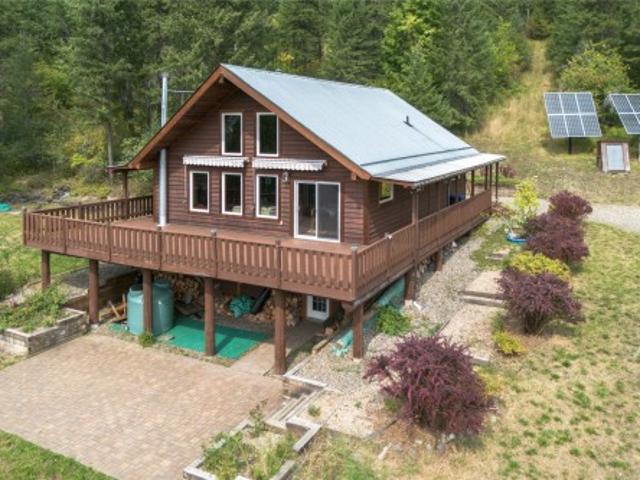
Tucked into nearly 19 private acres in beautiful Cherryville, this 3-bed, 2.5-bath family home blends country serenity with modern self-sufficiency. With wooded hillsides and sweeping views, it offers space to grow, total privacy, and a daily escape from the world. The infrastructure is built to be worry-free. A gravity-fed water source up the hill feeds a large buried storage tank, with new piping to the house and a backup well with pump — so water flows even when the power doesn't. Solar with dual battery banks keeps lights, fridges, freezers, and internet running in outages, and Telus fibre keeps you connected. Outbuildings include a detached garage and shop (2012), a barn with tractor bay, chicken coop, and upper storage, a buried root cellar, and extra sheds. The fenced acre features about 30 fruit trees, irrigated vegetable beds with improved soil, space for wheat or potatoes, and hydrants throughout. A paved patio, retaining wall, and large play area with powered gazebo create i
$ 949,000
2705 Dunn Road, Armstrong, BC, V4Y 0C8 house for sale Listi.
View photo
House · for sale
$ 519,000
$ 382/sq.ft
2705 Dunn Road, Armstrong, BC, V4Y 0C8 house for sale Listi.
North Okanagan D
· 1,356 sq.ft · 3 Bedrooms · 2 Baths · House
· Garden · Cellar
North Okanagan D · 1,356 sq.ft · 3 Bedrooms · 2 Baths · House · Garden · Cellar
Privacy, peace, and timeless quality await in this solidly built 1970s home, tucked away on a quiet street in Armstrong. This 3 bedroom and 2 bathroom residence showcases the enduring craftsmanship and thoughtful construction that have stood the test of time. Lovingly maintained, the home features numerous important updates,including a roof completed about five years ago,fresh exterior paint,and newly installed hot water tank, furnace, and air conditioning in 2024—providing comfort and peace of mind for years to come. The fully enclosed yard is ideal for children and pets, with a newer fence built just over a year ago. Downstairs, the partially finished basement offers abundant storage and flexible space to suit a variety of needs. Whether youre drawn to the homes authentic character, appreciate the quality of a bygone era, or are excited to add your own personal touches over time, this property presents an opportunity to create a home that reflects your lifestyle. Situated in a quiet,
$ 519,000
1207 George Street, Enderby, BC, V0E 1V2 house for sale Lis.
View photo
House · for sale
$ 673,000
$ 327/sq.ft
1207 George Street, Enderby, BC, V0E 1V2 house for sale Lis.
North Okanagan D
· 2,056 sq.ft · 3 Bedrooms · 2 Baths · House
· Air conditioning · Cellar
North Okanagan D · 2,056 sq.ft · 3 Bedrooms · 2 Baths · House · Air conditioning · Cellar
Originally built in 1915 this beautiful iconic home has been extensively renovated in 2018 transforming it into a stunning modern farmhouse while preserving its original charm. Nestled in the heart of Enderby this home is both functional and stylish offering a perfect blend of character and comfort. The interior is spacious with high ceilings, large windows, and open layout that welcomes natural light at every turn. The kitchen is a centerpiece complete with expansive counters, generous cabinetry, and a dedicated coffee bar with its own sink. Making this space ideal for both everyday living and entertaining. The main floor has two generously sized bedrooms and updated bathroom with a large walk-in tiled shower. Upstairs the entire loft has been converted into a stunning primary retreat. The home is exceptionally well-insulated with Ruxol insulation, newer furnace and AC for year-round comfort. The exterior has been upgraded with durable Hardie siding and a newer roof. The basement rema
$ 673,000
683 Havencrest Court, Vernon, BC, V1H 2L9 house for sale Li.
View photo
House · for sale
$ 1,899,900
$ 717/sq.ft
683 Havencrest Court, Vernon, BC, V1H 2L9 house for sale Li.
North Okanagan D
· 2,648 sq.ft · 3 Bedrooms · 3 Baths · House
· Patio · Fireplace · Parking
North Okanagan D · 2,648 sq.ft · 3 Bedrooms · 3 Baths · House · Patio · Fireplace · Parking
Priced below backssed value and nestled on a rare 0.30-acre lot, this immaculate executive rancher offers luxury, privacy, and resort-style living in the prestigious Predator Ridge community. Built by Rykon, this exceptional home features 3 bedrooms, a den, and 3 bathrooms, including two ensuites with heated floors. The bright, open-concept design showcases soaring 14-foot vaulted ceilings, a stunning floor-to-ceiling gas fireplace, and large windows that capture beautiful valley views and natural light. The chef-inspired kitchen features premium Fisher & Paykel appliances, a 5-burner gas cooktop, built-in coffee bar, walk-in pantry, and an impressive 9-foot quartz island. The spacious primary suite offers a walk-in closet and spa-like ensuite with dual vanities, soaker tub, and separate shower. Step outside to the covered patio featuring an outdoor kitchen, gas BBQ, and fire pit, surrounded by mature landscaping and exceptional privacy. The oversized garage includes epoxy floors, a go
$ 1,899,900
3008 26 Street, Vernon, BC, V1T 4V1 house for sale Listing.
View photo
House · for sale
$ 595,000
$ 332/sq.ft
3008 26 Street, Vernon, BC, V1T 4V1 house for sale Listing.
North Okanagan D
· 1,787 sq.ft · 5 Bedrooms · 3 Baths · House
· Parking
North Okanagan D · 1,787 sq.ft · 5 Bedrooms · 3 Baths · House · Parking
Opportunity abounds for the savvy investor in the well located, low maintenance investment property. New multi use zoning allows for abundant mixed use including residential density. Home is made up of two suites. Main floor front is a 2 two bedroom 1 bath unit occupied by a good long term tenant who would like to stay. Larger 3 bdrm suite is accessed from the main floor at the back with the living room, kitchen and a full bath located on the main. Upstairs are the 3 bedrooms and a second full bath. This home has been very well maintained by the current owners with lots of updating including a new roof, hot water tank and furnace all done in the last three years. Other updates include bathroom renovations, a new main sewer line from the road and newer windows upstairs. Laundry is shared an accessed from the outside. The parking is amazing with 4 large spots at back of home plus street parking out front. Side and back lane access is a bonus. Great location in lower East Hill, kitty corn
$ 595,000
1390 Mountain Avenue, Kelowna, BC, V1Y 7H4 house for sale L.
View photo
House · for sale
$ 860,000
$ 436/sq.ft
1390 Mountain Avenue, Kelowna, BC, V1Y 7H4 house for sale L.
North Okanagan D
· 1,970 sq.ft · 3 Bedrooms · 2 Baths · House
· Fireplace · Gym · Parking
North Okanagan D · 1,970 sq.ft · 3 Bedrooms · 2 Baths · House · Fireplace · Gym · Parking
Beautifully renovated Glenmore home offering comfort, space, and a highly convenient location. This bright 3-bedroom, 1.5-bath residence sits just minutes from Knox Mountain and Downtown Kelowna in a quiet, family-oriented neighbourhood. The main floor features an open layout with a spacious kitchen centered around a large island, a welcoming living area with a striking stone fireplace, and three well-proportioned bedrooms. Downstairs, a generous rec room with a second fireplace provides flexible space for relaxing, entertaining, or setting up a home gym. A large utility and laundry room with built-in counters adds practical storage and workspace. Outside, the corner lot offers plenty of room to spread out, along with a two-car carport and additional driveway parking for multiple vehicles, guests, or recreational gear. A solid option for those looking to enjoy everyday living with easy access to trails, amenities, and the best of Kelowna. (id:27). Still available at ListedBuy!
$ 860,000
1618 Huckleberry Road, Kelowna, BC, V1P 1M5 house for sale.
View photo
House · for sale
$ 2,399,000
$ 311/sq.ft
1618 Huckleberry Road, Kelowna, BC, V1P 1M5 house for sale.
North Okanagan D
· 7,696 sq.ft · 7 Bedrooms · 6 Baths · House
· Office room · Gym · Deck
North Okanagan D · 7,696 sq.ft · 7 Bedrooms · 6 Baths · House · Office room · Gym · Deck
Set on 10.5 acres, this private rural estate offers the perfect blend of seclusion, flexibility, and proximity, just minutes to Kelowna & Big White. Featuring 2 custom homes, this property is ideal for multigenerational living, saleal income, or those seeking space to live, work, & play. The main home has been extensively updated & offers 5 bed, 4 bath, plus flex spaces ideal for a home office, gym, or storage. A self-contained mini in-law suite within the main home provides added flexibility for extended family or guests. Enjoying sweeping lake and valley views from the kitchen & expansive back deck. The secondary home is a self-contained 1,680 sq. ft. carriage house (built in 2012), featuring 2 bedrooms, 1 bathroom, & a bright open-concept layout that seamlessly connects the kitchen, dining, and living areas, perfect for extended family or as a mortgage helper. Adding to the propertys versatility is an oversized workshop equipped with a 400-amp subpanel, with multiple 220V outlets. T
$ 2,399,000
6415 Glendora Way, Lavington, BC, V1B 3G5 house for sale | Listing ID 10396 | Royal LePage
View photo
House · for sale
$ 849,900
6415 Glendora Way, Lavington, BC, V1B 3G5 house for sale | Listing ID 10396 | Royal LePage
North Okanagan D
· House
· Garden · Parking · Cellar
North Okanagan D · House · Garden · Parking · Cellar
Welcome to one of the Okanagan's most family-friendly communities! A place where children can ride their bikes, walk to school, spend their summers at the community pool and ice skate all winter long. Situated on a 0.26-acre lot, this beautifully maintained 4-bdrm, 2-bath home, with partial unfinished basement, offers the perfect blend of comfort, character, and community. With RV parking, a fully fenced backyard, beautiful views, a 32 by 16 heated pool and a charming 15 by 15 log studio. Outside your front door is the neighbourhood park, public swimming pool with lifeguards, and a playground. Just a short walk away are the elementary school, the fire hall, and the covered outdoor skating rink, If you’ve been searching for the kind of neighbourhood many of us grew up in, this is it. Recently updated & Move-In Ready. Some updates include; New roof with new plywood, shingles, ice & water shield, and rain protection, New hardwood flooring in the kitchen, dining room & living room, Updated
$ 849,900
1809 Cardinal Creek Road, Kelowna, BC, V1P 1J3 house for sale | Listing ID 10393 | Royal LePage
View photo
House · for sale
$ 875,000
1809 Cardinal Creek Road, Kelowna, BC, V1P 1J3 house for sale | Listing ID 10393 | Royal LePage
North Okanagan D
· House
· Garden · Swimming pool
North Okanagan D · House · Garden · Swimming pool
This remarkable 5-acre property, located just 10 minutes from Kelowna, offers a perfect blend of privacy and convenience. Whether you're spending a summer day with family or enjoying a cozy winter evening by the fire, this property has something for everyone. Inside, the home features hardwood floors, an updated kitchen with modern appliances, a comfortable living room, and a dining area. Up the spiral stairs, you'll find three bedrooms, including a primary bedroom with a large walk-in closet. The new wood stove is incredibly efficient and can heat the entire home, while the downstairs offers plenty of space for relaxation, a newly tiled shower in the bathroom and laundry facilities. The outdoor amenities are a nature lover's dream, including a greenhouse with a wood stove, two chicken coops, three wood sheds, a kids playhouse, a pool, a hot tub, and a firepit. The property also includes a new hot water tank, workshop with access to the front yard, making it a great space for DIY proje
$ 875,000
9109 Mackie Drive, Coldstream, BC, V1B 1H1 house for sale | Listing ID 10391 | Royal LePage
View photo
House · for sale
$ 1,849,900
9109 Mackie Drive, Coldstream, BC, V1B 1H1 house for sale | Listing ID 10391 | Royal LePage
North Okanagan D
· House
· Parking
North Okanagan D · House · Parking
Coldstream approx. 10 Acre horse lover's paradise property, with barn, horse shelters, water troughs, and cross fencing. The best of both worlds, Rural and Urban meet in Coldstream. Estate Country Farm on a beautiful, flat, acres of fertile, prime valley bottom land. Located within walking/biking distance to Coldstream Elementary School, and Friesen's Country Thyme Restaurant, Vernon and District Riding Club just down the road minutes away. Ride your horse to Kalamalka Lake Provincial Park (the Cosens Bay Rd parking lot is approx. 1 km from your door), you will find the High Rim trail that offers you miles & miles of world-class jaw-dropping scenery, beaches, and riding/walking/ and cycling just few minutes away. All this and you are on Municipal Water and Municipal Sewer, this property also has precious agricultural irrigation water (Irrigation water allotment 4.05 hectares) for all your farming needs. Low municipal taxes with farm status, and all this only 40 minutes from the Kelowna
$ 1,849,900

Get email alerts

Don't miss out: be the first to know about new properties

The alert was correctly created

On subscribing you accept the conditions of use and the privacy policy
Alert
Receive new ads in your inbox
Save this search
Receive alerts for new listings

We'll send you an email when we have new properties for: "Houses for sale in North Okanagan D"

The alert was correctly created

Tsinstikeptum 10
Duck Lake 7
Get email alerts and be the first to see new listings
Required field
On subscribing I accept the terms of the privacy policy
Perfect! You'll soon start receiving new listings via email
Alert
Receive an email when we have new ads for Houses for sale in North Okanagan D
Save this search
Filters

Bedrooms

Area (sq.ft)

sq.ft
sq.ft

Price

$
$

Filter by property type

Bathrooms

Clear all filters
Receive notifications when new entries are published.