2,229 houses for sale in North Okanagan D

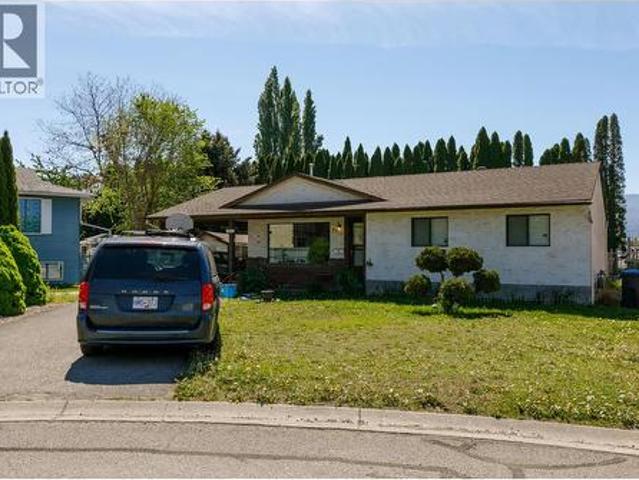
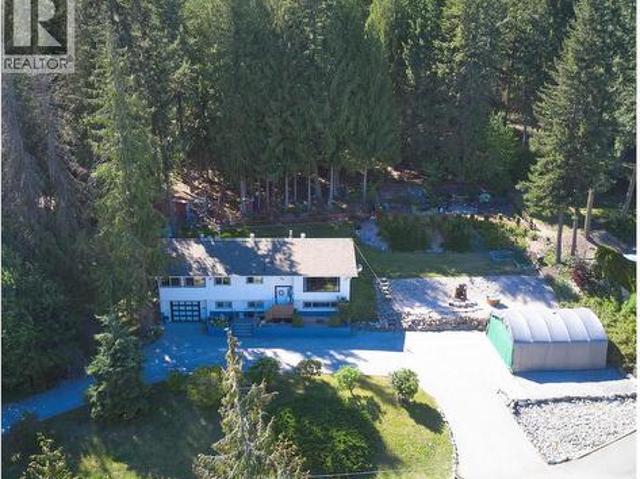
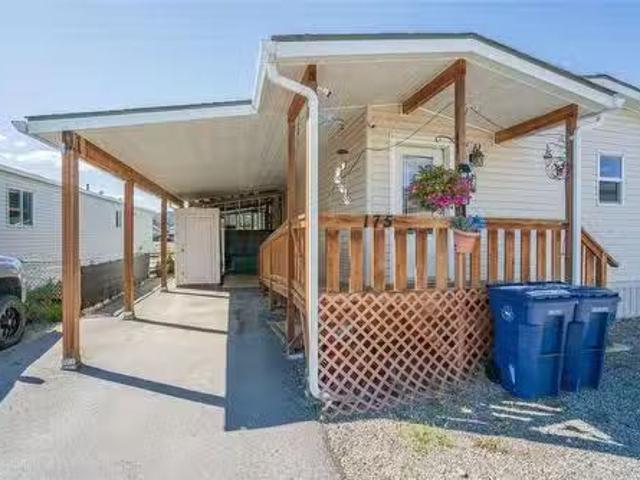
175 9020 Jim Bailey Road, Kelowna, BC, V4V 1E5 house for sal.
View photo
House · for sale
$ 399,500
$ 247/sq.ft
175 9020 Jim Bailey Road, Kelowna, BC, V4V 1E5 house for sal.
North Okanagan D
· 1,615 sq.ft · 3 Bedrooms · 2 Baths · House
· Garden · Access for people with disabilities · Swimming pool · Deck · Parking
North Okanagan D · 1,615 sq.ft · 3 Bedrooms · 2 Baths · House · Garden · Access for people with disabilities · Swimming pool · Deck · Parking
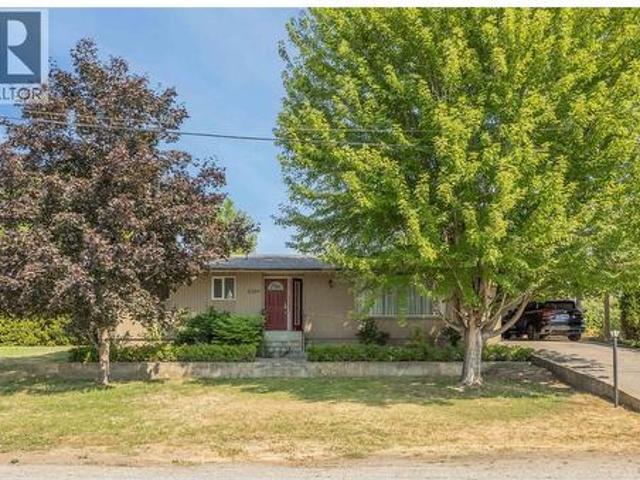
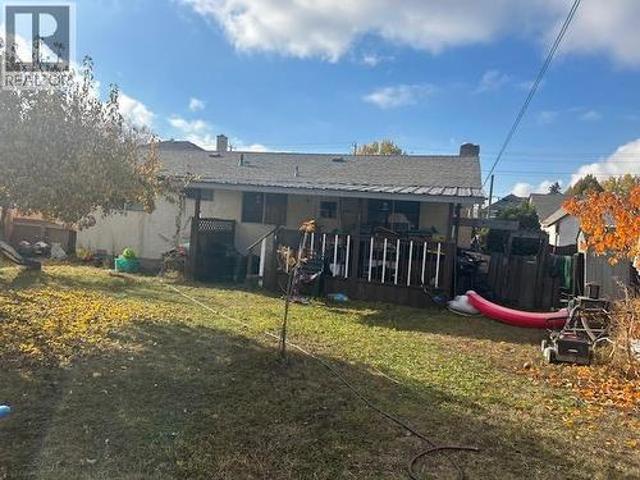
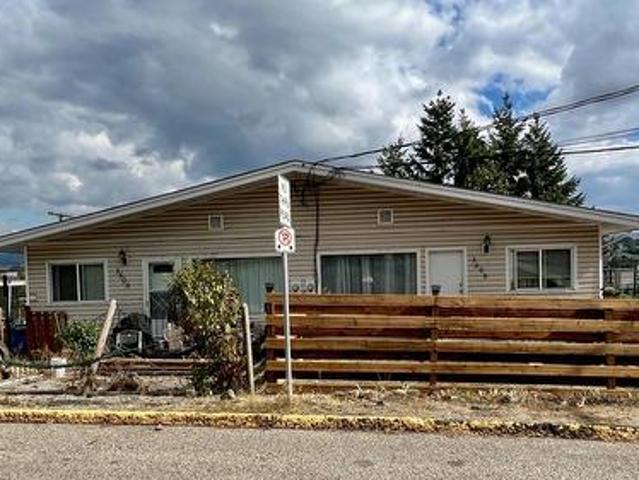
BELOW backsSMENT! Great location and very affordable 2017 Double Wide SRI Manufactured Home with 1650 sq feet of living space. Why sale when you can own this 3+ bedrooms and 2 bathrooms modern home on a no thru road in the centrally located and desirable Belaire Estates. This very well maintained and managed park has a rare secure 99 year lease(until 2114). As you walk in to the generous foyer you will notice the open concept living with a large kitchen, dining room, officeden, laundry and a bright living room. The kitchen has beautiful wood cabinets, LOTS of counter space, stainless steel appliances and even has a second built-in oven for hosting those family gatherings. The very spacious primary bedroom has a sitting area and a large 4 piece ensuite. Outside you will enjoy the large covered deck, carport, wheelchair ramp, extra deck for a hot tub, shed and a fenced in maintenance free yard with several planter boxes and irrigation. Water treatment includes a water softener, a built i
$ 399,500
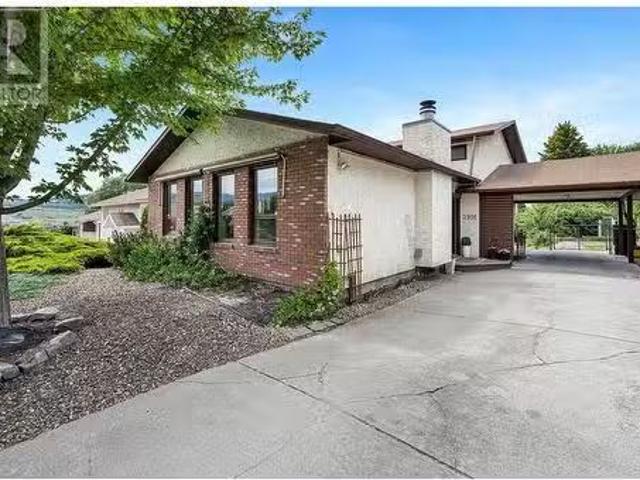
2916 Allenby Way, Vernon, BC, V1T 8R1 house for sale Listin.
View photo
House · for sale
$ 749,000
$ 301/sq.ft
2916 Allenby Way, Vernon, BC, V1T 8R1 house for sale Listin.
North Okanagan D
· 2,486 sq.ft · 4 Bedrooms · 3 Baths · House
· Garden · Parking
North Okanagan D · 2,486 sq.ft · 4 Bedrooms · 3 Baths · House · Garden · Parking
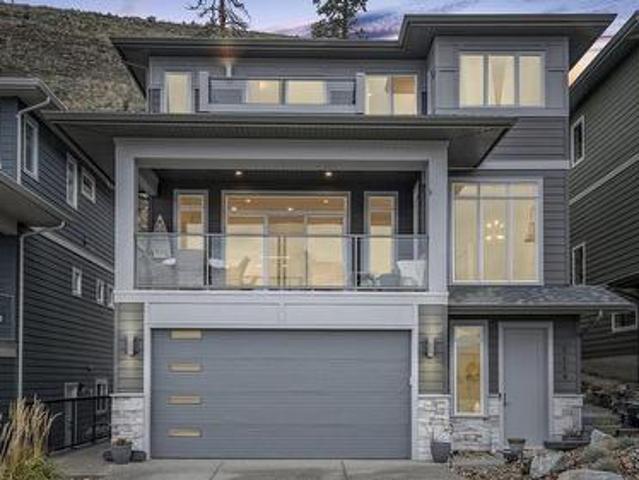
Conveniently located in Westmount, this good sized 2490 square foot family home includes a one bedroom separate suite. Large, nicely landscaped backyard with garden areas provides excellent privacy. Low maintenance front yard has good street appeal. Newer Air Con (2020), Newer Hot Water Tank (2022), Newer main floor Frigidaire Refrigerator (2019). Level parking and bus stop nearby. Great as an investment or a full time residence. Easy to view. (id:27). Still available at ListedBuy!
$ 749,000
434 Arrowleaf Rise, Coldstream, BC, V1B 2M4 house for sale | Listing ID 10399 | Royal LePage
View photo
House · for sale
$ 749,900
434 Arrowleaf Rise, Coldstream, BC, V1B 2M4 house for sale | Listing ID 10399 | Royal LePage
North Okanagan D
· House
· Office room · Deck · Parking
North Okanagan D · House · Office room · Deck · Parking
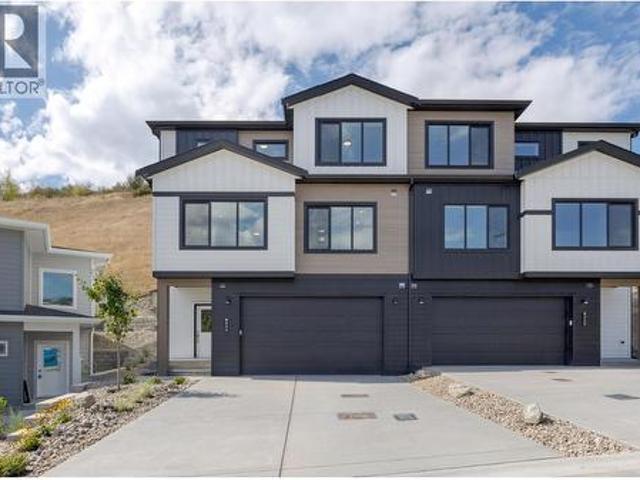
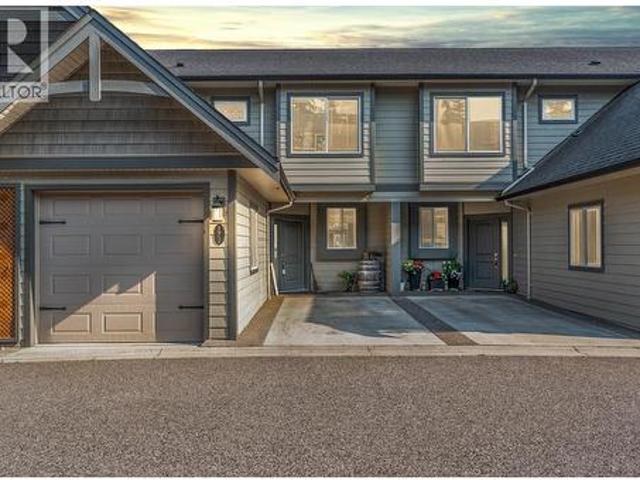
Welcome home to Morningview — one of Coldstream's newest communities — and to this brand-new, move-in-ready duplex at 434 Arrowleaf Rise. Step in through the covered entry and head up to a bright, open main level where the living room, dining area, and a modern kitchen — pantry and all appliances included — flow together beautifully. Slip out to the deck for your morning coffee and a breath of fresh Coldstream air. Upstairs, you'll find two spacious primary suites, each with its own private ensuite and walk-in closet, plus the everyday convenience of upper-level laundry. It's a layout made for comfort — perfect for a growing family, hosting overnight guests, or carving out a quiet home office. A handy half bath and an attached garage complete this thoughtfully designed 1,623 sq ft home. And here's the best part — our Move-In Bonus is buyer's choice: take $10,000 toward your mortgage, OR $10,000 in free furniture. You decide! Right outside your door, Morningview offers a playground for
$ 749,900
822 Lawrence Avenue, Kelowna, BC, V1Y 6L9 house for sale | Listing ID 10393 | Royal LePage
View photo
House · for sale
$ 1,179,000
822 Lawrence Avenue, Kelowna, BC, V1Y 6L9 house for sale | Listing ID 10393 | Royal LePage
North Okanagan D
· House
· Garden · Parking
North Okanagan D · House · Garden · Parking
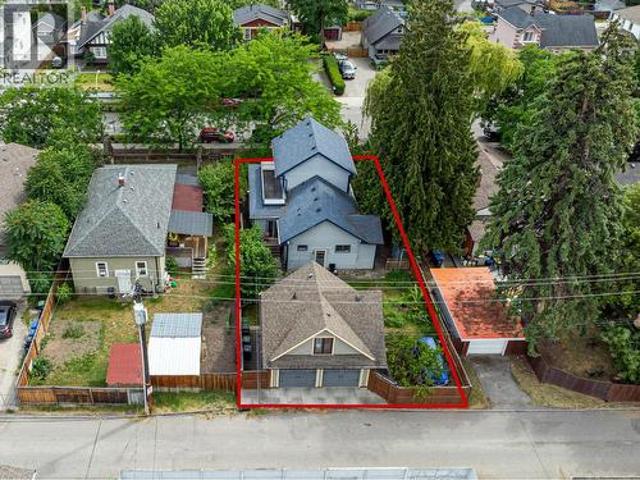
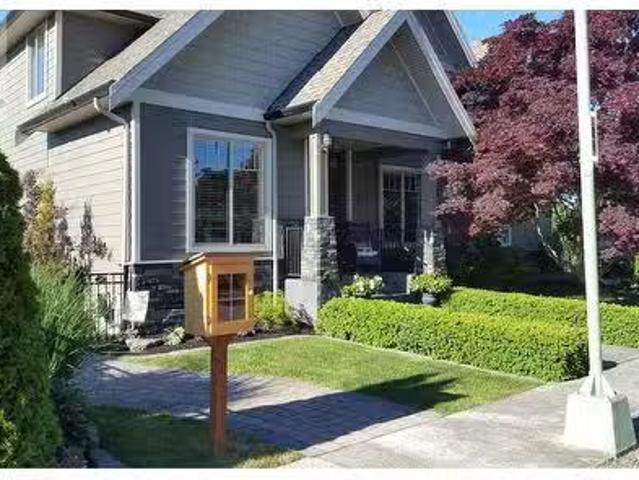
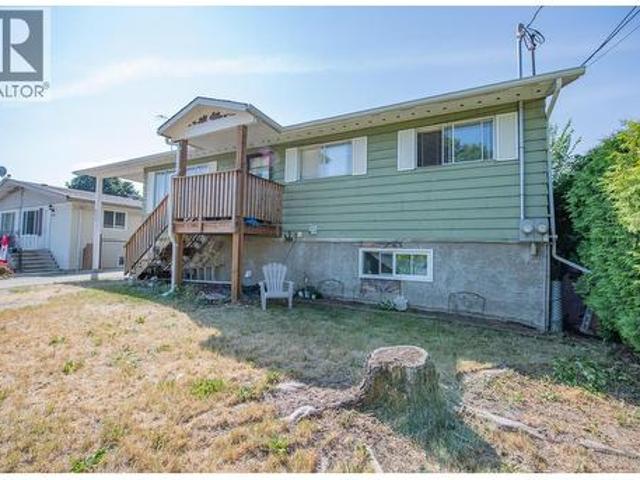
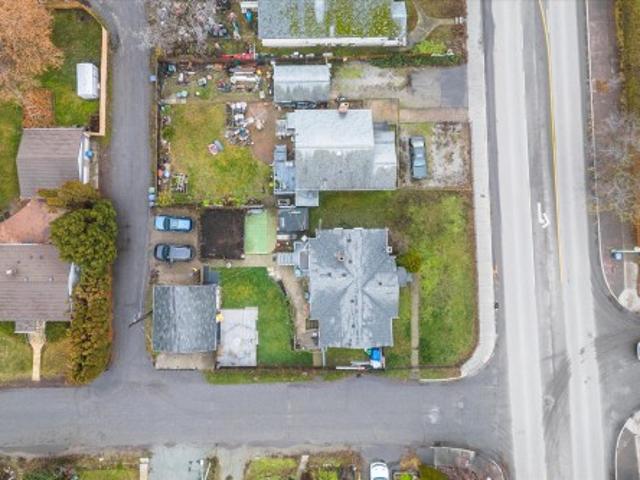
A 1906 character home on a quiet, established street in the heart of Kelowna, a short walk to Bernard Ave, groceries, and the lake. Four bedrooms and the original warmth and craftsmanship of a true heritage-neighbourhood home, recognized on the Community Heritage Register, set on a full 6,000sf lot (50' x 120') with a generous yard, private garage, and detached carriage-style building. Walkable, lake-close, and genuinely rare. Main house, original, with the secondary bachelor suite attached that was a recent addition both tenanted; vacant possession may be negotiable for an early 2027 completion, so you can move in or hold for income while you settle plans. The quiet kicker: MF1b multi-family infill zoning allows up to six units as-of-right, and the property qualifies for the City of Kelowna's Infill ASAP fast-track, so the land carries real long-term upside. Character now, options forever. (Id: 27)
$ 1,179,000
3253 Phillips Road, Vernon, BC, V1B 3H6 house for sale List.
View photo
House · for sale
$ 1,124,000
$ 577/sq.ft
3253 Phillips Road, Vernon, BC, V1B 3H6 house for sale List.
North Okanagan D
· 1,948 sq.ft · 4 Bedrooms · 2 Baths · House
· Patio · Fireplace · Deck · Parking
North Okanagan D · 1,948 sq.ft · 4 Bedrooms · 2 Baths · House · Patio · Fireplace · Deck · Parking
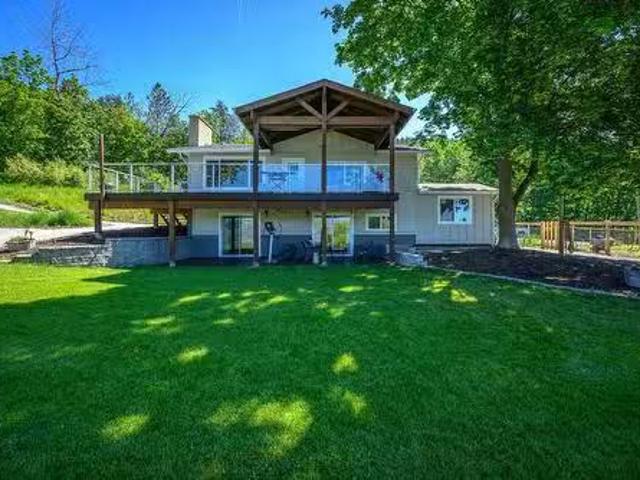
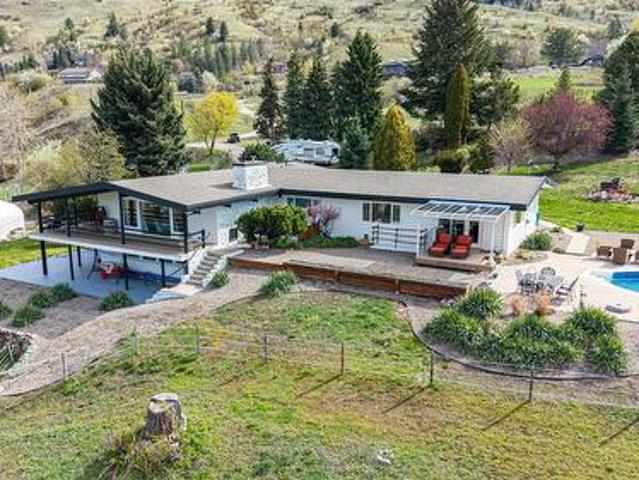
Experience the best of both worlds with this exceptional 2.68-acre view property in Vernons South BX. Enjoy the peace of country living combined with easy access to schools (Hillview & VSS catchment), recreation, and downtown Vernon, all just minutes away. This fully fenced, gated, and low-maintenance property boasts a newly-paved, tree-lined driveway leading to an oversized parking area and stunning panoramic valley views stretching from Okanagan Lake to Swan Lake. The updated 4-bedroom, 2-bathroom family home is meticulously kept. The upper level features an open-concept layout with hardwood floors and a new kitchen with quartz countertops, an island, and newer appliances. A cozy living room with a wood-burning fireplace, 2 bedrooms, and a bathroom complete this level. Downstairs, find the primary bedroom with walk-out access to a covered patio, an additional bedroom, a full bathroom, and laundry room. The impressive post and beam deck is an incredible covered space perfect for enter
$ 1,124,000
3259 St Amand Road, Kelowna, BC, V1W 3P2 house for sale | Listing ID 10395 | Royal LePage
View photo
House · for sale
$ 1,259,000
3259 St Amand Road, Kelowna, BC, V1W 3P2 house for sale | Listing ID 10395 | Royal LePage
North Okanagan D
· House
· Garden · Deck · Parking
North Okanagan D · House · Garden · Deck · Parking
Welcome to 3259 St. Amand Road, a beautifully maintained home set on a spacious 0.59-acre lot, offering the perfect blend of privacy, space, and convenience. This well-cared-for 2-bedroom, 2-bathroom home features just under 2,800 sq. Ft. of living space with a functional layout designed for comfortable everyday living. The bright main floor offers generous living and dining areas, with the dining room opening onto a large covered deck overlooking the peaceful backyard—perfect for relaxing or entertaining. Downstairs, you'll find a spacious recreation room, an oversized storage room, and plenty of flexible space to suit your family's needs. Outside, the beautifully maintained property offers ample parking, including an attached carport, with room for RVs, trailers, and additional vehicles. Backing onto approximately 14 acres of farmland, the property provides a peaceful, private setting while remaining just minutes from schools, parks, shopping, public transit, and other everyday ameni
$ 1,259,000
2913 Bouvette Street, Kelowna, BC, V1Y 3K5 house for sale | Listing ID 10385 | Royal LePage
View photo
House · for sale
$ 1,239,761
2913 Bouvette Street, Kelowna, BC, V1Y 3K5 house for sale | Listing ID 10385 | Royal LePage
North Okanagan D
· House
North Okanagan D · House
2913 Bouvette Street is part of a rare UC5 land assembly in one of Kelowna’s most active redevelopment corridors, with several properties located within the Okanagan College Transit Oriented Area (TOA) and the balance along a designated Transit Supportive Corridor. The broader assembly is approximately 4 acres, offering significant scale for mixed-use or purpose-built rental development in a high-demand location. Indicative pricing is expected in the range of $169–$199 per land sq ft depending on configuration, timing and overall acquisition scope. UC5 zoning supports up to 6-storey development, with density varying by location and potential for increased yield through bonus provisions. Based on a blended scenario, the assembly may support approximately 350,000 sq ft buildable with potential upside to approximately 435,000+ sq ft (buyer to verify). Flat, efficient site with strong frontage along Gordon Drive and multiple access points via Bouvette St and Lowe Ct, supporting practical s
$ 1,239,761
421 Birch Avenue, Kelowna, BC, V1Y 5G7 house for sale Listi.
View photo
House · for sale
$ 2,200,000
$ 743/sq.ft
421 Birch Avenue, Kelowna, BC, V1Y 5G7 house for sale Listi.
North Okanagan D
· 2,960 sq.ft · 4 Bedrooms · 3 Baths · House
· Patio · Garden · Office room · Deck · Swimming pool · Parking
North Okanagan D · 2,960 sq.ft · 4 Bedrooms · 3 Baths · House · Patio · Garden · Office room · Deck · Swimming pool · Parking
Featuring 4 spacious bedrooms on the 2nd floor, an office, & 3 elegant bathrooms, this residence boasts an exceptional walkability score to Okanagan Lake, downtown, & the bustling Pandosy Village. This charming 2 storey home on a quiet residential street in the highly sought-after hospital area is a perfect blend of comfort & convenience & incredible street appeal. Step outside to your private oasis, complete with a covered deck large enough for dining & lounging, a hardscape patio with water feature, a private pergola area, & a side yard with another dining patio & enough room for a pool or a carriage house. The has colourful perennial border gardens, highlighted by wrought iron fencing & lots of lighting, has proudly been showcased in the annual Garden Tour. Indulge in the luxurious, spa-like main bathroom & enjoy the warmth of the inviting family room & the intimacy of the private dining room. The oversized garage is a dream, equipped with a workbench, utility sink, & built-in stora
$ 2,200,000
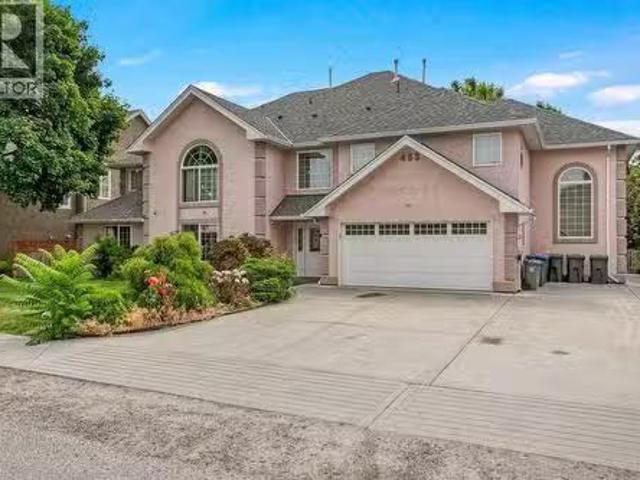
453 Morrison Avenue, Kelowna, BC, V1Y 5E1 house for sale Li.
View photo
House · for sale
$ 1,790,000
$ 282/sq.ft
453 Morrison Avenue, Kelowna, BC, V1Y 5E1 house for sale Li.
North Okanagan D
· 6,340 sq.ft · 12 Bedrooms · 14 Baths · House
North Okanagan D · 6,340 sq.ft · 12 Bedrooms · 14 Baths · House
This cash flow saleal property boasts an enviable location just steps away from the beach & Kelowna General Hospital. Featuring an impressive layout of 12 bedrooms & 14 bathrooms spread over 6,350 sq ft of living space, this property offers endless investment possibilities. Situated on a large.2-acre lot, this property is currently zoned MF1B with C-NHD future zoning, opening doors to lucrative development opportunities and ensuring value appreciation over time. Fully saleed and Fully property managed, there are shared kitchen, laundry room, lobby, dining room, entertainment space, outdoor BBQ, managers suite (with kitchen) etc. This investment guarantees an immediate stream of income, fueling your financial aspirations from day one. And lets not forget about the unbeatable location – nestled within Pandosy Village, youll be surrounded by commercial retails, restaurants, parks, and the tranquil beach just a block away. This investment isnt just about immediate returns; its about securi
$ 1,790,000
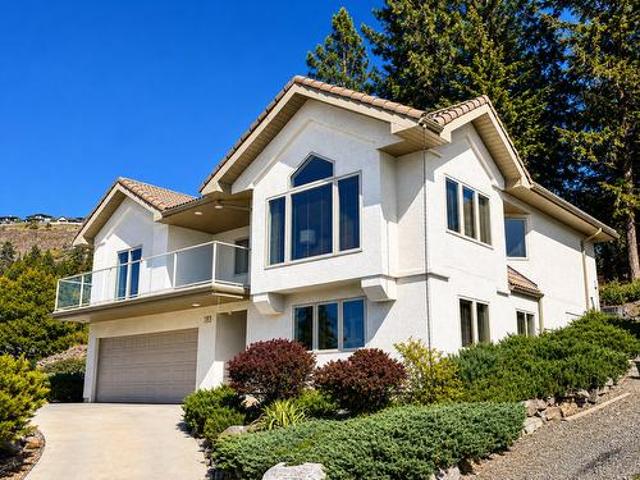
183 Magic Drive, Kelowna, BC, V1V 1N2 house for sale | Listing ID 10396 | Royal LePage
View photo
House · for sale
$ 1,175,000
183 Magic Drive, Kelowna, BC, V1V 1N2 house for sale | Listing ID 10396 | Royal LePage
North Okanagan D
· House
· Garden · Balcony · Fireplace · Deck
North Okanagan D · House · Garden · Balcony · Fireplace · Deck
Whether you're looking for a family home, a quiet retreat, or flexible living space, this architecturally designed home offers privacy, views, and an exceptional location with easy access to Knox Mountain Park and bus routes to local schools. Located in prestigious Magic Estates, this 4 bedroom, 3 bathroom home with two flex rooms showcases stunning views of Okanagan Lake and the surrounding mountains. Oversized windows fill the home with natural light and frame spectacular views throughout. The spacious foyer leads to the main level featuring an open concept layout with a cathedral ceiling, stone fireplace with gas stove, and panoramic lake and mountain views. The covered front balcony is perfect for relaxing. The kitchen offers ample counter space, a gas range, and breakfast area, while the dining room opens to a private deck and low maintenance backyard backing onto nature. The main level includes the primary bedroom with ensuite, two additional bedrooms, and a full bathroom. The lo
$ 1,175,000
2165 Aberdeen Street, Kelowna, BC, V4B 1Z8 house for sale | Listing ID 10382 | Royal LePage
View photo
House · for sale
$ 769,000
2165 Aberdeen Street, Kelowna, BC, V4B 1Z8 house for sale | Listing ID 10382 | Royal LePage
North Okanagan D
· House
· Patio · Parking
North Okanagan D · House · Patio · Parking
This thoughtfully designed home provide users with unique opportunities to maximize their living options. Got a college student looking for a bit more freedom? Perfect, they can camp out in the first-floor flex room with their own full bath, wet bar with sink, AND separate entrance. Perfect for in-laws and out of town guests too! And as of June short term rental rules are changing. Entering the home through the attached garage you will be greeted by a nice mud room, leading to a modern staircase with exquisite glass railings. Upon entering the second floor living space you will find a spacious Kitchen with, quartz countertops, SS appliances and a gas range. There’s plenty of room for a dining table and lot of space in the living room too! The primary bedroom is large with a walk-in closet and a custom shower. The second bedroom is set apart from the primary and has access to a full bath. Another flight of stairs up, and you will find a 300 sq ft roof top patio with gas, water and set u
$ 769,000
3597 Lakeshore Road, Kelowna, BC, V1W 3K1 house for sale | Listing ID 10367 | Royal LePage
View photo
House · for sale
$ 2,300,000
3597 Lakeshore Road, Kelowna, BC, V1W 3K1 house for sale | Listing ID 10367 | Royal LePage
North Okanagan D
· House
North Okanagan D · House
Located in the Recreational Corridor of Lakeshore Road (Lower Mission). Across the street from one of Kelownas iconic Lakefront Properties. Zoned MF-1 (infill housing) offering flexibility for Townhomes, Duplexes or a small scale multi family build. Property has a small 1017 square foot 2 bedroom ranch style home with a detached shed, that is currently rented. Combined these properties are perfect for a boutique developer, investor group or as a high end recreational. Urban living development site as a Land Assembly. (Id: 27)
$ 2,300,000
553 Patterson Avenue, Kelowna, BC, V1Y 5C7 house for sale | Listing ID 10382 | Royal LePage
View photo
House · for sale
$ 1,739,000
553 Patterson Avenue, Kelowna, BC, V1Y 5C7 house for sale | Listing ID 10382 | Royal LePage
North Okanagan D
· House
· Patio · Garden · Office room · Parking · Fireplace · Swimming pool
North Okanagan D · House · Patio · Garden · Office room · Parking · Fireplace · Swimming pool
Located one block from Pandosy Village, this home offers exceptional walkability to shops, restaurants, cafes, & everyday amenities. Enjoy the best of Okanagan lifestyle with beach 2 blocks away, nearby parks, hospital, and extensive bike routes. Bright & thoughtfully designed, home features skylights, large windows, hardwood flooring, & high end finishes throughout. Entertainer’s kitchen equipped with Bosch appliances, beverage fridge, oversized island, updated backsplash, modern lighting, seamlessly connecting dining & living areas with gas fireplace & direct backyard access. Private low maintenance yard fully fence, beautifully finished with pergola, turf, irrigation, lighting, 2 gas BBQ hookups, & 240V for hot tub. Convenient access to double garage with Level 2 EV charging. Main floor features spacious primary bedroom with walk in closet & access to private patio. Ensuite well appointed with heated floors, double sinks, custom walk in shower, built in storage. A den/office, powder
$ 1,739,000
2271 Francis Street, Vernon, BC, V1B 3B4 house for sale | Listing ID 10400 | Royal LePage
View photo
House · for sale
$ 985,000
2271 Francis Street, Vernon, BC, V1B 3B4 house for sale | Listing ID 10400 | Royal LePage
North Okanagan D
· House
· Garden · Deck · Parking
North Okanagan D · House · Garden · Deck · Parking
Location, location, location! Here is your chance to live in the country right on the edge of town! With 2.39 acres of flat usable land, this property offers endless potential for those looking for room to grow. The home features a functional layout with a 2-bedroom, 1.5-bathroom main level, complete with its own laundry and a large open deck overlooking the property and the beautiful BX Hills. Downstairs, the self-contained 1-bedroom plus den suite includes its own laundry, private entrance, separate driveway, and carport, making it ideal for extended family, guests, or rental income. The acreage is currently in lawn, providing a blank canvas for your vision, whether it’s a hobby farm, gardens, a workshop, or additional outdoor living space. A small barn offers convenient storage and plenty of possibilities for future use. With excellent access from Francis Street and wide frontage, this property is both practical and inviting. The home is in solid condition, and ready for your cosmet
$ 985,000
3503 35 Street, Vernon, BC, V1T 6C2 house for sale | Listing ID 10398 | Royal LePage
View photo
House · for sale
$ 999,000
3503 35 Street, Vernon, BC, V1T 6C2 house for sale | Listing ID 10398 | Royal LePage
North Okanagan D
· House
· Parking
North Okanagan D · House · Parking
Welcome to an exceptional investment opportunity that offers not just one, but four renovated units in a full duplex, each equipped with modern amenities and designed for maximum rental income with above 6% cap rate! Located in a good area by Baker Park in a quiet cul-de-sac, this property is a gem for any savvy investor seeking a lucrative real estate investment. These 4 UNITS ensure a diverse rental income stream. Each unit has been meticulously updated, featuring newer kitchens, appliances, and flooring, offers two spacious bedrooms, providing comfortable living spaces for tenants and a full bathroom. Simplify property management with two sets of laundry facilities, one for each side of the duplex. This amenity will attract tenants and reduce turnover. Parking can be a premium feature for tenants. This property offers ample parking space, making it an attractive option for potential renters. Enjoy a steady cash flow and watch your investment grow over time. This property offers prox
$ 999,000
5119 Turtle Pond Place, Vernon, BC, V1T 9Y2 house for sale | Listing ID 10399 | Royal LePage
View photo
House · for sale
$ 999,900
5119 Turtle Pond Place, Vernon, BC, V1T 9Y2 house for sale | Listing ID 10399 | Royal LePage
North Okanagan D
· House
· Patio · Garden · Deck
North Okanagan D · House · Patio · Garden · Deck
Located on Turtle Mountain, one of Vernon’s most sought-after newer neighbourhoods, this exceptional 5 bedroom, 4 bathroom family home offers modern living, stunning views, central location, fully fenced backyard and a legal 1 bedroom suite, ideal for a mortgage helper. The timeless gourmet kitchen includes a massive island with quartz countertops, a gas stove and walk in pantry. Upstairs the large primary master bedroom and spa-inspired ensuite offers a haven for busy parents. The versatile bedroom on the main floor can be used as an office. Enjoy panoramic city and lake views and outdoor living from the covered deck and patio, perfect for entertaining or relaxing year round, the fully fenced yard is ideal for kids and pets. Situated just minutes from the new activity centre, Kal tire place, downtown Vernon, schools, shopping, parks, and recreational amenities, Turtle Mountain is known for its upscale feel, newer homes, and unbeatable convenience
$ 999,900
3780 Schubert Road Unit# 127, Armstrong, BC, V4Y 0Y1 house for sale | Listing ID 10394 | Royal LePage
View photo
House · for sale
$ 550,000
3780 Schubert Road Unit# 127, Armstrong, BC, V4Y 0Y1 house for sale | Listing ID 10394 | Royal LePage
North Okanagan D
· House
· Garden · Terrace · Deck · Cellar
North Okanagan D · House · Garden · Terrace · Deck · Cellar
Some homes simply make life easier. This is one of them. Set in the heart of Willowbrook Terrace, this 4-bedroom, 3.5-bathroom townhome offers the space your family needs without the maintenance that steals your weekends. Here, you’re free to spend more time at the park, walking the kids to school, meeting friends downtown, or enjoying everything Armstrong has to offer. Designed for everyday living, the main floor brings everyone together with an open-concept kitchen, dining, and living area centred around a large island perfect for busy breakfasts and entertaining. Step outside to your covered deck and fully fenced backyard, creating an easy extension of your living space. Upstairs, you’ll find three bedrooms, including a spacious primary retreat with a walk-in closet and private ensuite, while the conveniently located laundry room keeps daily routines simple. Downstairs, the fully finished basement offers a generous family room, fourth bedroom, full bathroom, and extra storage—ideal
$ 550,000
3313 Belaire Drive, Armstrong, BC, V0E 1B0 house for sale | Listing ID 10395 | Royal LePage
View photo
House · for sale
$ 649,999
3313 Belaire Drive, Armstrong, BC, V0E 1B0 house for sale | Listing ID 10395 | Royal LePage
North Okanagan D
· House
· Office room · Cellar
North Okanagan D · House · Office room · Cellar
Welcome to this versatile and family-friendly home in the heart of Armstrong, BC—perfect for first-time buyers or young families looking to offset their mortgage with rental income. This well-laid-out property offers a fantastic opportunity with a bright 2-bedroom basement suite, complete with its own separate laundry, entrance and currently generating $1,600/month in rental income. It's been beautifully renovated offering modern light paint colors, newer durable vinyl plank flooring and bright kitchen. Whether you’re looking for a mortgage helper or space for extended family, this suite adds incredible value, flexibility, and long-term income potential. Upstairs, the main level features 3 comfortable bedrooms, 1 bathroom, and its own separate laundry—ideal for busy family living. A spacious bonus room provides endless possibilities as a kids’ playroom, home office, or rec room. The upstairs area is currently rented for $2000.00 per month. For those seeking a single-family layout, the
$ 649,999
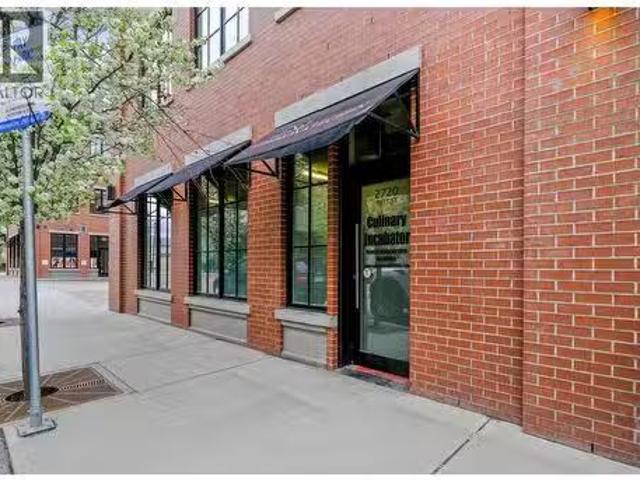
2720 Tutt Street, Kelowna, BC, V1Y 5A7 commercial for sale.
View photo
House · for sale
$ 1,350,000
$ 809/sq.ft
2720 Tutt Street, Kelowna, BC, V1Y 5A7 commercial for sale.
North Okanagan D
· 1,668 sq.ft · House
· Office room
North Okanagan D · 1,668 sq.ft · House · Office room
A one-of-a-kind opportunity for a commercial owner-operator or investor to purchase a versatile strata unit in the heart of South Pandosy. This prime street-front property is nestled in a highly desirable area known for its growing high density of professional services, making it the ideal location for businesses such as lawyers, accountants, financial planners, and more. Spanning 1,678 sq. ft, this unit offers flexibility to suit your business needs. One side features one large space that can be divided into two separate spaces, each boasting its own entrance. With 3 individual ground-level entrances directly off Tutt Street and Osprey Ave, the entire strata unit could function as 3 spaces or 1 large cohesive area. Currently equipped with a custom-made commercial kitchen, the space is turnkey and ready for use but can also be repurposed for any business within the UC5 zoning, including child care, medical office or food use, to name a few. The purchaser will have access to 1,020 sq. f
$ 1,350,000
122 Timberlane Road, Enderby, BC, V4Y 4G1 house for sale | Listing ID 10386 | Royal LePage
View photo
House · for sale
$ 859,900
122 Timberlane Road, Enderby, BC, V4Y 4G1 house for sale | Listing ID 10386 | Royal LePage
North Okanagan D
· House
North Okanagan D · House
Welcome to 122 Timber Lane Road — a beautifully updated rural retreat on 1/2 an acre, offering peace, privacy, and nature, all while being just minutes from everyday amenities. Nestled among towering mature trees on a picturesque property, this spacious home delivers the perfect blend of country charm and modern comfort. Inside, you’ll appreciate the extensive updates throughout including stylish newer flooring, a stunning renovated kitchen with abundant cabinetry, quartz counter tops and updated appliances, refreshed bathrooms, and an efficient heating and cooling system installed in 2022 for year-round comfort. Large windows bring in natural light and showcase the surrounding greenery, creating a warm and inviting atmosphere throughout the home. The functional layout offers generous living spaces on both levels, including a bright main floor living room, spacious kitchen and dining area, and a cozy lower-level family room with gas stove. The beautifully landscaped property features w
$ 859,900
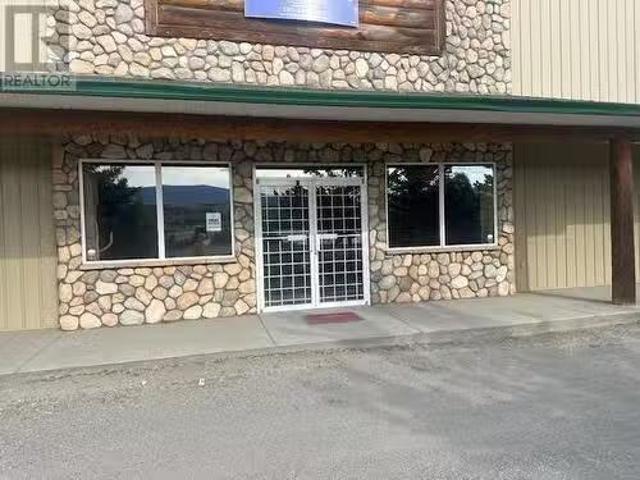
7851 97 Highway, Vernon, BC, V1T 4W3 commercial for sale Li.
View photo
House · for sale
$ 1,495,000
$ 198/sq.ft
7851 97 Highway, Vernon, BC, V1T 4W3 commercial for sale Li.
North Okanagan D
· 7,535 sq.ft · House
North Okanagan D · 7,535 sq.ft · House
Below Replacement Cost. Property is best by in its Zoning C-2. Well built steel building kept in good repair. Property is located in the Swan Lake Business area with fantastic Highway Exposure. Currently vacant but was last used as a Western ware sales and service for over 20 years. Other uses include recreational sales and service, Automotive sales and service, boat sales and service, automotive saleal, nurseries, food services, (id:27). Still available at ListedBuy!
$ 1,495,000
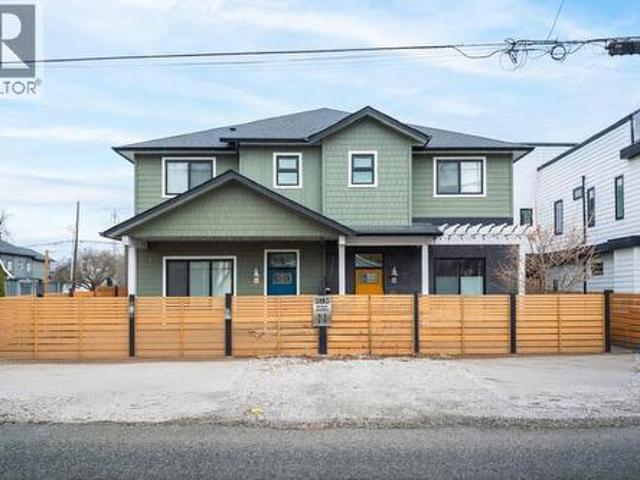
805 Burne Avenue Unit# 4, Kelowna, BC, V1Y 5P6 house for sale | Listing ID 10400 | Royal LePage
View photo
House · for sale
$ 645,000
805 Burne Avenue Unit# 4, Kelowna, BC, V1Y 5P6 house for sale | Listing ID 10400 | Royal LePage
North Okanagan D
· House
· Patio · Parking
North Okanagan D · House · Patio · Parking
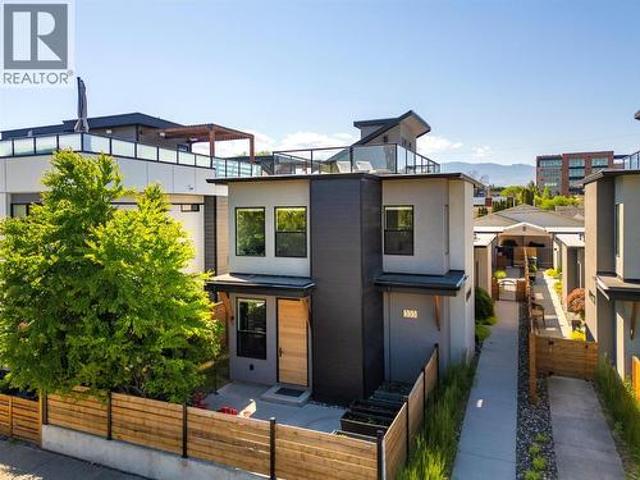
Modern and stylish, this 3 bedroom, 2.5 bath home is situated in a boutique 4-plex just a short stroll from Okanagan Lake, vibrant downtown Kelowna and the Pandosy village/KGH area! The spectacular property features a highly private, fully fenced patio complete with a gas BBQ hookup and direct access to the detached garage. The perfect blank canvas to create your own unique outdoor oasis to enjoy! The striking jewel-toned Hardie plank exterior, bold black windows and grand entry gable set the tone for the exceptional finishes within this open concept: soaring 10 FT ceilings, a spacious living and dining area and a gorgeous chef-inspired kitchen featuring ceiling-height custom cabinetry, pull-out pantry drawers, large island, quartz countertops and a Wi-Fi programmable gas range. A powder room and stunning custom millwork feature wall, with cleverly concealed under-stair storage, complete the main floor. Upstairs, you'll find THREE bedrooms including a generous primary suite with heated
$ 645,000
1441 Springfield Road, Kelowna, BC, V1Y 5V2 house for sale | Listing ID 10397 | Royal LePage
View photo
House · for sale
$ 875,000
1441 Springfield Road, Kelowna, BC, V1Y 5V2 house for sale | Listing ID 10397 | Royal LePage
North Okanagan D
· House
· Garden · Parking · Deck
North Okanagan D · House · Garden · Parking · Deck
Investor Alert! Great opportunity awaits with this move-in ready home offering an ideal combination of comfortable living, income potential and a highly central location! The main home features 3 upstairs bedrooms, while the lower level includes a 1-bedroom self-contained Legal Suite with kitchen and living room —perfect for extended family, guests or rental income. The detached double garage (24' x 22') is an appreciated space tucked away near the back of the property providing excellent storage, workspace and ample room for whatever purpose desired. Additionally the generous additional parking apron in front of the detached garage at the back provides ample space to turn and maneuver with ease onto the Springfield transit corridor. Ample room sizes throughout plus an oversized enclosed deck provides tranquility in a quiet private backyard. Daily routines are easier with transit, amenities, shopping, services and everyday conveniences just steps aways making this property a fantastic
$ 875,000
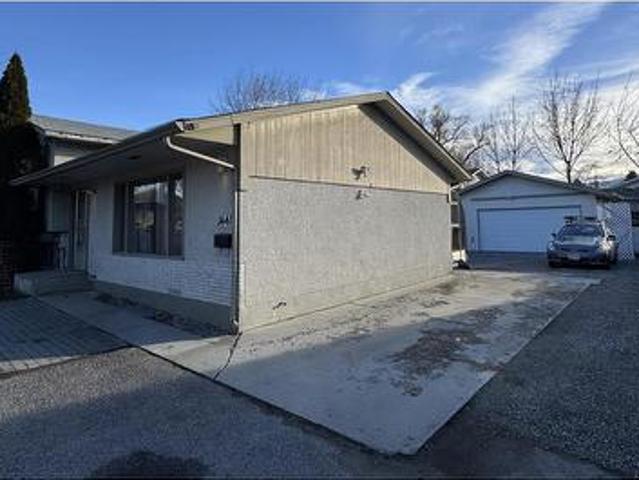
4009 30 Avenue, Vernon, BC, V1T 2G2 house for sale Listing.
View photo
House · for sale
$ 499,000
$ 356/sq.ft
4009 30 Avenue, Vernon, BC, V1T 2G2 house for sale Listing.
North Okanagan D
· 1,399 sq.ft · 3 Bedrooms · 1 Bath · House
North Okanagan D · 1,399 sq.ft · 3 Bedrooms · 1 Bath · House
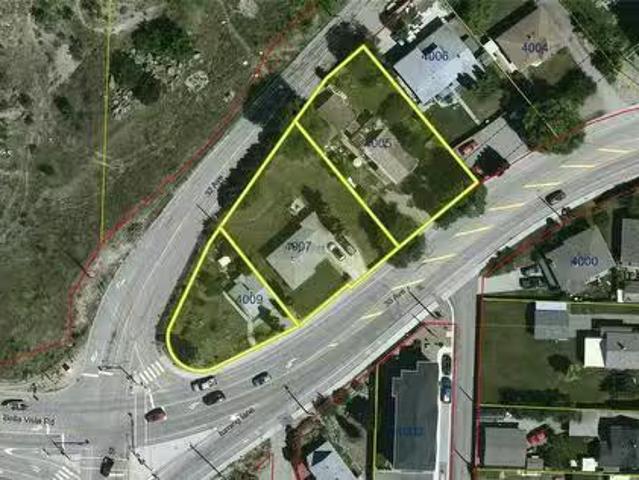
Land Assembly: Easy access property with multi unit development potential, close to downtown and recreation. The preference is to sell this property in conjunction with 4007 30 Avenue, Vernon BC V1T 2G2 PID MLS 10343441, and 4005 30 Avenue, Vernon BC V1T 2G2 PID MLS 10343394. The value is in the land, and not the buildings. City zoning currently allows for 15-18 units, depending on setbacks, when all 3 properties are combined. Still available at ListedBuy!
$ 499,000
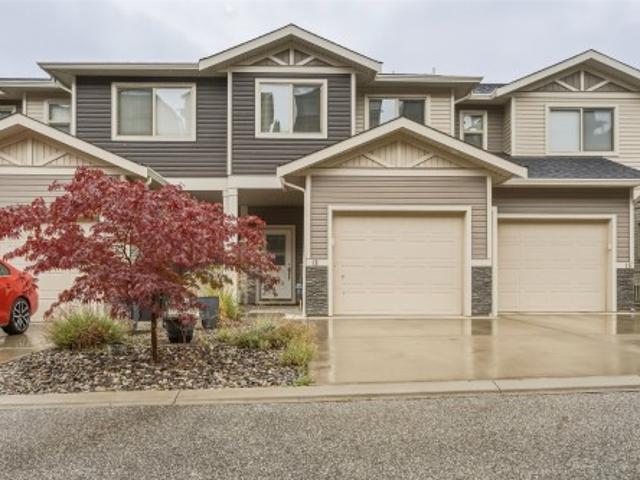
13 4600 Okanagan Avenue, Vernon, BC, V1T 0A8 house for sale | Listing ID 10401 | Royal LePage
View photo
House · for sale
$ 599,000
13 4600 Okanagan Avenue, Vernon, BC, V1T 0A8 house for sale | Listing ID 10401 | Royal LePage
North Okanagan D
· House
· Patio · Garden · Office room · Gym · Deck · Parking · Cellar
North Okanagan D · House · Patio · Garden · Office room · Gym · Deck · Parking · Cellar
Modern, spacious & move-in ready at The Terraces! This well-designed townhome offers the ideal blend of comfortable family living, low-maintenance lifestyle, and room to grow in one of Vernon’s newer communities. The main floor features an open-concept kitchen, living and dining area, plus a convenient 2-piece bath, direct garage access, and a large covered deck — perfect for morning coffee or evening entertaining. Upstairs, you’ll find three bedrooms, including a spacious primary with a 4-piece ensuite, another full bathroom, and a dedicated laundry room. The unfinished basement is a blank canvas with plenty of room for a rec room, home gym, office, or additional living space, and offers direct exterior access to the fully fenced backyard. Downstairs also features another covered patio and green space, creating even more options for outdoor enjoyment. Parking is easy with a single garage plus two additional open driveway spaces, and the well-run strata offers visitor parking for guest
$ 599,000
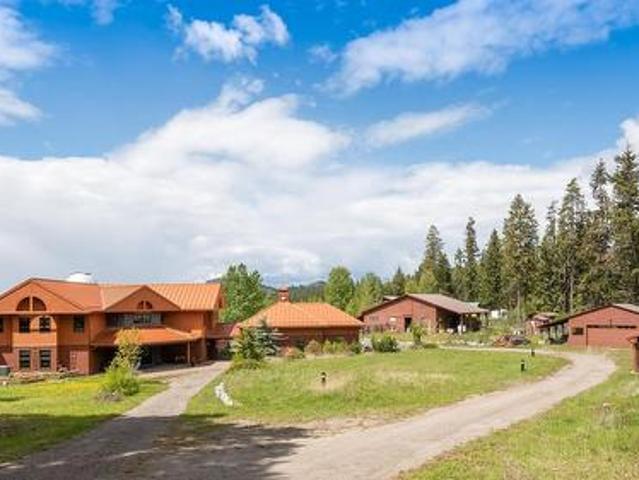
1306 Huckleberry Road, Kelowna, BC, V1P 1M5 Luxury House for sale | Listing ID 10391 | Royal LePage Carriage Trade Luxury Properties
View photo
House · for sale
$ 3,950,000
1306 Huckleberry Road, Kelowna, BC, V1P 1M5 Luxury House for sale | Listing ID 10391 | Royal LePage Carriage Trade Luxury Properties
North Okanagan D
· House
· Patio · Swimming pool · Parking
North Okanagan D · House · Patio · Swimming pool · Parking
Welcome to Stargaze Ranch, a breathtaking 9.88-acre rural sanctuary offering an unparalleled blend of luxury, technology, and natural beauty. This sprawling estate boasts an extraordinary 8,894 square foot custom-built home by Nesbitt Design, meticulously crafted to provide the utmost in comfort and convenience. The main residence is a masterpiece of modern living, featuring an astronomical observatory with a state-of-the-art 16-inch Schmidt-Cassegrain telescope (Celestron LA). The observatory's fully rotating dome allows for unobstructed celestial views. Inside, every high-tech feature imaginable has been integrated, from a commercial-grade water system and Lutron lighting controls to GPS-controlled clocks on the garage cupola and automated security gates. Outdoor living is perfect for entertaining or relaxation, with an outdoor kitchen, hot tub, and radiant patio heaters ensuring year-round comfort. There is also an oversized triple garage, a separate shop and a large barn. Fenced ar
$ 3,950,000
20 Campbell Road, Cherryville, BC, V0E 2G3 vacant land for s.
View photo
House · for sale
$ 339,500
20 Campbell Road, Cherryville, BC, V0E 2G3 vacant land for s.
North Okanagan D
· House
North Okanagan D · House
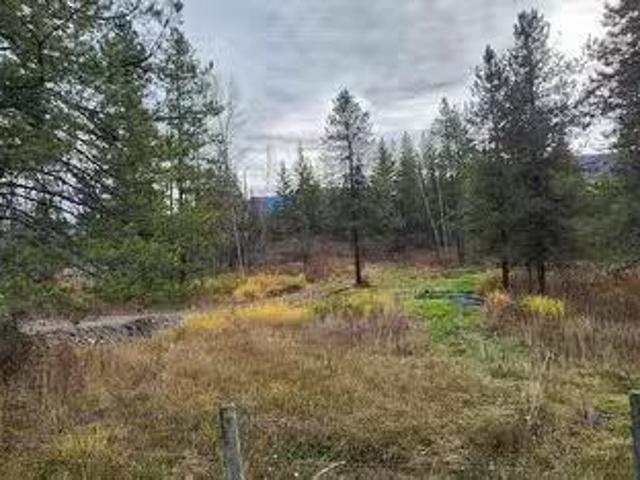
Gorgeous corner lot with amazing panoramic views of valley and mountains. Enjoy the natural beauty of the Cherryville area. Several lovely building sites which must be viewed to be truly appreciated. Build your dream and retire with nature surrounding you daily! Still available at ListedBuy!
$ 339,500
721 Fuller Avenue, Kelowna, BC, V1Y 6X2 house for sale List.
View photo
House · for sale
$ 769,000
$ 610/sq.ft
721 Fuller Avenue, Kelowna, BC, V1Y 6X2 house for sale List.
North Okanagan D
· 1,259 sq.ft · 2 Bedrooms · 2 Baths · House
· Garden · Parking
North Okanagan D · 1,259 sq.ft · 2 Bedrooms · 2 Baths · House · Garden · Parking
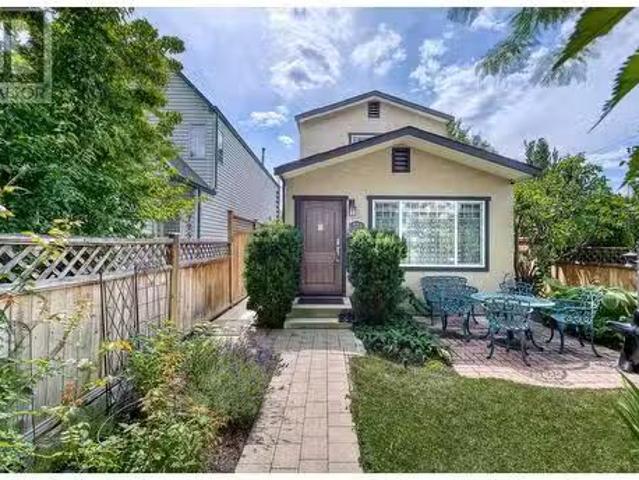
Welcome to this charming renovated 2-bedroom, 2-bathroom character home on Fuller Avenue, an ideal alternative to condo living in a prime downtown Kelowna location. Just steps from the Cultural District, waterfront parks, restaurants, shops, and entertainment, this home delivers the ultimate Okanagan lifestyle with walkable convenience and future development potential. The fully fenced yard includes a private backyard seating area, perfect for relaxing or entertaining, along with a garden shed and rear lane access for off-street parking. Inside, the home features spacious living areas and a bright kitchen that flows seamlessly to the outdoor space. Set on a small, low-maintenance lot, it’s a great fit for first-time buyers, downsizers, or investors looking for a detached home with no strata fees. Zoned MF1 this property also offers excellent development potential in one of Kelowna’s most active growth corridors. Whether youre looking to move in, sale out, or redevelop, this is a smart
$ 769,000
2405 Pandosy Street, Kelowna, BC, V1Y 1T7 house for sale | Listing ID 10402 | Royal LePage
View photo
House · for sale
$ 1,590,000
New
2405 Pandosy Street, Kelowna, BC, V1Y 1T7 house for sale | Listing ID 10402 | Royal LePage
North Okanagan D
· House
· Parking
North Okanagan D · House · Parking
2405 Pandosy Street – Prime Land Assembly Opportunity An exceptional redevelopment or long-term investment opportunity in one of Kelowna’s most sought-after Transit Oriented Areas. This 2-lot land assembly totals 0.31 acres (13,569 sq. Ft) with approx. 116 feet of frontage on Pandosy Street, 117 feet along Birch Avenue, and rear lane access, offering excellent site flexibility for future development. Zoned MF4, this core area designation is specifically intended for higher-density infill and apartment housing. The zoning supports up to 6 storeys, reduced parking requirements, and a wide range of residential formats including apartments, townhomes, micro-suites, and long-term rental housing. Other potential uses in this Core Area – Health District (C-HTH), include small-scale commercial, and institutional or health-related services. The site allows for a maximum density of 2.5 FAR, with the potential for an additional 0.3 FAR bonus for rental or affordable housing initiatives. In total,
$ 1,590,000
701 Robin Road, Vernon, BC, V1B 3B3 Luxury House for sale | Listing ID 10384 | Royal LePage Carriage Trade Luxury Properties
View photo
House · for sale
$ 1,495,000
Updated
701 Robin Road, Vernon, BC, V1B 3B3 Luxury House for sale | Listing ID 10384 | Royal LePage Carriage Trade Luxury Properties
North Okanagan D
· House
· Patio · Fireplace · Sauna · Deck · Swimming pool · Cellar
North Okanagan D · House · Patio · Fireplace · Sauna · Deck · Swimming pool · Cellar
Come and enjoy the exceptional views from this custom built 4 bed/3 full bath home on 2.90 private acres set up for horses or other livestock. Level entry rancher style home with walkout basement boasting ample sized rooms top and bottom. Main level offers an updated country kitchen with Sile Stone counter tops, soft close draws. Enjoy those valley views from Living room with floor to ceiling glass featuring a white stone fireplace with wood burning insert Primary bedroom is on the south end of the home offering a very large walk-in closet, 4 pce. Ensuite bath with glass block shower and dble. Doors leading to a private patio and the inground pool deck. Laundry/sewing room is located on the main level along with 2 extra bedrms and additional 3 piece bath. Downstairs you will find the family room with wet bar plus brick fireplace with gas insert, great spot for entertaining. After a long day on the ski hill enjoy the Cedar sauna to relieve those aches and pains, or workout your soreness
$ 1,495,000

Get email alerts

Don't miss out: be the first to know about new properties

The alert was correctly created

On subscribing you accept the conditions of use and the privacy policy
Alert
Receive new ads in your inbox
Save this search
Receive alerts for new listings

We'll send you an email when we have new properties for: "Houses for sale in North Okanagan D"

The alert was correctly created

Tsinstikeptum 10
Duck Lake 7
Get email alerts and be the first to see new listings
Required field
On subscribing I accept the terms of the privacy policy
Perfect! You'll soon start receiving new listings via email
Alert
Receive an email when we have new ads for Houses for sale in North Okanagan D
Save this search
Filters

Bedrooms

Area (sq.ft)

sq.ft
sq.ft

Price

$
$

Filter by property type

Bathrooms

Clear all filters
Receive notifications when new entries are published.