2,229 houses for sale in North Okanagan D

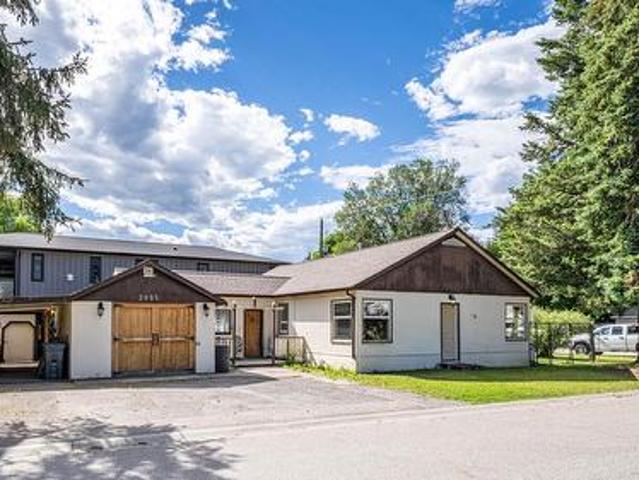
2885 Phillips Street, Armstrong, BC, V4Y 0B2 house for sale | Listing ID 10391 | Royal LePage
View photo
House · for sale
$ 699,900
2885 Phillips Street, Armstrong, BC, V4Y 0B2 house for sale | Listing ID 10391 | Royal LePage
North Okanagan D
· House
· Fireplace · Parking
North Okanagan D · House · Fireplace · Parking
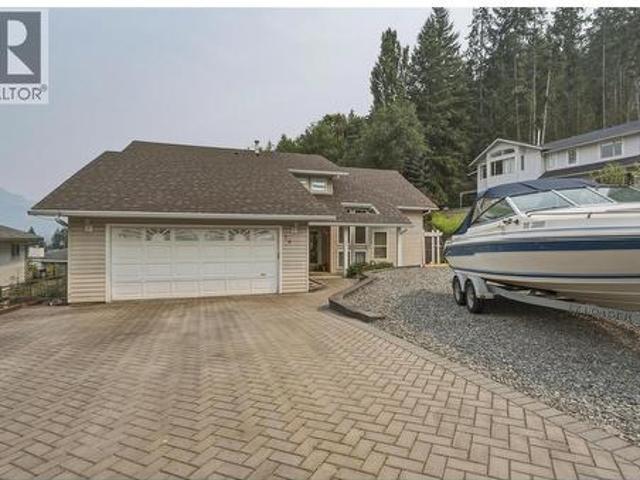
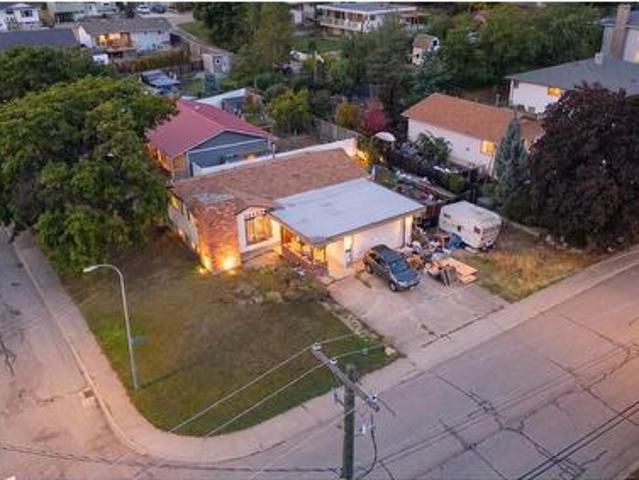
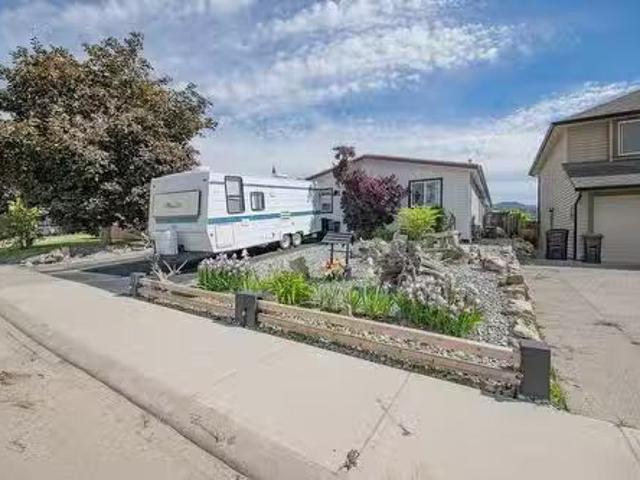
This is simply a super cool rancher with a stellar location and future development potential. This cozy home sits on a double lot (two property I. D. With two road frontages and back lane access. The remodelled kitchen is just amazing with knotty alder cabinetry, easy maintenance concrete counters and ceramic tile flooring, not to mention a coffee bar, breakfast bar and stainless appliances including a gas range. The main living area boasts a nice open floor plan with the same knotty alder flooring and a stone gas fireplace to enjoy on those colder winter nights. There is a total of 3 bedrooms, 1 full bath and a second full ensuite bath that is partially finished. The large mudroom area connects the main home to both the garage and a very unique outdoor living area that is truly divine through the warmer months. The garage is extra long with workshop space for hobbies or the car enthusiast. With 2 separate ID numbers and the road frontage plus the backlane access, this property lends i
$ 699,900
11508 Priest Valley Drive, Coldstream, BC, V1B 1B6 house for sale | Listing ID 10400 | Royal LePage
View photo
House · for sale
$ 849,500
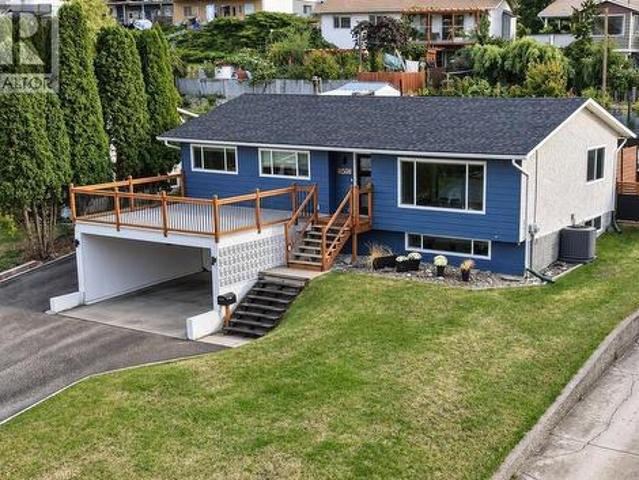
11508 Priest Valley Drive, Coldstream, BC, V1B 1B6 house for sale | Listing ID 10400 | Royal LePage
North Okanagan D
· House
· Deck
North Okanagan D · House · Deck
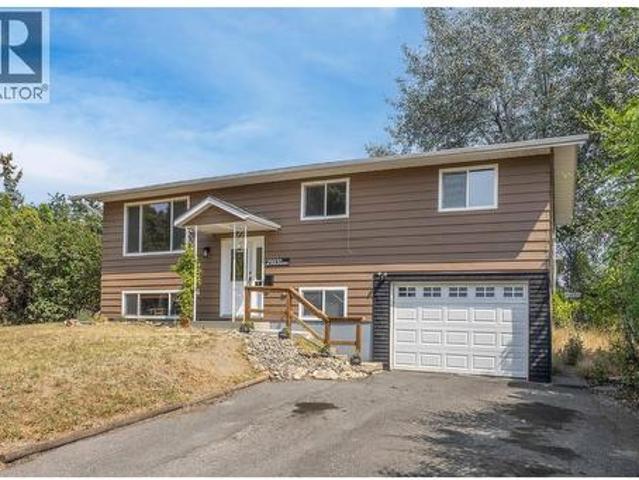
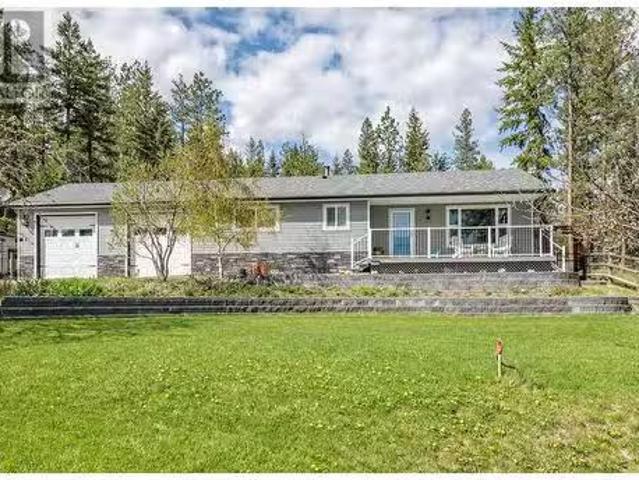
Bright, Updated & Move-In Ready! Beautifully updated Coldstream family home that delivers comfort, convenience, and everyday lifestyle appeal. Perfectly situated within easy walking distance of local schools, Kal Park trails, neighborhood parks, and the shimmering shores of Kalamalka Lake, this four-bedroom residence places you in the heart of one of the Okanagan’s most sought-after communities. The main level features an inviting open-concept living area filled with natural light, paired with three well-appointed bedrooms that suit families of all sizes. Thoughtful updates throughout create a fresh, move-in-ready feel, blending modern finishes with warm, comfortable spaces. Significant energy-efficiency upgrades include R60 attic insulation, a new heat pump, new furnace, and new solar panels, offering reduced utility costs and long-term sustainability. Step outside to either a massive front deck with a view across Coldstream Valley, or a gorgeous back deck, ideal for entertaining, sum
$ 849,500
339 Cordon Place, Vernon, BC, V1H 1Z9 house for sale | Listing ID 10388 | Royal LePage
View photo
House · for sale
$ 1,199,700
339 Cordon Place, Vernon, BC, V1H 1Z9 house for sale | Listing ID 10388 | Royal LePage
North Okanagan D
· House
· Office room · Deck
North Okanagan D · House · Office room · Deck
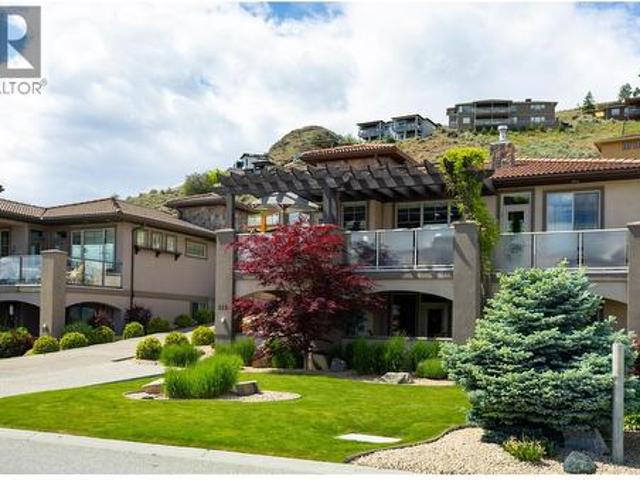
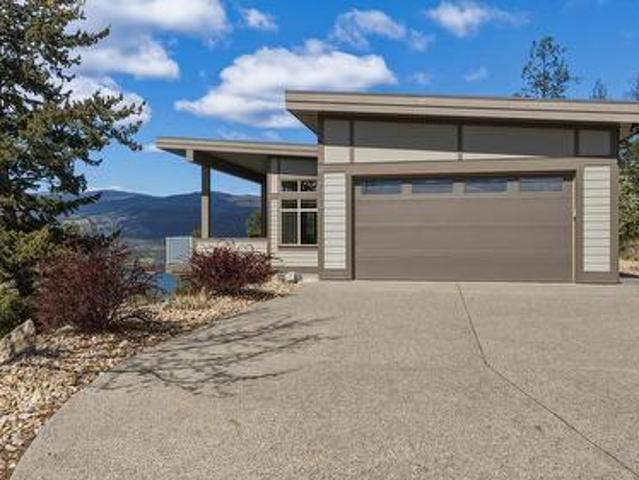
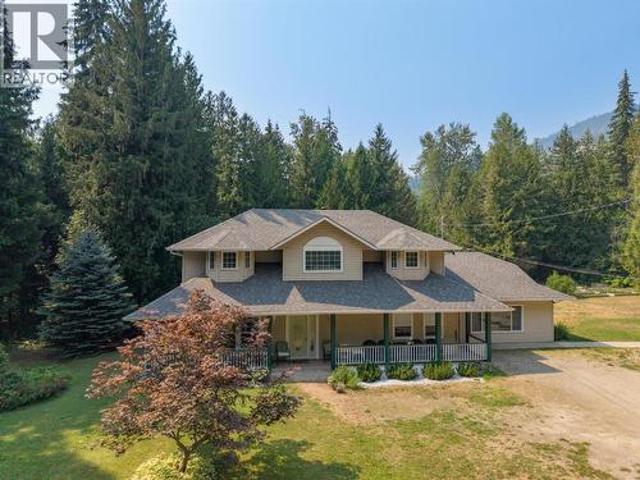
Welcome to the best value single family residence at The Rise! This beautifully updated 3 bed, 2.5 bath home has been carefully and artistically interpreted to evoke moody, glamorous, and sumptuous living. Wall textures and paint techniques enhance the bespoke design which is showcased by the spectacular Commonage and city views when you move outside onto the decks which are perfect for entertaining. The chef's kitchen features stone worktops, stainless appliances and soaring ceilings from which clerestory windows filter the southern light. The principal suite capitalizes on the view and offers a relaxing retreat in the ensuite bath. Downstairs there are 2 additional bedrooms, a full bath, office and a family room. And that's all before you get to the generous media/theatre room featuring a stone topped bar. Geothermal heating and cooling ensures affordability while the 100 yr clay tile roof will endure for generations. Don't settle for bland! This stunning home has big personality! Bo
$ 1,199,700
1306 Lombardy Square, Kelowna, BC, V1Y 3S4 house for sale | Listing ID 10399 | Royal LePage
View photo
House · for sale
$ 950,000
1306 Lombardy Square, Kelowna, BC, V1Y 3S4 house for sale | Listing ID 10399 | Royal LePage
North Okanagan D
· House
· Fireplace · Parking · Air conditioning
North Okanagan D · House · Fireplace · Parking · Air conditioning
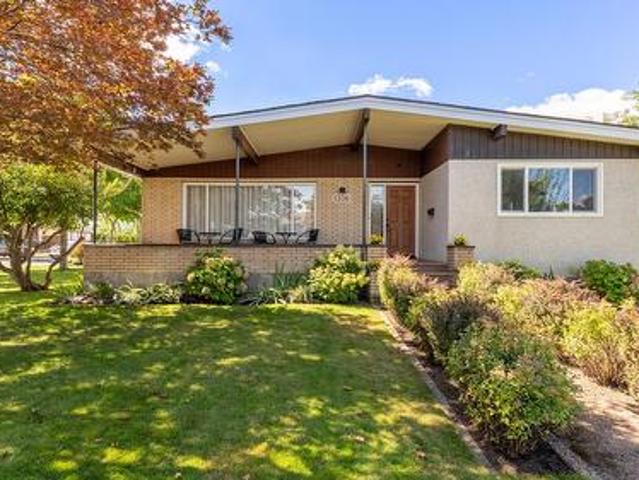
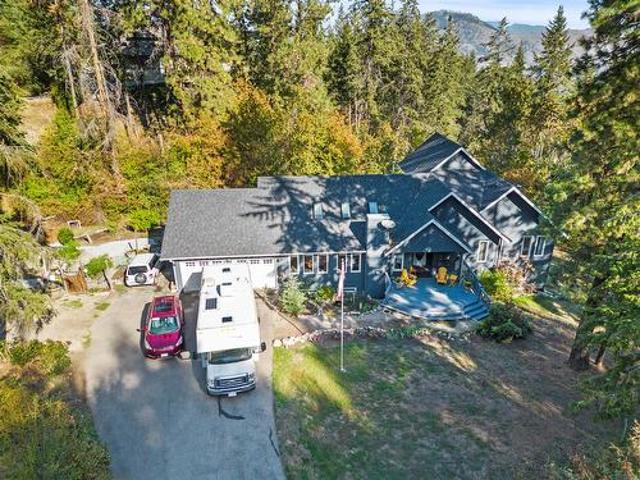
Meticulously maintained mid-century modern home in quiet Lombardy Square, just a short walk from schools, grocery stores, and coffee shops. The main level features three bedrooms and a cozy gas fireplace, while the lower floor offers a fourth bedroom, den, wood burning fireplace, and easy suite potential. Standout bonus: the garage has been converted into a detached studio complete with its own bathroom; ideal for a hair salon, nail tech, physio, chiro, or home based business. Major capital updates provide complete peace of mind, including a new roof and hot water tank (2026), updated windows (2022 & 2025), new gas fireplace (2022), AC (2021), and furnace (2020). Move in ready with unmatched flexibility for living, suite income, or running a business from home
$ 950,000
1801 42A Street, Vernon, BC, V1T 7H3 house for sale | Listing ID 10384 | Royal LePage
View photo
House · for sale
$ 525,000
1801 42A Street, Vernon, BC, V1T 7H3 house for sale | Listing ID 10384 | Royal LePage
North Okanagan D
· House
North Okanagan D · House
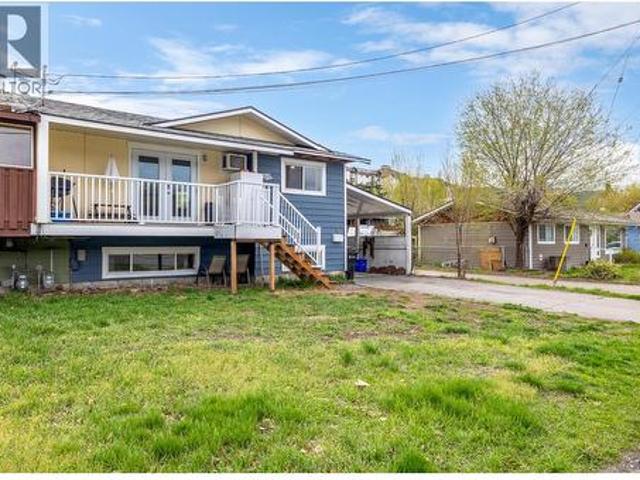
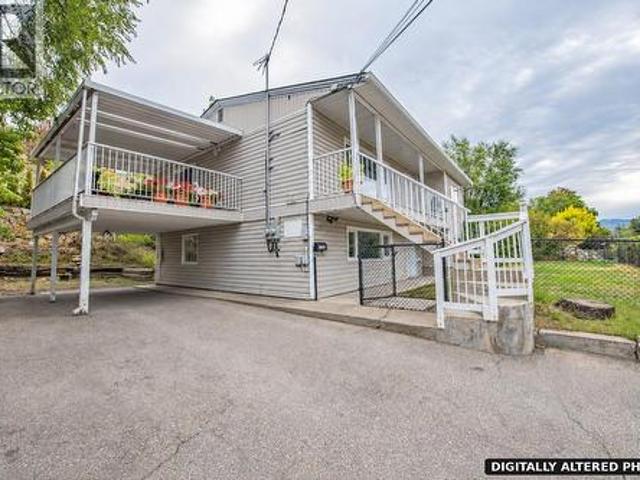
Welcome to this updated half duplex in Vernon! Offering excellent flexibility and strong investment potential, this property is a great option for buyers looking for a solid rental or a home with built-in income. Located in a convenient South Vernon neighbourhood, this property offers easy access to schools, parks, transit, and nearby Okanagan Landing amenities. With a flat, walkable setting and a quiet residential feel, it’s a practical location for both tenants and homeowners alike. Extensively updated in 2022, this home has already had the big-ticket items taken care of, including a new asphalt shingle roof, windows and doors, paint, vinyl flooring, light fixtures, kitchen cabinets and countertops, and all appliances (laundry, stove, and fridge). This makes it a true move-in ready option with very little left to do. The property is set up as two completely self-contained suites, with 2 bedrooms and 1 bathroom on each level. Both the upper and lower suites have their own kitchens, li
$ 525,000
2103 12 Street, Vernon, BC, V1T 3S5 house for sale | Listing ID 10396 | Royal LePage
View photo
House · for sale
$ 638,000
2103 12 Street, Vernon, BC, V1T 3S5 house for sale | Listing ID 10396 | Royal LePage
North Okanagan D
· House
· Garden · Office room · Fireplace · Deck
North Okanagan D · House · Garden · Office room · Fireplace · Deck
Welcome to 2103 12th Street! Where comfort, convenience, and future potential come together in one of Vernon's most sought-after neighbourhoods. Located on a quiet cul-de-sac in East Hill, this charming 4-bedroom, 2-bathroom home offers just under 1,700 sq. Ft. of living space, perfect for families, first-time buyers, or investors. The main floor features three bedrooms, a bright living area, and a functional kitchen with a new stainless steel electric stove and fridge. The dining room opens onto a spacious deck with two natural gas outlets for your BBQ and outdoor fireplace—perfect for relaxing or entertaining while overlooking the large, fully fenced backyard. The lower level offers a spacious family room and a fourth bedroom ideal for a guest room, home office, or flex space. Situated on a fully fenced 0.16-acre MUS-zoned lot with two storage sheds, this property provides room for kids, pets, and outdoor gear while offering excellent future redevelopment potential. Location is every
$ 638,000
6600 Okanagan Avenue Unit# 38, Vernon, BC, V1H 2K6 house for sale | Listing ID 10400 | Royal LePage
View photo
House · for sale
$ 695,000
6600 Okanagan Avenue Unit# 38, Vernon, BC, V1H 2K6 house for sale | Listing ID 10400 | Royal LePage
North Okanagan D
· House
· Garden · Parking
North Okanagan D · House · Garden · Parking
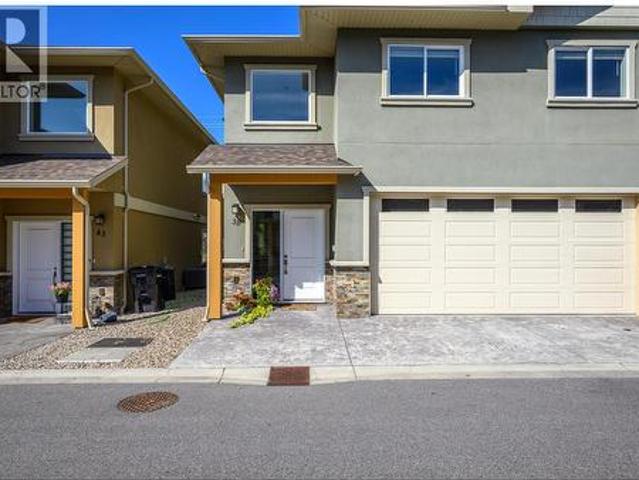
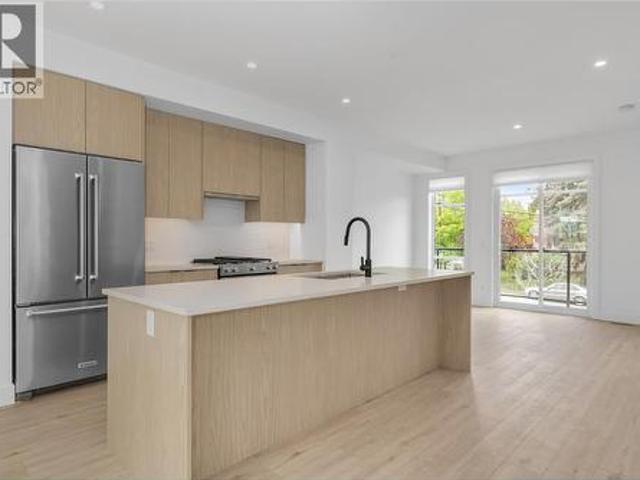
Welcome to The Oaks in desirable Okanagan Landing! Built in 2021, this bright and spacious end-unit townhome shares only one common wall and offers a thoughtful, family-friendly layout. The open-concept main floor features high ceilings, abundant natural light, durable vinyl plank flooring and a stylish kitchen with granite countertops. Upstairs, you’ll find three generously sized bedrooms, including a welcoming primary suite with a walk-through closet and private ensuite. A versatile flex room/den, 2.5 bathrooms and convenient upper-level laundry provide plenty of space and functionality for everyday living. Complete with a double garage and a backyard facing the setting sun and Marshall Field, this home is ideally located close to parks, schools, shopping, recreation and public transit. A wonderful place to call home—don’t miss this one! (Id: 27)
$ 695,000
2545 Wyatt Road, Kelowna, BC, V1Y 8W7 house for sale | Listing ID 10392 | Royal LePage
View photo
House · for sale
$ 979,900
2545 Wyatt Road, Kelowna, BC, V1Y 8W7 house for sale | Listing ID 10392 | Royal LePage
North Okanagan D
· House
· Swimming pool
North Okanagan D · House · Swimming pool
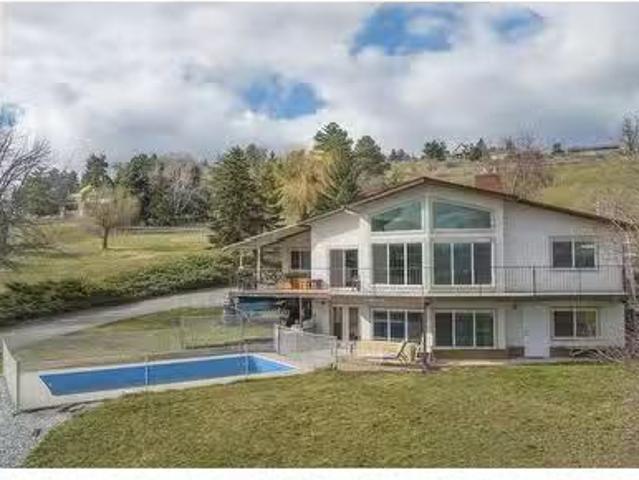
Welcome to this adorable 1987-built home bursting with charm and curb appeal in one of the area's most desirable neighbourhoods. From the moment you arrive, you'll appreciate the inviting exterior, mature landscaping, and pride of ownership that make this property truly stand out. Inside, you'll find a well-maintained home with a functional layout, generous living spaces, and plenty of natural light. While the home retains much of its original character and is ready for cosmetic updates, it offers an incredible opportunity to personalize and add value while creating the home of your dreams. Situated on a large lot, with room for a pool in a family-friendly neighbourhood close to parks, schools, shopping, and everyday amenities, this property combines location, character, and potential. Whether you're a first-time buyer, investor, or someone looking for a rewarding renovation project, this charming home is full of possibilities. (Id: 27)
$ 979,900
414 West Avenue Unit# 11, Kelowna, BC, V1Y 4Z2 house for sale | Listing ID 10397 | Royal LePage
View photo
House · for sale
$ 1,099,000
414 West Avenue Unit# 11, Kelowna, BC, V1Y 4Z2 house for sale | Listing ID 10397 | Royal LePage
North Okanagan D
· House
· Patio · Garden · Office room · Deck
North Okanagan D · House · Patio · Garden · Office room · Deck
Step into this beautifully renovated townhouse located directly across from the lake in the heart of the Abbott corridor. Once inside, you will truly appreciate the spacious rooms, vaulted ceilings, elegantly arched windows, and thoughtfully designed layout of this home. Completely renovated in 2024 with new kitchen, bathrooms, electrical, flooring and appliances, this multi-level townhouse offers more than 1,650 sq. Feet of refined living space, featuring 2 bedrooms plus office/den, and 3 bathrooms. The generous primary bedroom occupies the top-level, with corner windows offering plenty of natural light, a stunning 4-piece bathroom and large walk-in closet. Outside, the home boosts the largest deck in the complex with over 800 sq. Feet of space to gather with friends or tend to your own private garden. Enjoy a peek-a-boo lake view from the corner of the deck or savor your morning coffee from one of the two additional patio decks wrapping around the outside of the home. The Beachwalk o
$ 1,099,000
333 Longspoon Drive Unit# 26, Vernon, BC, V1H 2L1 house for sale | Listing ID 10382 | Royal LePage
View photo
House · for sale
$ 680,000
333 Longspoon Drive Unit# 26, Vernon, BC, V1H 2L1 house for sale | Listing ID 10382 | Royal LePage
North Okanagan D
· House
· Patio · Garden · Office room · Fireplace · Swimming pool · Gym · Parking
North Okanagan D · House · Patio · Garden · Office room · Fireplace · Swimming pool · Gym · Parking
An exceptional opportunity to live where you play! This beautifully designed 2-bedroom townhome offers a true sense of home from the moment you step inside. The inviting open-concept layout features hand-scraped oak hardwood flooring and gourmet kitchen with stainless steel appliances, gas range, granite countertops and bar along with a spacious breakfast nook—perfect for everyday living and entertaining. Step outside to your private patio and backyard, ideal for relaxing or summer BBQs. The bright living and dining areas showcase a cozy gas fireplace and lovely views of the PR 7th green. Upstairs, the spacious primary suite offers a luxurious ensuite with double sinks, heated floors, and a large tiled shower. The second bedroom features a built-in Murphy bed and private ensuite—perfect for guests, an office, or den. The man-cave, double-length garage with epoxy flooring also provides tons of extra storage. Enjoy access to the Fitness Centre with gym, yoga studio, indoor pool, hot tub,
$ 680,000
3350 Watt Road Unit# 4, Kelowna, BC, V1W 3C8 house for sale | Listing ID 10397 | Royal LePage
View photo
House · for sale
$ 1,990,000
3350 Watt Road Unit# 4, Kelowna, BC, V1W 3C8 house for sale | Listing ID 10397 | Royal LePage
North Okanagan D
· House
· Parking
North Okanagan D · House · Parking
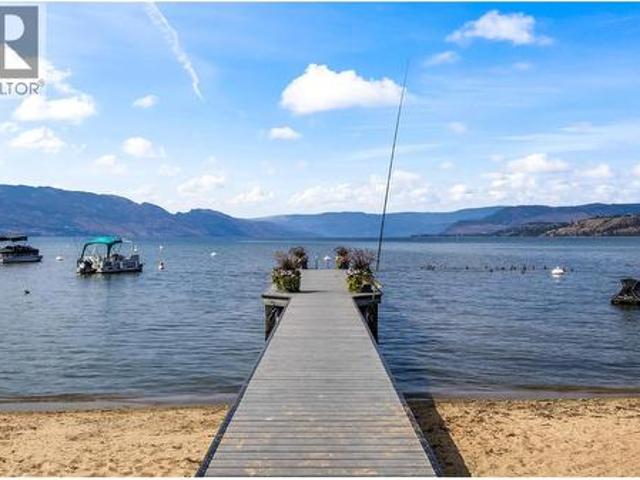
Shoreline estates | beachfront living, views & unbeatable location! Wake up to the Okanagan lifestyle with the beach right outside your door at Shoreline Estates. This beautifully renovated 2-bedroom, 2-bathroom townhome offers incredible lake and mountain views and a bright, welcoming layout designed for relaxed living. The open kitchen features a large island with seating and views of the lake creating the perfect space for morning coffee, entertaining or gathering with family and friends. Shoreline Estates is truly a special place to call home. Spend your days on the beach, enjoy the lake, or walk to an incredible selection of shops, restaurants, cafes and grocery stores, all just minutes away. Outdoor enthusiasts will appreciate the large storage locker, ideal for bikes and water toys, along with the rare bonus of a private anchor for your boat buoy. Parking is easy with two stalls, including one private attached garage and a second covered stall outside. Whether you’re looking for
$ 1,990,000
165 Kettle View Road Unit# 11, Big White, BC, V1P 1P3 house for sale | Listing ID 10398 | Royal LePage
View photo
House · for sale
$ 1,299,000
165 Kettle View Road Unit# 11, Big White, BC, V1P 1P3 house for sale | Listing ID 10398 | Royal LePage
North Okanagan D
· House
· Fireplace
North Okanagan D · House · Fireplace
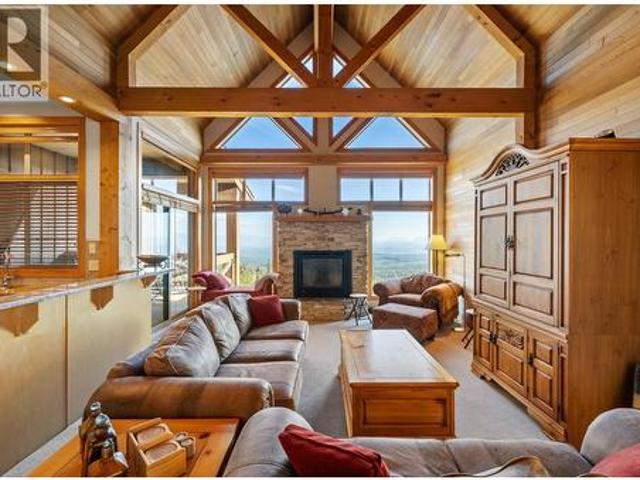
True ski-in/ski-out living at big white! Ideally positioned just off the Plaza Chair, this 4-bedroom, 3-bathroom home offers an incredible location for enjoying the mountain in every season. Step outside and onto the slopes for effortless ski-in/ski-out access, then return home to relax by one of two fireplaces. Inside, soaring vaulted wood ceilings, an abundance of windows, and amazing views overlooking the slopes create a warm and inviting mountain atmosphere. The spacious layout includes in-unit laundry for added convenience, while the Village Centre is just a short stroll away for dining, shopping, and entertainment. Whether you’re looking for a family mountain retreat or a property to enjoy year-round, this is Big White living at its best. (Id: 27)
$ 1,299,000
18 600 Boynton Place, Kelowna, BC, V1V 3B8 house for sale | Listing ID 10400 | Royal LePage
View photo
House · for sale
$ 699,000
18 600 Boynton Place, Kelowna, BC, V1V 3B8 house for sale | Listing ID 10400 | Royal LePage
North Okanagan D
· House
· Parking
North Okanagan D · House · Parking
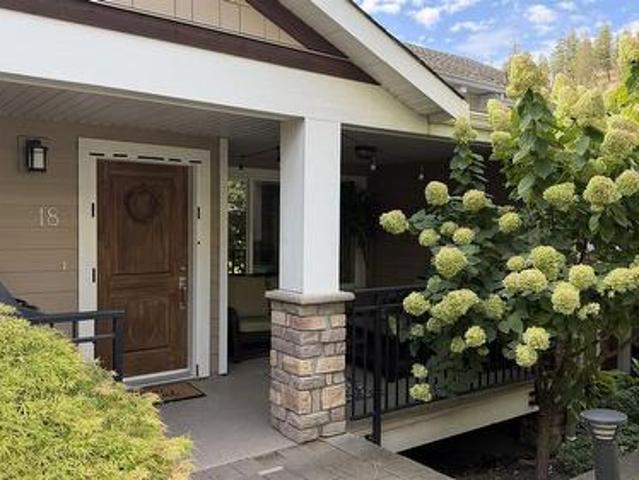
2012 Tommie Award-winning development! This well-designed 3-bedroom home offers an open-concept layout with a smart multi-level floor plan. The main floor features a spacious kitchen with granite countertops, dining area and living room, creating an inviting space for everyday living and entertaining. The primary bedroom is privately positioned on its own level, while two additional spacious bedrooms are located on the top floor. Geo-thermal heating and cooling provides efficient year-round comfort and the potential for consistent, affordable monthly energy costs. A single garage plus additional parking adds convenience. Offered as a foreclosure sale, this is an excellent opportunity to own a quality home in an award-winning development
$ 699,000
722 Highpointe Place, Kelowna, BC, V1V 2Y3 Luxury House for.
View photo
House · for sale
$ 3,428,800
$ 771/sq.ft
722 Highpointe Place, Kelowna, BC, V1V 2Y3 Luxury House for.
North Okanagan D
· 4,445 sq.ft · 3 Bedrooms · 3 Baths · House
· Fireplace · Lift · Parking
North Okanagan D · 4,445 sq.ft · 3 Bedrooms · 3 Baths · House · Fireplace · Lift · Parking
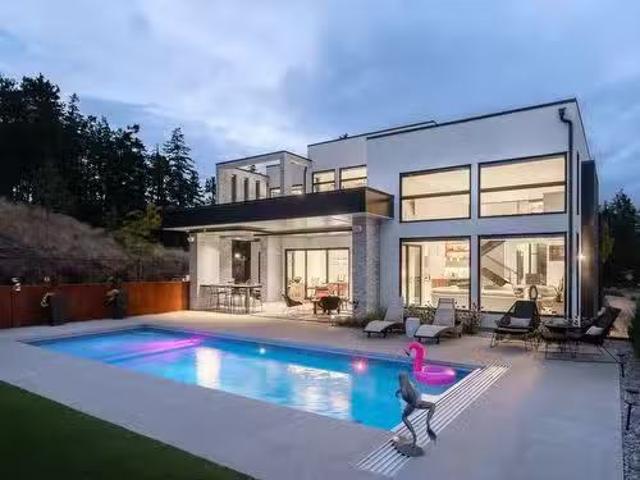
Nestled in the prestigious Highpointe community of Kelowna, this architectural masterpiece redefines modern luxury with views of the city, Okanagan Lake and surrounding mountains. This home is a visual showpiece, with striking geometric lines, floor-to-ceiling windows and meticulous landscaping. The interior boasts an impressive design, double-height ceilings, and seamless negative baseboards that exude elegance. The open-concept living space centers around a stunning linear fireplace, while the gourmet kitchen is a chef’s dream with high-end appliances, a waterfall-edge island, and a butler’s pantry for effortless entertaining. A custom elevator provides convenient access to all levels, and two separate garages accommodate up to 9 vehicles, perfect for car enthusiasts. Each bedroom is a private retreat with designer finishes and spa-like ensuites, including the luxurious primary suite with a walk-in closet and private outdoor access. The professionally landscaped exterior features a d
$ 3,428,800
19 Preston Crescent, Enderby, BC, V4Y 4C5 house for sale | Listing ID 10395 | Royal LePage
View photo
House · for sale
$ 679,000
19 Preston Crescent, Enderby, BC, V4Y 4C5 house for sale | Listing ID 10395 | Royal LePage
North Okanagan D
· House
· Garden · Office room · Balcony · Fireplace · Deck · Cellar
North Okanagan D · House · Garden · Office room · Balcony · Fireplace · Deck · Cellar
Welcome to 19 Preston Crescent! Nestled in one of Enderby's most desirable neighbourhoods, this meticulously maintained 4-bedroom, 3-bathroom home offers over 2,000 sq. Ft. of finished living space plus a full unfinished basement ready for your ideas. Bright and inviting, the main floor showcases soaring vaulted ceilings, oversized windows, a cozy gas fireplace, and spacious living areas filled with natural light. The functional kitchen features ample cabinetry, a centre island and flows seamlessly into the dining area, making it perfect for everyday living and entertaining. A versatile main floor bedroom or home office, convenient laundry room, and access to the covered deck complete the main level. Upstairs you'll find three bedrooms, including a spacious primary retreat with a walk-in closet, full ensuite with a soaker tub and separate shower, and a private balcony offering beautiful views of the Enderby Cliffs and surrounding valley. Outside, enjoy the beautifully landscaped yard,
$ 679,000
1455 Cara Glen Court Unit# 132, Kelowna, BC, V1V 3B8 house for sale | Listing ID 10393 | Royal LePage
View photo
House · for sale
$ 739,900
1455 Cara Glen Court Unit# 132, Kelowna, BC, V1V 3B8 house for sale | Listing ID 10393 | Royal LePage
North Okanagan D
· House
· Patio · Garden · Parking
North Okanagan D · House · Patio · Garden · Parking
BRAND NEW, MOVE-IN NOW Townhomes at the Peaks in Glenmore. Home 132 at The Peaks is a 3 bedroom 3 bathroom townhome with approx. 1,527 sq ft, a double garage, timeless interiors, a fully fenced yard, and a private 430+ sq ft rooftop patio with sweeping city and valley views. The main level features bright vinyl plank flooring, energy efficient windows, and open living with kitchen, dining, living, and a bonus family room, while the designer kitchen includes a large island, quartz countertops, and KitchenAid appliances. Upstairs offers the primary bedroom with a heated floor ensuite plus two additional bedrooms, a full bath, and laundry. Only a few homes remain. Located in Kelowna’s Glenmore area near trails, schools, parks, and amenities. Own the rooftop life. It’s time to stop scrolling and start living at The Peaks. (Id: 27)
$ 739,900
2040 Skyview Crescent, Lumby, BC, V0E 2G0 house for sale | Listing ID 10397 | Royal LePage
View photo
House · for sale
$ 726,900
2040 Skyview Crescent, Lumby, BC, V0E 2G0 house for sale | Listing ID 10397 | Royal LePage
North Okanagan D
· House
· Garden · Office room · Gym
North Okanagan D · House · Garden · Office room · Gym
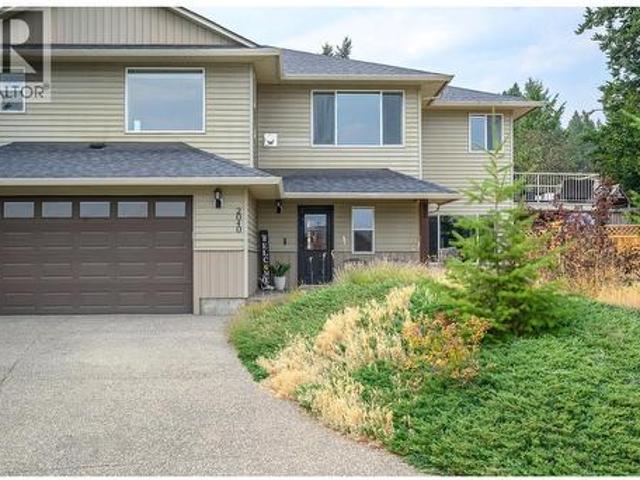
Welcome to this beautifully updated family home, ideally situated on a spacious corner lot along a quiet street. Thoughtfully renovated throughout, the home offers a fresh, modern feel with updated bathrooms, refreshed bedrooms, a beautifully remodelled kitchen, and all-new appliances. The bright, open-concept kitchen and living area is filled with natural light and takes full advantage of the surrounding mountain views. The main floor features three bedrooms, including a spacious primary suite complete with a walk-in closet, private ensuite, and beautiful views. Downstairs, you’ll find a large family room currently set up as a personal gym, with direct access to the hottub area and fenced yard, a generous laundry room, and an additional bedroom offering plenty of flexibility for guests, a home office, or growing family. Outside, the property has also seen significant improvements with new fencing and added lawn creating a more usable, private space for kids, pets, entertaining, or sim
$ 726,900
8964 Davidson Place, Vernon, BC, V1H 2K9 Luxury House for sale | Listing ID 10396 | Royal LePage Carriage Trade Luxury Properties
View photo
House · for sale
$ 1,235,000
8964 Davidson Place, Vernon, BC, V1H 2K9 Luxury House for sale | Listing ID 10396 | Royal LePage Carriage Trade Luxury Properties
North Okanagan D
· House
· Patio · Parking · Deck · Cellar
North Okanagan D · House · Patio · Parking · Deck · Cellar
Perched above sweeping panoramic views of Okanagan Lake, this pristine home offers a rare blend of privacy, serenity, and understated elegance. Set on 1.1 acres surrounded by nature, the setting feels peaceful and secluded, yet remains within easy reach of town. The long driveway at the end of a quiet cul de sac gives way to a thoughtfully designed rancher with basement layout, with the primary bedroom and ensuite on the main floor making it ideal for all ages. Inside, you’ll find three generously sized bedrooms, open-concept living spaces, double garage with 2 EV chargers and large patio doors and windows that frame the lake and landscape from nearly every angle. Features include scraped oak and cork flooring, quartz countertops, airjet tub and vaulted ceilings. Whether you’re enjoying quiet mornings on the covered deck (with gas bbq hookup) or hosting family and friends, this home is designed to take full advantage of its breathtaking surroundings. A perfect fit for those seeking spa
$ 1,235,000
1311 25Th Avenue, Vernon, BC, V1T 7L5 house for sale | Listing ID 10401 | Royal LePage
View photo
House · for sale
$ 550,000
1311 25Th Avenue, Vernon, BC, V1T 7L5 house for sale | Listing ID 10401 | Royal LePage
North Okanagan D
· House
· Fireplace · Parking · Cellar
North Okanagan D · House · Fireplace · Parking · Cellar
Investor & development potential! Priced $250,000 below assessed value, with the land alone assessed at $340,000! Bring your ideas, builder, and contractor to this exciting opportunity in Vernon’s desirable East Hill neighbourhood. Offering approximately 2,320 sq. Ft. of total living space, this property is zoned MUS (Multi-Unit: Small Scale), providing an opportunity to explore a variety of residential redevelopment possibilities, subject to City of Vernon requirements, approvals, lot characteristics, and applicable development regulations. The existing home offers 5 bedrooms, with 3 on the main level and 2 downstairs, plus a separate basement entrance offering excellent suite potential. Inside, you’ll find hardwood flooring through the kitchen and dining area, dark maple cabinetry, and a sunken living room with a decorative fireplace. Recent upgrades include a brand-new hot water tank (2026) and a brand-new garage roof (2026). Located within walking distance of Silver Star Elementary
$ 550,000
2962 Mctavish Road, Salmon Arm, BC, V1E 3J1 house for sale.
View photo
House · for sale
$ 889,000
$ 415/sq.ft
2962 Mctavish Road, Salmon Arm, BC, V1E 3J1 house for sale.
North Okanagan D
· 2,142 sq.ft · 4 Bedrooms · 2 Baths · House
· Garden · Deck · Cellar
North Okanagan D · 2,142 sq.ft · 4 Bedrooms · 2 Baths · House · Garden · Deck · Cellar
Wonderful 4 bed 2 bath RANCHER with a basement nestled on 1.37 private acres. The main level features a bright open floor plan with an updated kitchen, lovely vinyl plank flooring, and loads of natural light. The dining area opens onto your new cedar deck (2024) extending your living space for convenient indooroutdoor living. Primary bedroom easily fits a king size bed and boasts a huge walk-in closet (15 x 6) with a beautiful barn door. Beautifully renovated main floor bath with large walk in shower, separate tub and heated tile floors. Two more good sized bedrooms on the main floor make it the ideal layout for a family. A fourth downstairs bedroom, bathroom, hobby room and large family room complete the package providing the perfect space for guests or teenagers! Enjoy time with friends and family in your private fenced backyard with multiple seating areas, fire pit area, horse shelter and plenty of room for kids and pets. Located near a Riding Arena and the Kelly Mountain Forest Ser
$ 889,000
46 Novoting Road, Enderby, BC, V4Y 4K6 house for sale | Listing ID 10396 | Royal LePage
View photo
House · for sale
$ 950,000
46 Novoting Road, Enderby, BC, V4Y 4K6 house for sale | Listing ID 10396 | Royal LePage
North Okanagan D
· House
· Patio · Garden · Access for people with disabilities · Fireplace
North Okanagan D · House · Patio · Garden · Access for people with disabilities · Fireplace
Country charm meets modern comfort on this Enderby property. Cozy up by the wood burning fireplace or rely on the Heat pump for year round comfort. Solid insulation keeps the home cool in summer and warm in winter. The main level bedroom is wheelchair accessible, with a spacious bathroom right next door. Natural oak flooring runs through main living areas & upstairs Master bedroom. Airy, spacious rooms and no shortage of storage. Watch hummingbirds from the front verandah or back patio, a peaceful spot to slow down and take in the view. The flexible layout suits families and visiting guests, couples with pet who want room to roam, a home based business, or hobbies like carpentry or mechanics. Outside, 8 garden beds are ready for your green thumb. A waterfall within a 10 min walk, float the famous Shuswap River and hike Enderby Cliffs. Book your showing today to explore this serene oasis! (Id: 27)
$ 950,000
9292 Kokanee Road, Vernon, BC, V1H 1K4 house for sale | Listing ID 10325 | Royal LePage
View photo
House · for sale
$ 979,000
9292 Kokanee Road, Vernon, BC, V1H 1K4 house for sale | Listing ID 10325 | Royal LePage
North Okanagan D
· House
· Office room · Deck · Cellar
North Okanagan D · House · Office room · Deck · Cellar
Welcome to Sunset Properties! Prepare to be captivated by this well maintained residence. The exterior of this home has been thoughtfully updated with a modern grey stained cedar finish, creating an inviting first impression. Upon entering, you'll be greeted by an impressive front entrance that unfolds into the main living area. The charm continues as French doors invite you into the updated kitchen, where functionality and style seamlessly blend. Another set of French doors leads to a generously sized deck, perfect for outdoor dining, relaxation, or hosting gatherings. Escape to the master bedroom, a true retreat within this home. It boasts a well-appointed 4-piece ensuite bathroom and a unique spiral staircase that ascends to a delightful office/library loft area, ideal for work or leisurely reading. Descend to the finished basement, a versatile area designed for comfort and convenience. Here, a welcoming wood stove takes center stage, creating an inviting ambiance for cooler evening
$ 979,000
1713 15 Avenue, Vernon, BC, V1T 9R4 house for sale Listing.
View photo
House · for sale
$ 599,900
$ 428/sq.ft
1713 15 Avenue, Vernon, BC, V1T 9R4 house for sale Listing.
North Okanagan D
· 1,399 sq.ft · 3 Bedrooms · 2 Baths · House
· Patio · Garden · Access for people with disabilities · Parking
North Okanagan D · 1,399 sq.ft · 3 Bedrooms · 2 Baths · House · Patio · Garden · Access for people with disabilities · Parking
Discover affordable, single-level living in the sought-after East Hill! This charming home offers a convenient lifestyle, perfectly situated near amenities, shopping, and schools. Step inside to find over 1400 sq ft of bright and open living space, larger than it appears. The spacious primary bedroom features an ensuite, ideal for privacy and comfort. Enjoy outdoor entertaining on the generous patio overlooking a big, private backyard on a flat lot. An added bonus is the extra storage in your concrete crawl space! With plenty of parking, this well-maintained rancher built in 2006 is designed for ease, complete with wheelchair accessibility. The home includes 3 bedrooms, a den, and 2 full bathrooms, making it perfect for families or those seeking one-level convenience. Dont miss the opportunity to make this delightful property your new home! Still available at ListedBuy!
$ 599,900
130Acres Sugar Lake Sihlis Road, Vernon, BC, V1H 2B1 vacant.
View photo
House · for sale
$ 459,000
130Acres Sugar Lake Sihlis Road, Vernon, BC, V1H 2B1 vacant.
North Okanagan D
· House
North Okanagan D · House
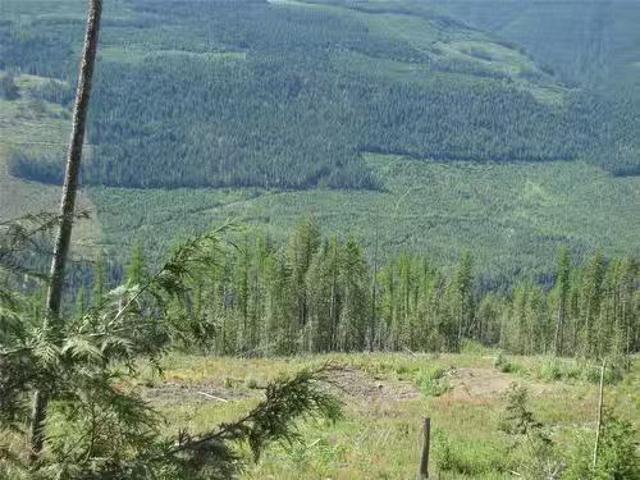
Country living at its very best with solitude and serenity of nature at your doorstep. For those who prefer a quieter, more private lifestyle with lots of living space, build your dream home and feel like you are living on top of the world, as you fall in love with Sugar Lake which is only minutes away or enjoy the unlimited outdoor activities. This picture perfect 130 plus acres can be easily accessed from the Sihilis Forest Service road, the property has no power or services approx 3km to powerlines, acreage has been previously logged approx 15 years ago. Build when and if you want as there are no building timelines, or this would be a great recreational property or holding property. Nearby you will find the Sugar Lake and Monashee Provincial Park. Note the property is off grid and has been logged. GST Applicable. Still available at ListedBuy!
$ 459,000
8940 Tavistock Road, Vernon, BC, V1H 2L4 house for sale | Listing ID 10400 | Royal LePage
View photo
House · for sale
$ 1,074,900
8940 Tavistock Road, Vernon, BC, V1H 2L4 house for sale | Listing ID 10400 | Royal LePage
North Okanagan D
· House
· Patio · Balcony · Cellar
North Okanagan D · House · Patio · Balcony · Cellar
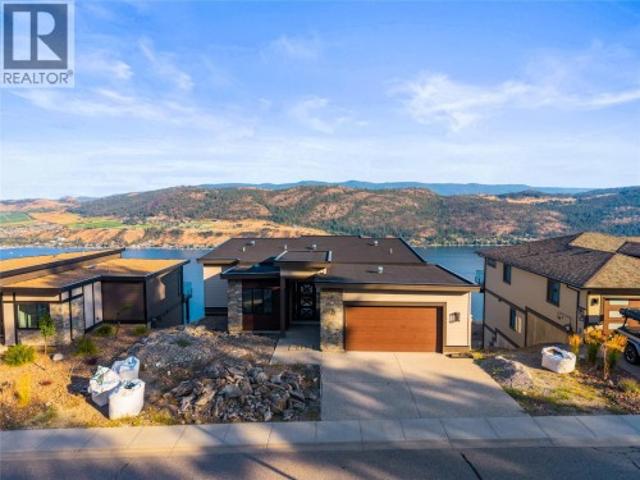
Enjoy panoramic view living at Adventure Bay. Best priced home! Enjoy 5 bedrooms and 5 bathrooms sprawled out over three floors and nearly 3600 square feet. Impressive views from all three levels including main floor covered balcony, middle floor balcony, and basement patio. Exterior balcony and patio spaces is a total of 600 square feet! Find two bedrooms on main floor including 5pc ensuite, large walk-in closet, open living, dining, and kitchen area all with an abundance of natural light. Second floor hosts three bedrooms and 2 bathrooms including a second primary room. Your basement is wide open awaiting your rec ideas and offers a full bathroom. This recently constructed home awaits final occupancy and offers a great opportunity for the savvy purchaser. (Id: 27)
$ 1,074,900
1679 Harbour View Crescent, Kelowna, BC, V1Z 4E1 vacant land.
View photo
House · for sale
$ 424,000
1679 Harbour View Crescent, Kelowna, BC, V1Z 4E1 vacant land.
North Okanagan D
· House
· Garden · Swimming pool
North Okanagan D · House · Garden · Swimming pool
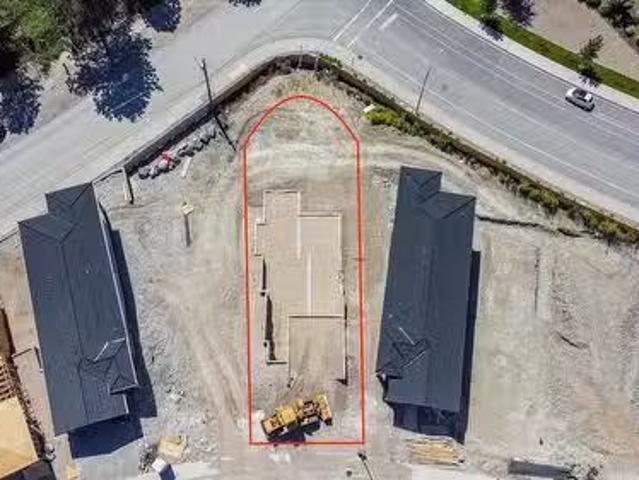
No GST, No PTT, No Spec Tax! Discover the ultimate lakeside lifestyle in the heart of Kelowna at West Harbour! This 0.15-acre pie-shaped lot is the biggest lot in the final phase of the community and presents a rare opportunity for both builders and buyers. To top it off, you have views of the lake right from the backyard! With excavation complete, services at the lot line, approved plans, and the foundation already poured, you can cut months off of your build timeline. Choose to design your own custom plans or use the ones already drafted by the team at Inartifax Design Ltd. Residents of this exclusive, gated community enjoy premium amenities including a pool with cabanas, hot tub, multi-use sports court, clubhouse, 500 feet of private beach, and marina access with available boat slips (can be purchased for an extra cost). West Harbour is both pet-friendly and saleal-friendly, with low monthly fees of just $245. The 99-year lease is prepaid and don’t forget to ask about the Legacy Fun
$ 424,000
602 Nighthawk Avenue, Vernon, BC, V1H 2A1 house for sale Li.
View photo
House · for sale
$ 409,000
$ 314/sq.ft
602 Nighthawk Avenue, Vernon, BC, V1H 2A1 house for sale Li.
North Okanagan D
· 1,302 sq.ft · 3 Bedrooms · 2 Baths · House
· Parking · Fireplace · Deck
North Okanagan D · 1,302 sq.ft · 3 Bedrooms · 2 Baths · House · Parking · Fireplace · Deck
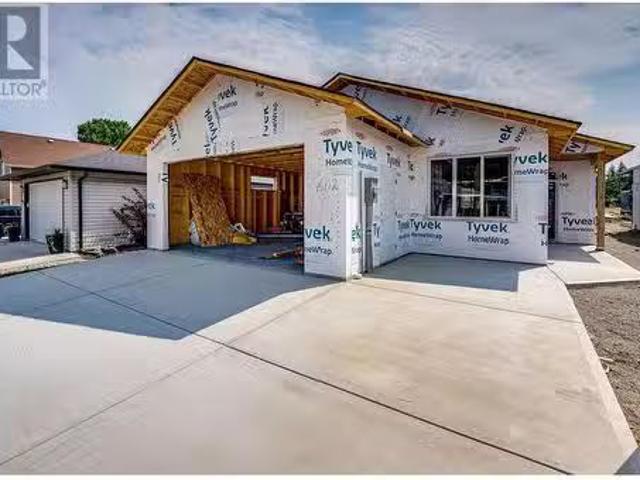
The Juniper - Under Construction, brand new ranch style home in the beautiful lakeside community of Parker Cove. Quality built by Scotland Homes, the Juniper is a level entry rancher featuring 3 beds and 2 baths. Step inside to discover the open concept layout with spacious living room featuring propane fireplace and sliding glass doors onto the covered back deck, offering seamless indoor-outdoor living. A large dining room is just off of the fantastic chefs kitchen with ample cabinets and quartz surround countertops, and stainless steel appliances. The primary bedroom is flooded in daylight, and features large ensuite with generous size shower and walk in closetbuilt ins. Two additional bedrooms, full bath, and laundry round off the living areas. Attached two car garage. Parker Cove provides a myriad of recreational activities - Enjoy sunny days at the beach, take a dip in the swimming area, enjoy the community playground and ball diamonds. Parker Cove is a leasehold community, 602 Ni
$ 409,000
12005 Kalamalka Road, Coldstream, BC, V1B 1M3 house for sale | Listing ID 10400 | Royal LePage
View photo
House · for sale
$ 879,900
12005 Kalamalka Road, Coldstream, BC, V1B 1M3 house for sale | Listing ID 10400 | Royal LePage
North Okanagan D
· House
· Garden · Deck · Parking
North Okanagan D · House · Garden · Deck · Parking
A Coldstream home that works harder for you. This 2,113 sq. ft. Property offers two well-separated 2-bedroom, 1-bath living spaces, each with its own full kitchen and in-suite laundry. Separate power meters, individual heating controls, dedicated entrances, parking for each level and fenced outdoor areas create excellent flexibility for a mortgage helper, extended family or income property. Upstairs is bright and spacious with a generous living room, functional kitchen and dining area, plus a large covered deck overlooking the yard. The lower level is clean and comfortable with good natural light and a practical layout. A new roof, fascia and gutters were completed in 2026. Set on a 0.25-acre lot just minutes from Kalamalka Lake and Kal Beach, with schools, parks, shopping, restaurants, golf and recreation close by. Kidston Elementary and Kalamalka Secondary are nearby, while Kal Beach, the Rail Trail, boat launch and Alexander’s Beach Pub are all part of the neighbourhood lifestyle. A
$ 879,900
171 Overlook Place, Spallumcheen, BC, V1H 1X1 house for sale.
View photo
House · for sale
$ 1,199,000
$ 460/sq.ft
171 Overlook Place, Spallumcheen, BC, V1H 1X1 house for sale.
North Okanagan D
· 2,605 sq.ft · 4 Bedrooms · 3 Baths · House
· Deck · Swimming pool
North Okanagan D · 2,605 sq.ft · 4 Bedrooms · 3 Baths · House · Deck · Swimming pool
OPEN HOUSE MAY 3 10:30AM - 12PM. Amazing country lifestyle owning this 3.5-acre mini estate with scenic views and situated in desirable Stepping Stones Estates. Enjoy being a hobby farmer with your own small orchard of apple, cherry, pear and plum trees, plus theres a chicken coop, storage shed and room for horses in the back paddock. Cool off in the swimming pool (28L x 14W) or relax on the deck and take in the view. This 4-bedroom home has a great family friendly layout and has been beautifully renovated. The Hickory Wire Brushed hardwood flooring and soaring vaulted ceiling in the living room plus huge windows, creates a country vibe. Stunning kitchen is the soul of the home with large island, quartz countertops, soft close custom cabinetry, farmhouse style sink, Kitchen Aid appliances that include double wall ovens, stove top, refrigerator, built-in microwave, wine fridge and wine rack. Rest of the main level contains the primary bedroom with walk-in closet, ensuite bathroom, two m
$ 1,199,000
5936 Highway 6, Coldstream, BC, V1B 1C8 house for sale | Listing ID 10396 | Royal LePage
View photo
House · for sale
$ 1,449,000
Updated
5936 Highway 6, Coldstream, BC, V1B 1C8 house for sale | Listing ID 10396 | Royal LePage
North Okanagan D
· House
· Garden · Parking · Fireplace · Deck · Swimming pool
North Okanagan D · House · Garden · Parking · Fireplace · Deck · Swimming pool
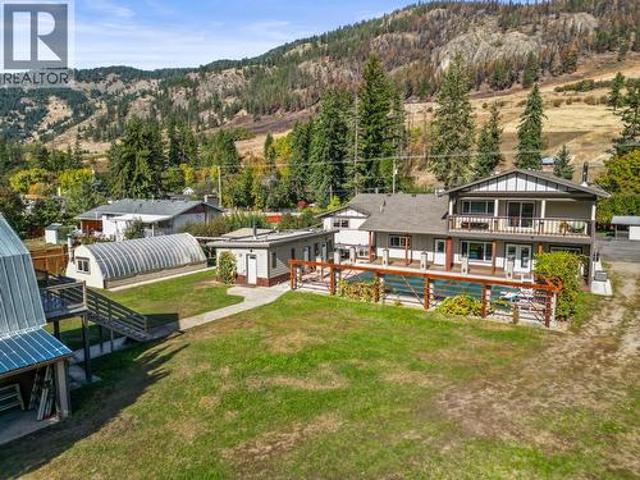
This European style build is sure to surpass expectations from the fine finishing to the numerous outbuildings and endless features. Perfect multi-generational home or those with a large family. Nearly a full acre lot, flat and fully fenced, 7 bed and 6 bath home with attached 2 car garage and lane access! The original home was renovated from the studs up in 2012, nearly everything was replaced. In 2022 there was a 2400 sq. Ft. addition with 9’ ceiling, the entire home shows as a 2022 build from the inside out. The main floor is open concept with the kitchen, dining, and nook adjacent and all looking into the pool courtyard and sprawling backyard. The addition has the potential for a second kitchen and the primary bedroom has a large WIC, ensuite, and private covered deck. The home is heated with 2 furnaces, a gas fireplace in the living room, and the wood-stove in the nook which is sufficient to heat the entire house. There is over 700 sq ft of covered deck between the main and second
$ 1,449,000

Get email alerts

Don't miss out: be the first to know about new properties

The alert was correctly created

On subscribing you accept the conditions of use and the privacy policy
Alert
Receive new ads in your inbox
Save this search
Receive alerts for new listings

We'll send you an email when we have new properties for: "Houses for sale in North Okanagan D"

The alert was correctly created

Tsinstikeptum 10
Duck Lake 7
Get email alerts and be the first to see new listings
Required field
On subscribing I accept the terms of the privacy policy
Perfect! You'll soon start receiving new listings via email
Alert
Receive an email when we have new ads for Houses for sale in North Okanagan D
Save this search
Filters

Bedrooms

Area (sq.ft)

sq.ft
sq.ft

Price

$
$

Filter by property type

Bathrooms

Clear all filters
Receive notifications when new entries are published.