2,229 houses for sale in North Okanagan D

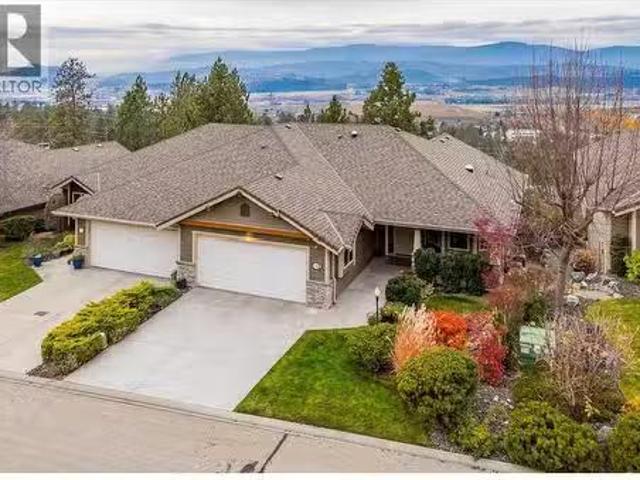
3706 24 Avenue, Vernon, BC, V1T 1L9 house for sale | Listing ID 10390 | Royal LePage
View photo
House · for sale
$ 797,500
3706 24 Avenue, Vernon, BC, V1T 1L9 house for sale | Listing ID 10390 | Royal LePage
North Okanagan D
· House
North Okanagan D · House
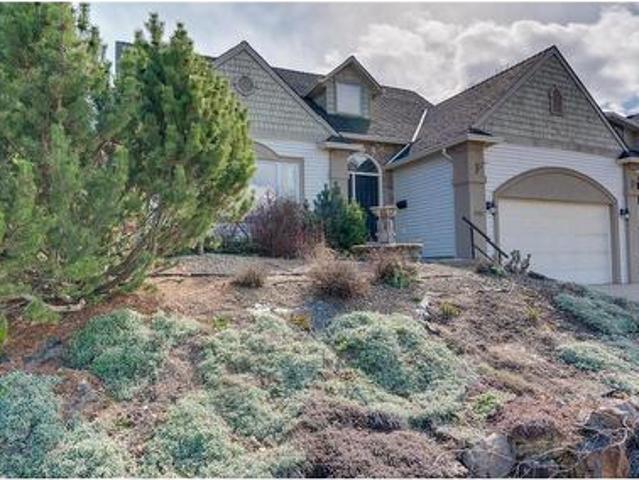
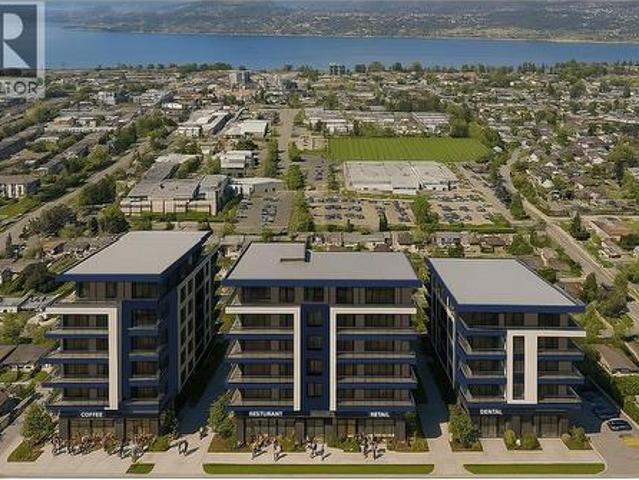
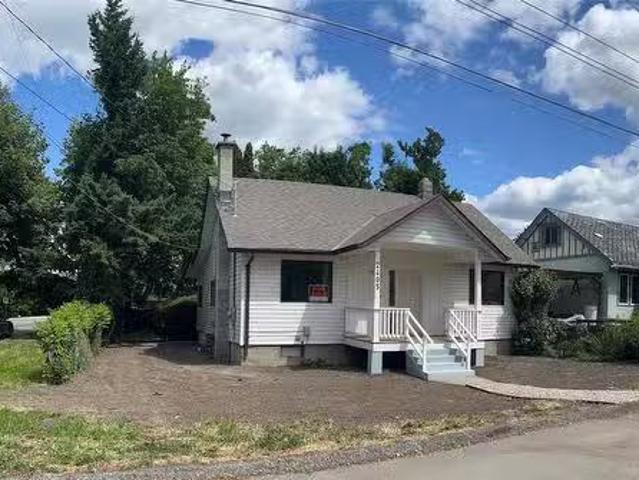
Opportunities like this rarely come along in the heart of Vernon. Spanning nearly half an acre and backing onto a tranquil creek, this exceptional property offers exciting future development potential. Zoned MUM (Multi-Unit Medium Scale), the property may lend itself to a variety of residential development opportunities, including townhouse-style projects, subject to municipal approvals and buyer due diligence. Imagine creating a thoughtfully designed community where residents enjoy the perfect blend of urban convenience and natural beauty. Located just minutes from schools, parks, shopping, recreation, and downtown amenities, this property is ideally positioned in one of the Okanagan's most desirable cities. The peaceful Creekside setting creates a unique backdrop rarely found in properties with this kind of future potential. Whether you're a builder, developer, investor, or someone looking to secure a property with long-term possibilities, this offering combines location, size, and o
$ 797,500
1822 Cardinal Creek Road, Kelowna, BC, V1P 1J3 house for sale | Listing ID 10391 | Royal LePage
View photo
House · for sale
$ 1,189,000
1822 Cardinal Creek Road, Kelowna, BC, V1P 1J3 house for sale | Listing ID 10391 | Royal LePage
North Okanagan D
· House
North Okanagan D · House
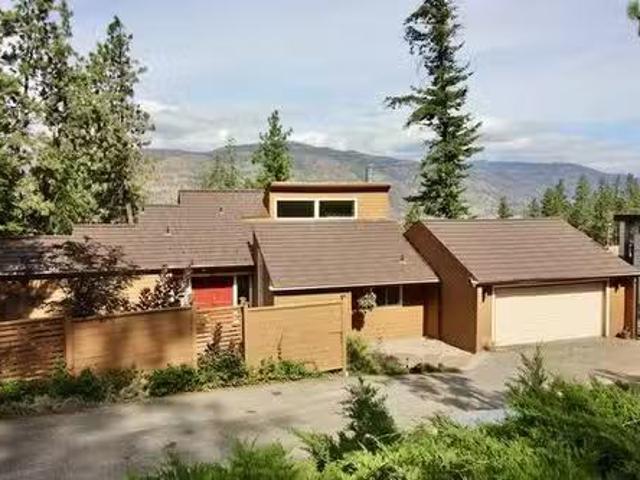
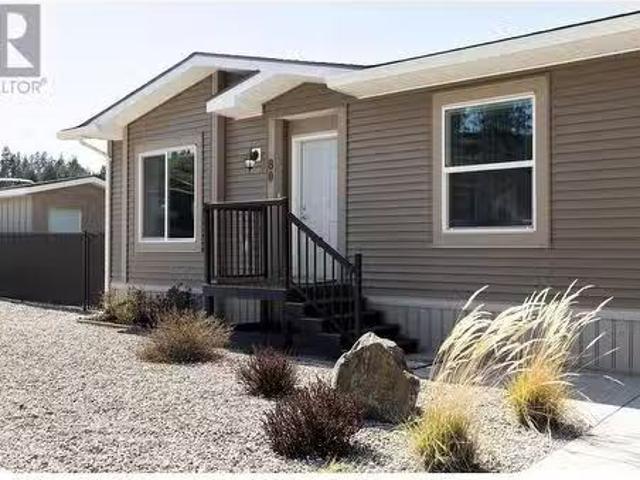
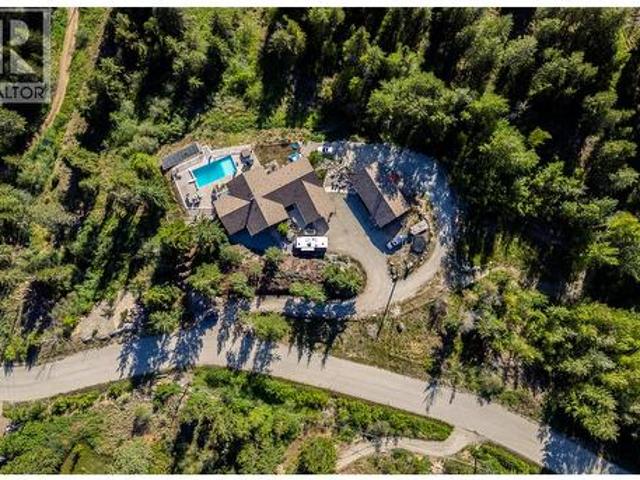
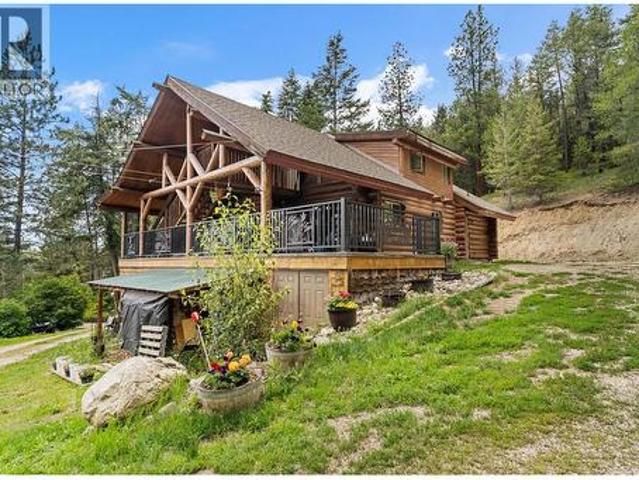
Escape to the peace and privacy of country living with this beautiful 4 bedroom, 3 bath log home set on 10 picturesque acres. Surrounded by nature and offering a quiet tranquil setting, this property features 5 fully fenced acres, making it ideal for enjoying the outdoors with kids and pets. Enjoy the best of both worlds. Peaceful rural living with the convenience of being just a short drive from all amenities. This inviting home offers warmth, charm and plenty of space for family and guests, making it the perfect place to relax and create lasting memories. (Id: 27)
$ 1,189,000
11506 Briar Drive, Coldstream, BC, V1B 2A5 house for sale | Listing ID 10399 | Royal LePage
View photo
House · for sale
$ 734,900
11506 Briar Drive, Coldstream, BC, V1B 2A5 house for sale | Listing ID 10399 | Royal LePage
North Okanagan D
· House
· Garden · Deck · Air conditioning · Parking
North Okanagan D · House · Garden · Deck · Air conditioning · Parking
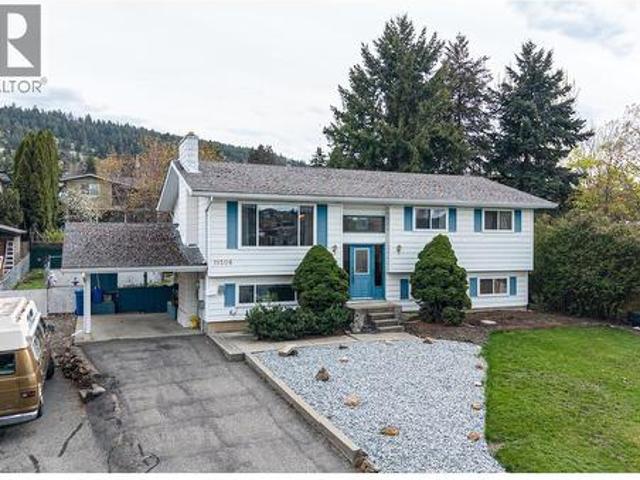
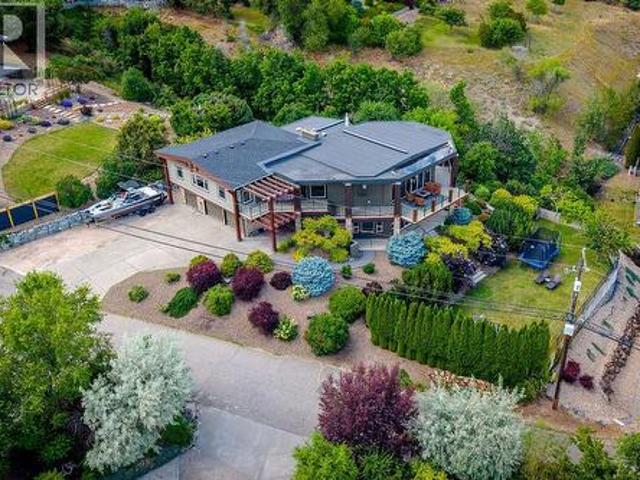
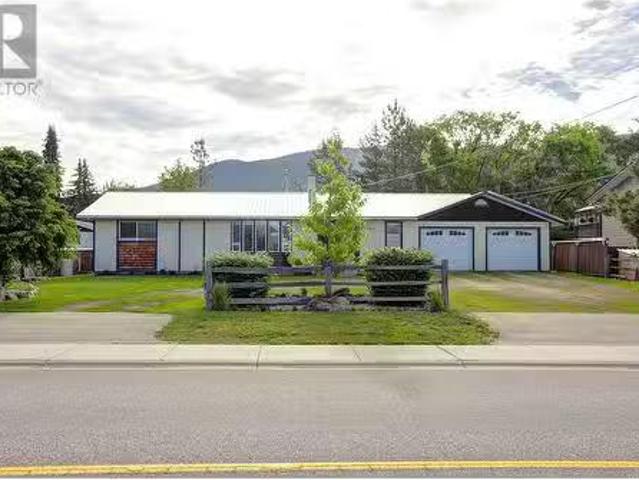
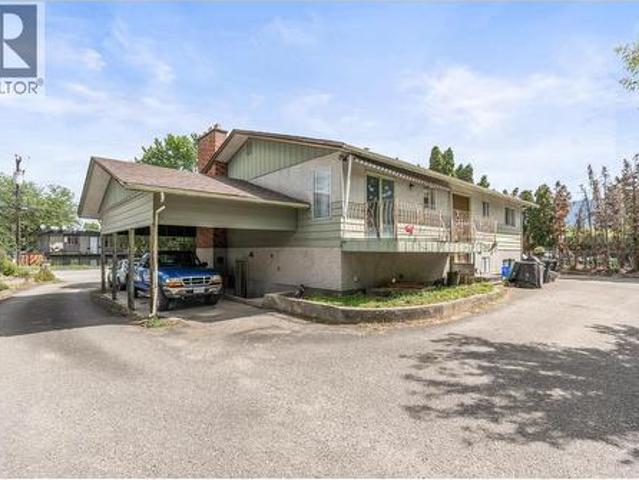
Welcome to 11506 Briar Drive, a well-located bi-level home in the heart of Coldstream—just minutes to schools, parks, and everyday amenities. Set on a generous 0.26-acre lot, this property offers space, privacy, and future potential that’s increasingly hard to find. The expansive yard is a stand out feature, with mature trees including magnolia and maple creating a peaceful, established setting. Whether you’re looking to garden, entertain, or simply enjoy more outdoor space, this property delivers. Inside, the home offers 5 bedrooms and 2 bathrooms with a functional lay out suited for families or flexible living. The main level features 3 bedrooms, a full bathroom, and a bright living area with a galley kitchen overlooking the yard. Downstairs includes 2 additional bedrooms, a second bathroom, and a separate entrance—ideal for future suite potential. Key updates include a newer furnace and central air (2024) and hot water tank (2019). Additional features include a carport, covered deck
$ 734,900
328 Cordon Place, Vernon, BC, V1H 1Z9 house for sale Listin.
View photo
House · for sale
$ 1,350,000
$ 663/sq.ft
328 Cordon Place, Vernon, BC, V1H 1Z9 house for sale Listin.
North Okanagan D
· 2,034 sq.ft · 3 Bedrooms · 2 Baths · House
· Patio · Fireplace · Swimming pool
North Okanagan D · 2,034 sq.ft · 3 Bedrooms · 2 Baths · House · Patio · Fireplace · Swimming pool
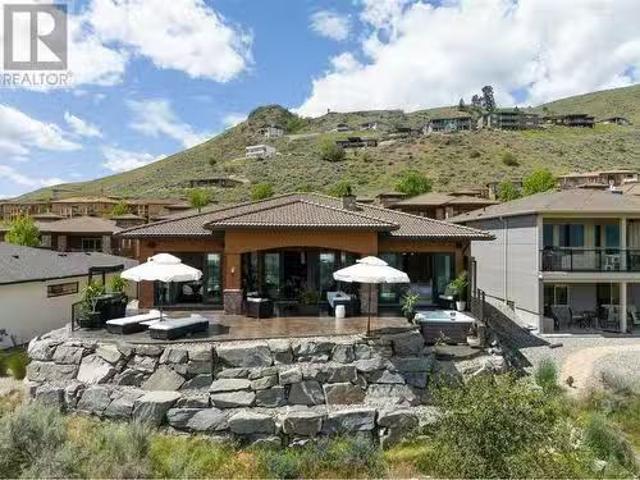
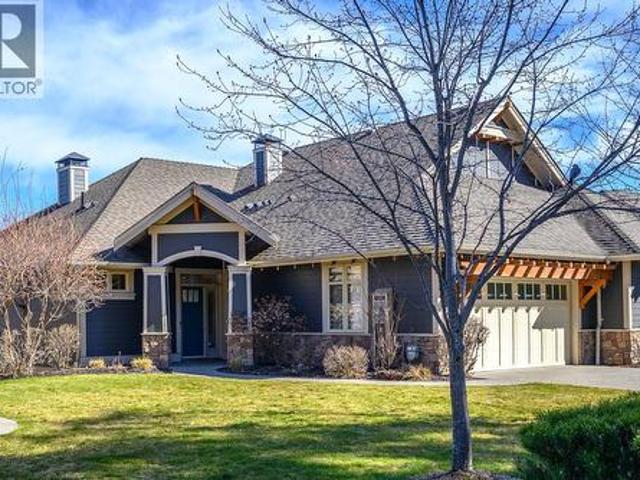
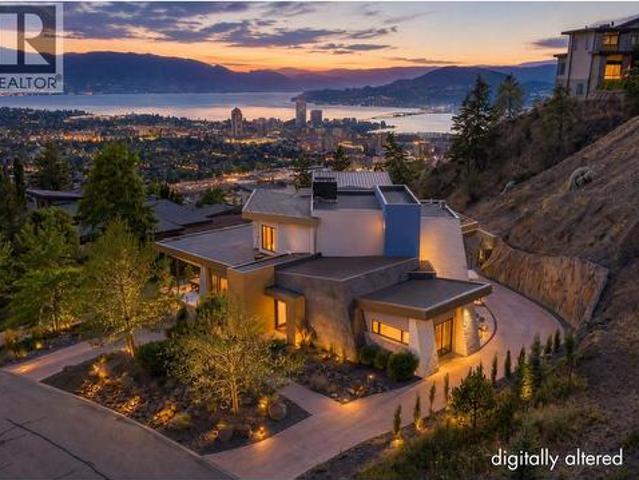
This California-inspired rancher, built in 2008, has been thoughtfully updated to offer modern luxury and comfort. Featuring 3 bedrooms and 2 bathrooms, the home boasts stunning quartzite countertops, engineered hardwood floors, and a custom stone fireplace imported from Florida. The spacious 1,200-square-foot patio is perfect for entertaining, while the new 2024 hot tub adds an extra touch of relaxation. Recent updates also include a new hot water tank (2025) and a fire-smart sprinkler system for added peace of mind. With breathtaking valley and lake views of Vernon, and located near a golf course and The Edge Restaurant, this home offers the ideal blend of style, convenience, and tranquility. Make it yours today! (id:27). Still available at ListedBuy!
$ 1,350,000
947 Mt. Beaven Place, Vernon, BC, V1B 2Y8 house for sale Li.
View photo
House · for sale
$ 915,000
$ 270/sq.ft
947 Mt. Beaven Place, Vernon, BC, V1B 2Y8 house for sale Li.
North Okanagan D
· 3,380 sq.ft · 4 Bedrooms · 4 Baths · House
· Garden
North Okanagan D · 3,380 sq.ft · 4 Bedrooms · 4 Baths · House · Garden
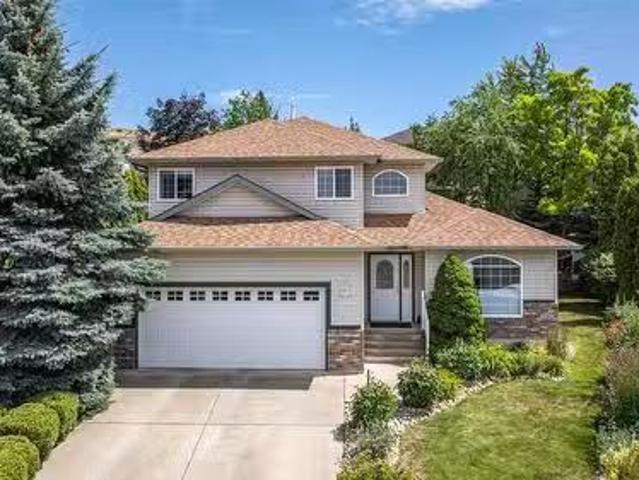
Welcome to your dream home, nestled at the end of a quiet cul-de-sac in the highly desirable Middleton Mountain neighborhood. This meticulously maintained 2nd-owner residence offers over 3,000sq of beautifully finished, family-focused living space designed for comfort, functionality, and style! Boasting 4 bdrms and 3.5 baths, the home features stunning maple hardwood floors and an updated, open-concept kitchen-perfect for entertaining, family gatherings, or enjoying daily life. The kitchen flows seamlessly into the family room and out to a private treed backyard, offering a cool and serene space ideal for relaxing or entertaining. Upstairs, the impressive staircase leads to generously sized bedrooms, including a luxurious primary suite with a spa-inspired 5-piece ensuite and walk-in closet. The fully finished bsmnt provides additional living flexibility with a bedroom, full bath and a versatile rec room ideal for a home theatre, games, or creative pursuits. New mechanical systems (2025
$ 915,000
6524 Highway 6, Coldstream, BC, V1B 3C6 Luxury House for sale | Listing ID 10380 | Royal LePage Carriage Trade Luxury Properties
View photo
House · for sale
$ 1,195,000
6524 Highway 6, Coldstream, BC, V1B 3C6 Luxury House for sale | Listing ID 10380 | Royal LePage Carriage Trade Luxury Properties
North Okanagan D
· House
· Garden · Deck · Air conditioning
North Okanagan D · House · Garden · Deck · Air conditioning
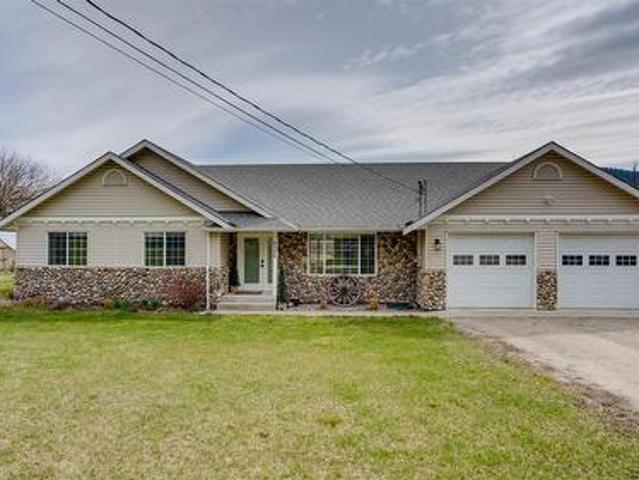
Welcome to your own private slice of country living in Coldstream. An adventure-filled acreage offering the perfect blend of lifestyle, functionality, & future potential. Set on 6.89 acres, a diverse property with a large yard around the home, large fenced hay field, wetlands, and some forested area too. Coldstream Creek gently winds along the rear of the property, making this a truly special setting just 10 mins to Vernon or Lumby. The 1,676 sq ft Rancher home (built in 2002) offers 3 bedrooms & 2 bathrooms, incl. A spacious primary with walk-in closet & 3-piece ensuite. Enjoy a functional kitchen with eat-in bar, dining area, & living space that opens onto a back deck with (tempered) glass-covered pergola. Perfect for relaxing or entertaining. Major updates incl. A newer furnace & A/C (3 yrs), roof (~5 yrs), & ALL major appliances (4 yrs). Additional features include a crawl space, new built-in central vac, hot water recirculation system, natural gas, & an attached 23’ wide double ga
$ 1,195,000
991 Mt. Bulman Drive, Vernon, BC, V1B 2Z1 house for sale | Listing ID 10400 | Royal LePage
View photo
House · for sale
$ 799,000
991 Mt. Bulman Drive, Vernon, BC, V1B 2Z1 house for sale | Listing ID 10400 | Royal LePage
North Okanagan D
· House
· Patio · Garden · Parking
North Okanagan D · House · Patio · Garden · Parking
This inspired, custom-built 4-bedroom, 3-full-bathroom home offers a bright and spacious open-concept layout thoughtfully designed for family living. From the moment you step inside, you’ll appreciate the seamless flow, generous living spaces, and carefully considered design that makes everyday life feel effortless. From the dining area, step onto your private patio and into the backyard—an inviting setting for summer BBQs, entertaining friends and family, or simply unwinding in your own peaceful retreat. Convenient RV parking and plenty of room for all your recreational toys complete the Okanagan lifestyle. Located in Vernon’s highly desirable Middleton neighbourhood, this property offers an exceptional balance of tranquility and convenience. Just minutes from the stunning turquoise waters of Kalamalka Lake, you can spend your summers boating, paddleboarding, swimming, or relaxing on the beach. With hiking and biking trails, parks, and endless outdoor recreation nearby, the location i
$ 799,000
3605 Commonage Crescent, Vernon, BC, V1T 3E9 house for sale.
View photo
House · for sale
$ 524,999
$ 473/sq.ft
3605 Commonage Crescent, Vernon, BC, V1T 3E9 house for sale.
North Okanagan D
· 1,109 sq.ft · 3 Bedrooms · 1 Bath · House
· Patio · Garden · Air conditioning
North Okanagan D · 1,109 sq.ft · 3 Bedrooms · 1 Bath · House · Patio · Garden · Air conditioning
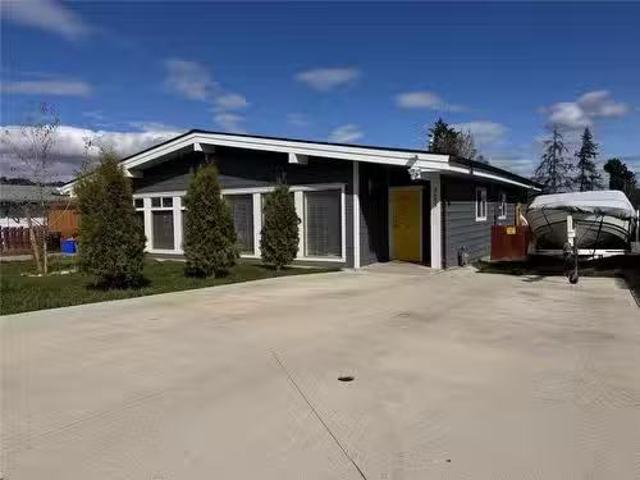
Bright, stylish, and move-in ready! This updated 3-bedroom half-duplex features sloping 12’ ceilings, large south-facing windows, and an open-concept layout filled with natural light, perfect for those seeking modern style and affordability. This home features numerous recent upgrades, including a fully-renovated bathroom with stand-up shower and sleek LED lighting, an inviting outdoor patio with a pergola (2021), and a concrete paved driveway (2019) with ample space to park your cars and toys. Enjoy modern comforts with a hot water tank, furnace, central air conditioning, and double-pane windows with blinds—all installed new in 2021. The home boasts a spacious living area, a thoughtfully upgraded kitchen with under-cabinet lighting and newer stainless appliances and three well-sized bedrooms, making it ideal for families, professionals, or first-time home buyers. Nestled in a quiet community with a fenced yard and conveniently located close to Mission Hill elementary school, Mission H
$ 524,999
3506 24 Avenue, Vernon, BC, V1T 1L8 house for sale Listing.
View photo
House · for sale
$ 950,000
$ 232/sq.ft
3506 24 Avenue, Vernon, BC, V1T 1L8 house for sale Listing.
North Okanagan D
· 4,080 sq.ft · 8 Bedrooms · 4 Baths · House
· Garden · Parking · Cellar
North Okanagan D · 4,080 sq.ft · 8 Bedrooms · 4 Baths · House · Garden · Parking · Cellar
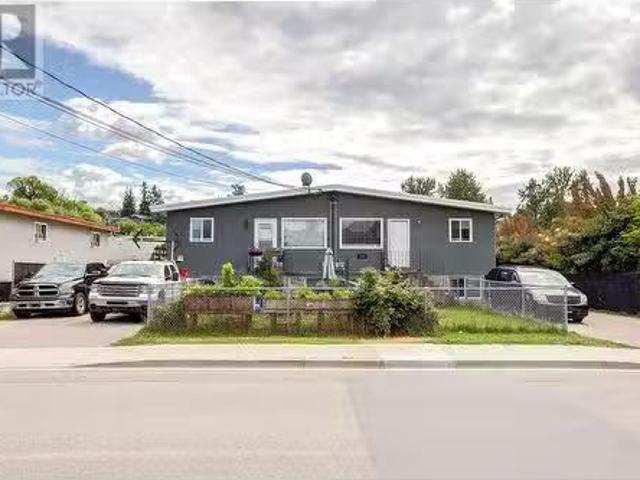
Investor Alert! Turn-Key Fourplex in the Heart of Vernon. Opportunity knocks with this Fully Tenanted, Fully Managed, Purpose-Built Fourplex (full duplex with basement suites), ideally located in Central Vernon. Each Bright and Cheery 2-bedroom, 1-bath unit features Separate Mechanical Systems, In-Suite Laundry, and Private Fenced Yards, a highly desirable setup for both tenants and Low-Maintenance ownership. Recent Updates in Units B & D include New Flooring, Paint, Trim, Appliances, and Boiler in Unit D. With Excellent Existing Tenants, this property is already Cash Flow Positive and offers additional upside through potential sale increases. Enjoy ample On-Site Parking, and peace of mind with Professional Property Management already in place. A solid 6.49% cap rate at List Price, with room to grow—just sit back and let this Investment Work for You! (id:27). Still available at ListedBuy!
$ 950,000
5664 L & A Road, Vernon, BC, V1B 3P7 house for sale | Listing ID 10401 | Royal LePage
View photo
House · for sale
$ 849,000
5664 L & A Road, Vernon, BC, V1B 3P7 house for sale | Listing ID 10401 | Royal LePage
North Okanagan D
· House
· Garden · Deck · Swimming pool
North Okanagan D · House · Garden · Deck · Swimming pool
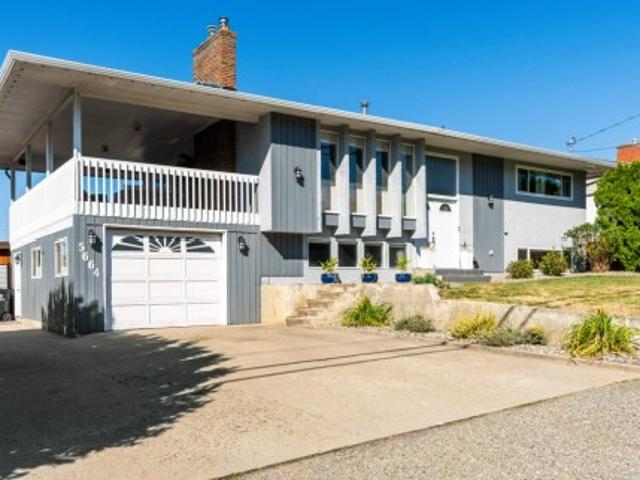
Welcome to this fully finished, thoughtfully updated home situated on a generous 0.24-acre lot in desirable North BX and located within walking distance to BX Elementary School and in the Vernon Secondary School (VSS) catchment area. The upstairs level features warm hardwood flooring and open-concept living, dining, and a kitchen area flooded with natural light. Large windows capture the peaceful East and West hillside views. Updated lighting fixtures compliment a modern upstairs kitchen complete with a large island, sleek quartz countertops, gas range, new appliances and built-in microwave. Step out from the dining area onto the covered deck—equipped with a gas BBQ hookup— for access to the pool and yard below and for seamless year-round outdoor dining. The upstairs level also features a convenient designated laundry area, built-in vacuum system, and a primary suite featuring a walk-in closet and private ensuite with shower. Downstairs offers a full living space complete with a second
$ 849,000
13707 Watson Drive, Coldstream, BC, V1B 1X7 house for sale | Listing ID 10392 | Royal LePage
View photo
House · for sale
$ 1,599,900
13707 Watson Drive, Coldstream, BC, V1B 1X7 house for sale | Listing ID 10392 | Royal LePage
North Okanagan D
· House
· Fireplace · Deck
North Okanagan D · House · Fireplace · Deck
Incredible Kalamalka Lakeview lifestyle home overlooking the gleaming emerald green shores of one of BC's most beautiful lakes. 5 distinct levels throughout this home, each with their own unique features that will keep you looking around the corner every step of the way. Upper entertaining level spans 39 feet across and boasts expansive views of Kalamalka Lake with wall to wall 8 foot windows, 11 foot ceilings, Brazilian cherry hardwood floors, wet bar and gas fireplace. Step onto the deck, if you need a nice bottle of wine to help you soak it all in and a couple of hours of bliss we can provide that) Kitchen / dining area three steps down with huge 10x5 granite island, custom millwork, 48' Wolf gas stove, Subzero double fridge, full butlers pantry, heated tile floors, and wood burning fireplace for those apres ski days on the hill. Upper level offers 3 generous bedrooms for the whole family, a 4 pc main bath and seriously unbelievable ensuite complete with custom tiled 8ftx5ft walk in
$ 1,599,900
324 Clifton Road, Kelowna, BC, V1V 1N4 house for sale Listi.
View photo
House · for sale
$ 1,189,900
$ 462/sq.ft
324 Clifton Road, Kelowna, BC, V1V 1N4 house for sale Listi.
North Okanagan D
· 2,573 sq.ft · 4 Bedrooms · 3 Baths · House
· Fireplace · Deck
North Okanagan D · 2,573 sq.ft · 4 Bedrooms · 3 Baths · House · Fireplace · Deck
First Time on the Market in 47 Years with access to the water via Clifton Highlands! This spacious 4-bedroom, 3-bathroom detached home offers 2,581 sq ft of timeless design, thoughtful updates, & spectacular views of the lake and valley. The home is full of character & comfort. Inside, youll find warm hardwood floors, vaulted cedar ceilings, & a renovated kitchen complete with an eating nook and built-in cabinet. A separate dining room opens through sliding glass doors to a sun deck—perfect for entertaining. The living room features a cozy fireplace (previously connected to propane) and a French door to a second deck where you can take in the stunning scenery. The primary suite is a true retreat with a walk-in closet & renovated ensuite featuring a soaker tub, double sinks with granite counters, & updated vanity. The main floor has a bedroom with full bathroom adjacent. Downstairs includes two additional bedrooms with a full bath & a spacious family room, ideal for guests, teens, or ex
$ 1,189,900
2 7779 Okanagan Landing Road, Vernon, BC, V1H 1L4 house for sale | Listing ID 10377 | Royal LePage
View photo
House · for sale
$ 788,000
2 7779 Okanagan Landing Road, Vernon, BC, V1H 1L4 house for sale | Listing ID 10377 | Royal LePage
North Okanagan D
· House
· Patio · Balcony
North Okanagan D · House · Patio · Balcony
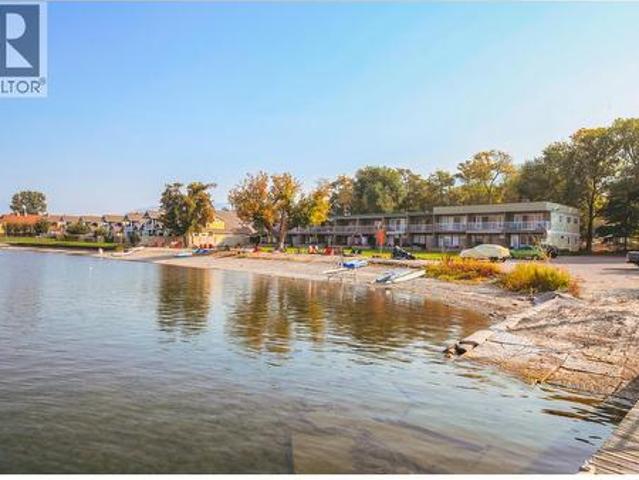
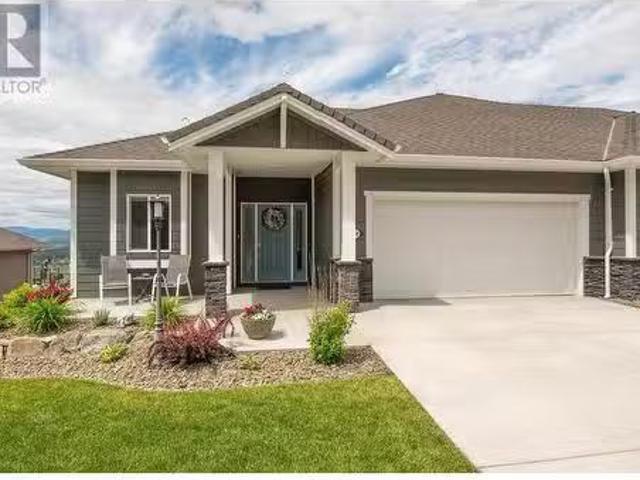
Lakeshore life meets incredible value in this turnkey townhome, now vacant and primed for immediate possession. Freshly styled and furnished for a turnkey summer experience. Imagine waking up in a grand master suite to the sound of waves, stepping onto your private balcony to overlook 280 feet of pristine Okanagan shoreline. This isn't just a home; it’s an entertainer's dream, boasting an updated kitchen and a spacious concrete-stamped patio ready for those spectacular Okanagan Sunsets. 3 bedrooms and 2 bathrooms are perfect for the family and summer adventures. Whether you’re roasting s'mores at the community fire pits, launching from the private dock, or exploring the new winery opening just down the road, this rare opportunity offers the ultimate beach lifestyle at a fraction of the usual cost. The keys are waiting—move in today and start living the lake life you’ve been waiting for! Call your agent to see it today. (Id: 27)
$ 788,000
722 Coopland Crescent Unit# 1, Kelowna, BC, V1Y 2V1 house for sale | Listing ID 10379 | Royal LePage
View photo
House · for sale
$ 719,000
722 Coopland Crescent Unit# 1, Kelowna, BC, V1Y 2V1 house for sale | Listing ID 10379 | Royal LePage
North Okanagan D
· House
· Parking
North Okanagan D · House · Parking
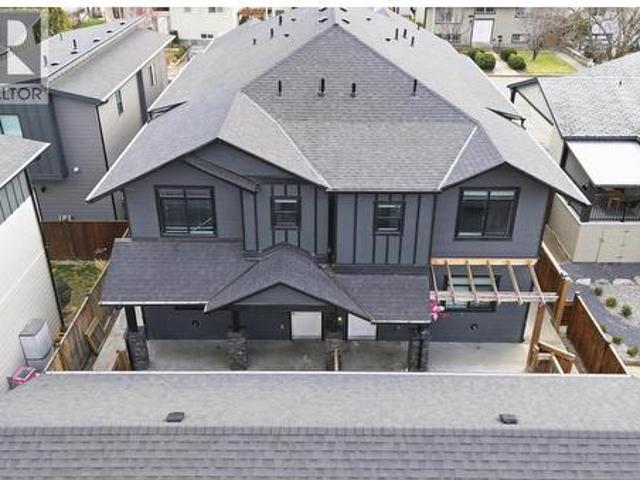
Welcome to this modern, well-maintained 3-bedroom, 3-bathroom two-storey unit in a fourplex at 722 Copland Crescent in Kelowna. Built in 2020, this home offers a functional and stylish layout ideal for families, first-time buyers, or investors. The main floor features a bright open-concept design with a spacious kitchen, dining area, and comfortable living room. A convenient main floor bathroom adds extra functionality. Upstairs, you’ll find three generous bedrooms, including a primary bedroom complete with a walk-in closet and private ensuite. The upper level also includes an additional full bathroom to serve the remaining bedrooms. Additional highlights include a single-car garage. Located in a desirable neighborhood close to schools, parks, shopping, restaurants, and public transit, with easy access to downtown Kelowna, UBC Okanagan, and Kelowna International Airport. A great opportunity to own a newer home in a convenient and growing area of Kelowna. Vacant and ready for quick poss
$ 719,000
59 Beaven Road, Cherryville, BC, V0E 2G3 house for sale | Listing ID 10385 | Royal LePage
View photo
House · for sale
$ 999,999
59 Beaven Road, Cherryville, BC, V0E 2G3 house for sale | Listing ID 10385 | Royal LePage
North Okanagan D
· House
· Garden · Parking · Cellar
North Okanagan D · House · Garden · Parking · Cellar
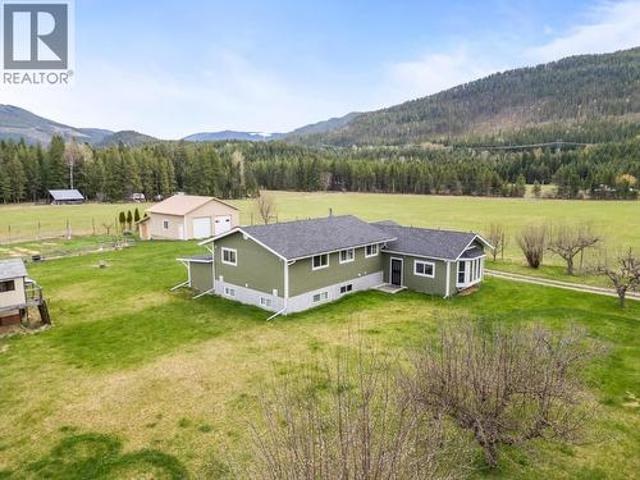
Escape to your own private country retreat at 59 Beaven Rd, where just under 20 acres of flat, usable land meet stunning mountain views and true peace and space. This substantially renovated home offers a bright and welcoming main floor with a spacious living room, bay window, large kitchen, and dining area perfect for gathering. Upstairs features 3 bedrooms and 2 baths, including a primary with an ensuite and a walk-in closet. The unfinished basement with a wood stove offers excellent storage and future potential for additional living space, a rec room, or media area. Outside, the lifestyle truly opens up with nearly 1 acre of deer fencing, ideal for kids or pets, plus a landscaped yard with fruit trees, a 30x30 detached garage with 100amp service, water well with good flow, pole barn, garden, shed, and more. Recent upgrades include Hardie board siding, heat pump, electric furnace + forced air ducts, hot water tank, well pump, water treatment systems, appliances, and EV charger. Appro
$ 999,999
3517 Lakeshore Road, Kelowna, BC, V1W 3K1 house for sale | Listing ID 10398 | Royal LePage
View photo
House · for sale
$ 3,963,000
3517 Lakeshore Road, Kelowna, BC, V1W 3K1 house for sale | Listing ID 10398 | Royal LePage
North Okanagan D
· House
North Okanagan D · House
A Development & Investment opportunity. Positioned in the heart of Lakeshore's recreational corridor. A unique opportunity to acquire a custom built designer home in one of the area's most desirable settings, located directly across from the areas most iconic lakefront properties. This exceptional offering combines current residential appeal with significant future development potential. Current MF-1 zoning offering flexibility for upscale infill and multi-family development. To be sold in conjunction with 3525/3- Lakeshore Road, located immediately to the south and forms a part of a five. Lot Land Assembly to the north and a four lot Land Assembly to the south. Whether envisioned as a luxury residential holding, a strategic redevelopment site, or part of a larger upscale multi-family project and offers an exceptional combination of location, zoning flexibility, and long term potential. (Id: 27)
$ 3,963,000
432 Wardlaw Avenue, Kelowna, BC, V1Y 5B4 house for sale | Listing ID 10389 | Royal LePage
View photo
House · for sale
$ 1,050,000
432 Wardlaw Avenue, Kelowna, BC, V1Y 5B4 house for sale | Listing ID 10389 | Royal LePage
North Okanagan D
· House
· Garden · Parking
North Okanagan D · House · Garden · Parking
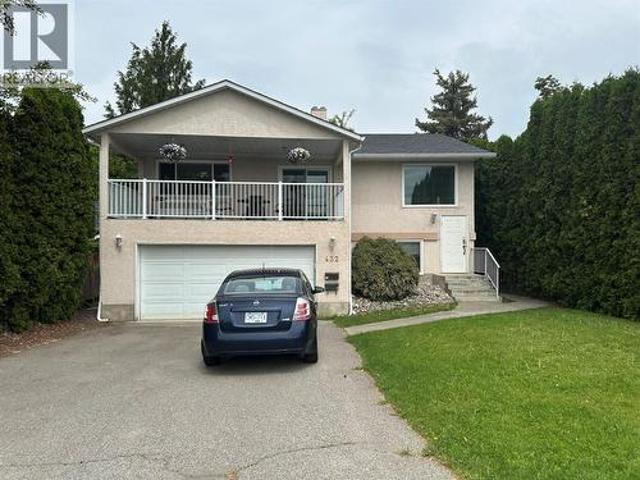
Prime Kelowna South Revenue Property – Exceptional Location & Lifestyle: Rare opportunity to own in one of Kelowna’s most sought-after neighbourhoods. Ideally located between Pandosy Street and Abbott Street, this property offers outstanding walkability and is only steps from Okanagan Lake, sandy beaches, waterfront parks, Kelowna General Hospital, and the vibrant Pandosy Village district with its popular restaurants, cafes, boutiques, and everyday amenities. This versatile property features a spacious upper-level 2-bedroom plus den suite and a self-contained 2-bedroom lower-level suite with separate access and direct walkout to a private backyard. With no interior staircase connecting the suites, both levels offer excellent privacy and flexibility for investors, multi-generational living, or those seeking a mortgage helper. Reliable month-to-month tenants are currently in place in both suites, providing immediate rental income. Additional features include ample parking, new laminate f
$ 1,050,000
3950 Cimarron Drive, Kelowna, BC, V1X 8E4 house for sale Li.
View photo
House · for sale
$ 975,000
$ 409/sq.ft
3950 Cimarron Drive, Kelowna, BC, V1X 8E4 house for sale Li.
North Okanagan D
· 2,379 sq.ft · 3 Bedrooms · 3 Baths · House
· Patio · Fireplace · Cellar
North Okanagan D · 2,379 sq.ft · 3 Bedrooms · 3 Baths · House · Patio · Fireplace · Cellar
STELLAR PRIVATE SUNSET RANCH GOLF COURSE LOCATION WITH VALLEY, LAKE & CITY VIEWS from this Newer Walk-Out Rancher in super desirable Main Floor Living Home with Finished Basement. 2021 HOME SHOWS AS NEW with its BEAUTIFUL, BRIGHT, VERSATILE DECOR showcasing the FINE FINISHING that you expect in this MASTER PLANNED & GATED COMMUNITY. Steps to Great Golfing & Great Dining at the Clubhouse. No need to be a golfer to appreciate the Lush Green Landscape, Quiet Nature, Lovely Vista Views, and being part of the Friendly Community of Neighbors at your doorstep. The Inviting Front Patio & Foyer Entry welcome you to more than 2200 square feet of living with Vaulted Ceilings, Large Picture Windows, Feature Tile Fireplace, White Kitchen Cabinetry, Quartz Counters, Pantry, Entertainers Island with Bar Seating and dedicated Dining & Living spaces both with access to your Large Upper Deck where you find a covered area equipped with remote control sun shade & an open area to soak in the beautiful weat
$ 975,000
5342 Trickle Creek Drive, Kelowna, BC, V1X 8C7 house for sal.
View photo
House · for sale
$ 869,000
$ 368/sq.ft
5342 Trickle Creek Drive, Kelowna, BC, V1X 8C7 house for sal.
North Okanagan D
· 2,357 sq.ft · 4 Bedrooms · 3 Baths · House
· Patio · Parking · Deck · Cellar
North Okanagan D · 2,357 sq.ft · 4 Bedrooms · 3 Baths · House · Patio · Parking · Deck · Cellar
Welcome to your private retreat with EXPANSIVE VIEWS in the sought-after Sunset Ranch community — where the Speculation & Vacancy Tax does not apply! This former showhome golf-villa offers 4 bedrooms + den and 3 baths with everything you need on the main floor — open-concept living, maple kitchen with granite counters & stainless appliances, and a spacious primary suite with 5-pc ensuite & walk-in closet. Enjoy sunsets from the deck with screens and a fan, or relax in the bright walkout basement with 3 bedrooms, family room & storage, and an additional covered patio. Features include vaulted ceilings, skylights, custom lighting, and a heated double garage. Roof, windows and exterior of home covered by strata fees. Snow removal from driveway & walkways, and Lawn care included! Enjoy peace of mind that almost everything is taken care of. (id:27). Still available at ListedBuy!
$ 869,000
1835 Nancee Way Court Unit# 80, West Kelowna, BC, V1Z 4C1 ho.
View photo
House · for sale
$ 514,900
$ 349/sq.ft
1835 Nancee Way Court Unit# 80, West Kelowna, BC, V1Z 4C1 ho.
North Okanagan D
· 1,475 sq.ft · 3 Bedrooms · 2 Baths · House
· Garden · Fireplace · Deck · Parking
North Okanagan D · 1,475 sq.ft · 3 Bedrooms · 2 Baths · House · Garden · Fireplace · Deck · Parking
Welcome to affordable & stylish living in the heart of West Kelowna! This beautifully updated 3-bedroom, 2-bathroom home is tucked away in Nancee Way Village, a well-maintained park that offers NO AGE RESTRICTIONS and is PET-FRIENDLY (limit 2: cats or dogs up to 15 at shoulder). Step inside to an inviting open-concept layout featuring a large living room with stunning fireplace, brand new stainless steel kitchen appliances, and a spacious kitchen island perfect for entertaining. Enjoy seamless indoor-outdoor flow with a new covered deck off the dining room, ideal for relaxing or summer BBQs. The fully fenced yard offers privacy and security, with low-maintenance Arizona-style landscaping that looks great year-round. Theres also a large storage shed, plus RV and boat parking available within the park. Conveniently located close to highway access and shopping, this home has everything you need! Comfort, convenience, and style. PAD saleal $550 per month which includes water, sewer, garbag
$ 514,900
1218 Otter Lake Cross Road Lot# Lot 3, Armstrong, BC, V0E 1B6.
View photo
House · for sale
$ 689,000
$ 421/sq.ft
1218 Otter Lake Cross Road Lot# Lot 3, Armstrong, BC, V0E 1B6.
North Okanagan D
· 1,636 sq.ft · 3 Bedrooms · 2 Baths · House
· Patio · Garden · Office room · Parking
North Okanagan D · 1,636 sq.ft · 3 Bedrooms · 2 Baths · House · Patio · Garden · Office room · Parking
A very unique opportunity awaits the buyer who makes this property their own. 1218 Otter Lake Cross Road sits on a fenced-in large lot at.34 of an acre, with lovely brick patio in back, huge garden and extra storage building with childs play area on second floor. The unassuming double bay garage in front is 3 cars deep on both sides with an electric car charging station, electric heater, high output exhaust fan and pellet stove. This 6 car garageshop is an absolute dream for the car enthusiast, mechanic or wood worker. The new metal roof supports a South facing solar array that keeps your electric bill as close to zero as you can get. Sellers have an electric car and the December 2024 Hydro bill was only $1.46 (for two months)! 3 beds, two baths, large living room with wood fire heat and a stunning valley view. A large family room at main entrance provides a natural office space and extra living space to round out this lovely little rancher. New hot water tank 2025, upgraded electrical
$ 689,000
251 Longspoon Drive, Vernon, BC, V1H 1V6 house for sale | Listing ID 10378 | Royal LePage
View photo
House · for sale
$ 1,175,000
251 Longspoon Drive, Vernon, BC, V1H 1V6 house for sale | Listing ID 10378 | Royal LePage
North Okanagan D
· House
· Patio
North Okanagan D · House · Patio
No Speculation Tax! Whether you’re seeking the perfect Okanagan getaway or full-time living, this beautifully appointed, fully furnished 2,400 sq ft carriage home offers exceptional value and effortless enjoyment. Featuring 3 bedrooms plus a den, it’s designed for comfort, style, and entertaining. Simply arrive and enjoy, everything is included, from a well-stocked kitchen with cookware and essentials to quality bedding, towels, and outdoor furnishings. The spacious patio is ideal for relaxing or hosting, complete with a large Weber BBQ. A 2022 EZGO golf cart is included for easy access to your tee time or exploring the community. A Predator Ridge Couples Golf Membership with a value of $55,000 is also available (see supplements for details). Thoughtfully updated since 2021 (see supplements), the home shows true pride of ownership. Enjoy partial views of the 5th fairway at Predator Ridge. The open-concept main living area is filled with natural light from tall transom windows and doors
$ 1,175,000
6720 Langley Court, Kelowna, BC, V1P 1A4 house for sale | Listing ID 10391 | Royal LePage
View photo
House · for sale
$ 1,898,000
6720 Langley Court, Kelowna, BC, V1P 1A4 house for sale | Listing ID 10391 | Royal LePage
North Okanagan D
· House
· Balcony · Fireplace · Deck · Cellar
North Okanagan D · House · Balcony · Fireplace · Deck · Cellar
This spectacular property sits on 10.1 acres and includes a beautiful main living space, 2 SUITES, a CARRIAGE HOME and 1,400sqft SHOP with vehicle access. Potential second build site with excellent views. Main home has a large kitchen with granite counter tops, s/s appliances, built in pantry, and eat up bar at the island. Open concept design flows through the dining and living room and is accented with floor to ceiling windows and soaring vaulted ceilings. The living area also features a wood burning fireplace and provides access to the large balcony overlooking the city. The Primary bed wing features vaulted ceilings, a staircase to the basement and private access to the deck. Off the Primary bedroom you will find a 4 piece ensuite bathroom with tile and glass shower + dual sinks. On the guest wing are 2 additional bedrooms, each with their own ensuite bathroom, games room, laundry room, and mud room. Lower level has multiple configuration options with up to 2 suites and a rec room f
$ 1,898,000
2890 Gordon Drive, Kelowna, BC, V1W 3R3 house for sale | Listing ID 10382 | Royal LePage
View photo
House · for sale
$ 1,619,560
2890 Gordon Drive, Kelowna, BC, V1W 3R3 house for sale | Listing ID 10382 | Royal LePage
North Okanagan D
· House
North Okanagan D · House
2890 Gordon Drive is part of a rare UC5 land assembly in one of Kelowna’s most active redevelopment corridors, with several properties located within the Okanagan College Transit Oriented Area (TOA) and the balance along a designated Transit Supportive Corridor. The broader assembly is approximately 4 acres, offering significant scale for mixed-use or purpose-built rental development in a high-demand location. Indicative pricing is expected in the range of $169–$199 per land sq ft depending on configuration, timing and overall acquisition scope. UC5 zoning supports up to 6-storey development, with density varying by location and potential for increased yield through bonus provisions. Based on a blended scenario, the assembly may support approximately 350,000 sq ft buildable with potential upside to approximately 435,000+ sq ft (buyer to verify). Flat, efficient site with strong frontage along Gordon Drive and multiple access points via Bouvette St and Lowe Ct, supporting practical site
$ 1,619,560
732 Highpointe Place, Kelowna, BC, V1V 2Y3 house for sale | Listing ID 10395 | Royal LePage
View photo
House · for sale
$ 4,000,000
732 Highpointe Place, Kelowna, BC, V1V 2Y3 house for sale | Listing ID 10395 | Royal LePage
North Okanagan D
· House
· Swimming pool · Deck · Lift
North Okanagan D · House · Swimming pool · Deck · Lift
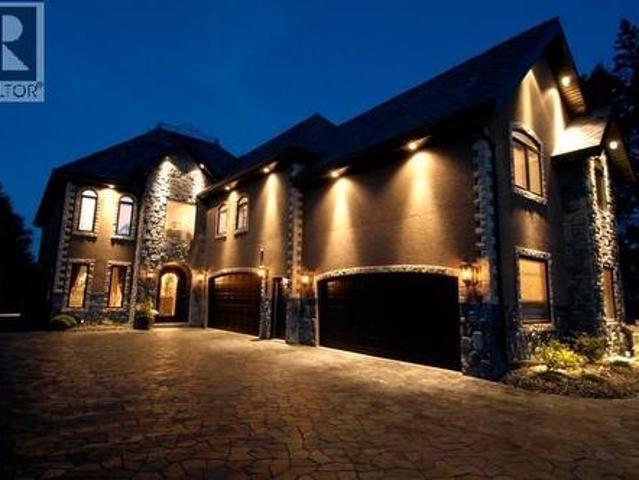
A Masterpiece of Architecture, Elevated by a Show-Stopping Infinity Pool and Lake Views. Set in Highpointe, Kelowna's most exclusive gated community, this extraordinary home blends offers contemporary design & timeless luxury. Limestone rockwork seamlessly connects indoors and out, while exceptional craftsmanship transforms every space into a work of art. A feature staircase anchors the home, while a Savant smart home system controls audio, climate, Lutron lighting, motorized blinds, irrigation, and security. The magazine-worthy kitchen features premium Thermador appliances, double refrigerator, wine cooler, two sinks, extensive custom cabinetry, and oversized island. Two spacious bedrooms w/ private ensuites are on the main level, while the upper floor is dedicated to the primary retreat with elevator or staircase access, spa-inspired ensuite with heated floors, expansive walk-in closet, and private rooftop deck with hot tub and breathtaking lake views. The lower level offers a fourth
$ 4,000,000
2405 36 Avenue, Vernon, BC, V1T 2V3 house for sale Listing.
View photo
House · for sale
$ 549,900
$ 399/sq.ft
2405 36 Avenue, Vernon, BC, V1T 2V3 house for sale Listing.
North Okanagan D
· 1,378 sq.ft · 2 Bedrooms · 2 Baths · House
· Garden · Deck · Cellar
North Okanagan D · 1,378 sq.ft · 2 Bedrooms · 2 Baths · House · Garden · Deck · Cellar
Easthill Charming 1.5 storey home with 2-bedrooms, 2-bathroom + bonus loft room situated on a desirable corner lot with detached garageshop. Perfect for those looking to purchase their first home, an investment or downsizing. The flat corner lot has a large back deck for outdoor enjoyment and more areas for gardening, entertaining, or relaxing. Detached 18x12 shopgarage has power, insulation & drywall which adds to the value while providing privacy in the backyard. Located in a family friendly neighbourhood just a couple blocks from Beairsto Elementary School. Recent upgrades, main floor has the kitchen, dining & living room areas, a full bathroom, laundry room, the primary bedroom & 3 piece ensuite. Upper level has a bedroom and bonus room loft. The basement has a mechanical area and is ideal for storage. There is potential to add another bedroom on the main floor by reducing living room size. Located within walking distance to downtown, transit, schools, parks, shopping, and so much
$ 549,900
501 3699 Capozzi Road, Kelowna, BC, V1W 0G3 Single Family Pr.
View photo
House · for sale
$ 650,000
$ 838/sq.ft
501 3699 Capozzi Road, Kelowna, BC, V1W 0G3 Single Family Pr.
North Okanagan D
· 775 sq.ft · 2 Bedrooms · 2 Baths · House
· Terrace · Swimming pool · Gym · Parking
North Okanagan D · 775 sq.ft · 2 Bedrooms · 2 Baths · House · Terrace · Swimming pool · Gym · Parking
BARGAIN PRICE in AQUA! 1,865 sqft of indoor and outdoor living! It feels like a townhome! This new 2 bed2 bath corner unit is ready for you! It is extremely well-appointed with oversized windows, stainless appliances including microwave and wine cooler and built-in closet organizer upgrades. This unit includes the best Okanagan living with gracious outdoor living space of a 1,080 sqft terrace with southeast & southwest exposure accessed from both the primary bedroom and the main living space and located on the pool amenity floor - making pool days and entertaining a breeze! Luxury vinyl plank flooring, island kitchen and quartz counters. 1 covered parking stall, separate storage locker and bike locker too! Also, take advantage of resort-style amenities, including access to the Aqua Boat Club, the outdoor pool, hot tub or amazing gym and super location in Lower Mission. Up to two dogs, or two cats, or one dog and one cat are welcome! Some photos have been virtually staged.. Still availa
$ 650,000
7701 Birch Lane, Coldstream, BC, V1B 1P1 house for sale | Listing ID 10402 | Royal LePage
View photo
House · for sale
$ 999,900
New
7701 Birch Lane, Coldstream, BC, V1B 1P1 house for sale | Listing ID 10402 | Royal LePage
North Okanagan D
· House
· Garden · Deck · Swimming pool · Air conditioning · Parking · Cellar
North Okanagan D · House · Garden · Deck · Swimming pool · Air conditioning · Parking · Cellar
This move-in ready, spacious Coldstream rancher with a walk-out basement suite offers dynamic living options on a large 0.26ac lot tailored for outdoor enjoyment & potential. Situated in Coldstream, one of the North Okanagan’s most desirable neighborhoods, this home features large covered deck & backyard space with dedicated RV parking & ample room for a future pool or shop. Inside, comprehensive modern interior updates bring style and efficiency throughout. The main level boasts 3 bedrooms, 1.5 baths, updated flooring & light fixtures. The main bathroom features a cheater door to the primary bedroom. An updated kitchen features sleek cabinetry, rich granite countertops & newer appliances, creating a seamless space for daily living. Below, a bright 2 bed, 1 bath basement suite acts as an ideal mortgage helper, complete with comfortable in-floor heating in the refreshed basement bathroom. Major functional upgrades offer complete peace of mind, including a newer roof, hot water tank, sid
$ 999,900
12560 Westside Road Unit# 3, Vernon, BC, V1H 1S9 house for s.
View photo
House · for sale
$ 299,500
$ 275/sq.ft
12560 Westside Road Unit# 3, Vernon, BC, V1H 1S9 house for s.
North Okanagan D
· 1,087 sq.ft · 2 Bedrooms · 2 Baths · House
· Patio · Garden
North Okanagan D · 1,087 sq.ft · 2 Bedrooms · 2 Baths · House · Patio · Garden
Welcome to Unit 3 at Coyote Crossing Villas! This is a beautifully maintained open-concept two-bedroom two-bath home with an addition. The kitchen is spacious and equipped with mostly updated appliances, a gas range, and a skylight that bathes the space in natural light. The primary bedroom is large enough to accommodate a king-sized bed comfortably and also has a 4 piece en-suite. Bedroom 2 is located at the opposite end of the home for added privacy. Outside, the patio provides a beautiful mountain view a perfect setting for gatherings with family and friends. Additional highlights of this home include a brand new furnace and heat pump (2025) an outdoor storage shed, a fully enclosed yard, and a garden bed for your green thumb. Coyote Crossings is a welcoming, family-oriented community that allows up to two pets (not over 25lbs) with the approval of the park manager. Conveniently located, it’s just a ten-minute drive from the town center and only four minutes away from the local golf
$ 299,500
7603 De Jong Drive, Coldstream, BC, V1B 1P2 house for sale | Listing ID 10396 | Royal LePage
View photo
House · for sale
$ 1,029,000
7603 De Jong Drive, Coldstream, BC, V1B 1P2 house for sale | Listing ID 10396 | Royal LePage
North Okanagan D
· House
· Garden · Fireplace · Swimming pool · Cellar
North Okanagan D · House · Garden · Fireplace · Swimming pool · Cellar
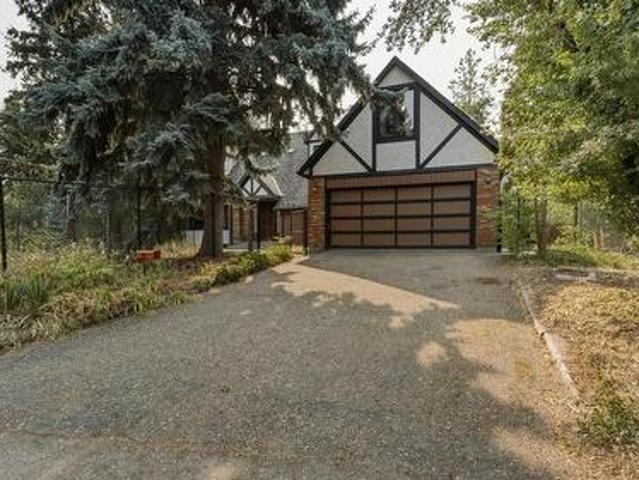
A rare opportunity to own a truly distinctive home at the end of a quiet cul de sac in one of Coldstream’s most desirable neighbourhoods. Set on a large, private lot surrounded by mature trees, this property offers an exceptional setting with endless potential. This 4 bedroom, 2 bathroom Tudor inspired contemporary home is filled with timeless architectural character. High ceilings, exposed wood beams, rich wood detailing and a striking brick fireplace create a warm, inviting atmosphere, while expansive windows fill the living spaces with natural light. The spacious layout includes a 1,115 sq. Ft. unfinished basement with a separate entrance and cold room, offering endless possibilities for future growth, a workshop, hobby space, or storage. Outside, the generous yard provides plenty of room to enjoy the peaceful surroundings. The in ground pool is currently not operational but offers the opportunity to create your own summer retreat. Just minutes from excellent schools, parks, Kalamal
$ 1,029,000

Get email alerts

Don't miss out: be the first to know about new properties

The alert was correctly created

On subscribing you accept the conditions of use and the privacy policy
Alert
Receive new ads in your inbox
Save this search
Receive alerts for new listings

We'll send you an email when we have new properties for: "Houses for sale in North Okanagan D"

The alert was correctly created

Tsinstikeptum 10
Duck Lake 7
Get email alerts and be the first to see new listings
Required field
On subscribing I accept the terms of the privacy policy
Perfect! You'll soon start receiving new listings via email
Alert
Receive an email when we have new ads for Houses for sale in North Okanagan D
Save this search
Filters

Bedrooms

Area (sq.ft)

sq.ft
sq.ft

Price

$
$

Filter by property type

Bathrooms

Clear all filters
Receive notifications when new entries are published.