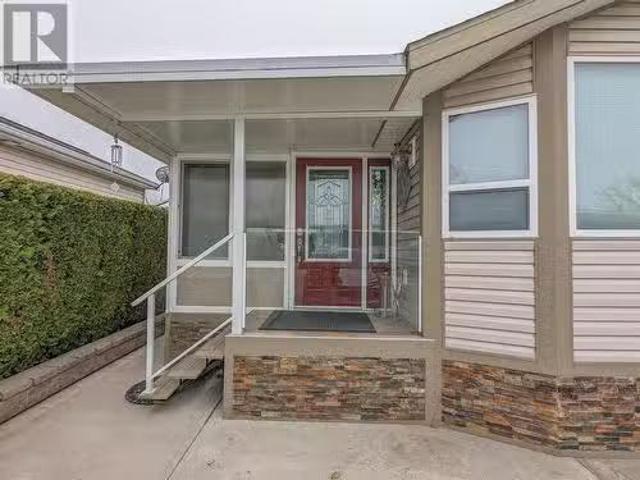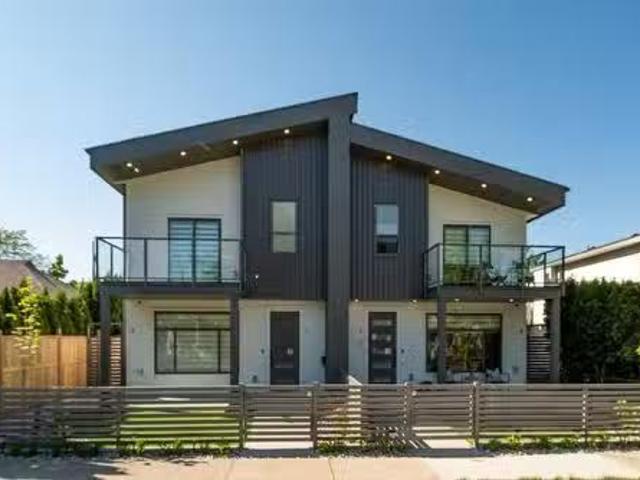
2,229 houses for sale in North Okanagan D

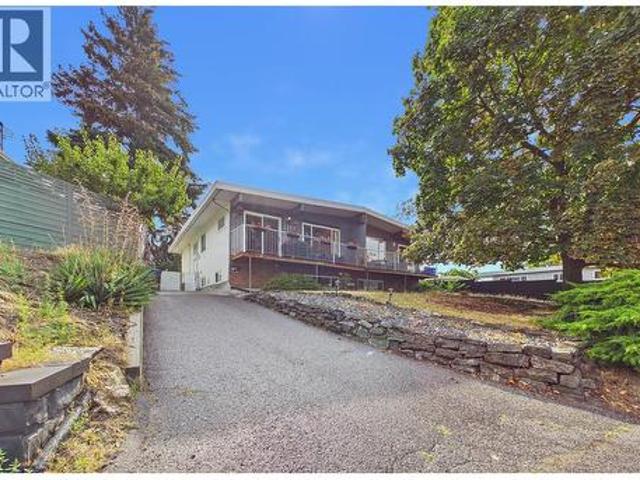
1393 Highland Drive, Kelowna, BC, V1Y 3W2 house for sale | Listing ID 10399 | Royal LePage
View photo
House · for sale
$ 697,000
1393 Highland Drive, Kelowna, BC, V1Y 3W2 house for sale | Listing ID 10399 | Royal LePage
North Okanagan D
· House
· Patio · Deck · Air conditioning
North Okanagan D · House · Patio · Deck · Air conditioning
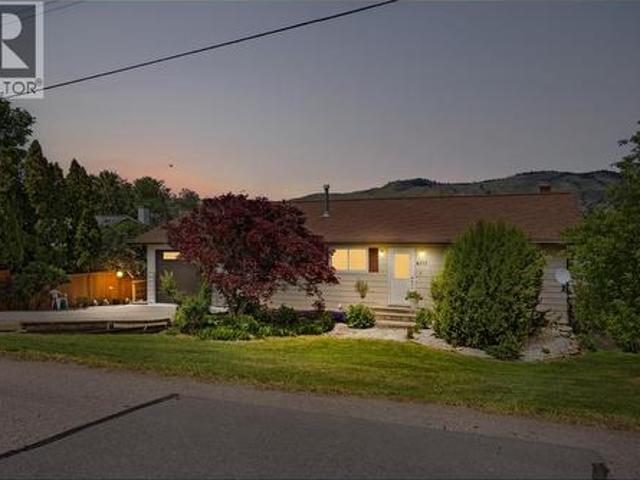
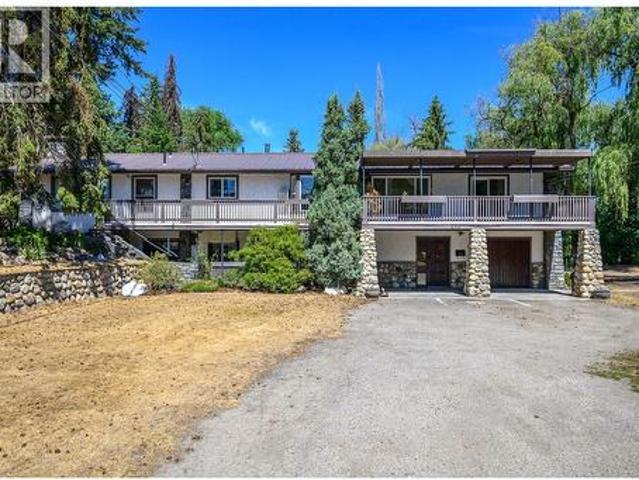
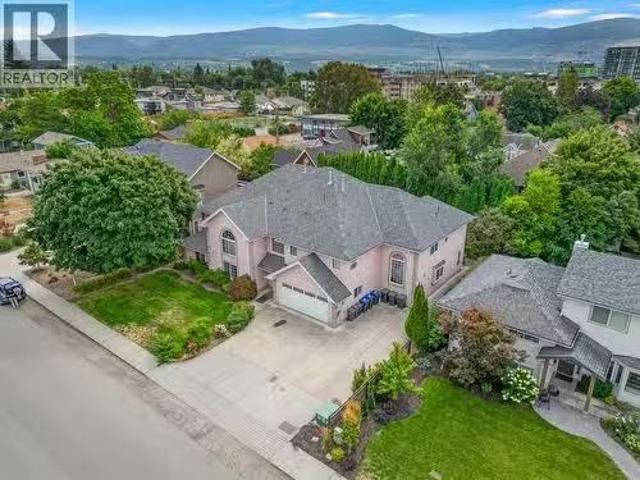
Families, first-time home buyers, investors take note of this 4 bedroom half duplex in central glenmore! This beautifully updated 4-bedroom, 2-bathroom home offers an impressive combination of space, privacy, and convenience—perfect for families. Situated on a LARGE, PRIVATE & FULLY FENCED landscaped lot coupled with an equally impressive patio, there’s plenty of room for kids, pets, gardening, and summer entertaining. Inside, you’ll find a bright and spacious layout accentuated by the 9.5-foot vaulted ceiling throughout the main floor, updated flooring, vinyl windows, and central air conditioning for year-round comfort. The updated kitchen features maple cabinetry, tile flooring, stainless steel appliances, and easy access from the dining area to the outdoor deck with beautiful views of Knox Mountain, Downtown Kelowna and West Kelowna. There is a full 4 piece main bathroom on the main level. Downstairs adds excellent flexibility with 2 additional bedrooms, a full bathroom, large famil
$ 697,000
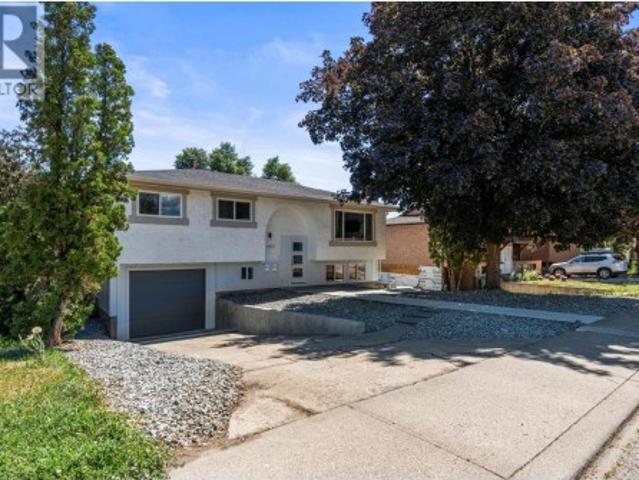
803 Francis Avenue, Kelowna, BC, V1Y 5G6 house for sale | Listing ID 10394 | Royal LePage
View photo
House · for sale
$ 1,100,000
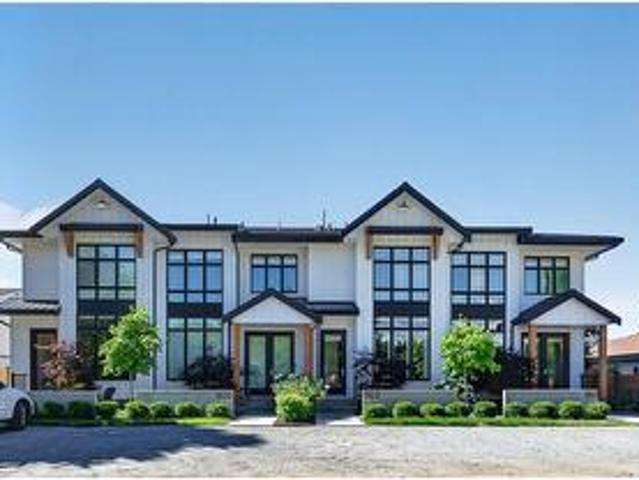
803 Francis Avenue, Kelowna, BC, V1Y 5G6 house for sale | Listing ID 10394 | Royal LePage
North Okanagan D
· House
North Okanagan D · House
Some neighbourhoods offer convenience. Others offer connection. In Kelowna South, you'll find both. This home quietly brings together thoughtful design, spacious living, and timeless comfort. From the moment you step inside, warm wood cabinetry, clean architectural lines, soaring ceilings, and selected finishes create an atmosphere that feels refined and effortlessly comfortable. Designed for gathering, the kitchen is the heart of the home. Anchored by a generous island, farmhouse sink, gas range with pot filler, and ample workspace, it flows seamlessly into bright living and dining areas where entertaining comes naturally. The quiet beauty of this inner city home is the rare privilege of enjoying both privacy and connection. Leave the car behind and enjoy walking or cycling to Pandosy Village, cafes, eateries, groceries, Strathcona Park, the beach, the lake, Kelowna General Hospital, and everyday amenities, all just moments away. Morning coffee, lakeside strolls, and neighbourhood wal
$ 1,100,000
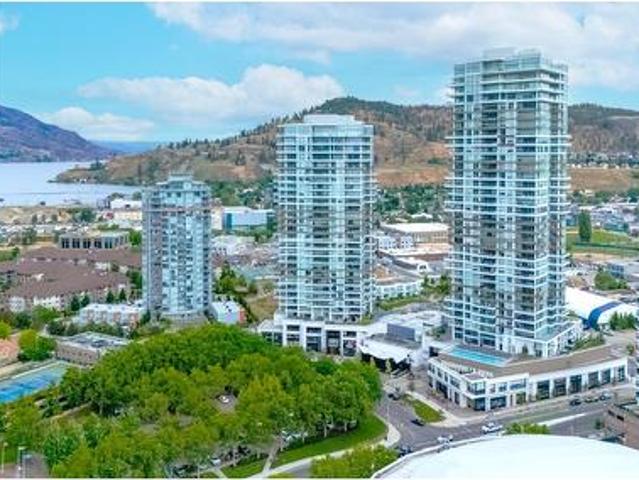
1191 Sunset Drive Unit# 401, Kelowna, BC, V1Y 9Z5 house for sale | Listing ID 10401 | Royal LePage
View photo
House · for sale
$ 989,999
1191 Sunset Drive Unit# 401, Kelowna, BC, V1Y 9Z5 house for sale | Listing ID 10401 | Royal LePage
North Okanagan D
· House
· Terrace · Swimming pool
North Okanagan D · House · Terrace · Swimming pool
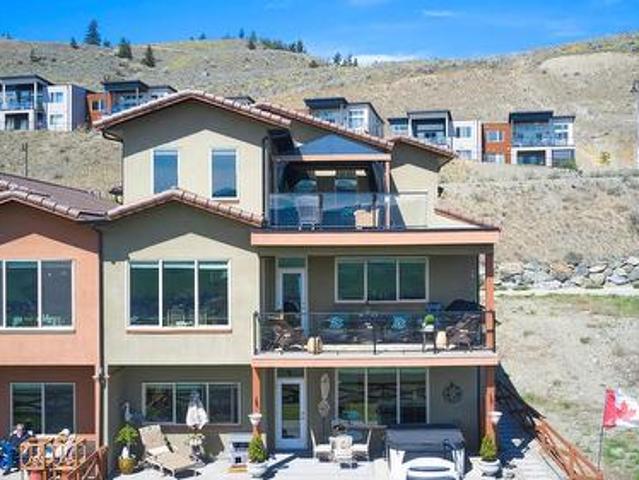
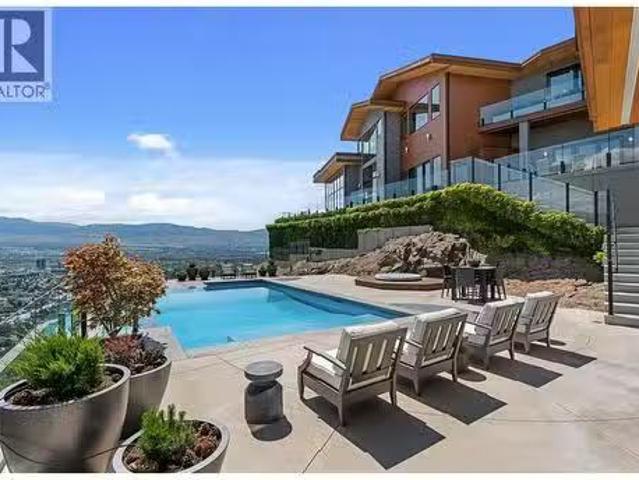
Resort-style living right outside your door. Welcome to One Water Street's best-kept secret: a rare two-level, 1,911 sq ft luxury townhome with direct walk-out access to'The Bench, One Water's exclusive 1.3-acre amenity level. Step from your private gated terrace to pools, hot tubs, fire pits, BBQ areas, a pickleball court, dog park and fitness centre. No elevator required. This 3 bed, 3 bath home offers the space and privacy of a house with premier amenities in one of Kelowna's most sought-after developments. The open-concept main level features a chef-inspired kitchen with a $15,000 custom built-in for added storage. With over $25,000 in upgrades, the home is meticulously maintained and shows like new. Upstairs, the primary suite is a private retreat with its own outdoor space, plus two additional bedrooms. Pet-friendly with no size restrictions, and steps to the lake, beaches, shops and downtown. Priced below assessed value. An opportunity that's hard to match. (Id: 27)
$ 989,999
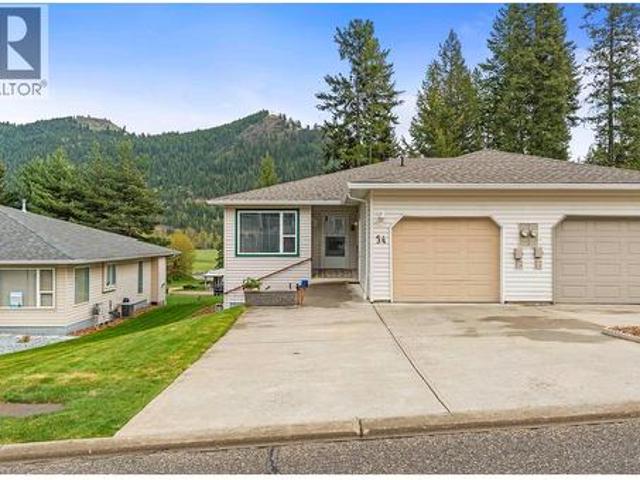
2675 Pine Avenue Unit# 54, Lumby, BC, V0E 2G5 house for sale | Listing ID 10399 | Royal LePage
View photo
House · for sale
$ 499,900
2675 Pine Avenue Unit# 54, Lumby, BC, V0E 2G5 house for sale | Listing ID 10399 | Royal LePage
North Okanagan D
· House
· Office room
North Okanagan D · House · Office room
Welcome to The Villas — retirement living at its finest in a quiet, park-like setting. Pet-friendly and welcoming, the strata allows 2 dogs, 2 cats, or one of each, so your four-legged companions can feel right at home too. From the moment you enter the complex, you’ll notice the meticulously maintained grounds and the pride of ownership that defines this peaceful community. This beautifully cared-for home offers comfort, functionality, and scenic views in every season. The bright kitchen features generous cupboard space and a cozy eat-in area — the perfect spot to start your day. While doing the dishes, you may even catch the unique sight of paragliders launching from nearby Cooper’s Launch. The spacious living room opens onto a covered upper deck, ideal for morning coffee or year-round relaxation while taking in stunning mountain and valley views. The main floor includes a large primary bedroom, a convenient home office(just add a murphy/sofa bed for the guests) with main-floor laund
$ 499,900
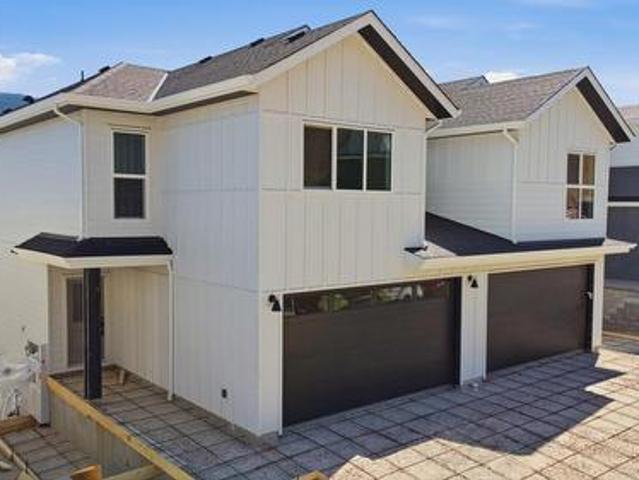
373 Arrowleaf Rise, Coldstream, BC, V1B 0B5 house for sale | Listing ID 10393 | Royal LePage
View photo
House · for sale
$ 809,900
373 Arrowleaf Rise, Coldstream, BC, V1B 0B5 house for sale | Listing ID 10393 | Royal LePage
North Okanagan D
· House
· Cellar
North Okanagan D · House · Cellar
Welcome to The Ellison in Morningview, one of Coldstream's most desirable family-friendly communities. Built by Carrington Homes, this thoughtfully designed home offers bright, open-concept living with large windows showcasing beautiful valley views. The modern kitchen features quartz countertops, a spacious island, and plenty of prep space. Upstairs you'll find a versatile bonus room, a generous primary bedroom with walk-in closet and ensuite, two additional bedrooms, a full bathroom, and convenient laundry. The unfinished walkout basement offers a separate entrance and excellent potential for future development. Enjoy a low-maintenance lifestyle with no strata or HOA fees, and a Playground across the street. Located close to top-rated schools, parks, beaches, and Vernon amenities, with Kelowna International Airport just 30 minutes away. GST is applicable. (Id: 27)
$ 809,900
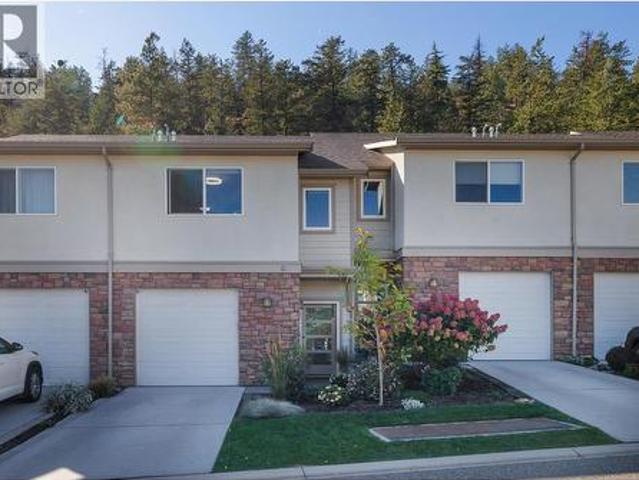
600 Boynton Place Unit# 89 Lot# 87, Kelowna, BC, V1V 3B8 house for sale | Listing ID 10400 | Royal LePage
View photo
House · for sale
$ 719,900
600 Boynton Place Unit# 89 Lot# 87, Kelowna, BC, V1V 3B8 house for sale | Listing ID 10400 | Royal LePage
North Okanagan D
· House
· Garden
North Okanagan D · House · Garden
Welcome to this pristine, extremely spacious, 3 Bed 4 Bath townhome, with nice privacy in the backyard. Entertain on the main floor as the kitchen is open to the dining & living room. Granite counter tops, gas stove, stainless steel appliances, and pantry highlight the gorgeous kitchen. Upstairs there are 3 substantial bedrooms and a lavish ensuite with a walk in closet. The lower level features a family room with a full bathroom and murphy bed for guests. Centrally located for schools, shopping, steps from Knox Mountain, downtown, Okanagan Lake, UBCO, and the airport. Back yard fenced and 2 Pets welcome, no size limit. (Id: 27)
$ 719,900
415 Commonwealth Road Unit# 363 Lot# 363, Kelowna, BC, V4V 1P4.
View photo
House · for sale
$ 374,900
$ 446/sq.ft
415 Commonwealth Road Unit# 363 Lot# 363, Kelowna, BC, V4V 1P4.
North Okanagan D
· 840 sq.ft · 1 Bedroom · 1 Bath · House
· Garden · Fireplace · Deck
North Okanagan D · 840 sq.ft · 1 Bedroom · 1 Bath · House · Garden · Fireplace · Deck
Welcome to The Entertainers Unit – an immaculately maintained home where comfort meets style, and the good life begins. Whether youre hosting a wine night with friends or enjoying a quiet morning coffee, this home was made for moments that matter. Step out through French doors onto your expansive composite deck with lake views, the perfect setting for al fresco entertaining or unwinding in the fresh breeze. The low-maintenance yard means more time enjoying and less time maintaining. Inside, the open-concept living area is bathed in natural light thanks to two sun tunnels and large windows throughout—so bright, you’ll rarely need to flip a switch. There’s ample counter space and seating for hosting indoors, and when the party’s over, cozy up in front of the fireplace or set up your perfect work-from-home station. Organization is a breeze with generous kitchen cabinetry and multiple closets. Your custom-built bedroom is a tranquil retreat featuring wall-to-wall mirrored closets, a built-
$ 374,900
31 595 Vineyard Way, Vernon, BC, V1H 2M2 house for sale | Listing ID 10384 | Royal LePage
View photo
House · for sale
$ 1,049,900
31 595 Vineyard Way, Vernon, BC, V1H 2M2 house for sale | Listing ID 10384 | Royal LePage
North Okanagan D
· House
· Patio · Deck · Equipped kitchen · Cellar
North Okanagan D · House · Patio · Deck · Equipped kitchen · Cellar
Welcome to your Okanagan dream home, perfectly positioned to capture breathtaking panoramic lake, valley, & city views. This beautifully finished 3-bedrm, 3-bath residence offers a seamless blend of luxury, comfort, & low-maintenance living in one of Vernon’s most desirable hillside communities. The bright, open-concept main level features a stunning kitchen with quartz counter tops, high-end matte white appliances, a large island for entertaining, and expansive windows framing the views. Step out to the deck—perfect for morning coffee or evening sunsets. You'll love the spacious living room and dining room for relaxing in after a full day of activities. Upstairs, the primary retreat offers a private escape with a spa-like ensuite including heated floors and its own patio. The lower level is built for entertaining, with a large family room, 2 bedrms & complete with a media room wired for Dolby surround sound & a wet bar with stainless appliances, including dishwasher. Basement is also
$ 1,049,900
2 787 Lawson Avenue, Kelowna, BC, V1Y 6S9 house for sale Li.
View photo
House · for sale
$ 769,900
$ 529/sq.ft
2 787 Lawson Avenue, Kelowna, BC, V1Y 6S9 house for sale Li.
North Okanagan D
· 1,453 sq.ft · 3 Bedrooms · 3 Baths · House
· Parking · Fireplace · Air conditioning
North Okanagan D · 1,453 sq.ft · 3 Bedrooms · 3 Baths · House · Parking · Fireplace · Air conditioning
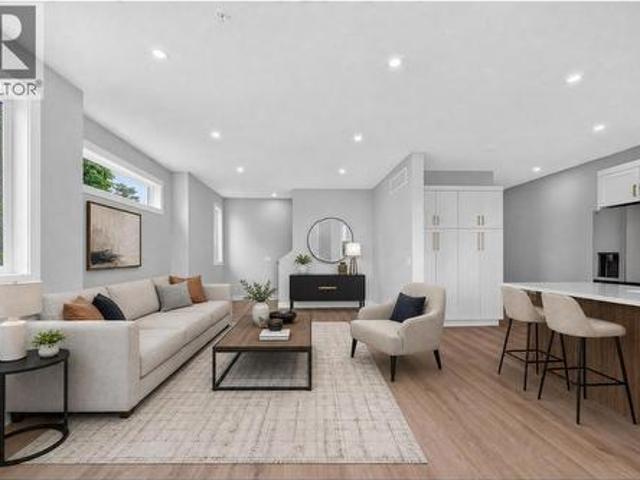
LAST UNIT AVAILABLE QUICK POSSESSION AVAILABLE WELCOME TO 787 LAWSON! Another beautiful build brought to you by SNG & RAVA Homes. Come check out this sleek modern design located just steps to the downtown Core, Casino, restaurants and Okanagan Lake. As you step into this quality built 3-bedroom, 3 bathroom home you will be greeted with a large and bright open floor plan. This first floor offers large windows, fireplace, living room beautiful kitchen, guest bathroom and laundrypantry. The kitchen offers SS appliance, energy efficient heat pump solid slab quartz back splash with matching counters, large to ceiling quality wood cabinets with soft close drawers, all sitting on 100% high quality waterproof flooring. Upstairs features 2 spare bedrooms, full guest bathroom, large master suite with a 3-piece ensuite. Other great features include, vaulted ceilings throughout the upper floor, Central air, single car garage w storage, electric car charger roughed in, gas range, bright sky lights,
$ 769,900
6717 Apollo Road, Vernon, BC, V1H 1J3 house for sale | Listing ID 10388 | Royal LePage
View photo
House · for sale
$ 799,900
6717 Apollo Road, Vernon, BC, V1H 1J3 house for sale | Listing ID 10388 | Royal LePage
North Okanagan D
· House
· Garden · Deck · Cellar
North Okanagan D · House · Garden · Deck · Cellar
Welcome to this beautifully maintained 4-bedroom, 2-bathroom home located in a highly desirable neighbourhood. Pride of ownership is evident throughout, with the home being exceptionally well cared for inside and out. Offering a bright and functional layout, this property is perfect for families or investors alike. The self-contained 1-bedroom basement suite provides excellent mortgage helper or extended family potential. Step outside to enjoy the large private backyard, perfect for entertaining, relaxing, or giving the kids and pets plenty of space to play. The spacious covered deck is the perfect place to unwind while taking in stunning valley views and even a glimpse of the lake. Conveniently located close to schools, parks, shopping, and recreation, this is a fantastic opportunity to own a versatile home in a great area. (Id: 27)
$ 799,900
460 Crestview Drive, Coldstream, BC, V1B 2X6 house for sale | Listing ID 10393 | Royal LePage
View photo
House · for sale
$ 1,345,000
460 Crestview Drive, Coldstream, BC, V1B 2X6 house for sale | Listing ID 10393 | Royal LePage
North Okanagan D
· House
· Parking · Sauna · Deck · Cellar
North Okanagan D · House · Parking · Sauna · Deck · Cellar
Ideally located one of a kind home in Coldstream Valley Estates. This European influenced rancher w/ walkout basement boasts valley, mountain & Kalamalka Lake views. The. 56 acre fully landscaped, park setting lot consists of mature trees, shrubs, flowers & exposed concrete pathway winding throughout. No need for lawn mower. Wrap-around deck, along w/ a fantastic covered section w/ hi-quality sliding doors, provide open/shut options for any season. Extensively renovated in'22 &'23, this home has a new roof, has been transformed w/ added double garage, main floor primary bedroom, ensuite bathroom w/ hi-quality Turkish steam shower (in-floor heating) & new kitchen w/ great views. Lower level w/ enlarged bedrooms, 3 bathrooms (2 w/ in-floor heating) & a 4.5 person sauna. Entire home has new 4 inch insulation (making the total walls around home 12 inches thick), new triple glazed windows including 6 triple glazed sliding doors, new twice-doubled glass skylights, hi-end metal roller shutter
$ 1,345,000
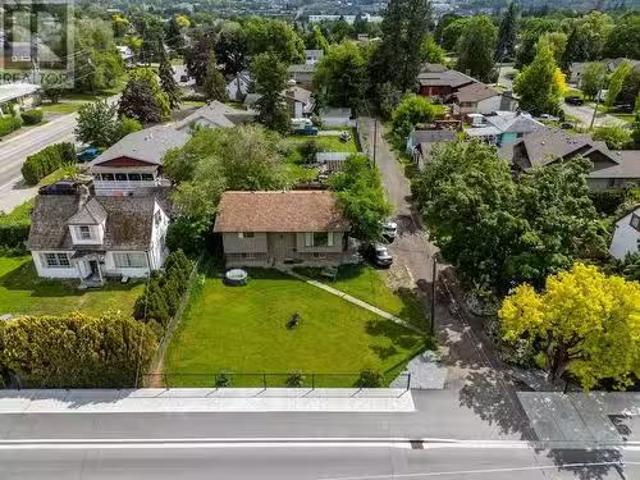
2029 Richter Street, Kelowna, BC, V1Y 2N4 house for sale | Listing ID 10384 | Royal LePage
View photo
House · for sale
$ 579,600
Updated
2029 Richter Street, Kelowna, BC, V1Y 2N4 house for sale | Listing ID 10384 | Royal LePage
North Okanagan D
· House
· Parking · Deck
North Okanagan D · House · Parking · Deck
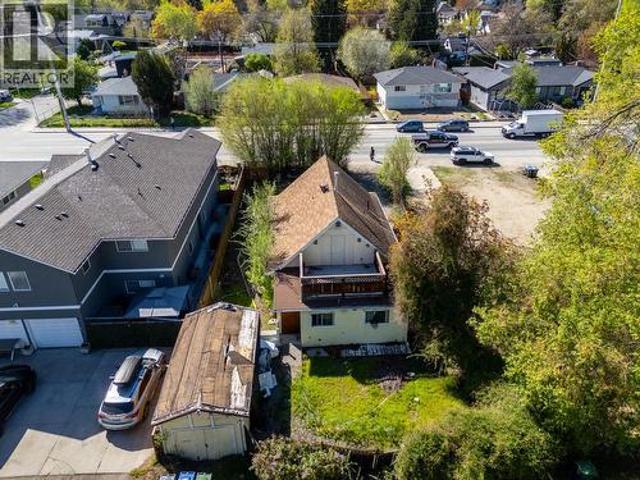
Charming as can be, this character-filled starter home is ideally located just blocks from the beach and hospital. This 5-bedroom, 2-bath two-storey residence blends timeless appeal with thoughtful updates, featuring a spacious primary suite complete with a private deck, a welcoming front porch, and a functional layout for families or investors alike. Lane access leads to a detached garage, adding convenience and flexibility. Situated on a 0.138-acre lot and zoned TS1, the property offers excellent redevelopment potential for ground-oriented multi-unit housing, including duplex, triplex, fourplex, or townhome configurations. The Future Core Neighbourhood designation further supports increased density, making this an exceptional opportunity with added upside through potential land assembly. On city bus route, walking distance to all amenities. (Id: 27)
$ 579,600
1206 Highway 6 Highway, Cherryville, BC, V0E 2G1 house for sale | Listing ID 10392 | Royal LePage
View photo
House · for sale
$ 749,000
1206 Highway 6 Highway, Cherryville, BC, V0E 2G1 house for sale | Listing ID 10392 | Royal LePage
North Okanagan D
· House
· Patio · Fireplace · Parking
North Okanagan D · House · Patio · Fireplace · Parking
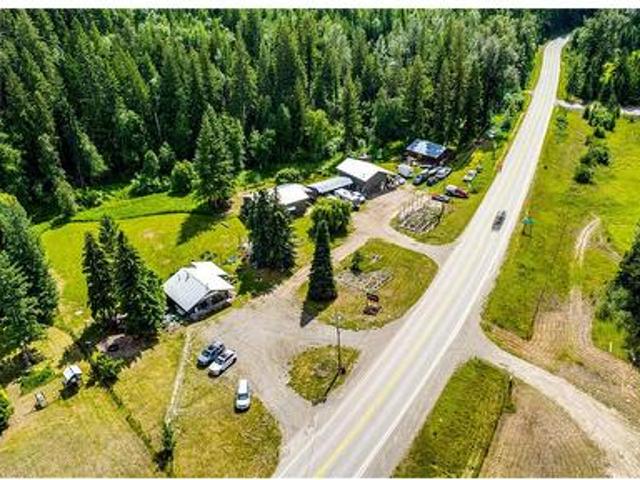
Live, work and thrive in the heart of Cherryville! This unique 2.3-acre property features split CR Residential/C2 Commercial zoning, offering an exceptional opportunity to combine country living with business potential. The charming farmhouse-inspired bi-level has been tastefully updated and offers 2 beds, 2 baths up, a country kitchen with eat-in dining, spacious living room with cozy gas fireplace and plenty of natural light. The lower level features a 3rd bed, second gas fireplace, outside access, laundry area and plenty of space to create additional family living areas. A newly built 786 sq. Ft. shop with hoist, sliding door and covered lean-to is a dream for mechanics and hobbyists. The commercial building enjoys outstanding HWY 6 exposure and ample parking, currently operating as a gift and flower shop with greenhouse, patio, outdoor stage and two baths. Formerly a restaurant, the versatile space is well suited to a variety of retail, food service or commercial ventures. Outside,
$ 749,000
506 Browne Road, Vernon, BC, V1T 7M1 house for sale | Listing ID 10376 | Royal LePage
View photo
House · for sale
$ 1,569,000
506 Browne Road, Vernon, BC, V1T 7M1 house for sale | Listing ID 10376 | Royal LePage
North Okanagan D
· House
North Okanagan D · House
Rm2 zoning. 1.55 acres. STRONG INFILL CORRIDOR Positioned in the heart of Vernon, a short walk to Kalamalka Beach and neighbouring the Vernon Golf & Country Club, this 1.55-acre property offers an exceptional development opportunity in a peaceful residential setting. Zoned MUM Multi-Unit, Medium Scale, the property is well positioned for small-scale multi-unit development. The zoning supports two-family dwellings, four-plex configurations and other medium-density forms subject to City of Vernon guidelines, opening the door to a range of development possibilities. The existing fully livable approx. 3,600 sq. Ft. home offers 5 bedrooms and 5 bathrooms, with a 4-bedroom main residence plus a 1-bedroom suite, providing holding income potential while future plans take shape. Excellent frontage, gentle grade and predictable servicing create favourable conditions for efficient design and construction. Walk to Kalamalka Beach, shopping, transit and Okanagan College, with downtown Vernon just m
$ 1,569,000
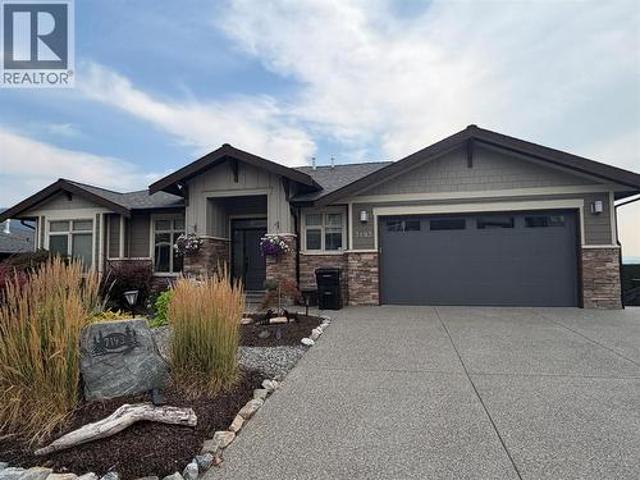
7193 Apex Drive, Vernon, BC, V1B 4E4 house for sale | Listing ID 10399 | Royal LePage
View photo
House · for sale
$ 1,389,000
7193 Apex Drive, Vernon, BC, V1B 4E4 house for sale | Listing ID 10399 | Royal LePage
North Okanagan D
· House
· Garden · Swimming pool · Gym · Deck · Cellar
North Okanagan D · House · Garden · Swimming pool · Gym · Deck · Cellar
Welcome to 7193 Apex Drive, a 5-bedroom, 3-bathroom home offering 3,563 sq. Ft. panoramic city, mountain, valley & lake views and a resort-style backyard in the Vernon's sought-after Foothills. This rancher with walkout basement offers flexible living. The open-concept main level features a spacious kitchen with large island, dining area with newer custom built-ins and welcoming living room. The primary suite offers a walk-in closet and updated 5-piece ensuite. A second bedroom, full bath and laundry complete this level. The walkout lower level features 2 large bedrooms, a professionally installed 15'x20' theatre with projector, screen & 11-speaker sound system, gym/rec room overlooking the pool, wine room, storage and workshop. Separate 1-bedroom, 1-bathroom suite with entrance and full-size appliances offers revenue, family or guest potential, or can be incorporated into the main home. Outside, enjoy a heated saltwater pool, hot tub, gazebo with solar shade, expansive pool deck, shed
$ 1,389,000
1907 19 Street, Vernon, BC, V1T 8E6 house for sale | Listing ID 10400 | Royal LePage
View photo
House · for sale
$ 794,000
1907 19 Street, Vernon, BC, V1T 8E6 house for sale | Listing ID 10400 | Royal LePage
North Okanagan D
· House
· Patio · Garden · Parking
North Okanagan D · House · Patio · Garden · Parking
NEW update! Upper level available for vacant possession December 1st with mortgage helper! This fully renovated 5-bedroom home in desirable East Hill offers exceptional flexibility, with a 3-bedroom main residence plus a self-contained 2-bedroom legal suite currently generating $1,800/month plus they pay their own utilities. The upper level features 3 bedrooms, its own laundry and private outdoor living space, while the bright lower legal suite has a separate entrance, dedicated laundry and private patio, providing excellent separation between the two living spaces. An ideal setup for families, multi-generational living, or buyers looking for substantial mortgage-helping rental income. Major renovations, windows, appliances and HVAC were completed approximately 2022, creating a move-in-ready home with the big-ticket updates already taken care of. Outside, enjoy a huge irrigated yard, attached garage and loads of parking for vehicles, RVs and guests. Located in one of Vernon’s most soug
$ 794,000
1502 32 Avenue, Vernon, BC, V1T 2H8 house for sale Listing.
View photo
House · for sale
$ 616,200
$ 304/sq.ft
1502 32 Avenue, Vernon, BC, V1T 2H8 house for sale Listing.
North Okanagan D
· 2,024 sq.ft · 3 Bedrooms · 2 Baths · House
· Patio · Garden
North Okanagan D · 2,024 sq.ft · 3 Bedrooms · 2 Baths · House · Patio · Garden
Endless Possibilities in a Prime Location! This versatile property is a golden opportunity for investors, developers, or savvy homebuyers. Main floor boasts a bright and welcoming (unlicensed) 2-bedroom, 1-bath layout, while the fully self-contained 1-bedroom, 1-bath suite below—with its own private entrance and laundry—offers the perfect setup for saleal income or multigenerational living. Live upstairs and let the suite help pay the mortgage, or sale out both units and watch the revenue roll in. With MUS zoning (Multi-Unit: Small Scale), there’s even more upside for those with a development vision. The location? Simply unbeatable. Just steps to Lakeview Park’s brand-new public pool, and with a handy convenience store right across the street, everything you need is at your doorstep. Families will love being within minutes of Silver Star Elementary and Vernon Secondary School, while outdoor enthusiasts will appreciate the spacious lot with raised garden beds, a charming patio area, and
$ 616,200
145 Magic Drive, Kelowna, BC, V1V 1N2 house for sale | Listing ID 10400 | Royal LePage
View photo
House · for sale
$ 1,289,900
145 Magic Drive, Kelowna, BC, V1V 1N2 house for sale | Listing ID 10400 | Royal LePage
North Okanagan D
· House
· Garden · Swimming pool
North Okanagan D · House · Garden · Swimming pool
This home offers exceptional value for Glenmore Magic Estates. Once you see the lot, layout, and lifestyle it offers, you'll understand why. In the primary living space you'll find 5 bedrooms and 2 full bathrooms, both fully redone, plus an abundance of storage throughout. The big-ticket items are already done: new furnace, new hot water tank, and Poly-B fully replaced. Open the blinds for the lake view, then lace up your shoes. Knox Mountain and Paul's Tomb are both walking distance from your door. Walk the dog down some of the most beautiful trails in Kelowna right from home, or make the 10 minute walk to Paul's tomb and spend the day at the beach instead. Downstairs is a 3-bed, 1-bath in-law suite that opens up a lot of options, whether that's extra space for extended family, a mortgage helper, or just more room to spread out. Step outside and this is where the home really sets itself apart. The backyard feels like your own private resort, with an in-ground pool, a hot tub, and an i
$ 1,289,900
733 Forestridge Lane, Kelowna, BC, V6E 0C5 house for sale L.
View photo
House · for sale
$ 5,995,000
$ 710/sq.ft
733 Forestridge Lane, Kelowna, BC, V6E 0C5 house for sale L.
North Okanagan D
· 8,439 sq.ft · 5 Bedrooms · 7 Baths · House
· Office room · Balcony · Sauna · Gym
North Okanagan D · 8,439 sq.ft · 5 Bedrooms · 7 Baths · House · Office room · Balcony · Sauna · Gym
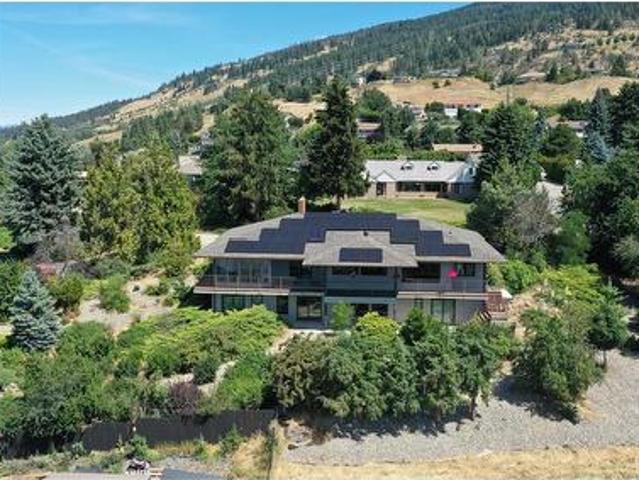
Completely private 3 acre estate located in the exclusive and desirable gated community of Highpointe. Exceptional 5700 sq. ft main house and a detached luxury guest house, gym with infrared sauna, and office space. This architectural “landmark” has been recently re-modelled by Team Construction and current owners who had a vision to create warm and inviting spaces. Tasteful interiors were re-designed with aprox $1.7M spent in high-quality renovations; no expense has been spared from the mechanical to SMART Home technology. Open concept living areas with high ceilings and expansive windows capture panoramic views. The stunning kitchen and butler’s pantry makes a statement with granite countertops, professional appliances, custom wood cabinetry and a cedar beam feature above the island. On the upper level, indulge in luxury from the primary retreat with its own private lake view balcony, a custom walk-in closet and a spa-inspired en suite. Opportunity to host “legendary” parties poolsid
$ 5,995,000
10737 Highway 33 E, Kelowna, BC, V1P 1J9 house for sale | Listing ID 10394 | Royal LePage
View photo
House · for sale
$ 1,099,900
10737 Highway 33 E, Kelowna, BC, V1P 1J9 house for sale | Listing ID 10394 | Royal LePage
North Okanagan D
· House
· Garden · Deck
North Okanagan D · House · Garden · Deck
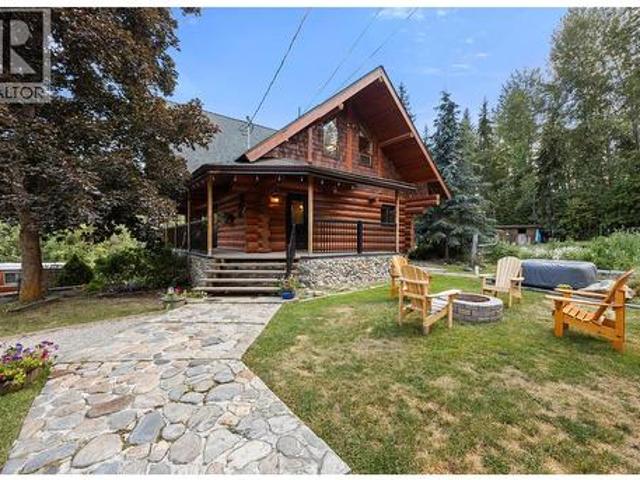
A Private Country Retreat Along Mission Creek! Discover the serenity of rural living on this exceptional 2.17-acre property in the heart of Joe Rich. Surrounded by nature and backing onto beautiful Mission Creek, this picturesque acreage offers the perfect blend of privacy, self-sufficiency, and outdoor adventure—all just 15 minutes from Kelowna and 25 minutes from Big White Ski Resort. Thoughtfully positioned above the Mission Creek, this charming log home overlooks lush, park-like grounds complete with a thriving garden, barn, chicken coops, and wide-open green space to enjoy. Whether you're dreaming of a hobby farm, a peaceful family retreat, or simply more room to roam, this property delivers. The inviting wrap-around deck, enhanced with new railings and freshly stained log siding, creates the perfect setting to take in the surrounding landscape. Inside, the warmth and character of handcrafted log construction are complemented by soaring wood accents, creating a timeless mountain-i
$ 1,099,900
543 654 Cook Road, Kelowna, BC, V1W 3G7 Single Family Proper.
View photo
House · for sale
$ 429,000
$ 553/sq.ft
543 654 Cook Road, Kelowna, BC, V1W 3G7 Single Family Proper.
North Okanagan D
· 775 sq.ft · 1 Bedroom · 1 Bath · House
· Swimming pool · Deck · Lift · Parking
North Okanagan D · 775 sq.ft · 1 Bedroom · 1 Bath · House · Swimming pool · Deck · Lift · Parking
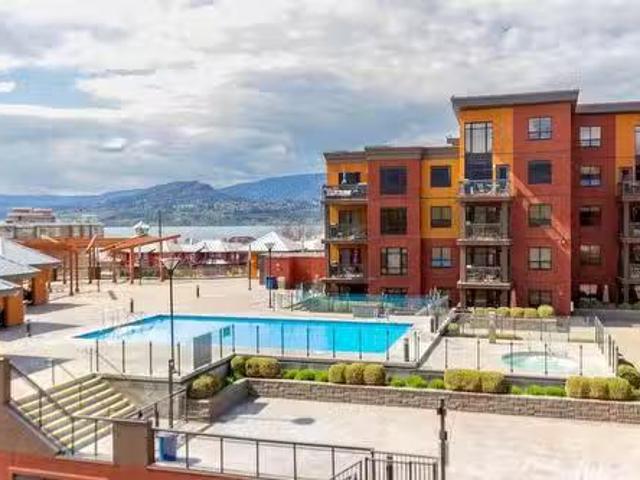
Resort Living at its Finest at Playa del Sol! Welcome to this prime 5th floor corner unit offering spectacular lake and pool deck views — a true retreat in the heart of Kelownas sought-after Lower Mission. Enjoy the best of indoor-outdoor living with a spacious covered deck, perfect for relaxing or entertaining while taking in the vibrant resort atmosphere. Inside, youll find a bright and airy 1 bedroom plus den layout, where the den easily serves as a second bedroom (currently fits two single beds). Extra corner windows flood the space with natural light, and stylish updates include vinyl plank flooring in the bedroom and den and durable tile throughout. This turn-key, fully furnished unit offers easy access to the elevator, a secured parking stall, and a private storage locker. Strata fees cover heat, cooling, electricity, water, and more — allowing you to focus on living the resort lifestyle. Resort-style amenities include an outdoor pool, hot tub, expansive pool deck, fitness cente
$ 429,000
62 720 Commonwealth Road, Lake Country, BC, V4V 1R6 house fo.
View photo
House · for sale
$ 340,000
$ 297/sq.ft
62 720 Commonwealth Road, Lake Country, BC, V4V 1R6 house fo.
North Okanagan D
· 1,141 sq.ft · 4 Bedrooms · 2 Baths · House
· Equipped kitchen
North Okanagan D · 1,141 sq.ft · 4 Bedrooms · 2 Baths · House · Equipped kitchen
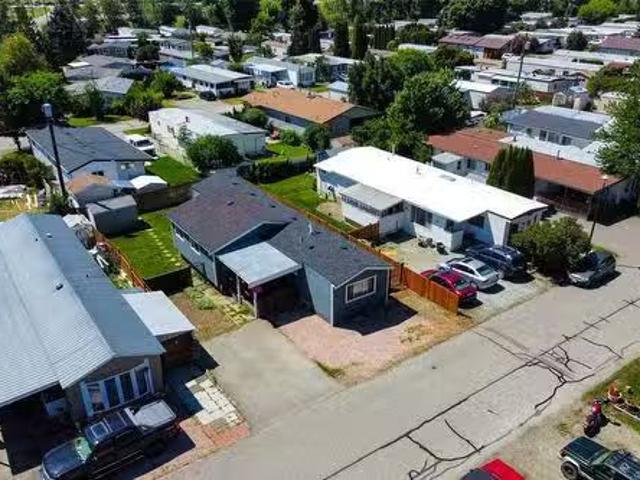
Welcome to this spacious 4-bedroom, 2-bathroom mobile home located in the family section of Meadowbrook Estates! This home features durable Hardy board siding and a newer roof for peace of mind. Inside, youll find a recently updated hot water tank, dishwasher, and flooring throughout, making it move-in ready. Enjoy a quiet and friendly neighborhood, conveniently located on a school bus route, and just a short distance from shopping and the airport. Still available at ListedBuy!
$ 340,000
453 Morrison Avenue, Kelowna, BC, V1Y 5E1 commercial for sal.
View photo
House · for sale
$ 1,790,000
$ 282/sq.ft
453 Morrison Avenue, Kelowna, BC, V1Y 5E1 commercial for sal.
North Okanagan D
· 6,340 sq.ft · 12 Bedrooms · 14 Baths · House
North Okanagan D · 6,340 sq.ft · 12 Bedrooms · 14 Baths · House
Situated on a large.2-acre lot, this property is currently zoned MF1B with C-NHD future zoning, opening doors to lucrative development opportunities and ensuring value appreciation over time. With potential for various business opportunities such as boarding or lodging houses, group homes, childcare, home-based businesses, care homes, senior centers, and more, the possibilities are endless. This cash flow saleal property boasts an enviable location just steps away from the beach & Kelowna General Hospital. Featuring an impressive layout of 12 bedrooms & 14 bathrooms spread over 6,350 sq ft of living space, this property offers endless investment possibilities. Fully saleed and Fully property managed, there are shared kitchen, laundry room, lobby, dining room, entertainment space, outdoor BBQ, managers suite (with kitchen) etc. This investment guarantees an immediate stream of income, fueling your financial aspirations from day one. And lets not forget about the unbeatable location – ne
$ 1,790,000
7792 Lochdale Road, Vernon, BC, V1B 3R8 house for sale | Listing ID 10384 | Royal LePage
View photo
House · for sale
$ 1,570,000
7792 Lochdale Road, Vernon, BC, V1B 3R8 house for sale | Listing ID 10384 | Royal LePage
North Okanagan D
· House
· Fireplace · Deck · Air conditioning
North Okanagan D · House · Fireplace · Deck · Air conditioning
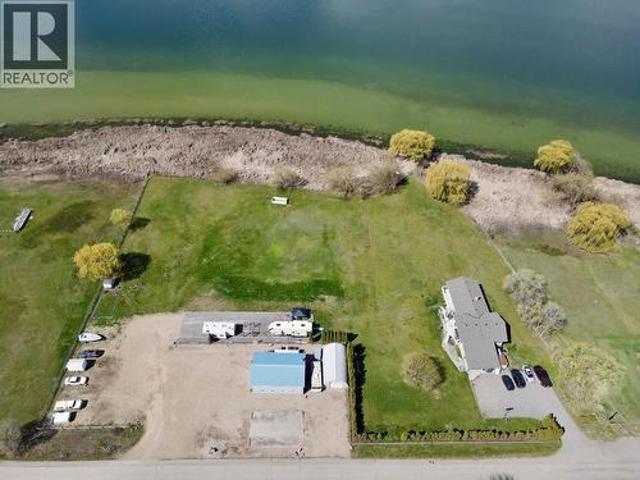
Experience the ultimate lakeside living w/ this exceptional property, featuring 400 feet of lakefront & 2.5 acres of flat, usable land. While the breathtaking views are impressive, it’s the income potential that truly sets this property apart, offering steady rental income, along w/ endless future possibilities. Situated on a dead-end road! Enjoy the luxury of a private beach, where you can relax amidst the waves & willow tree. Gather around the fire pit for cozy evenings. Unwind with paddleboarding, kayaking, or fishing right from your doorstep. The spacious 5+ bed home spans across 4 levels. Step into the heart of the home, the kitchen, renovated in 2021. Sliding glass doors connect the indoor & outdoor spaces, leading to the large deck, where you can savor the views. This home, has a new roof (2022) & has seen numerous updates, including a new A/C/heat pump (2025) w/10 yr warranty, furnace, insulation, windows, doors, stucco, paint, the septic system & a gas fireplace. Two detached
$ 1,570,000
5120 Turtle Pond Court, Vernon, BC, V1T 2T9 Luxury House for sale | Listing ID 10398 | Royal LePage Carriage Trade Luxury Properties
View photo
House · for sale
$ 1,299,900
5120 Turtle Pond Court, Vernon, BC, V1T 2T9 Luxury House for sale | Listing ID 10398 | Royal LePage Carriage Trade Luxury Properties
North Okanagan D
· House
· Deck · Parking
North Okanagan D · House · Deck · Parking
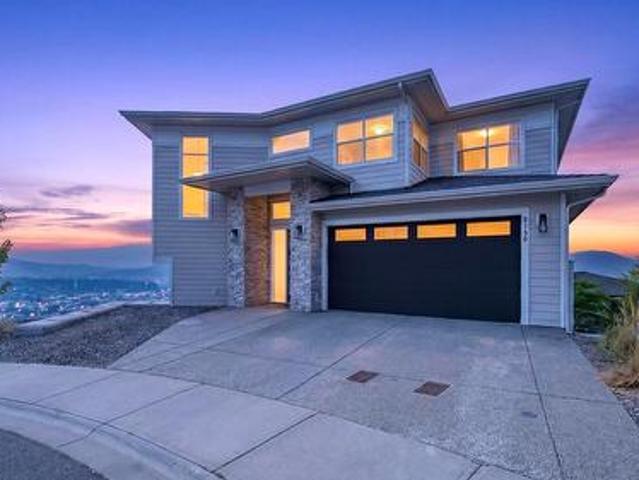
Offered at $1,299,900, this beautifully finished, modern 3,510-square-foot home that's fully xeriscaped built in 2021 features a functional floor plan with 4 bedrooms, 3.5 bathrooms, and a 2-car attached garage. The main living level greets you with a grand entry foyer that flows seamlessly into an open-concept living and dining area, anchored by a gourmet chef's kitchen with a central island, a BUTLERS PANTRY, and a convenient, oversized laundry room. Step directly outside onto the big deck right off the living room, where you can entertain or relax against a backdrop of incredible, panoramic views of the entire city below. Upstairs serves as a private sanctuary, hosting a massive primary suite with a large walk-in closet and a spa-like double-vanity bathroom, alongside two additional bright bedrooms and a full hallway bath. The lower level is built for ultimate recreation and guest privacy, boasting an incredible 48-foot-long family room, a dedicated private fitness space, ample stor
$ 1,299,900
2009 39 Avenue Unit# 3, Vernon, BC, V1T 8E5 house for sale | Listing ID 10397 | Royal LePage
View photo
House · for sale
$ 649,000
2009 39 Avenue Unit# 3, Vernon, BC, V1T 8E5 house for sale | Listing ID 10397 | Royal LePage
North Okanagan D
· House
· Patio · Parking
North Okanagan D · House · Patio · Parking
Open house sunday, september 13, 1 pm to 3 pm. A boutique collection of just four thoughtfully designed residences in the heart of Vernon’s sought-after East Hill, offering low-maintenance, high-quality living with a fresh modern approach to one of the city’s most established and charming neighbourhoods. Designed for comfort, style and everyday livability, each home features a spacious three-level floorplan with exceptional flow, generous living areas, tasteful contemporary finishes and carefully considered details throughout. Ranging from approximately 1,529 to 1,822 sq. Ft. each residence offers its own unique outlook, including lake, mountain and Silver Star views. Features include quartz countertops, LG appliances, forced-air heating with heat pump, HRV, EV charger readiness, rooftop patio space and impressive approximately 40-ft-deep garages. Conveniently close to top-rated schools, parks, dining, shopping, recreation, amenities, and biking and walking routes. The character and la
$ 649,000
River Stone Road Lot# Lot D, Cherryville, BC, V0E 2G1 recrea.
View photo
House · for sale
$ 569,000
River Stone Road Lot# Lot D, Cherryville, BC, V0E 2G1 recrea.
North Okanagan D
· House
North Okanagan D · House
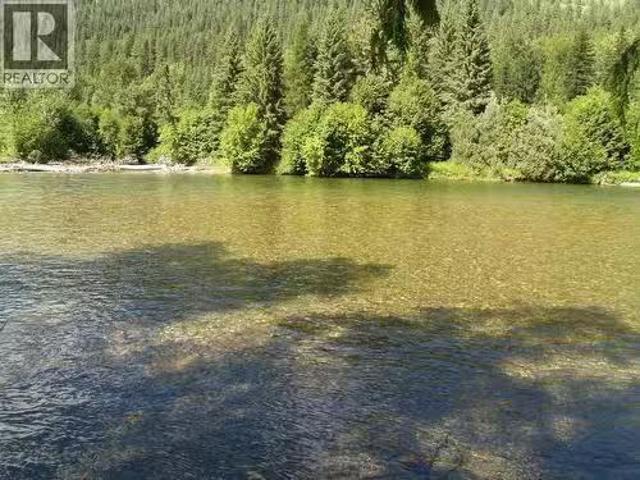
ONE THOUSAND Feet of River Front, 19.42 Acres, Natural Spring Water, Level-Cleared-Elevated Building Bench, Perfect for your Country Estate OR Subdivide into three River Front Lots, Park Like setting, Treed with Clearings, A dedicated 90 metre length MOTI Right Of Way provides direct access from Hwy 6 to the property frontage, making available High Speed Telus fibre optic Internet Cable Phone Electricity and yes Cell service is available, Zoned Non Urban OCP supports Country Residential (5 acre parcels 3 lot subdivision), Riparian Report Approved Topographic work complete Surveyors 3 Lot subdivision plan complete, The Big Work is Done - Requires Rezoning and Subdivision application - Not in ALR - Have the Best of Opportunities to choose from; YOUR COUNTRY ESTATE PROPERTY OR SUBDIVIDE INTO 3 LOTS Live sustainable with endless fresh water and self sufficient potential, while staying connected to the world. Remote work, eco living and smart investing all come together on this one- of-a-ki
$ 569,000
350 Whitehorse Lane Unit# 1 Lot# 1, Big White, BC, V1P 1P3 house for sale | Listing ID 10363 | Royal LePage
View photo
House · for sale
$ 1,775,000
350 Whitehorse Lane Unit# 1 Lot# 1, Big White, BC, V1P 1P3 house for sale | Listing ID 10363 | Royal LePage
North Okanagan D
· House
· Office room · Balcony · Fireplace · Swimming pool
North Okanagan D · House · Office room · Balcony · Fireplace · Swimming pool
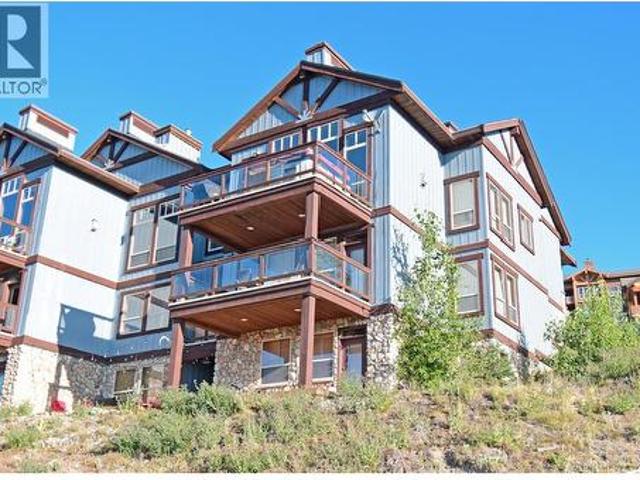
Remarkable 3700 sq.ft. home at Big White. This 5 bedroom, 4 bathroom chalet has room everyone. Expansive main floor living with vaulted ceilings, floor to ceiling stone fireplace and a hot tub on the balcony. Chalet also features a large rec room with a pool table, media room and an office. Easy access to the Village and Ski Runs. Fabulous views of the Monashee Mountains. Great rental revenue. GST applicable. (Id: 27)
$ 1,775,000
7096 Longacre Drive, Vernon, BC, V1H 1H8 house for sale | Listing ID 10394 | Royal LePage
View photo
House · for sale
$ 725,000
7096 Longacre Drive, Vernon, BC, V1H 1H8 house for sale | Listing ID 10394 | Royal LePage
North Okanagan D
· House
· Garden · Office room · Deck · Parking
North Okanagan D · House · Garden · Office room · Deck · Parking
Welcome to desirable Okanagan Landing! Situated on a generous 1/4-acre lot, this 4-bedroom + den, 2-bath family home offers beautiful Okanagan Lake views, a fantastic floor plan, and an unbeatable location backing onto peaceful greenspace and walking trails. The bright main level features a spacious living room with large picture windows showcasing the lake, an open dining area, functional kitchen, two bedrooms, full bath, and access to the covered view deck—perfect for relaxing or entertaining. The lower level offers two additional bedrooms, a den ideal for a home office, a large family room, second full bath, laundry, and plenty of storage, providing space for the whole family. Outside, the expansive backyard offers endless possibilities for children, pets, gardens, or future improvements, while the covered carport and ample parking add convenience. Located just steps from Okanagan Landing Elementary School, scenic walking trails, parks and greenspace, and only minutes to beaches, bo
$ 725,000
2010 Heitman Street, Enderby, BC, V0E 1V2 house for sale | Listing ID 10399 | Royal LePage
View photo
House · for sale
$ 709,000
2010 Heitman Street, Enderby, BC, V0E 1V2 house for sale | Listing ID 10399 | Royal LePage
North Okanagan D
· House
· Patio · Garden · Parking · Air conditioning
North Okanagan D · House · Patio · Garden · Parking · Air conditioning
Welcome to this beautifully maintained open-concept home on a generous 0.264-acre double lot, offering space, privacy, and room for the whole family. With 3 bedrooms and 2 full bathrooms, this thoughtfully designed home is filled with natural light. The spacious kitchen features a large island, double ovens, and patio doors leading to the expansive, fully fenced backyard. The primary bedroom offers a walk-in closet, private ensuite, large window, and separate access to the back patio. The generous laundry room features abundant storage, a washbasin sink, and direct access to the attached heated garage, measuring approximately 18' x 19'. Central vacuum, A/C, and skylights in both bathrooms add comfort and functionality. Enjoy the 25' x 12' covered patio. The fully landscaped and irrigated yard provides plenty of room for outdoor enjoyment. The property also features an impressive 18' x 40' detached shop with a large sliding door, plus abundant parking, including RV parking with a 30-amp
$ 709,000

Get email alerts

Don't miss out: be the first to know about new properties

The alert was correctly created

On subscribing you accept the conditions of use and the privacy policy
Alert
Receive new ads in your inbox
Save this search
Receive alerts for new listings

We'll send you an email when we have new properties for: "Houses for sale in North Okanagan D"

The alert was correctly created

Tsinstikeptum 10
Duck Lake 7
Get email alerts and be the first to see new listings
Required field
On subscribing I accept the terms of the privacy policy
Perfect! You'll soon start receiving new listings via email
Alert
Receive an email when we have new ads for Houses for sale in North Okanagan D
Save this search
Filters

Bedrooms

Area (sq.ft)

sq.ft
sq.ft

Price

$
$

Filter by property type

Bathrooms

Clear all filters
Receive notifications when new entries are published.