2,229 houses for sale in North Okanagan D

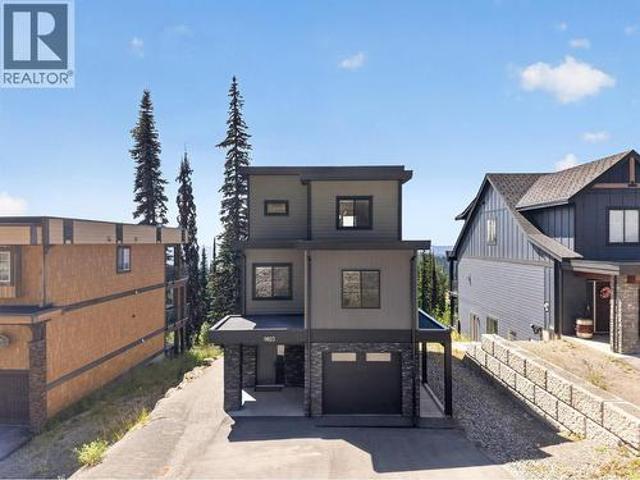
9823 Cathedral Drive, Silver Star, BC, V1B 0S1 house for sale | Listing ID 10397 | Royal LePage
View photo
House · for sale
$ 1,430,000
9823 Cathedral Drive, Silver Star, BC, V1B 0S1 house for sale | Listing ID 10397 | Royal LePage
North Okanagan D
· House
· Fireplace · Sauna · Deck · Parking
North Okanagan D · House · Fireplace · Sauna · Deck · Parking
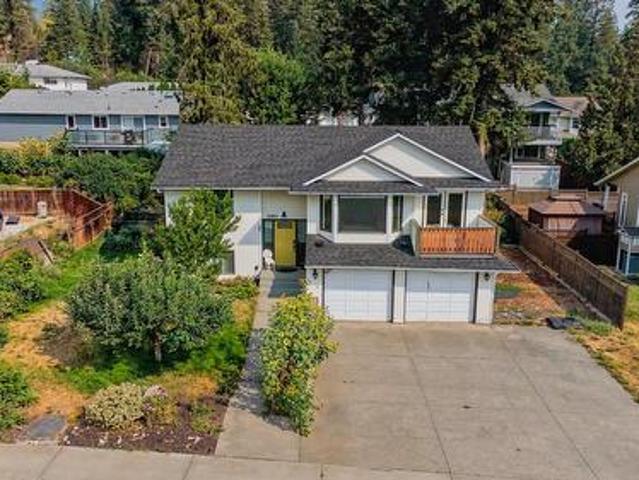
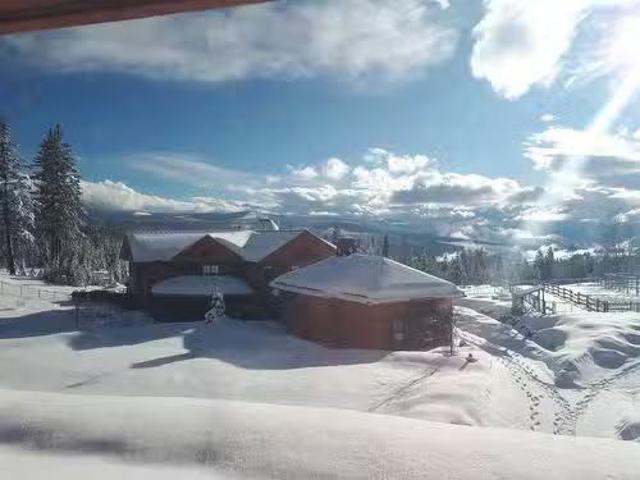
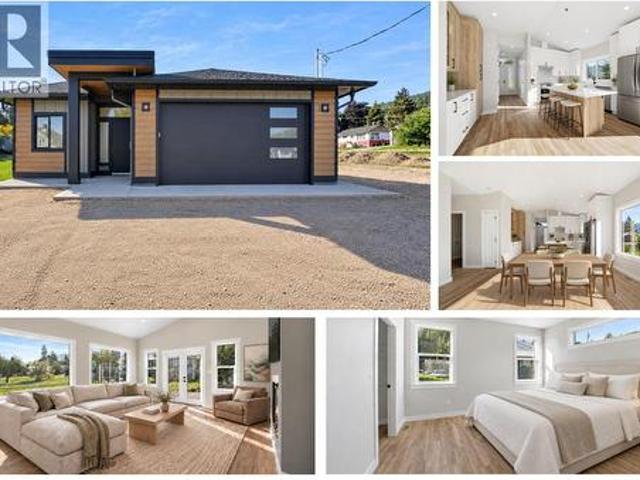
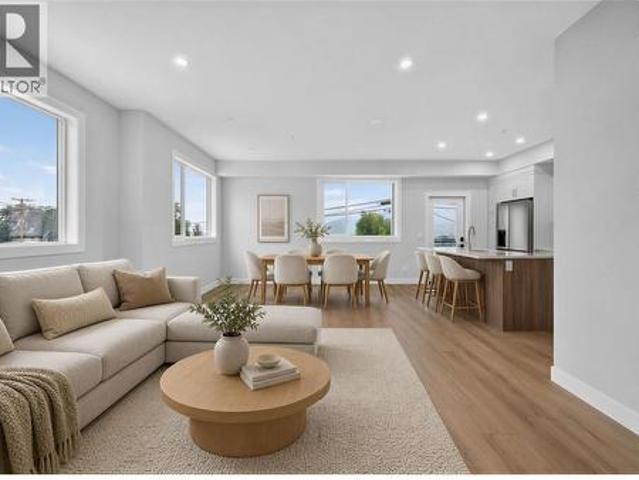
Welcome to 9823 Cathedral Drive, a custom-built Huber Construction home offering modern mountain living with ski-in, ski-out access at SilverStar. Built in 2021, this beautifully crafted three-level residence features four bedrooms and four bathrooms, showcasing quality finishes throughout. The bright main level offers high ceilings, expansive windows, engineered hardwood flooring and abundant natural light. A spacious kitchen with quartz countertops, extensive cabinetry, stainless steel appliances and a pantry flows into a warm living area centered around a striking floor-to-ceiling fireplace. The primary suite includes a stylish ensuite with quartz counters, a glass shower and a walk-in closet, while additional bedrooms provide generous space. The lower level adds versatility with a private one-bedroom in-law suite. Each level enjoys its own deck to capture mountain views, and the sauna is ideal after a day on the slopes. A single-car garage plus front parking adds convenience. This
$ 1,430,000
140 Siemens Road, West Kelowna, BC, V1Z 3S3 vacant land for.
View photo
House · for sale
$ 799,900
140 Siemens Road, West Kelowna, BC, V1Z 3S3 vacant land for.
North Okanagan D
· House
· Swimming pool
North Okanagan D · House · Swimming pool
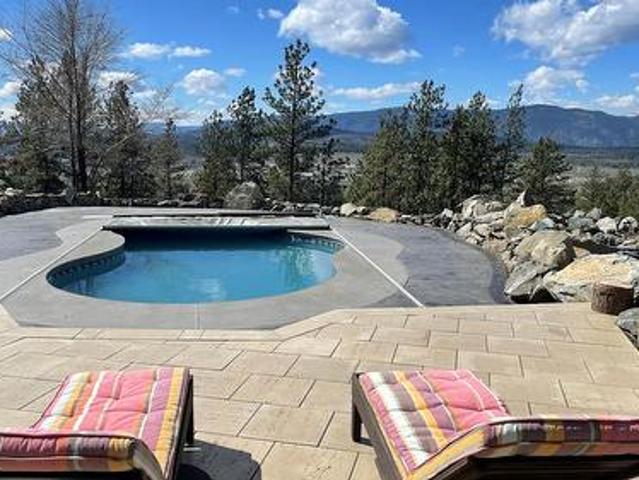
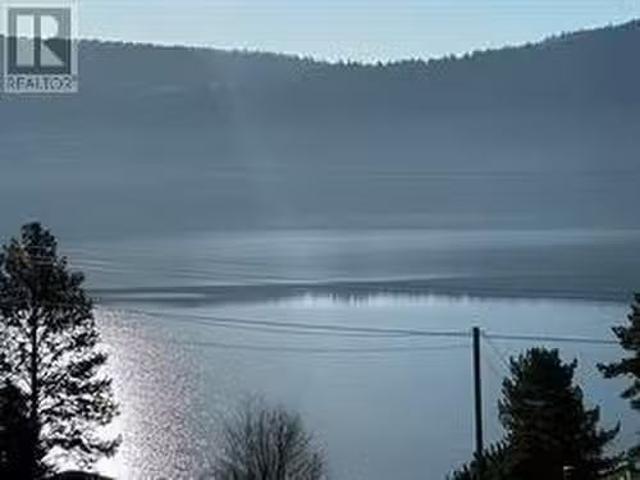
Large lake view property with already $205,000 of site improvements and infrastructure completed. This great opportunity is located in Traders Cove located only minutes to the bridge. This large pie shaped can accommodate a main house, carriage house and pool. Where else can you find a view property with site prep with value? Your new house can start faster as all of the site prep is almost complete. A detailed description of completed works is available upon request, highlights are as follows: $65,000 worth of foundation walls for main and carriage house, $18,000 for waterline and septic trenched hammered into the bedrock; $12,000 french drains, $6,000 rock pits, $12,000 Driveway is hammered in, sloped and covered in 3 of asphalt base, $9,000 Install of crush, $9,000 general site works, and $74,000 stacked rock retaining walls. Design your own custom dream home or work off the existing plans. The possibilities are endless and you can create your perfect lake-living lifestyle. (id:27).
$ 799,900
2293 Catt Avenue, Lumby, BC, V0E 2G0 house for sale | Listing ID 10399 | Royal LePage
View photo
House · for sale
$ 675,000
2293 Catt Avenue, Lumby, BC, V0E 2G0 house for sale | Listing ID 10399 | Royal LePage
North Okanagan D
· House
· Swimming pool · Deck · Parking · Air conditioning
North Okanagan D · House · Swimming pool · Deck · Parking · Air conditioning
Welcome to 2293 Catt Ave, a lovely home in the heart of Lumby offering 4 bedrooms and 2 full bathrooms. The main living area features a bright open-concept layout centered around a tastefully renovated kitchen, seamlessly connecting the living and dining spaces anchored by newer vinyl flooring throughout. Step outside to an expansive deck and a soothing hot tub, perfect for year-round relaxation and outdoor entertaining. Major mechanical and structural components offer complete peace of mind, with the roof, furnace, and central air conditioning system all updated in the last 5 years. Outdoor enthusiasts and hobbyists will appreciate the heated garage—ideal for cold weather projects—along with generous RV parking accommodating vehicles and recreational toys. Located in a peaceful, family-friendly neighborhood within easy reach of local schools and town amenities, this property combines modern comfort, functional spaces, and exceptional Okanagan living
$ 675,000
12560 Westside Road Unit# 26, Vernon, BC, V1H 1S9 house for sale | Listing ID 10397 | Royal LePage
View photo
House · for sale
$ 285,000
12560 Westside Road Unit# 26, Vernon, BC, V1H 1S9 house for sale | Listing ID 10397 | Royal LePage
North Okanagan D
· House
· Patio · Parking · Air conditioning
North Okanagan D · House · Patio · Parking · Air conditioning
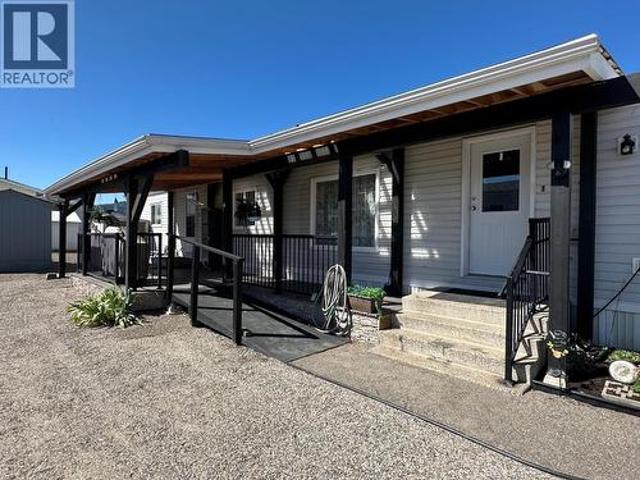
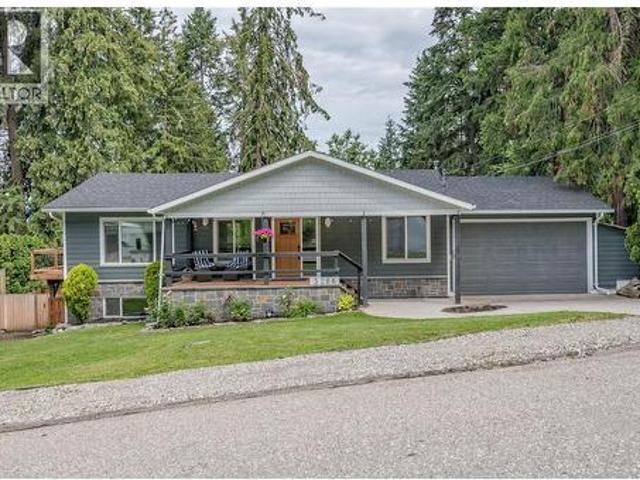
First time offered for sale! Lovingly cared for by the same owner for over 26 years, this beautifully maintained 2 bed/ 2 bath home is move-in ready and full of warmth and charm. Inside you’ll find tasteful updates, including vinyl plank flooring with brand new carpeting, and a bright open layout that feels both comfortable and inviting. The spacious kitchen offers plenty of cabinetry and workspace while flowing naturally into the dining and living areas, creating a great space for everyday living or entertaining. Step outside to the generous covered patio, perfect for BBQs, relaxing, or enjoying summer evenings. The larger, easy to care for lot provides abundant parking and room to build a garage if desired. Major updates include kitchen appliances (2024), high-efficiency furnace (2022), central air conditioning (2026), and a newer roof (2019/2020), offering peace of mind for years to come. Homes this well cared for rarely become available. If you’re looking for a home with character,
$ 285,000
1001 30 Avenue Unit# 69, Vernon, BC, V1T 9H8 house for sale | Listing ID 10398 | Royal LePage
View photo
House · for sale
$ 499,000
1001 30 Avenue Unit# 69, Vernon, BC, V1T 9H8 house for sale | Listing ID 10398 | Royal LePage
North Okanagan D
· House
· Patio · Office room · Fireplace · Swimming pool · Parking
North Okanagan D · House · Patio · Office room · Fireplace · Swimming pool · Parking
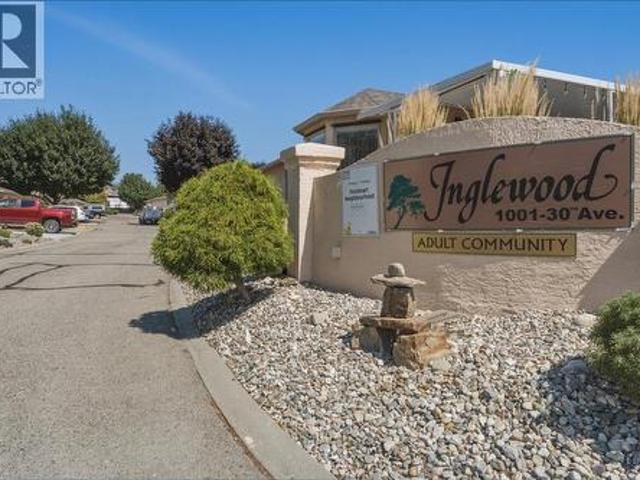
Bright and beautifully maintained 2-bedroom, 2-bathroom townhome in Inglewood, a peaceful 55+ adult community on East Hill. The primary bedroom features a 2-piece ensuite and walk-in closet, while the second bedroom offers flexibility for guests, a home office, or hobbies, with a full bathroom nearby. The bright kitchen includes a convenient breakfast nook and access to the patio, while the adjoining dining and living areas create a comfortable space for everyday living and entertaining. A cozy gas fireplace adds warmth and ambiance, and skylights bring in plenty of natural light. Outside, enjoy a single-car garage with ample storage and shelving, plus an additional driveway parking stall. Residents of this peaceful complex have access to a clubhouse, outdoor heated swimming pool, and RV parking. With great neighbours, beautiful surroundings, and a low-maintenance lifestyle, this is an ideal opportunity for those looking to enjoy the best of easy East Hill living. Surrounded by mature
$ 499,000
2683 Bath Street, Kelowna, BC, V1Y 1M2 house for sale | Listing ID 10399 | Royal LePage
View photo
House · for sale
$ 1,899,999
2683 Bath Street, Kelowna, BC, V1Y 1M2 house for sale | Listing ID 10399 | Royal LePage
North Okanagan D
· House
· Patio · Garden · Parking · Fireplace
North Okanagan D · House · Patio · Garden · Parking · Fireplace
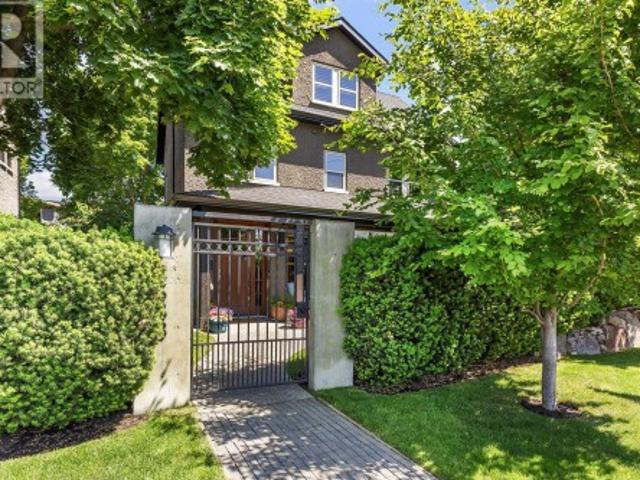
Discover comfortable family living in the heart of South Pandosy. Tucked away on a quiet dead-end street, just steps from Abbott Street, beaches, parks, schools, and the vibrant shops and restaurants of Pandosy Village, this beautifully designed 4-bedroom, 3-bathroom home offers an exceptional blend of comfort, character, and location. The main floor features rich hardwood flooring, a bright and inviting living room with a charming brick fireplace, and a beautifully appointed kitchen complete with stainless steel appliances, stone countertops, and a large island. The spacious dining area opens through French doors to a covered patio and private backyard, creating an ideal setting for outdoor dining. A functional mudroom with custom lockers, powder room, and oversized double garage with additional storage complete the main level. Upstairs, the spacious primary suite offers a walk-in closet and spa-inspired ensuite featuring dual sinks, a clawfoot tub, and tiled walk-in shower. Two addit
$ 1,899,999
1206 Lawson Avenue, Kelowna, BC, V1Y 6T9 house for sale | Listing ID 10395 | Royal LePage
View photo
House · for sale
$ 739,900
1206 Lawson Avenue, Kelowna, BC, V1Y 6T9 house for sale | Listing ID 10395 | Royal LePage
North Okanagan D
· House
· Garden · Cellar
North Okanagan D · House · Garden · Cellar
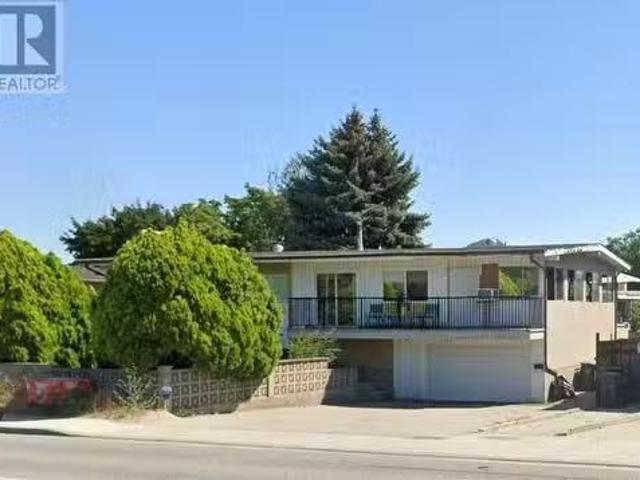
Welcome to 1206 Lawson Avenue, an exceptional property offering huge potential. This flat 0.21 acre lot has the desirable TS1 zoning, allowing for future development of higher density multi-family housing. This location is a short walk to grocery and amenities, an elementary school, transit, and Kelowna's vibrant downtown. This charming 4-bedroom home has 3 bedrooms on the main level (one currently set up with laundry) and offers a full basement for future development. The floor plan is functional and well suited for a future secondary suite. This home is full of authentic mid-century touches and features a full basement, providing a great foundation for your renovation and updating ideas. The flat yard is fully irrigated yard with plenty of space for gardening, play and outdoor storage. This property is equally suited for buyers looking to update and enjoy a character Downtown Kelowna home or savvy investors eyeing future redevelopment opportunities in a premier central location. (Id:
$ 739,900
Lot 2 Lincoln Road, Vernon, BC, V1B 3M8 vacant land for sale.
View photo
House · for sale
$ 549,000
Lot 2 Lincoln Road, Vernon, BC, V1B 3M8 vacant land for sale.
North Okanagan D
· House
North Okanagan D · House
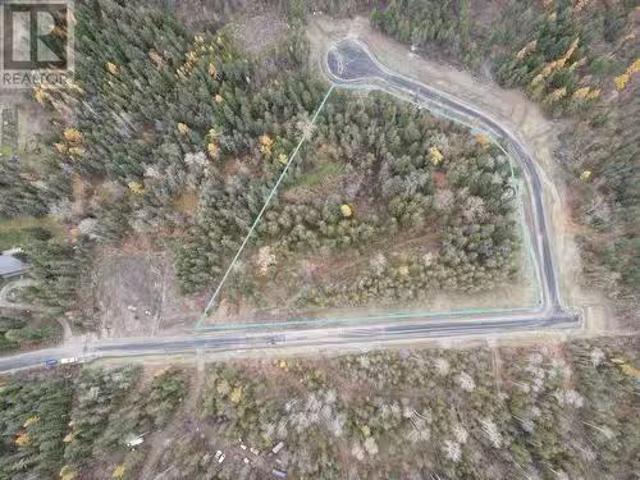
Price is PLUS GST. Take advantage of this fabulous opportunity to build your dream home on this 5.09 acres lot with trees. Septic needs to be installed during construction by the buyer. The lot has a well already installed The lot has a well already installed (tested at 10 GPM with 219 ft depth). The lot shares a pond with Lot 1. Be the first owners in this new subdivision! (id:27). Still available at ListedBuy!
$ 549,000
4 2435 Taylor Crescent, Kelowna, BC, V1Y 1L9 Luxury House for sale | Listing ID 10401 | Royal LePage Carriage Trade Luxury Properties
View photo
House · for sale
$ 1,649,900
Updated
4 2435 Taylor Crescent, Kelowna, BC, V1Y 1L9 Luxury House for sale | Listing ID 10401 | Royal LePage Carriage Trade Luxury Properties
North Okanagan D
· House
· Office room · Fireplace
North Okanagan D · House · Office room · Fireplace
Downsize without compromise! Welcome to The Mountain View, a signature residence at The Taylor House! This custom 3-level home offers approximately 1,792 sq. Ft. thoughtfully designed to reflect the area's historic character while providing the comfort and sophistication of modern luxury. Enjoy living in one of Kelowna’s most desirable and walkable neighbourhoods. Ideally positioned just steps from the lake, Pandosy Village and Kelowna General Hospital, the home offers easy access to dining, shopping, recreation and everyday amenities, with downtown Kelowna minutes away. The light filled main level is distinguished by 10’ ceilings, custom millwork and stonework, an electric fireplace and a dedicated office. The kitchen features a custom curved island and premium appliance package, while 8-inch engineered oak plank flooring runs throughout the home. Smart-home technology, Lutron lighting and integrated sound add effortless modern comfort. The second level hosts 3 well-sized bedrooms, an
$ 1,649,900
6550 Herry Road, Vernon, BC, V1B 3T6 house for sale | Listing ID 10399 | Royal LePage
View photo
House · for sale
$ 1,259,900
6550 Herry Road, Vernon, BC, V1B 3T6 house for sale | Listing ID 10399 | Royal LePage
North Okanagan D
· House
North Okanagan D · House
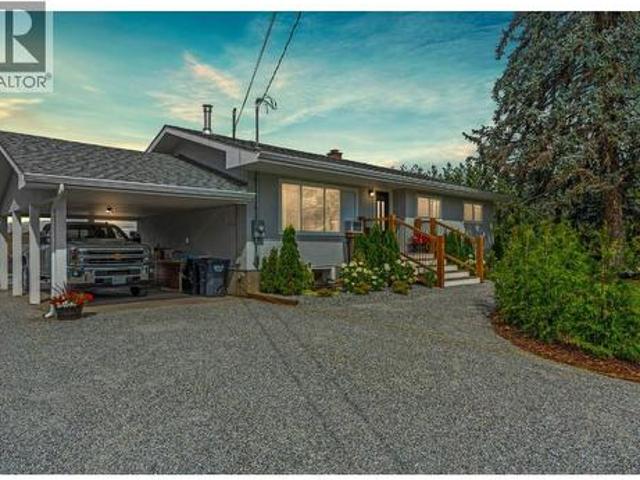
Some properties ask you to choose between space and convenience. This North BX acreage quietly proves you can have both. Just five minutes from Vernon, you’ll find room to breathe, room to grow, and room to create the lifestyle you’ve been working toward. Completely redesigned from top to bottom, this 5-bedroom, 3-bathroom home welcomes you with bright, open-concept living spaces that bring everyone together. At the end of the day, the beautifully reimagined primary suite feels like a retreat of its own, featuring a spacious bedroom, a walk-through closet with conveniently tucked-away main floor laundry, and a stunning 3-piece ensuite you’ll be proud to show your friends. Downstairs, the well laid out 2-bedroom, 1-bathroom suite with its own private entrance offers flexibility for extended family, guests, or additional income. Step outside and the story continues. Much of the property is already fenced with horse shelters in place, making it easy to embrace an equestrian lifestyle or s
$ 1,259,900
1198 Raymer Avenue, Kelowna, BC, V1Y 5A1 house for sale Lis.
View photo
House · for sale
$ 925,000
$ 547/sq.ft
1198 Raymer Avenue, Kelowna, BC, V1Y 5A1 house for sale Lis.
North Okanagan D
· 1,690 sq.ft · 3 Bedrooms · 3 Baths · House
North Okanagan D · 1,690 sq.ft · 3 Bedrooms · 3 Baths · House
LAND ASSEMBLY! PRIME LOCATION! This 5-lot assembly is located on the corner of Gordon and Raymer, 1 ACRE+, and there is potential for constructing a 6-story residential building with commercial on the ground level, under MF3 Zoning. This assemblys highly desirable location, strategic position on a transit corridor, and its accessibility to key amenities, mark it as a premium development prospect! City indicates 1.8 FAR + bonuses up to 2.3 FAR. This property is contingent on being sold together with 1190 Raymer Avenue MLS# 10360225, 1198 Raymer Avenue MLS# 10360220, 2690 Gordon Drive MLS# 10360211, 2680 Gordon Drive MLS# 10360203, and 2670 Gordon Drive MLS# 10360134. There are currently no permits or registration of the development. Sold as part of land assembly. Still available at ListedBuy!
$ 925,000
6666 Blackcomb Way, Vernon, BC, V1B 0A2 house for sale | Listing ID 10397 | Royal LePage
View photo
House · for sale
$ 1,399,900
6666 Blackcomb Way, Vernon, BC, V1B 0A2 house for sale | Listing ID 10397 | Royal LePage
North Okanagan D
· House
· Patio · Deck · Parking
North Okanagan D · House · Patio · Deck · Parking
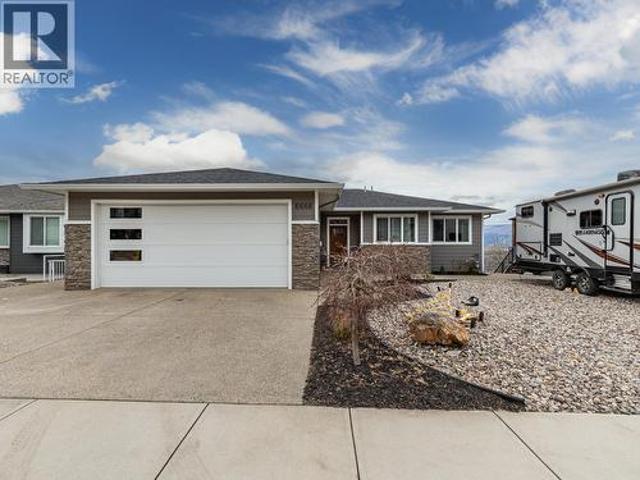
Step into luxury with this move-in-ready rancher on Blackcomb Way, offering 7 bedrooms plus a games room and 4 beautifully finished bathrooms. Designed with no detail overlooked, this home blends style, comfort, and function. The open-concept main living area is an entertainer’s dream, featuring a gourmet kitchen, elegant dining space, and a bright living room with floor-to-ceiling windows showcasing breathtaking views of the city, valley, and Kalamalka, Okanagan, and Swan Lakes. The spacious primary suite is a true retreat, complete with a spa-inspired ensuite, walk-in shower, and generous walk-in closet. The lower level includes a self-contained 2-bedroom, 980 sq ft suite—ideal as a mortgage helper—with potential for a second suite as well. Enjoy outdoor living on the expansive deck and patio, perfect for hosting, with a wet bar on the lower level. Additional features include a 2-car garage/workshop with sink and hot/cold taps, hardwood floors, high-end finishes, a fenced and landsca
$ 1,399,900
2434 Rhondda Crescent, Kelowna, BC, V1Y 8A3 house for sale | Listing ID 10394 | Royal LePage
View photo
House · for sale
$ 945,500
2434 Rhondda Crescent, Kelowna, BC, V1Y 8A3 house for sale | Listing ID 10394 | Royal LePage
North Okanagan D
· House
· Parking · Equipped kitchen
North Okanagan D · House · Parking · Equipped kitchen
Welcome to your next home at 2434 Rhondda Crescent, one of the nicer areas in South Kelowna. With quiet minimal traffic and friendly residents who take pride in their homes, you will not be disappointed. This 1 level Rancher is ready to move into and all it needs is your furniture and personal touches. Freshly painted throughout, including ceilings, all the walls, and even the trim. Just move right in. The home boasts 3 bedrooms and two bathrooms. The large living room, dining room and family room offer spacious living areas that can accommodate large furniture options. The Kitchen includes a newer stainless steel fridge and stove, matching dishwasher and stove hood. With plenty of cupboards, cupboards, and counters, you will have plenty of room for groceries and kitchen utensils. The kitchen is the perfect layout to allow easy access to everything for cooking and visiting. The two car garage can easily handle two vehicles with driveway space for additional cars and visitors. A further
$ 945,500
1835 Nancee Way Court Unit# 88, Kelowna, BC, V1Z 4C1 house for sale | Listing ID 10395 | Royal LePage
View photo
House · for sale
$ 405,000
1835 Nancee Way Court Unit# 88, Kelowna, BC, V1Z 4C1 house for sale | Listing ID 10395 | Royal LePage
North Okanagan D
· House
· Garden · Fireplace · Deck
North Okanagan D · House · Garden · Fireplace · Deck
Pride of ownership shines throughout this beautifully maintained custom modular home that still shows like new. Built in December 2018 on a quiet no-thru road just minutes from shopping, wineries, golf, beaches and all that the Okanagan has to offer, this turnkey 2 bedroom, 2 bathroom home offers an exceptional blend of comfort, quality and functionality. The bright, open-concept layout features vaulted ceilings, oversized windows, a spacious island kitchen, custom built-ins, abundant storage, crown moulding, upgraded appliances and an inviting living room with an electric fireplace. The thoughtful floor plan includes a spacious primary bedroom with a private ensuite featuring an oversized walk-in shower and generous walk-in storage, plus a second full bathroom with cheater ensuite access. Step outside to your private outdoor oasis with a massive 315 sq. Ft. pressure-treated deck, beautifully landscaped low-maintenance yard with underground irrigation, and an impressive 48-ft covered p
$ 405,000
1306 Huckleberry Road, Kelowna, BC, V1P 1M5 Luxury House for.
View photo
House · for sale
$ 4,200,000
$ 601/sq.ft
1306 Huckleberry Road, Kelowna, BC, V1P 1M5 Luxury House for.
North Okanagan D
· 6,986 sq.ft · 5 Bedrooms · 5 Baths · House
· Patio · Swimming pool · Parking
North Okanagan D · 6,986 sq.ft · 5 Bedrooms · 5 Baths · House · Patio · Swimming pool · Parking
Welcome to Stargaze Ranch, a breathtaking 9.88-acre rural sanctuary offering an unparalleled blend of luxury, technology, and natural beauty. This sprawling estate boasts an extraordinary 8,894 square foot custom-built home by Nesbitt Design, meticulously crafted to provide the utmost in comfort and convenience. The main residence is a masterpiece of modern living, featuring an astronomical observatory with a state-of-the-art 16-inch Schmidt-Cassegrain telescope (Celestron LA). The observatorys fully rotating dome allows for unobstructed celestial views. Inside, every high-tech feature imaginable has been integrated, from a commercial-grade water system and Lutron lighting controls to GPS-controlled clocks on the garage cupola and automated security gates. Outdoor living is perfect for entertaining or relaxation, with an outdoor kitchen, hot tub, and radiant patio heaters ensuring year-round comfort. There is also an oversized triple garage, a separate shop and a large barn. Fenced are
$ 4,200,000
27 1404 Copper Mountain Court, Vernon, BC, V1B 3Y7 house for.
View photo
House · for sale
$ 789,000
$ 581/sq.ft
27 1404 Copper Mountain Court, Vernon, BC, V1B 3Y7 house for.
North Okanagan D
· 1,356 sq.ft · 2 Bedrooms · 2 Baths · House
· Garden · Parking · Deck · Equipped kitchen
North Okanagan D · 1,356 sq.ft · 2 Bedrooms · 2 Baths · House · Garden · Parking · Deck · Equipped kitchen
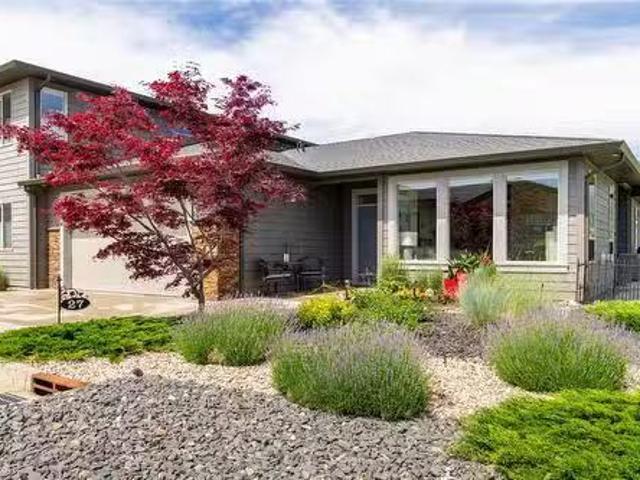
Welcome to Copper Mountain Villas, a sought-after gated community in the Foothills! This beautifully designed level-entry home offers just under 1,400 sq. ft. of perfectly laid-out living space, ideal for downsizing without compromise. Featuring 2 bedrooms, 2 bathrooms, and a double car garage, this home boasts an open-concept design with engineered hardwood floors, large windows that flood the space with natural light, and a gorgeous kitchen complete with quartz countertops, stainless steel appliances (including a new Bosch dishwasher), and a pantry. Dining room space offers ample opportunity for hosting large gatherings! Step outside to your covered deck with a natural gas outlet, the perfect spot to take in the breathtaking lake and city views. The yard provides great space for pets to roam, and the 4 crawl space offers plenty of storage for all your seasonal decor. The primary suite is a true retreat, featuring a spacious en-suite with double sinks, soaker tub, walk in shower and a
$ 789,000
1375 Gordon Drive, Kelowna, BC, V1Y 3E9 house for sale List.
View photo
House · for sale
$ 1,395,000
$ 537/sq.ft
1375 Gordon Drive, Kelowna, BC, V1Y 3E9 house for sale List.
North Okanagan D
· 2,594 sq.ft · 6 Bedrooms · 3 Baths · House
North Okanagan D · 2,594 sq.ft · 6 Bedrooms · 3 Baths · House
Great Redevelopment opportunity, Home with 5 bedrooms, 2.5 bath includes a 2 bdrm legal suite. Ideal location. Lot of future potential. Walking distance to the mall, downtown, beaches, parks and much more. Huge fenced lot. Great development piece. 4 lot assembly available.on Transit Corridor. (id:27). Still available at ListedBuy!
$ 1,395,000
3286 Upper Mcleod Road, Spallumcheen, BC, V4Y 0S6 house for sale | Listing ID 10377 | Royal LePage
View photo
House · for sale
$ 775,000
Updated
3286 Upper Mcleod Road, Spallumcheen, BC, V4Y 0S6 house for sale | Listing ID 10377 | Royal LePage
North Okanagan D
· House
· Garden · Fireplace · Sauna · Deck · Air conditioning · Parking · Cellar
North Okanagan D · House · Garden · Fireplace · Sauna · Deck · Air conditioning · Parking · Cellar
Welcome Home to your private RURAL RETREAT loaded with UPDATES including new roof, AC, kitchen & bathroom renos and so much more! This 3 bedroom, 3 bathroom RANCHER with walkout basement is set on a beautiful, park like, 10k sq ft lot in the McLeod Subdivision on a no-thru road. Main living area is open concept with bright large windows, hardwood floors and cozy stone fireplace. Kitchen with stunning mountain views and new high-end appliances has easy access to the NEW huge, wrap around deck with impressive, vaulted, post & beam roof structure perfect for all season entertaining and summer BBQS. Primary bedroom is spacious with renovated full ensuite. Lower level complete with large family room, games area, bedroom, bathroom/laundry room, storage & sauna. Enjoy great outdoor living in the privacy of a backyard surrounded by mature trees and hosting a relaxing gazebo and fire pit area. The exterior of this home has been completely updated including retained side yard for RV parking. Thi
$ 775,000
756 Glenwood Avenue Unit# 1, Kelowna, BC, V1Y 5M5 house for sale | Listing ID 10394 | Royal LePage
View photo
House · for sale
$ 649,900
756 Glenwood Avenue Unit# 1, Kelowna, BC, V1Y 5M5 house for sale | Listing ID 10394 | Royal LePage
North Okanagan D
· House
· Patio
North Okanagan D · House · Patio
Beautiful 3-bedroom, 3-bathroom townhome in downtown Kelowna! This home offers a fantastic location close to shops, restaurants, beaches, and everything downtown has to offer. The main floor features a stylish chef’s kitchen with stainless steel appliances, quartz countertops, and a standalone island. The kitchen opens nicely into the bright living and dining areas, with sliding glass doors leading out to a covered patio. A convenient 2-piece bathroom completes the main level. Upstairs, all three bedrooms are tucked away from the main living area, creating a nice sense of privacy. The spacious primary bedroom includes its own ensuite, while a second full bathroom serves the two additional bedrooms. A wonderful opportunity to own a beautiful home in the heart of Kelowna! (Id: 27)
$ 649,900
9686 Springfield Road, Coldstream, BC, V1B 3E5 vacant land f.
View photo
House · for sale
$ 1,077,300
9686 Springfield Road, Coldstream, BC, V1B 3E5 vacant land f.
North Okanagan D
· House
North Okanagan D · House
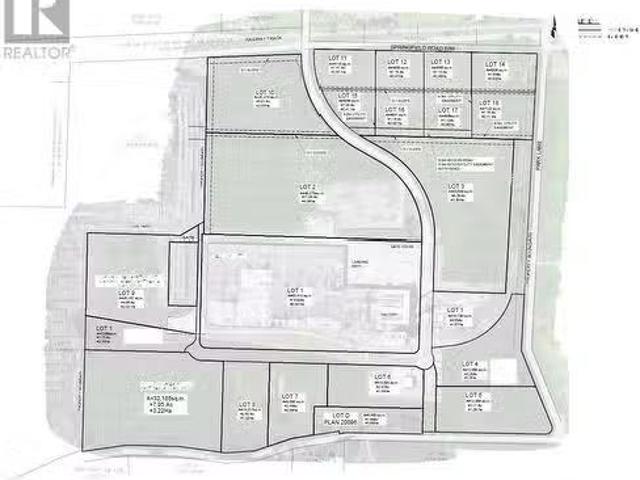
1.13 acres of bare land strata industrial land in the Restoration Lands Okanagan Eco Industrial Park! This parcel is part of 91.74 acres of stratified I2-zoned industrial lots in the beautiful and booming Okanagan Valley, British Columbia. The 92 acre property represents 54% of the serviced industrial land in the region, with some of the most significant on-site infrastructure in the BC interior. The lack of industrial land in the region has concerned local municipalities and business owners for decades. The Okanagan Eco Industrial Park hopes to create sustainable jobs while stewarding an essential and valuable land base. Amenities include easy highway access, low-cost industrial-grade electricity, and significant property tax savings through industrial revitalization tax grants. Available lots range from 1 to 12 acre parcels. Land uses include agricultural, value-add forest products, manufacturingprocessingstorage, biochemical, food processing & service industries, machinery & heavy e
$ 1,077,300
415 Commonwealth Road Unit# 508, Kelowna, BC, V4V 1P4 recrea.
View photo
House · for sale
$ 159,000
415 Commonwealth Road Unit# 508, Kelowna, BC, V4V 1P4 recrea.
North Okanagan D
· House
· Garden · Sauna · Swimming pool · Gym · Deck · Parking
North Okanagan D · House · Garden · Sauna · Swimming pool · Gym · Deck · Parking
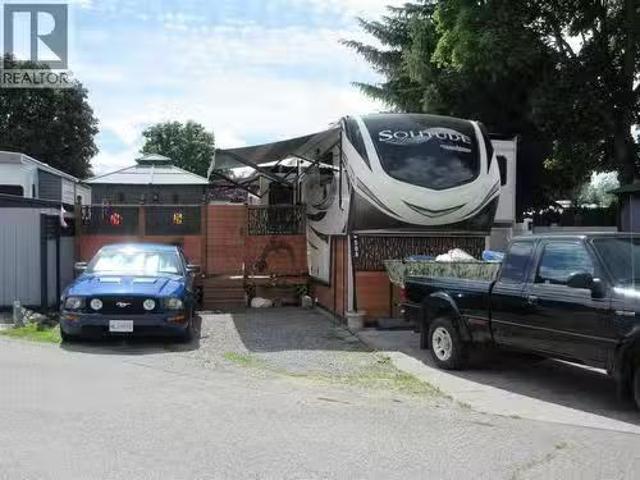
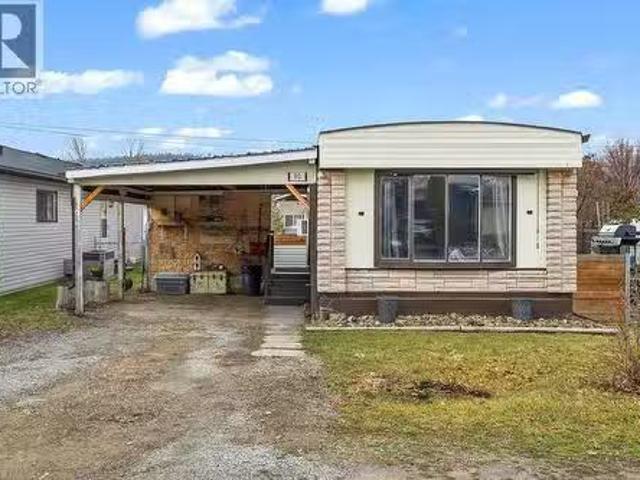
Welcome home to Sweet Life Dr! Relax in your tranquil, low maintenance yard that is fenced in for added privacy. The 16 x 30 deck has lots of entertaining space with lots of room for container gardening. The gazebo is included and comes with the curtains and blinds. There is plenty of parking including the golf cart, which is optional. Conveniently located by the off leash, fenced in dog park. Woodlands Adult Rec Centre is minutes away where you will find the pickleball court, conversaton pool, hot tub, games room, library, billiards and coin laundry. Enjoy all the amenities that Holiday Park Resort has to offer - golf course, pools, hot tubs, sauna, gym, shuffleboard, woodworking shop, water volleyball, Thyme at Ellison Lake restuarant, Upfron market and social events such as dinners and dances. Lease term to 2035, which can be extended to 2046 for an additional cost. Leases are registered with the Federal Government. There is no Property Transfer Tax. Long and short term saleals allo
$ 159,000
186 Salmon Arm Drive, Enderby, BC, V4Y 4C6 house for sale | Listing ID 10401 | Royal LePage
View photo
House · for sale
$ 749,000
186 Salmon Arm Drive, Enderby, BC, V4Y 4C6 house for sale | Listing ID 10401 | Royal LePage
North Okanagan D
· House
· Parking
North Okanagan D · House · Parking
There has been no better time to live in Enderby. The small-town feel means it fully walkable, whether it's with the dog through the neighborhood or downtown for coffee & Friday's Farmer's Market. It's a short drive to major centers like Vernon and Salmon Arm. And of course, there is all the recreation the area offers. Whether you want to be active through hiking, kayaking, boating, skidooing or skiing at nearby Silver Star or enjoy volunteering and being part of growing the community, Enderby offers all of these opportunities, including access to the Rail Trail. With many historical large lots being redeveloped, Enderby is growing, offering new housing. With over 1,500 sf on a level lot with 3 bedrooms, 2 bathrooms, a deep double garage PLUS additional driveway parking, RV parking beside the home & a 4'+ crawl space, this home is great whether you're starting out, have a family or are downsizing. The property next door already has a house on it so the oversized, East facing windows ta
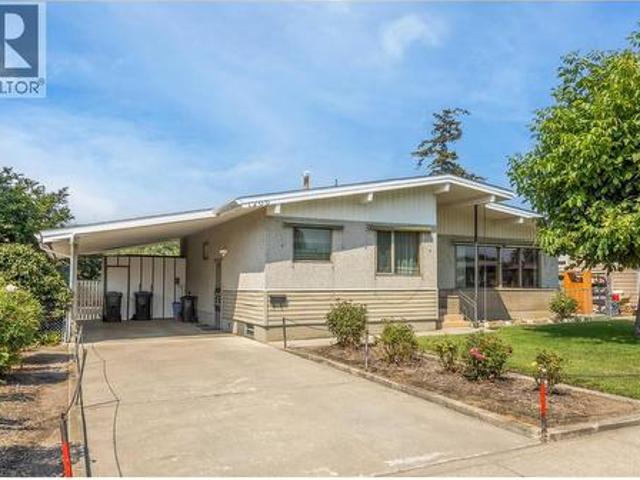
$ 749,000
1503 39A Avenue, Vernon, BC, V1T 7S3 house for sale | Listing ID 10398 | Royal LePage
View photo
House · for sale
$ 799,000
1503 39A Avenue, Vernon, BC, V1T 7S3 house for sale | Listing ID 10398 | Royal LePage
North Okanagan D
· House
· Office room · Cellar
North Okanagan D · House · Office room · Cellar
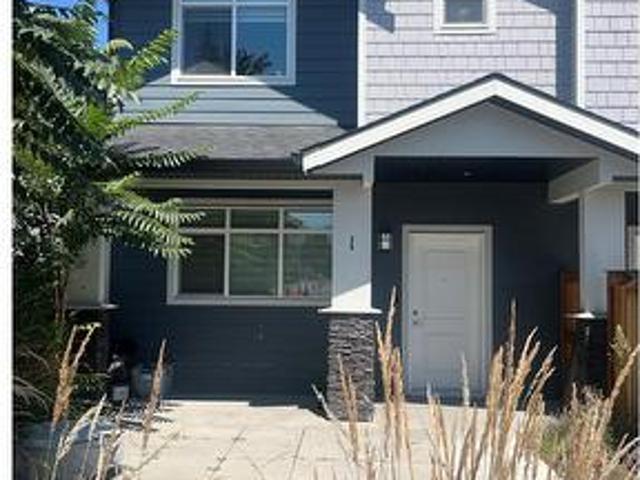
Welcome to 1503 39A Avenue, an ideal family home located in highly sought-after Sterling Estates of Easthill. This beautifully maintained and well-built level-entry rancher with basement Offers 2,762 sqft, 3 bedrms & 3 full bathrooms, providing the ideal combination of comfortable living, generous space & exceptional privacy. The main level features an open & functional layout designed for easy living & entertaining, Primary Bedrm with 3 pc ensuite & walk-in closet, 2nd Bedroom, Full Main Bathrm, spacious Kitchen, dining and Living rooms. The basement provides additional flexibility with rec room, storage, 3rd bedrm & 4 pc bathrm. A large craft room or dedicated office offers the perfect space for the creative enthusiast, home-based professional or anyone looking for a generous hobby area…. Perhaps a self-contained suite? Step outside to discover what truly sets this property apart. The large private sundeck is surrounded by mature landscaping & established growth, creating a peaceful
$ 799,000
5720 Hartnell Road Unit# 5, Vernon, BC, V1B 3J5 house for sale | Listing ID 10381 | Royal LePage
View photo
House · for sale
$ 1,289,000
5720 Hartnell Road Unit# 5, Vernon, BC, V1B 3J5 house for sale | Listing ID 10381 | Royal LePage
North Okanagan D
· House
· Patio · Swimming pool · Deck
North Okanagan D · House · Patio · Swimming pool · Deck
A custom-built home by Richbuilt Homes, offering exceptional quality and features throughout. Set on 7.41 private acres overlooking Swan Lake and the BX Valley. The main living area features 2 bedrooms, 2 bathrooms, tall ceilings, and large windows capturing the spectacular valley views. The kitchen is designed for both everyday living and entertaining, with direct access to a large rear patio and an indoor-outdoor serving bar that connects seamlessly to the outdoor space. The lower level includes a self-contained legal suite with separate laundry, and private outdoor gazebo/lounge area—ideal for extended family or income potential. Outdoor living is a true highlight of the property. A large wraparound deck extends along two sides of the home, offering multiple vantage points to enjoy the setting, with space for a hot tub and outdoor TV while taking in the views. The property also features a spacious rear patio and a separate custom-built entertaining area with a covered timber-frame s
$ 1,289,000
109 Revel Crescent, Enderby, BC, V4Y 4B8 house for sale | Listing ID 10391 | Royal LePage
View photo
House · for sale
$ 829,000
109 Revel Crescent, Enderby, BC, V4Y 4B8 house for sale | Listing ID 10391 | Royal LePage
North Okanagan D
· House
· Deck
North Okanagan D · House · Deck
Perched in one of Enderby's most desirable neighborhoods, this custom-built executive rancher offers breathtaking views of the Enderby Cliffs, Shuswap River, and surrounding valley. With 5 bedrooms, 4 bathrooms, and over three levels of finished living space, this home blends quality craftsmanship with exceptional functionality. The bright open-concept main floor features a spacious oak kitchen with abundant cabinetry, pantry, large island, built-in oven, and smooth-top cooktop. Expansive windows fill the living and dining areas with natural light while showcasing the spectacular scenery. Oak hardwood flooring flows through the main living areas, complemented by three bedrooms, including a generous primary suite with full ensuite, plus main-floor laundry and a convenient powder room and more amazing views and deck access. The fully finished walkout lower level offers a separate entrance, two additional bedrooms, large family and recreation spaces, and excellent suite potential. A works
$ 829,000
2690 Gordon Drive, Kelowna, BC, V1W 3R2 house for sale List.
View photo
House · for sale
$ 925,000
$ 613/sq.ft
2690 Gordon Drive, Kelowna, BC, V1W 3R2 house for sale List.
North Okanagan D
· 1,507 sq.ft · 2 Bedrooms · 2 Baths · House
North Okanagan D · 1,507 sq.ft · 2 Bedrooms · 2 Baths · House
LAND ASSEMBLY! PRIME LOCATION! This 5-lot assembly is located on the corner of Gordon and Raymer, 1 ACRE+, and there is potential for constructing a 6-story residential building with commercial on the ground level, under MF3 Zoning. This assemblys highly desirable location, strategic position on a transit corridor, and its accessibility to key amenities, mark it as a premium development prospect! City indicates 1.8 FAR + bonuses up to 2.3 FAR. This property is contingent on being sold together with 1190 Raymer Avenue MLS# 10360225, 1198 Raymer Avenue MLS# 10360220, 2690 Gordon Drive MLS# 10360211, 2680 Gordon Drive MLS# 10360203, and 2670 Gordon Drive MLS# 10360134. There are currently no permits or registration of the development. Still available at ListedBuy!
$ 925,000
2009 39 Avenue Unit# 2, Vernon, BC, V1T 8E5 house for sale | Listing ID 10397 | Royal LePage
View photo
House · for sale
$ 649,000
2009 39 Avenue Unit# 2, Vernon, BC, V1T 8E5 house for sale | Listing ID 10397 | Royal LePage
North Okanagan D
· House
· Patio · Parking
North Okanagan D · House · Patio · Parking
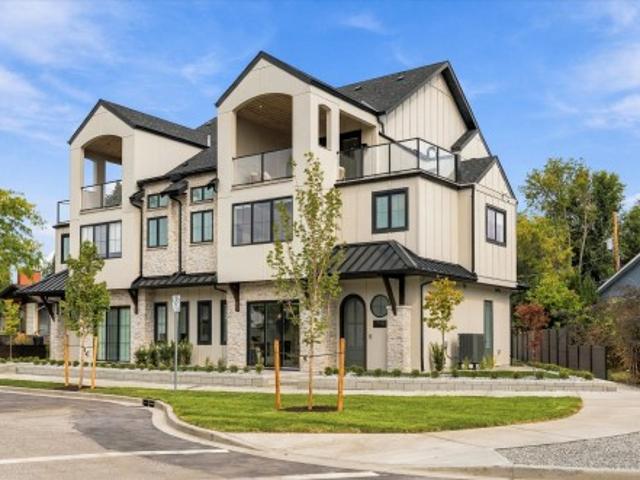
Open house sunday, september 13, 1 pm to 3 pm. A boutique collection of just four thoughtfully designed residences in the heart of Vernon’s sought-after East Hill, offering low-maintenance, high-quality living with a fresh modern approach to one of the city’s most established and charming neighbourhoods. Designed for comfort, style and everyday livability, each home features a spacious three-level floorplan with exceptional flow, generous living areas, tasteful contemporary finishes and carefully considered details throughout. Ranging from approximately 1,529 to 1,822 sq. Ft. each residence offers its own unique outlook, including lake, mountain and Silver Star views. Features include quartz countertops, LG appliances, forced-air heating with heat pump, HRV, EV charger readiness, rooftop patio space and impressive approximately 40-ft-deep garages. Conveniently close to top-rated schools, parks, dining, shopping, recreation, amenities, and biking and walking routes. The character and la
$ 649,000
5500 Rockface Road, Kelowna, BC, V1X 7V7 Luxury House for sale | Listing ID 10379 | Royal LePage Carriage Trade Luxury Properties
View photo
House · for sale
$ 3,275,000
Updated
5500 Rockface Road, Kelowna, BC, V1X 7V7 Luxury House for sale | Listing ID 10379 | Royal LePage Carriage Trade Luxury Properties
North Okanagan D
· House
· Swimming pool · Gym
North Okanagan D · House · Swimming pool · Gym
Ultra private gated estate lapped in luxury! Nearly 14 acres on a flat bench! Valley views! Horse lovers will celebrate this properties luxury built-in stable apart of the home! Behind security gates, a long driveway, this special property will make you feel at home! Minutes to horse trail systems, UBCO, YLW Airport, & amenities! Truly an entertainer’s oasis. Seamless indoor-outdoor living fusing outdoor leisure spaces. Pool / hot tub/ outdoor kitchen with the vaulted great room inside! The island kitchen features granite, paneled appliances & pass thru window for easy entertaining. The vaulted living room’s post and beam exude old world charm bringing that outdoor spacious feel indoors! Retire to the main floor primary retreat with spa-like ensuite. The upper level offers additional bedrooms split by a shared Jack and Jill full bath, additional flex space and access to an in-law suite that has exterior staircase separate entry. The lower level features a theatre room, gym area, tack r
$ 3,275,000
720 Commonwealth Road Unit# 90, Kelowna, BC, V4V 1G7 house f.
View photo
House · for sale
$ 275,000
$ 202/sq.ft
720 Commonwealth Road Unit# 90, Kelowna, BC, V4V 1G7 house f.
North Okanagan D
· 1,356 sq.ft · 3 Bedrooms · 2 Baths · House
· Patio · Garden · Deck · Parking
North Okanagan D · 1,356 sq.ft · 3 Bedrooms · 2 Baths · House · Patio · Garden · Deck · Parking
GREAT LOCATION, Some UPDATES include flooring, tiling and paint, lighting, etc. The dining room and kitchen are a good size for hosting family and friends. There is 3 bedrooms, (Master bedroom has a 3 piece ensuite), the front bedroom is beside the 4 piece bathroom for guests and or family use. This home also comes with an addition and large deck off the addition. The laundry is off the kitchen (central location) for easy access, living room is a good size and family room is large with the patio doors opening onto a large deck perfect for hosting a BBQ and socializing. Carport leading into the side of the home. The wrap around private backyard is fenced and great for your pets and or Children to play. There is a large shed for storage in the backyard. This is a great home with a warmth that is inviting. Dont miss out and call for a private showing. (id:27). Still available at ListedBuy!
$ 275,000
5940 Snow Pines Way Unit# 11, Big White, BC, V1P 1P3 house for sale | Listing ID 10394 | Royal LePage
View photo
House · for sale
$ 949,900
5940 Snow Pines Way Unit# 11, Big White, BC, V1P 1P3 house for sale | Listing ID 10394 | Royal LePage
North Okanagan D
· House
· Fireplace · Swimming pool · Parking · Cellar
North Okanagan D · House · Fireplace · Swimming pool · Parking · Cellar
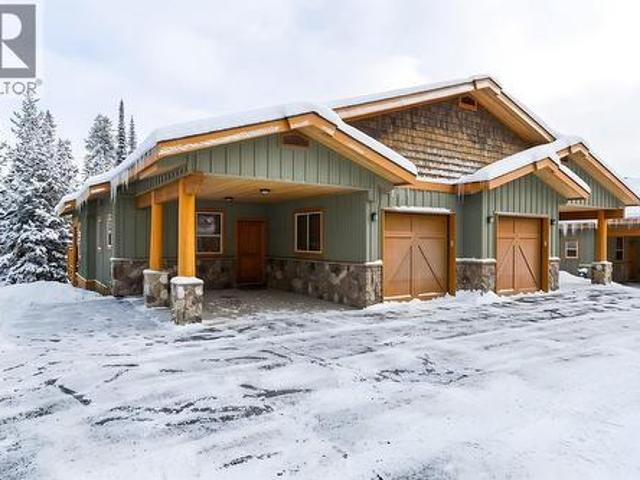
Spacious 3-bedroom, 2.5 bathroom rancher with a basement townhome within Silver Tip Landing Complex. Sharing only one side with your neighbour provides ultimate privacy while you are enjoying your time up at Beautiful Big White. Entertain in the main living area with vaulted wood finished ceilings taking in the forest views, floor to ceiling rock gas fire place, heated slate floors and log features through out. Unwind after a day on the slopes in your private hot tub overlooking the snow-covered trees. Sleeping up to 11 guests in total comfort, this home is the ultimate year-round getaway. Located right on Serwa's Run, you'll enjoy seamless ski-in/ski-out access directly from your back door. Complete with a private garage, an additional carport, and ample storage space for all your gear, this is the perfect place to call your second home. (Id: 27)
$ 949,900

Get email alerts

Don't miss out: be the first to know about new properties

The alert was correctly created

On subscribing you accept the conditions of use and the privacy policy
Alert
Receive new ads in your inbox
Save this search
Receive alerts for new listings

We'll send you an email when we have new properties for: "Houses for sale in North Okanagan D"

The alert was correctly created

Tsinstikeptum 10
Duck Lake 7
Get email alerts and be the first to see new listings
Required field
On subscribing I accept the terms of the privacy policy
Perfect! You'll soon start receiving new listings via email
Alert
Receive an email when we have new ads for Houses for sale in North Okanagan D
Save this search
Filters

Bedrooms

Area (sq.ft)

sq.ft
sq.ft

Price

$
$

Filter by property type

Bathrooms

Clear all filters
Receive notifications when new entries are published.