2,229 houses for sale in North Okanagan D

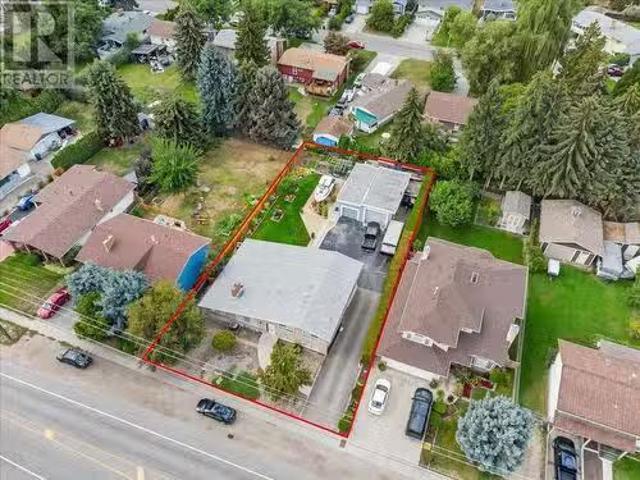
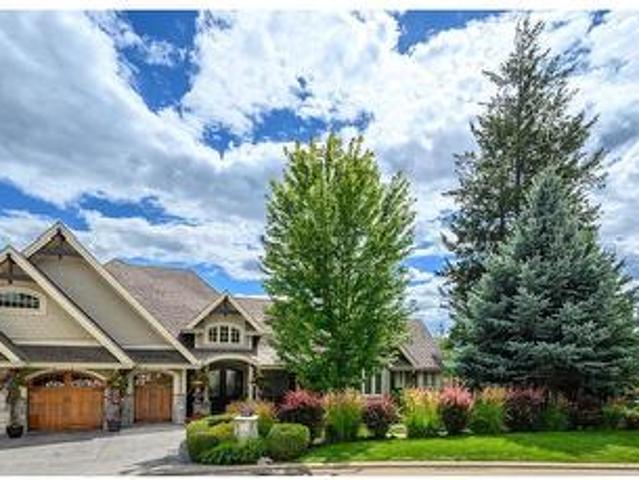
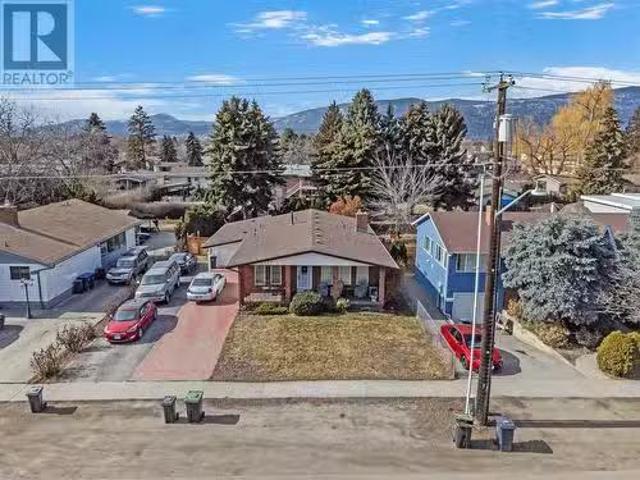
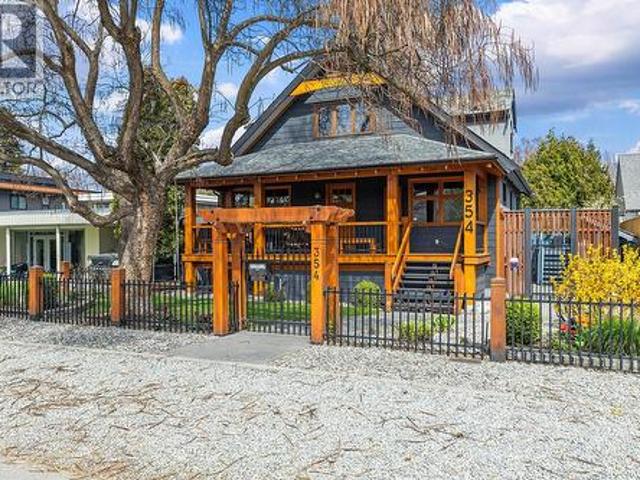
354 Burne Avenue, Kelowna, BC, V1Y 5P1 house for sale | Listing ID 10383 | Royal LePage
View photo
House · for sale
$ 1,998,000
354 Burne Avenue, Kelowna, BC, V1Y 5P1 house for sale | Listing ID 10383 | Royal LePage
North Okanagan D
· House
North Okanagan D · House
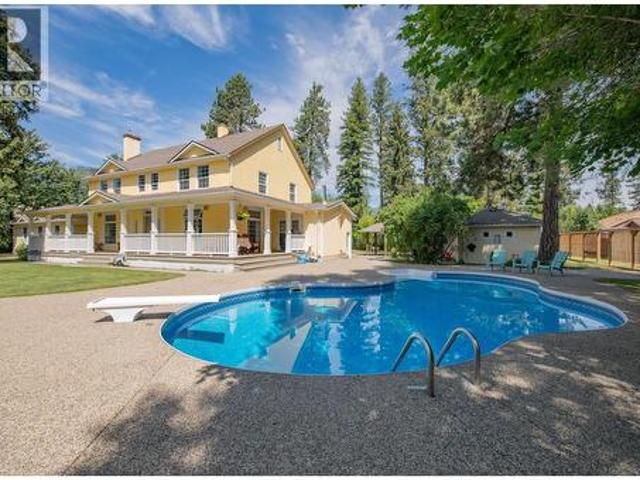
Discover a truly rare opportunity to live mere steps from the beach in one of Kelowna's most prestigious and sought-after neighbourhood. This is a lifestyle property where timeless architectural design seamlessly converges with modern, daily luxury. Tucked in a tranquil, private setting beneath mature trees. Every corner of this meticulously maintained home reflects a deep commitment to quality and care, creating a welcoming atmosphere of unparalleled warmth and versatility. The heart of the home is the custom Glen Canyon kitchen, crafted for both entertaining and functional daily use with gas range, natural stone countertops, and custom wood cabinetry. Elegant, refinished maple hardwood flooring unifies the main living spaces, complemented by thoughtful architectural details like crown moulding and tray ceilings, rich wood accents that lend a refined texture to the interiors. Adding exceptional value and living options is the fully self-contained, one-bedroom in-law suite featuring a
$ 1,998,000
1461 St Paul Street Unit# 100/200, Kelowna, BC, V1Y 2E4 comm.
View photo
House · for sale
$ 3,988,000
$ 398/sq.ft
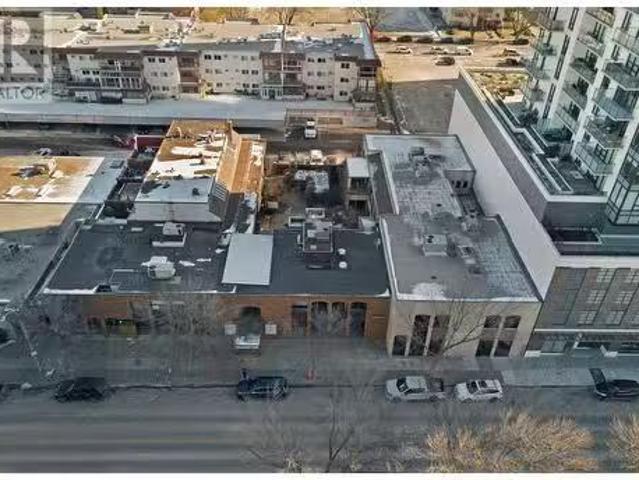
1461 St Paul Street Unit# 100/200, Kelowna, BC, V1Y 2E4 comm.
North Okanagan D
· 10,000 sq.ft · House
· Garden · Parking
North Okanagan D · 10,000 sq.ft · House · Garden · Parking
Location location This versatile property is ideal for Office Space, Medical Centre, Law Offices, Adjacent to Bernard Ave, in the sought-after Brooklyn at Bernard neighborhood, Interior space 10,000 sq ft (Two levels of 5,000 sq ft each) Lot Size: 50 x 150 This remarkable commercial property features a modern West Coast Contemporary design, making it a perfect investment for those looking to capitalize on Kelownas booming market. It is uniquely divided into two strata titles (100 & 200), being offered for sale together. Current Configuration: 100 Level: Four individually saleable suites suitable for office, retail, or service opportunities, providing flexibility for diverse tenants. 200 Level: Two large office suites designed for organizations looking for spacious, professional environments. Amenities Shared access to beautifully landscaped inner garden, pergola, and fountain area with adjacent Courtyard strata. Parking: Five designated stalls at the rear and six additional stalls avai
$ 3,988,000
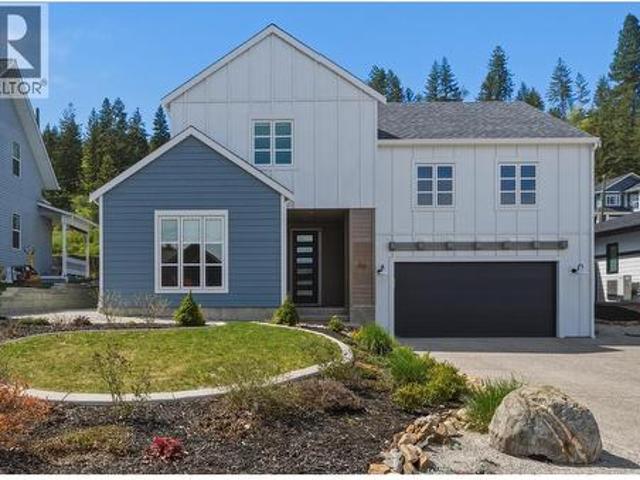
4832 Gulch Road, Spallumcheen, BC, V4Y 0V1 house for sale | Listing ID 10398 | Royal LePage
View photo
House · for sale
$ 1,389,000
4832 Gulch Road, Spallumcheen, BC, V4Y 0V1 house for sale | Listing ID 10398 | Royal LePage
North Okanagan D
· House
· Garden · Deck · Parking
North Okanagan D · House · Garden · Deck · Parking
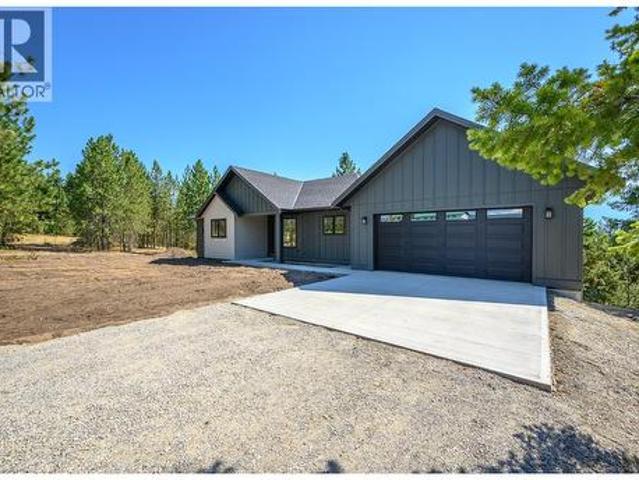
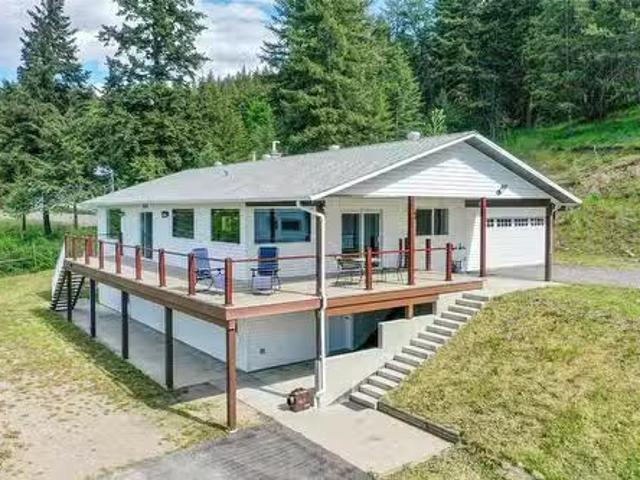
Discover the serenity of rural living in this stunning custom-built home, ideally located just minutes from Armstrong and set on a picturesque 2.47-acre lot beside Edge of the Earth Winery. Elevated above lush farmland and surrounded by majestic Ponderosa pines, this property offers the perfect blend of privacy, natural beauty, and refined comfort. The bright and spacious 1,764 sq ft main floor features 3 bdrms and 2 full baths, designed for both everyday living and entertaining. A modern kitchen is the heart of the home, complete with stainless steel appliances, a gas range, and a well-appointed butler’s pantry. Step outside to the oversized covered deck off the family room—an ideal setting to unwind and take in the peaceful surroundings. Enjoy the sounds of nature, with frequent deer sightings and exceptional bird watching right from your backyard. Convenience meets functionality with a mudroom and laundry area just off the garage. The primary suite is a retreat, showcasing breathtak
$ 1,389,000
6871 33 Highway, Kelowna, BC, V1P 1H9 house for sale Listin.
View photo
House · for sale
$ 1,160,000
$ 653/sq.ft
6871 33 Highway, Kelowna, BC, V1P 1H9 house for sale Listin.
North Okanagan D
· 1,776 sq.ft · 2 Bedrooms · 2 Baths · House
· Parking
North Okanagan D · 1,776 sq.ft · 2 Bedrooms · 2 Baths · House · Parking
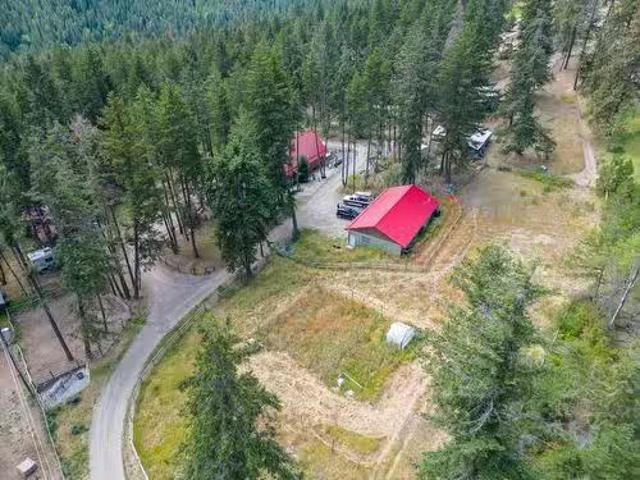
Welcome to your own piece of paradise nestled in the serene Joe Rich area of Kelowna. This exceptional property spans 5 acres, providing an expansive canvas for your envisioned lifestyle. The detached 4-bay garage offers abundant space to store your vehicles and recreational toys, ensuring all your passions have a dedicated home. For visiting friends or family, a charming guest cottage beckons, providing a cozy retreat amidst the tranquility of nature. Equine enthusiasts will delight in the pole barn, paddock, and pasture area – a haven for horses to roam freely and graze in the picturesque surroundings. Convenience meets nature as this property is ideally situated 15 minutes from the heart of Kelowna. What sets it apart is its exclusive proximity to crown land, granting direct access to Mission Creek for leisurely activities such as swimming and fishing. Picture the exhilarating freedom of riding your horses or ATVs directly from your own property. Outdoor living is elevated with a co
$ 1,160,000
1746 Vernon Street, Lumby, BC, V0E 2G0 house for sale Listi.
View photo
House · for sale
$ 576,000
$ 972/sq.ft
1746 Vernon Street, Lumby, BC, V0E 2G0 house for sale Listi.
North Okanagan D
· 592 sq.ft · 2 Bedrooms · 2 Baths · House
· Office room · Parking
North Okanagan D · 592 sq.ft · 2 Bedrooms · 2 Baths · House · Office room · Parking
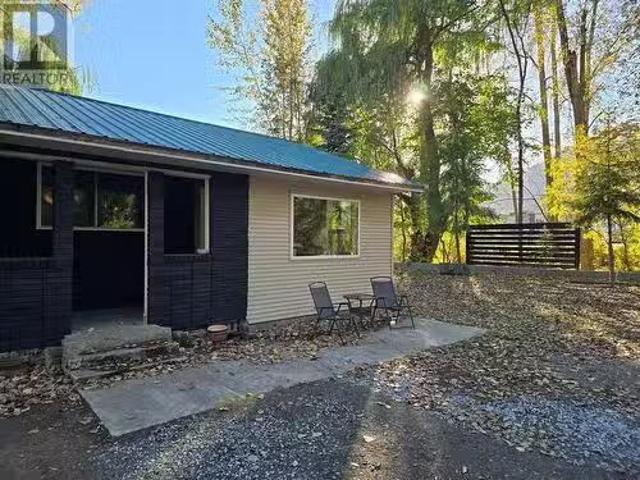
Whether youre hosting friends or savoring a peaceful evening with family, this home strikes the perfect balance between comfort and convenience. Its ideal location provides easy access to nearby amenities such as shops, cafes, and parks, keeping all your essentials close at hand. Furthermore, the opportunity to create a home-based business offers a unique advantage, enabling you to work in a tranquil setting without the stress of commuting. Picture transforming one of the rooms into a cozy office or studio where creativity and productivity can flourish. Dont miss the opportunity to make this delightful home your own. The property is vacant and ready for quick possession, featuring main floor living, making it an excellent starter home or retirement option. Enjoy the year-round creek and ample parking for guests. (id:27). Still available at ListedBuy!
$ 576,000
419 3160 Casorso Road, Kelowna, BC, V1W 3L7 Single Family Pr.
View photo
House · for sale
$ 464,900
$ 485/sq.ft
419 3160 Casorso Road, Kelowna, BC, V1W 3L7 Single Family Pr.
North Okanagan D
· 958 sq.ft · 2 Bedrooms · 2 Baths · House
· Balcony · Swimming pool · Gym
North Okanagan D · 958 sq.ft · 2 Bedrooms · 2 Baths · House · Balcony · Swimming pool · Gym
Welcome to #419-3160 Casorso Rd – Your Perfect Kelowna Hideaway! This top-floor 2 bed, 2 bath condo is move-in ready and has everything you need to feel right at home. It’s been tastefully updated and, with only one neighbor, it’s the perfect quiet spot to relax and unwind after a busy day in the city. The vaulted ceilings make the space feel extra open and airy, and there’s tons of natural light throughout. You’re in an awesome location too—just a short walk to Urban Fare, Save-On-Foods, and all the shops and restaurants in lively Pandosy Village. Want some nature time? Step outside and take your pup for a walk along peaceful Fascieux Creek. Or if youre in the mood for a beach day, Gyro Beach is just 10 minutes away on foot! The unit also has in-suite laundry and access to great building amenities like a saltwater pool, hot tub, and gym. And the view? Breathtaking—Mt. Boucherie looks amazing from both the living room and your balcony. No age restrictions, pet-friendly, and saleals all
$ 464,900
2 6932 Manning Place, Vernon, BC, V1B 2Y5 house for sale | Listing ID 10399 | Royal LePage
View photo
House · for sale
$ 889,900
2 6932 Manning Place, Vernon, BC, V1B 2Y5 house for sale | Listing ID 10399 | Royal LePage
North Okanagan D
· House
· Patio · Fireplace
North Okanagan D · House · Patio · Fireplace
Welcome to this beautifully maintained 4-bedroom, 3-bathroom home offering close to 2800sq. Ft. of comfortable living space in a peaceful, treed setting. The main level features an inviting open-concept layout with warm hardwood flooring, vaulted ceilings, abundant natural light and a striking floor-to-ceiling stone fireplace. The spacious kitchen offers extensive cabinetry, a mix of granite tile & modern laminate countertops, stainless steel appliances, large island and convenient pantry, flowing seamlessly into the dining and living areas. The primary bedroom enjoys generous windows, access to the covered outdoor living area and a spacious ensuite with soaker tub and separate glass shower. A second bedroom, powder room and laundry/mudroom complete the main level. Downstairs provides exceptional flexibility with two additional bedrooms, a full bathroom, large family room with fireplace, a kitchenet, storage and access to a covered patio and alfresco area. Outside, enjoy beautifully la
$ 889,900
2481 Ethel Street, Kelowna, BC, V1Y 3A4 house for sale List.
View photo
House · for sale
$ 1,149,900
$ 747/sq.ft
2481 Ethel Street, Kelowna, BC, V1Y 3A4 house for sale List.
North Okanagan D
· 1,539 sq.ft · 4 Bedrooms · 3 Baths · House
· Patio · Garden · Fireplace · Gym · Parking · Equipped kitchen
North Okanagan D · 1,539 sq.ft · 4 Bedrooms · 3 Baths · House · Patio · Garden · Fireplace · Gym · Parking · Equipped kitchen
Experience modern living in this stunning 4-bedroom 3-bathroom home featuring high-end finishes and thoughtful design. Enjoy the warmth of engineered hardwood throughout most of the home, with cozy carpet in the bedrooms and sleek tile in the bathrooms. The open-concept island kitchen is equipped with a gas stove, refrigerator, dishwasher, and ample storage, while a built-in wet bar in the living room makes entertaining a breeze. Stay comfortable year-round with a gas fireplace, and soak up the Okanagan sun from the rooftop patio or fully fenced backyard. Upstairs, the spacious primary suite boasts a walk-in closet and a luxurious ensuite with heated tile floors, dual sinks, dual shower heads, and free standing soaker tub, plus 2 additional bedrooms and another full bathroom with dual sink vanity. The laundry is also located upstairs for added convenience. The garage is currently set up as a home gym, offering versatile use. Conveniently located within walking distance to the South Pan
$ 1,149,900
16865 Commonage Road, Lake Country, BC, V4V 1B5 house for sa.
View photo
House · for sale
$ 1,349,900
$ 395/sq.ft
16865 Commonage Road, Lake Country, BC, V4V 1B5 house for sa.
North Okanagan D
· 3,412 sq.ft · 6 Bedrooms · 4 Baths · House
· Patio · Fireplace · Deck · Swimming pool · Parking
North Okanagan D · 3,412 sq.ft · 6 Bedrooms · 4 Baths · House · Patio · Fireplace · Deck · Swimming pool · Parking
Welcome to this Carrs Landing property with stunning lakeviews. This property features a 4-bedroom main house (2756 sqft), a detached legal 2-bedroom suitecarriage house (663sqft), pool, 2-car garage,62-acre lakeview lot. The open-concept main floor includes: 2 bedrooms and 2 bathrooms living room dining room Updated kitchen (2018) with quartz countertops walk-in pantry laundrymud room French doors off the kitchen leading to the covered deck A see-through gas fireplace between Kitchen and living room The downstairs area includes: Family room with French doors to the pool Den 2 bedrooms and bathroom Lots of storage space The detached suite is legal includes: 2 bedrooms living room with a gas fireplace kitchen private patio area This home is well-maintained, with the following updates: New Pool liner (2022) and pool pump Roof 2012 deck vinyl 2021Furnace 2014 HWT main house (2024) Hot water on demand in suite (2014) There is ample parking for an RV and 10+ cars. Outdoor enthusiasts will a
$ 1,349,900
4537 Lansdowne Road, Armstrong, BC, V0E 1B8 house for sale | Listing ID 10382 | Royal LePage
View photo
House · for sale
$ 989,000
Updated
4537 Lansdowne Road, Armstrong, BC, V0E 1B8 house for sale | Listing ID 10382 | Royal LePage
North Okanagan D
· House
· Fireplace · Cellar
North Okanagan D · House · Fireplace · Cellar
This property is located in a highly desirable rural-residential area just north of the Town of Armstrong. Surrounded by single-family homes and large swaths of agricultural properties, this home offers privacy, spectacular light & views and that'neighbourhood feel' that is priceless! If a generous family floor plan featuring 4-5 bedroom potential, 3.5 bathrooms, and multiple living spaces located in a pastoral setting is a goal, then look no further. This immaculate home won't disappoint. Enjoy preparing meals in the stunning eat-in kitchen or relax by the living room gas fireplace while the kids hang out in the upstairs bonus room or basement rec room. Upstairs features a generous principal suite with 5 piece ensuite bath, 2 additional bedrooms, and a spacious bonus room that could be configured as an additional bedroom space. This house has lots of space to gather together or find a quiet nook to be on your own. With bright windows on every side, this home is filled with light and t
$ 989,000
214 1289 Ellis Street, Kelowna, BC, V1Y 1Z6 Single Family Pr.
View photo
House · for sale
$ 475,000
$ 525/sq.ft
214 1289 Ellis Street, Kelowna, BC, V1Y 1Z6 Single Family Pr.
North Okanagan D
· 904 sq.ft · 2 Bedrooms · 2 Baths · House
· Patio · Parking
North Okanagan D · 904 sq.ft · 2 Bedrooms · 2 Baths · House · Patio · Parking
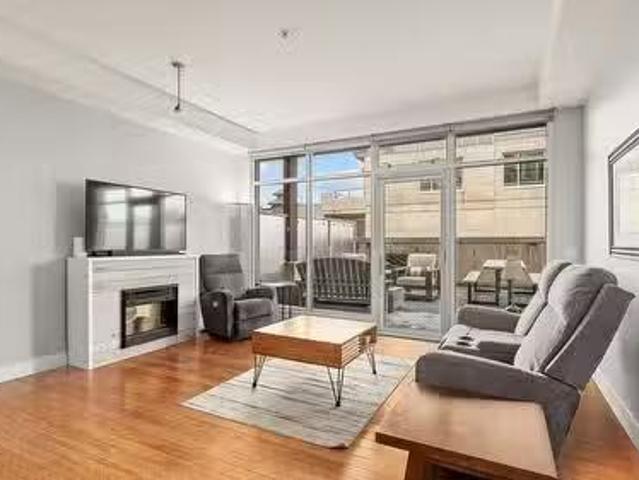
Updated 2 bed 2 bath condo with an expansive private patio on the quiet side of The Cannery Lofts building, offering the perfect blend of comfort and downtown convenience. This 905 sqft home features numerous updates, including updated kitchen appliances, an extended kitchen island for added workspace and storage, upgraded countertops, plus updated bathroom toilets and faucets. The bright, functional layout includes valuable in-unit storage, floor-to ceiling windows and sliding glass doors to each bedroom. Located in the heart of Kelowna’s vibrant downtown core, you’ll enjoy a true walkable lifestyle just minutes from the beach, waterfront parks, restaurants, breweries, shopping, transit, and entertainment. The spacious patio provides a rare outdoor retreat, while the building’s rooftop patio offers additional space to relax and take in the city atmosphere. Complete with one secure parking stall, this home is an excellent opportunity for professionals, investors, or anyone looking to e
$ 475,000
255 Feathertop Way Unit# 88, Big White, BC, V1P 1T4 house for sale | Listing ID 10399 | Royal LePage
View photo
House · for sale
$ 1,195,000
255 Feathertop Way Unit# 88, Big White, BC, V1P 1T4 house for sale | Listing ID 10399 | Royal LePage
North Okanagan D
· House
· Swimming pool · Deck
North Okanagan D · House · Swimming pool · Deck
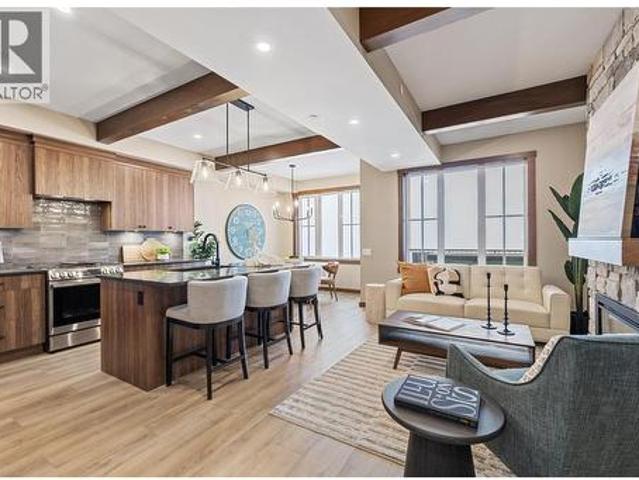
Experience Big White in this exceptional new residence at Sundance Resort, built by H&H Custom Homes, recipient of the Okanagan Builder of the Year award. Offering true ski-in/ski-out access, 255 Feathertop Way is steps from the Bullet Express and Black Forest chairlifts, with the Village Centre, shops, and restaurants just a short stroll away. The modern craftsman exterior features board-and-batten siding, black metal-clad windows, and warm wood accents. Inside, approximately 2,300 sq. ft. Of thoughtfully designed living space features 3 bedrooms, 3 bathrooms, a den, and oversized lock-off storage. Expansive windows showcase sweeping alpine views, while the open-concept kitchen and living area provides an inviting space to relax or entertain after a day on the slopes. Step onto the covered deck with private hot tub and gas BBQ hookup for year-round enjoyment. Adding flexibility and income potential, each residence includes a 510 sq. Ft. one-bedroom suite with private entrance, covered
$ 1,195,000
9973 Purcell Drive, Vernon, BC, V1B 3Y9 Luxury House for sal.
View photo
House · for sale
$ 1,200,000
$ 554/sq.ft
9973 Purcell Drive, Vernon, BC, V1B 3Y9 Luxury House for sal.
North Okanagan D
· 2,164 sq.ft · 4 Bedrooms · 3 Baths · House
· Fireplace · Swimming pool · Deck
North Okanagan D · 2,164 sq.ft · 4 Bedrooms · 3 Baths · House · Fireplace · Swimming pool · Deck
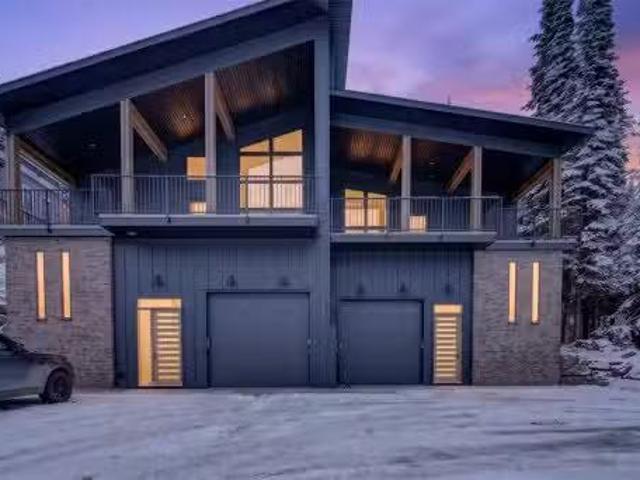
This brand-new, custom-built modern 4 bedroom, 3 bathroom half duplex offers breathtaking views of the lakes and valley, along with plenty of space to comfortably accommodate friends and family. Stunning main living area features vaulted ceilings, modern cement walls, and expansive windows that create an inviting space to relax and take in the incredible views after a day on the mountain. Unwind by the fireplace with a good book or prepare a gourmet meal in the upgraded kitchen. Just off the living areadining room are three bedrooms and access to the back deck, where you can soak in your private hot tub and enjoy the scenery. The lower level boasts an open-concept TV lounge with semi-private sleeping quarters and fully private sleeping quarters, a full bathroom and laundry. This is a ski-in and walk-out property. Ski into the back of the home from the ski run Bushback. Roughly 3 min downhill walk from the property takes you to the ski run Attridge Run Out. Discover the magic of Silver
$ 1,200,000
8828 Oxford Road, Vernon, BC, V1H 2K8 house for sale | Listing ID 10395 | Royal LePage
View photo
House · for sale
$ 1,480,000
8828 Oxford Road, Vernon, BC, V1H 2K8 house for sale | Listing ID 10395 | Royal LePage
North Okanagan D
· House
North Okanagan D · House
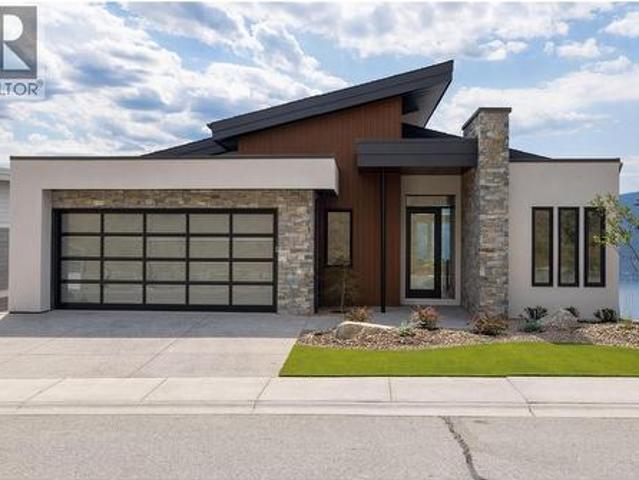
Brand new Highridge show home situated in the coveted Adventure Bay Community. Experience the difference that quality makes. Wonderful open concept living with a modern style kitchen area, large island, stainless steel appliances, engineered hardwood floors and lots of natural day light. This Beautiful 4 bedroom + Den Home Has panoramic views of Okanagan Lake that will take your breath away. Luxurious master suite with heated floors, custom tile shower, generous size walk-in closet. Perfect blend of modern comfort and natural beauty and only minutes away from Biking & Walking trails also Lake access for Adventure Bay community. Quick possession available. (Id: 27)
$ 1,480,000
2140 Burtch Road, Kelowna, BC, V1Y 4B5 house for sale Listi.
View photo
House · for sale
$ 1,394,000
$ 599/sq.ft
2140 Burtch Road, Kelowna, BC, V1Y 4B5 house for sale Listi.
North Okanagan D
· 2,325 sq.ft · 3 Bedrooms · 2 Baths · House
North Okanagan D · 2,325 sq.ft · 3 Bedrooms · 2 Baths · House
Part of a 3 lot land assembly totaling approximately 0.72 acres with approximately 200 feet of frontage on Burtch Road. Property is located on a transit supported corridor and features core neighborhood future land use (C-NHD Urban Core) in the recent Official Community Plan identifying this location as potential for medium density housing (apartment) with a transit route at the front door and just a short distance to major shopping and employment centers. The home is suitable for saleal while going through the development process including a recently completed suite for extra revenue. Buyers to confirm and satisfy themselves with development potential and requirements of the City of Kelowna for future land use. (id:27). Still available at ListedBuy!
$ 1,394,000
525 Feathertop Way, Big White, BC, V1P 1P3 house for sale | Listing ID 10398 | Royal LePage
View photo
House · for sale
$ 9,680,000
525 Feathertop Way, Big White, BC, V1P 1P3 house for sale | Listing ID 10398 | Royal LePage
North Okanagan D
· House
· Fireplace
North Okanagan D · House · Fireplace
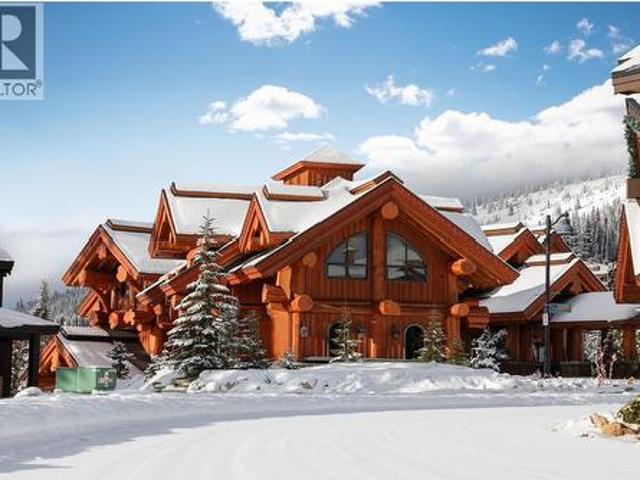
The Lodge at Feathertop (525 Feathertop Way, Big White) is a rare, ski-in/ski-out luxury chalet set within the Big White Ski Resort and located only 50 minutes from Kelowna, BC. Built by famed Timber Kings, this iconic log home estate elevates alpine living to a level that rivals the finest chalets in Canada. Set on a private 0.741-acre parcel, the 10,710 sq. Ft. residence (including a 980 sq. Ft. guest suite) offers 4 bedrooms and 6 bathrooms, thoughtfully designed for both grand entertaining and intimate, generational living. Old-growth cedar logs, African walnut floors, granite surfaces, bronze chandeliers, cobalt glass sinks, and exquisite custom wrought-ironwork create a home that feels both monumental and warmly inviting. A covered entry opens to soaring interiors anchored by a triple-sided wood-burning fireplace. The expansive family kitchen which is equipped for serious cooking, supports everything from quiet breakfasts to celebratory dinners after a day in the champagne powder
$ 9,680,000
1025 & 1033/1035 Laurier Avenue, Kelowna, BC, V1Y 6B2 house.
View photo
House · for sale
$ 1,995,000
1025 & 1033/1035 Laurier Avenue, Kelowna, BC, V1Y 6B2 house.
North Okanagan D
· House
North Okanagan D · House
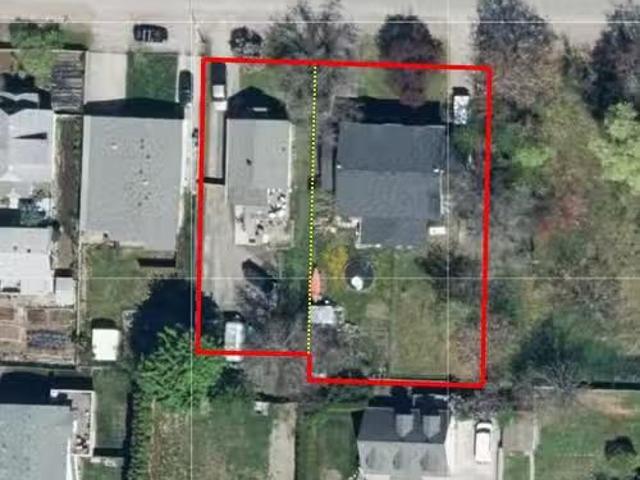
Ideal central location for this development opportunity! This two lot land assembly has the potential you are looking for with 125 feet of frontage on Laurier avenue comprised of two titles yielding 16,590 sq ft (0.38 acres of land) approximately. Current zoning is MF1 with future zoning in the 2040 official community plan of core neighbourhood future land use C-NHD Urban Core potentially for medium density apartment housing. The two homes on site currently have long term tenants which would support revenue to the buyer while moving forward. Property taxes shown are both parcels combined. Buyers should perform their own due diligence to confirm intended potential development. Still available at ListedBuy!
$ 1,995,000
74 Red Sky Court, Kelowna, BC, V1V 3G4 house for sale | Listing ID 10399 | Royal LePage
View photo
House · for sale
$ 2,699,000
74 Red Sky Court, Kelowna, BC, V1V 3G4 house for sale | Listing ID 10399 | Royal LePage
North Okanagan D
· House
· Patio · Fireplace · Swimming pool
North Okanagan D · House · Patio · Fireplace · Swimming pool
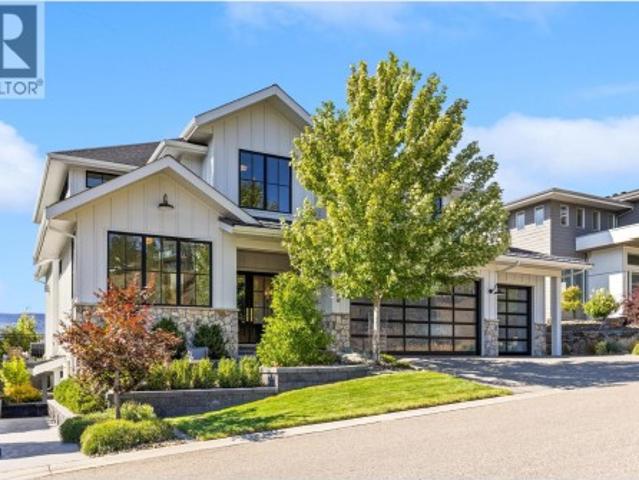
Located in one of Kelowna's most sought-after family neighborhoods, this exceptional 5-bedroom home offers the kind of lifestyle you dream of. Soaring ceilings, sun-drenched open-concept living and breathtaking lakeviews. The great room anchored by a stunning stone fireplace, flowing effortlessly into the executive chef's kitchen designed for entertaining. A sprawling island invites guests to gather, while the dining room sits perfectly between kitchen and living space, creating one seamless, light-filled hub for everyday living and special occasions alike. The private outdoor oasis, a sparkling pool with auto-cover, a covered patio, outdoor kitchen area with dining made for long summer evenings sunsets. Upstairs, the primary retreat is pure spa-inspired luxury: spacious ensuite with soaker tub, oversized custom shower, generous closets complete with private laundry. Additional bedrooms and a spacious family theatre room round out the upper level retreat. The lower level offers a fanta
$ 2,699,000
602 Falcon Point Way, Vernon, BC, V1H 2H7 house for sale | Listing ID 10398 | Royal LePage
View photo
House · for sale
$ 3,595,000
602 Falcon Point Way, Vernon, BC, V1H 2H7 house for sale | Listing ID 10398 | Royal LePage
North Okanagan D
· House
· Patio · Office room · Fireplace · Equipped kitchen · Cellar
North Okanagan D · House · Patio · Office room · Fireplace · Equipped kitchen · Cellar
Welcome to falcon’s nest! 678/sqft is the lowest of the comparables! Experience luxury living in this stunning Craftsman estate on. 36 acres with breathtaking southerly 180-degree views of the golf course. Every corner boasts architectural excellence from the exquisite millwork to soaring tray ceilings, 8.5’ doors, shuttered windows & retractable patio doors. Kitchen features top-tier Sub-Zero, Wolf & Miele appliances. Enjoy meals at the kitchen bar or in the dining room with sweeping views. Down a grand staircase, discover a stunning entertainment center with stone floors, a massive fireplace & a custom wine cellar. The 11’ wet bar includes an icemaker, dishwasher & fridge. Theatre room will provide hours entertainment. The office, designed for two, has ample cabinetry, large desks & spectacular views. Radiant heated floors are complemented by backup electric furnaces. Outdoor living is exceptional with retractable screens, a BBQ kitchen, fireplace, a thick stone dining table & loungi
$ 3,595,000
202 Saskatoon Road, Vernon, BC, V1H 2H3 recreational for sal.
View photo
House · for sale
$ 199,900
$ 244/sq.ft
202 Saskatoon Road, Vernon, BC, V1H 2H3 recreational for sal.
North Okanagan D
· 818 sq.ft · 3 Bedrooms · 2 Baths · House
· Deck
North Okanagan D · 818 sq.ft · 3 Bedrooms · 2 Baths · House · Deck
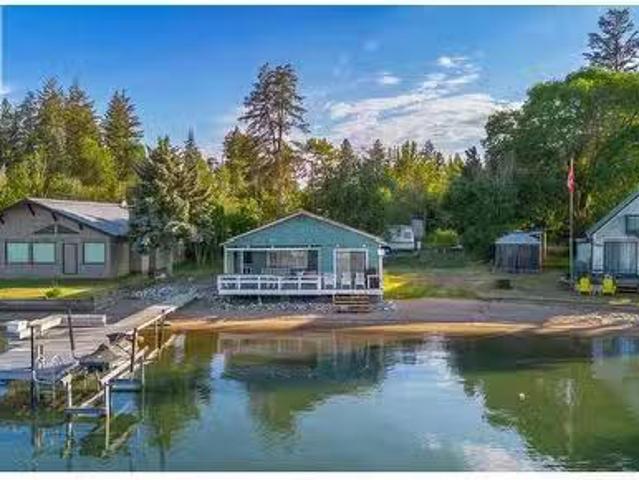
If youve been dreaming of an affordable way to own a piece of Okanagan waterfront, this unique lakeside getaway offers the perfect opportunity to enjoy summers on the lake without the price tag of traditional waterfront ownership. Rare opportunity to enjoy Okanagan Lake waterfront living with this charming seasonal retreat set on a generously sized lakeshore lot. Surrounded by nature and offering exceptional privacy, this 3 bedroom, 1 bathroom cabin is the perfect place to unwind, entertain, and make lasting summer memories. Inside, the cozy cabin captures beautiful lake views. Step onto the spacious lakeside deck where you can start your day with coffee overlooking the water or spend evenings enjoying the peaceful setting with family and friends. The expansive lot provides plenty of room to relax and enjoy the outdoors. A private beach area, personal dock, boat lift, storage shed, and outhouse make this an ideal property for boating, swimming, fishing, and all your favourite lake acti
$ 199,900
6660 Brewer Road, Coldstream, BC, V1B 3H2 house for sale Li.
View photo
House · for sale
$ 1,110,000
$ 330/sq.ft
6660 Brewer Road, Coldstream, BC, V1B 3H2 house for sale Li.
North Okanagan D
· 3,358 sq.ft · 4 Bedrooms · 2 Baths · House
· Parking · Cellar
North Okanagan D · 3,358 sq.ft · 4 Bedrooms · 2 Baths · House · Parking · Cellar
Your Dream Property Awaits: Spacious Home, Workshop, and 6.2 Acres of Possibilities Discover the perfect blend of space, comfort, and versatility in this incredible 3,200 sqft rancher on a basement, just minutes from town. Nestled on 6.2 serene acres, this home offers a 2-bedroom in-law suite (or extra family space), a stunning upstairs kitchen with ample counter space, huge windows showcasing breathtaking views, and heated floors for cozy mornings. The updates don’t stop there—step into the eye-catching renovated bathroom, a true showstopper! For the hobbyist or handyman, the property boasts 1,000 sqft of attached garage, plus a 2728 sq ft detached building with another 951 sq ft shop with 14 high ceilings, a man caveoffice, 330 sq ft storage room, a 288 sq ft single-bay garage with a roll-up door, and a fully self-contained upstairs one bedroom apartment. Need more space? A double-length carport and room for your RV or boat complete the package. Whether you’re building hot rods, host
$ 1,110,000
651 Richter Street, Kelowna, BC, V1Y 2J6 house for sale | Listing ID 10402 | Royal LePage
View photo
House · for sale
$ 724,500
New
651 Richter Street, Kelowna, BC, V1Y 2J6 house for sale | Listing ID 10402 | Royal LePage
North Okanagan D
· House
· Deck · Air conditioning · Parking
North Okanagan D · House · Deck · Air conditioning · Parking
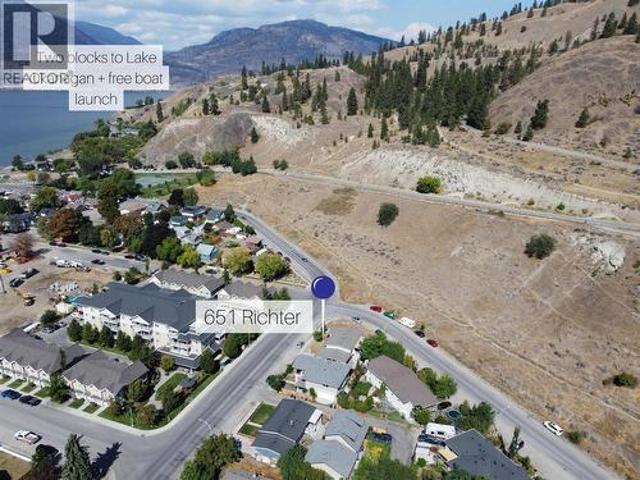
Downtown kelowna location, corner lot, and significant future development potential. This one is worth a look! This 2,093 sqft. Raised bungalow sits directly beside Knox Mountain and offers a flexible layout for investors, homeowners, or developers. The main level features 2 bedrooms, 1 bathroom, an oversized living room, dining area, and kitchen with access to an 8' x 16' covered rear deck. Downstairs offers an additional bedroom and bathroom, large recreation room, and kitchenette, perfect for a separate suite. Recent updates include a new bathroom, new hot water tank, and new A/C motor in 2026. The furnace was replaced in 2015 and the roof in 2007. A covered carport accommodates up to 3 vehicles, with 2 additional parking spaces. Set in a quiet, established neighbourhood just minutes from downtown, with Knox Mountain hiking trails, the dog park, free boat launch, Okanagan Lake, restaurants, shops, and the growing Kelowna North area all close by. The property itself is zoned for high
$ 724,500
415 Commonwealth Road Unit# 386, Kelowna, BC, V4V 1P4 recrea.
View photo
House · for sale
$ 215,000
$ 540/sq.ft
415 Commonwealth Road Unit# 386, Kelowna, BC, V4V 1P4 recrea.
North Okanagan D
· 398 sq.ft · 1 Bedroom · 1 Bath · House
· Swimming pool · Gym · Parking · Equipped kitchen
North Okanagan D · 398 sq.ft · 1 Bedroom · 1 Bath · House · Swimming pool · Gym · Parking · Equipped kitchen
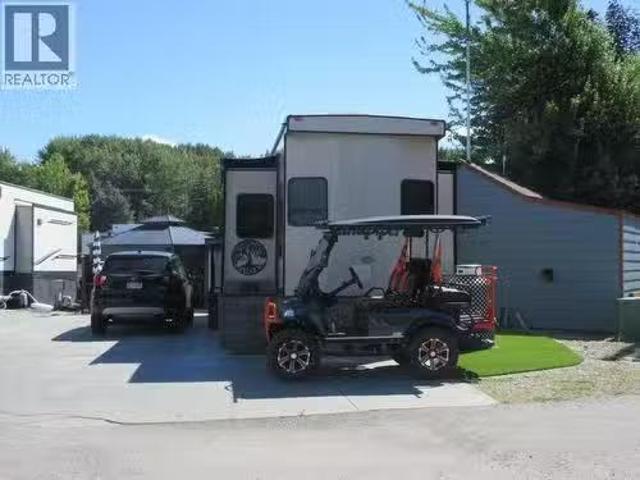
Turn key Park Model for sale in the gated community of Holiday Park Resort. The corner lot is open, low maintenance with lots of parking. Located directly across from the Recreation Centre where you will find the indoor pool, hot tub, gym, hair salon along with dinners and dances, yoga, aquasize and zumba. The Sandpiper Loft is immaculate. Featuring a new stove and dishwasher in 2024, residential fridge, water softener, new hardware. It is plumbed for a washerdryer as well. The bathroom was updated 6 moths ago with a residential bidet toilet. A residential front door has been installed. The gazebo and shed are included. 2046 lease term which is registered with the Federal Government. The site price is $110,000. The Park Model price is $105,000. Enjoy all the amenities that Holiday Park has to offer - pools, hot tubs, golf course, pickleball court, games room, library, shuffleboard plus more. There is no Property Transfer tax. Long and short term saleals are allowed. Close proximity to
$ 215,000
1851 Miller Street, Lumby, BC, V0E 2G0 house for sale | Listing ID 10394 | Royal LePage
View photo
House · for sale
$ 1,690,000
1851 Miller Street, Lumby, BC, V0E 2G0 house for sale | Listing ID 10394 | Royal LePage
North Okanagan D
· House
· Garden · Office room · Swimming pool · Parking
North Okanagan D · House · Garden · Office room · Swimming pool · Parking
Rarely does a property like this become available! Nestled in the heart of Lumby, this hidden 2.2-acre gem offers the perfect combination of privacy, usable land, and incredible future potential. Tucked behind a gated entrance, this beautifully maintained property is a private oasis featuring a beautiful in ground pool, lush gardens, a peaceful pond, a large deer-fenced garden, and a charming orchard on a level, fully usable parcel just minutes from amenities. The property offers a spacious 3-bedroom home, a triple-car garage, a detached office building with a bathroom creating excellent potential for a guest or secondary suite, and a detached shop ideal for storage, hobbies, or a home-based business. Whether you're looking for room to grow, space for your toys, or multi-generational living, this property checks every box. Exceptional zoning adds tremendous value, allowing for major day cares, major group homes, multi-family dwellings, retirement housing, row housing, single-family clu
$ 1,690,000
15401 Kalamalka Road Road Unit# 217, Coldstream, BC, V1B 1Z3.
View photo
House · for sale
$ 169,900
$ 202/sq.ft
15401 Kalamalka Road Road Unit# 217, Coldstream, BC, V1B 1Z3.
North Okanagan D
· 840 sq.ft · 2 Bedrooms · 1 Bath · House
· Deck · Equipped kitchen
North Okanagan D · 840 sq.ft · 2 Bedrooms · 1 Bath · House · Deck · Equipped kitchen
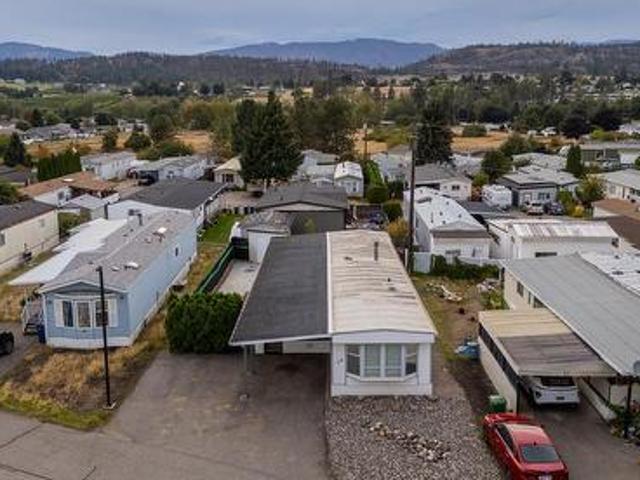
Welcome to cozy 217 at Lakeway Mobile Home Park! This park resides in some of the most sought after region in BC just across the road from Kalamalka Lake! This location is centrally placed and minutes to downtown, hiking, biking and the water! This cute 2 bed, 1 bath single wide has seen new flooring from front to back (minus kitchen and bath), new paint and an updated kitchen area. You have stove, dishwasher, fridge and washerdryer. Windows are newer style vinyl for looks and energy efficiency! There is a storage room and a 7 x 23 foot covered deck for those days sitting outside days. The property includes 2 locked sheds for you personal items and lawn tools and equipment. This park is pet friendly and no age restriction on this side. This is affordable living is in an area where seven figure homes pay a lot more for the same location! (id:27). Still available at ListedBuy!
$ 169,900
58 9020 Jim Bailey Road, Kelowna, BC, V4V 1E5 house for sale | Listing ID 10400 | Royal LePage
View photo
House · for sale
$ 279,900
58 9020 Jim Bailey Road, Kelowna, BC, V4V 1E5 house for sale | Listing ID 10400 | Royal LePage
North Okanagan D
· House
· Office room · Equipped kitchen
North Okanagan D · House · Office room · Equipped kitchen
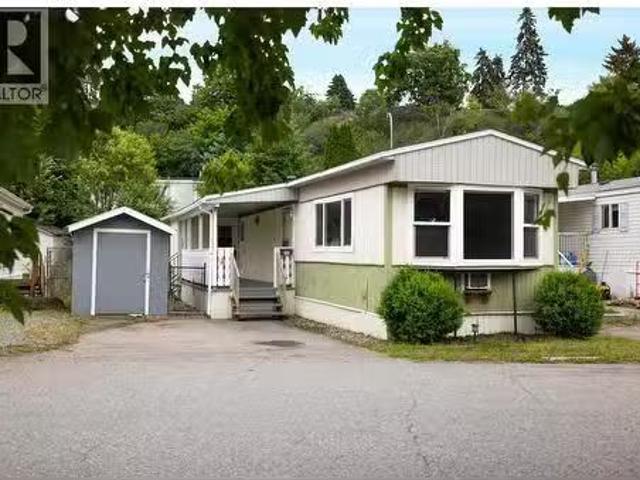
Beautifully renovated 2-bedroom plus den home in the highly desirable, family-friendly Belaire Estates MHP. Functional layout featuring a spacious kitchen and dining area. The completely updated kitchen boasts a reverse osmosis water filtration system and brand-new stainless steel appliances, including an oven, stove, refrigerator, microwave, dishwasher, washer, and dryer. The interior has been meticulously modernized with drywall replacing the original wall strips, a fresh coat of paint, and sleek Italian hardwood fiberboard flooring throughout. The kitchen flows seamlessly into a bright, oversized living room flooded with natural light from the beautiful bay windows. The primary bedroom features a convenient half-bath ensuite and connects directly to a versatile den, perfect for a home office. A second generous bedroom offers ample closet space, while the main four-piece bathroom features a large bathtub and shower combo. Enjoy outdoor living at its best with an expansive sunroom tha
$ 279,900
2150 Burtch Road, Kelowna, BC, V1Y 4B5 house for sale Listi.
View photo
House · for sale
$ 1,394,000
$ 688/sq.ft
2150 Burtch Road, Kelowna, BC, V1Y 4B5 house for sale Listi.
North Okanagan D
· 2,024 sq.ft · 3 Bedrooms · 2 Baths · House
North Okanagan D · 2,024 sq.ft · 3 Bedrooms · 2 Baths · House
Part of a 3 lot land assembly totaling approximately 0.72 acres with approximately 200 feet of frontage on Burtch Road. Property is located on a transit supported corridor and features core neighborhood future land use (C-NHD Urban Core) in the recent Official Community Plan identifying this location as potential for medium density housing (apartment) with a transit route at the front door and just a short distance to major shopping and employment centers. The home is suitable for saleal while going through the development process including a recently completed suite for extra revenue. Buyers to confirm and satisfy themselves with development potential and requirements of the City of Kelowna for future land use. (id:27). Still available at ListedBuy!
$ 1,394,000
30 Preston West Drive, Enderby, BC, V4Y 4C5 house for sale | Listing ID 10385 | Royal LePage
View photo
House · for sale
$ 759,000
30 Preston West Drive, Enderby, BC, V4Y 4C5 house for sale | Listing ID 10385 | Royal LePage
North Okanagan D
· House
· Patio · Garden · Office room · Parking · Equipped kitchen
North Okanagan D · House · Patio · Garden · Office room · Parking · Equipped kitchen
Like new, modern 3 bed+den/3 bath family home with attached double garage and potential for a legal mortgage helper suite over the garage! This well designed/built home is located in a quiet cul-de-sac in a newer family friendly neighbourhood. The open concept floor plan is designed for main floor living with the primary bedroom and convenient laundry room on this level. The bright kitchen comes with SS appliances and has a large island with quartz countertops and is roughed in for a dishwasher. The dining & living room opens via sliding glass doors onto the covered patio and into the fully landscaped backyard. The primary bedroom comes with a 4 piece ensuite with double vanity and a large w/i closet. The den/office is designed for working from home, paying the bills or enjoying a quiet space to read (currently used as a children's bedr00m). A half bathroom, laundry/pantry/utility room, mudroom off the double garage and large foyer makeup the remainder of the main floor. Upstairs has 2
$ 759,000
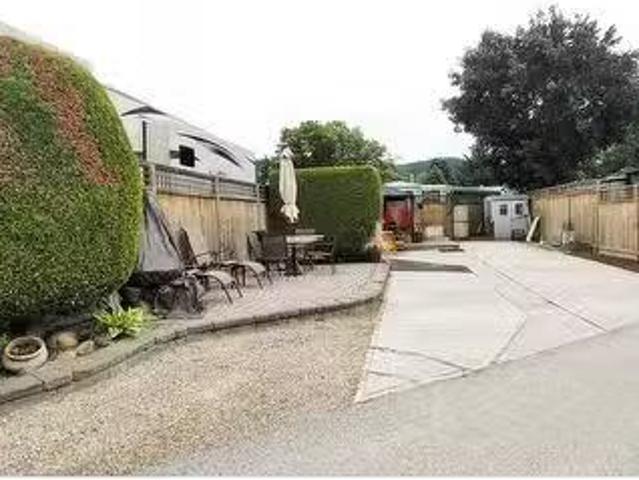
415 Commonwealth Road Unit# 143, Kelowna, BC, V4V 1P4 recrea.
View photo
House · for sale
$ 119,000
415 Commonwealth Road Unit# 143, Kelowna, BC, V4V 1P4 recrea.
North Okanagan D
· House
· Patio · Swimming pool · Gym
North Okanagan D · House · Patio · Swimming pool · Gym
Welcome to Holiday Park Resort! Check out this Spacious Lot and bring your RV to start living the Okanagan Dream. The beautiful lot has a raised stone patio, gazebo, shed and wood fence on 3 sides. Situated close to the main recreation facility with an outdoor pool and hot tub. This gated community is loaded with the following amenities; pools, hot tubs, laundry facilities, pickleball courts, golf course, gym, craft room, woodworking shop, library, sandy beach, activities for kids and more. Check out the new THYME at Ellison Lake Restaurant and the new Up Front Market & Saleals. A fully serviced convenience store that also sales golf carts, bicycles, pedal go-carts, kayaks, canoes, paddleboards & pedal boats. 3 Pets allowed. Standard Lot, 1991 sqft. Lease term to March 2046. Yearly Maintenance Fee is $4,940, no pad sale. The information contained herein should not be relied upon without independent verification. (id:27). Still available at ListedBuy!
$ 119,000
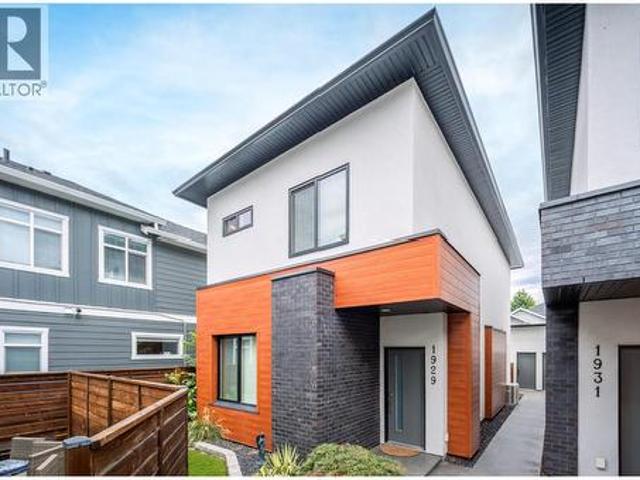
1929 Ethel Street, Kelowna, BC, V1Y 2Z5 house for sale | Listing ID 10400 | Royal LePage
View photo
House · for sale
$ 674,800
1929 Ethel Street, Kelowna, BC, V1Y 2Z5 house for sale | Listing ID 10400 | Royal LePage
North Okanagan D
· House
· Patio · Garden · Parking
North Okanagan D · House · Patio · Garden · Parking
Perfect location. Modern living. Exceptional convenience. Enjoy central Kelowna living within walking distance to restaurants, shopping, transit and health services, all while being located directly on a designated bicycle route. Built in 2020, this stylish townhome offers a thoughtful layout with 3 bedrooms, 2.5 bathrooms, convenient upper-level laundry and a versatile main-floor den large enough to accommodate a queen bed. The spacious primary bedroom features a walk-in closet and private ensuite with heated floors. Bright hardwood flooring and abundant natural light create a warm, contemporary feel throughout. The well-appointed kitchen features quartz countertops, quality stainless steel appliances and direct access to the private backyard. Enjoy outdoor living under the covered patio, complete with a natural gas BBQ connection and plenty of space to relax or entertain. Exterior finishes include cultured brick and T&G metal siding, while the impressive 10'7' x 23' garage provides e
$ 674,800

Get email alerts

Don't miss out: be the first to know about new properties

The alert was correctly created

On subscribing you accept the conditions of use and the privacy policy
Alert
Receive new ads in your inbox
Save this search
Receive alerts for new listings

We'll send you an email when we have new properties for: "Houses for sale in North Okanagan D"

The alert was correctly created

Tsinstikeptum 10
Duck Lake 7
Get email alerts and be the first to see new listings
Required field
On subscribing I accept the terms of the privacy policy
Perfect! You'll soon start receiving new listings via email
Alert
Receive an email when we have new ads for Houses for sale in North Okanagan D
Save this search
Filters

Bedrooms

Area (sq.ft)

sq.ft
sq.ft

Price

$
$

Filter by property type

Bathrooms

Clear all filters
Receive notifications when new entries are published.