1,165 properties for sale in North Stormont

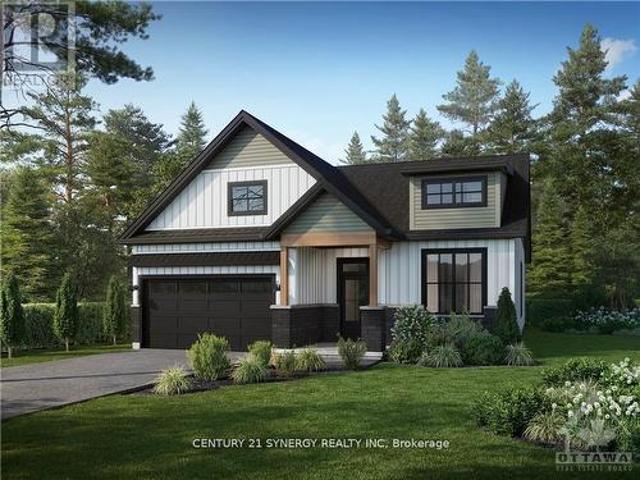
Lot 00 Stan Street, North Stormont, ON, K0A 1R0 house for sale | Listing ID X12733 | Royal LePage
View photo
House · for sale
$ 640,973
Lot 00 Stan Street, North Stormont, ON, K0A 1R0 house for sale | Listing ID X12733 | Royal LePage
North Stormont
· House
· Parking · Air conditioning · Cellar
North Stormont · House · Parking · Air conditioning · Cellar
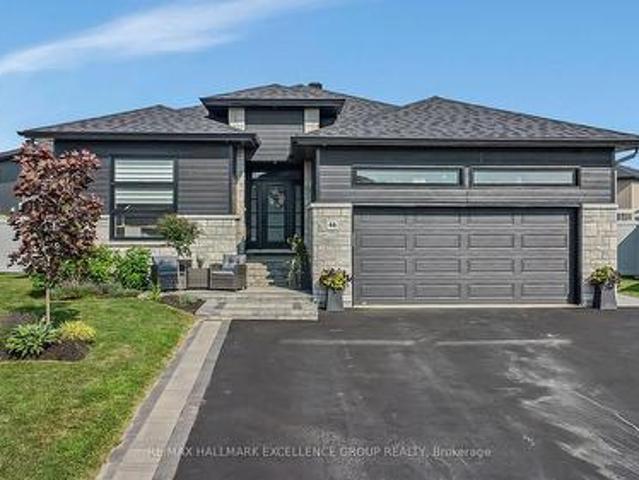
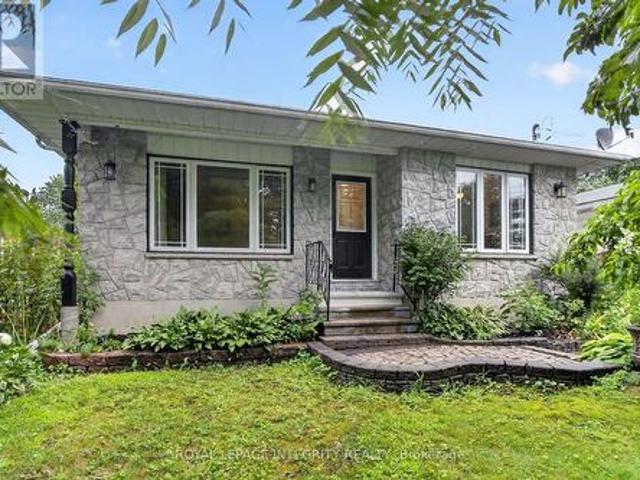
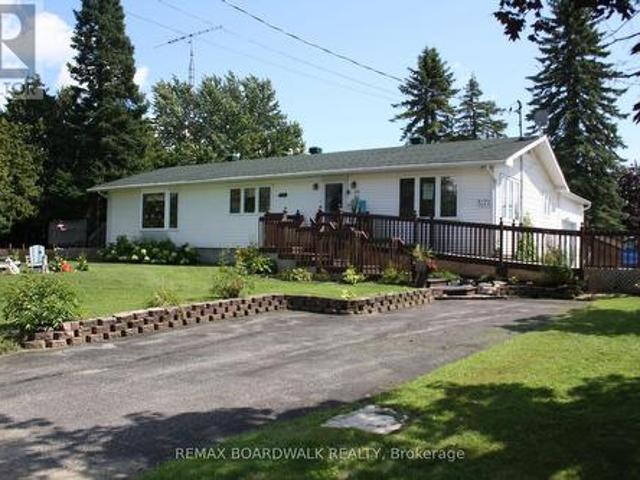
Full hst rebate included in listing price*welcome to the provence! This beautiful bungalow, to be built by a trusted local builder, in the new subdivison of Countryside Acres in the heart of Crysler. This bungalow offers an open-concept layout, 3 spacious bedrooms, and 2 bathrooms is sure to be inviting and functional. The layout of the kitchen with a center island and breakfast bar offers both storage and a great space for casual dining or entertaining. A primary bedroom with a walk-in closet and en-suite, along with the mudroom and laundry room, adds to the convenience and practicality. With the basement as a blank canvas and a two-car garage with inside entry, there is plenty of potential for customization. Homebuyers have the option to personalize their home with either a sleek modern or cozy farmhouse exterior, ensuring it fits their unique style, offering the perfect blend of country charm and modern amenities. NO AC/APPLIANCES INCLUDED but comes standard with hardwood staircase
$ 640,973
1164 Bronze Avenue, Clarence Rockland, ON, K4K 0M9 house for sale | Listing ID X13629 | Royal LePage
View photo
House · for sale
$ 649,000
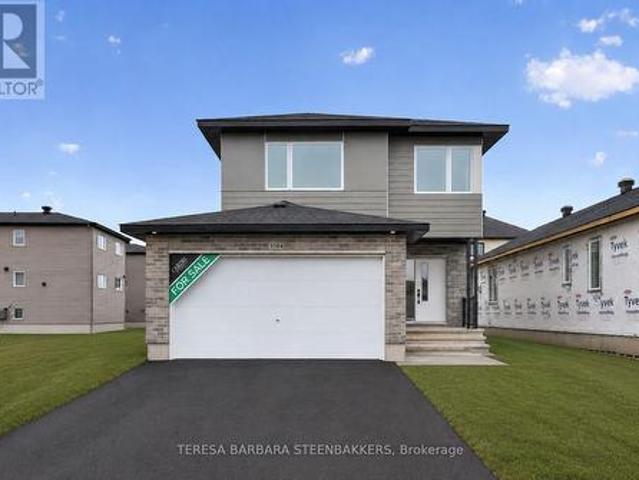
1164 Bronze Avenue, Clarence Rockland, ON, K4K 0M9 house for sale | Listing ID X13629 | Royal LePage
North Stormont
· House
· Office room · Parking · Cellar
North Stormont · House · Office room · Parking · Cellar
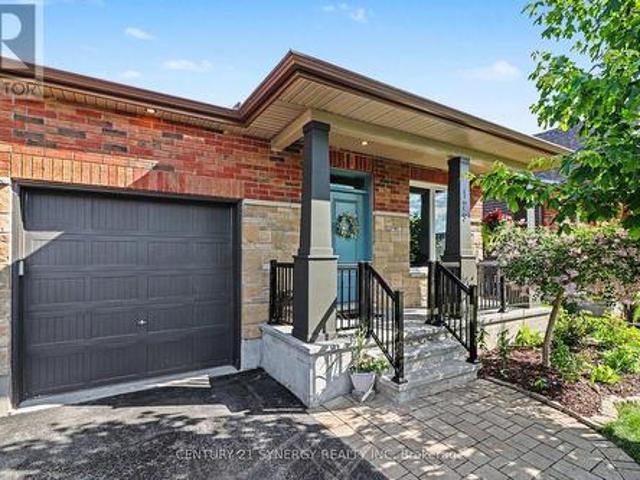
Brand new home. HST and CARDEL's full Tarion Warranty ALL INCLUDED! Great family home offering 2283 sq. Ft incl a large L-shaped finished basement, double car garage with good sized mudroom access and a bright, open foyer to welcome guests. The second floor open loft area is bright and perfect as a second floor family room or use as a home office/ quiet reading room. The primary bedroom ensuite offers a soaker tub and separate glass shower enclosure as well as a walk in closet. Attractive modern finishes and an open concept feeling to the home overall. Located on a quiet crescent, backing onto other single-family homes, this is an excellent location with parks and schools in the area, keeping with the old, local village vibe while transitioning and supported by local shops and restaurants as well as your familiar BIG NAME box stores. A great family community, growing rapidly to meet Ottawa's housing demands. Great value and floor plan is available in photos shown. The basement is profe
$ 649,000
175 Roxanne Street, Clarence Rockland, ON, K0A 1N0 house for sale | Listing ID X13806 | Royal LePage
View photo
House · for sale
$ 619,900
175 Roxanne Street, Clarence Rockland, ON, K0A 1N0 house for sale | Listing ID X13806 | Royal LePage
North Stormont
· House
· Patio · Garden · Office room · Fireplace · Deck
North Stormont · House · Patio · Garden · Office room · Fireplace · Deck
A home designed for comfortable everyday living, with plenty of space to gather, unwind, and enjoy both indoors and out. This inviting bungalow features a bright, carpet-free main level with a practical layout and easy connection to the backyard. The kitchen and dining area are made for both daily life and entertaining, with stainless steel appliances, a sit-at peninsula and patio doors opening directly onto the back deck. Two comfortable bedrooms are located on this level, along with a full bathroom, convenient main-floor laundry and a cheater door from the primary bedroom to the bathroom. Downstairs, the fully finished lower level offers an impressive amount of additional living space and its own private entrance. The spacious family room is filled with natural light and highlighted by an exposed stone wall and cozy fireplace. Two additional bedrooms and a 3-piece bathroom provide flexibility for teenagers, overnight guests, extended family, a home office or hobby space. Outside, the
$ 619,900
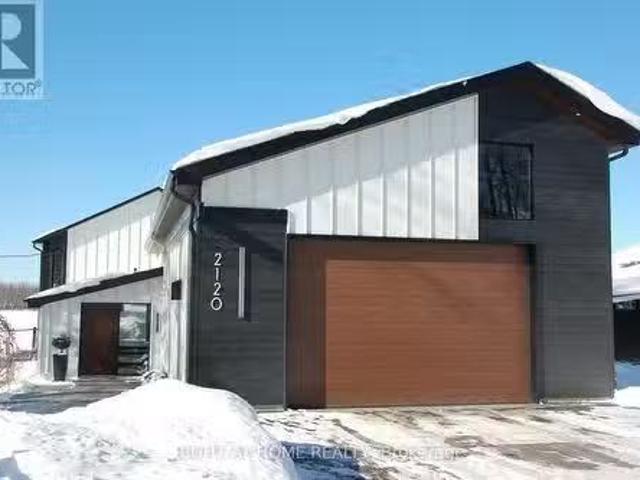
2120 Du Chateau Avenue, Clarence Rockland, ON, K4K 1J3 house.
View photo
House · for sale
$ 1,788,900
2120 Du Chateau Avenue, Clarence Rockland, ON, K4K 1J3 house.
North Stormont
· 3 Bedrooms · 3 Baths · House
· Parking
North Stormont · 3 Bedrooms · 3 Baths · House · Parking
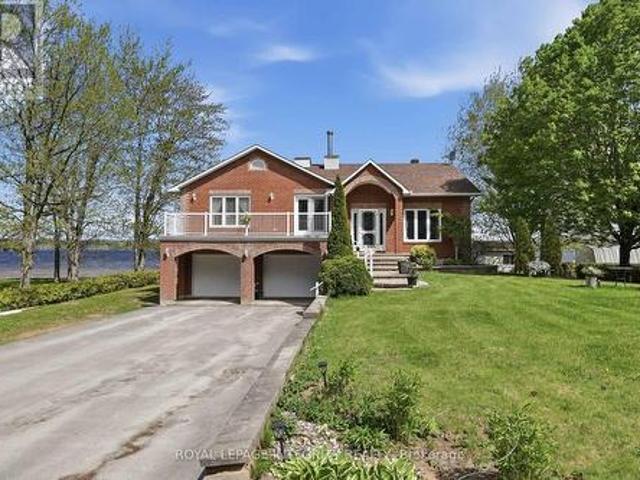
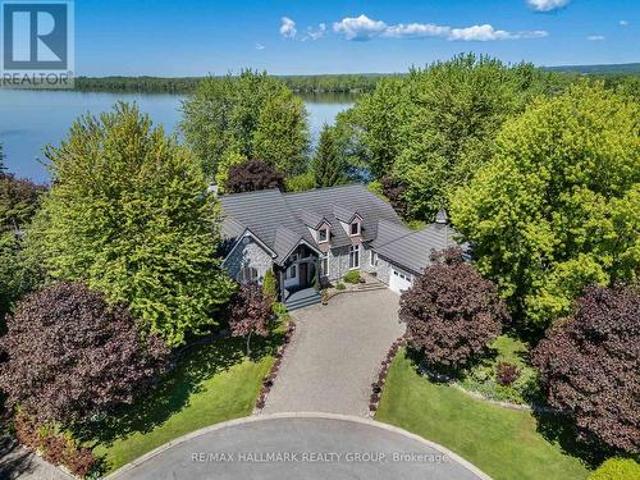
Welcome to 2120 Du Chateau Your Waterfront Dream Home! Experience breathtaking sunsets and stunning views of the Ottawa River from this absolutely gorgeous waterfront property. This elegant yet modern 3-bedroom, 3-bathroom home seamlessly blends luxury living with modern beauty. From the moment you arrive, the heated stamped concrete walkway sets the tone for the sophistication within. Step inside a spacious and bright foyer, thoughtfully designed with a cozy workspace nearby and provides direct access to the laundrymudroom, which in turn gives access to a massive 42 x 25 heated garage perfect for storing toys with a 13 to 17 foot ceiling height. The entire second level is dedicated to the primary suite, boasting a spectacular wall of windows overlooking the water, a spacious walk-in closet, and a sleek 5-piece ensuite. On the main floor, the generous kitchen is a chefs delight, complete with a walk-in pantry and open concept design that flows effortlessly into the living and dining ro
$ 1,788,900
1270 Concession 8 Road, Alfred And Plantagenet, ON, K0B 1A0 house for sale | Listing ID X13817 | Royal LePage
View photo
House · for sale
$ 575,000
1270 Concession 8 Road, Alfred And Plantagenet, ON, K0B 1A0 house for sale | Listing ID X13817 | Royal LePage
North Stormont
· House
North Stormont · House
Welcome to Your Private Country Retreat on 7.05 Acres. Discover the perfect blend of rustic charm and modern comfort in this well maintained 4-bedroom back-split farmhouse, set on 7.05 picturesque acres. Ideal for hobby farmers, nature lovers, or anyone seeking space and serenity, this unique property offers timeless character and exceptional functionality. Step inside to find hardwood floors throughout and a stunning living space highlighted by exposed wood beams that add warmth and architectural interest. The open kitchen is designed for both everyday living and entertaining, flowing seamlessly into the main living areas and offering inviting sightlines across the home. Stay cozy year-round with efficient wood pellet heating, combining comfort with cost-effective, eco-friendly warmth. The thoughtful back-split layout provides separation and privacy, with generously sized bedrooms and flexible living spaces. Outside, the property truly shines. The expansive acreage features a classic
$ 575,000
Lot 00 Stan Street, North Stormont, ON, K0A 1R0 house for sale | Listing ID X12733 | Royal LePage
View photo
House · for sale
$ 615,310
Lot 00 Stan Street, North Stormont, ON, K0A 1R0 house for sale | Listing ID X12733 | Royal LePage
North Stormont
· House
· Patio · Air conditioning
North Stormont · House · Patio · Air conditioning
Full hst rebate included in listing price*welcome to the tuscany! This beautiful new two-story home, to be built by a trusted local builder, in the new subdivison of Countryside Acres in the heart of Crysler. With 3 spacious bedrooms and 2.5 baths, this home offers comfort, convenience, and modern living. The open-concept first floor is designed for seamless living, with a large living area flowing into a well-sized kitchen equipped with a large island perfect for casual dining. The dining area offers an ideal space for family meals, with easy access to a back patio, perfect for outdoor gatherings. Homebuyers have the option to personalize their home with either a sleek modern or cozy farmhouse exterior, ensuring it fits their unique style. Situated in a family-friendly neighborhood, this home offers the perfect blend of country charm and modern amenities. NO AC/APPLIANCES INCLUDED but comes standard with hardwood staircase from main to 2nd level and eavestrough. Flooring: Carpet Wall
$ 615,310
89 Grout Street, Champlain, ON, K0B 1R0 house for sale | Listing ID X13626 | Royal LePage
View photo
House · for sale
$ 625,000
89 Grout Street, Champlain, ON, K0B 1R0 house for sale | Listing ID X13626 | Royal LePage
North Stormont
· House
North Stormont · House
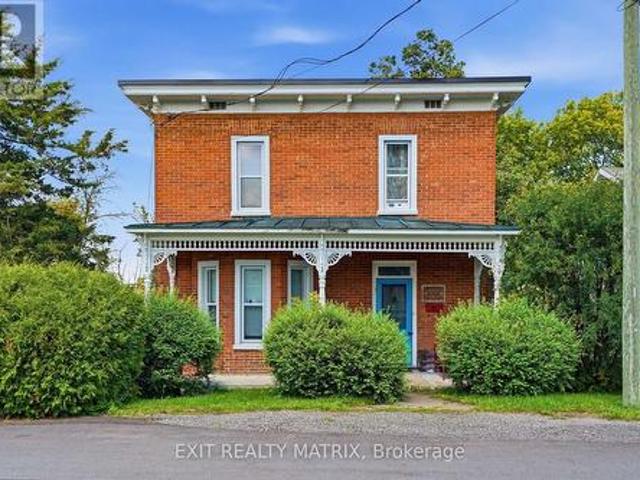
Open house sunday september 20th 10am-12pm. Step into the timeless charm of this beautifully maintained 4-bedroom, 2-storey Victorian home, ideally located in the heart of Vankleek Hill. Just a short walk to schools, parks, the arena, local shops, and the beloved Farmers' Market, this home offers the perfect blend of small-town charm and everyday convenience. Rich in character, the home showcases stunning original features, including beautiful hardwood floors, soaring 9-foot ceilings, detailed wood trim, and an impressive grand staircase. Thoughtfully updated over the years, it seamlessly combines modern comforts with timeless craftsmanship and elegance. The renovated kitchen is the heart of the home, featuring a large center island, quality finishes, and an open layout overlooking the spacious dining and living rooms, making it perfect for entertaining family and friends. Upstairs, you'll find four spacious bedrooms that provide plenty of room for a growing family. Outside, you'll fin
$ 625,000
1984 Bay Road, Champlain, ON, K0B 1K0 house for sale | Listing ID X13778 | Royal LePage
View photo
House · for sale
$ 1,125,000
Updated
1984 Bay Road, Champlain, ON, K0B 1K0 house for sale | Listing ID X13778 | Royal LePage
North Stormont
· House
· Patio · Garden · Terrace · Deck · Cellar
North Stormont · House · Patio · Garden · Terrace · Deck · Cellar
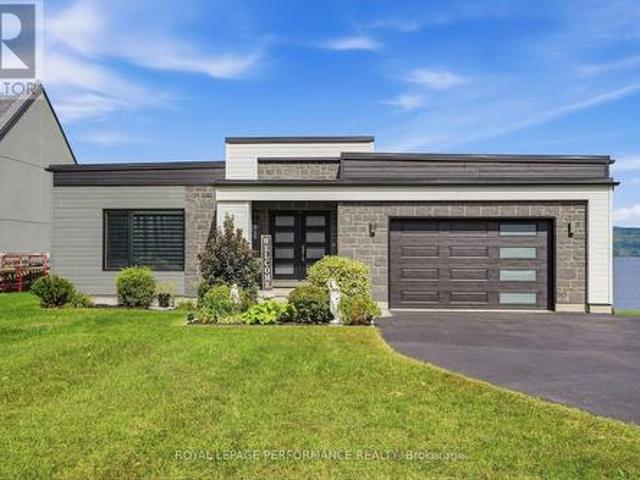
Welcome to your private WATERFRONT retreat. Built in 2020, this stunning riverfront home blends contemporary architecture with everyday comfort, offering unobstructed, ever-changing views of the Ottawa River and the Laurentian Mountains from nearly every room. Step inside to a bright, open-concept main floor designed for effortless living and entertaining. Soaring sightlines, clean modern finishes, and walls of glass that frame the water like a living painting. The large covered deck extends your living space outdoors, perfect for morning coffee or evening sunsets. Downstairs, the fully finished walkout basement offers two additional bedrooms, each with patio doors opening directly onto the ground-floor terrace. Ideal for guests, extended family, all just steps from the water's edge. Families will love the built-in playground right in the backyard, boating, fishing, sailing, kayak, ice fish, skate, snowshoe, snowmobile; while inside comfort is taken care of year-round with natural gas
$ 1,125,000
620 Loucks Drive, Russell, ON, K4R 1B7 house for sale | Listing ID X13703 | Royal LePage
View photo
House · for sale
$ 709,900
620 Loucks Drive, Russell, ON, K4R 1B7 house for sale | Listing ID X13703 | Royal LePage
North Stormont
· House
· Garden · Office room · Parking
North Stormont · House · Garden · Office room · Parking
The backyard is the showstopper! Welcome to this beautifully maintained detached sidesplit, offering bright, spacious living areas and an incredible outdoor retreat. The main floor is bright and open concept, featuring a welcoming kitchen with crisp white cabinetry and a movable island, a dedicated dining area, and a large living room highlighted by a generous bay window that fills the space with natural light. The second floor offers three well-sized bedrooms, a full main bathroom, plus a 3-piece ensuite in the primary bedroom, which was updated in 2021. The convenient in-between level features a powder room and laundry area, with direct access to the garage. The lower level was renovated in 2024 and includes a comfortable living room, bedroom and storage area, providing flexible space for guests, a home office, recreation or additional living needs. An AI-HE All-in-One washer/dryer unit was also installed in 2024. The expansive, backyard is truly the heart of the home, featuring a la
$ 709,900
129 Boxcar Crescent, Russell, ON, K4R 0C4 house for sale | Listing ID X13691 | Royal LePage
View photo
House · for sale
$ 589,900
129 Boxcar Crescent, Russell, ON, K4R 0C4 house for sale | Listing ID X13691 | Royal LePage
North Stormont
· House
· Garden
North Stormont · House · Garden
Welcome to 129 Boxcar Private, a beautifully appointed bungalow in the sought-after Russell Trails community, where thoughtful design, generous living space, and everyday convenience come together effortlessly. The bright, open-concept main level is warm and welcoming, featuring rich maple hardwood flooring, upgraded tile, and the ease of main-floor laundry. At the heart of the home, the spacious kitchen opens seamlessly to the dining and living areas, creating an inviting space for everything from relaxed family dinners to entertaining friends. Tucked away for added privacy, the primary suite overlooks the fully fenced backyard and offers a generous walk-in closet along with a beautifully finished ensuite. A second bedroom and full bathroom complete the main level, making this home ideal for those looking to enjoy true bungalow living without sacrificing space. The professionally finished lower level adds incredible versatility with a large recreation room, two additional bedrooms, an
$ 589,900
46 Rutile Street, Clarence Rockland, ON, K4K 0M1 house for sale | Listing ID X13783 | Royal LePage
View photo
House · for sale
$ 1,099,999
46 Rutile Street, Clarence Rockland, ON, K4K 0M1 house for sale | Listing ID X13783 | Royal LePage
North Stormont
· House
· Patio · Parking · Fireplace
North Stormont · House · Patio · Parking · Fireplace
Distinctive custom 3+2 bedroom bungalow situated on an impressive. 31 acre suburban lot. This impressive home offers refined finishes, generous living spaces and exceptional flexibility for large or multigenerational families, including a heated and insulated double garage, parking for up to 6 vehicles, 2 full kitchens, 3 full bathrooms and a fully finished lower level with private side entrance. The bright open-concept main level features nine-foot ceilings, wide plank engineered hardwood and ceramic flooring, oversized windows and quality finishes. The kitchen offers quartz countertops, generous cabinetry and a walk-in pantry, while the spacious dining area accommodates gatherings of 16 to 20 guests. The living room includes a tray ceiling, gas fireplace, custom built-ins and built-in speakers, with patio doors leading to the covered rear porch. The primary suite features a 5-piece ensuite and custom walk-in closet. Two additional bedrooms, a full bathroom and a well-appointed laundr
$ 1,099,999
366 Charron Street, Clarence Rockland, ON, K4K 1B2 house for sale | Listing ID X13633 | Royal LePage
View photo
House · for sale
$ 429,900
366 Charron Street, Clarence Rockland, ON, K4K 1B2 house for sale | Listing ID X13633 | Royal LePage
North Stormont
· House
· Office room
North Stormont · House · Office room

This charming 4-bedroom split-level home is situated on a generous 75-ft wide lot in the desirable west end of Rockland, offering an excellent combination of space, functionality, and value. The enclosed front foyer welcomes you with a French door and oversized closet before leading into the bright sunken living room, highlighted by an elegant oak railing and a large picture window that fills the space with natural light. The renovated kitchen (2018) is designed for both everyday living and entertaining, featuring quality cabinetry with soft-close drawers, a stylish tile backsplash, a large centre island, and a JennAir stove. The upper level offers two comfortable bedrooms and a renovated 3-piece bathroom. Just a few steps down, you'll find two additional bedrooms that are ideal for children, guests, or a home office, along with an updated powder room (2022). The finished lower level provides a spacious L-shaped family room, a dedicated laundry area, and ample storage space for seasona
$ 429,900
601 Lake George Road, Alfred And Plantagenet, ON, K0B 1L0 house for sale | Listing ID X13739 | Royal LePage
View photo
House · for sale
$ 649,900
601 Lake George Road, Alfred And Plantagenet, ON, K0B 1L0 house for sale | Listing ID X13739 | Royal LePage
North Stormont
· House
· Patio · Garden · Parking · Air conditioning · Cellar
North Stormont · House · Patio · Garden · Parking · Air conditioning · Cellar
Welcome to 601 Lake George Rd. This beautiful bungalow home features 4 bedrooms, 3 bathrooms with an attached HEATED DOUBLE-car garage (fits 4 back to back). Located on a quiet street while being ONLY 35 minutes from Ottawa with easy access to HW17. Main floor featuring an open concept dining & living room with plenty of windows attracting tons of natural sunlight & patio doors leading to a sunroom area over looking an oasis backyard; renovated gourmet kitchen outfitted with plenty of cabinets, modern stainless steel appliances & quartz countertops; 3 good size bedrooms including a large primary bedroom with a modern ensuite bathroom & a modern renovated full bathroom. Finished basement featuring a huge recreational room, a 4th bedroom, a convenient 3 piece bathroom & plenty of storage. Beautiful private backyard with mature trees. Easy access to Highway17. Windows (2022), Furnace (2020), a/c (2020), Garage Heater (2020), Pressure Tank (2025), Kitchen (2021), Both Bathrooms upstairs (2
$ 649,900
174 Belisle Street, Clarence Rockland, ON, K0A 1N0 house for sale | Listing ID X13695 | Royal LePage
View photo
House · for sale
$ 649,000
174 Belisle Street, Clarence Rockland, ON, K0A 1N0 house for sale | Listing ID X13695 | Royal LePage
North Stormont
· House
· Garden · Parking · Deck
North Stormont · House · Garden · Parking · Deck
Welcome to this exceptional raised bungalow offering stunning curb appeal, 3+1 bedrooms, and over 2,000 sq. Ft. of livable space situated on a fully fenced & private 99' x 154' lot surrounded by mature trees & cedar hedges. The bright, open-concept main level features hardwood flooring & tile showcasing a spacious kitchen equipped with an island, 2 breakfast bars, stainless appliances, a gas stove & direct access to the rear deck for entertaining. The large living room boasts a bay window, while main-floor laundry adds convenience. Three full baths include a 4-pc main, 3-pc primary ensuite, and a 3-pc on the lower-level where you'll find a large recreation room with direct access to an oversized built-in double garage, providing excellent workshop function & storage space. Large above-grade windows on the lower level offer plenty of natural light with potential for a 5th bedroom. The fully fenced backyard is an entertainer's dream, featuring two backyard gates (one 6' wide) and an inde
$ 649,000
162 Hope Street, North Glengarry, ON, K0C 1A0 house for sale | Listing ID X13818 | Royal LePage
View photo
House · for sale
$ 739,000
162 Hope Street, North Glengarry, ON, K0C 1A0 house for sale | Listing ID X13818 | Royal LePage
North Stormont
· House
· Garden · Office room · Cellar
North Stormont · House · Garden · Office room · Cellar
Welcome to 162 Hope Street. A stately stone home that perfectly blends timeless character with thoughtful modern updates. This beautifully maintained 3-bedroom, 3-bath residence offers elegant living spaces highlighted by crown moldings throughout and rich black walnut flooring in the living room. The renovated kitchen is designed for both everyday living and entertaining, featuring granite countertops, a gas cooktop, and stunning skylights that fill the space with natural light. Additional skylights in the upstairs bathroom and ensuite create a bright and airy atmosphere throughout the upper level, where hardwood flooring extends throughout all bedrooms and hallways. The finished basement offers exceptional flexibility and can easily function as a home office, recreation room, or potential fourth bedroom. Relax in the charming three-season sunroom overlooking the private, fully fenced backyard complete with a garden shed. An ideal retreat for outdoor enjoyment. Outside, the home conti
$ 739,000
19084 Kenyon Concession Rd 5 Road, North Glengarry, ON, K0C 1A0 house for sale | Listing ID X13681 | Royal LePage
View photo
House · for sale
$ 419,900
19084 Kenyon Concession Rd 5 Road, North Glengarry, ON, K0C 1A0 house for sale | Listing ID X13681 | Royal LePage
North Stormont
· House
· Garden
North Stormont · House · Garden
This large character rich home features up to 8 bedrooms, 1.5 bathrooms, a quonset building and shed in the back yard, and so much original charm! Situated just 10 minutes from Alexandria, 7 minutes from Maxville and only 45 minutes from Ottawa, this well located property is ideal for large families or anyone who appreciates the timeless character of century homes. The main floor of this home features a large eat-in kitchen, a half bathroom, an open concept living/dining area, as well as 2 additional rooms that could be used as recreational rooms, bedrooms, or offices. Across both levels of this home you'll appreciate the great craftsmanship including hardwood floors and trim throughout. Up on the second floor you'll find 6 additional bedrooms of various sizes, as well as a fully renovated and updated 3-piece bathroom. This home has had many updates including new windows, new split heat pump / air conditioning units, upgraded bathrooms, and so much more! Enjoy small town life in the vi
$ 419,900
430 Dalrymple Drive, Clarence Rockland, ON, K4K 1G6 house for sale | Listing ID X13736 | Royal LePage
View photo
House · for sale
$ 439,900
430 Dalrymple Drive, Clarence Rockland, ON, K4K 1G6 house for sale | Listing ID X13736 | Royal LePage
North Stormont
· House
· Garden · Office room · Deck
North Stormont · House · Garden · Office room · Deck
Welcome to 430 Dalrymple Drive, a move-in ready semi-detached hi-ranch offering a functional layout, tasteful updates, and excellent value in the heart of Rockland. Freshly painted throughout, this home features a renovated kitchen (2023), durable flooring with no carpet, and a thoughtful floor plan that makes efficient use of every square foot. The main level offers two well-proportioned bedrooms, a bright living area, and a modern kitchen, while the fully finished lower level adds a spacious family room filled with natural light from oversized windows, a third bedroom, and excellent flexibility for growing families, guests, or a home office. Outside, enjoy a large backyard with plenty of room for entertaining, gardening, or play, along with a rear deck completed in 2025. Major updates include the roof (2021), remaining windows (2021), renovated bathrooms (2016), and the front and back doors plus additional bathroom and dining room windows (2016), making this a turnkey home with lasti
$ 439,900
248 Des Violettes Street, Clarence Rockland, ON, K0A 2A0 house for sale | Listing ID X13620 | Royal LePage
View photo
House · for sale
$ 950,000
248 Des Violettes Street, Clarence Rockland, ON, K0A 2A0 house for sale | Listing ID X13620 | Royal LePage
North Stormont
· House
· Gym · Cellar
North Stormont · House · Gym · Cellar
Welcome to Hammond, one of Clarence-Rockland's most desirable family-friendly communities, where quiet streets, beautiful parks, and a true sense of community create the perfect place to call home. Built in 2016, this meticulously maintained home features 3 spacious bedrooms and 3 full bathrooms, all thoughtfully designed on a bright, open-concept main level. The inviting living space is enhanced by soaring cathedral ceilings, oversized windows that fill the home with natural light, elegant hardwood and ceramic flooring, and stylish light fixtures through out chef-inspired kitchen is both beautiful and functional, showcasing quartz countertops, a tiled backsplash, a walk-in pantry, and abundant cabinetry. The luxurious primary suite offers a spacious walk-in closet and a spa-like ensuite bathroom, while two additional bedrooms and another full bathroom complete the main floor. The partially finished basement provides endless possibilities for a family room, home theatre, gym, or hobby
$ 950,000
333 Charron Street, Clarence Rockland, ON, K4K 1B2 house for sale | Listing ID X13618 | Royal LePage
View photo
House · for sale
$ 579,900
333 Charron Street, Clarence Rockland, ON, K4K 1B2 house for sale | Listing ID X13618 | Royal LePage
North Stormont
· House
· Garden · Fireplace · Parking · Cellar
North Stormont · House · Garden · Fireplace · Parking · Cellar
Welcome to 333 Charron, an affordable 3 bed, 2 full-bath FRESHLY PAINTED bungalow in the family-friendly Rockland community. The bright eat-in kitchen features a large window over the sink which fills the space with natural light, while the convenient side entrance provides easy access to the yard/garage. Family chefs will appreciate the GRANITE countertops, abundant rich wood cabinetry, BUILT-IN in cooktop, built-in oven, microwave, and generous workspace. The inviting living room is centered around a beautiful stone-faced wood-burning fireplace, making it the perfect place to gather during the colder months. The HARDWOOD flooring follows throughout the main level and into the 3 generously sized bedrooms. The 4M x 3.60M primary bedroom provides plenty of room for your king size bed. The richly updated main bath features classy looking ceramic walls. The recently finished basement expands your living space with a spacious recreation room warmed by a cozy wood stove, POT LIGHTS and NEW
$ 579,900
3172 Rue Principale Street, Alfred And Plantagenet, ON, K0A 3K0 house for sale | Listing ID X13680 | Royal LePage
View photo
House · for sale
$ 399,900
Updated
3172 Rue Principale Street, Alfred And Plantagenet, ON, K0A 3K0 house for sale | Listing ID X13680 | Royal LePage
North Stormont
· House
· Patio · Garden · Office room · Parking · Equipped kitchen
North Stormont · House · Patio · Garden · Office room · Parking · Equipped kitchen
Opportunity! Municipal water/sewer services. Own your own home with in-law suite potential income! 2 driveways included. Oversized single attached garage. Partially fenced back yard. Shed included. Sundeck. Beautiful lot. Property located in Wendover Village. Church, Convenience store, Post office, Boat dock, park, library, only a few steps away. 3 bedrooms bungalow converted to a 2 bedrooms (easily can be turned back to 3 bedrooms). Main floor laundry room/mud room, washer/dryer included. Large windows throughout the home. Good size eat-in kitchen with plenty of cupboard space. Refrigerators (2), stove, dishwasher included. Generous size dining room with extra large window and hardwood flooring. The living room also offers hardwood flooring and lots of natural lighting. Master bedroom offers access to the sundeck from the patio door. Sunroom is 3 season. The single oversized garage offers a staircase to the lower level. The lower level has a kitchen, a 3 piece bathroom, dining room, l
$ 399,900
11954 Forest Hill Road, North Dundas, ON, K0C 2K0 house for sale | Listing ID X12740 | Royal LePage
View photo
House · for sale
$ 860,000
11954 Forest Hill Road, North Dundas, ON, K0C 2K0 house for sale | Listing ID X12740 | Royal LePage
North Stormont
· House
North Stormont · House
Gracious 1900 sq ft 3 bedroom bungalow. Geothermal water system with air conditioning. Open loop. Crawl space. Vaulted ceiling in living room/ dining room. Main floor laundry. Wide hallways. Wonderful bay window seating. Bright home, roof skylights, private front and rear with no neighbors. Zoned estate residential. Outstanding treed setting offers a woodland oasis, landscaped for low maintenance. (Id: 27)
$ 860,000
472 Pago Road, Clarence Rockland, ON, K4K 1L6 house for sale | Listing ID X13583 | Royal LePage
View photo
House · for sale
$ 999,900
472 Pago Road, Clarence Rockland, ON, K4K 1L6 house for sale | Listing ID X13583 | Royal LePage
North Stormont
· House
· Patio · Fireplace · Deck · Parking
North Stormont · House · Patio · Fireplace · Deck · Parking
Welcome to 472 Pago Road, a stunning waterfront property nestled directly on the Ottawa River offering breathtaking unobstructed views of the river and Gatineau Hills. This beautifully maintained 3 bedroom, 3 bathroom home truly delivers the wow factor with the perfect blend of everyday comfort and cottage-style living. Pull up the extended driveway with parking for up to 8 vehicles & step inside to a bright, airy main floor featuring newly refinished hardwood floors and a welcoming foyer. The sunken living room is anchored by a cozy fireplace, creating the perfect space to relax while enjoying the incredible surroundings. The chef-inspired kitchen features white cabinetry, quartz countertops, stainless steel appliances & a massive center island overlooking the dedicated dining area. At the back of the home, your favorite room awaits. A stunning 4-season sunroom with panoramic river views & patio doors leading to the expansive deck overlooking the water. The main level also features a
$ 999,900
10565 Main Street, North Dundas, ON, K0E 1W0 house for sale | Listing ID X13823 | Royal LePage
View photo
House · for sale
$ 474,900
10565 Main Street, North Dundas, ON, K0E 1W0 house for sale | Listing ID X13823 | Royal LePage
North Stormont
· House
· Garden · Office room · Fireplace · Deck
North Stormont · House · Garden · Office room · Fireplace · Deck
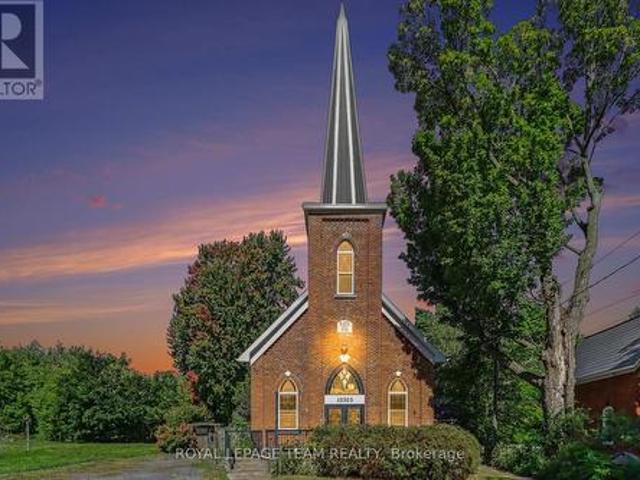
Step into a truly unique home filled with character, charm, and natural light. This beautifully converted one-bedroom church offers an exceptional blend of historic details and modern updates, featuring soaring cathedral ceilings, original-style stained glass windows, a classic brick exterior, and a durable metal roof. The inviting, open concept interior showcases a spacious kitchen with a large island, and a welcoming dining and living room space. You'll love the loft area that looks over the main living space and would be a great office, workout space, or additional bedroom. The updated four-piece bathroom with a walk in shower and double vanity provides modern comfort. At the rear of the home, a bright sunroom with a natural gas fireplace offers a peaceful space to relax, enjoy your morning coffee, or take in the surrounding privacy. Outside, the property continues to impress with a fully fenced yard, a private deck, and no rear neighbours. With its distinctive architecture, thought
$ 474,900
2584 Woods Street, Clarence Rockland, ON, K4K 1J2 house for sale | Listing ID X13241 | Royal LePage
View photo
House · for sale
$ 1,949,000
2584 Woods Street, Clarence Rockland, ON, K4K 1J2 house for sale | Listing ID X13241 | Royal LePage
North Stormont
· House
· Garden · Office room · Parking · Terrace · Swimming pool
North Stormont · House · Garden · Office room · Parking · Terrace · Swimming pool
Welcome to 2584 Woods Street; Built in 2003, this immaculate 2 bedroom, 2 bathroom custom 3,003 sqft WATERFRONT bungalow with attached double car garage & detached tripple car garage is located on 1.26 of an acre of lifestyle. OVER 331 ft of water frontage! Located on a private lot at the end of a cul-de-sac ONLY 20 minutes away from Ottawa. Fully connected to ALL Municipal services. Main floor featuring high end finishes throughout; 2 bedrooms & 2 bathrooms; high ceilings throughout; an office that can easily be converted into a third bedroom. Backyard featuring over 331 ft of water frontage; your own private beach; a lower terrace with a sparkling inground saltwater pool and charming pool house; hot tub; small kitchen perfect for hosting; screened-in porch for peaceful mornings & cozy cabin at the water's edge for quiet retreats or summer naps. Car enthusiasts will appreciate the rare combination of a double attached garage plus a triple detached garage plenty of space for vehicles,
$ 1,949,000
18556 Dundas Street, South Glengarry, ON, K0C 1S0 house for sale | Listing ID X13807 | Royal LePage
View photo
House · for sale
$ 299,000
18556 Dundas Street, South Glengarry, ON, K0C 1S0 house for sale | Listing ID X13807 | Royal LePage
North Stormont
· House
· Parking · Air conditioning · Cellar
North Stormont · House · Parking · Air conditioning · Cellar
Bargain Hunters & Contractors! Spacious 4+1 bedroom home situated on over half an acre. Features a large formal dining room, generous living room and sitting room, and good-sized bedrooms. Recent updates include a new heat pump and central air conditioning, new propane furnace, new water softener, new hot water tank, and new water pump. The property also offers a large detached shop/garage, approximately (14.5m x 71m). Low basement. Great opportunity for buyers looking for space, land and potential. A must-see! (Id: 27)
$ 299,000
407 Centenaire Street, Russell, ON, K0A 1W0 house for sale | Listing ID X13738 | Royal LePage
View photo
House · for sale
$ 659,900
Updated
407 Centenaire Street, Russell, ON, K0A 1W0 house for sale | Listing ID X13738 | Royal LePage
North Stormont
· House
· Garden · Cellar
North Stormont · House · Garden · Cellar
Welcome to 407 Centenaire Street in Embrun! This charming 3-bedroom, 1.5-bathroom home is set on a truly unique lot, offering a level of privacy that is increasingly hard to find. The beautiful backyard is surrounded by mature hedges, creating a private, peaceful outdoor space with plenty of room to relax, entertain, garden, or simply enjoy your own little retreat. Inside, the bright and inviting main floor offers a functional layout with the living room flowing beautifully into the dining area and kitchen. The kitchen features plenty of workspace along with a convenient breakfast bar, perfect for casual meals or morning coffee. Upstairs, you'll find a spacious primary bedroom with a cheater door providing direct access to the full bathroom, along with two additional well-sized bedrooms, making this an ideal layout for families. The unfinished basement offers plenty of additional storage and the opportunity to create more living space to suit your needs. Located in a great family-frien
$ 659,900
3282 County 16 Road, North Dundas, ON, K0E 1W0 house for sale | Listing ID X13800 | Royal LePage
View photo
House · for sale
$ 949,900
3282 County 16 Road, North Dundas, ON, K0E 1W0 house for sale | Listing ID X13800 | Royal LePage
North Stormont
· House
· Garden · Parking
North Stormont · House · Garden · Parking
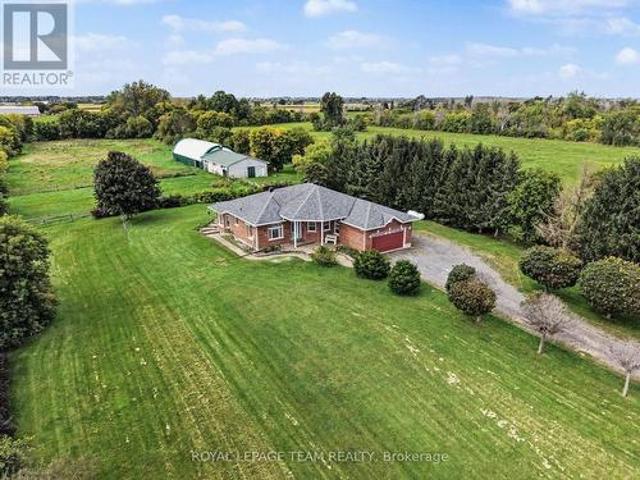
Stunning! There's a lot to love with this 2002 built 3 bedroom 2 bathroom home a two car attached garage sitting comfortably on almost 16 acres of country paradise! Whether you are looking for an equestrian property, hobby farm or just a family home, this is the one for you. Drive up the tree-lined laneway to the all brick bungalow. Catch a glance of the picturesque views surrounding the home, as it sits high and dry. The home welcomes you with a spacious foyer with tall ceilings and tile flooring. The kitchen has bamboo flooring, oak cabinets with plenty of storage, and updated countertops and appliances. Off the kitchen is a sitting room with beautiful views of the back yard, plus a spacious living room that is bright with tons of natural light. The primary bedroom has room for all your furniture, a walk-in closet, 4 piece ensuite bathroom and access to the backyard. There are two more sizeable bedrooms as well as a full main bathroom on the main level. You'll love the cozy radiant f
$ 949,900
100 Richard Street, Alfred And Plantagenet, ON, K0B 1A0 house for sale | Listing ID X13596 | Royal LePage
View photo
House · for sale
$ 389,999
100 Richard Street, Alfred And Plantagenet, ON, K0B 1A0 house for sale | Listing ID X13596 | Royal LePage
North Stormont
· House
· Deck · Cellar
North Stormont · House · Deck · Cellar
Perfect for first-time buyers or anyone looking for a move-in-ready home, this owner-occupied semi-detached property is located on a corner lot in a well-established neighbourhood. The main floor is thoughtfully designed with a spacious living room, a large eat-in kitchen offering plenty of cabinet and counter space, a full bathroom, a separate laundry room, and one bedroom. Hardwood and ceramic flooring provide a clean, durable finish throughout the main living areas. Downstairs, the fully finished basement offers a comfortable family room, a second bedroom, an additional bathroom, and abundant storage space. Step outside to enjoy the private deck and a storage shed, ideal for seasonal items and outdoor equipment. Complete with 200-amp electrical service, wall-mounted air conditioning, and a low-maintenance exterior, this home is ready for its next owners. (Id: 27)
$ 389,999
3350 County 7 Road, South Dundas, ON, K0C 1H0 house for sale | Listing ID X13726 | Royal LePage
View photo
House · for sale
$ 699,000
3350 County 7 Road, South Dundas, ON, K0C 1H0 house for sale | Listing ID X13726 | Royal LePage
North Stormont
· House
· Deck · Swimming pool · Equipped kitchen
North Stormont · House · Deck · Swimming pool · Equipped kitchen
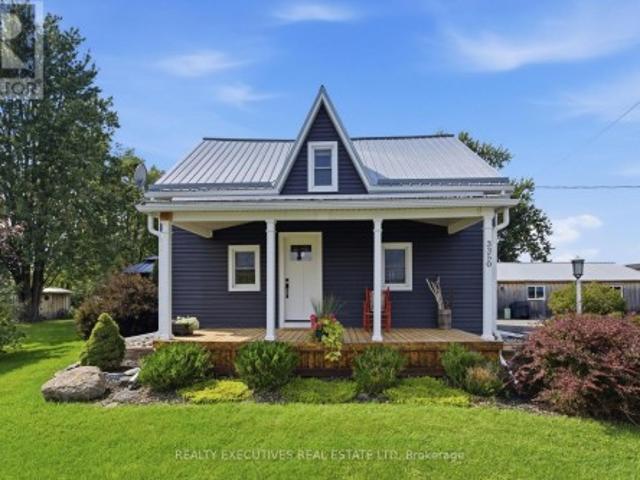
Come discover the perfect blend of historic charm, modern updates, and incredible versatility! This beautifully renovated century home is set on just under 8 acres and offers an impressive collection of modern outbuildings-making it an ideal property for a hobby farm, home-based business, workshop enthusiast, or anyone looking for space to spread out and store all their special belongings. The inviting 3-bedroom, 2-bathroom home has been thoughtfully updated while maintaining its character. The stunning kitchen features custom cabinetry, granite countertops, a gas range, dishwasher, and over-the-range microwave. Enjoy the convenience of main-floor laundry, a cozy woodstove, and a new propane furnace installed in 2024. Major improvements include a new septic system in 2023, new well in 2024 and a spacious new deck added in 2025, complete with gazebo & above ground pool. Outdoor living is exceptional with three covered porches plus the large deck-perfect for enjoying your morning coffee,
$ 699,000
3993 Chapel Road, South Glengarry, ON, K0C 1B0 house for sale | Listing ID X13822 | Royal LePage
View photo
House · for sale
$ 739,900
3993 Chapel Road, South Glengarry, ON, K0C 1B0 house for sale | Listing ID X13822 | Royal LePage
North Stormont
· House
· Garden · Parking · Cellar
North Stormont · House · Garden · Parking · Cellar
Have you been looking for a great family home with acreage? Here is your opportunity! This well maintained 3+1 bedroom, 2 bathroom home sits on approximately 6.25 acres in the beautiful South Glengarry countryside and has so much to offer! From the functional home to the large detached garage/shop, and the surrounding forest this is the perfect place to call home. The main floor of this home offers a spacious entryway, as well as a functional kitchen space and large formal dining area. The expansive main floor living room features a wood stove as well as access to the front porch, while the rear sitting room has amazing views of the back yard pond. On the second floor of this home you'll find 3 well sized bedrooms as well as a very large full bathroom with access from both the hallway and the primary bedroom. The finished basement is the perfect area to relax and enjoy the warmth of the pellet stove or to entertain family and friends, all while having ample storage space and an extra b
$ 739,900

Get email alerts

Don't miss out: be the first to know about new properties

The alert was correctly created

On subscribing you accept the conditions of use and the privacy policy
Alert
Receive new ads in your inbox
Save this search
Receive alerts for new listings

We'll send you an email when we have new properties for: "Properties for sale in North Stormont"

The alert was correctly created

Crysler
Finch, North Stormont
Get email alerts and be the first to see new listings
Required field
On subscribing I accept the terms of the privacy policy
Perfect! You'll soon start receiving new listings via email
Alert
Receive an email when we have new ads for Properties for sale in North Stormont
Save this search
Filters

Bedrooms

Area (sq.ft)

sq.ft
sq.ft

Price

$
$

Filter by property type

Bathrooms

Clear all filters
Receive notifications when new entries are published.