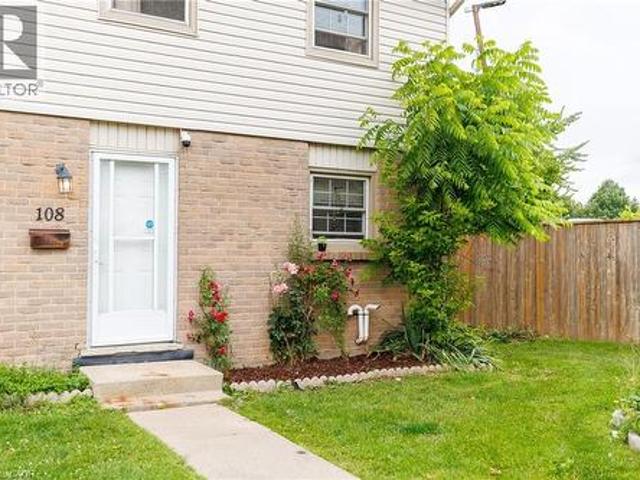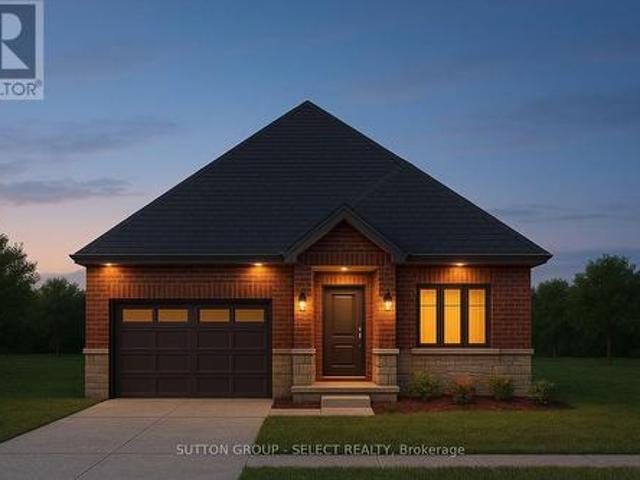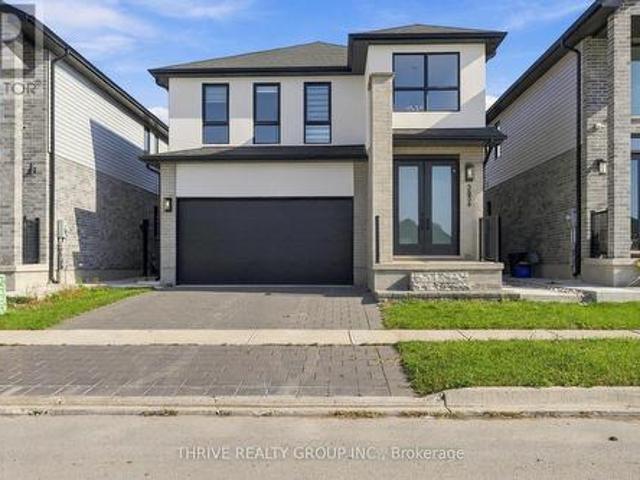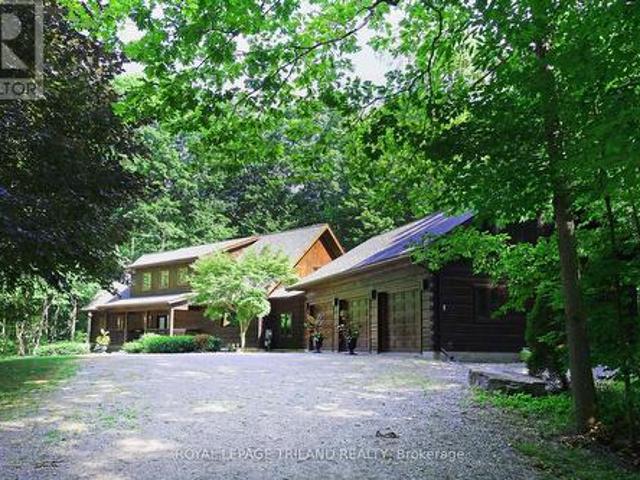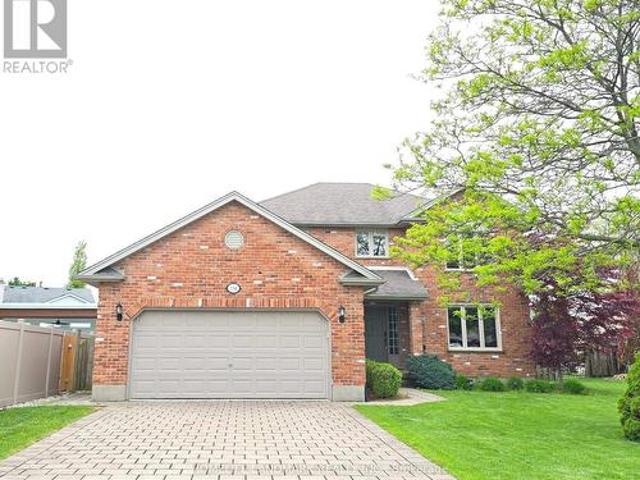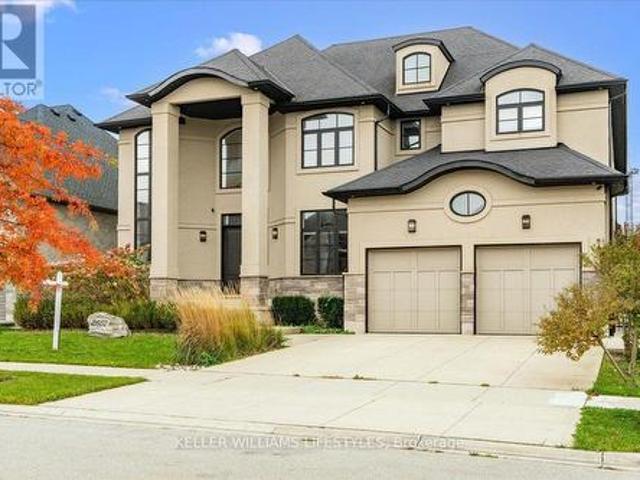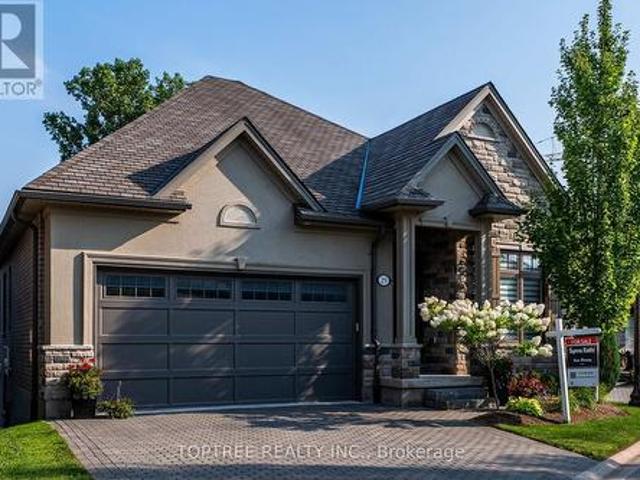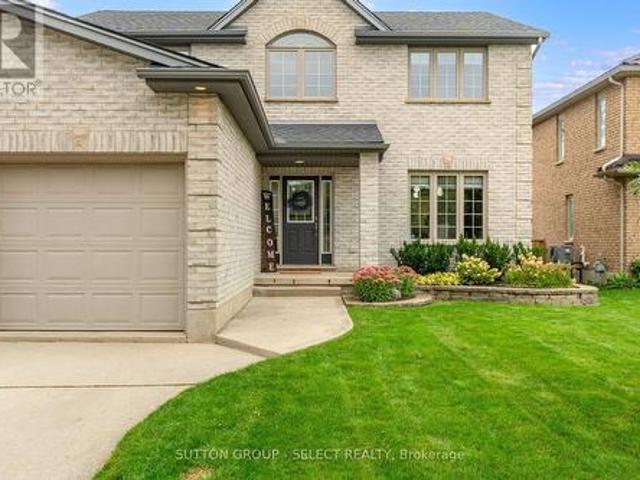
2,509 properties for sale in Northdale, London

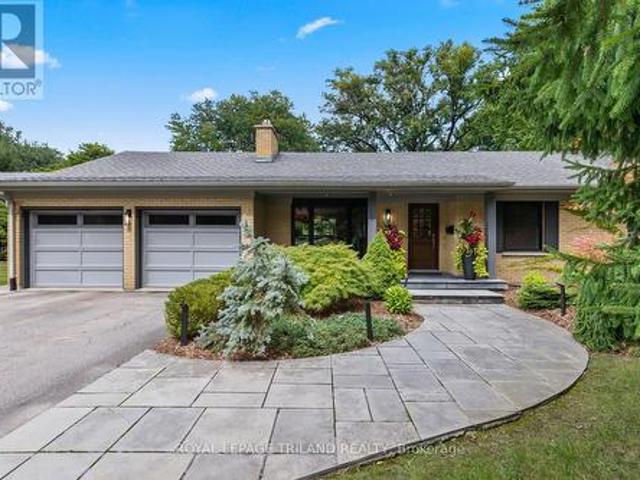
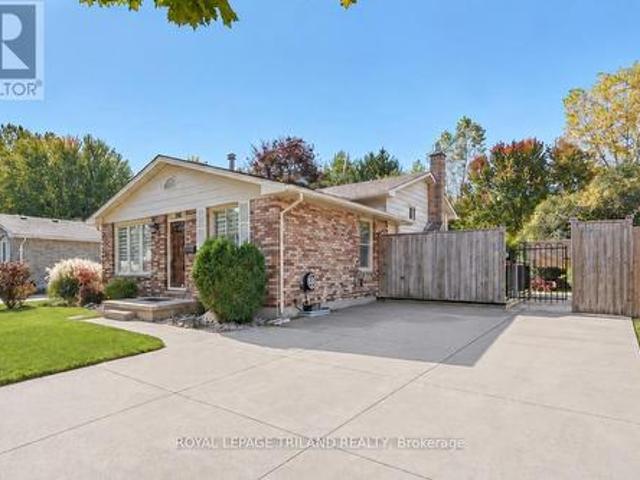
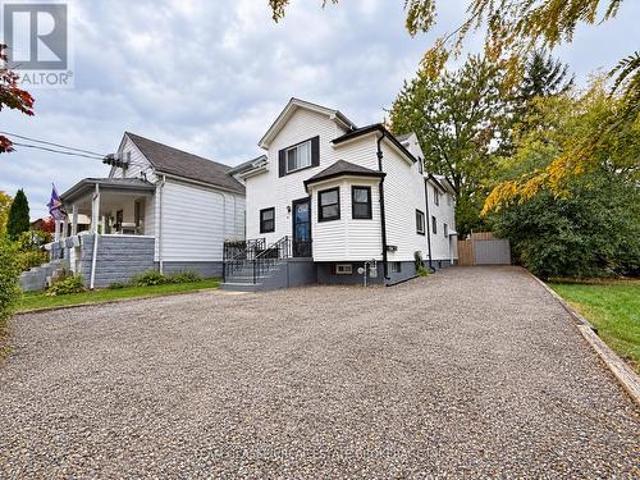
15 Bybrook Court, London North B, ON, N5X 3A5 house for sale | Listing ID X13154 | Royal LePage
View photo
House · for sale
$ 649,000
15 Bybrook Court, London North B, ON, N5X 3A5 house for sale | Listing ID X13154 | Royal LePage
Northdale, London
· House
· Garden
Northdale, London · House · Garden
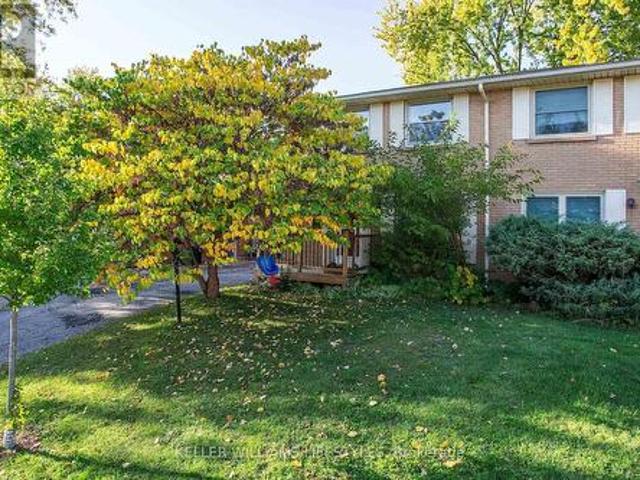
Welcome to this beautifully renovated bungalow situated on a premium corner lot in the highly sought-after Stoneybrook Heights neighbourhood! Fully renovated in 2026, this move-in-ready home offers an exceptional opportunity for families or investors alike. The bright and functional main floor features 3 spacious bedrooms, a fully updated bathroom, and a stunning modern kitchen completed in May 2026 with quartz countertops, matching quartz backsplash, and new stainless steel appliances. Modern flooring throughout, updated wet-area tiles, contemporary light fixtures, and fresh paint throughout the home create a clean and stylish living space. The separate side entrance leads to a fully finished lower level featuring 2 additional bedrooms, a den, full bathroom, and excellent potential for an in-law suite or additional living space. Recent exterior upgrades include professional landscaping (2026) and a newly fenced backyard(2026), perfect for families, children, and pets. The property als
$ 649,000
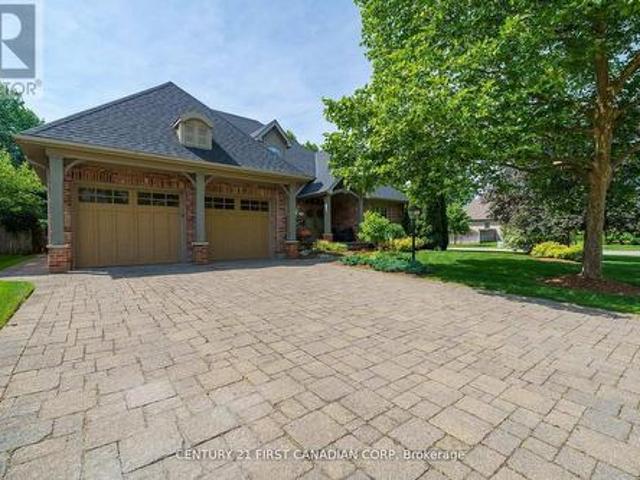
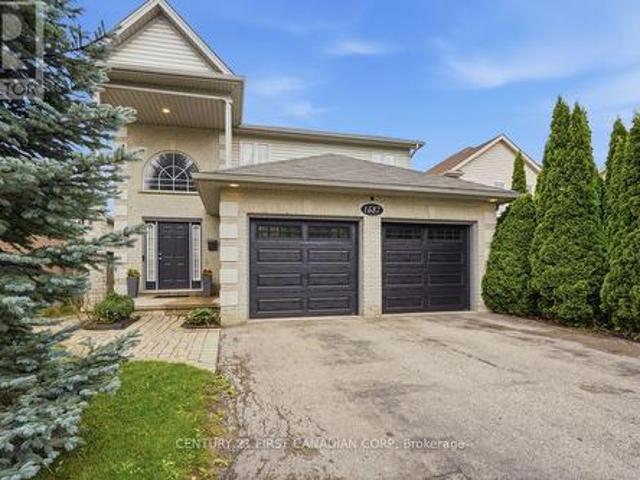
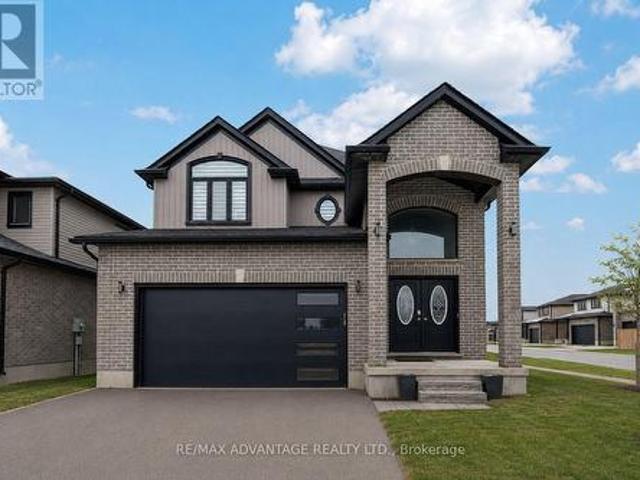
1400 Stoneybrook Crescent, London North G, ON, N5X 1C1 house for sale | Listing ID X13466 | Royal LePage
View photo
House · for sale
$ 699,900
1400 Stoneybrook Crescent, London North G, ON, N5X 1C1 house for sale | Listing ID X13466 | Royal LePage
Northdale, London
· House
· Patio · Garden · Swimming pool
Northdale, London · House · Patio · Garden · Swimming pool
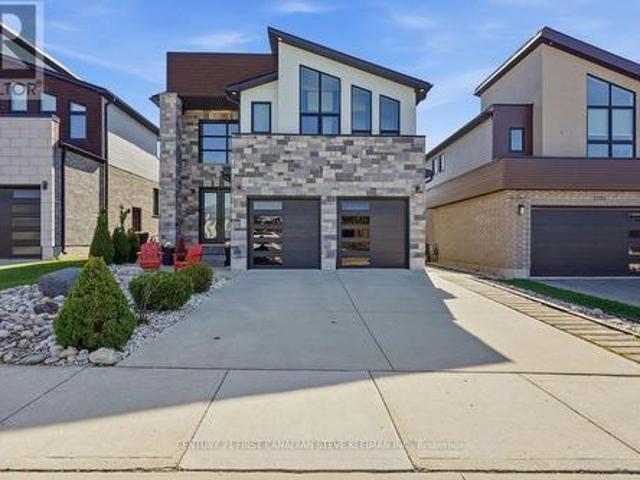
Situated in sought after Stoneybrook. Welcome to 1440 Stoneybrook Cres. Just minutes to U.W.O, schools, bus, and premier shopping. This stunning open concept 3+1 bedroom, 2 bath bungalow will not disappoint the most discriminating buyer. From the moment you enter the welcoming foyer to the sundrenched living/dining rooms with custom kitchen with center island and granite counters and top stainless steel appliances. 3 spacious bedrooms with lots of closets. Lower level offers endless opportunities-in law suite or income potential with 4th bedroom, separate entrance, kitchen and 3 piece bath. Neutral décor throughout. Relax in the private backyard with covered patio, hot tub, BBQ and fully fenced. This home is ideal for entertaining family and friends. Make this home the top of your list. (Id: 27)
$ 699,900
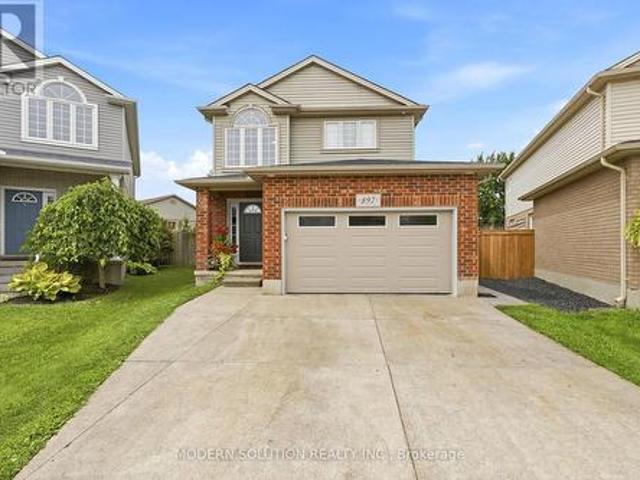
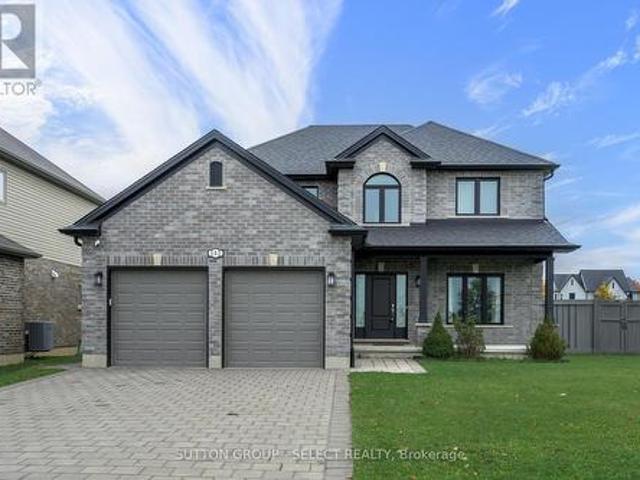
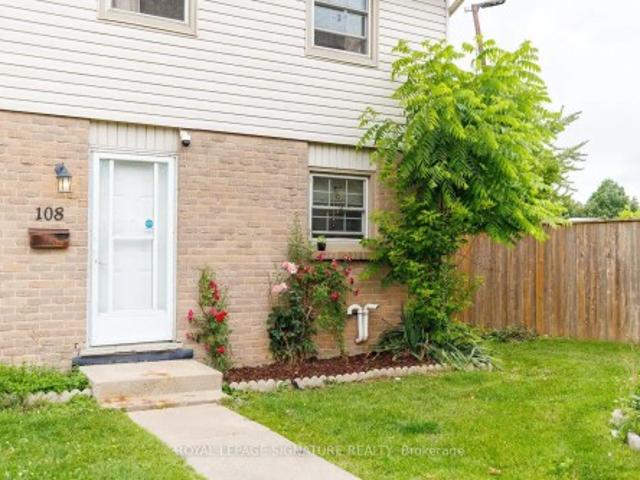
1789 Phillbrook Court, London North B, ON, N5X 2Z3 house for sale | Listing ID X13665 | Royal LePage
View photo
House · for sale
$ 889,000
1789 Phillbrook Court, London North B, ON, N5X 2Z3 house for sale | Listing ID X13665 | Royal LePage
Northdale, London
· House
· Garden
Northdale, London · House · Garden
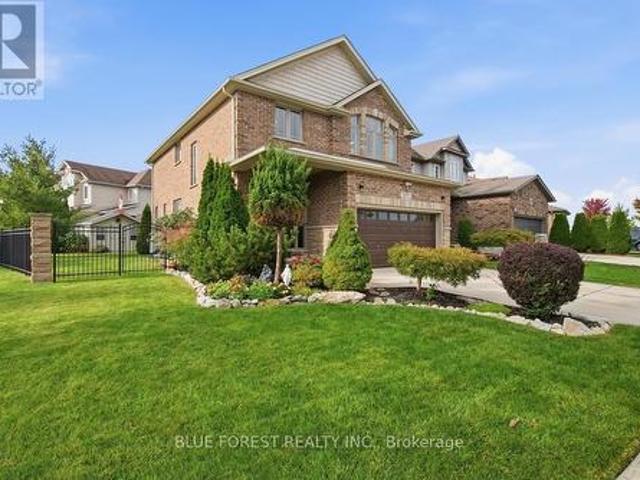
Showings and offers welcome. Conditional offer in place, subject to the sale of the buyer's property. Located on a quiet court in desirable North London, this family home is situated in the sought-after Jack Chambers Public School and A. B. Lucas Secondary School districts. Enjoy the convenience of being within walking distance to the elementary school, with public transit right at your doorstep providing easy access to Masonville Place, Western University, University Hospital, and nearby amenities. Situated on a rare 72-ft wide lot with a 6-car driveway, this 2473sqft home features three bay windows that fill the interior with natural light. The functional layout offers generously sized rooms, while the open-concept kitchen and family room overlook the backyard, creating a comfortable space for everyday family living and entertaining. Since 2023, the home has been extensively updated, including renovated bathrooms, new second-floor flooring, an updated kitchen with new countertops and
$ 889,000
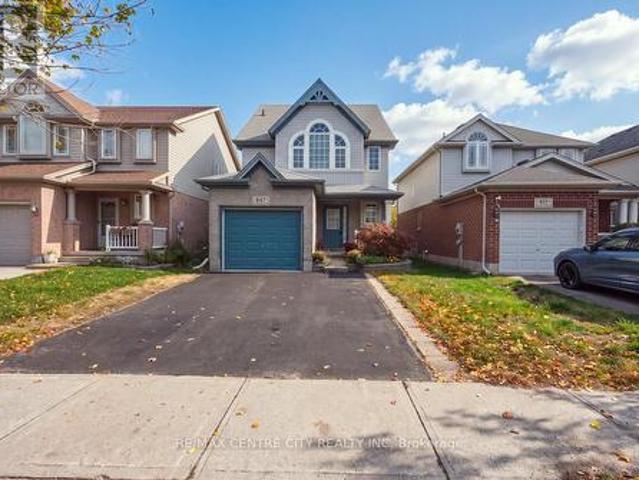
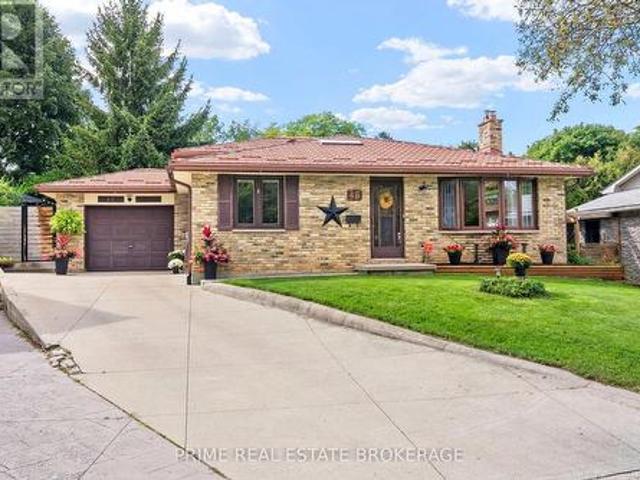
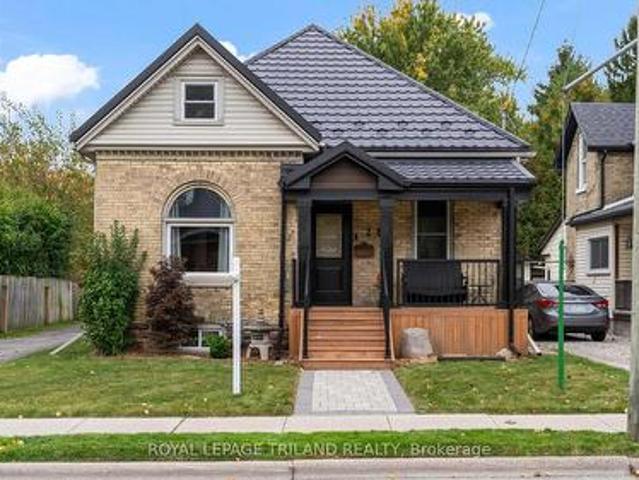
555 Jeffreybrook Drive, London, ON, N8X 2S3 house for sale | Listing ID 26009 | Royal LePage
View photo
House · for sale
$ 1,177,000
555 Jeffreybrook Drive, London, ON, N8X 2S3 house for sale | Listing ID 26009 | Royal LePage
Northdale, London
· House
· Garden · Fireplace · Deck
Northdale, London · House · Garden · Fireplace · Deck
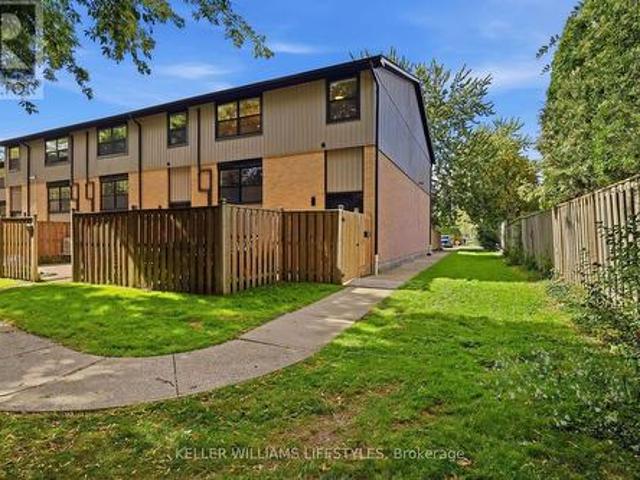
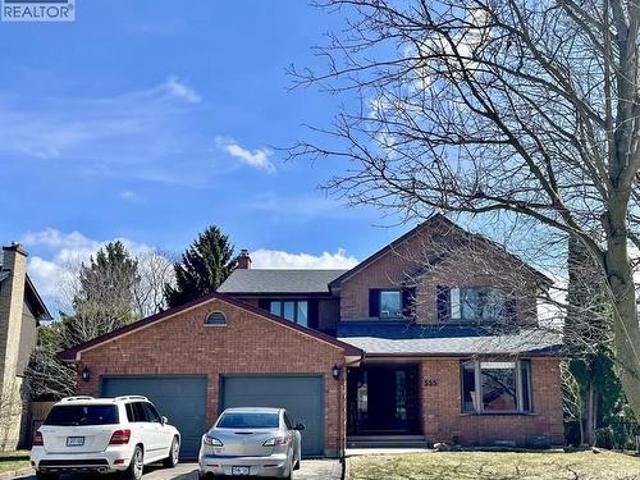
This impressive 6-bedroom, 4-bathroom brick two-storey sits on a generous private lot in one of North London’s most sought-after family neighbourhoods. Offering a rare combination of open-concept living, income potential, and space for large or multigenerational families, this home stands out from others in the area. The main floor features a beautifully renovated kitchen with custom cabinetry, granite countertops, stainless steel appliances, a large centre island with breakfast bar seating, recessed lighting, and hardwood floors throughout. Walls have been opened up to create a seamless flow into the dining area and spacious living room, complete with a classic brick fireplace and walkout to the backyard deck. Upstairs, a skylit hallway leads to four generously sized bedrooms, all with hardwood floors and ceiling fans. The primary bedroom includes a walk-in closet and an updated ensuite with a walk-in tiled shower. A second full bathroom serves the remaining bedrooms. Additional main
$ 1,177,000
1741 Phillbrook Crescent, London, ON, N5X 3H5 house for sale.
View photo
House · for sale
$ 749,900
$ 449/sq.ft
1741 Phillbrook Crescent, London, ON, N5X 3H5 house for sale.
Northdale, London
· 1,668 sq.ft · 3 Bedrooms · 2 Baths · House
· Patio · Garden · Fireplace · Deck · Cellar
Northdale, London · 1,668 sq.ft · 3 Bedrooms · 2 Baths · House · Patio · Garden · Fireplace · Deck · Cellar
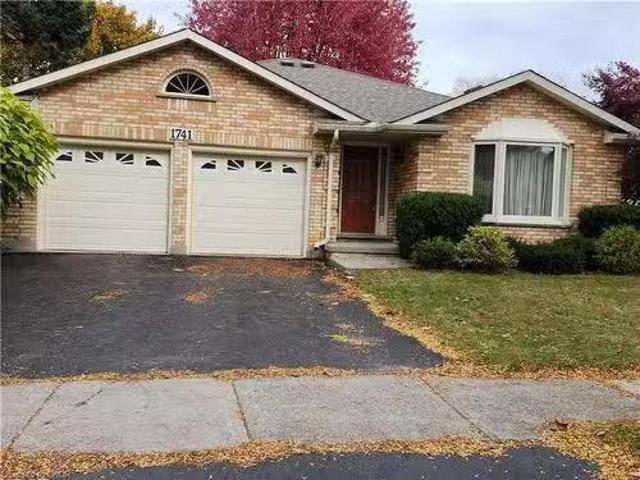
One floor living in this well cared for 3 bedroom, 2 bath bungalow in desirable area of north London. Main floor features large formal living room dining room with French doors, large eat in Kitchen with center island, large pantry and French doors leading to deck. Main floor family room with wood fireplace and newer sliding doors leading to private treed rear yard with concrete patio. The oversized primary bedroom features 5 piece ensuite and large double walk in closet. The additional 2 bedrooms are both good size and feature double closets. Full unfinished basement offers plenty of storage or can be finished for additional living space. This property has been home to the same family for the past 24 years and has been very well cared for. This property is close to bus routes shopping, quiet and friendly neighborhood. Book your Private Viewing today. Still available at ListedBuy!
$ 749,900
8 Meridene Crescent E, London North G, ON, N5X 1G5 house for sale | Listing ID X13769 | Royal LePage
View photo
House · for sale
$ 849,900
New
8 Meridene Crescent E, London North G, ON, N5X 1G5 house for sale | Listing ID X13769 | Royal LePage
Northdale, London
· House
· Patio · Garden · Fireplace · Gym · Deck
Northdale, London · House · Patio · Garden · Fireplace · Gym · Deck
UNBEATABLE LOCATION backing onto Stoneybrook Valley park and pathways, this 4 bed, 3 bath is just waiting for your love. VERY PRIVATE and tranquilly quiet, set upon one of Stoneybrook's most lovely treelined crescents. Your main floor offers open BRIGHT and AIRY living spaces with a 2nd living room with warm gas fireplace, built-ins, and patio door access to rear gardens. The contemporary kitchen boasts a QUARTZ ISLAND on antiqued cabinets overlooking a warm and family sized dining area. The second level offers beautiful hardwoods, large bedrooms, and a Primary with FULL ensuite including a GLASS SHOWER and QUARTZ VANITY. In your lower level you'll find an ABSOLUTELY ADORABLE playroom with practice rock wall and a MASSIVE GYM area. Or convert that to anything else for your family's recreational needs! Over 2400 SF of living space in total! The fully fenced back gardens present a SPRAWLING COMPOSITE DECK, ideal for large gatherings, plus a SUPER COOL storage shed with faux field stone e
$ 849,900
6 400 Skyline Avenue, London North B, ON, N5X 0B3 house for sale | Listing ID X13764 | Royal LePage
View photo
House · for sale
$ 859,900
New
6 400 Skyline Avenue, London North B, ON, N5X 0B3 house for sale | Listing ID X13764 | Royal LePage
Northdale, London
· House
· Cellar
Northdale, London · House · Cellar
Welcome to this luxury 4+1 bedroom, 4-bath executive home in one of North London's most prestigious neighbourhoods. Walking distance to Jack Chambers Public School and minutes from A. B. Lucas High School, Western University, Masonville Mall, and parks. This exceptional residence is being offered for lease for the first time, showcasing meticulous owner care and premium upgrades throughout. Located on a private road within a private enclave of condominiums which offers an added layer of privacy, serenity, and security. It's a place where children play safely, neighbours look out for one another, and the environment feels peaceful and protected. A rare luxury in a city. Updates include a brand-new driveway (2026), a new main-floor washroom (2026), and a finished basement with new luxury vinyl floor (2026), this home delivers modern comfort and timeless elegance. The bright, open-concept main floor offers spacious living and dining areas, large windows, and a well-appointed kitchen with
$ 859,900
378 Whisker Street, London North B, ON, N5X 4L3 house for sale | Listing ID X13766 | Royal LePage
View photo
House · for sale
$ 824,900
New
378 Whisker Street, London North B, ON, N5X 4L3 house for sale | Listing ID X13766 | Royal LePage
Northdale, London
· House
Northdale, London · House
Tucked on a quiet street in Uplands, one of London's most sought-after addresses, 378 Whisker Street is the kind of home families search years for and rarely find: pride-of-ownership craftsmanship, a floor plan that flexes as your needs do, and a location that puts one of the city's top-rated schools practically at your front door. Timeless yellow brick and a 2005 build give this home a solid, established feel without the maintenance headaches of an older property. And the big-ticket items are already done for you, with a newer furnace and air conditioner (2022) and a newer roof (2019) meaning years of worry-free living from day one. Step inside to soaring 9-foot ceilings on the main floor, filling the principal rooms with light and giving everyday living an airy, elevated feel. Hardwood floors across both the main and second level, this carpet free home features 4+1 bedrooms and 2+1 bathrooms spread across a smart, versatile layout, there's room for a growing family, extended guests,
$ 824,900
56 Glenridge Crescent, London North A, ON, N6G 4W6 house for sale | Listing ID X13767 | Royal LePage
View photo
House · for sale
$ 1,299,000
New
56 Glenridge Crescent, London North A, ON, N6G 4W6 house for sale | Listing ID X13767 | Royal LePage
Northdale, London
· House
· Garden · Fireplace · Cellar
Northdale, London · House · Garden · Fireplace · Cellar
Welcome to 56 Glenridge Crescent, a stunning luxury custom home in the prestigious Masonville neighbourhood of North London. Offering spacious above-grade living space plus a fully finished basement, this exceptional two-storey residence combines luxury, comfort, and versatility for modern family living. Featuring 4+2 bedrooms, a den, 4.5 bathrooms, 2 kitchens, 2 laundry rooms, and 2 fireplaces, this thoughtfully designed home is ideal for large or multi-generational families. Step inside to a grand foyer leading into elegant principal rooms finished with beautiful hardwood flooring. The open-concept kitchen blends style and functionality with granite countertops, high-end stainless steel appliances, extensive cabinetry, and a large centre island perfect for entertaining and everyday living. The adjoining family room offers a warm atmosphere with a cozy fireplace and large windows overlooking the backyard. The upper level features two spacious primary suites, each with its own ensuite
$ 1,299,000
14 Northcrest Drive, London North B, ON, N5X 3V8 house for sale | Listing ID X13764 | Royal LePage
View photo
House · for sale
$ 1,268,889
New
14 Northcrest Drive, London North B, ON, N5X 3V8 house for sale | Listing ID X13764 | Royal LePage
Northdale, London
· House
· Garden · Swimming pool · Deck · Parking
Northdale, London · House · Garden · Swimming pool · Deck · Parking
Welcome to 14 Northcrest Drive, a unique opportunity in the established and sought-after Old Uplands neighbourhood of North London. Set on an impressive 0.48-acre lot, this property offers exceptional space, privacy and flexibility close to city conveniences. A standout feature is the self-contained main-floor in-law suite, added around 2004 and designed to provide independent living for aging parents, adult children or extended family. Fully equipped with its own kitchen and living area, 2 bedrooms, 3-piece bathroom and laundry, the suite has separate utilities and can be accessed through a private entrance from the garage or directly from the main house. With its independent layout and separate utilities, this space also offers excellent potential for use as an income-generating suite. The main house features a spacious layout, with the kitchen and bathrooms updated in 2012. Accessible from the kitchen, the backyard features a generous deck with a hot tub overlooking the expansive gr
$ 1,268,889
2206 Springridge Drive, London North C, ON, N5X 0M3 house for sale | Listing ID X13764 | Royal LePage
View photo
House · for sale
$ 929,000
New
2206 Springridge Drive, London North C, ON, N5X 0M3 house for sale | Listing ID X13764 | Royal LePage
Northdale, London
· House
· Garden · Fireplace · Deck
Northdale, London · House · Garden · Fireplace · Deck
This 2,833 sq. ft. Home offers a grand entrance with a large covered front porch and an impressive open foyer featuring an 18-foot ceiling. The main floor boasts an open-concept layout, including a formal dining room and a bright great room with light-toned hardwood flooring and a cozy fireplace. The breakfast area provides direct access to the deck, while the kitchen is equipped with extended and upgraded maple cabinetry, high-end granite countertops, and a walk-in pantry. The second floor features five spacious bedrooms and two full bathrooms, along with custom railings and spindles. The south-facing backyard and abundant windows allow plenty of natural light throughout the home. Ideally located within walking distance to the YMCA, walking trails, parks, and Mother Teresa CSS, with golf courses, grocery stores, and Masonville Shopping Centre just a short drive away. Public transit is conveniently nearby, offering easy access to Masonville Mall and Western University. (Id: 27)
$ 929,000
764 Eclipse Walk, London North B, ON, N5X 0K1 house for sale | Listing ID X13765 | Royal LePage
View photo
House · for sale
$ 998,000
New
764 Eclipse Walk, London North B, ON, N5X 0K1 house for sale | Listing ID X13765 | Royal LePage
Northdale, London
· House
· Garden · Parking
Northdale, London · House · Garden · Parking
Welcome to this beautiful executive home in sought-after North Uplands featuring 4+1 bedrooms, 2.5 baths, over 3,000 sq ft of finished living space and a treed backyard. With hardwood flooring throughout and 8 custom built-ins, this home combines the beauty of a model home with the practicality and comfort every family needs. The kitchen features quartz surfaces, custom backsplash and range hood, butler's pantry and 4 full banks of drawers for smart storage. A spacious island provides additional seating and ample workspace alongside a generous eating area with garden door access to the yard. The main floor boasts 2 separate spaces for living and entertaining: an inviting great room with built-in window seats and a formal dining room. A 2-piece powder room and practical main-floor laundry with garage and backyard access complete the main level. Upstairs, you'll find 4 generous bedrooms and a 4-piece main bath. The primary suite includes a walk-in closet and an ensuite with a glass showe
$ 998,000
1647 Bayswater Crescent, London North E, ON, N6G 5N7 house for sale | Listing ID X13764 | Royal LePage
View photo
House · for sale
$ 779,000
New
1647 Bayswater Crescent, London North E, ON, N6G 5N7 house for sale | Listing ID X13764 | Royal LePage
Northdale, London
· House
· Patio · Garden · Fireplace · Parking · Equipped kitchen
Northdale, London · House · Patio · Garden · Fireplace · Parking · Equipped kitchen
Welcome to this beautiful two-storey home in the sought-after Gainsborough and Coronation Drive subdivision of Hyde Park, conveniently located near the University of Western Ontario. From the moment you enter, you're greeted by a warm and inviting open-concept foyer that sets the tone for the rest of the home. The main floor offers a spacious and functional layout, featuring a family room with a vaulted ceiling, gas fireplace, and open flow to the dining area and kitchen. The kitchen is finished with granite countertops and includes all appliances: fridge, stove, microwave, and dishwasher. Upgraded light fixtures, orange peel ceilings, and a walkout to the stamped concrete patio enhance the home's appeal, while the fully fenced private yard provides an ideal outdoor space for relaxing or entertaining. Additional main-floor features include a convenient laundry room with washer and dryer, and walkout access to the garage, a separate sink, and extra storage closet. Upstairs, you'll find
$ 779,000
16 1030 Oakcrossing Gate, London North M, ON, N6H 0H1 townhouse for sale | Listing ID X13764 | Royal LePage
View photo
Townhouse · for sale
$ 509,000
New
16 1030 Oakcrossing Gate, London North M, ON, N6H 0H1 townhouse for sale | Listing ID X13764 | Royal LePage
Northdale, London
· Townhouse
· Deck · Parking
Northdale, London · Townhouse · Deck · Parking
The beautiful multi-level townhouse is located in one of the most desirable areas in North London. It is conveniently close to all amenities, including Western University, shopping center, and Costco, with easy access to bus routes connecting to T&T, Fanshawe College, and downtown. This 3-bedroom, 3.5-bathroom townhome with an attached single-car garage has been freshly painted throughout. The walk-out lower level features a full bathroom, and the recreation room can also be used as an additional bedroom. The open-concept main floor offers a bright kitchen and dining area overlooking the deck. On the second floor, the spacious primary bedroom is thoughtfully separated from the other bedrooms and includes an ensuite bathroom and a walk-in closet. This property is ideal for both families and investors. (Id: 27)
$ 509,000
1733 Aldersbrook Road, London North F, ON, N6G 3B7 house for sale | Listing ID X13763 | Royal LePage
View photo
House · for sale
$ 399,900
New
1733 Aldersbrook Road, London North F, ON, N6G 3B7 house for sale | Listing ID X13763 | Royal LePage
Northdale, London
· House
· Parking
Northdale, London · House · Parking
Welcome to 1733 Aldersbrook Road, a fantastic opportunity in desirable North London for renovators, contractors, investors, or buyers looking to build sweat equity. This 3-bedroom, 2 full bathroom home offers a functional layout and solid bones, providing the perfect canvas for your renovation ideas and personal touches. While the interior requires significant updating, the potential to transform this property into a beautiful family home is undeniable. The exterior already benefits from newer siding, giving the home a refreshed appearance and enhanced curb appeal. A double-wide concrete driveway provides ample parking, while the attached single-car garage adds convenience and storage space. Situated on a good-sized lot, there is plenty of room to enjoy outdoor living, gardening, or future landscaping projects. Conveniently located close to public transit with a bus stop just steps away, this property offers easy access to schools, shopping, parks, and other everyday amenities. Whether
$ 399,900
23 2491 Tokala Trail, London North S, ON, N6G 0X1 townhouse for sale | Listing ID X13764 | Royal LePage
View photo
Townhouse · for sale
$ 584,900
New
23 2491 Tokala Trail, London North S, ON, N6G 0X1 townhouse for sale | Listing ID X13764 | Royal LePage
Northdale, London
· Townhouse
· Parking · Cellar
Northdale, London · Townhouse · Parking · Cellar
Welcome to 2491 Tokala Trail #23, a beautifully upgraded townhouse located in one of North London's most sought-after communities. Offering 3 bedrooms, 3.5 bathrooms, and a fully finished basement, this move-in-ready home combines modern design with functional living. The bright open-concept main floor features upgraded finishes throughout, including a stylish kitchen with upgraded cabinetry, countertops, extended island, crown moulding, and a stunning herringbone backsplash. The kitchen flows seamlessly into the dining and living areas, creating the perfect space for entertaining or everyday living. Upstairs, you'll find spacious bedrooms including a beautifully appointed primary suite with an upgraded ensuite featuring a glass shower and extended vanity. Additional upgrades throughout the home include upgraded tile selections, comfort-height toilets, garage door opener, and thoughtful builder finishes designed for both comfort and style. The professionally finished basement, complete
$ 584,900
2267 Tokala Trail, London North S, ON, N6G 0V8 house for sale | Listing ID X13765 | Royal LePage
View photo
House · for sale
$ 849,888
New
2267 Tokala Trail, London North S, ON, N6G 0V8 house for sale | Listing ID X13765 | Royal LePage
Northdale, London
· House
· Patio · Garden
Northdale, London · House · Patio · Garden
Welcome to this gorgeous like NEW 4 bedroom, 4 bathroom home nestled in a sought-after, family-friendly neighbourhood in Northwest London. Offering over 3,000 sq. Ft. of finished living space, this stunning home features exceptional curb appeal, beautiful landscaping and a spacious, thoughtfully designed layout that is truly move-in ready. Step inside to a bright and inviting open-concept main floor, where large windows flood the living room with natural light. The dining area features patio doors leading to a beautiful, private fully fenced backyard with a patio & mature trees, perfect for relaxing or entertaining. The bright kitchen showcases white cabinetry, a stylish backsplash, quartz countertops and a convenient walk-in pantry. A practical mudroom and 2pc bath complete the main level. Upstairs, the spacious primary suite features large windows, a walk-in closet and a luxurious 5pc ensuite with double sinks, glass shower and soaker tub. Two additional generously sized bedrooms, a
$ 849,888
461 Cleveland Avenue, London South J, ON, N5Z 3C3 house for sale | Listing ID X13765 | Royal LePage
View photo
House · for sale
$ 434,900
New
461 Cleveland Avenue, London South J, ON, N5Z 3C3 house for sale | Listing ID X13765 | Royal LePage
Northdale, London
· House
· Garden · Parking · Gym · Air conditioning · Cellar
Northdale, London · House · Garden · Parking · Gym · Air conditioning · Cellar
Brand new ac & furnace. Lovely 3 bed 1.5 bath PLUS 1 car garage semi detached home looking for it's new owners and NO CONDO FEES! New ac Aug 2026, furnace March 2026, freshly painted, fully fenced and move in ready! This property is turn key whether you are a first time home buyer, down sizer or a savvy investor looking to add to your investment portfolio. Inside, the main floor features an eat in kitchen with a unique built in live edge table and benches, all Stainless Steel appliances included, a dining room open to the living room with direct access to the back yard. Completing the main floor is a powder room. Upstairs the spacious primary bedroom is light and bright with natural light from the windows and has cheater access to the 5-pc bathroom. 2 additional bedrooms and a large walk in linen closet provide plenty of space for family living and storage. The partially finished basement offers great potential, customize it to suit your needs, whether it's a home gym, recreation space
$ 434,900
618 Fieldgate Circle, London East I, ON, N5V 5G1 house for sale | Listing ID X13764 | Royal LePage
View photo
House · for sale
$ 564,900
New
618 Fieldgate Circle, London East I, ON, N5V 5G1 house for sale | Listing ID X13764 | Royal LePage
Northdale, London
· House
· Patio · Garden · Parking
Northdale, London · House · Patio · Garden · Parking
A wonderful 2 storey home with spacious principal rooms in a quiet East London subdivision. The home features 3 bedrooms, 2.5 bathrooms and an attached 2 car garage, with generous living space throughout. The main floor offers a large kitchen with dining area and patio doors to the side yard, open to a large living room and a formal dining area with patio doors leading to the sundeck and back yard. A 2 piece powder room and convenient access to the attached garage complete the main level. Upstairs, the massive primary bedroom offers a walk in closet and a second big closet for even more storage space. Two additional generously sized bedrooms and a 4 piece main bathroom are also on the upper level. The lower level provides a huge family room, second 4 piece bathroom, laundry room with extensive cabinetry and additional storage space in the unfinished area. The fully fenced backyard includes a large sundeck and a garden shed. Conveniently located near schools, shopping, parks and everyda
$ 564,900
31 Yew Tree Gardens, London North F, ON, N6G 2S9 house for sale | Listing ID X13764 | Royal LePage
View photo
House · for sale
$ 4,890,000
New
31 Yew Tree Gardens, London North F, ON, N6G 2S9 house for sale | Listing ID X13764 | Royal LePage
Northdale, London
· House
· Garden · Parking
Northdale, London · House · Garden · Parking
Fantastic court location 3 bedroom 2 storey home with single car garage in heart of Whitehills. Open concept main floor fantastic for 1st buyer of young family. Main floor features main floor all season family room with skylights and bonus main floor den, main floor laundry, eat-in kitchen and front living room. Home has been maintained but requiring some cosmetics to make it home. Fantastic value for this quiet cul-de-sac location. (Id: 27)
$ 4,890,000
459 Salisbury Street, London East G, ON, N5Y 3B4 house for sale | Listing ID X13764 | Royal LePage
View photo
House · for sale
$ 458,888
New
459 Salisbury Street, London East G, ON, N5Y 3B4 house for sale | Listing ID X13764 | Royal LePage
Northdale, London
· House
· Parking · Deck
Northdale, London · House · Parking · Deck
Looking for a Great Opportunity? Look no further This home has a Great Layout for modern main level with open Kitchen and Island. The Primary Bedroom has an updated walk in shower with double sinks. The attached over sized 2.5 car garage offers gas heat and inside entrance. Nice size back-yard with New back deck and privacy fence. Book your showing today. (Id: 27)
$ 458,888
148 Sanders Street, London East M, ON, N5Z 2S6 house for sale | Listing ID X13764 | Royal LePage
View photo
House · for sale
$ 539,900
New
148 Sanders Street, London East M, ON, N5Z 2S6 house for sale | Listing ID X13764 | Royal LePage
Northdale, London
· House
· Garden · Deck · Swimming pool · Parking · Air conditioning
Northdale, London · House · Garden · Deck · Swimming pool · Parking · Air conditioning
Welcome to 148 Sanders Street, a well-maintained and extensively updated home on a rare double lot in East London. Offering approximately 2,500 sq. Ft. of living space, this property features a 3 + 2 bedroom layout, providing plenty of room for family, guests, or flexible living arrangements. The separate entrance to the lower level opens up excellent in-law or rental potential, and the property is zoned R2-2, offering valuable flexibility for future use. Enjoy summers in the large inground pool, surrounded by a fully secured yard with a concrete block wall and high fencing for privacy. The deck features gas BBQ and fire pit hookups, making outdoor entertaining a breeze. Key mechanical upgrades include a high-efficiency furnace with DC motor and Lifebreath filter, a 14.5 SEER central air unit, and owned hot water on demand. Theres also attic space with development potential for even more versatility. The garage could be converted into a comfortable backyard retreat, ideal for hobbies,
$ 539,900
3208 Morgan Avenue, London South W, ON, N6L 0B8 house for sale | Listing ID X13766 | Royal LePage
View photo
House · for sale
$ 839,900
New
3208 Morgan Avenue, London South W, ON, N6L 0B8 house for sale | Listing ID X13766 | Royal LePage
Northdale, London
· House
· Garden · Fireplace
Northdale, London · House · Garden · Fireplace
Welcome to 3208 Morgan Avenue in sought after Andover Trails, where style, space & functionality come together in this beautifully upgraded Westhaven Homes property. The entire main floor has just been freshly painted & the home has been professionally cleaned, leaving it feeling bright, fresh & move in ready for its next owners. Step inside to a grand open to above foyer & rich hardwood flooring that flows throughout the main level. The dining area is ideal for entertaining, while the inviting family room features a gas fireplace & a wall of windows overlooking the landscaped backyard. The thoughtfully updated kitchen offers updated quartz countertops, a large island, subway tile backsplash, stainless steel appliances & a bright window above the sink. Convenient access to the laundry & mudroom adds everyday functionality. Upstairs, the spacious primary suite features a tray ceiling, walk in closet & beautifully updated ensuite with quartz countertops. Three additional well sized bedro
$ 839,900
19 September Lane, London South K, ON, N6K 3Y6 house for sale | Listing ID X13765 | Royal LePage
View photo
House · for sale
Request Details
New
19 September Lane, London South K, ON, N6K 3Y6 house for sale | Listing ID X13765 | Royal LePage
Northdale, London
· House
· Garden · Fireplace · Deck
Northdale, London · House · Garden · Fireplace · Deck
Meticulously appointed and OVERSIZED executive home in much sough after Byron neighbourhood and walking distance to the highly rated Byron Somerset Elementary School. Situated on a quiet court and featuring OVER 3,900 square feet of finished space including a fully finished lower level, 4 beautifully updated bathrooms, white updated kitchen with built in appliances, breakfast bar and large eating area. Formal living and dining room. Large composite deck off kitchen overlooking fully fenced yard. MAIN FLOOR DEN which is rare in this neighbourhood. Main floor laundry. Walk in closet on main. Plenty of storage space. Fantastic spacious floor plan with open concept kitchen and family room which features gas fireplace. Huge lower level with newer bathroom, rec room and finished exercise room. Just move in and enjoy! (Id: 27)
Request Details
704 Homeview Road, London South Q, ON, N6C 5N2 house for sale | Listing ID X13764 | Royal LePage
View photo
House · for sale
$ 739,900
New
704 Homeview Road, London South Q, ON, N6C 5N2 house for sale | Listing ID X13764 | Royal LePage
Northdale, London
· House
· Parking · Fireplace
Northdale, London · House · Parking · Fireplace
Great 4 bedroom family home in Cleardale Subdivision and close to schools and all amenities. Excellent features including main floor family room with gas fireplace, separate dining room, 2/5 baths, finished lower level, replacement windows, double car garage with cement drive. The list goes on. This home will not disappoint! (Id: 27)
$ 739,900

Get email alerts

Don't miss out: be the first to know about new properties

The alert was correctly created

On subscribing you accept the conditions of use and the privacy policy
Alert
Receive new ads in your inbox
Save this search
Receive alerts for new listings

We'll send you an email when we have new properties for: "Properties for sale in Northdale, London"

The alert was correctly created

Get email alerts and be the first to see new listings
Required field
On subscribing I accept the terms of the privacy policy
Perfect! You'll soon start receiving new listings via email
Alert
Receive an email when we have new ads for Properties for sale in Northdale, London
Save this search
Filters

Bedrooms

Area (sq.ft)

sq.ft
sq.ft

Price

$
$

Filter by property type

Bathrooms

Clear all filters
Receive notifications when new entries are published.