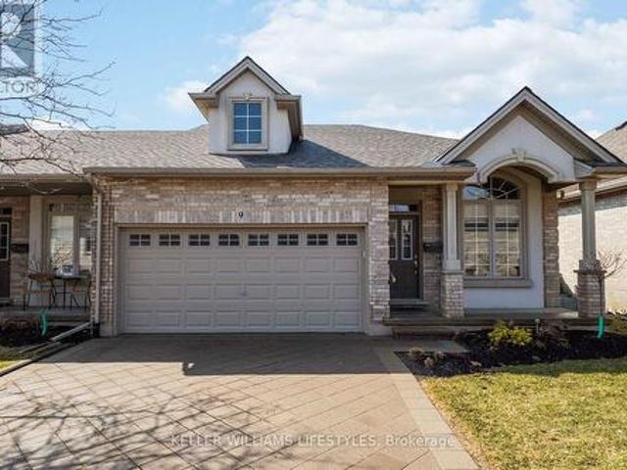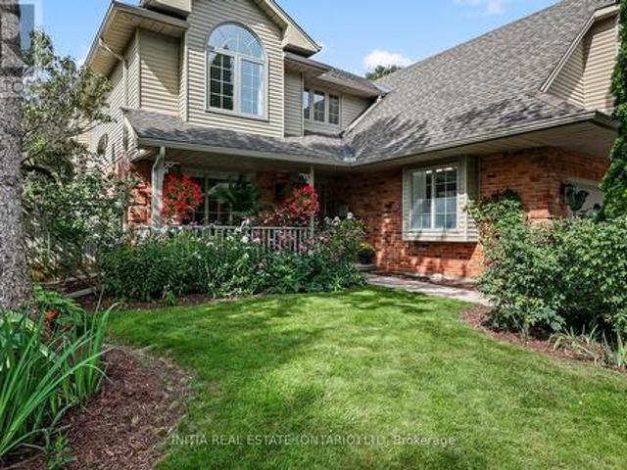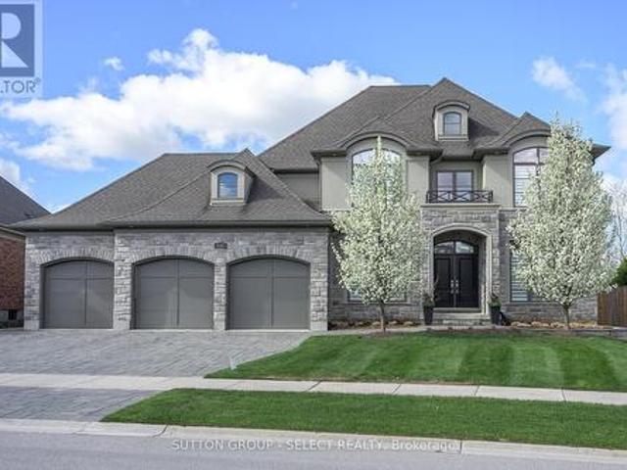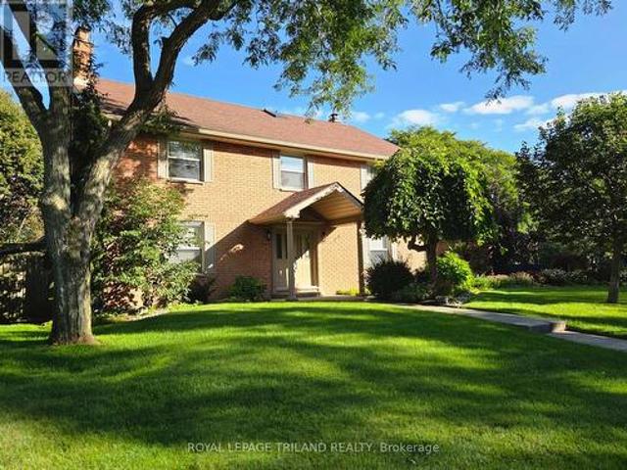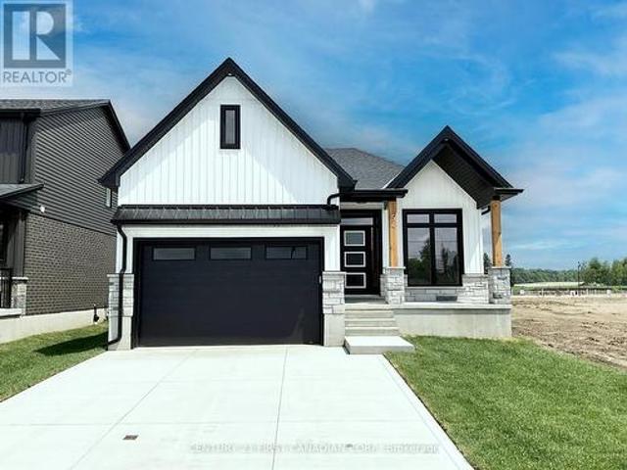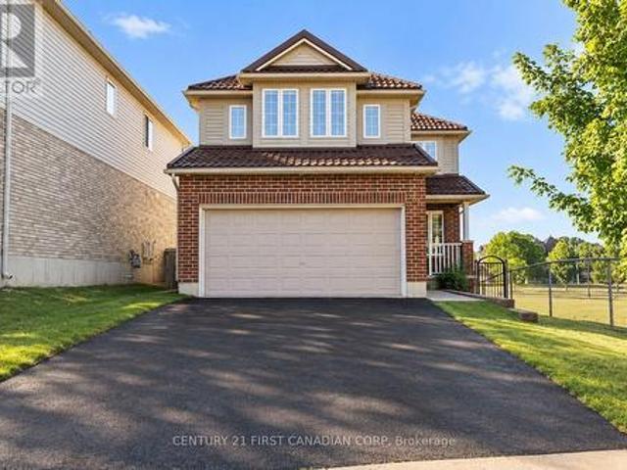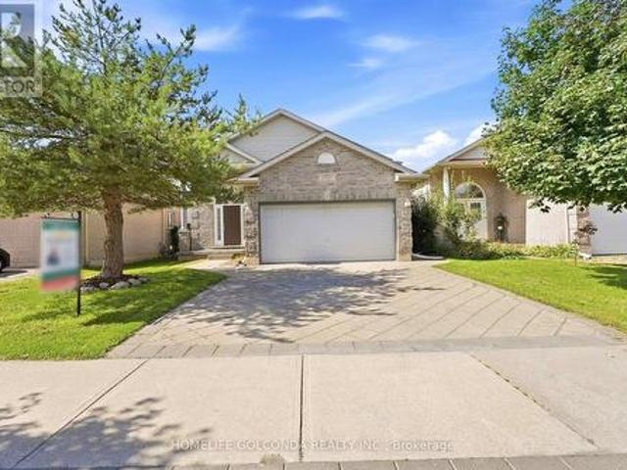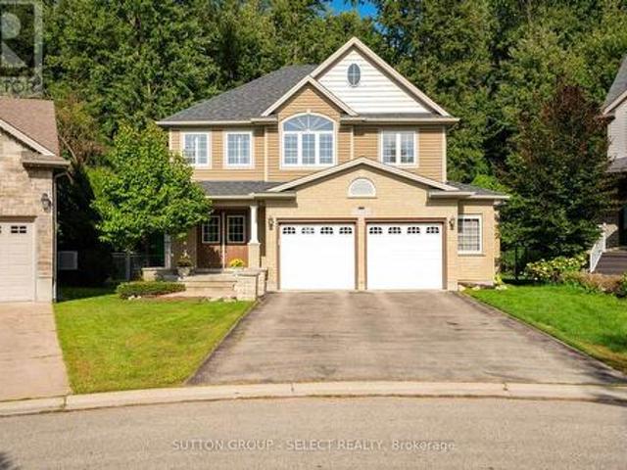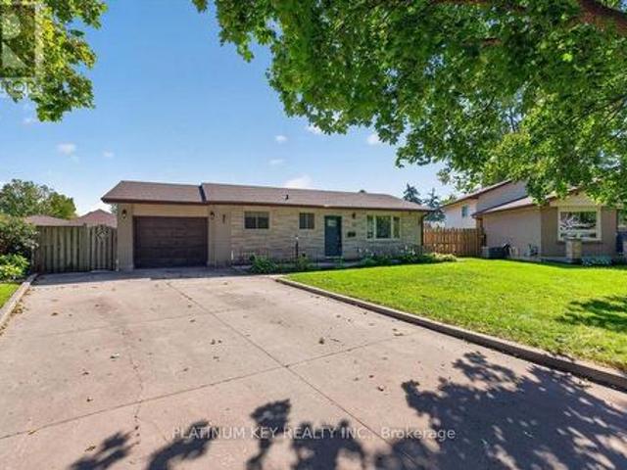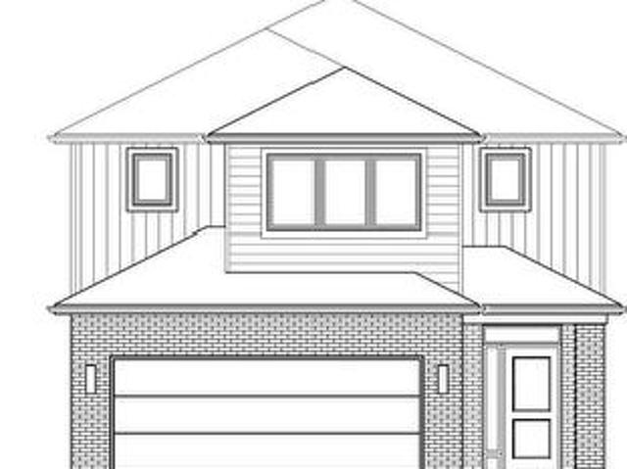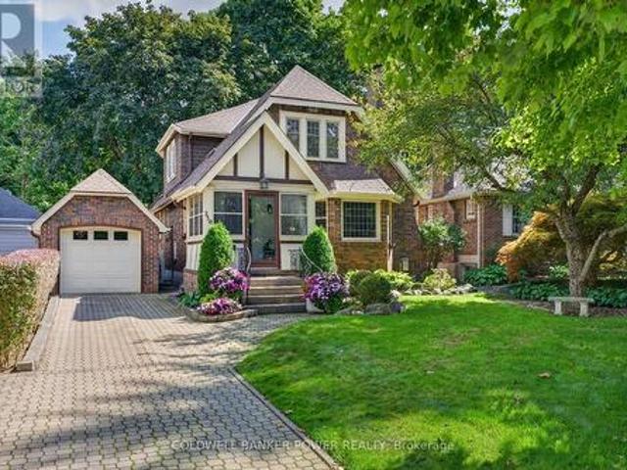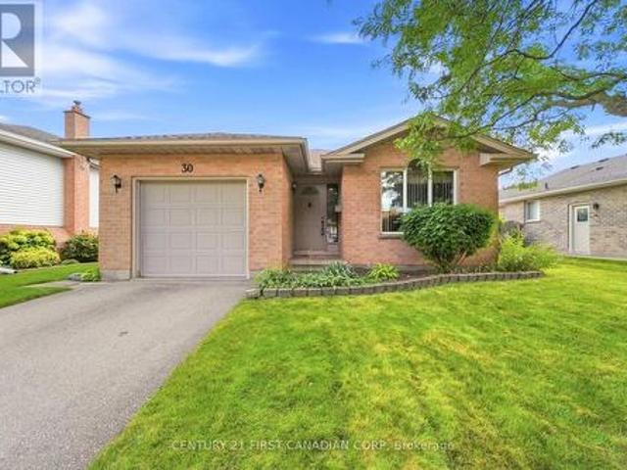
2,467 properties for sale in Northdale, London

4302 Thomas Road, Southwold, ON, N5L 1J2 house for sale | Listing ID X13799 | Royal LePage
View photo
House · for sale
$ 1,224,000
Updated
4302 Thomas Road, Southwold, ON, N5L 1J2 house for sale | Listing ID X13799 | Royal LePage
Northdale, London
· House
· Fireplace
Northdale, London · House · Fireplace
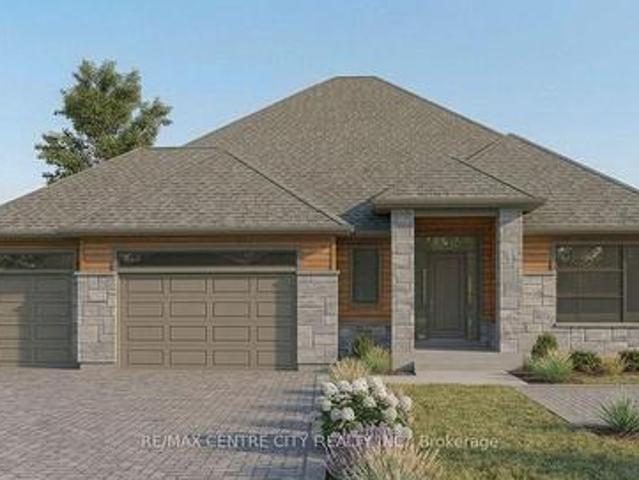
A rare opportunity to build your coastal masterpiece on an exclusive 3/4 acre lot? Don't be tide down by an ordinary home! Be the first to call this spectacular'to-be-built'custom masterpiece yours. Blending timeless craftsman character with a relaxed beach-inspired aesthetic, this design is guaranteed to make waves. Set within a heavily treed, exclusive wooded enclave on a massive, nearly 3/4-acre lot, this property offers unparalleled privacy. Don't see what you are looking for. If you can dream in Bungalow. We can build your bungalow dream! Get ready to be blown away by luxurious main-floor living space. Step into the central foyer where a dramatic cathedral ceiling sets a mark for elegance. The heart of the home is a sea-riously expansive great room and dining area, featuring soaring ceilings and a wall of windows framing the natural surroundings. Anchoring this space is a magnificent, direct-vent gas fireplace with a stunning stone surround. Cook up a storm in the chef-inspired ki
$ 1,224,000
1942 Bloom Crescent, London North C, ON, N5X 4N1 house for sale | Listing ID X13790 | Royal LePage
View photo
House · for sale
$ 559,900
1942 Bloom Crescent, London North C, ON, N5X 4N1 house for sale | Listing ID X13790 | Royal LePage
Northdale, London
· House
· Patio · Garden · Parking · Air conditioning · Cellar
Northdale, London · House · Patio · Garden · Parking · Air conditioning · Cellar
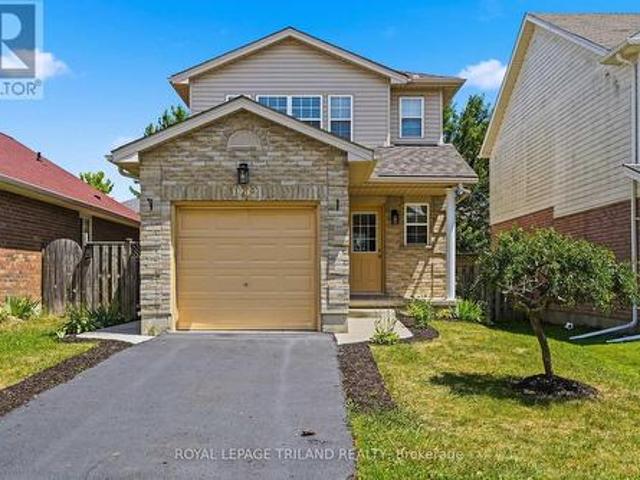
Welcome to 1942 Bloom Crescent, a well-maintained 3-bedroom home in London's Stoney Creek neighbourhood. Offering 1,269 sq. ft. Of living space, this 2-storey home features a bright, open-concept main floor, 1.5 bathrooms, an attached garage and a fully fenced backyard. Freshly painted throughout, the main level offers laminate flooring and an easy-flow layout connecting the living room, dining area and kitchen. The kitchen provides plenty of cabinetry and counter space, with appliances included. Patio doors off the dining area open to a private patio and landscaped backyard, giving you a great extension of the living space for outdoor dining, entertaining or simply enjoying the yard. Upstairs are three comfortable bedrooms and a full bathroom. The spacious primary bedroom includes a walk-in closet. The unfinished basement offers plenty of potential for future living space and includes the laundry area and a rough-in for an additional bathroom. Other features include central air condit
$ 559,900
2 819 Kleinburg Drive, London North B, ON, N5X 0N6 townhouse for sale | Listing ID X13789 | Royal LePage
View photo
Townhouse · for sale
$ 549,900
2 819 Kleinburg Drive, London North B, ON, N5X 0N6 townhouse for sale | Listing ID X13789 | Royal LePage
Northdale, London
· Townhouse
· Garden · Deck
Northdale, London · Townhouse · Garden · Deck
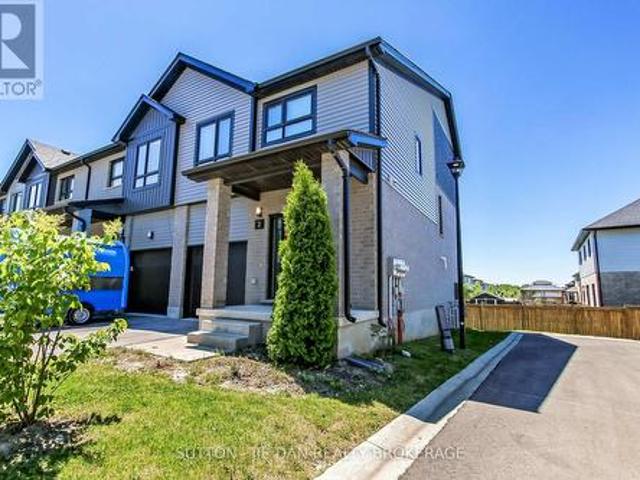
Newer townhouse North London on Walk Out lot! End Unit! Sought-after Sunningdale community with minutes drive to Masonville Mall, Western university. This stunning three-bedroom, two-and-a-half bath End-Unit townhome offers one of the very best views in Applewood. The main level features an inviting open-concept layout with a bright living room and a modern kitchen complete with stainless steel appliances and quartz countertops. Step out onto your oversized deck to enjoy breathtaking views, perfect for relaxing or entertaining. Upstairs, you'll find three spacious bedrooms, a convenient laundry area, a four-piece main bath, and a private ensuite. The fully finished lower level adds even more living space with a generous family room that walks out to your backyard. Tankless water heater. End Unit! Ideally located close to the Stoney Creek Community Centre, Masonville Mall, and countless other amenities, this home also has school bus to Centennial P. S, St Catherine Catholic Elementary s
$ 549,900
292 Walnut Street, Lucan Biddulph Lucan, ON, N0M 2J0 house for sale | Listing ID X13793 | Royal LePage
View photo
House · for sale
$ 699,999
292 Walnut Street, Lucan Biddulph Lucan, ON, N0M 2J0 house for sale | Listing ID X13793 | Royal LePage
Northdale, London
· House
· Office room
Northdale, London · House · Office room
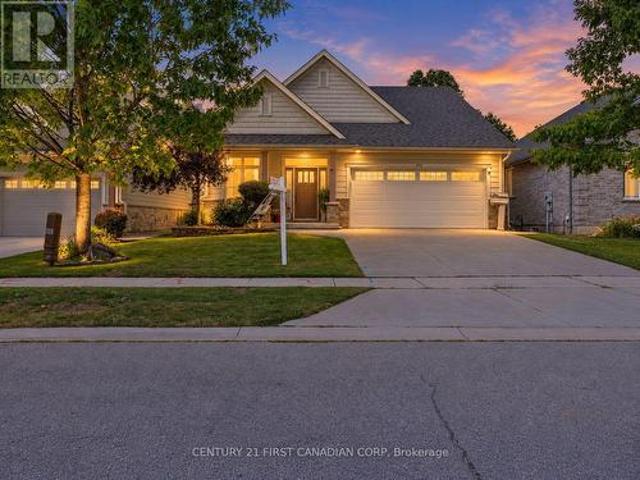
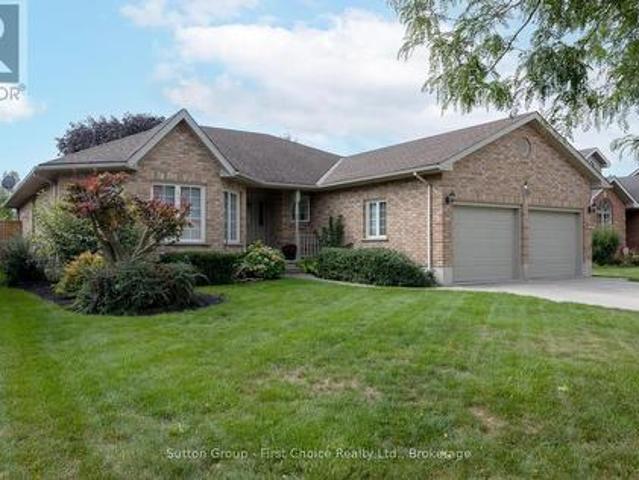
Welcome to 292 Walnut St, a beautifully maintained raised bungalow, perfectly situated on a quiet dead-end street in one of Lucan's most sought-after subdivisions. Offering exceptional curb appeal with a charming covered front porch, this home makes a lasting first impression from the moment you arrive. Step inside to an inviting foyer highlighted by a soaring vaulted ceiling that creates a bright and spacious welcome. Just off the entrance, you'll find a versatile den that also serves as the perfect guest bedroom or home office, complete with an impressive ceiling that enhances the sense of space. The main level features a thoughtfully designed open-concept layout, ideal for both everyday living and entertaining. The bright kitchen is the heart of the home, showcasing a centre island with quartz countertops, abundant cabinetry, and seamless flow into the dining and living areas. A convenient powder room completes the main floor. Privately tucked away, the spacious primary retreat offe
$ 699,999
66 Cobblestone Street, London East A, ON, N5Y 5M5 house for sale | Listing ID X13785 | Royal LePage
View photo
House · for sale
$ 875,000
66 Cobblestone Street, London East A, ON, N5Y 5M5 house for sale | Listing ID X13785 | Royal LePage
Northdale, London
· House
· Patio · Fireplace · Swimming pool
Northdale, London · House · Patio · Fireplace · Swimming pool
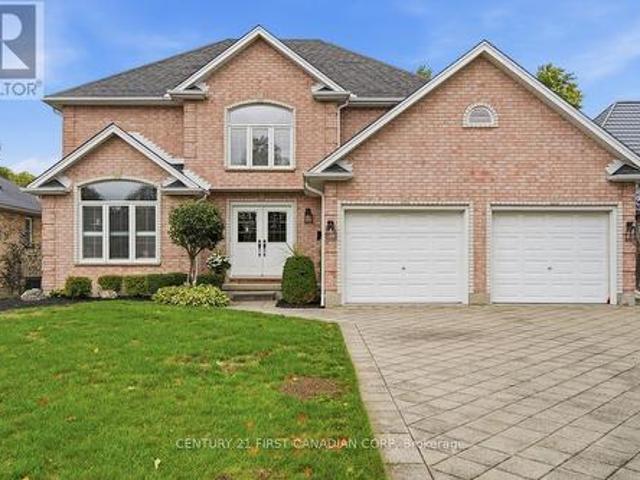
66 Cobblestone Street | This One Checks All the Boxes! Proudly offered by the original owners, this exceptional builder's model, built in 1995, is a beautifully maintained 4-bedroom, 3-bathroom home that perfectly blends timeless quality with comfortable, stylish living. Ideally located close to all amenities, this wonderful family home welcomes you with beautiful hardwood flooring throughout the main floor and upper level, California shutters throughout, convenient main-floor laundry and a spacious family room featuring a cozy gas fireplace. Designed with entertaining in mind, the main floor offers both a formal living room and elegant dining room, creating the perfect spaces for hosting family and friends. At the heart of the home is a gorgeous gourmet kitchen with a Bertazzoni gas range and pantry, with an eat. In kitchen extra spacious for all your entertaining needs Step outside to your own private oasis, featuring a stamped-concrete patio, sparkling pool with a spectacular spillo
$ 875,000
404417 Union Road, Ingersoll South, ON, N5C 3J8 house for sale | Listing ID X13795 | Royal LePage
View photo
House · for sale
$ 1,849,000
404417 Union Road, Ingersoll South, ON, N5C 3J8 house for sale | Listing ID X13795 | Royal LePage
Northdale, London
· House
· Patio · Fireplace · Swimming pool · Parking
Northdale, London · House · Patio · Fireplace · Swimming pool · Parking
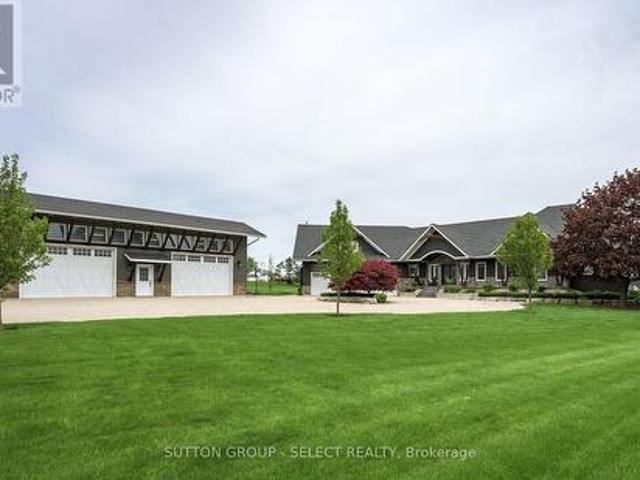
Private beautiful country setting on one and a half acres five minutes south of Ingersoll. 10-year-old executive ranch shows like new over 2500 ft. On main floor with separate 35 x 50 ft secondary building(in floor heating) for multiple cars, RVs, and boats or large shop. Spacious main floor living area with 10 foot ceilings, stone fireplace, oversized windows with great views. Open kitchen featuring large island, eating area granite counters, hickory cabinets. Primary bedroom with large en suite, walk-in shower, walk-in closet with custom shelving. Great main laundry area, and mudroom with shelving. Second floor office/bedroom, bonus room above the garage with built-in shelving and cabinets. Finished lower level, with very large windows, rec room, games room with built-in cabinets, three bedrooms, two baths, all with in floor heating. Oversized garage with vinyl clad interior. Landscape exterior, circle drive for 10 cars, rear patio with six person hot tub, additional sitting area wit
$ 1,849,000
9 1 St. John'S Drive, Middlesex Centre Arva, ON, N0M 1C0 townhouse for sale | Listing ID X13789 | Royal LePage
View photo
Townhouse · for sale
$ 685,000
9 1 St. John'S Drive, Middlesex Centre Arva, ON, N0M 1C0 townhouse for sale | Listing ID X13789 | Royal LePage
Northdale, London
· Townhouse
· Fireplace · Deck
Northdale, London · Townhouse · Fireplace · Deck
Where country serenity meets city convenience. Welcome to King's Gate on the Park, nestled in the sought-after Arva enclave. This updated end unit offers 2 (1 currently a den that can be enclosed for a bedroom) + 2 bedroom, 3-bathroom bungalow townhome offers effortless one-floor living, within steps to the scenic greenery of Weldon Park. Designed with both style and practicality in mind, the main level features hardwood floors, tray ceilings, main-floor laundry, and a versatile den that can be enclosed for a second bedroom. The open-concept living space is warmed by a cozy gas fireplace and flows seamlessly into the updated kitchen-complete with quartz countertops, stainless steel appliances and a breakfast bar overlooking a bright, sun-filled dinette. Step out onto the west-facing deck to enjoy sunset views. The primary suite offers a spacious walk-in closet and a private 4-piece ensuite. The fully finished lower level extends your living space with two generously sized bedrooms, a 3
$ 685,000
82 Masonville Crescent, London North G, ON, N5X 3T2 house for sale | Listing ID X13789 | Royal LePage
View photo
House · for sale
$ 1,248,000
82 Masonville Crescent, London North G, ON, N5X 3T2 house for sale | Listing ID X13789 | Royal LePage
Northdale, London
· House
· Office room · Fireplace · Gym
Northdale, London · House · Office room · Fireplace · Gym
Welcome to 82 Masonville Crescent, an extensively updated 4+1 bedroom, 3.5 bathroom home in one of North London's most desirable neighbourhoods. Ideally located near excellent schools, parks and trails, and within walking distance of Masonville Mall and everyday amenities, this property offers exceptional space, comfort and convenience. More than $250,000 has been invested in upgrades and improvements since 2020, beautifully blending established character with modern functionality. The light-filled main floor features two inviting living areas, a gas fireplace, formal dining room, updated kitchen with a new 2026 induction range, and a charming breakfast nook surrounded by windows on three sides. Upstairs, you'll find four bright and spacious bedrooms, including a luxurious primary suite, with carpeting replaced in 2025. The professionally finished lower level adds a fifth bedroom, full bathroom and flexible living space ideal for entertaining, guests, teens, a home office or gym. It al
$ 1,248,000
430 Bradwell Chase, London North R, ON, N6G 0P7 house for sale | Listing ID X13790 | Royal LePage
View photo
House · for sale
$ 2,495,000
430 Bradwell Chase, London North R, ON, N6G 0P7 house for sale | Listing ID X13790 | Royal LePage
Northdale, London
· House
· Patio · Office room · Fireplace · Deck · Swimming pool · Parking
Northdale, London · House · Patio · Office room · Fireplace · Deck · Swimming pool · Parking
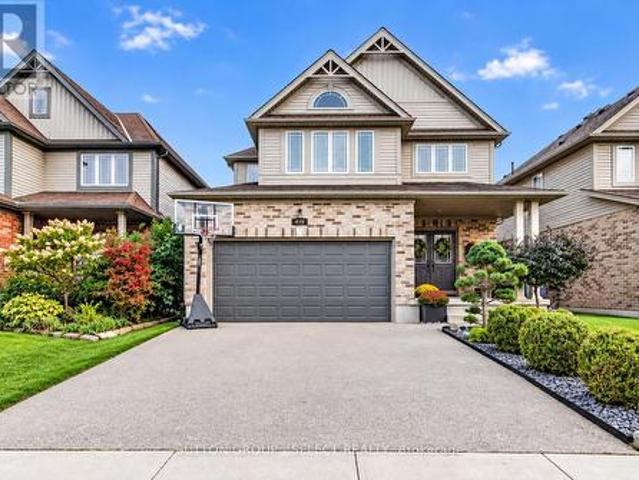
Executive residence, custom-built with intention and scale, delivering approximately 6300 sq. Ft of upscale living situated on a quiet crescent in Meadowlands of Sunningdale. Showcasing a fully realized indoor-outdoor lifestyle in one of North London's most sought-after neighbourhoods. Striking stone/stucco exterior oversized 3-bay garage w/ EV charger& separate access to fully finished lower level. Fully-fenced pie-shaped lot, landscape lighting, in-ground irrigation & treed privacy perimeter enhanced by uplighting. Designed for resort-level use w/ full-depth heated saltwater pool, multi-waterfall feature, putting green, cabana w/ 3-piece washroom/covered patio & large, covered deck w/ infrared heater. Interior defined by extensive trim, custom millwork, designer décor & custom drapery. 4100 sq ft interior offering private office w/ built-in desk system, dining room, architectural staircase, & bar/servery. Oversized living room anchored by fireplace & expansive windows capturing the b
$ 2,495,000
26 Northcrest Drive, London North B, ON, N5X 3V8 house for sale | Listing ID X13787 | Royal LePage
View photo
House · for sale
$ 1,349,900
26 Northcrest Drive, London North B, ON, N5X 3V8 house for sale | Listing ID X13787 | Royal LePage
Northdale, London
· House
· Garden · Deck
Northdale, London · House · Garden · Deck
Up for offer for the first time in 41 years! Welcome home to 26 NORTHCREST DR located in the prestigious OLD UPLANDS neighbourhood! This executive family home is on a 0.35-acre lot, featuring a thoughtfully planned landscape design that highlights its fabulous curb appeal. Upon entering the main foyer of the 5-bed, 4.5-bath home, to your right is the first primary suite, renovated by DUO in 2022. It includes an accessible 4-pc bath, space for a king-size bed, a sitting area, ample storage and heated flooring. The living room and formal dining room is ideal for large gatherings. Envision yourself in the spacious SUNROOM which provides an abundance of natural light via windows and skylights year-round. This will be your space to relax and find peace, enjoying the family room feel at any time of day! It is as if you are surrounded by'nature in the city' right in your backyard. From here, deck access leads to the gorgeous backyard with a carefully curated choice of complementary perennials
$ 1,349,900
7 Postma Crescent, North Middlesex Ailsa Craig, ON, N0M 1A0 house for sale | Listing ID X13793 | Royal LePage
View photo
House · for sale
$ 599,900
7 Postma Crescent, North Middlesex Ailsa Craig, ON, N0M 1A0 house for sale | Listing ID X13793 | Royal LePage
Northdale, London
· House
· Cellar
Northdale, London · House · Cellar
To be built. Welcome to The Paxton, built by VanderMolen Homes. This charming 2+1 bedroom bungalow is nestled in the beautiful town of Ailsa Craig. The heart of the home flows seamlessly, with an larger kitchen upgrade, opening into the dining area and great room, creating a welcoming space for family gatherings or evenings with friends. Large windows enhance the airy atmosphere, while the easy-to-live-in layout is designed for everyday comfort. Two spacious bedrooms provide comfort and privacy, including a primary suite with its own bathroom, while the second full bath with upgraded tiled shower adds convenience for guests or family. Main floor laundry further elevates day-to-day ease, making this bungalow as practical as it is stylish. Easy care luxury vinyl plank (LVP) flooring throughout the main level. The partially finished basement includes a bedroom and a rough-in for a 3-piece bath, offers endless potential to create a space tailored to your needs. Another upgrade feature of t
$ 599,900
83 Mcmahen Street, London East G, ON, N5Y 0A2 house for sale | Listing ID X13792 | Royal LePage
View photo
House · for sale
$ 689,999
83 Mcmahen Street, London East G, ON, N5Y 0A2 house for sale | Listing ID X13792 | Royal LePage
Northdale, London
· House
· Patio · Garden · Office room
Northdale, London · House · Patio · Garden · Office room
Welcome to 83 McMahen Street, a beautifully maintained two-storey home in the heart of Carling Heights, one of London's most convenient locations. Just minutes from Downtown London, Fanshawe College, Western University, shopping, parks, schools, and major amenities, this exceptional corner-lot property offers outstanding space, privacy, and versatility. Enjoy the added benefit of greenspace beside the home and no rear neighbours, creating a peaceful setting that's hard to find. Step inside to discover a bright and functional layout featuring a dedicated front office, convenient main-floor laundry, and an impressive living room highlighted by soaring cathedral ceilings that open to the second level, filling the home with natural light. The spacious kitchen flows seamlessly into the dining area, where sliding patio doors lead to a raised deck-perfect for entertaining, outdoor dining, or relaxing while enjoying the private backyard. Upstairs, you'll find three generously sized bedrooms an
$ 689,999
1707 Coronation Drive, London North, ON, N6G 5N6 house for sale | Listing ID X13790 | Royal LePage
View photo
House · for sale
$ 714,900
1707 Coronation Drive, London North, ON, N6G 5N6 house for sale | Listing ID X13790 | Royal LePage
Northdale, London
· House
· Office room · Gym · Cellar
Northdale, London · House · Office room · Gym · Cellar
An Impressive 2,478 Sq Ft Of Interior Living Space. A Home Designed To Make Every Square Foot Count! Offering 4 Bedrooms Plus A Finished Basement, This Exceptional Home Features A Grand, Highly Functional Layout With Virtually No Wasted Space. Impressive High Ceilings Throughout The Main Level Create A Dramatic Sense Of Space And Openness. The Open-Concept Main Floor Features A Spacious Kitchen With A Large Central Island, Flowing Seamlessly Into The Living And Dining Areas. Perfect For Everyday Living And Entertaining. Upstairs Offers 3 Generous Bedrooms, While The Versatile Lower Level Features A Spacious Family Room, 4th Bedroom And 4-Piece Bath-Ideal For In-Laws, Extended Family Or Multi-Generational Living. The Finished Basement Adds Even More Versatile Space For A Rec Room, Home Office, Gym Or Guest Area. Oversized Windows Throughout All Levels Create A Remarkably Bright And Airy Feel. Located In Sought-After Hyde Park, Close To Great Schools, Parks, Shopping, Restaurants And Eve
$ 714,900
713 Silverfox Place, London North S, ON, N6G 0G2 house for sale | Listing ID X13789 | Royal LePage
View photo
House · for sale
$ 899,900
713 Silverfox Place, London North S, ON, N6G 0G2 house for sale | Listing ID X13789 | Royal LePage
Northdale, London
· House
· Garden · Fireplace · Parking
Northdale, London · House · Garden · Fireplace · Parking
Welcome home to this wonderful 4+2 bedroom, 3.5 bath family home situated on a fantastic court backing onto Foxfield Woods. Offering over 3550sf of finished living space from top to bottom, this spacious home provides room for a family to expand & grow. The main floor is designed with family living and entertaining in mind. The inviting eat-in kitchen features tile flooring, granite countertops, a pantry & convenient access to the backyard with BBQ hookup, while a walk-through provides easy access to the laundry rm & oversized garage. The formal dining rm with HW flooring, offers the perfect setting for holiday dinners and family gatherings. Open to the kitchen, the living rm with HW flooring, custom built-ins and a cozy fireplace make for an inviting space to unwind with family and friends. Upstairs, the spacious primary suite accessed through French doors features his-and-hers closets, California Shutters & a 4-piece ensuite with jetted soaker tub. 3 additional bedrooms, 2 with HW fl
$ 899,900
259 Briarhill Drive, Stratford, ON, N5A 7T1 house for sale | Listing ID X13798 | Royal LePage
View photo
House · for sale
$ 969,900
259 Briarhill Drive, Stratford, ON, N5A 7T1 house for sale | Listing ID X13798 | Royal LePage
Northdale, London
· House
· Fireplace
Northdale, London · House · Fireplace
This all-brick bungalow is nestled in one of Stratford's most sought-after neighbourhoods, offering the perfect blend of elegance, comfort and effortless main-floor living. The open-concept main floor creates a bright and welcoming atmosphere, with a seamless flow between the kitchen, dining area and great room-ideal for both everyday living and entertaining. Thoughtfully updated in 2020, the main floor features a beautiful kitchen with a large quartz top island, stainless steel appliances and ample cabinetry, complemented by lovely engineered flooring throughout the principal living areas. The inviting great room showcases a gas fireplace, while the spacious living room provides additional room to relax and gather. The main level offers three bedrooms, including a generous primary bedroom complete with its own ensuite, as well as an updated 4-piece main bathroom. With everything conveniently located on one level, this home offers an easy, comfortable lifestyle without compromising on
$ 969,900
419 Blackacres Boulevard, London North E, ON, N6G 0J2 house for sale | Listing ID X13789 | Royal LePage
View photo
House · for sale
$ 729,990
419 Blackacres Boulevard, London North E, ON, N6G 0J2 house for sale | Listing ID X13789 | Royal LePage
Northdale, London
· House
· Patio · Garden · Fireplace · Deck · Parking
Northdale, London · House · Patio · Garden · Fireplace · Deck · Parking
Here is the spacious, open-concept living, flow and'turn-key' home you've been looking for! Imagine, a second-floor living room so the lower level can be dedicated to recreation and training. A second-storey laundry right next to the bedrooms and, a private backyard for when it's time to take life outside! With over 2,000 sq. Ft. of above grade (ground) living space in a North London neighbourhood surrounded by families and amenities, this home delivers space and function on every level. The main floor features 9-foot ceilings, hardwood flooring and an open-concept layout with upgraded finishes. A beautiful floor-to-ceiling stone fireplace surround anchors the living room, while the kitchen features quartz countertops, stainless steel appliances an island and desirable white shaker cabinetry. Patio doors off the dining area make indoor-outdoor living easy, leading to the two-tiered deck, gazebo and private backyard. The second-floor living room above the garage gives you that coveted e
$ 729,990
1067 Lombardo Avenue, London East B, ON, N6A 2X9 house for sale | Listing ID X13788 | Royal LePage
View photo
House · for sale
$ 1,299,000
1067 Lombardo Avenue, London East B, ON, N6A 2X9 house for sale | Listing ID X13788 | Royal LePage
Northdale, London
· House
· Patio · Garden · Cellar
Northdale, London · House · Patio · Garden · Cellar
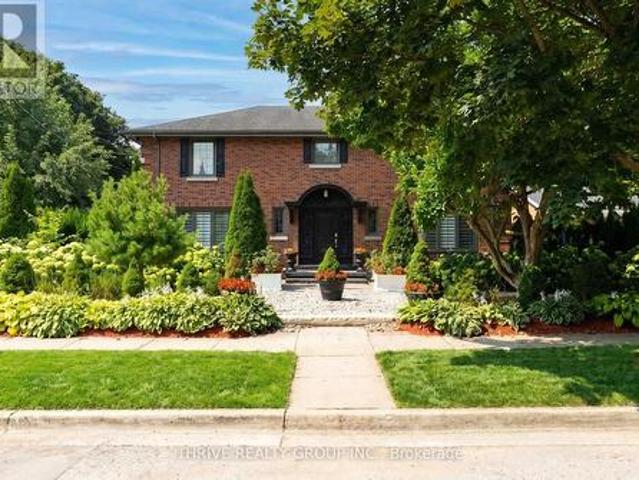
Welcome to a truly special home in the heart of Old North. This impressive red-brick two-storey is filled with character, history, and timeless curb appeal, and was once home to original builder W. D. Tamblyn for more than 50 years. Inside, the home offers four generously sized bedrooms and a functional layout with plenty of opportunity to make it your own. A separate entrance to the lower level adds flexibility and potential, with a partially finished basement ready for future possibilities. Outside is where this property really sets itself apart. More than $100,000 has been invested into the landscaping, creating beautifully designed front and side yards with walkways and a private courtyard-style backyard built for entertaining. Enjoy the stamped concrete patio, built-in BBQ, fire pit, basketball pad, and mature landscaping, all highlighted by a stunning magnolia tree that adds to the home's unmistakable Old North charm. The home has benefited from numerous updates over the years, f
$ 1,299,000
182 Church Street, Stratford, ON, N5A 2R5 house for sale | Listing ID X13799 | Royal LePage
View photo
House · for sale
$ 1,550,000
182 Church Street, Stratford, ON, N5A 2R5 house for sale | Listing ID X13799 | Royal LePage
Northdale, London
· House
· Fireplace · Equipped kitchen
Northdale, London · House · Fireplace · Equipped kitchen
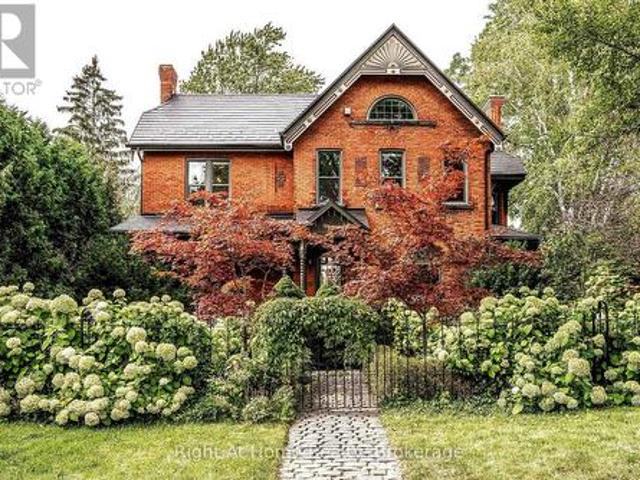
A rare piece of Stratford history, this distinguished 1892 Queen Anne Victorian brick heritage home-originally built for M. P.P. Thomas Ballantyne Jr. Esq.offers over 3,500 sq ft of exquisitely renovated living space where timeless craftsmanship meets modern luxury. Striking curb appeal highlights classic Eastlake and Romanesque Revival influences, from decorative relief brickwork and arched windows to a gable sunburst medallion and covered front portico with turned spindle posts. Inside, soaring 10-foot ceilings frame 12-inch baseboards, authentic stained glass, ornate brass hardware, tiger-cut oak bookcases, and three restored fireplaces with period tile. At the heart of the home, the chef's kitchen features a solid walnut island, premium stainless steel appliances, and a walk-in pantry with prep sink and dishwasher. Extensive capital upgrades provide peace of mind, including a 50-year steel roof, updated windows, exterior doors, and a rebuilt sunroom with floor-to-ceiling tempered g
$ 1,550,000
Lot 130 Darwin Crescent, London South V, ON, N6P 0K2 house for sale | Listing ID X13793 | Royal LePage
View photo
House · for sale
$ 989,900
Lot 130 Darwin Crescent, London South V, ON, N6P 0K2 house for sale | Listing ID X13793 | Royal LePage
Northdale, London
· House
· Garden
Northdale, London · House · Garden
Set on an exceptional 40 x 128 ft lot backing onto protected evergreen trees, this home offers a level of privacy and depth that is increasingly rare in today's market. The backyard setting is a true standout-peaceful, private, and surrounded by mature greenery that creates a natural escape right at home. Built by Prestwick Homes, this thoughtfully designed residence offers over 2,600 sq. Ft. of well-planned living space with a layout that simply works. The main floor features a bright, open-concept design anchored by a spacious great room, oversized windows, and a seamless flow into the kitchen and dinette-perfect for everyday living and entertaining alike. Natural light pours in, while the rear-facing windows frame the stunning treed backdrop. Upstairs, the layout truly shines with 4 generously sized bedrooms and 3 full bathrooms, an increasingly sought-after feature for growing families. The primary suite is a standout, complete with a large walk-in closet and a spacious ensuite des
$ 989,900
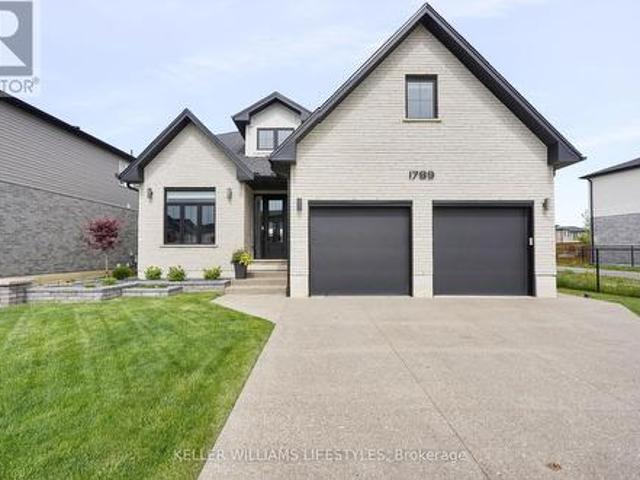
1789 Applerock Avenue, London North S, ON, N6G 2S7 house for sale | Listing ID X13789 | Royal LePage
View photo
House · for sale
$ 1,019,000
1789 Applerock Avenue, London North S, ON, N6G 2S7 house for sale | Listing ID X13789 | Royal LePage
Northdale, London
· House
· Patio · Garden · Office room · Parking · Fireplace · Deck
Northdale, London · House · Patio · Garden · Office room · Parking · Fireplace · Deck
Discover'The Mason' by Hazelwood Homes, a former model home situated on a premium reverse pie-shaped lot in one of north London's most desirable family neighbourhoods. Just four years young, this impressive home offers 2,882 sq. Ft. of finished living space, with over 3,500 sq. Ft. in total, and showcases numerous builder upgrades throughout. Step inside to find 10' ceilings and 9' doors on the main floor, a versatile front room with vaulted ceiling ideal as a dining area, office, or sitting room, and an open-concept layout designed for both everyday living and entertaining. The spacious kitchen features a large island with breakfast bar, custom range hood, and ceiling-height cabinetry, flowing seamlessly into the great room with fireplace. An oversized double garage provides extra storage, while the covered deck, attached patio, fully fenced yard, gas BBQ hookup, and large concrete driveway enhance outdoor living. Upstairs, you'll find four generous bedrooms, including a spacious prim
$ 1,019,000
2985 Heardcreek Trail, London North S, ON, N6G 0X8 house for sale | Listing ID X13792 | Royal LePage
View photo
House · for sale
$ 950,000
2985 Heardcreek Trail, London North S, ON, N6G 0X8 house for sale | Listing ID X13792 | Royal LePage
Northdale, London
· House
· Patio · Garden · Office room · Fireplace · Parking
Northdale, London · House · Patio · Garden · Office room · Fireplace · Parking
Stunning two-storey home offering upscale finishes, smart-home features and a thoughtfully designed layout. The chef-inspired kitchen features an oversized island, gas cooktop, double wall ovens, double-door refrigerator and dishwasher-all high-end Café appliances-AND a butler's pantry with beverage fridge. The bright living area features a beautiful fireplace, custom lighting and oversized patio doors with electric blinds overlooking the rear yard. A welcoming foyer with transom windows, mudroom, powder room and two-car garage complete the main level. Upstairs offers four spacious bedrooms. The primary suite features a large walk-in closet and 4-piece ensuite with double sinks and oversized shower. Three additional bedrooms share a Jack-and-Jill bathroom with separate water closet/shower area. The upper-level laundry room is currently used as a home office, with hookups remaining in place. The home is wired for surround sound, security, Wi-Fi and TVs, plus programmable colour-changing
$ 950,000
17 925 Lawson Road, London North I, ON, N6G 4X3 townhouse for sale | Listing ID X13790 | Royal LePage
View photo
Townhouse · for sale
$ 499,900
17 925 Lawson Road, London North I, ON, N6G 4X3 townhouse for sale | Listing ID X13790 | Royal LePage
Northdale, London
· Townhouse
· Office room · Fireplace · Air conditioning
Northdale, London · Townhouse · Office room · Fireplace · Air conditioning
Welcome to a beautifully updated, carpet free home in one of Northwest London's most desirable and convenient neighbourhood. This move in ready property offers a bright layout, modern finishes, and a long list of major upgrades that provide peace of mind for years to come. The main floor features an inviting living and dining area with abundant natural light, flowing into a fully renovated kitchen (2021) and state of the art stainless steel appliances. Every detail has been thoughtfully selected to create a stylish and functional cooking space. Upstairs, you'll find spacious bedrooms with generous closet space and a clean, updated bathroom. The entire home is carpet free, offering a modern look and easy maintenance. The finished lower level adds exceptional versatility with a cozy rec room featuring a fireplace, perfect for movie nights, a home office, or a relaxing retreat. This home has been meticulously cared for, with major updates including: Roof replaced (2019), Furnace and AC re
$ 499,900
1269 Landor Street, London East C, ON, N5Y 3W2 house for sale | Listing ID X13790 | Royal LePage
View photo
House · for sale
$ 398,000
1269 Landor Street, London East C, ON, N5Y 3W2 house for sale | Listing ID X13790 | Royal LePage
Northdale, London
· House
· Deck · Air conditioning
Northdale, London · House · Deck · Air conditioning
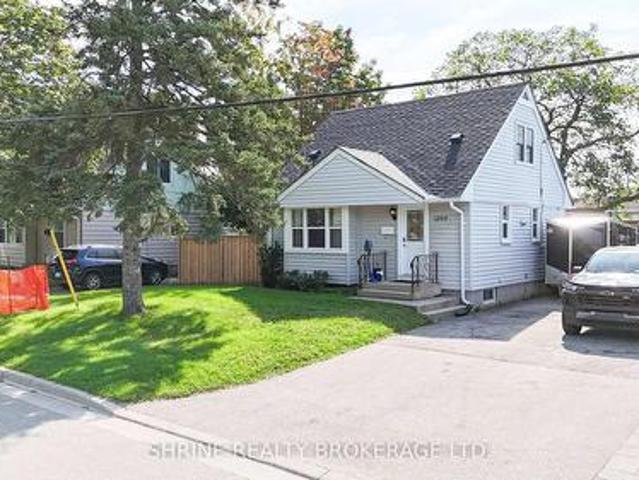
Welcome to 1269 Landor Street, a beautifully maintained 3+1 bedroom home offering modern upgrades and unbeatable convenience. The bright main level features rich hardwood flooring throughout, a freshly painted neutral palette, and a pristine 3-piece bath, complemented by an expansive lower level with a studio-style bedroom, upgraded windows (2020), and a generous 3-piece bath. Major mechanical and structural investments have already been handled: new roof (March 2025), updated A/C (2021/2022), high-efficiency furnace, updated back door (2020), and updated windows. Walk out to your private deck overlooking a fully fenced backyard-perfect for relaxing or entertaining. Premium central location with easy access to Highway 401, walking distance to Fanshawe College, top schools, transit, and major shopping centers. Truly move-in ready! (Id: 27)
$ 398,000
6 756 Riverside Drive, London North Q, ON, N6H 2S4 house for sale | Listing ID X13787 | Royal LePage
View photo
House · for sale
$ 2,629,000
6 756 Riverside Drive, London North Q, ON, N6H 2S4 house for sale | Listing ID X13787 | Royal LePage
Northdale, London
· House
· Fireplace
Northdale, London · House · Fireplace
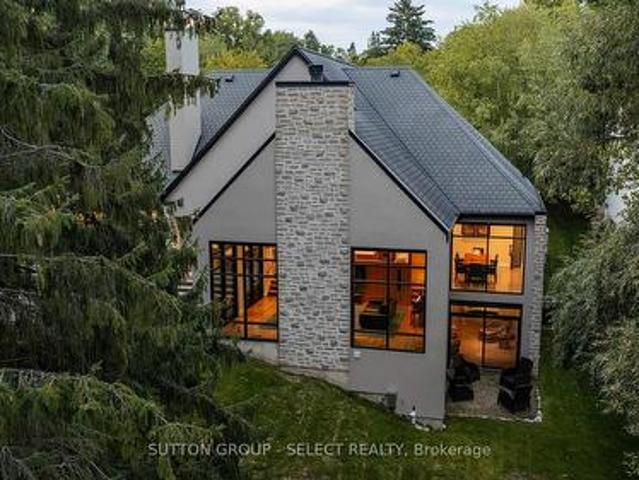
Tucked into an intimate enclave of luxury residences along the Thames River, a striking stucco & German Schmear stonework exterior foreshadows a remarkable fusion of architecture, landscape & executive one-floor living set on a spectacular riverfront property embraced by towering evergreens & lush grounds. Experience. 4,500 sq ft of finished living space designed around light, views & organic connection to nature. The solid walnut entry door opens into a foyer that captures compelling views of the grounds through an expanse of glass. Floor-to-ceiling windows draw natural light & a forested backdrop into the home, while 10 ft ceilings, cathedral ceilings & ambient-lit architectural beams create unforgettable volume. The strategically elevated kitchen pairs rich walnut & white lacquer cabinetry w/ quartz surfaces, an oversized island w/linear wine sink steps down to the dramatic great room anchored by a rising fireplace feature & walls of glass framing the forest & river beyond. Distinct
$ 2,629,000
1975 Royal Crescent, London East I, ON, N5V 1N6 house for sale | Listing ID X13790 | Royal LePage
View photo
House · for sale
$ 499,900
1975 Royal Crescent, London East I, ON, N5V 1N6 house for sale | Listing ID X13790 | Royal LePage
Northdale, London
· House
· Office room · Fireplace
Northdale, London · House · Office room · Fireplace
Priced below market value! Welcome to 1975 Royal Crescent, a beautifully maintained bungalow located in a mature East London neighbourhood and strategically listed at $499,900 to attract motivated buyers. Offering exceptional versatility and pride of ownership throughout, this home provides plenty of space for everyday living with excellent potential for multi-generational living or a future in-law setup. The bright main floor features an updated kitchen with rich cabinetry, elegant countertops, stainless steel appliances. Flexible layout provides options for a dining area if desired. The convenient main floor laundry could also be converted back into a bedroom, adding even more flexibility. The updated 3 piece bathroom features a modern curved glass shower. Downstairs, the fully finished lower level significantly expands the living space with a cozy gas fireplace, built in desk and dry bar area, additional bedroom, den or home office and full bathroom, ideal for extended family, guest
$ 499,900
437 Emery Street E, London South G, ON, N6C 2E6 house for sale | Listing ID X13789 | Royal LePage
View photo
House · for sale
$ 729,000
437 Emery Street E, London South G, ON, N6C 2E6 house for sale | Listing ID X13789 | Royal LePage
Northdale, London
· House
· Garden · Fireplace
Northdale, London · House · Garden · Fireplace
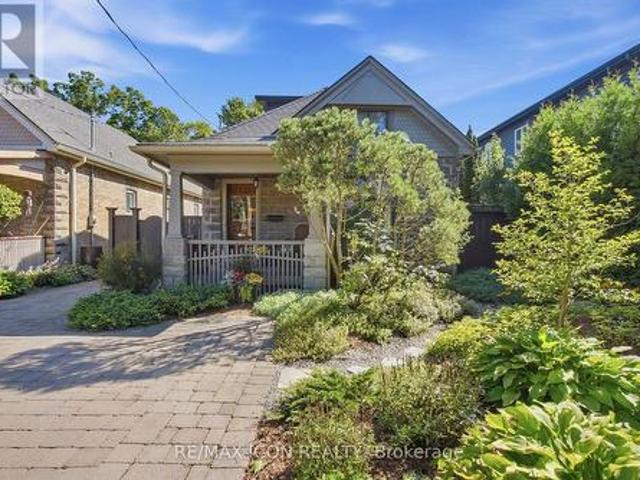
Welcome to 437 Emery Street East, a truly one-of-a-kind residence in the heart of Wortley Village! Elegance, sophisticated design and exceptional craftsmanship come together in this remarkable home, thoughtfully updated while preserving its original character and charm. The main level features 3 beautifully appointed bedrooms, an elegant dining room, refinished pine floors and a stunning custom-designed 3-piece bathroom. Beautifully integrated storage and high-end finishes are found throughout. The Braam's custom kitchen is a true showpiece, featuring premium Bosch appliances, Sky Quartz countertops and an imported Japanese backsplash. Bright, sophisticated and designed for both everyday living and entertaining. A thoughtfully designed rear addition expands the living space with expansive windows overlooking the private gardens, a gas fireplace and an elegant open staircase leading to the exceptional upper loft. The loft is a private retreat, custom designed and crafted with incredible
$ 729,000
51 Garland Crescent, London East I, ON, N5V 1N4 house for sale | Listing ID X13789 | Royal LePage
View photo
House · for sale
$ 524,900
51 Garland Crescent, London East I, ON, N5V 1N4 house for sale | Listing ID X13789 | Royal LePage
Northdale, London
· House
· Garden · Office room · Swimming pool · Parking
Northdale, London · House · Garden · Office room · Swimming pool · Parking
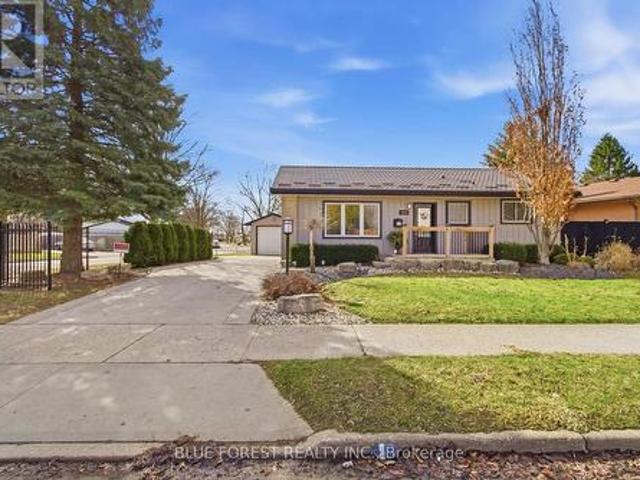
A charming Bungalow on a large lot in quiet mature neighbourhood with a huge backyard with an above-ground pool. This three bedroom, two full bathroom home offers a clean, well maintained interior with bright and open living spaces, a spacious kitchen with ample cupboard and counter space, stainless steel appliances and three large bedrooms on the main level. The lower level was completely redone approximately three years ago and features a spacious family room, den area with wet bar, dedicated exercise room, office nook, four-piece bathroom with walk-in shower and plenty of storage. Outside, the large backyard provides plenty of green space along with an above ground pool and storage shed, while the one-car garage adds convenience and additional storage. Located in a quiet, established neighbourhood close to parks, schools, shopping, restaurants and everyday amenities, with easy access to the 401 highway. (Id: 27)
$ 524,900
3002 Buroak Drive, London North S, ON, N6G 3M1 house for sale | Listing ID X13793 | Royal LePage
View photo
House · for sale
$ 839,900
3002 Buroak Drive, London North S, ON, N6G 3M1 house for sale | Listing ID X13793 | Royal LePage
Northdale, London
· House
· Parking
Northdale, London · House · Parking
Introducing the Hazel Enhanced by Foxwood Homes-an impressive family home to-be-built in the sought-after Gates of Hyde Park community! Offering approximately 2,424 sq. Ft. 4 bedrooms, 3.5 bathrooms, a double-car garage and a versatile main-floor office/den, this thoughtfully designed home delivers the space, style and flexibility today's families are looking for. The bright, open-concept main floor is designed for both everyday living and entertaining, featuring a spacious great room, chef-inspired kitchen and generous dining area. A dedicated office/den provides the perfect space to work from home, study or create a quiet retreat. Upstairs, discover four spacious bedrooms, including a beautiful primary suite with walk-in closet and private ensuite. With 3.5 bathrooms, convenient main-floor laundry and well-planned living spaces throughout, the Hazel Enhanced offers room for the entire family without sacrificing style or function. This home is TO BE BUILT with Foxwood Homes' upgraded
$ 839,900
250 Cathcart Street, London South G, ON, N6C 3N2 house for sale | Listing ID X13791 | Royal LePage
View photo
House · for sale
$ 649,900
250 Cathcart Street, London South G, ON, N6C 3N2 house for sale | Listing ID X13791 | Royal LePage
Northdale, London
· House
· Office room · Fireplace
Northdale, London · House · Office room · Fireplace
Lovingly owned by the same family for 48 years, this exceptional Old South home is a true testament to pride of ownership. Nestled in one of the neighbourhood's most desirable pockets and within walking distance of Wortley Village, this meticulously maintained home blends timeless character with modern comfort and functionality. A charming 3-season room welcomes you into the home, where hardwood floors, classic trim and casings, and beautiful architectural details showcase the character and craftsmanship of Old South. The inviting living room features a log-burning fireplace and striking leaded-glass windows and flows effortlessly into a spacious formal dining room, perfect for large family gatherings. The renovated eat-in kitchen features granite countertops, stainless appliances, upgraded ceiling-height cabinetry, and a gas hookup behind the stove. A home office/den offers flexible space for work, hobbies, or quiet time, while a convenient 2pc powder room completes the main level. Up
$ 649,900
30 Bonaventure Drive, London East I, ON, N5V 4B5 house for sale | Listing ID X13789 | Royal LePage
View photo
House · for sale
$ 549,000
30 Bonaventure Drive, London East I, ON, N5V 4B5 house for sale | Listing ID X13789 | Royal LePage
Northdale, London
· House
· Garden · Office room · Fireplace · Deck · Parking · Cellar
Northdale, London · House · Garden · Office room · Fireplace · Deck · Parking · Cellar
Welcome to this exceptionally maintained 3 bedroom, 2 bathroom backsplit, offering incredible solid bones and pride of ownership and classic functional layout. The main level features a bright, welcoming living space and dining area that flows seamlessly into the kitchen which is equipped with direct access to the backyard. Stepping right out onto a private deck, perfect for morning coffee or weekend barbecues, overlooking lovely, established gardens. Upstairs houses three comfortable bedrooms with large closets and a full main bathroom. The lower level extends your living area with a versatile family room and a beautiful gas fireplace, along with a second full bathroom. The basement offers a large space, ideal for extra living, a home office, or a recreation room. Complete with an attached garage, a brand-new roof (2026) with transferrable warranty, and a meticulously cared-for interior and exterior, this property is a standout opportunity for anyone seeking a quality home with endles
$ 549,000

Get email alerts

Don't miss out: be the first to know about new properties

The alert was correctly created

On subscribing you accept the conditions of use and the privacy policy
Alert
Receive new ads in your inbox
Save this search
Receive alerts for new listings

We'll send you an email when we have new properties for: "Properties for sale in Northdale, London"

The alert was correctly created

Get email alerts and be the first to see new listings
Required field
On subscribing I accept the terms of the privacy policy
Perfect! You'll soon start receiving new listings via email
Alert
Receive an email when we have new ads for Properties for sale in Northdale, London
Save this search
Filters

Bedrooms

Area (sq.ft)

sq.ft
sq.ft

Price

$
$

Filter by property type

Bathrooms

Clear all filters
Receive notifications when new entries are published.