14,723 houses to rent in Northwood Park, Brampton

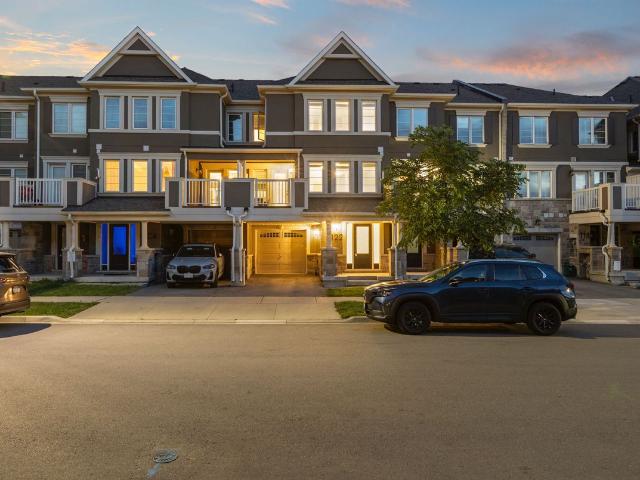
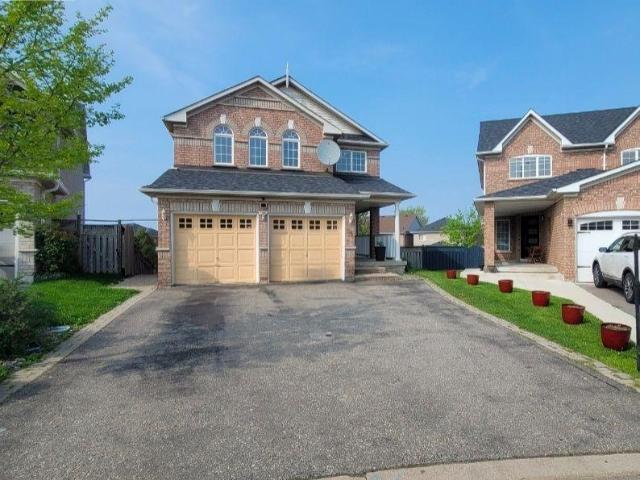
For Lease Main 3271 Marlene Court, Mississauga, Ontario
View photo
House · for rent
$ 1,580
For Lease Main 3271 Marlene Court, Mississauga, Ontario
Northwood Park, Brampton
· 3 Bedrooms · 2 Baths · House
Northwood Park, Brampton · 3 Bedrooms · 2 Baths · House
All utilities included main floor on marlene house, shared kitchen and laundry. Good location- applewood community
$ 1,580
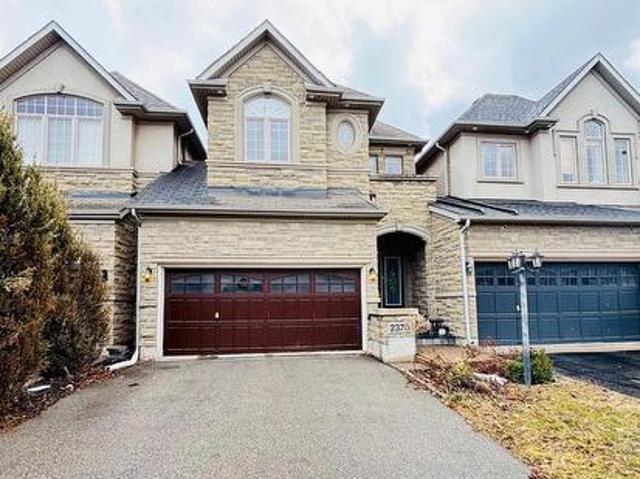
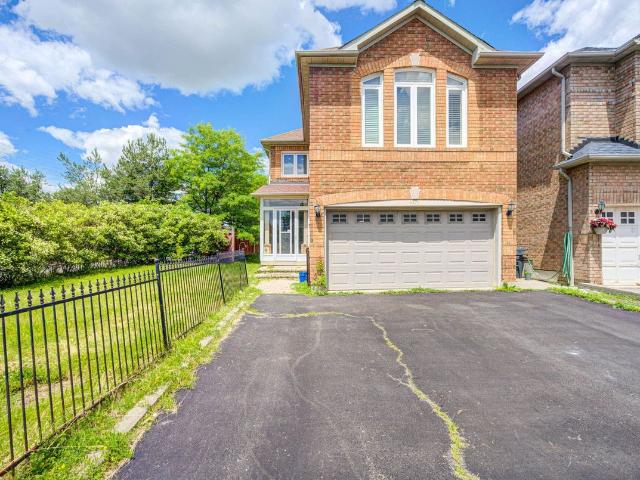
2370 Wasaga Drive, Oakville, ON, L6H 0B7 house for lease | Listing ID W13832 | Royal LePage
View photo
House · for rent
$ 4,200
New
2370 Wasaga Drive, Oakville, ON, L6H 0B7 house for lease | Listing ID W13832 | Royal LePage
Northwood Park, Brampton
· House
· Parking · Fireplace · Air conditioning
Northwood Park, Brampton · House · Parking · Fireplace · Air conditioning
Bright Executive Townhome Located In Prestigious Joshua Creek. Open Concept With 3 Bedrooms and 3 Bathrooms. Double Car Garage and 4 Cars Total Parking. Beautiful Hardwood Floors. Extended Granite Countertop In The Kitchen With Backsplash, Breakfast Bar and Stainless Steel Appliances. Separate Dining Room. Coffered Ceiling. Gas Fireplace. Central A/C. Great neighbourhood, close to Hwy, amenities, and top rated schools (Joshua Creek Public School and Iroquios High School). You won't be disappointed! (Id: 27)
$ 4,200
4 Bedroom House Oakville ON 105526238
View photo
House · for rent
$ 6,200
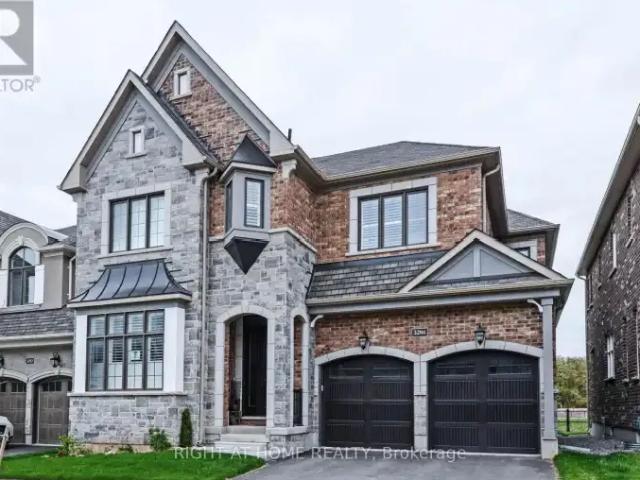
4 Bedroom House Oakville ON 105526238
Northwood Park, Brampton
· 4 Bedrooms · 4 Baths · House
Northwood Park, Brampton · 4 Bedrooms · 4 Baths · House
MLS® Number: W13796898 Executive Luxury Home On One Of Oakville's Most Desired Preserve Area Backing Onto Pond & Green Space. Open Layout With 10 Ft Ceilings, Gleaming Hardwood Throughout Main Floors, The Island Kitchen With Upgraded Cabinetry And Ss Appliances, Gas Stove. Extra Family/Tv Room On The 2nd Floor. The Master Bdrm Features 2 W/I Closets. Large Size Bedrooms With Ensuite Washrooms. Upper Level Laundry. (id:61160) ADNAN HAQQEE647-298-2879RIGHT AT HOME REALTYFirm905-565-9200www.rightathomerealty.com/ This listing content provided by REALTOR.ca has been licensed by REALTOR® members of The Canadian Real Estate Association. The trademarks MLS®, Multiple Listing Service® and the associated logos are owned by The Canadian Real Estate Association (CREA) and identify the quality of services provided by real estate professionals who are members of CREA
$ 6,200
apartment at 36A 5940 GLEN ERIN DRIVE, Mississauga, Ontario, L5M5W9
View photo
House · for rent
$ 3,100
New
apartment at 36A 5940 GLEN ERIN DRIVE, Mississauga, Ontario, L5M5W9
Northwood Park, Brampton
· 248 sq.ft · 1 Bedroom · House
· Garden · Air conditioning · Cellar
Northwood Park, Brampton · 248 sq.ft · 1 Bedroom · House · Garden · Air conditioning · Cellar
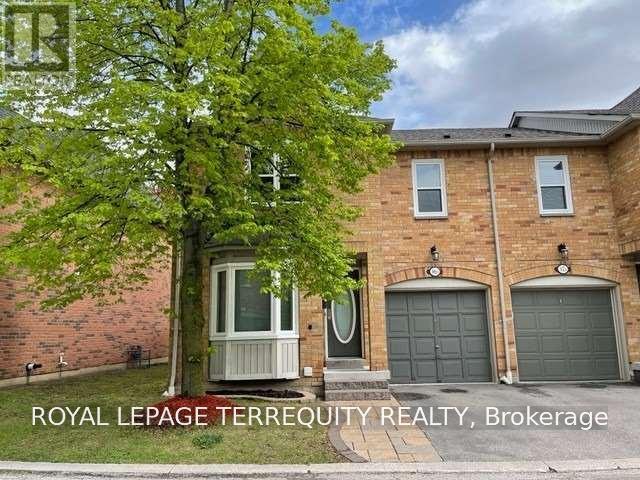
Beautiful end unit townhome in a quiet complex backing onto detached homes with southern exposure backyard. Units do not come up for lease often in this complex; In high demand central Erin Mills Community. Close to Erin Mills Town Centre, Hospital, High Ranking Schools, Community Centre/Library, GO Station anre more. Bright and open concept layout. Very generous sized bedrooms. Huge primary bedroom with 2 walkin closets and 5pc ensuite bath with jaccuzi tub. Finished recreation room in basement. Available after Nov 20th. Tenant is responsible/pays for heat, hydro, water, ac/furnace/hot water tank rental, lawn maintenance (mowing/watering) and snow removal. Note: Vacant listing photos taken prior to current tenant occupancy. (id:18653)
$ 3,100
apartment at 36A – 5940 GLEN ERIN DRIVE
View photo
House · for rent
$ 3,100
New
apartment at 36A – 5940 GLEN ERIN DRIVE
Northwood Park, Brampton
· 248 sq.ft · 3 Bedrooms · House
· Garden · Air conditioning · Cellar
Northwood Park, Brampton · 248 sq.ft · 3 Bedrooms · House · Garden · Air conditioning · Cellar
Beautiful end unit townhome in a quiet complex backing onto detached homes with southern exposure backyard. Units do not come up for lease often in this complex; In high demand central Erin Mills Community. Close to Erin Mills Town Centre, Hospital, High Ranking Schools, Community Centre/Library, GO Station anre more. Bright and open concept layout. Very generous sized bedrooms. Huge primary bedroom with 2 walkin closets and 5pc ensuite bath with jaccuzi tub. Finished recreation room in basement. Available after Nov 20th. Tenant is responsible/pays for heat, hydro, water, ac/furnace/hot water tank rental, lawn maintenance (mowing/watering) and snow removal. Note: Vacant listing photos taken prior to current tenant occupancy. (id:18653)
$ 3,100
37 Seventeenth Street, Toronto, ON, M8V 3K2 house for lease | Listing ID W13765 | Royal LePage
View photo
House · for rent
$ 2,950
Updated
37 Seventeenth Street, Toronto, ON, M8V 3K2 house for lease | Listing ID W13765 | Royal LePage
Northwood Park, Brampton
· House
· Garden · Office room · Fireplace · Swimming pool · Cellar
Northwood Park, Brampton · House · Garden · Office room · Fireplace · Swimming pool · Cellar
Dreaming of living near the lake? Dream no longer! Turn your fantasy into reality in this adorable near-the-lake property! Cute & cozy home in popular, family-friendly neighbourhood of New Toronto! Open concept living room, dining room with fireplace & kitchen with pot lights & laminate flooring. Main floor family room can also be used as additional bedroom or home office. Family room has walk-out to fence-in yard. Reno'd basement with 2 bedrooms & 3 pc bath. Ensuite laundry located in basement. The location is exceptional-steps to the Lake, Waterfront Trail and popular'Sam Smith', an expansive lakefront park with hiking and biking trails, kite-surfing beaches, a sailing club and figure-8 skating trail. Nearby are schools, childcare, library, pools, skating rinks and tennis/pickleball courts. Steps to TTC, catch the streetcar to downtown & Kipling bus to subway. Entire house included in rent. (Id: 27)
$ 2,950
3 Bedroom House Oakville ON 105654209
View photo
House · for rent
$ 4,300
New
3 Bedroom House Oakville ON 105654209
Northwood Park, Brampton
· 3 Bedrooms · 4 Baths · House
· Patio · Garden · Office room · Parking · Fireplace · Deck · Cellar
Northwood Park, Brampton · 3 Bedrooms · 4 Baths · House · Patio · Garden · Office room · Parking · Fireplace · Deck · Cellar
MLS® Number: W13828316 Spacious 3 Bedroom & 4 Bath Home on Beautiful Pie-Shaped Lot with Mature Trees, Raised Garden Beds & Large Deck with Garden Shed. Convenient Enclosed Porch/Mudroom Area Leads to Functional Main Level Featuring Bright Living Room & Dining Room, Lovely Kitchen with Stainless Steel Appliances & Breakfast Area with Patio Door W/O to Deck, Plus Family Room/Office & 2pc Powder Room! 3 Bedrooms on 2nd Level, with Spacious Primary Bedroom Boasting Built-in Wardrobe/Closet & 3pc Ensuite. Warm & Welcoming Finished Basement Features Spacious Rec Room with Gas Fireplace Plus Laundry Room & 3pc Bath! 2 Car Garage with Epoxy Coated Floor - Plus Huge Driveway with Room for 6 Cars! Quiet Falgarwood Location within Walking Distance to Schools, Parks & Trails, Plus Quick Access to Oakville Place, Restaurants, Shopping & Amenities! *NOTE: Photos from Prior to Tenancy (2023) (id:61160) GRACE ZHANG905-281-2888www.theelite3team.com/REAL ON
$ 4,300
1270 PALLATINE DRIVE
View photo
House · for rent
$ 4,200
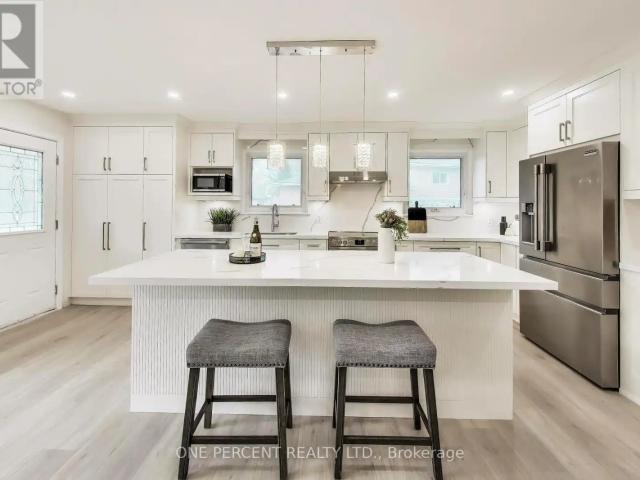
1270 PALLATINE DRIVE
Northwood Park, Brampton
· 1,496 sq.ft · 4 Bedrooms · 3 Baths · House
· Equipped kitchen
Northwood Park, Brampton · 1,496 sq.ft · 4 Bedrooms · 3 Baths · House · Equipped kitchen
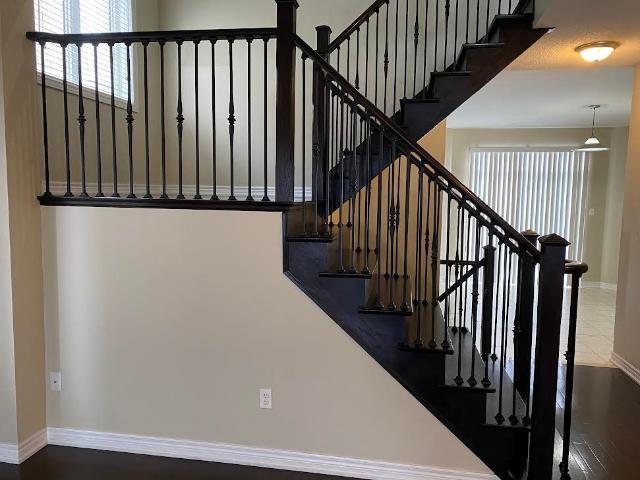
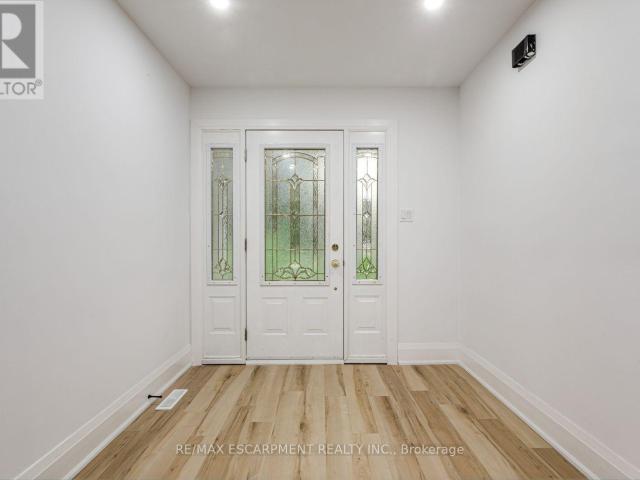
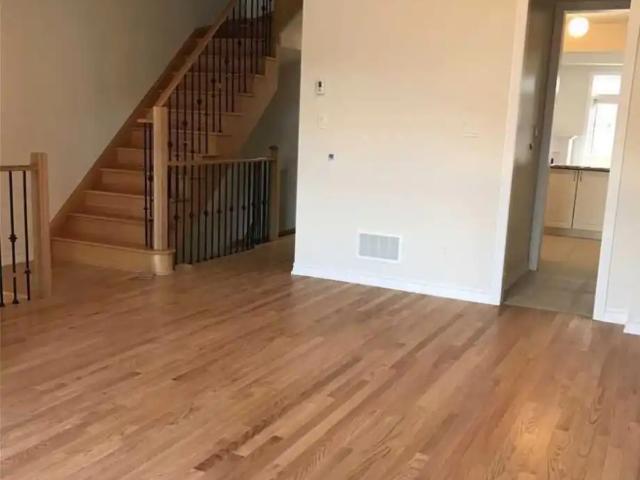
MLS® Number: W13820982 Welcome to 1270 Pallatine Drive. This semi-detached backsplit features four bedrooms, three bathrooms.The house is situated on a pie-shaped lot along a quiet street in Oakville, close to nearby schools. The home was tastefully renovated throughout in 2026. The main floor has an open-concept layout with a 3-panel front window and luxury vinyl plank floors that extend through the house. The kitchen is equipped with custom bespoke cabinetry, a reeded-accent island and quartz countertops with matching backsplash. It includes a Frigidaire Professional Series stainless steel appliance set including a flat-top electric convection range, French-door refrigerator, dishwasher, and microwave, all purchased in 2026. Energy-efficient LED pot lighting with adjustable dimmer controls is installed throughout the main level. The three full bathrooms have been updated with modern glass and tile finishes. A custom hand-stained staircase adorned with brushed metal spindles adjoins t
$ 4,200
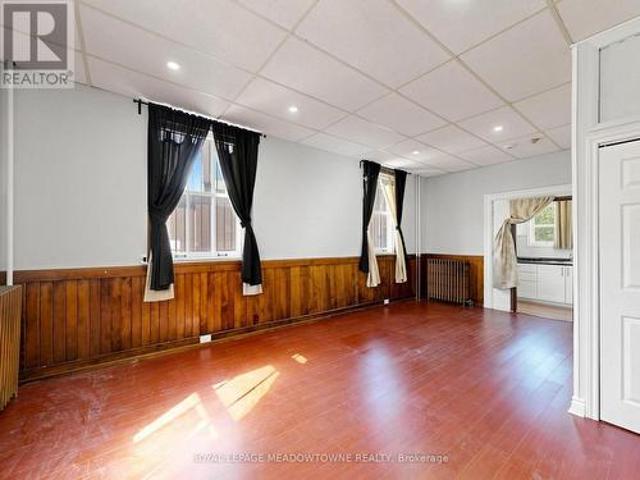
7 70 Mill Street, Halton Hills, ON, L7G 2C9 house for lease | Listing ID W13752 | Royal LePage
View photo
House · for rent
$ 1,600
New
7 70 Mill Street, Halton Hills, ON, L7G 2C9 house for lease | Listing ID W13752 | Royal LePage
Northwood Park, Brampton
· House
· Parking
Northwood Park, Brampton · House · Parking
Bright and open-concept bachelor/studio apartment located on the main floor of a distinctive historic multiplex in Downtown Georgetown. This corner unit features carpet-free flooring, rich wood trim, large windows that provide plenty of natural light, and 9-foot ceilings. The apartment includes a fridge and stove, heat, and one non-designated parking space. Hydro is separately metered and is the tenant's responsibility in addition to the monthly rent. The building offers secure coded exterior access and a coin-operated laundry area. Although the apartment is located on the main floor, stairs are required to access the interior building hallways. The property is non-smoking and not pet-friendly. Enjoy a convenient downtown location just one block from Main Street shops, restaurants, and the seasonal Georgetown Farmers' Market, operating from May to October. GO Bus service is available downtown with connections to the GO Train. A nearby public parking lot provides additional parking opti
$ 1,600
Upper 25 Coronado Court, Toronto, ON, M9M 1S6 house for lease | Listing ID W13806 | Royal LePage
View photo
House · for rent
$ 2,950
Upper 25 Coronado Court, Toronto, ON, M9M 1S6 house for lease | Listing ID W13806 | Royal LePage
Northwood Park, Brampton
· House
· Garden · Parking
Northwood Park, Brampton · House · Garden · Parking
Spacious Upper level With 4 Bedroom 2 Bathroom, Separate living and Dining, Private Use Of Kitchen And A Separate Laundry Room, Backyard. Tenants Pay 60% Utilities. 2 Parking Spots Included. Close To Park, School, Ttc, Place Of Worship, St. Jude Catholic School, Gulfstream Public School, St. Basil The Great College School, Child Care Centre, Toronto Public Library, Habitant Arena, Ttc Distribution Centre, Shopping Mall, Hwy/400/401/- (id: 27)
$ 2,950
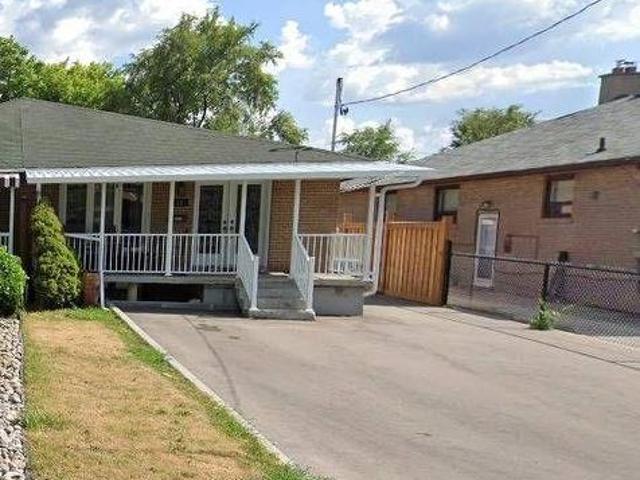
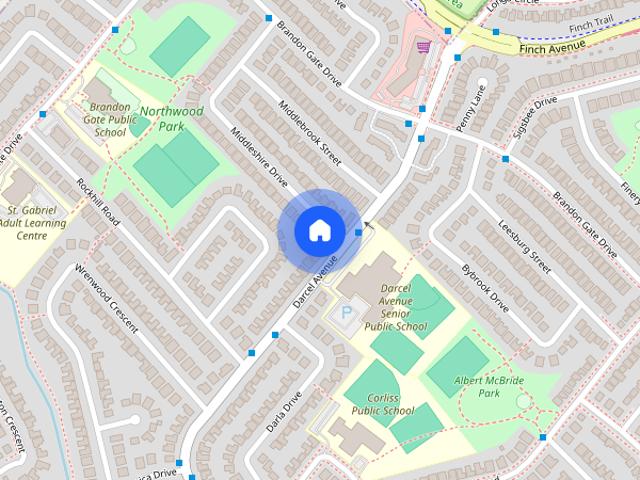
7490 Middleshire Dr
View photo
House · for rent
$ 2,100
New
7490 Middleshire Dr
Northwood Park, Brampton
· 2 Bedrooms · 1 Bath · House
· Cellar
Northwood Park, Brampton · 2 Bedrooms · 1 Bath · House · Cellar
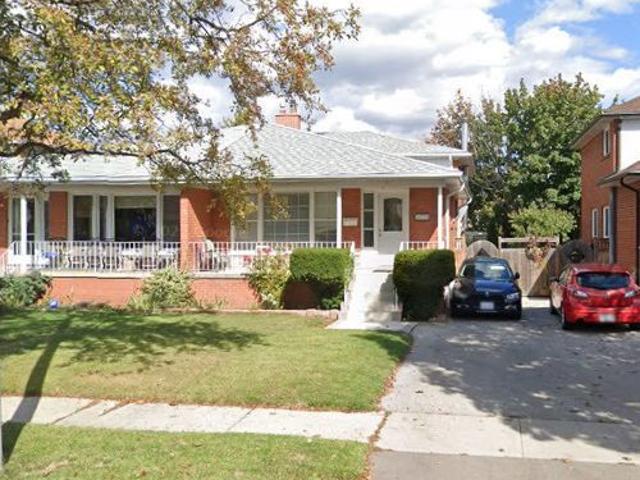
Brand-new,bright and spacious legal 2-bedroom basement apartment available for lease in an all-brick detached home in the highly sought-after Malton community of Mississauga. This modern unit features an open-concept layout,upgraded wood flooring,stylish pot lights throughout,large windows providing abundant natural light,a spacious living room,and a modern kitchen equipped with brand-new stainless-steel appliances,a large pantry,and ample storage. The primary bedroom includes a walk-in closet,and the unit also offers plenty of closet space,private in-unit laundry,and fresh paint throughout. Conveniently located close to Pearson International Airport,Malton GO Station,Westwood Mall,schools,public transit including MiWay,Brampton Transit,TTC and GO,major highways 401,407,410 and 427,library,medical centres,Humber College,parks,places of worship,and numerous other amenities. A fantastic opportunity to enjoy a comfortable,modern,and move-in-ready home in a prime and well-connected Mississ
$ 2,100
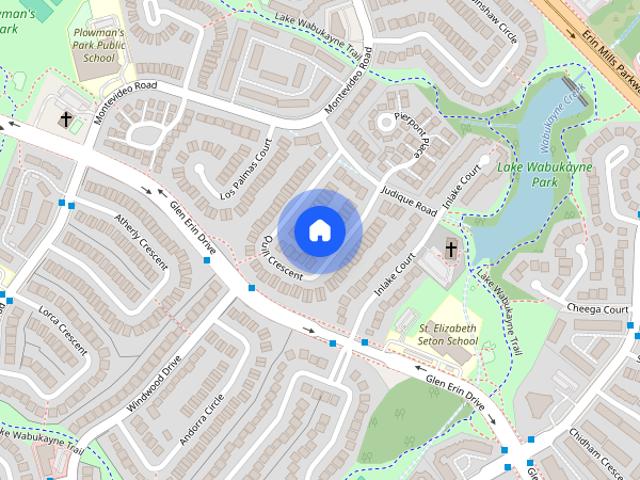
2774 Quill Crescent
View photo
House · for rent
$ 2,000
New
2774 Quill Crescent
Northwood Park, Brampton
· 2 Bedrooms · 1 Bath · House
· Fireplace · Cellar
Northwood Park, Brampton · 2 Bedrooms · 1 Bath · House · Fireplace · Cellar
Beautifully Finished 2 Bedroom Basement Apartment Available for Rent,Offering a Spacious and Private Layout With Its Own Separate Entrance. The Unit Features a Functional Kitchen and Dining Area,Comfortable Living Room With a Fireplace,2 Bedrooms,3 Piece Bathroom and Private in Suite Laundry for Added Convenience. Bright,Well Maintained and Thoughtfully Laid Out,This Lower Level Unit Offers Excellent Privacy and Comfortable Everyday Living. Conveniently Located Close to Top Rated Schools,Public Transit,Shopping,Parks and Everyday Amenities. A Great Option for Tenants Looking for a Clean,Spacious and Well Located Private Living Space. (id:63800) ID#: 2067585
$ 2,000
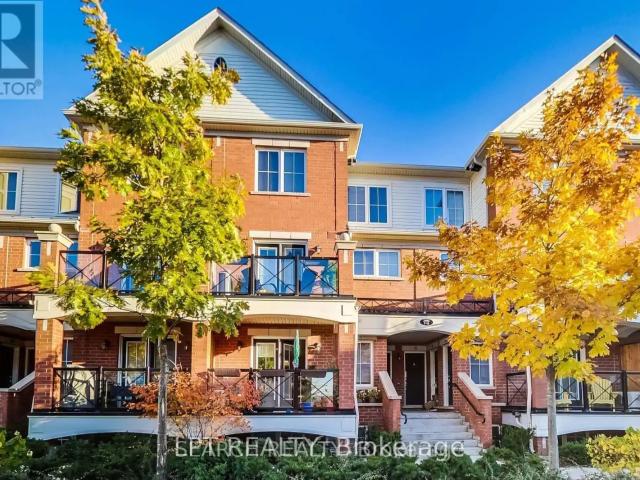
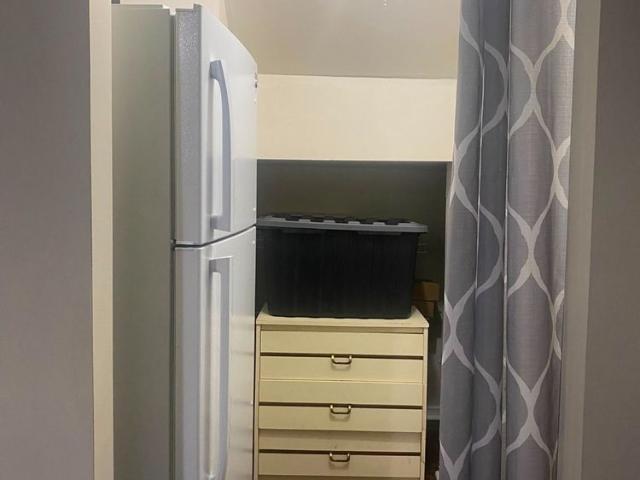
For Lease 43 Vanderbrink Drive Unit# Upper, Brampton, Ontario
View photo
House · for rent
$ 3,200
New
For Lease 43 Vanderbrink Drive Unit# Upper, Brampton, Ontario
Northwood Park, Brampton
· 4 Bedrooms · 3 Baths · House
· Patio · Garden
Northwood Park, Brampton · 4 Bedrooms · 3 Baths · House · Patio · Garden
Beautiful, spacious, well-maintained detached home fronting on a nice park in a highly desirable area of brampton. This bright and airy layout features 4 generously sized bedrooms and 3 modern washrooms, perfect for growing families. The main floor offers a highly functional flow, complete with convenient main-floor laundry and a family-sized kitchen with s/s appliances &gas stove, boasting a large breakfast area with a patio door leading to the backyard. Tenant to pay 70% of utilities. Tenant liability insurance required
$ 3,200
11 2492 POST ROAD
View photo
House · for rent
$ 2,700
11 2492 POST ROAD
Northwood Park, Brampton
· 893 sq.ft · 2 Bedrooms · 2 Baths · House
· Balcony
Northwood Park, Brampton · 893 sq.ft · 2 Bedrooms · 2 Baths · House · Balcony
MLS® Number: W13768856 Location Location Location! Highly Demanded 2 Storey Condo Townhouse Features 2 Spacious Bedrooms, 2 Baths, Modern Kitchen With S/S Appliances, Granite Counters, Undermount Sink & Tiled Backsplash. Walk Out To Private Balcony. Close To All Amenities, Minutes To Highways & Go Station & Walmart, Superstore, Canadian Tire & Nature Trails. Perfect For Families And/Or Couples! Enjoy Peace And Quiet With No Neighbours Above You! (id:61160) KAUSHIK SATISH 647-612-2167 www.kaushikrealty.com/ LPT REALTY Firm 877-366-2213 www.lpt.com/ This listing content provided by REALTOR.ca has been licensed by REALTOR® members of The Canadian Real Estate Association. The trademarks MLS®, Multiple Listing Service® and the associated logos are owned by The Canadian Real Estate Association (CREA) and identify the quality of services provided by real estate professionals who are members of CREA
$ 2,700
Att/Row/Townhouse Property
View photo
House · for rent
$ 3,250
New
Att/Row/Townhouse Property
Northwood Park, Brampton
· 129 sq.ft · 3 Bedrooms · House
· Balcony
Northwood Park, Brampton · 129 sq.ft · 3 Bedrooms · House · Balcony
Welcome to this stunning 2020-built freehold townhome in desirable North Oakville. Offering 3 bedrooms, 3 bathrooms, a bright and functional layout, main-floor laundry, stylish upgrades, and a walk-out to the balcony.Located close to schools, parks, trails, shopping, restaurants, public transit, GO Transit, and major highways including the 403, 407 and QEW. A fantastic opportunity to enjoy modern living in a convenient and family-friendly Oakville community. Move-in ready and waiting for you!
$ 3,250
apartment at 2104 MISSISSAUGA ROAD, Mississauga, Ontario, L5H2K6
View photo
House · for rent
$ 5,500
New
apartment at 2104 MISSISSAUGA ROAD, Mississauga, Ontario, L5H2K6
Northwood Park, Brampton
· 420 sq.ft · 1 Bedroom · House
· Cellar
Northwood Park, Brampton · 420 sq.ft · 1 Bedroom · House · Cellar
Newly renovated, most desirable area in Mississauga, 4 Bedroom plus 3 beds, Detached On Sought After Mississauga Road!. This Property Boasts A Good Size Living Space, 4 Spacious Bedrooms, Finished Basement with 3 beds and Rec room. Close To Schools, Shopping, Transit, Golf Club, Etc. (id:18653)
$ 5,500
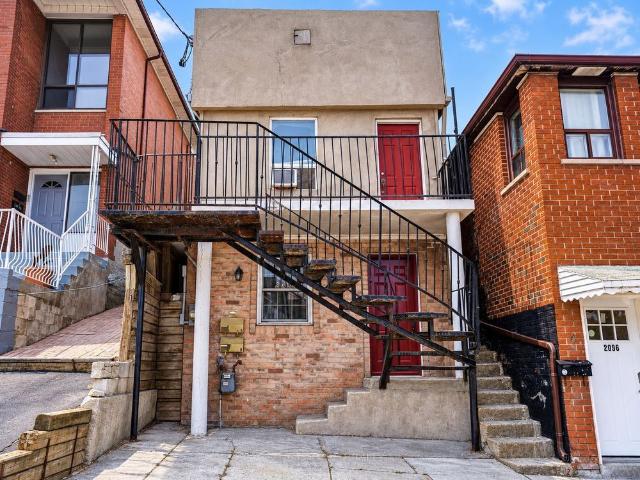
For Lease 2094 Dufferin Street, Toronto, Ontario
View photo
House · for rent
$ 2,150
For Lease 2094 Dufferin Street, Toronto, Ontario
Northwood Park, Brampton
· 2 Bedrooms · 1 Bath · House
· Garden · Parking
Northwood Park, Brampton · 2 Bedrooms · 1 Bath · House · Garden · Parking
Welcome to 2049 dufferin st, 2nd floor! Bright and spacious two-bedroom unit featuring hardwood floors throughout, pot lights and plenty of natural light. The open-concept living and kitchen area offers ample white cabinetry, a tile backsplash, fridge and stove. On the second floor you have two bedrooms, the primary bedroom with hardwod floor and a large mirrored closet and a smaller second bedroom. Additional features include a 3-piece bathroom, ensuite stacked washer and dryer, ecobee smart thermostat, two separate exits and updated plumbing completed in 2023. Includes one parking space and exclusive use of the backyard. Conveniently located near ttc, shops, schools, parks and everyday amenities. Tenant vacating september 30. Available october 1
$ 2,150
Upper 3339 Ruth Fertel Drive, Mississauga, ON, L5M 0H6 house for lease | Listing ID W13612 | Royal LePage
View photo
House · for rent
$ 3,950
Upper 3339 Ruth Fertel Drive, Mississauga, ON, L5M 0H6 house for lease | Listing ID W13612 | Royal LePage
Northwood Park, Brampton
· House
Northwood Park, Brampton · House
Stunning & Modern 4-BR Detached Home. Premium Upgrades Throughout. Welcome to this impeccably maintained, 4-bedroom upper-level residence, situated in a highly sought-after neighborhood. Recently refreshed to provide a contemporary living experience, this home has been updated with brand-new LED pot lights throughout the entire property and a professional interior paint job in a modern, neutral palette. The home also features the convenience of a brand-new Samsung washer and dryer set, along with a new high-end KitchenAid microwave range hood. The main floor offers an open and airy layout highlighted by impressive 9-foot ceilings and elegant hardwood flooring. The beautifully designed Tuscan-style kitchen is a chef's dream, featuring tall cabinetry, granite countertops, and a brand new backsplash. It is equipped with premium stainless steel appliances, including a Bosch refrigerator (2021) and a 5-burner gas stove with double ovens. Hardwood flooring extends throughout both levels. Com
$ 3,950
4 bd House for Rent in Brampton, ON
View photo
House · for rent
$ 3,800
New
4 bd House for Rent in Brampton, ON
Northwood Park, Brampton
· 2,745 sq.ft · 4 Bedrooms · 3 Baths · House
Northwood Park, Brampton · 2,745 sq.ft · 4 Bedrooms · 3 Baths · House
Close to Trinity Mall, Hwy 410
$ 3,800
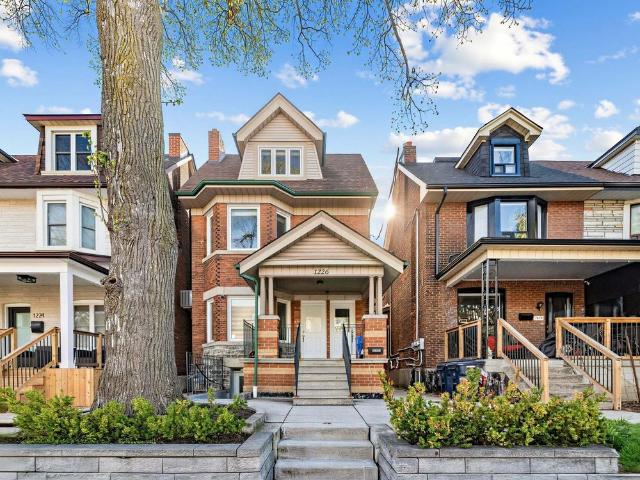
For Lease 1226 Lansdowne Avenue Unit# Basement, Toronto, Ontario
View photo
House · for rent
$ 1,600
Updated
For Lease 1226 Lansdowne Avenue Unit# Basement, Toronto, Ontario
Northwood Park, Brampton
· 1 Bedroom · 1 Bath · House
· Air conditioning · Cellar
Northwood Park, Brampton · 1 Bedroom · 1 Bath · House · Air conditioning · Cellar
all inclusive* backing right onto the famous earlscourt park, this home is located in the heart of the vibrant corso italia, just steps away from the uniquely diverse st clair west strip and all of its boutique shops, restaurants, grocers, cafes, and bakeries. This modern open concept 1 bedroom basement is absolutely pristine, with windows and potlights throughout for maximum brightness, and your own private entrance. The updated kitchen features ample cupboards and full backsplash with stainless steel appliances. Separate laundry room. Central a/c. Doorstep access to multiple transit routes. Pet friendly. Available october 1st
$ 1,600
85 ALLEGRANZA AVENUE
View photo
House · for rent
$ 3,700
85 ALLEGRANZA AVENUE
Northwood Park, Brampton
· 1,991 sq.ft · 4 Bedrooms · 3 Baths · House
· Parking · Air conditioning
Northwood Park, Brampton · 1,991 sq.ft · 4 Bedrooms · 3 Baths · House · Parking · Air conditioning
MLS® Number: N13714544 This Home Is A Must See, Bright, Beautiful Freehold Townhouse 4 Beds + 3 Washrooms In High Demand Vellore Village. Hardwood Flrs Thru Out,Upgraded Open Concept Kit With S/S Appl, High Eff A/C, Finished Bsmt. W/O To Yd & Dir Acc To Garage. 3 Mins To Hwy 400, 8 Mins To Hwy 7 & 407, 5 Mins To Vaughan Mill Mall. Steps To Schools, Parks, Community Centre. Three Cats Inside The Property, Please Be Aware Of Them. (id:61160) CYNTHIA LU 905-305-1600 HOMELIFE LANDMARK REALTY INC. Firm 905-305-1600 www.homelifelandmark.com/ This listing content provided by REALTOR.ca has been licensed by REALTOR® members of The Canadian Real Estate Association. The trademarks MLS®, Multiple Listing Service® and the associated logos are owned by The Canadian Real Estate Association (CREA) and identify the quality of services provided by real estate professionals who are members of CREA
$ 3,700
apartment at UPPER 24 HAYLOFT COURT, Brampton, Ontario, L6X4R7
View photo
House · for rent
$ 3,400
New
apartment at UPPER 24 HAYLOFT COURT, Brampton, Ontario, L6X4R7
Northwood Park, Brampton
· 291 sq.ft · 1 Bedroom · House
· Garden · Fireplace · Deck
Northwood Park, Brampton · 291 sq.ft · 1 Bedroom · House · Garden · Fireplace · Deck
Well Maintained 4 Bedrooms Fully Detached Home Situated On A Court Location! Offering Huge Pie Shape Lot, Living And Dining Combined, Sep Family Rm With Fire Place, Family Size Kitchen With Breakfast Area. W/O To Huge Wooden Deck, Master With Ensuite And His And Her Closet, All Good Size Bedrooms, Sep Laundry, Huge Fully Fenced Backyard. (Some Pics are from when property was vacant). (id:18653)
$ 3,400
Detached Property
View photo
House · for rent
$ 1,650
New
Detached Property
Northwood Park, Brampton
· 183 sq.ft · 2 Bedrooms · House
· Office room
Northwood Park, Brampton · 183 sq.ft · 2 Bedrooms · House · Office room
Welcome to This Beautifully Renovated 1+1 Bedroom home. This property features an open-concept living and kitchen area. The spacious bedroom includes a window for natural light. The den is ideal for a home office.The kitchen has been newly renovated with a modern backsplash. Washer and Dryer are not shared. A prime location in the hearth of Mississauga, close to schools, Hwy, square one, heartland, transit and quiet safe neighbourhood
$ 1,650
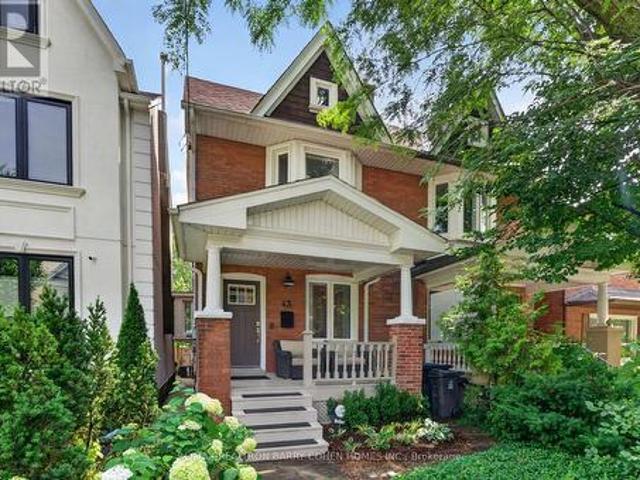
43 Helena Avenue, Toronto, ON, M6G 2H3 house for lease | Listing ID C13806 | Royal LePage
View photo
House · for rent
$ 6,750
43 Helena Avenue, Toronto, ON, M6G 2H3 house for lease | Listing ID C13806 | Royal LePage
Northwood Park, Brampton
· House
· Garden · Parking
Northwood Park, Brampton · House · Garden · Parking
One of a kind in prime Wychwood with rare 2-car parking! This turnkey, fully furnished 3+1 bedroom, 4-bathroom home has been renovated to perfection and offers impeccable style throughout. Featuring a modern boho aesthetic, gorgeous curb appeal, professionally landscaped gardens, an open-concept chef's kitchen, stunning bedrooms and baths, custom millwork, built-ins, designer drapery, every detail has been thoughtfully curated. Move-in ready and located in one of Toronto's most walkable neighbourhoods, just steps to parks, cafes, restaurants, schools, and transit, this is a rare opportunity to enjoy modern living. (Id: 27)
$ 6,750
For Lease 5327 Landsborough Avenue Unit# Basement, Mississauga, Ontario
View photo
House · for rent
$ 1,650
New
For Lease 5327 Landsborough Avenue Unit# Basement, Mississauga, Ontario
Northwood Park, Brampton
· 2 Bedrooms · 1 Bath · House
· Office room · Cellar
Northwood Park, Brampton · 2 Bedrooms · 1 Bath · House · Office room · Cellar
Welcome to this beautifully renovated 1+1 bedroom home. This property features an open-concept living and kitchen area. The spacious bedroom includes a window for natural light. The den is ideal for a home office. The kitchen has been newly renovated with a modern backsplash. Washer and dryer are not shared. A prime location in the hearth of mississauga, close to schools, hwy 401/403/407, square one, heartland, transit and quiet safe neighbourhood
$ 1,650
Lower 42 Crystalview Crescent, Brampton, ON, L6P 2R7 house for lease | Listing ID W13586 | Royal LePage
View photo
House · for rent
$ 1,475
Lower 42 Crystalview Crescent, Brampton, ON, L6P 2R7 house for lease | Listing ID W13586 | Royal LePage
Northwood Park, Brampton
· House
· Cellar
Northwood Park, Brampton · House · Cellar
1. bedroom. 1-bathroom lower-level unit with one-parking space available for lease int eh highly sought-after Bram East Community, featuring a carpet-free interior with with elegant hardwood and durable vinyl flooring throughout. Ideally located near shopping, dining and daily conveniences such as Costco, grocery stores and restaurants, with easy access to major highways (Hwy 7, Hwy 50, 427, and 407) and public transit. Surrounded by excellent schools, parks and scenic trails, this home delivers the perfect blend of comfort, style and convenience in a vibrant family. Friendly neighbourhood. Lower-level Tenants are responsible for 30% of all utilities. Shared Laundry with upper-level tenant located in the basement. (Id: 27)
$ 1,475
apartment at UPPER 4783 APPLE BLOSSOM CIRCLE, Mississauga, Ontario, L5V3C7
View photo
House · for rent
$ 3,700
New
apartment at UPPER 4783 APPLE BLOSSOM CIRCLE, Mississauga, Ontario, L5V3C7
Northwood Park, Brampton
· 226 sq.ft · 1 Bedroom · House
· Parking · Cellar
Northwood Park, Brampton · 226 sq.ft · 1 Bedroom · House · Parking · Cellar
Spacious and well-maintained 4-bedroom detached home available for lease in the desirable Mavis & Eglinton area of Mississauga. This bright and comfortable home offers 4 generously sized bedrooms, 3 washrooms, and convenient main-floor laundry. The home has been recently painted and is ideal for a family looking for a clean and comfortable place in a convenient location. Close to grocery stores, schools, public transit and everyday amenities, with quick access to major highways. Parking available for up to 3 vehicles. Main and upper floors only; basement is not included. Available starting 1st November 2026. Tenant will be required to provide valid identification, proof of income/employment and a full credit report. *For Additional Property Details Click The Brochure Icon Below (id:18653)
$ 3,700
3 134 FORSYTHE STREET
View photo
House · for rent
$ 1,950
3 134 FORSYTHE STREET
Northwood Park, Brampton
· 700 sq.ft · 1 Bedroom · 2 Baths · House
· Deck · Parking
Northwood Park, Brampton · 700 sq.ft · 1 Bedroom · 2 Baths · House · Deck · Parking
MLS® Number: W13812832 Great Opportunity to enjoy the Charm of Downtown Oakville! Bright and Newly Updated 1 bedroom 2 bath Apartment in Prime Downtown Oakville location. This wonderful Apartment features a beautiful and spacious Open Concept Combined Living/Dining/Kitchen Area featuring a Skylight, a Powder Room with lots of built ins, a Large Bedroom with Skylight and an Ensuite 3-piece Bathroom. Linen Closet and a lovely sun-filled Private deck overlooking the gorgeous treetops. Perfect for young professionals. Just Steps away from the Lakefront, Harbour, Community centre, Library, Arts Centre and all the shops and restaurants in beautiful downtown Oakville and Kerr Street. One Parking Spot available. Tenant has access to shared Laundry Room on lower level. $150 flat fee for utilities (gas, hydro and wifi). Parking optional $50/month. (id:61160) MAIA KAUFFELDT 905-845-4267 Royal LePage Real Estate Services Ltd Brokerage Firm 905-845-4267 royallepagecorporate.ca/ This listing c
$ 1,950
apartment at 3710 FOREST BLUFF CRESCENT
View photo
House · for rent
$ 3,500
New
apartment at 3710 FOREST BLUFF CRESCENT
Northwood Park, Brampton
· 269 sq.ft · 3 Bedrooms · House
· Parking
Northwood Park, Brampton · 269 sq.ft · 3 Bedrooms · House · Parking
Amazing detached home Premium Lot Backing On To Greenbelt. Renovated 3 Bedroom,3 Bath. Just Move In And Enjoy. Kitchen With Granite Counter Top, Hardwood Floor Throughout,Finished Bsmt With 3 Pc Bath. Park 4 Cars. 2 On The Driveway And 2 In Garage. Just Steps Away From Schools, Parks, Hwy 407, And Transit. the landlord will fix the main floor ceiling and clean the house before tenants’s possession. (id:18653)
$ 3,500
1841 Sandgate Crescent, Mississauga, ON, L5J 2E7 house for lease | Listing ID W13833 | Royal LePage
View photo
House · for rent
$ 2,650
New
1841 Sandgate Crescent, Mississauga, ON, L5J 2E7 house for lease | Listing ID W13833 | Royal LePage
Northwood Park, Brampton
· House
Northwood Park, Brampton · House
2 Bedroom Desirable Spacious Bungalow in Prime Location. Close To Schools Parks And Shops. Minutes To QEW And Clarkson Go Station. Pets Ok. No Smoking. 24 Hrs Irrevocable. Buyer Agent To Verify All Measurements. (Id: 27)
$ 2,650

Get email alerts

Don't miss out: be the first to know about new properties

The alert was correctly created

On subscribing you accept the conditions of use and the privacy policy
Alert
Receive new ads in your inbox
Save this search
Receive alerts for new listings

We'll send you an email when we have new properties for: "Houses to rent in Northwood Park, Brampton"

The alert was correctly created

Get email alerts and be the first to see new listings
Required field
On subscribing I accept the terms of the privacy policy
Perfect! You'll soon start receiving new listings via email
Alert
Receive an email when we have new ads for Houses to rent in Northwood Park, Brampton
Save this search
Filters

Bedrooms

Area (sq.ft)

sq.ft
sq.ft

Price ($ per month)

$
$

Filter by property type

Bathrooms

Clear all filters
Receive notifications when new entries are published.