14,723 houses to rent in Northwood Park, Brampton

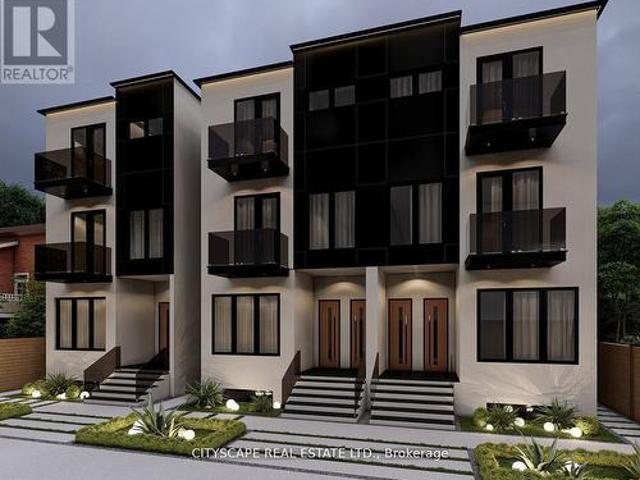
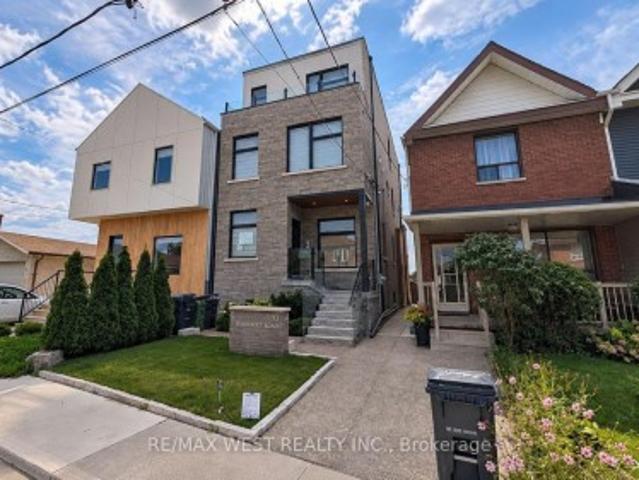
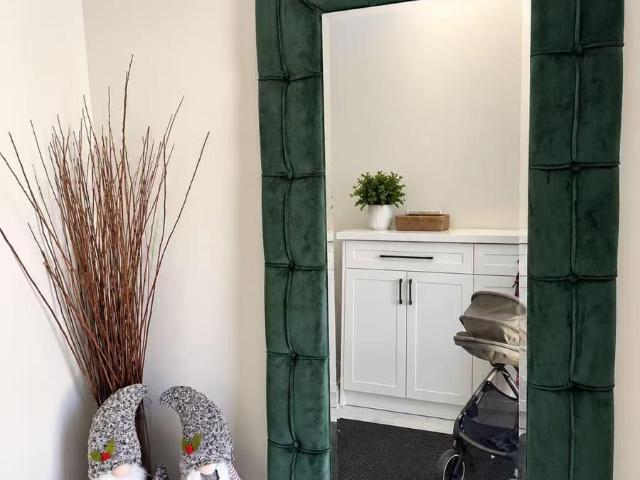
For Lease 439 Winona Drive Unit# C, Toronto, Ontario
View photo
House · for rent
$ 3,000
For Lease 439 Winona Drive Unit# C, Toronto, Ontario
Northwood Park, Brampton
· 2 Bedrooms · 1 Bath · House
· Garden · Balcony · Parking
Northwood Park, Brampton · 2 Bedrooms · 1 Bath · House · Garden · Balcony · Parking
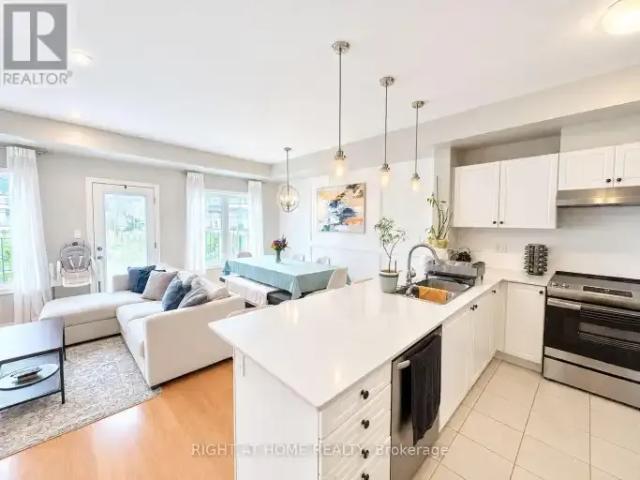
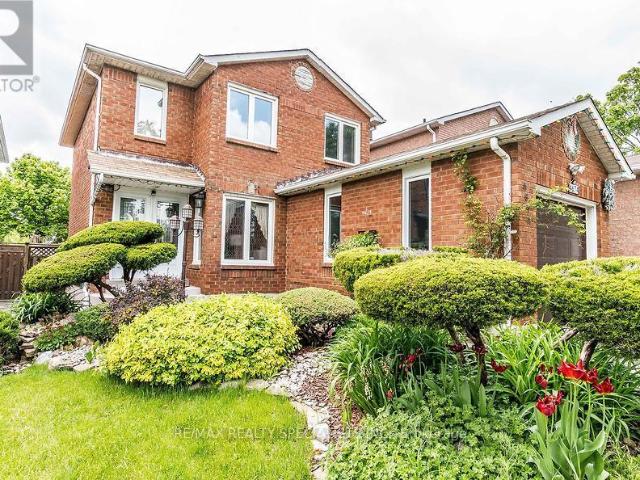
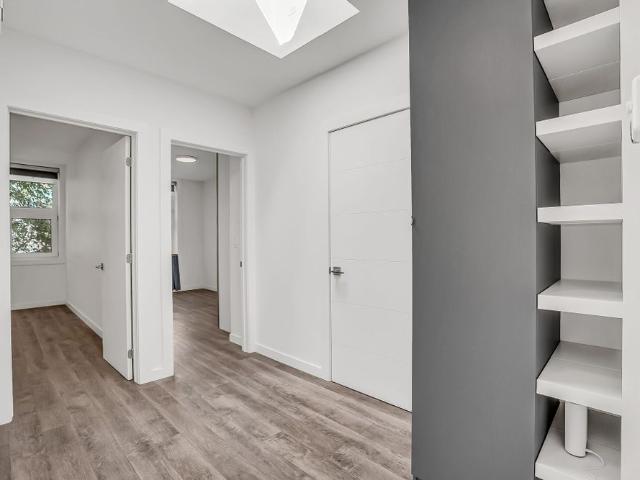
Welcome to our bright and modern two-bedroom top-floor suite in a purpose-built triplex with a private entrance. The open-concept layout features a spacious living area and stylish kitchen with full-size stainless steel appliances, quartz countertops and backsplash, custom cabinetry, ample storage, and an oversized breakfast bar. The primary bedroom includes a walk-in closet with organizers, while the second bedroom and hallway provide additional storage. High-end finishes, window coverings, radiant in-floor heating, a self-contained hvac system, and hrv offer year-round comfort. Additional features include a full-size in-suite washer and dryer, french doors opening to a juliette balcony, a fenced yard, and laneway parking with a permeable green surface. Conveniently located between cedarvale and st. Clair west subway stations, close to shops, restaurants, cafés, grocery stores, schools, and parks. A stylish and comfortable place to call home
$ 3,000
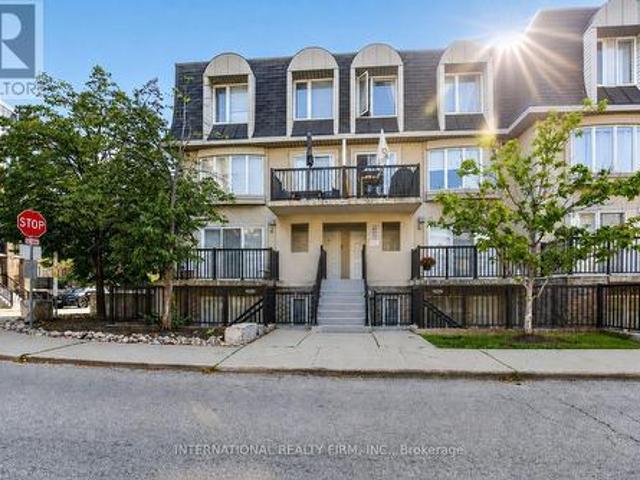
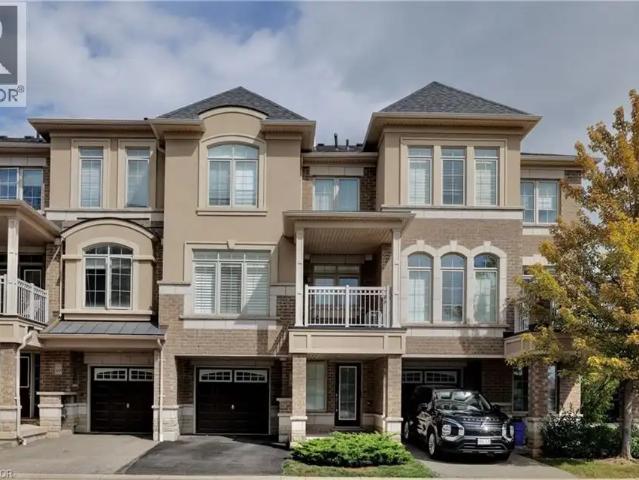
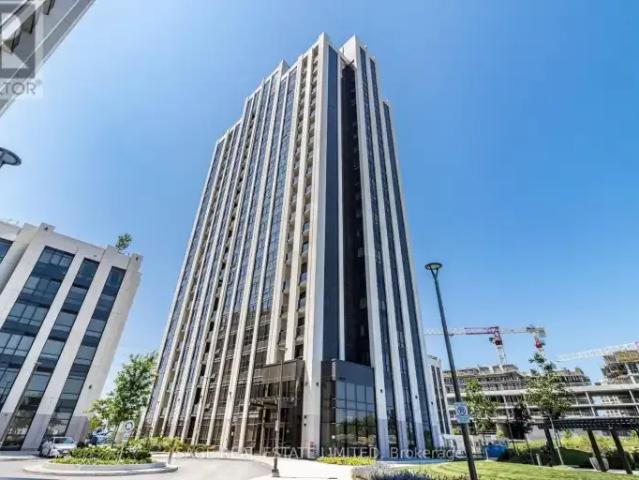
2088 65 George Appleton Way, Toronto, ON, M3M 0A2 townhouse for lease | Listing ID W13676 | Royal LePage
View photo
Townhouse · for rent
Request Details
Updated
2088 65 George Appleton Way, Toronto, ON, M3M 0A2 townhouse for lease | Listing ID W13676 | Royal LePage
Northwood Park, Brampton
· Townhouse
· Parking
Northwood Park, Brampton · Townhouse · Parking
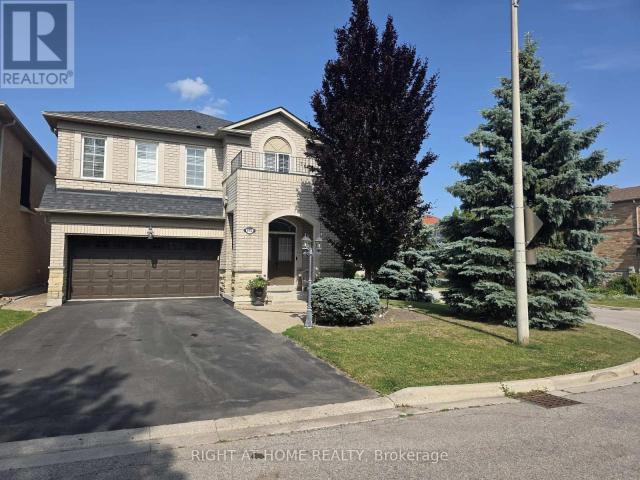
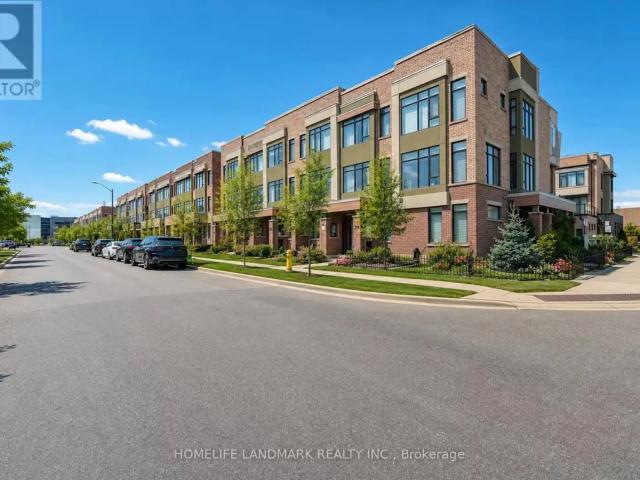
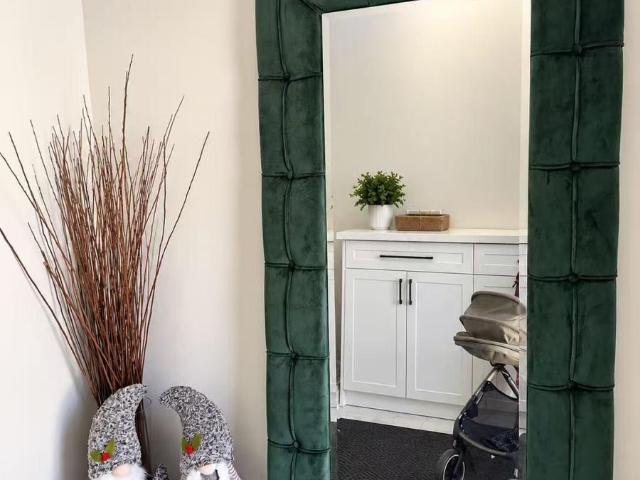
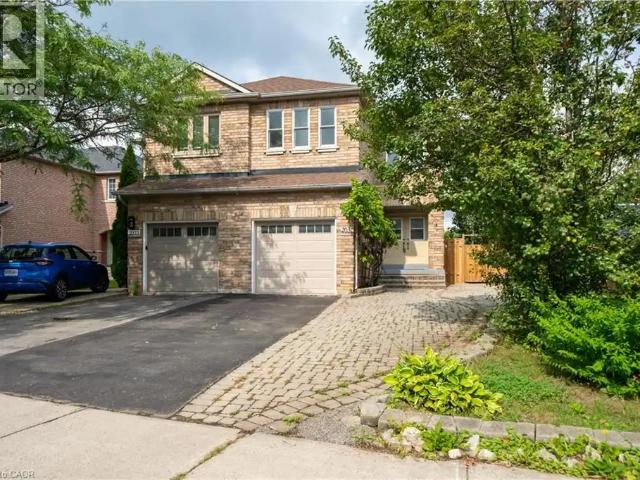
Welcome to this beautifully maintained 1-bedroom stacked townhouse in the highly sought-after Downsview Roding neighbourhood. Bright, spacious, and thoughtfully laid out, this home features a sun-filled open-concept living and dining area with beautiful wood flooring, perfect for comfortable everyday living and entertaining. Enjoy the convenience of a prime location just one bus to York University, with easy access to the subway, TTC, shops, supermarkets, and a wide range of everyday amenities. Parking and Locker included (id: 27)
Request Details
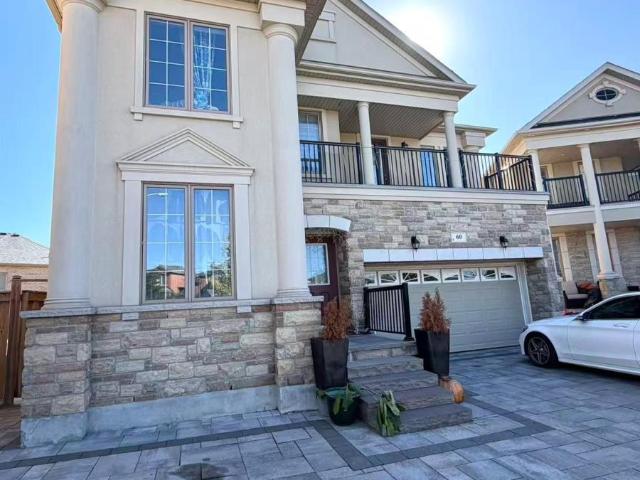
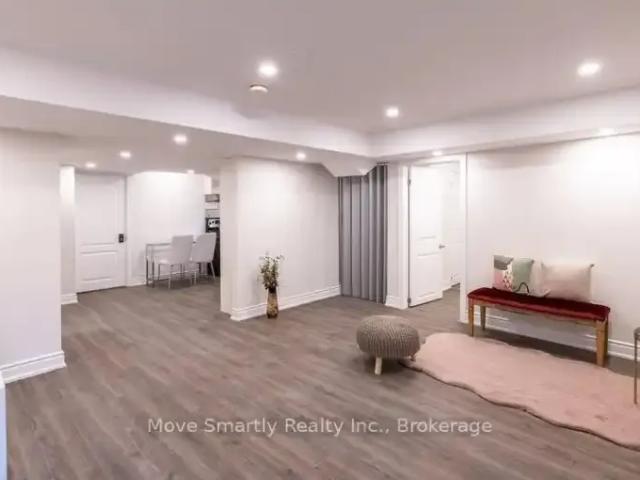
apartment at MAIN 60 CARIA COURT, Vaughan, Ontario, L4H4G5
View photo
House · for rent
$ 4,000
New
apartment at MAIN 60 CARIA COURT, Vaughan, Ontario, L4H4G5
Northwood Park, Brampton
· 560 sq.ft · 1 Bedroom · House
Northwood Park, Brampton · 560 sq.ft · 1 Bedroom · House
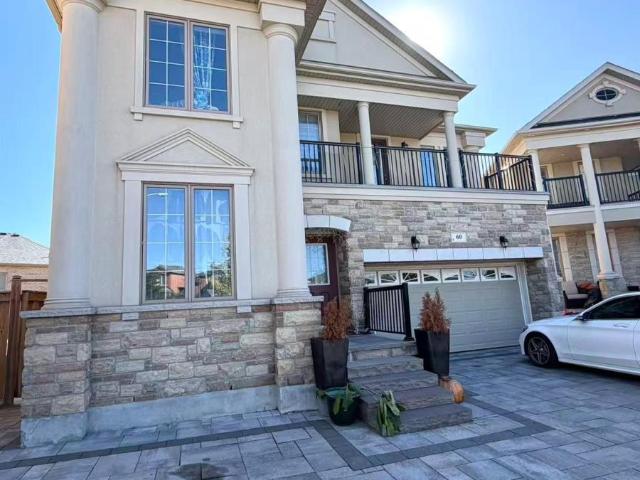
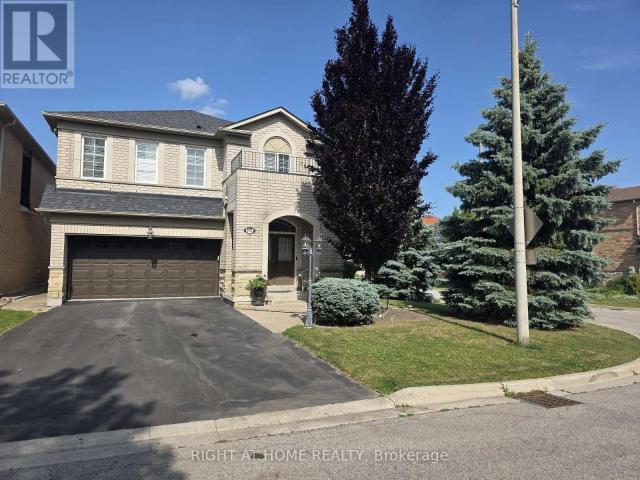
Welcome to this exceptional 4-bedroom detached home, beautifully situated on a quiet court in the prestigious Vellore Village community of Vaughan.Step inside to discover a spacious and thoughtfully designed main and second-floor layout, featuring generously sized bedrooms and inviting living spaces that provide an ideal setting for comfortable family living. The bright, functional floor plan offers plenty of room for everyday living and entertaining.Perfectly positioned in one of Vaughan’s most desirable neighbourhoods, this home is surrounded by top-rated schools, scenic parks, shopping centres, restaurants, and a wide range of everyday amenities. Convenient access to major highways and public transit makes commuting throughout Vaughan and the GTA effortless.Enjoy the best of both worlds – the peace and privacy of a quiet court with the convenience of having everything you need just minutes away. Utilities are included. (id:18653)
$ 4,000
1 Lower 589 Oakwood Avenue, Toronto, ON, M6E 2X8 townhouse for lease | Listing ID C13699 | Royal LePage
View photo
Townhouse · for rent
$ 2,245
1 Lower 589 Oakwood Avenue, Toronto, ON, M6E 2X8 townhouse for lease | Listing ID C13699 | Royal LePage
Northwood Park, Brampton
· Townhouse
Northwood Park, Brampton · Townhouse
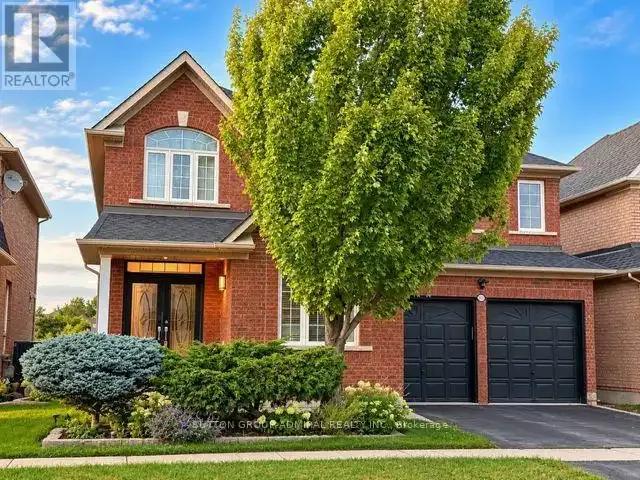
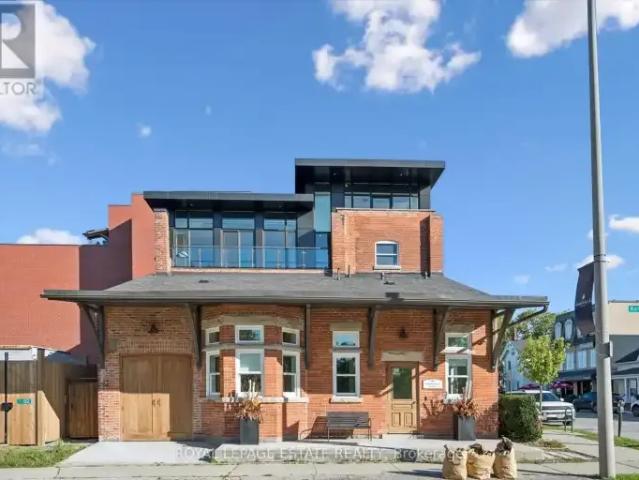
Oakwood Oasis invites you to experience the perfect blend of urban convenience and neighbourhood charm in the heart of York. Nestled within the vibrant Oakwood-Vaughan community, this location offers a highly walkable lifestyle where daily errands, local shops, schools and essential amenities are all just steps away. With excellent transit access, including the newly opened Eglinton Crosstown LRT line, commuting across Toronto is seamless, making it an ideal choice for professionals and families alike. Beyond convenience, Oakwood Oasis is surrounded by a thriving, culturally rich neighbourhood, with the local street art and long-established businesses along Eglington West showcasing the Jamaican and Caribbean roots of the neighbourhood. From local cafes and diverse dining options to community hubs like the Oakwood Village Library and Arts Centre, residents enjoy a balanced lifestyle that feels both connected and relaxed. Nearby green escapes like Cedarvale Park and the Beltline Trail.
$ 2,245
2435 GREENWICH Drive Unit# 68
View photo
House · for rent
$ 3,300
2435 GREENWICH Drive Unit# 68
Northwood Park, Brampton
· 1,453 sq.ft · 2 Bedrooms · 2 Baths · House
· Office room · Balcony
Northwood Park, Brampton · 1,453 sq.ft · 2 Bedrooms · 2 Baths · House · Office room · Balcony
MLS® Number: 40864204 Welcome to this beautifully maintained 2+1 bedroom, 1.5 bath freehold townhome, tucked away on a quiet cul-de-sac in Oakville’s highly sought-after, family-friendly Westmount community. Step inside to soaring 9-foot ceilings and a bright, thoughtfully designed layout that combines style, comfort and functionality. The spacious open-concept living and dining area is filled with natural light from large windows accented by custom California shutters, creating an inviting space for everyday living and entertaining. Walk out to the large private balcony, an ideal spot to enjoy your morning coffee, dine outdoors or unwind at the end of the day. The modern kitchen features brand-new stainless steel appliances, a generous breakfast bar and a gas stove rough-in, offering both style and practicality. Upstairs, the oversized primary bedroom features a walk-in closet, complemented by a spacious second bedroom and a versatile den—perfect for a home office, reading area, playr
$ 3,300
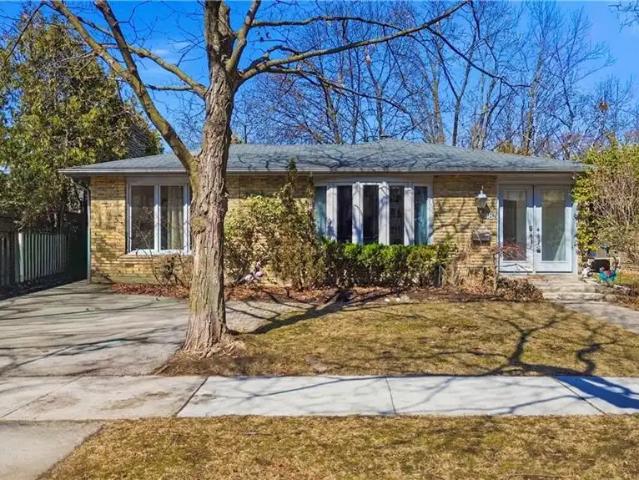
apartment at 4 HISEY [BASEMENT] CRESCENT, Toronto, Ontario, M3N1V1
View photo
House · for rent
$ 2,200
New
apartment at 4 HISEY [BASEMENT] CRESCENT, Toronto, Ontario, M3N1V1
Northwood Park, Brampton
· 129 sq.ft · 1 Bedroom · House
· Cellar
Northwood Park, Brampton · 129 sq.ft · 1 Bedroom · House · Cellar
This Well Kept Semi-Detached Raised Bungalow Home Sits On A Wide & Deep Lot In The Highly Desirable Hullmar Park Area! This Property Offers A Beautiful Walking Space & Shows An Open, Clean Concept Living Area. Perfect Home For A Family Or Group As It’s Minutes From Amenities Such As; Yorkgate Mall, Schools, Hospital, Hwy’s 400, 401 & 407, Ttc, The New Subway Stations (Interchange/Pioneer Village). + Much More… New Finch Lrt Coming Soon* (id:18653)
$ 2,200
481 ANTHONY Drive
View photo
House · for rent
$ 4,950
481 ANTHONY Drive
Northwood Park, Brampton
· 1,345 sq.ft · 4 Bedrooms · 2 Baths · House
· Patio
Northwood Park, Brampton · 1,345 sq.ft · 4 Bedrooms · 2 Baths · House · Patio
MLS® Number: 40844959 Charming backsplit for lease on a quiet, family-friendly cul-de-sac in Old Oakville, backing onto Maple Valley Park. Enjoy a short walk to the GO Station, lake, shopping, and vibrant downtown. This spacious home offers 4 bedrooms, 2 full bathrooms, and approximately 2,100 sq. ft. of living space. The open-concept main floor features a bright family room with a walk-out to a private back patio—perfect for relaxing or entertaining. Ample storage throughout, plus an additional 500 sq. ft. crawl space. Located near top-rated public and private schools, parks, community centre, and all amenities. A wonderful opportunity to lease in a highly sought-after neighbourhood. (id:61160) Rayo Irani 647-802-2020 RE/MAX Aboutowne Realty Corp. Firm 905-842-7000 www.remaxaboutowne.com/ This listing content provided by REALTOR.ca has been licensed by REALTOR® members of The Canadian Real Estate Association. The trademarks MLS®, Multiple Listing Service® and the associated log
$ 4,950
16 10 Maple Grove Drive, Oakville, ON, L6J 0E1 townhouse for lease | Listing ID W13722 | Royal LePage
View photo
Townhouse · for rent
$ 10,500
16 10 Maple Grove Drive, Oakville, ON, L6J 0E1 townhouse for lease | Listing ID W13722 | Royal LePage
Northwood Park, Brampton
· Townhouse
· Patio · Garden · Fireplace · Lift
Northwood Park, Brampton · Townhouse · Patio · Garden · Fireplace · Lift
Exclusive Gardens of Edgemere End-Unit Townhome. Welcome to an exceptional residence in the exclusive Gardens of Edgemere, where refined living meets breathtaking Lake Ontario views. This rare end-unit townhome offers exquisite upgrades, generous proportions, and effortless three-level living with private elevator access to every floor. The open-concept main level is designed for sophisticated entertaining, featuring rich hardwood floors, a fireplace, and seamless access to an extraordinary 440 sq. Ft. private outdoor patio overlooking Lake Ontario-an exceptional extension of the living space for dining, relaxing, and entertaining. The beautifully appointed primary suite is a true retreat, showcasing custom cabinetry, an exceptional walk-in closet, a second fireplace, and a spa-inspired ensuite with heated floors and captivating lake views. Two additional spacious bedrooms, a beautifully finished bathroom, and convenient upper-level laundry complete the second floor. The lower level of
$ 10,500
Main Floor 93 Hatherley Road, Toronto, ON, M6E 1W3 house for lease | Listing ID W13753 | Royal LePage
View photo
House · for rent
$ 2,500
Main Floor 93 Hatherley Road, Toronto, ON, M6E 1W3 house for lease | Listing ID W13753 | Royal LePage
Northwood Park, Brampton
· House
· Terrace · Equipped kitchen
Northwood Park, Brampton · House · Terrace · Equipped kitchen
Welcome to 93 Hatherley Road, a beautifully finished and thoughtfully designed main-floor residence in the heart of Toronto's Caledonia-Fairbank neighbourhood. This bright and spacious home offers a modern open-concept layout with a seamless flow between the living, dining and kitchen areas, complemented by contemporary finishes and stylish wide-plank flooring throughout. The modern kitchen features sleek white cabinetry, quartz countertops, subway-tile backsplash, stainless steel appliances, a dishwasher and ample storage. Large windows and an expansive sliding glass door fill the living area with natural light and provide direct access to a private outdoor terrace, creating an ideal space for relaxing, entertaining or enjoying the elevated views of the neighbourhood and Toronto skyline. The well-appointed bathroom features contemporary finishes, a glass-enclosed tub and shower, modern vanity and attractive tilework. Generously sized bedrooms offer comfortable living space. Additional
$ 2,500
apartment at 169 OVERBROOK PLACE, Toronto, Ontario, M3H4R2
View photo
House · for rent
$ 4,500
New
apartment at 169 OVERBROOK PLACE, Toronto, Ontario, M3H4R2
Northwood Park, Brampton
· 269 sq.ft · 1 Bedroom · House
· Garden · Parking · Cellar
Northwood Park, Brampton · 269 sq.ft · 1 Bedroom · House · Garden · Parking · Cellar
A Detached 3 bedroom Home Nestled In Highly Sought Bathurst Manor. Ideal For Tenants Seeking Flexible Living Space, Privacy And Mature Greenery, This Home Sits On A Generous 50 X 125 Ft South-Facing Lot With A Private Driveway, Attached Garage And Parking For 4. The Bright Main Floor Offers Classic Character Living And Dining Area With A Large Window, Hardwood floors. Spacious Basement Offers Exceptional Flexibility For Extended Family Living. Partially furnished. Surrounded By A Fenced Yard And Mature Trees, This Home Offers A Peaceful Setting While Being Conveniently Located Near Parks, Schools, Transit, Hospital, Community Centre, Dufferin Street And Finch Avenue West. (id:18653)
$ 4,500
apartment at 451 WHITMORE AVENUE, Toronto, Ontario, M6E2N6
View photo
House · for rent
$ 4,200
New
apartment at 451 WHITMORE AVENUE, Toronto, Ontario, M6E2N6
Northwood Park, Brampton
· 248 sq.ft · 1 Bedroom · House
· Garden · Deck · Air conditioning · Parking
Northwood Park, Brampton · 248 sq.ft · 1 Bedroom · House · Garden · Deck · Air conditioning · Parking
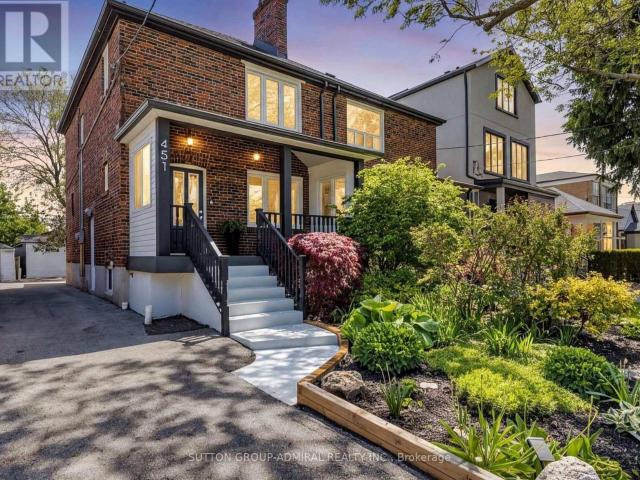
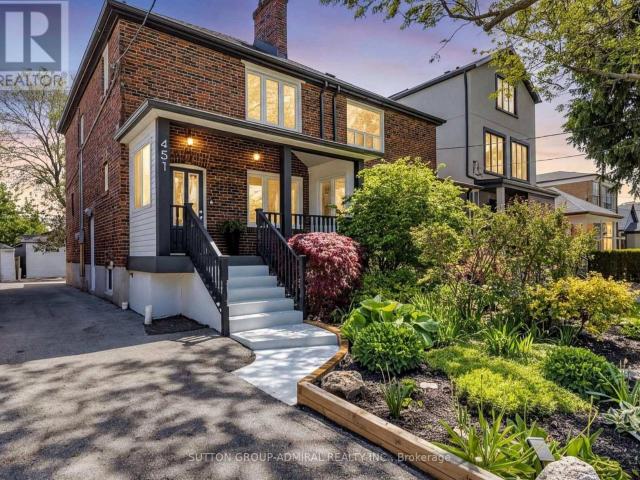
Welcome to 451 Whitmore Ave, a beautifully updated 2-storey semi-detached home in the desirable Briar Hill-Belgravia community. Offering 3 spacious bedrooms and a renovated bathroom. The bright main level features elegant hardwood flooring, crown moulding, pot lights, and a fully renovated kitchen with porcelain tile, modern finishes and stainless steel appliances. Walk out from the dining area to a large covered deck and landscaped backyard, perfect for relaxing and entertaining. The second floor features three well-sized bedrooms with hardwood flooring and generous closet space. Includes 2-car parking and ductless A/C. Excellent location just a short walk to Oakwood LRT, Walter Saunders Park and the York Beltline Trail, with easy access to shopping, schools, transit and Yorkdale. A move-in-ready home offering comfort, space and convenience in a fantastic Toronto neighbourhood. (id:18653)
$ 4,200
apartment at 119 MAPLE VALLEY ROAD, Vaughan, Ontario, L6A0X5
View photo
House · for rent
$ 4,500
New
apartment at 119 MAPLE VALLEY ROAD, Vaughan, Ontario, L6A0X5
Northwood Park, Brampton
· 624 sq.ft · 1 Bedroom · House
· Garden · Fireplace · Parking · Cellar
Northwood Park, Brampton · 624 sq.ft · 1 Bedroom · House · Garden · Fireplace · Parking · Cellar
Welcome to this exceptionally spacious, fully furnished semi-detached home in the highly sought-after Patterson community. Offering approximately 2,432 sq. ft. above grade plus a professionally finished basement, this bright and well-maintained residence features 4 generous bedrooms, 5 washrooms, 9-ft ceilings on the main level, hardwood flooring, pot lights and a gas fireplace. The functional layout includes spacious living, dining and family rooms, plus an upgraded kitchen with granite countertops, stainless steel appliances and a breakfast area overlooking the backyard. All four upstairs bedrooms have convenient access to a full bathroom. The finished basement offers additional recreational space and a 3-piece bathroom with shower. Enjoy a spacious backyard and ample parking. Approximately 2 minutes by car to Rutherford GO Station, No Frills and Shoppers Drug Mart; 10 minutes to Vaughan Mills and Canada’s Wonderland; and convenient access to Highways 7, 407 and 400. Fully furnished
$ 4,500
apartment at 102 CORMORANT CRESCENT, Vaughan, Ontario, L4H2K4
View photo
House · for rent
$ 3,700
New
apartment at 102 CORMORANT CRESCENT, Vaughan, Ontario, L4H2K4
Northwood Park, Brampton
· 517 sq.ft · 1 Bedroom · House
· Garden
Northwood Park, Brampton · 517 sq.ft · 1 Bedroom · House · Garden
Welcome to 102 Cormorant Crescent, a wonderful 4-bedroom, 3-bathroom detached family home nestled in the highly sought-after community of Vellore Village. Designed with family living in mind, this beautifully maintained home offers generous space, thoughtful functionality and a fantastic neighbourhood setting. The bright main floor features spacious living and dining areas with large windows, an open-concept kitchen with ample cabinetry and appliances, and a cozy family room that is perfect for movie nights, entertaining or simply spending time together. Upstairs, you’ll find four generously sized bedrooms, including a spacious primary retreat with walk-in closet and private ensuite. Convenient second-floor laundry makes busy family life that much easier, while ample storage throughout helps keep everything organized. Step outside to your private, fully fenced backyard – an ideal space for children to play, family BBQs and enjoying warm summer evenings. The home also offers 1 attached
$ 3,700
apartment at MAIN – 60 CARIA COURT
View photo
House · for rent
$ 4,000
New
apartment at MAIN – 60 CARIA COURT
Northwood Park, Brampton
· 517 sq.ft · 4 Bedrooms · House
Northwood Park, Brampton · 517 sq.ft · 4 Bedrooms · House
Welcome to this exceptional 4-bedroom detached home, beautifully situated on a quiet court in the prestigious Vellore Village community of Vaughan.Step inside to discover a spacious and thoughtfully designed main and second-floor layout, featuring generously sized bedrooms and inviting living spaces that provide an ideal setting for comfortable family living. The bright, functional floor plan offers plenty of room for everyday living and entertaining.Perfectly positioned in one of Vaughan’s most desirable neighbourhoods, this home is surrounded by top-rated schools, scenic parks, shopping centres, restaurants, and a wide range of everyday amenities. Convenient access to major highways and public transit makes commuting throughout Vaughan and the GTA effortless.Enjoy the best of both worlds – the peace and privacy of a quiet court with the convenience of having everything you need just minutes away. Utilities are included. (id:18653)
$ 4,000
6 Bedroom House Oakville ON 105674871
View photo
House · for rent
$ 6,290
New
6 Bedroom House Oakville ON 105674871
Northwood Park, Brampton
· 6 Bedrooms · 4 Baths · House
· Office room · Parking · Fireplace · Cellar
Northwood Park, Brampton · 6 Bedrooms · 4 Baths · House · Office room · Parking · Fireplace · Cellar
MLS® Number: W13832316 An Exceptional Opportunity To Lease The Entire Home In Prestigious West Oak Trails! This Spacious Executive Residence Offers Over 4500Sq. Ft. total livable area including A Fully Finished Walk-Out Basement, Featuring 4+2 Bedrooms And 5 Bathrooms. The Main Level Offers Generous Living And Dining Areas, A Private Office And A Bright Family Room With Gas Fireplace Overlooking The Beautiful Pond And Ravine Setting. The Gourmet Kitchen Features A Centre Island, Granite Counters, Stainless Steel Appliances, Pantry And Spacious Breakfast Area. Upstairs, The Primary Retreat Offers A 5-Piece Ensuite And Ravine Views, Plus A Second Bedroom With Its Own Ensuite. The Finished Walk-Out Lower Level Provides Exceptional Additional Living Space With 2 Bedrooms, A Full Second Kitchen, Recreation Area And Bathroom-Ideal For Extended Or Multigenerational Family Living. Double Garage With 4-Car Total Parking. Ideally Located In Family-Friendly West Oak Trails, Close To Excellent Sch
$ 6,290
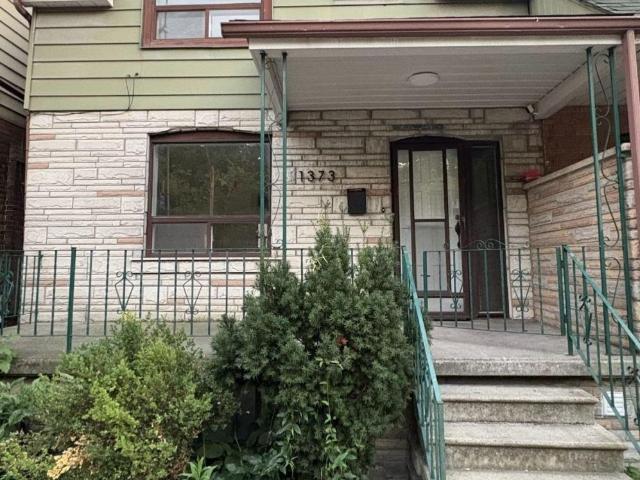
apartment at UPPER 1373 DAVENPORT ROAD, Toronto, Ontario, M6H2H5
View photo
House · for rent
$ 2,400
New
apartment at UPPER 1373 DAVENPORT ROAD, Toronto, Ontario, M6H2H5
Northwood Park, Brampton
· 140 sq.ft · 1 Bedroom · House
· Garden · Parking
Northwood Park, Brampton · 140 sq.ft · 1 Bedroom · House · Garden · Parking
An exceptional opportunity to live in one of the Toronto’s vibrant Dovercourt neighborhood. Newly renovated UPPER UNIT for lease. Beautiful Bright Open Concept With Modern Finishings. Enjoy CN tower views right from your bedroom. Walkable distance to convenience stores, cafe and restaurants. *Laundry on the Main Floor common area shared with Main Floor unit tenants. *Parking available (first come first servce basis) for additional $150/month in a detached parking garage on rear side of the property. No backyard use for tenants, except for access to & from parking garage. *Utilities extra – shared with Main floor and Lower floor units on the property (33% for Upper floor) (id:18653)
$ 2,400
House 6 Bedroom For Rent Oakville ON 6290 ES105674871
View photo
House · for rent
$ 6,290
New
House 6 Bedroom For Rent Oakville ON 6290 ES105674871
Northwood Park, Brampton
· 6 Bedrooms · House
· Office room · Parking · Fireplace · Cellar
Northwood Park, Brampton · 6 Bedrooms · House · Office room · Parking · Fireplace · Cellar
MLS® Number: W13832316 An Exceptional Opportunity To Lease The Entire Home In Prestigious West Oak Trails! This Spacious Executive Residence Offers Over 4500Sq. Ft. total livable area including A Fully Finished Walk-Out Basement, Featuring 4+2 Bedrooms And 5 Bathrooms. The Main Level Offers Generous Living And Dining Areas, A Private Office And A Bright Family Room With Gas Fireplace Overlooking The Beautiful Pond And Ravine Setting. The Gourmet Kitchen Features A Centre Island, Granite Counters, Stainless Steel Appliances, Pantry And Spacious Breakfast Area. Upstairs, The Primary Retreat Offers A 5-Piece Ensuite And Ravine Views, Plus A Second Bedroom With Its Own Ensuite. The Finished Walk-Out Lower Level Provides Exceptional Additional Living Space With 2 Bedrooms, A Full Second Kitchen, Recreation Area And Bathroom-Ideal For Extended Or Multigenerational Family Living. Double Garage With 4-Car Total Parking. Ideally Located In Family-Friendly West Oak Trails, Close To Excellent Sch
$ 6,290
217 SALTERTON CIRCLE
View photo
House · for rent
$ 5,100
217 SALTERTON CIRCLE
Northwood Park, Brampton
· 1,496 sq.ft · 4 Bedrooms · 4 Baths · House
· Parking
Northwood Park, Brampton · 1,496 sq.ft · 4 Bedrooms · 4 Baths · House · Parking
MLS® Number: N13682328 SHORT-TERM FULLY FURNISHED LEASE AVAILABLE! Welcome to 217 Salterton Circle, a beautifully maintained modern 3-storey townhouse in the heart of Vaughan, perfect for families, professionals, corporate stays or those in need of a comfortable temporary home. Offering approximately 1,800 sq. ft. of bright, open-concept living space with 4 bedrooms and 3+1 bathrooms, this home comes fully furnished and move-in ready. Sleeping accommodations include 2 queen beds, 1 twin bed and 1 twin bed convertible to a double, comfortably accommodating up to 7 occupants. Enjoy a fully equipped kitchen, stylish furnishings, plenty of natural light, dedicated workspace and high-speed internet included in the monthly rent. Two garage parking spaces included. Excellent location within walking distance to Maple GO Station and just minutes from Canada's Wonderland, Vaughan Mills, restaurants, cafés, parks and Eagles Nest Golf Club. Easy access to major highways and downtown Toronto via GO
$ 5,100
1119 REBECCA STREET
View photo
House · for rent
$ 4,000
1119 REBECCA STREET
Northwood Park, Brampton
· 700 sq.ft · 3 Bedrooms · 3 Baths · House
Northwood Park, Brampton · 700 sq.ft · 3 Bedrooms · 3 Baths · House
MLS® Number: W13807066 Fully Furnished house Short-Term & Long-Term! Beautifully fully furnished house located in a luxury neighborhood in prime Southwest Oakville.This property offers exceptional convenience and lifestyle, within walking distance to Bronte GO Station, Walmart, Metro, and other essential amenities. Close to: Highly ranked schools, Oakville South Centre, Community centre & library, Parks and Lake Ontario. Ideal for professionals, families, or newcomers seeking comfort, location, and quality living. (id:61160) Maryam Asadi Koosha 416-939-9966 ROYAL LEPAGE SIGNATURE REALTY Firm 905-568-2121 This listing content provided by REALTOR.ca has been licensed by REALTOR® members of The Canadian Real Estate Association. The trademarks MLS®, Multiple Listing Service® and the associated logos are owned by The Canadian Real Estate Association (CREA) and identify the quality of services provided by real estate professionals who are members of CREA
$ 4,000
2 Bedroom Townhouse Oakville ON 105565537
View photo
Townhouse · for rent
$ 2,900
2 Bedroom Townhouse Oakville ON 105565537
Northwood Park, Brampton
· 2 Bedrooms · 2 Baths · Townhouse
· Terrace · Balcony
Northwood Park, Brampton · 2 Bedrooms · 2 Baths · Townhouse · Terrace · Balcony
MLS® Number: W13806864 Welcome to this bright and beautifully appointed 2-bedroom, 1.5-bathroom stacked townhouse in Oakville's highly sought-after Westmount/Palermo West neighbourhood. Offering a rare and desirable layout, this home features both a spacious main-floor balcony and a private rooftop terrace complete with gas line for BBQ - perfect for relaxing, entertaining, and enjoying outdoor living. The open-concept main floor is filled with plenty of natural light and features a modern kitchen with granite countertops, breakfast bar, and ample cabinetry, flowing seamlessly into the living and dining areas. An elegant feature wall adds a sophisticated touch, while the living room is equipped with a TV mounting bracket and professionally concealed in-wall wiring, keeping the space clean and clutter-free. Situated in an ideal location within the complex, this home offers convenient access to everyday amenities, top-rated schools, and major transportation routes. Just minutes from Star
$ 2,900
apartment at 119 MAPLE VALLEY ROAD, Vaughan, Ontario, L6A0X5
View photo
House · for rent
$ 4,500
New
apartment at 119 MAPLE VALLEY ROAD, Vaughan, Ontario, L6A0X5
Northwood Park, Brampton
· 635 sq.ft · 1 Bedroom · House
· Garden · Fireplace · Parking · Cellar
Northwood Park, Brampton · 635 sq.ft · 1 Bedroom · House · Garden · Fireplace · Parking · Cellar
Welcome to this exceptionally spacious, fully furnished semi-detached home in the highly sought-after Patterson community. Offering approximately 2,432 sq. ft. above grade plus a professionally finished basement, this bright and well-maintained residence features 4 generous bedrooms, 5 washrooms, 9-ft ceilings on the main level, hardwood flooring, pot lights and a gas fireplace. The functional layout includes spacious living, dining and family rooms, plus an upgraded kitchen with granite countertops, stainless steel appliances and a breakfast area overlooking the backyard. All four upstairs bedrooms have convenient access to a full bathroom. The finished basement offers additional recreational space and a 3-piece bathroom with shower. Enjoy a spacious backyard and ample parking. Approximately 2 minutes by car to Rutherford GO Station, No Frills and Shoppers Drug Mart; 10 minutes to Vaughan Mills and Canada’s Wonderland; and convenient access to Highways 7, 407 and 400. Fully furnished
$ 4,500
apartment at 19 DACE DRIVE, Vaughan, Ontario, L4H2C2
View photo
House · for rent
$ 5,000
New
apartment at 19 DACE DRIVE, Vaughan, Ontario, L4H2C2
Northwood Park, Brampton
· 312 sq.ft · 1 Bedroom · House
· Garden · Parking · Fireplace · Cellar
Northwood Park, Brampton · 312 sq.ft · 1 Bedroom · House · Garden · Parking · Fireplace · Cellar
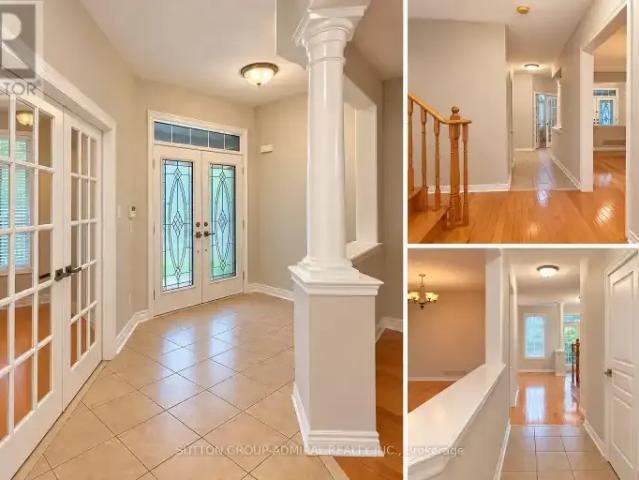
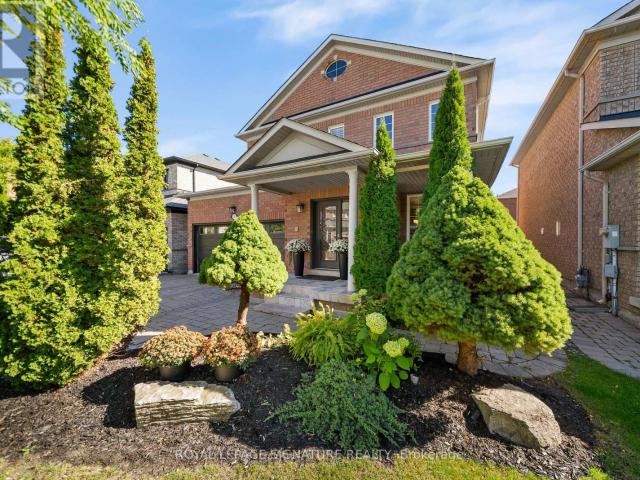
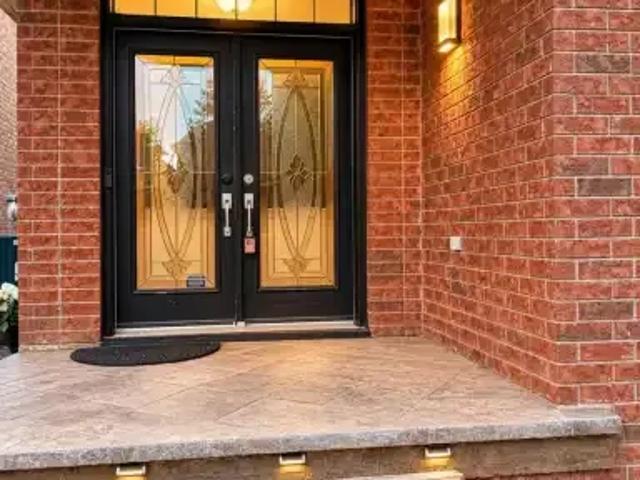
Welcome to 19 Dace Drive, an all brick detached home offering approximately 2,191 sq. ft. above grade, plus a 1,045 sq. ft. finished basement, a double garage and a beautifully landscaped 41.99 x 82.02 ft. lot. From the moment you enter, thoughtful architectural details stand out: a decorative glass front door and sidelight, coffered foyer ceiling, wainscoting, crown moulding, elegant columns and a hardwood staircase with wrought iron pickets. Hardwood flooring continues throughout the main and upper levels.The formal dining room features a decorative ceiling medallion, feature wall, California shutters and recessed lighting. The inviting family room offers a fireplace with a floor to ceiling stone surround and flows naturally into the kitchen and breakfast area. The kitchen is appointed with granite countertops, extended cabinetry, stainless steel appliances, a decorative stone backsplash, pantry storage and access to the backyard. A convenient main floor laundry room adds everyday fu
$ 5,000
apartment at 451 WHITMORE AVENUE, Toronto, Ontario, M6E2N6
View photo
House · for rent
$ 3,300
New
apartment at 451 WHITMORE AVENUE, Toronto, Ontario, M6E2N6
Northwood Park, Brampton
· 194 sq.ft · 1 Bedroom · House
· Garden · Deck · Air conditioning · Parking
Northwood Park, Brampton · 194 sq.ft · 1 Bedroom · House · Garden · Deck · Air conditioning · Parking
Welcome to 451 Whitmore Ave, a beautifully updated 2-storey semi-detached home in the desirable Briar Hill-Belgravia community. Offering 3 spacious bedrooms and a renovated bathroom. The bright main level features elegant hardwood flooring, crown moulding, pot lights, and a fully renovated kitchen with porcelain tile, modern finishes and stainless steel appliances. Walk out from the dining area to a large covered deck and landscaped backyard, perfect for relaxing and entertaining. The second floor features three well-sized bedrooms with hardwood flooring and generous closet space. Includes 2-car parking and ductless A/C. Excellent location just a short walk to Oakwood LRT, Walter Saunders Park and the York Beltline Trail, with easy access to shopping, schools, transit and Yorkdale. A move-in-ready home offering comfort, space and convenience in a fantastic Toronto neighbourhood. (id:18653)
$ 3,300
apartment at 102 CORMORANT CRESCENT, Vaughan, Ontario, L4H2K4
View photo
House · for rent
$ 3,700
New
apartment at 102 CORMORANT CRESCENT, Vaughan, Ontario, L4H2K4
Northwood Park, Brampton
· 517 sq.ft · 1 Bedroom · House
· Garden
Northwood Park, Brampton · 517 sq.ft · 1 Bedroom · House · Garden
Welcome to 102 Cormorant Crescent, a wonderful 4-bedroom, 3-bathroom detached family home nestled in the highly sought-after community of Vellore Village. Designed with family living in mind, this beautifully maintained home offers generous space, thoughtful functionality and a fantastic neighbourhood setting. The bright main floor features spacious living and dining areas with large windows, an open-concept kitchen with ample cabinetry and appliances, and a cozy family room that is perfect for movie nights, entertaining or simply spending time together. Upstairs, you’ll find four generously sized bedrooms, including a spacious primary retreat with walk-in closet and private ensuite. Convenient second-floor laundry makes busy family life that much easier, while ample storage throughout helps keep everything organized. Step outside to your private, fully fenced backyard – an ideal space for children to play, family BBQs and enjoying warm summer evenings. The home also offers 1 attached
$ 3,700
2031 WESTREE Drive Unit# Basement
View photo
House · for rent
$ 1,700
New
2031 WESTREE Drive Unit# Basement
Northwood Park, Brampton
· 344 sq.ft · 1 Bedroom · 1 Bath · House
· Parking · Cellar
Northwood Park, Brampton · 344 sq.ft · 1 Bedroom · 1 Bath · House · Parking · Cellar
MLS® Number: 40866506 A fantastic opportunity in sought-after West Oak Trails! This approximately 350 sq ft basement suite has been thoughtfully maintained and features a separate private entrance, separate kitchen, updated bathroom and flooring, soundproofing, fire-rated door and functional living space. Perfect for students or young professionals. One parking available on the driveway. Tenants share 25% utilities. Enjoy the convenience of a family-friendly neighborhood surrounded by parks, trails, schools and everyday amenities, with easy access to major routes. (id:61160) Xia bing Zhang 647-889-7693 www.www.1stsunshinerealty.com/ 1st Sunshine Realty Inc. Firm 905-769-1039 www.1stsunshinerealty.com/ This listing content provided by REALTOR.ca has been licensed by REALTOR® members of The Canadian Real Estate Association. The trademarks MLS®, Multiple Listing Service® and the associated logos are owned by The Canadian Real Estate Association (CREA) and identify the qualit
$ 1,700
apartment at 4674 PEMMICAN TRAIL
View photo
House · for rent
$ 3,700
Updated
apartment at 4674 PEMMICAN TRAIL
Northwood Park, Brampton
· 291 sq.ft · 3 Bedrooms · House
· Garden · Deck · Cellar
Northwood Park, Brampton · 291 sq.ft · 3 Bedrooms · House · Garden · Deck · Cellar
Gorgeous Well Kept Detached Home In Very Prime Location. Wooden Floors Oak Staircase, Open Concept L-Shaped Living/Dining Area Upgraded Kitchen W/Granite Countertop, Backsplash & S/S Appliances, Finished Basement With 3Pc Bath, Master W/2Pc Ensuite & W/I Closet, Wooden Deck In Backyard, 4 Car Driveway W/No Sidewalk. Very Very Hot Location Close To Hwy, Mall, Plaza, Transit Square One,Go Station ETC. (id:18653)
$ 3,700
1 Bedroom House Oakville ON 105623793
View photo
House · for rent
$ 2,950
1 Bedroom House Oakville ON 105623793
Northwood Park, Brampton
· 1 Bedroom · 1 Bath · House
· Balcony · Parking
Northwood Park, Brampton · 1 Bedroom · 1 Bath · House · Balcony · Parking
MLS® Number: W13819020 Stunning and unique two-storey 1-bedroom apartment located in the heart of Downtown Oakville, overlooking the picturesque 16 Mile Creek. This beautiful open-concept suite features a spacious kitchen with a large waterfall island and stainless-steel appliances, perfect for entertaining. The bright and inviting living area boasts beautiful floor-to-ceiling windows with breathtaking views of 16 Mile Creek, as well as a private balcony offering the perfect space to relax and enjoy the surroundings. The main floor also features convenient ensuite laundry. The second level offers a spacious bedroom with its own private balcony. A stylish 3-piece bathroom showcases beautifully preserved heritage details, adding character and charm to this one-of-a-kind home. A rare opportunity to enjoy modern living in a spectacular Downtown Oakville setting. Utilities not included. Parking available offsite if required through the Town of Oakville. (id:61160) DIANE MARIE TOBIA416-690-5
$ 2,950
1 Bedroom House Vaughan ON 105602192
View photo
House · for rent
$ 1,790
1 Bedroom House Vaughan ON 105602192
Northwood Park, Brampton
· 1 Bedroom · 1 Bath · House
· Fireplace · Cellar
Northwood Park, Brampton · 1 Bedroom · 1 Bath · House · Fireplace · Cellar
MLS® Number: N13814308 A one bedroom unfurnished Basement apartment is available for rent in the most sought after location in Thornhill. It is located right across one of the popular Heritage parks of York Region. The property is stones throw away from Hwy 7 and Dufferin and connection to 407 in less than 5 minutes. This basement apartment has a private entrance. The apartment encompasses a living room, bedroom, kitchen and a dining nook. The spacious living room comes with a fireplace to make you feel cozy during winter. The bedroom has a huge closet. The gorgeous kitchen comes with stainless steel appliances with glass backsplash. A private and dedicated washer and dryer for your needs. The basement apartment also comes with wifi and utilities are included. One car park in the driveway is available as well. (id:61160) PETER KARLOS416-731-8578www.peterkarlos.com/Move Smartly Realty Inc.Firm647-347-7325www.movesmartly.com/ This listing content provided by REALTOR.ca has be
$ 1,790
2 Bedroom Townhouse Vaughan ON 105602175
View photo
Townhouse · for rent
$ 2,900
2 Bedroom Townhouse Vaughan ON 105602175
Northwood Park, Brampton
· 2 Bedrooms · 2 Baths · Townhouse
· Office room · Terrace · Security
Northwood Park, Brampton · 2 Bedrooms · 2 Baths · Townhouse · Office room · Terrace · Security
MLS® Number: N13813830 Rarely available 2 Bedroom+ Den + 2 Full Bathroom townhouse-style suite at Park Avenue Place! No elevators to deal with! Say hello to the concierge, go around the corner down a private corridor, and walk right in to your suite. 10-foot ceilings and incredible natural light greet you! The kitchen features full-size high end integrated appliances, a huge centre island finished in quartz, and tons of storage and counter space. The living area is spacious and is complemented by a standalone den perfect for home office or workout nook. Two well proportioned split bedrooms complete the package, with the primary bedroom featuring both a walk-in-closet and ensuite bathroom. Walk out to a private west-facing terrace. No columns or odd-shaped rooms to deal with, just a well thought out floorplan with zero wasted space. An exceptional suite ideal for those that appreciate townhouse-style living with all the comfort and safety of a condominium. Freshly painted and ready for
$ 2,900
For Rent 6 Bedroom House Oakville ON DS105674871
View photo
House · for rent
$ 6,290
New
For Rent 6 Bedroom House Oakville ON DS105674871
Northwood Park, Brampton
· 6 Bedrooms · 4 Baths · House
· Office room · Parking · Fireplace · Cellar
Northwood Park, Brampton · 6 Bedrooms · 4 Baths · House · Office room · Parking · Fireplace · Cellar
MLS® Number: W13832316 An Exceptional Opportunity To Lease The Entire Home In Prestigious West Oak Trails! This Spacious Executive Residence Offers Over 4500Sq. Ft. total livable area including A Fully Finished Walk-Out Basement, Featuring 4+2 Bedrooms And 5 Bathrooms. The Main Level Offers Generous Living And Dining Areas, A Private Office And A Bright Family Room With Gas Fireplace Overlooking The Beautiful Pond And Ravine Setting. The Gourmet Kitchen Features A Centre Island, Granite Counters, Stainless Steel Appliances, Pantry And Spacious Breakfast Area. Upstairs, The Primary Retreat Offers A 5-Piece Ensuite And Ravine Views, Plus A Second Bedroom With Its Own Ensuite. The Finished Walk-Out Lower Level Provides Exceptional Additional Living Space With 2 Bedrooms, A Full Second Kitchen, Recreation Area And Bathroom-Ideal For Extended Or Multigenerational Family Living. Double Garage With 4-Car Total Parking. Ideally Located In Family-Friendly West Oak Trails, Close To Excellent Sch
$ 6,290

Get email alerts

Don't miss out: be the first to know about new properties

The alert was correctly created

On subscribing you accept the conditions of use and the privacy policy
Alert
Receive new ads in your inbox
Save this search
Receive alerts for new listings

We'll send you an email when we have new properties for: "Houses to rent in Northwood Park, Brampton"

The alert was correctly created

Get email alerts and be the first to see new listings
Required field
On subscribing I accept the terms of the privacy policy
Perfect! You'll soon start receiving new listings via email
Alert
Receive an email when we have new ads for Houses to rent in Northwood Park, Brampton
Save this search
Filters

Bedrooms

Area (sq.ft)

sq.ft
sq.ft

Price ($ per month)

$
$

Filter by property type

Bathrooms

Clear all filters
Receive notifications when new entries are published.