808 properties for sale in Nutana Suburban Centre

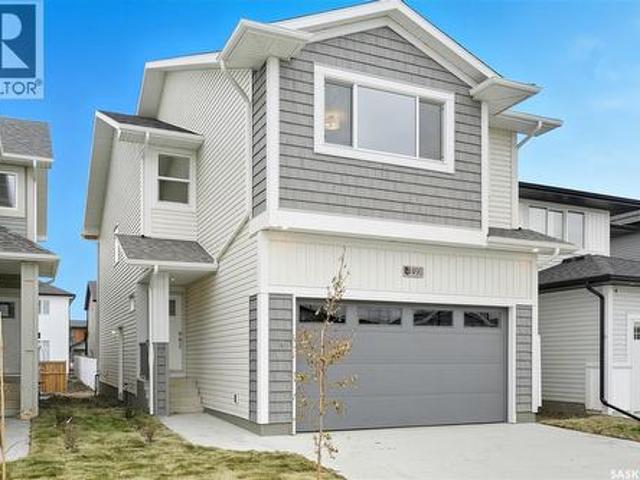
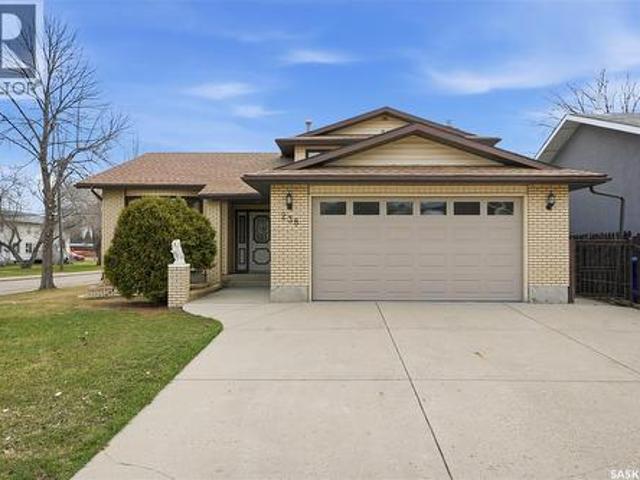
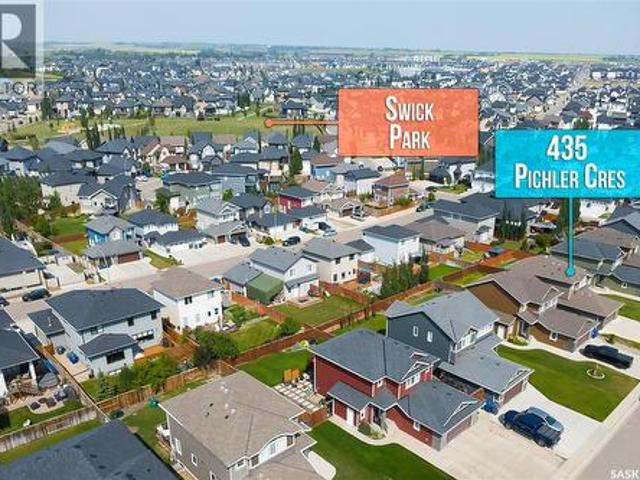
435 Pichler Crescent, Saskatoon, SK, S7V 0H2 house for sale | Listing ID SK044277 | Royal LePage
View photo
House · for sale
$ 649,900
435 Pichler Crescent, Saskatoon, SK, S7V 0H2 house for sale | Listing ID SK044277 | Royal LePage
Nutana Suburban Centre
· House
· Cellar
Nutana Suburban Centre · House · Cellar
Welcome to 435 Pichler Crescent! This fully developed two storey home offers an open concept main floor with beautiful hardwood floors. The kitchen features a large island with quartz countertops and soft close cabinetry. On the second floor you will find three bedrooms plus a stunning en suite. Basement features a one bedroom legal suite to help offset your mortgage payments! You won't want to miss out on this one! (Id: 27)
$ 649,900
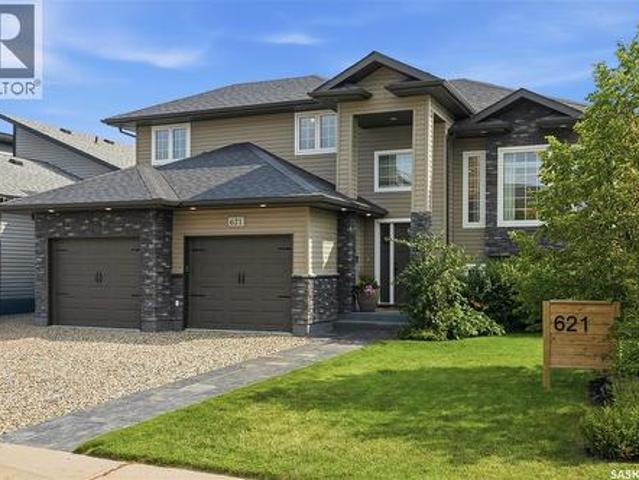
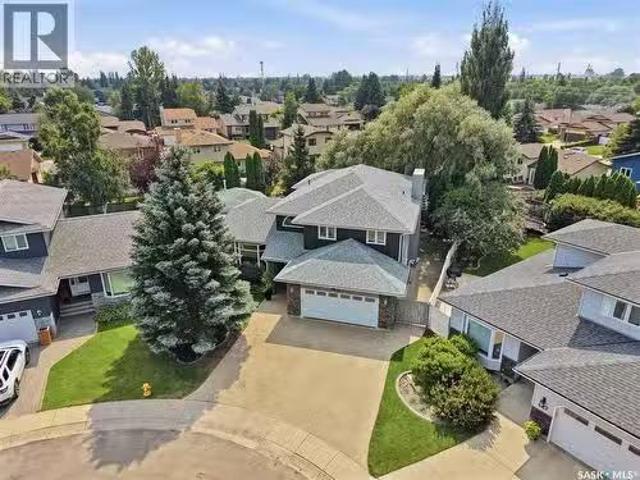
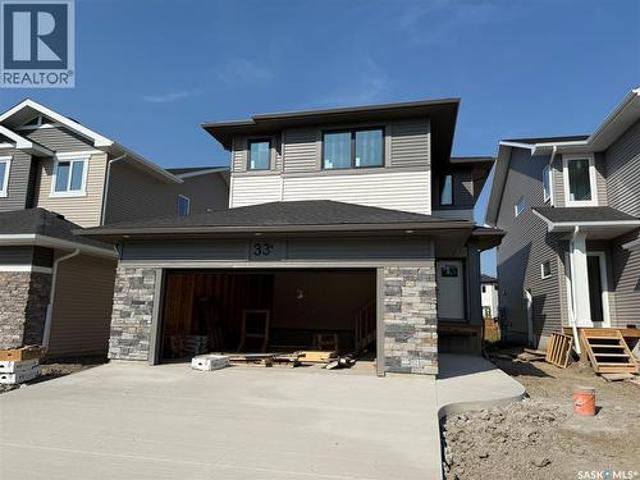
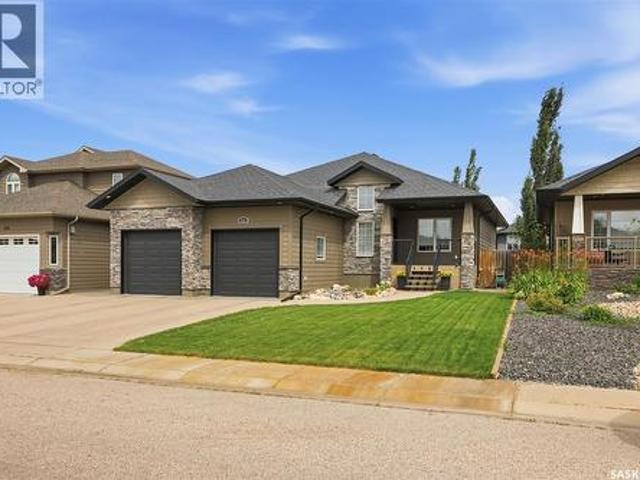
621 Braun Lane, Warman, SK, S0K 4S2 house for sale | Listing ID SK044890 | Royal LePage
View photo
House · for sale
$ 678,500
621 Braun Lane, Warman, SK, S0K 4S2 house for sale | Listing ID SK044890 | Royal LePage
Nutana Suburban Centre
· House
· Garden · Parking · Fireplace · Swimming pool
Nutana Suburban Centre · House · Garden · Parking · Fireplace · Swimming pool
Finding a unique newer property is a rare treat these days. Have you ever walked into a house and immediately felt at home? Let me introduce you to 621 Braun Lane in Warman, Sk. This beautifully curated family home has been extensively renovated & recreated into a home that is not only stylish, but comfortable. Entering the spacious front entry you will immediately appreciate the love & care poured into every inch. Hate a cluttered porch? No worries, ample storage is available in the new mudroom for all your coats & shoes right at the back of the double garage. There's endless possibilities to decide how to use the nook area as it has direct access to the back yard & hot tub alleviating the need to go through the entire living space. The living room is the perfect place to curl up in front of the gas fireplace. The view of the lake & sunsets can be enjoyed from the dining room window. Updated flooring & lighting add to the warmth and ambiance this home offers. Plenty of cabinetry & cou
$ 678,500
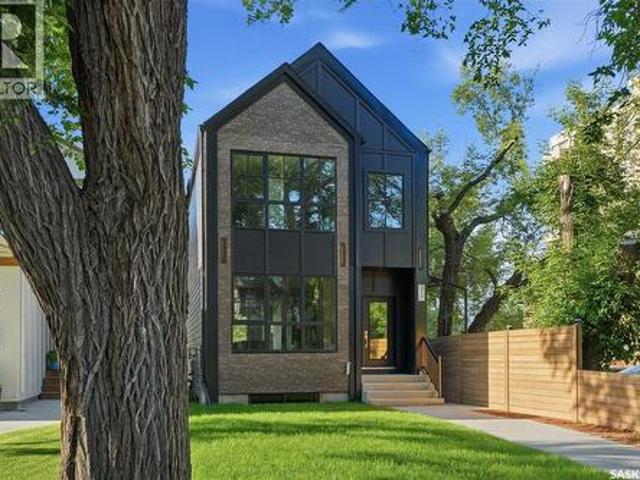
770 Nazarali Union, Saskatoon, SK, S7V 1X4 house for sale | Listing ID SK044076 | Royal LePage
View photo
House · for sale
$ 599,900
770 Nazarali Union, Saskatoon, SK, S7V 1X4 house for sale | Listing ID SK044076 | Royal LePage
Nutana Suburban Centre
· House
· Fireplace · Parking · Equipped kitchen
Nutana Suburban Centre · House · Fireplace · Parking · Equipped kitchen
New*. Ehrenburg built 1820 sqft. 2 Storey with 4 Bedrooms Up Plus a BONUS Room. New Design. Designed to accommodate a future one bedroom Legal Suite. The WASSERBERG model features Quartz counter tops, sit up Island, Superior built custom cabinets, Exterior vented Hood Fan, microwave and built in dishwasher. Open eating area. Living room with Electric fireplace and stone feature wall. Master Bedroom with walk in closet and 3 piece en suite plus dual suites. 2nd level features 4 bedrooms, Bonus Room, 4 piece main bathroom and laundry. Double attached garage. Front landscaping and concrete driveway included. Jan 2027 possession. *Note*. Pictures are from a previously completed property. Interior and Exterior specs vary between builds. (Id: 27)
$ 599,900
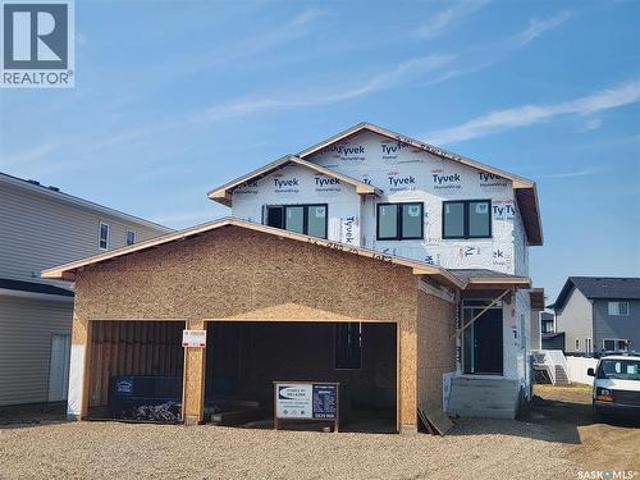
431 Rogers Court, Saskatoon, SK, S7N 3W9 house for sale Lis.
View photo
House · for sale
$ 1,149,000
$ 390/sq.ft
431 Rogers Court, Saskatoon, SK, S7N 3W9 house for sale Lis.
Nutana Suburban Centre
· 2,939 sq.ft · 6 Bedrooms · 5 Baths · House
· Garden · Balcony · Cellar
Nutana Suburban Centre · 2,939 sq.ft · 6 Bedrooms · 5 Baths · House · Garden · Balcony · Cellar
Welcome to this exceptional executive 2-storey home (4 beds up and 2 down), thoughtfully designed for family living and unforgettable entertaining. The main floor is both elegant and inviting, offering a formal living room and dining room, while the expansive kitchen, dining nook, and oversized family room are perfectly positioned to capture views of the backyard through impressive over-sized windows that flood the home with natural light. With 4 spacious bedrooms and 2 bathrooms on the second floor, this impressive residence offers an abundance of space, comfort, and luxury. The primary suite is a true private retreat, featuring a massive bedroom, an oversized walk-in closet, a spa-inspired 5-piece ensuite, and its own private balcony overlooking the spectacular backyard. Convenient 2nd floor laundry adds to the homes functional design. The fully developed basement provides even more versatile living space with a large family room, a 2-piece bathroom, and 2 spacious bedrooms. One bedr
$ 1,149,000
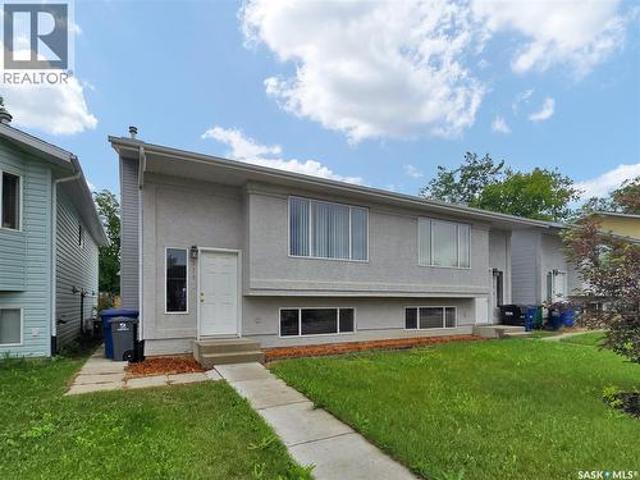
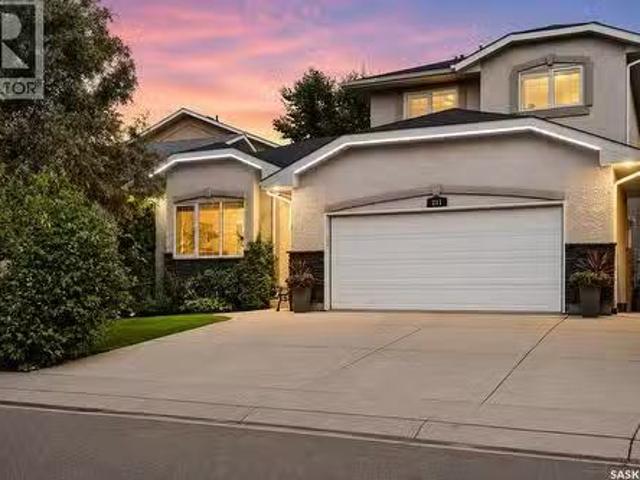
211 Hedley Street, Saskatoon, SK, S7N 1Z9 house for sale | Listing ID SK044152 | Royal LePage
View photo
House · for sale
$ 325,000
211 Hedley Street, Saskatoon, SK, S7N 1Z9 house for sale | Listing ID SK044152 | Royal LePage
Nutana Suburban Centre
· House
· Patio · Deck · Parking
Nutana Suburban Centre · House · Patio · Deck · Parking
Well-maintained semi-detached bi-level in Forest Grove, conveniently located close to schools, shopping, and transit routes. This home features a good size kitchen with plenty of cabinetry and an open-concept living and dining area, complete with sliding patio doors leading to a south-facing deck—ideal for summer evening barbecues. The main floor also includes a three-piece bathroom and has a large laundry room conveniently located off the kitchen. The lower level offers a bright and spacious primary bedroom, two additional bedrooms, and a four-piece bathroom. Freshly painted and carefully maintained, this home presents well and is move-in ready. The water heater was replaced. 2022, the shingles were updated in 2021, and there is parking for three vehicles off the back lane. Quick possession is available! (Id: 27)
$ 325,000
6 720 Brighton Boulevard, Saskatoon, SK, S7V 1X1 townhouse for sale | Listing ID SK044050 | Royal LePage
View photo
Townhouse · for sale
$ 659,900
6 720 Brighton Boulevard, Saskatoon, SK, S7V 1X1 townhouse for sale | Listing ID SK044050 | Royal LePage
Nutana Suburban Centre
· Townhouse
· Patio · Garden · Parking
Nutana Suburban Centre · Townhouse · Patio · Garden · Parking
Welcome to The Moët I, an exquisite bungalow townhome nestled within the private, gated community of Chateau Bungalows, crafted by the award-winning North Prairie Developments Ltd. This sophisticated 1,110 sq. Ft. bungalow embodies modern luxury, complete with a spacious attached two-car garage. Every detail has been thoughtfully curated, from the premium Whirlpool built-in appliance package to the quartz countertops that exude elegance. The open-concept living areas feature high-end laminate flooring, while the bathrooms are adorned with luxury vinyl tile. Step inside to experience the grandeur of 9’ ceilings and a luminous, airy living space. The living room, framed by floor-to-ceiling windows, invites you to bask in natural light while overlooking your private, picturesque backyard. This outdoor haven boasts a covered patio, low-maintenance turf landscaping, and privacy fencing. The primary bedroom is complete with a 4-piece ensuite and a spacious walk-in closet. For those needing a
$ 659,900
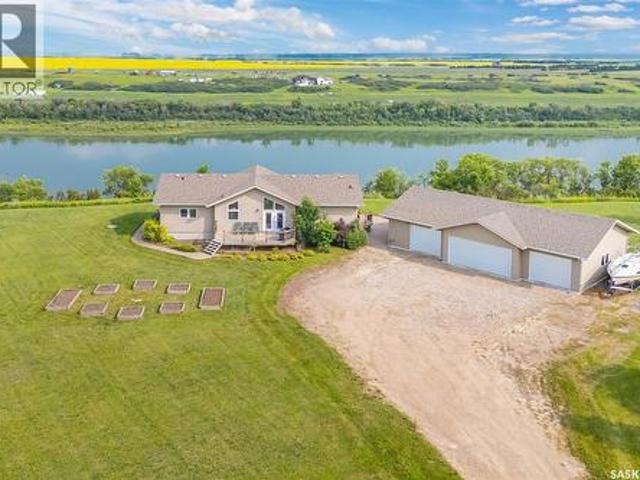
Roberts Riverfront Acreage, South Saskatchewan River, SK, S7K 3J7 house for sale | Listing ID SK044473 | Royal LePage
View photo
House · for sale
$ 925,000
Roberts Riverfront Acreage, South Saskatchewan River, SK, S7K 3J7 house for sale | Listing ID SK044473 | Royal LePage
Nutana Suburban Centre
· House
· Parking · Cellar
Nutana Suburban Centre · House · Parking · Cellar
Welcome to paradise and a million dollar view with this riverfront acreage located just north of Cathedral Bluffs Estates. This home was built in 2010 and is situated on 3.55 acres of land that fronts the South Saskatchewan River. Offering 1546 sq.ft. this home features 3 bedrooms on main level with a full 4 piece bath ensuite plus a 2 piece bath/laundry combination as well as a seperate 4 Piece bath. The Basement is developed into a wide open family games room that has ample room for additional bedrooms if required. The water is supplied from the Cathedral Bluffs water plant, an aquifer system with fabulous water from an aquifer. Additionally there is a 4 car detached garage (30'x50') with in floor heating and accessed through one of the two single garage doors or the double wide door. This is truly an amzing opportunity to own your piece of paradise. Reach out to your agent to arrange a viewing while its still available. (Id: 27)
$ 925,000
351 Marcotte Crescent, Saskatoon, SK, S7K 7N9 house for sale.
View photo
House · for sale
$ 499,900
$ 411/sq.ft
351 Marcotte Crescent, Saskatoon, SK, S7K 7N9 house for sale.
Nutana Suburban Centre
· 1,216 sq.ft · 4 Bedrooms · 3 Baths · House
· Patio · Garden · Parking · Access for people with disabilities · Fireplace · Cellar
Nutana Suburban Centre · 1,216 sq.ft · 4 Bedrooms · 3 Baths · House · Patio · Garden · Parking · Access for people with disabilities · Fireplace · Cellar
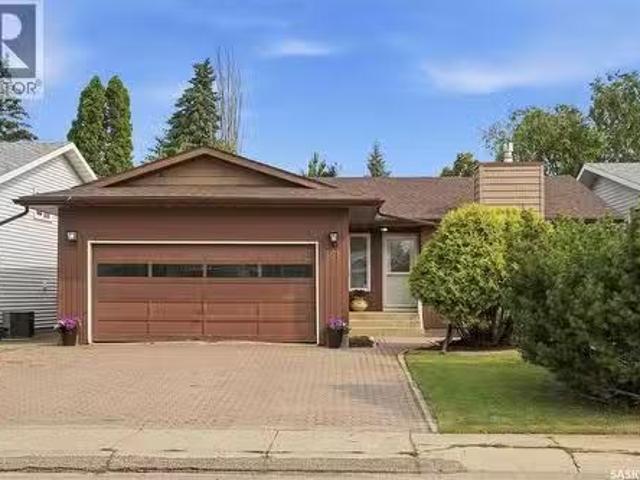
Welcome home to Silverwood Heights! This 1,227 sq ft bungalow offers an open floor plan with an eat-in kitchen and cozy gas fireplace. Hardwood flooring runs throughout the living room, dining room, hall, and both main-floor bedrooms. The main bathroom is wheelchair-friendly with a roll-in shower, and the primary bedroom enjoys its own 3-piece ensuite. Step out through the patio doors off the main level to a brick patio complete with a water pond feature — a garden shed is included. Downstairs, the basement is fully developed with a huge family room, a fourth bedroom, and a 3-piece bath with in-floor heat. Attached, insulated double garage. Sprinklers front & back. Recent updates: Air Conditioner 2024, shingles (2017), all-new hardwood flooring (2017), living room floor raisedleveled for improved accessibility (2017), new living room and primary bedroom windows (2017), new patio doors (2018), electrical panel updated, furnace (2009), and hot water heater (2011). Same owners since 2006
$ 499,900
10 720 Brighton Boulevard, Saskatoon, SK, S7V 1X1 townhouse for sale | Listing ID SK044051 | Royal LePage
View photo
Townhouse · for sale
$ 649,900
10 720 Brighton Boulevard, Saskatoon, SK, S7V 1X1 townhouse for sale | Listing ID SK044051 | Royal LePage
Nutana Suburban Centre
· Townhouse
· Patio · Garden · Parking
Nutana Suburban Centre · Townhouse · Patio · Garden · Parking
Welcome to The Moët II, an exquisite bungalow townhome nestled within the private, gated community of Chateau Bungalows, crafted by the award-winning North Prairie Developments Ltd. This sophisticated 1,071 sq. Ft. bungalow embodies modern luxury, complete with a spacious attached two-car garage. Every detail has been thoughtfully curated, from the premium Whirlpool built-in appliance package to the quartz countertops that exude elegance. The open-concept living areas feature high-end laminate flooring, while the bathrooms are adorned with luxury vinyl tile. Step inside to experience the grandeur of 9’ ceilings and a luminous, airy living space. The living room, framed by floor-to-ceiling windows, invites you to bask in natural light while overlooking your private, picturesque backyard. This outdoor haven boasts a covered patio, low-maintenance turf landscaping, and privacy fencing. The primary bedroom is complete with a 4-piece ensuite and a spacious walk-in closet. For those needing
$ 649,900
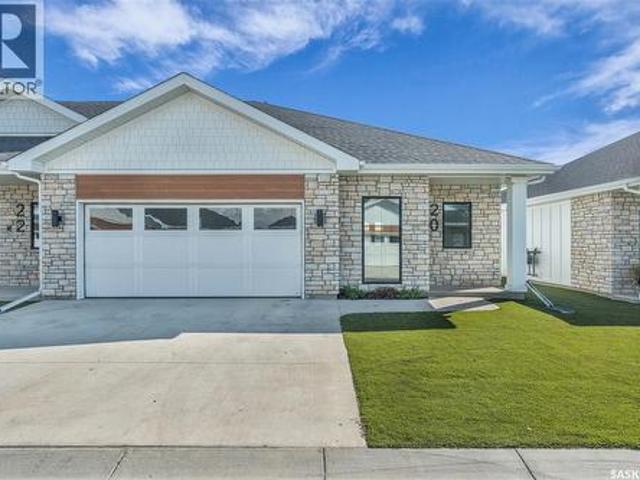
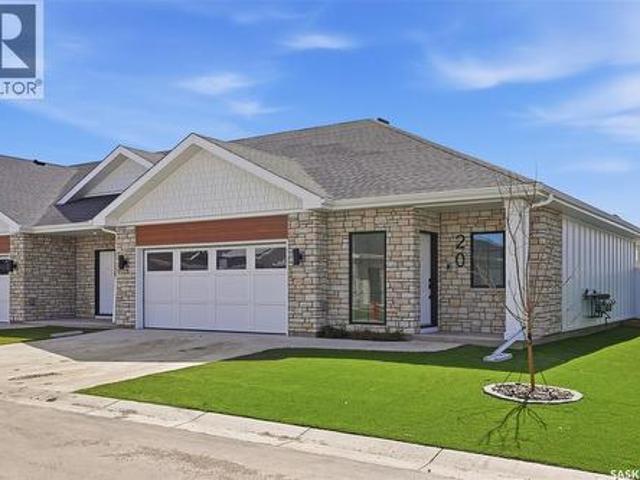
20 720 Brighton Boulevard, Saskatoon, SK, S7V 1X1 townhouse for sale | Listing ID SK044052 | Royal LePage
View photo
Townhouse · for sale
$ 789,900
20 720 Brighton Boulevard, Saskatoon, SK, S7V 1X1 townhouse for sale | Listing ID SK044052 | Royal LePage
Nutana Suburban Centre
· Townhouse
· Patio · Garden · Parking · Cellar
Nutana Suburban Centre · Townhouse · Patio · Garden · Parking · Cellar
Welcome to The Moët I, an exquisite bungalow townhome nestled within the private, gated community of Chateau Bungalows, crafted by the award-winning North Prairie Developments Ltd. This sophisticated 1,110 sq. Ft. bungalow embodies modern luxury, complete with a spacious attached two-car garage. Every detail has been thoughtfully curated, from the premium Whirlpool built-in appliance package to the quartz countertops that exude elegance. The open-concept living areas feature high-end laminate flooring, while the bathrooms are adorned with luxury vinyl tile. Step inside to experience the grandeur of 9’ ceilings and a luminous, airy living space. The living room, framed by floor-to-ceiling windows, invites you to bask in natural light while overlooking your private, picturesque backyard. This outdoor haven boasts a covered patio, low-maintenance turf landscaping, and privacy fencing. The primary bedroom is complete with a 4-piece ensuite and a spacious walk-in closet. Basement is complet
$ 789,900
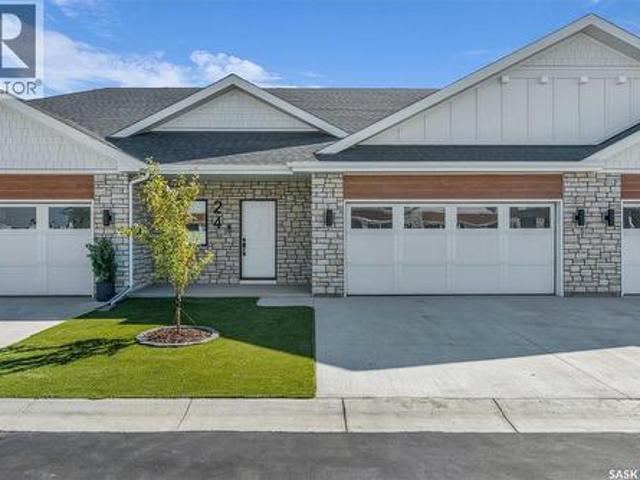
24 720 Brighton Boulevard, Saskatoon, SK, S7V 1X1 townhouse for sale | Listing ID SK044057 | Royal LePage
View photo
Townhouse · for sale
$ 779,900
24 720 Brighton Boulevard, Saskatoon, SK, S7V 1X1 townhouse for sale | Listing ID SK044057 | Royal LePage
Nutana Suburban Centre
· Townhouse
· Parking · Cellar
Nutana Suburban Centre · Townhouse · Parking · Cellar
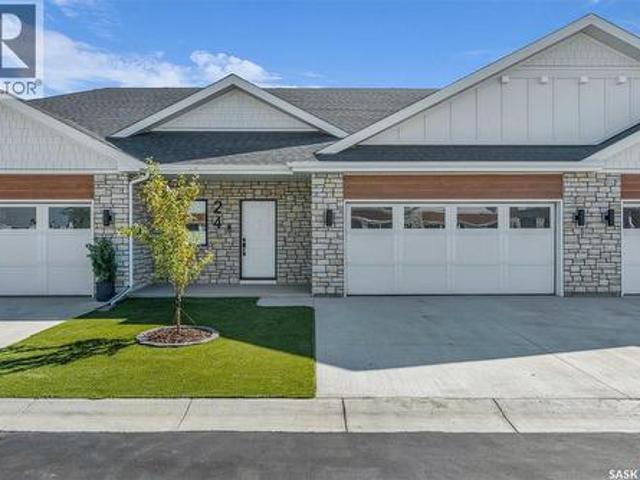
Welcome to The Moët II, an exquisite bungalow townhome in the private, gated community of Chateau Bungalows by North Prairie Developments Ltd. What truly sets this home apart is the thoughtfully designed, fully developed basement, featuring a unique theatre room tucked beneath the garage, creating the perfect space for movie nights, entertaining, or a private retreat. Offering 1,071 sq. ft. On the main level, this home blends modern design with elevated finishes throughout. The open-concept living space is bright and inviting, highlighted by 9’ ceilings, floor-to-ceiling windows, and a custom refreshment area in the living room ideal for entertaining. The kitchen is beautifully appointed with quartz countertops, a premium Whirlpool built-in appliance package, and a stylish tile backsplash, along with upgraded plumbing fixtures that add a refined touch throughout the home. The primary bedroom offers a private escape with a spacious walk-in closet and a well-appointed 4-piece ensuite. Do
$ 779,900
22 720 Brighton Boulevard, Saskatoon, SK, S7V 1X1 townhouse for sale | Listing ID SK044055 | Royal LePage
View photo
Townhouse · for sale
$ 659,900
22 720 Brighton Boulevard, Saskatoon, SK, S7V 1X1 townhouse for sale | Listing ID SK044055 | Royal LePage
Nutana Suburban Centre
· Townhouse
· Patio · Garden · Parking
Nutana Suburban Centre · Townhouse · Patio · Garden · Parking
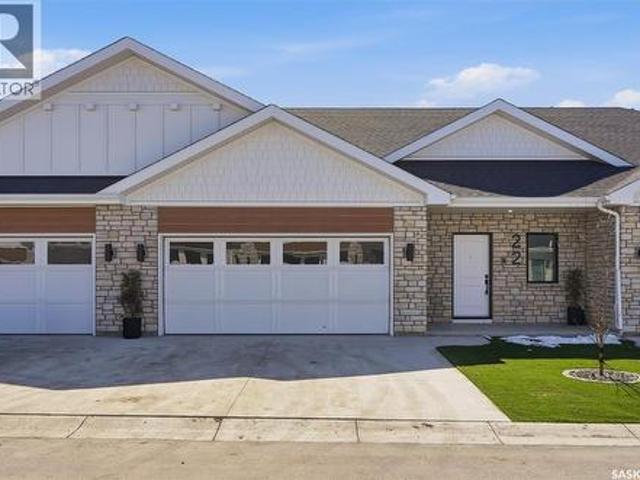
Welcome to The Moët II, an exquisite bungalow townhome nestled within the private, gated community of Chateau Bungalows, crafted by the award-winning North Prairie Developments Ltd. This sophisticated 1,071 sq. Ft. bungalow embodies modern luxury, complete with a spacious attached two-car garage. Every detail has been thoughtfully curated, from the premium Whirlpool built-in appliance package to the quartz countertops that exude elegance. The open-concept living areas feature high-end laminate flooring, while the bathrooms are adorned with luxury vinyl tile. Step inside to experience the grandeur of 9’ ceilings and a luminous, airy living space. The living room, framed by floor-to-ceiling windows, invites you to bask in natural light while overlooking your private, picturesque backyard. This outdoor haven boasts a covered patio, low-maintenance turf landscaping, and privacy fencing. The primary bedroom is complete with a 4-piece ensuite and a spacious walk-in closet. For those needing
$ 659,900
332 Mcfaull Crescent, Saskatoon, SK, S7V 0S5 house for sale | Listing ID SK044138 | Royal LePage
View photo
House · for sale
$ 439,900
332 Mcfaull Crescent, Saskatoon, SK, S7V 0S5 house for sale | Listing ID SK044138 | Royal LePage
Nutana Suburban Centre
· House
· Parking · Cellar
Nutana Suburban Centre · House · Parking · Cellar
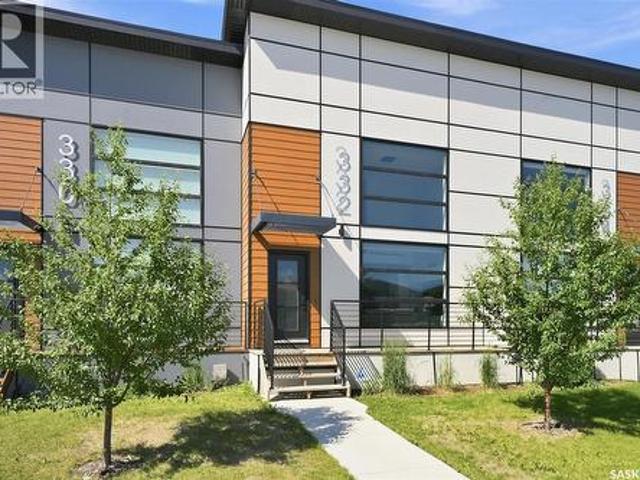
Welcome to 332 McFaull Cres this beautifully maintained loft-style townhouse in Brighton, where modern design meets everyday comfort. With 2 spacious bedrooms, 3 bathrooms, and a professionally finished basement, there's plenty of room to relax, entertain, or simply enjoy life. The open, airy layout is filled with natural light, creating a warm and inviting space you'll love coming home to. Step outside and enjoy the convenience of a detached single garage, while being just minutes from parks, shopping, restaurants, and all the amenities Brighton has to offer. Whether you're starting out, downsizing, or looking for a low-maintenance lifestyle without sacrificing space, this home is ready for its next chapter. Contact your Realtor for a private viewing. (Id: 27)
$ 439,900
358 Stilling Manor, Saskatoon, SK, S7V 0Y8 house for sale | Listing ID SK043975 | Royal LePage
View photo
House · for sale
$ 799,900
358 Stilling Manor, Saskatoon, SK, S7V 0Y8 house for sale | Listing ID SK043975 | Royal LePage
Nutana Suburban Centre
· House
· Garden · Office room · Parking · Equipped kitchen · Cellar
Nutana Suburban Centre · House · Garden · Office room · Parking · Equipped kitchen · Cellar
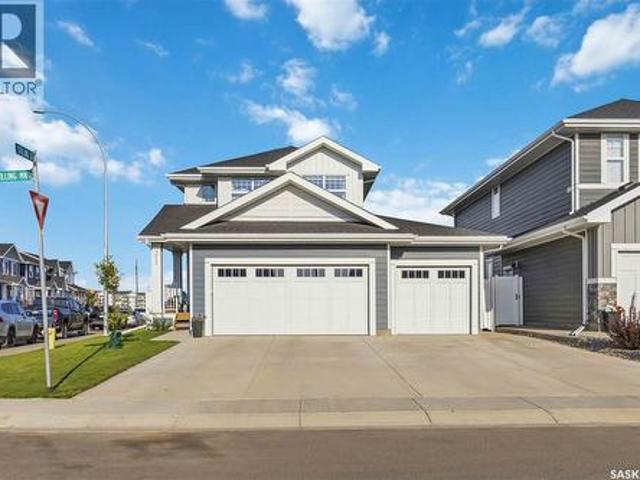
Welcome to 358 Stilling Manor, a beautifully finished 1,889 sqft Rosewood two-storey on an oversized corner lot backing directly onto green space, walking paths and a playground. Designed for family living, this turn-key home offers five bedrooms, four bathrooms, a fully finished basement and an impressive triple attached garage. The bright main floor features upgraded LVP flooring and an open-concept living area with large windows overlooking the backyard and park. The kitchen offers quartz countertops, extensive cabinetry, a large island, upgraded lighting and hardware, an ultra-quiet Bosch dishwasher and a convenient walk-through pantry. A flexible room near the front entrance is ideal for a home office, while the custom mudroom provides built-in seating with additional storage. Upstairs are three bedrooms, a generous bonus room and conveniently located laundry with a large-capacity Samsung washer and dryer. The spacious primary retreat includes a walk-in closet and ensuite with dua
$ 799,900
238 S Avenue N, Saskatoon, SK, S7L 2Z8 house for sale | Listing ID SK044164 | Royal LePage
View photo
House · for sale
$ 449,900
238 S Avenue N, Saskatoon, SK, S7L 2Z8 house for sale | Listing ID SK044164 | Royal LePage
Nutana Suburban Centre
· House
· Patio · Garden · Fireplace · Parking
Nutana Suburban Centre · House · Patio · Garden · Fireplace · Parking
Welcome to 238 Avenue S North—a rare opportunity to own a custom-built two-storey home in the established neighbourhood of Mount Royal. Built in 1987 and offering 1,956 sq. Ft. of thoughtfully designed living space, this home stands apart from the typical properties in the area. Situated on a generous 50 x 140 corner lot, you'll appreciate the added yard space, abundant natural light, and endless possibilities for outdoor living, gardening, or future development. The main floor features a spacious formal living and dining room, perfect for entertaining family and friends. The kitchen and dining nook overlook the beautifully landscaped backyard, with garden doors leading to the patio for seamless indoor-outdoor living. A warm and inviting sunken family room with a wood-burning fireplace and wet bar creates the perfect gathering space, while a convenient two-piece bath, summer kitchen, and direct access to the double attached garage add everyday functionality. Upstairs, you'll find three
$ 449,900
331 Cowessess Road, Saskatoon, SK, S7V 1Y4 house for sale | Listing ID SK044155 | Royal LePage
View photo
House · for sale
$ 599,900
331 Cowessess Road, Saskatoon, SK, S7V 1Y4 house for sale | Listing ID SK044155 | Royal LePage
Nutana Suburban Centre
· House
Nutana Suburban Centre · House
Welcome to Pacesetter Homes. Hayden Model Bright open-concept living with a beautiful kitchen featuring quartz countertops, walk-in pantry, and modern cabinetry. Main level includes a 2-piece bath, dining area, and a spacious great room. Upper level offers a primary suite with 4-piece ensuite and a walk-in closet, two additional bedrooms, a full laundry room, and a versatile bonus room. All the family friendly Brighton Area of Saskatoon, Close to all amenities. (Id: 27)
$ 599,900
221 D Avenue S, Saskatoon, SK, S7M 1P8 commercial for sale.
View photo
House · for sale
$ 1,070,000
$ 157/sq.ft
221 D Avenue S, Saskatoon, SK, S7M 1P8 commercial for sale.
Nutana Suburban Centre
· 6,792 sq.ft · 2 Bedrooms · House
· Office room · Cellar
Nutana Suburban Centre · 6,792 sq.ft · 2 Bedrooms · House · Office room · Cellar
Turnkey business opportunity! This unique noodle manufacturing business, the only one of its kind in Saskatoon, serves customers across Western Canada. With decades of operation, it boasts a stable client base and strong community support. The commercial building offers 6,800 sq. ft including retail storefront, office space, manufacturing workshop, and warehouse. Upstairs, you’ll find two newly renovated saleal suites: Suite #1 features 2 bedrooms, kitchen, living room, and 4-piece bath, while Suite #2 includes 3 bedrooms, kitchen, living room, and 3-piece bath. Both suites have a separate side entrance. Additional storage is available in the basement, and recent upgrades include roof, PVC windows, and suite renovations. This business is easy to operate with strong cash flow. Sale includes the business, over 7000 sqft MX1-zoned land, commercial building, and all manufacturing equipment, including a walk-in cooler. Contact for more information. (id:27). Still available at ListedBuy!
$ 1,070,000
317 11Th Street E, Saskatoon, SK, S7N 0E5 house for sale | Listing ID SK043937 | Royal LePage
View photo
House · for sale
$ 874,900
317 11Th Street E, Saskatoon, SK, S7N 0E5 house for sale | Listing ID SK043937 | Royal LePage
Nutana Suburban Centre
· House
· Patio
Nutana Suburban Centre · House · Patio
Welcome to this exceptional new build in the heart of Nutana, where modern luxury meets one of Saskatoon’s most iconic views. Thoughtfully designed with upscale finishes and contemporary architecture, this stunning home offers an elevated lifestyle just steps from the riverbank and Broadway District. The open-concept main floor is flooded with natural light and features soaring ceilings, designer finishes, and seamless flow throughout the living, dining, and kitchen spaces — ideal for both everyday living and entertaining. The chef-inspired kitchen showcases premium cabinetry, quartz countertops, and a large island designed for gathering. Upstairs, spacious bedrooms and beautifully appointed bathrooms provide comfort and functionality, while the primary suite offers a true retreat with spa-inspired ensuite and walk-in closet. The showpiece of this home is the incredible rooftop patio featuring panoramic views overlooking the South Saskatchewan River and Saskatoon skyline — the perfect
$ 874,900
463 Traeger Close, Saskatoon, SK, S7V 0T9 house for sale | Listing ID SK043864 | Royal LePage
View photo
House · for sale
$ 829,900
463 Traeger Close, Saskatoon, SK, S7V 0T9 house for sale | Listing ID SK043864 | Royal LePage
Nutana Suburban Centre
· House
· Fireplace · Cellar
Nutana Suburban Centre · House · Fireplace · Cellar
Designed with families in mind, this 2,252 sq. Ft. two-storey combines smart function with beautiful finishes. Featuring 3 bedrooms plus a main-floor office/bedroom, 3 full bathrooms, and a spacious bonus room, there’s plenty of space for everyone. The chef-inspired kitchen is the heart of the home, complete with quartz countertops, 96” cabinets, stainless steel appliances, a 7’ x 4’ island, and a walk-through pantry for seamless organization. Upstairs, enjoy the convenience of laundry (appliances included), a luxurious primary suite, and a bonus room for family time. The basement is suite-ready for added income potential but equally ideal as extra living space for a growing family. Built to EnergyStar standards with triple-pane windows, R-60 insulation, and a high-efficiency furnace, this home blends style and efficiency. Architectural touches like hardwood handrails, designer lighting, and a Napoleon fireplace elevate the look, while practical details — mudroom bench, sealed driveway
$ 829,900
420 Hogan Way, Warman, SK, S0K 0A1 house for sale | Listing ID SK044331 | Royal LePage
View photo
House · for sale
$ 679,900
420 Hogan Way, Warman, SK, S0K 0A1 house for sale | Listing ID SK044331 | Royal LePage
Nutana Suburban Centre
· House
· Garden · Office room · Fireplace · Deck
Nutana Suburban Centre · House · Garden · Office room · Fireplace · Deck
Welcome to 420 Hogan Way, an executive 4-bedroom, 3-bathroom home in the desirable Legends neighborhood. Boasting exceptional street appeal, this immaculate 1,499 sq. Ft. main-level home features a covered front veranda with stone columns, extensive stonework, and premium Hardie Board siding. A grand tile foyer with soaring 12-foot ceilings welcomes you inside, while the rest of the home features comfortable 9-foot ceilings upstairs and down. The front office features a built-in granite-topped desk and can easily convert to an additional bedroom. The open-concept main floor shines with hardwood flooring, maple and iron railings, and an upgraded maple kitchen complete with granite countertops, a corner pantry, and ample cabinetry. The dining area offers direct deck access, while the living room features a cozy three-sided fireplace and large windows overlooking the backyard. Down the hall is a spacious bedroom, a 4-piece bath, and a luxurious primary suite with a walk-in closet and 5-pi
$ 679,900
630 8Th Avenue N, Saskatoon, SK, S7K 2W8 house for sale | Listing ID SK043944 | Royal LePage
View photo
House · for sale
$ 699,900
630 8Th Avenue N, Saskatoon, SK, S7K 2W8 house for sale | Listing ID SK043944 | Royal LePage
Nutana Suburban Centre
· House
· Office room · Fireplace · Equipped kitchen
Nutana Suburban Centre · House · Office room · Fireplace · Equipped kitchen
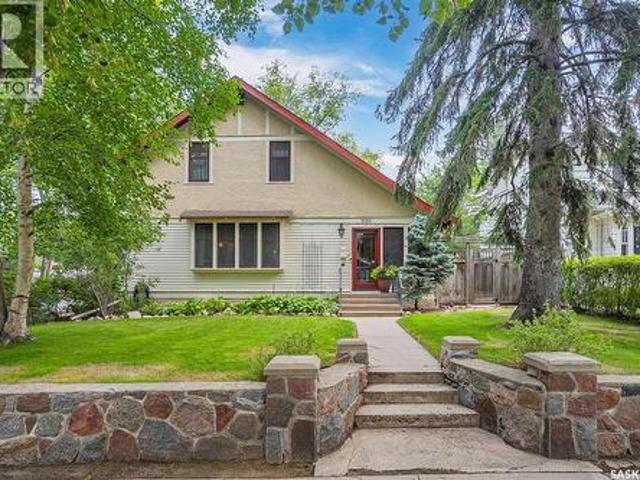
If you’ve been searching for an impeccable character home. Look no further! Nestled in the heart of historical City Park, this property is in the hands of only its second owner. Carefully restored & thoughtfully updated while keeping true to its original character including light fixtures & wood casing. You’re welcomed into the sunlit porch leading to the main area featuring oak floors finished in tung oil. The living room boasts large windows, transom above the included Mason & Risch piano, built-in bookcase, & gas fireplace encased in brick providing a warm atmosphere to create lasting memories. The porch also offers access to an office/den w/electric fireplace, wood built-ins, & hidden safe for your treasures. French doors lead to the spacious dining room. Ready to host family occasions & daily life. Kitchen has original & newer integrated cabinetry & shelving, tile backsplash, s/s gas stove, fridge, built-in dishwasher. Upstairs are impressive maple urethane floors. 3 bedrooms: gen
$ 699,900
733 Gowan Road, Warman, SK, S0K 4S2 house for sale | Listing ID SK044613 | Royal LePage
View photo
House · for sale
$ 795,000
733 Gowan Road, Warman, SK, S0K 4S2 house for sale | Listing ID SK044613 | Royal LePage
Nutana Suburban Centre
· House
· Deck · Cellar
Nutana Suburban Centre · House · Deck · Cellar
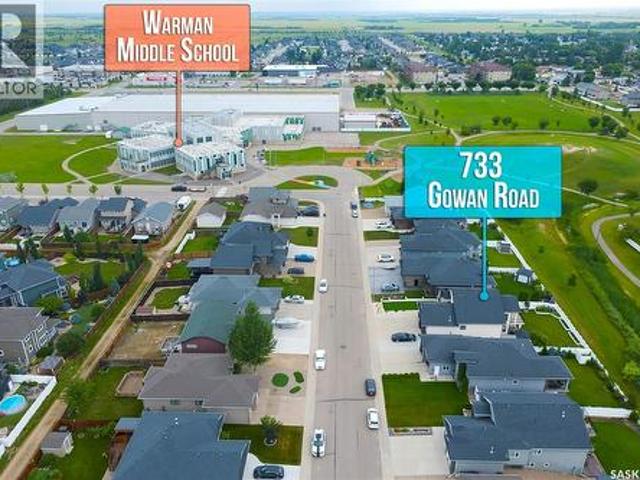
Home offers the perfect blend of space, functionality, and modern family living. Situated on a desirable walkout lot, this home provides excellent natural light & a functional layout. The main level features a bright and inviting open-concept living, dining, and kitchen area, creating an ideal space for everyday family living and entertaining. The kitchen offers direct access to the deck, making indoor-outdoor entertaining a breeze. The spacious primary bedroom features a 5-piece ensuite and walk-in closet, while two additional good-sized bedrooms and a 4-piece bathroom provide plenty of room for family and guests. Main-floor laundry adds convenience and functionality. The fully developed walkout basement expands the living space with a large recreation room featuring a wet bar, a dedicated theatre room, two additional bedrooms, and a 3-piece bathroom. This versatile lower level is perfect for movie nights, entertaining guests, or extended family. Step outside onto the partially covere
$ 795,000
65 651 Dubois Crescent, Saskatoon, SK, S7V 1N3 townhouse for sale | Listing ID SK043954 | Royal LePage
View photo
Townhouse · for sale
$ 499,900
65 651 Dubois Crescent, Saskatoon, SK, S7V 1N3 townhouse for sale | Listing ID SK043954 | Royal LePage
Nutana Suburban Centre
· Townhouse
· Deck · Cellar
Nutana Suburban Centre · Townhouse · Deck · Cellar
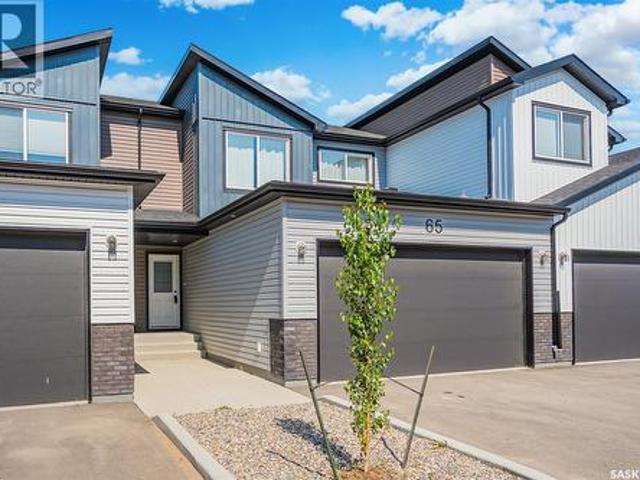
Better than new! Denali” floorplan with 1541 sq feet of space plus basement that is open for development. This unit backs greenspace, which sets it apart from so many others. This quality built townhome in Brighton is located near parks including Brighton Core Park that offers expansive lawns, pathways, pond and more. The home has been lightly occupied and comes with the balance of Sask New Home Warranty. Seller is willing to sell most furnishings-this could be the turn-key opportunity you are looking for with quick closing possible. Bonus-the complex is complete, so you aren’t living in a construction zone! The main floor offers an open concept with living room, stylish and functional kitchen with corner pantry, quartz counters and upgraded matte black plumbing fixtures plus stainless steel whirlpool appliances (fridge with water/ice, stove, dishwasher, microwave). The dining area gives access to your 15x10 composite deck and green space. Plenty of room to entertain. Direct access to
$ 499,900
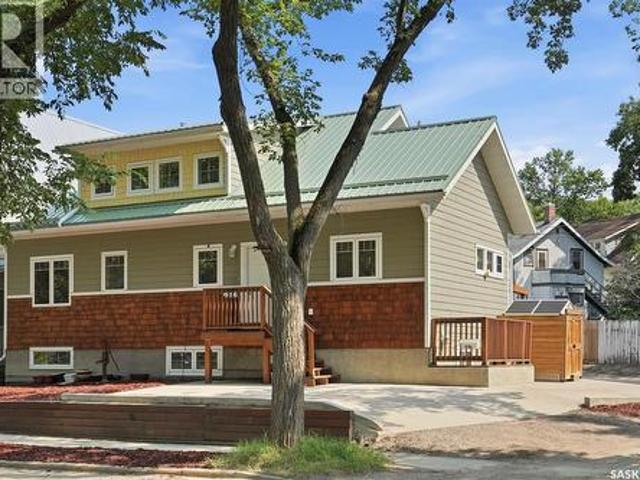
916 Temperance Street, Saskatoon, SK, S7N 0N4 house for sale | Listing ID SK043805 | Royal LePage
View photo
House · for sale
$ 699,900
916 Temperance Street, Saskatoon, SK, S7N 0N4 house for sale | Listing ID SK043805 | Royal LePage
Nutana Suburban Centre
· House
· Cellar
Nutana Suburban Centre · House · Cellar
Perfectly positioned on a prominent corner lot along picturesque Temperance Street, this meticulously maintained custom bungalow with an upper loft offers an exceptional blend of timeless design, quality craftsmanship, and outstanding income potential. Just a few short blocks from the South Saskatchewan River, Meewasin trails, and the University of Saskatchewan, this is city living at its finest. Built in 2012, this one-of-a-kind home welcomes you with soaring vaulted ceilings on both the main and upper levels, creating an open, light-filled atmosphere throughout. Thoughtfully designed, it features two spacious primary bedrooms, each offering exceptional comfort, with a beautifully appointed ensuite completing the primary retreat. Totally 5 bedrooms. The fully developed basement boasts 9-foot ceilings and includes a self-contained 630 sq. Ft. legal studio suite—an ideal mortgage helper, guest accommodation, or investment opportunity—while the remaining basement space is dedicated to th
$ 699,900
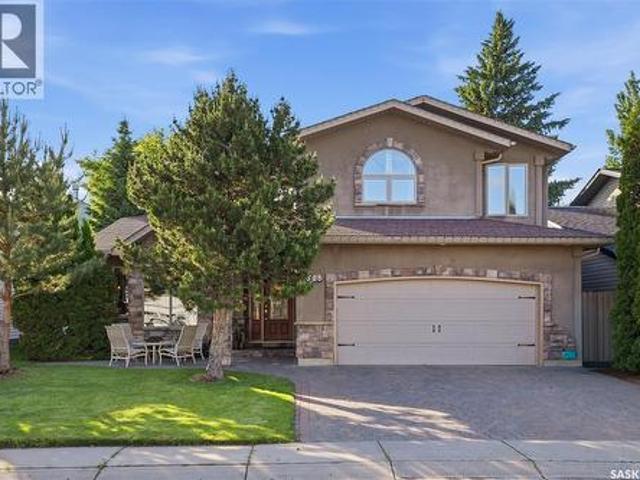
211 Brookshire Crescent, Saskatoon, SK, S7V 1H1 house for sa.
View photo
House · for sale
$ 749,000
$ 384/sq.ft
211 Brookshire Crescent, Saskatoon, SK, S7V 1H1 house for sa.
Nutana Suburban Centre
· 1,948 sq.ft · 5 Bedrooms · 4 Baths · House
· Fireplace · Swimming pool
Nutana Suburban Centre · 1,948 sq.ft · 5 Bedrooms · 4 Baths · House · Fireplace · Swimming pool
Welcome to this impressive executive home, ideally located just steps from the lake, scenic walking paths, and an abundance of nearby amenities. With excellent access to the University, downtown, and both the north and south business districts, this home offers an exceptional combination of convenience and lifestyle. From the moment you arrive, the attractive curb appeal sets the tone for what awaits inside. A spacious foyer welcomes you into a thoughtfully designed floor plan featuring elegant formal living and dining rooms, perfect for entertaining. The beautifully crafted maple kitchen offers abundant cabinetry and workspace, flowing into a bright kitchen nook and a sunken family room highlighted by a cozy gas fireplace. A convenient 2-piece bathroom and a functional laundrymudroom complete the main floor. Upstairs, youll find three generously sized bedrooms, including a spacious primary retreat with a luxurious 5-piece ensuite featuring a relaxing jacuzzi tub. A full 4-piece bathro
$ 749,000
506 Vincent Crescent, Saskatoon, SK, S7N 4G8 house for sale | Listing ID SK043787 | Royal LePage
View photo
House · for sale
$ 729,900
506 Vincent Crescent, Saskatoon, SK, S7N 4G8 house for sale | Listing ID SK043787 | Royal LePage
Nutana Suburban Centre
· House
· Garden · Fireplace · Parking · Air conditioning
Nutana Suburban Centre · House · Garden · Fireplace · Parking · Air conditioning
Welcome to 506 Vincent Crescent, a spacious four-level split with over 2250 sq. Ft. of living space. Nestled on a quiet crescent in the desirable Erindale neighbourhood, this home got a total re-build in 2005 and is move-in ready! This well-maintained home offers 4 bedrooms and an exceptional layout designed for comfortable family living and entertaining. The main floor features beautiful hardwood flooring throughout the living and dining areas, a bright kitchen with ample cabinetry, and generous living spaces filled with natural light. The lower levels provide even more room to enjoy with a cozy family room featuring a gas fireplace, a spacious recreation room, laundry, and plenty of storage. New furnace and water heater in November 2025. Additional highlights include central air conditioning, underground sprinklers with timers, a heated double attached garage, an interlocking brick driveway, and a mature, beautifully landscaped yard. Ideally located close to parks, schools, walking p
$ 729,900
410 P Avenue N, Saskatoon, SK, S7L 2V9 house for sale | Listing ID SK043966 | Royal LePage
View photo
House · for sale
$ 379,900
410 P Avenue N, Saskatoon, SK, S7L 2V9 house for sale | Listing ID SK043966 | Royal LePage
Nutana Suburban Centre
· House
· Fireplace · Deck · Cellar
Nutana Suburban Centre · House · Fireplace · Deck · Cellar
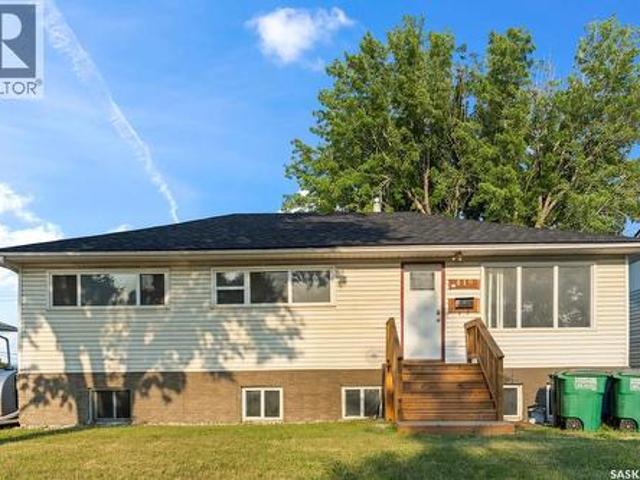
Massive revenue potential in Mount Royal! This 6-bedroom bungalow is an exceptional income generator or the ultimate mortgage helper, featuring a fully self-contained basement suite with a separate entrance. Situated on a spacious 50-foot lot zoned R2, this home is nestled in a prime location just steps from local schools and parks. The main floor boasts a highly efficient layout—formerly a care home—designed to maximize space. It features an inviting living room with a striking rock feature wall, integrated electric fireplace, and space to mount a TV. The renovated kitchen is outfitted with modern cabinetry and direct access doors leading to a large back deck, perfect for outdoor enjoyment. This level is completed by a formal dining room, 3 spacious bedrooms, and a fully updated 4-piece bathroom. The bright lower level houses a functional 3-bedroom plus den (or 4-bedroom) non-conforming suite with a separate rear entrance for complete privacy. This space is flooded with natural light
$ 379,900
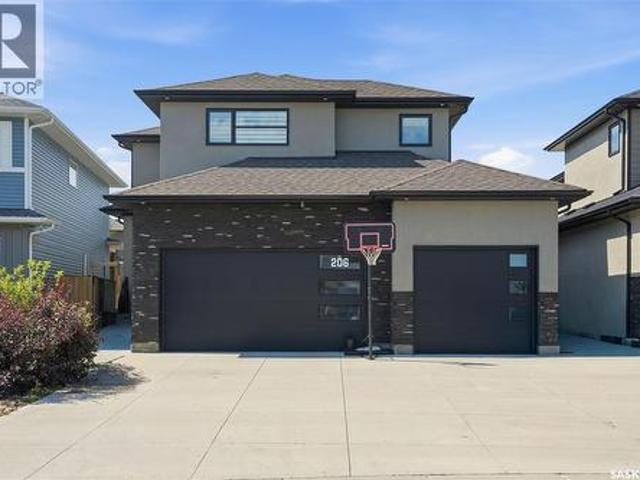
206 Kenaschuk Union, Saskatoon, SK, S7W 0Y3 house for sale | Listing ID SK044070 | Royal LePage
View photo
House · for sale
$ 949,000
206 Kenaschuk Union, Saskatoon, SK, S7W 0Y3 house for sale | Listing ID SK044070 | Royal LePage
Nutana Suburban Centre
· House
· Fireplace · Equipped kitchen · Cellar
Nutana Suburban Centre · House · Fireplace · Equipped kitchen · Cellar
Welcome to this impressive two-storey home in the sought-after community of Aspen Ridge. From the moment you step inside, you'll be welcomed by an abundance of natural light and a spacious tiled foyer that leads into the open-concept main living area. The beautifully designed kitchen features a stylish tile backsplash, built-in microwave, dishwasher, range hood, and ample cabinetry, making it ideal for both everyday living and entertaining. Hardwood flooring extends throughout the kitchen, dining, and living areas, where an elegant electric fireplace with a television niche creates a warm and inviting focal point. Upstairs, you'll find an huge bonus room, three generously sized bedrooms, and the convenience of second-floor laundry. The spacious primary suite offers a luxurious ensuite complete with dual sinks, a large tiled shower, and an oversized walk-in closet. The fully developed basement adds exceptional value with a one-bedroom, one-bathroom legal suite featuring its own private
$ 949,000
406 27Th Street W, Saskatoon, SK, S7L 0J9 house for sale Li.
View photo
House · for sale
$ 379,900
$ 265/sq.ft
406 27Th Street W, Saskatoon, SK, S7L 0J9 house for sale Li.
Nutana Suburban Centre
· 1,432 sq.ft · 4 Bedrooms · 3 Baths · House
· Garden · Parking · Cellar
Nutana Suburban Centre · 1,432 sq.ft · 4 Bedrooms · 3 Baths · House · Garden · Parking · Cellar
Welcome to this beautifully maintained two-storey home in the highly sought-after Caswell Hill neighbourhood of Saskatoon. Offering 1,436 sq. ft. of above-grade living space across the main and second floors, plus a partially developed basement, this spacious home features four bedrooms and three bathrooms, providing plenty of room for families, professionals, or those who love to entertain. The heart of the home is the stunning, oversized kitchen, complete with abundant counter space, a large island, and a functional layout that makes cooking and gathering a pleasure. Bright, comfortable living spaces and a thoughtful floor plan create a warm and inviting atmosphere throughout. Step outside to enjoy the low-maintenance backyard, perfect for relaxing or entertaining without the upkeep. The detached double garage is insulated and heated, offering year-round convenience for parking, storage, or a workshop. Nestled on a quiet, tree-lined street in one of Saskatoons most established neighb
$ 379,900
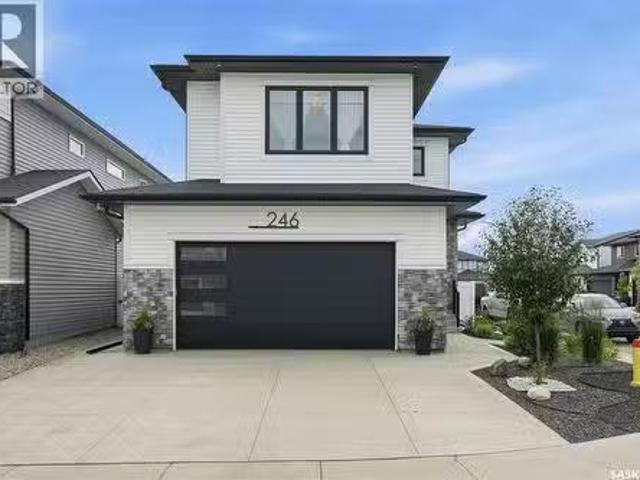
246 Prasad Manor, Saskatoon, SK, S7V 1L4 house for sale Lis.
View photo
House · for sale
$ 784,900
$ 383/sq.ft
246 Prasad Manor, Saskatoon, SK, S7V 1L4 house for sale Lis.
Nutana Suburban Centre
· 2,045 sq.ft · 3 Bedrooms · 3 Baths · House
· Garden · Fireplace · Parking
Nutana Suburban Centre · 2,045 sq.ft · 3 Bedrooms · 3 Baths · House · Garden · Fireplace · Parking
Open House July 26, 1-3PM. Better than new & loaded with upgrades, welcome to 246 Prasad Manor in the heart of Brighton. This beautifully finished two-storey home offers 2,053sf of thoughtfully designed living space with 3 bedrooms, 3 bathrooms, and premium finishes throughout. Situated on a desirable corner lot, the home offers excellent curb appeal with a low-maintenance xeriscaped front yard and ample parking. Inside, a bright foyer leads into an open-concept main floor that’s perfect for everyday living & entertaining. The stunning kitchen features ceiling-height custom cabinetry, quartz countertops, large island w an undermount sink, dbl wall ovens, gas cooktop with custom range hood, stainless steel French door refrigerator, & a walk-through pantry. The spacious dining area flows into the sun-filled living room, complete with an electric fireplace. Luxury vinyl plank flooring runs throughout the main, which also includes a 2-piece powder room and a functional mudroom leading to t
$ 784,900

Get email alerts

Don't miss out: be the first to know about new properties

The alert was correctly created

On subscribing you accept the conditions of use and the privacy policy
Alert
Receive new ads in your inbox
Save this search
Receive alerts for new listings

We'll send you an email when we have new properties for: "Properties for sale in Nutana Suburban Centre"

The alert was correctly created

Get email alerts and be the first to see new listings
Required field
On subscribing I accept the terms of the privacy policy
Perfect! You'll soon start receiving new listings via email
Alert
Receive an email when we have new ads for Properties for sale in Nutana Suburban Centre
Save this search
Filters

Bedrooms

Area (sq.ft)

sq.ft
sq.ft

Price

$
$

Filter by property type

Bathrooms

Clear all filters
Receive notifications when new entries are published.