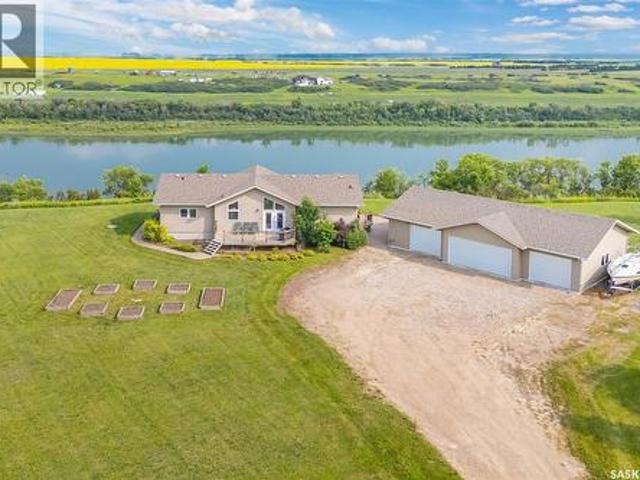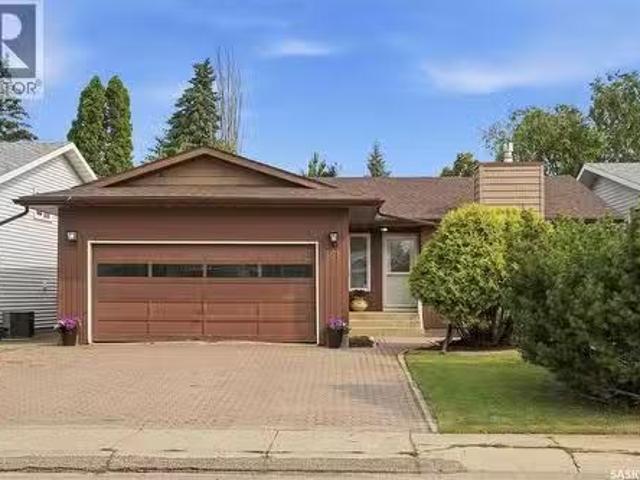
800 properties for sale in Nutana Suburban Centre

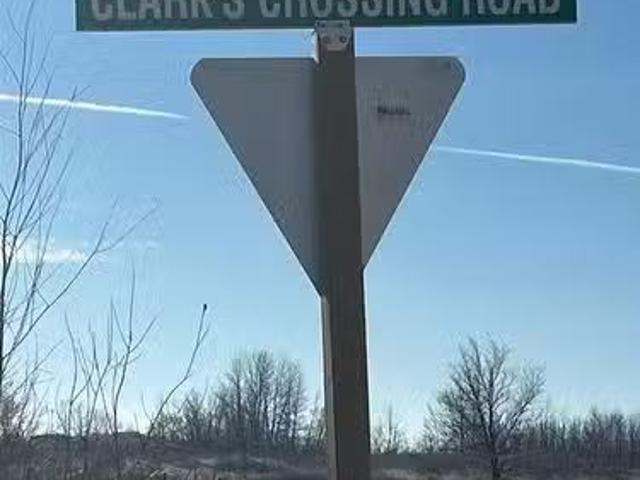
Asquith Land, Asquith, SK, S0K 0J0 vacant land for sale Lis.
View photo
House · for sale
$ 399,999
Asquith Land, Asquith, SK, S0K 0J0 vacant land for sale Lis.
Nutana Suburban Centre
· House
Nutana Suburban Centre · House
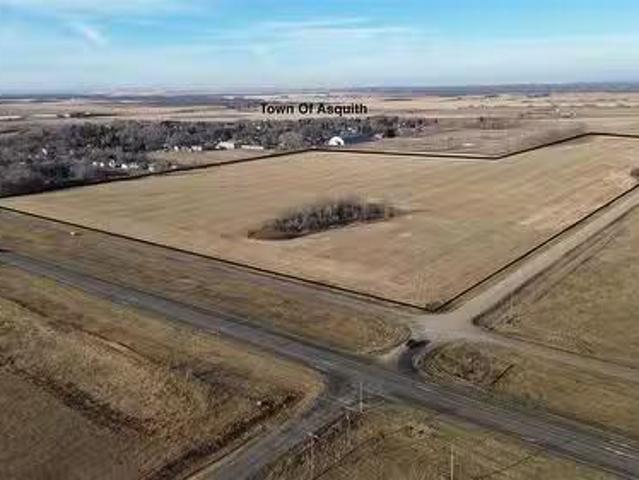
Discover an exceptional opportunity in the Town of Asquith! This expansive 56.27-acre parcel sits along both paved and gravel road frontage, offering excellent Highway access and visibility. Currently zoned FUD (Future Urban Development), the property lies in an area ready for future growth—making it ideal for investors, developers, or those seeking a large parcel of land near town. The landscape is mostly flat with some natural bush, providing versatile options for development, recreation, or agricultural use.Located just west of Saskatoon, this property offers the perfect balance of rural space and urban proximity. A great long-term investment or development holding opportunity in the growing Asquith area. (id:27). Still available at ListedBuy!
$ 399,999
215 Central Street W, Warman, SK, S0K 4S0 house for sale | Listing ID SK044806 | Royal LePage
View photo
House · for sale
$ 550,000
215 Central Street W, Warman, SK, S0K 4S0 house for sale | Listing ID SK044806 | Royal LePage
Nutana Suburban Centre
· House
Nutana Suburban Centre · House
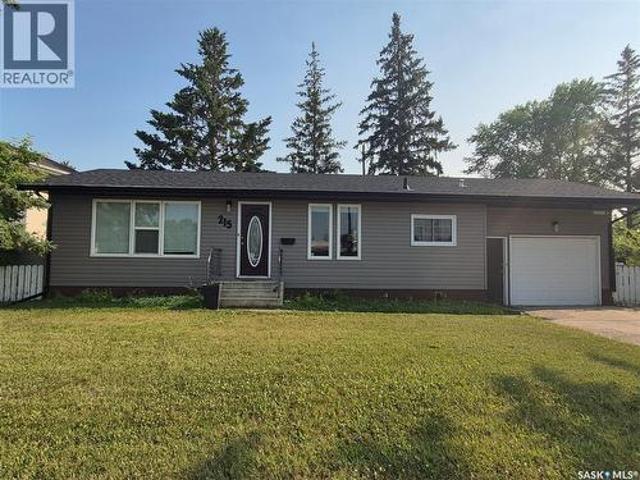
RARE COMMERCIAL & DEVELOPMENT OPPORTUNITY IN CENTRAL WARMAN This rare real estate package is strategically located in the heart of Warman at a signalized intersection, featuring exceptional visibility and frontage on three roads. The property includes two adjoining lots: a structurally sound 1,040-square-foot bungalow and an adjacent vacant development lot. This is the last remaining available lot in the immediate area with commercial conversion potential, with surrounding properties already having transitioned to full or partial commercial use. Subject to City of Warman zoning and approvals, the property offers significant flexibility for commercial, residential, or mixed-use development, including the potential for main-floor commercial space with up to three additional residential stories above. Three-road frontage. Signalized intersection. Exceptional exposure. Vacant development lot. Commercial potential. Mixed-use opportunity. Prime central location. Opportunities of this nature
$ 550,000
Twp. Rd. 381 Land, Corman Park Rm No. 344, SK, S0K 2T0 vacan.
View photo
House · for sale
$ 1,900,000
Twp. Rd. 381 Land, Corman Park Rm No. 344, SK, S0K 2T0 vacan.
Nutana Suburban Centre
· House
Nutana Suburban Centre · House
Flat, useable land with little waste. Adjacent to major commercial and industrial development. Just off highway 11 with unlimited development potential! (id:27). Still available at ListedBuy!
$ 1,900,000
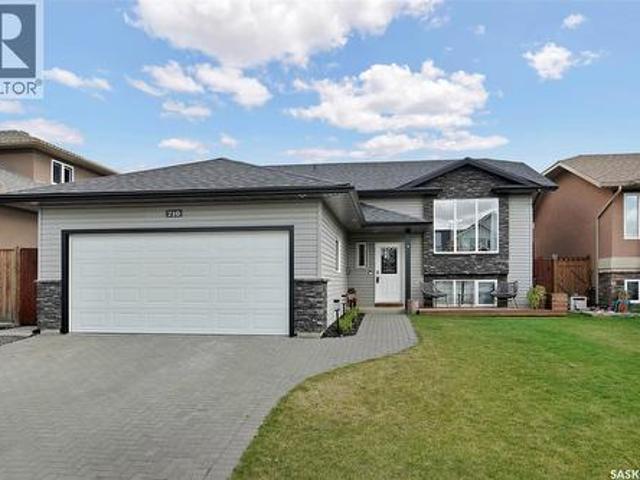
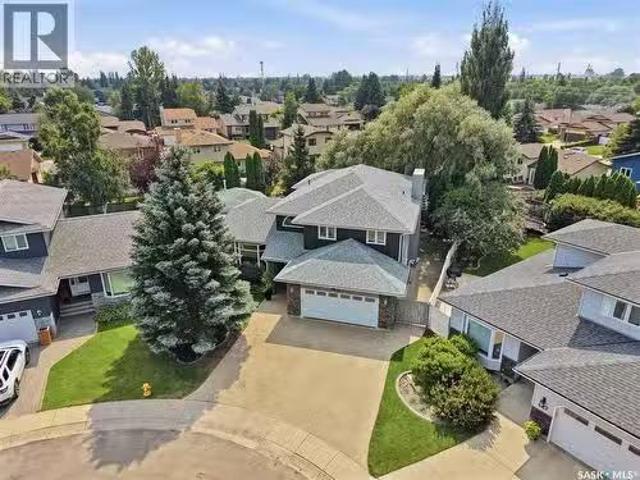
710 Redwood Crescent, Warman, SK, S0K 4S2 house for sale | Listing ID SK044965 | Royal LePage
View photo
House · for sale
$ 545,000
710 Redwood Crescent, Warman, SK, S0K 4S2 house for sale | Listing ID SK044965 | Royal LePage
Nutana Suburban Centre
· House
· Garden · Fireplace · Deck · Parking · Air conditioning · Cellar
Nutana Suburban Centre · House · Garden · Fireplace · Deck · Parking · Air conditioning · Cellar
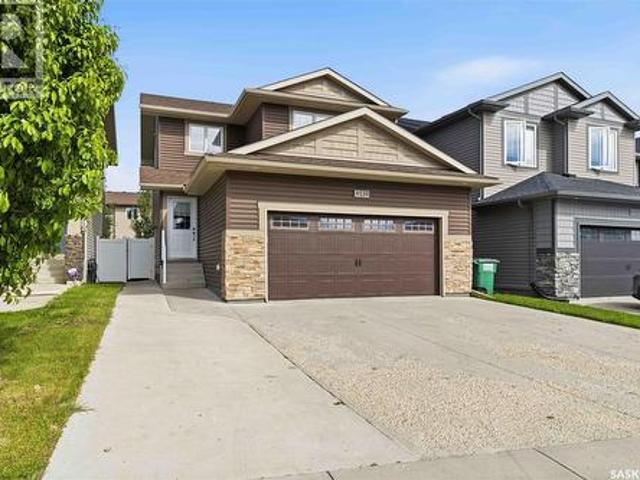
This well-maintained family home checks all the boxes for a growing family! The main floor features a bright and welcoming living room, dining area, and kitchen, with vaulted ceilings that make the space feel open and airy. A custom electric fireplace all built in and shiplap adds a cozy focal point, while the kitchen appliances were updated just one year ago. Upstairs, you’ll find three generously sized bedrooms, including a spacious primary bedroom with a large walk-in closet, along with two 4-piece bathrooms. The basement is approximately 95% complete, with only the bathroom left to finish. There are already two large additional bedrooms (one without a closet), plus a laundry room with a newer washer and dryer. Outside, enjoy a good-sized yard with underground sprinklers, back-alley access, and a two-tiered deck perfect for relaxing or entertaining. The home also features central air conditioning and a 24’ x 20’ double attached garage that is drywalled and insulated. Located close t
$ 545,000
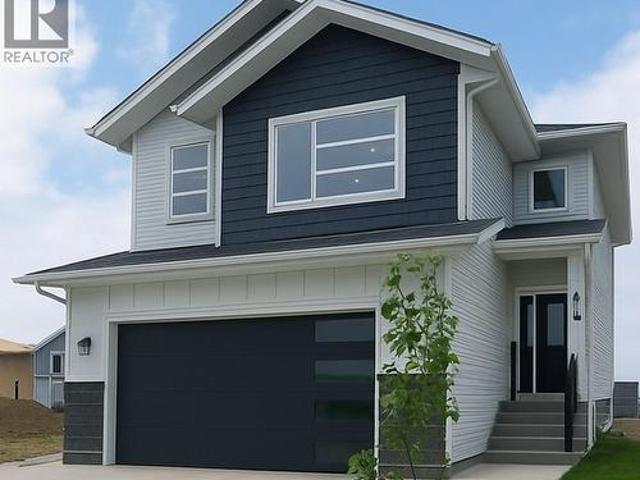
138 Sharma Lane, Saskatoon, SK, S7W 1L1 house for sale | Listing ID SK044887 | Royal LePage
View photo
House · for sale
$ 769,000
138 Sharma Lane, Saskatoon, SK, S7W 1L1 house for sale | Listing ID SK044887 | Royal LePage
Nutana Suburban Centre
· House
· Garden · Office room · Deck
Nutana Suburban Centre · House · Garden · Office room · Deck
Upon entering, you're greeted by a grand foyer with soaring ceilings, creating an inviting, airy atmosphere. At the heart of the home lies a gourmet kitchen, a chef's dream, featuring high ceiling with a gas stove and white cabinetry, premium appliances, and elegant quartz countertops. This beautifully designed kitchen seamlessly flows into the open-concept dining and living areas, ideal for both everyday living and entertaining guests. The main floor features a dedicated office, providing the flexibility to work from home or create a comfortable space for personal pursuits. The upper level features four bedrooms, including a spacious primary bedroom complete with a walk-in closet and a private 3-piece ensuite bathroom, along with three additional well-sized bedrooms. The second floor also offers an exceptionally large bonus room that can easily serve as a comfortable family room or additional living space. Step outside to enjoy a private backyard with a good-sized deck perfect for rel
$ 769,000
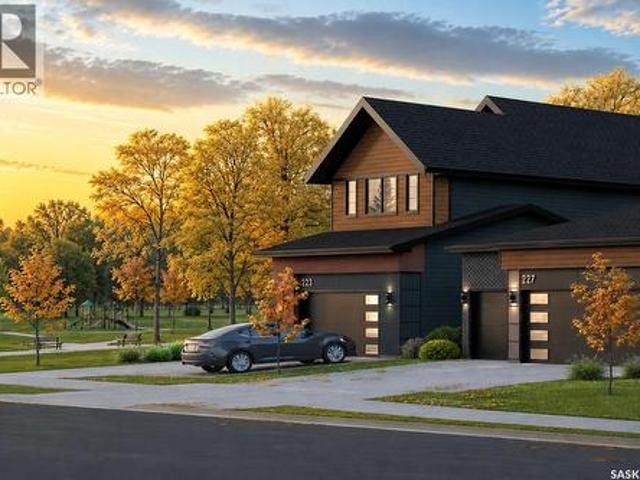
207 Amisk Way, Saskatoon, SK, S7V 1W5 house for sale | Listing ID SK044651 | Royal LePage
View photo
House · for sale
$ 719,900
207 Amisk Way, Saskatoon, SK, S7V 1W5 house for sale | Listing ID SK044651 | Royal LePage
Nutana Suburban Centre
· House
· Parking · Cellar
Nutana Suburban Centre · House · Parking · Cellar
Public Remarks: Welcome to The Blazer by North Prairie Developments, a spacious two-storey home offering 2,220 sq. Ft. of thoughtfully designed living space in the growing community of The Meadows. Situated on a premium park-backing lot, this home combines exceptional design with functional family living. The bright, open-concept main floor features a designer kitchen with an oversized island, walk-through pantry, spacious living and dining areas, and a functional mudroom. A double attached garage completes the main level. Upstairs, you'll find three generous bedrooms, a versatile bonus room, convenient second-floor laundry, and 2.5 bathrooms. The spacious primary suite offers a walk-in closet and a private ensuite, creating the perfect retreat. An optional legal one-bedroom basement suite provides excellent potential for rental income, multi-generational living, or additional living space to meet your family's changing needs. Located on Amisk Way in The Meadows, this home backs direct
$ 719,900
211 Amisk Way, Saskatoon, SK, S7V 1W5 house for sale | Listing ID SK044645 | Royal LePage
View photo
House · for sale
$ 719,900
211 Amisk Way, Saskatoon, SK, S7V 1W5 house for sale | Listing ID SK044645 | Royal LePage
Nutana Suburban Centre
· House
· Parking · Cellar
Nutana Suburban Centre · House · Parking · Cellar
Welcome to The Bronco by North Prairie Developments, a thoughtfully designed two-storey home offering 1,903 sq. Ft. of functional family living in the growing community of The Meadows. Situated on a premium park-backing lot, this home features a triple attached garage and a bright, open-concept main floor designed for both everyday living and entertaining. The designer kitchen offers an oversized island, walk-through pantry, and seamless flow into the spacious living and dining areas, while a functional mudroom adds everyday convenience. Upstairs, you'll find three generously sized bedrooms, a versatile bonus room, second-floor laundry, and 2.5 bathrooms. The spacious primary suite is complete with a walk-in closet and a private ensuite, creating the perfect retreat at the end of the day. An optional legal two-bedroom basement suite provides excellent potential for rental income, multi-generational living, or additional living space to suit your family's future needs. Located on Amisk
$ 719,900
139 Dagnone Lane, Saskatoon, SK, S7V 0P6 house for sale | Listing ID SK044543 | Royal LePage
View photo
House · for sale
$ 639,000
139 Dagnone Lane, Saskatoon, SK, S7V 0P6 house for sale | Listing ID SK044543 | Royal LePage
Nutana Suburban Centre
· House
· Gym · Deck · Parking · Air conditioning · Cellar
Nutana Suburban Centre · House · Gym · Deck · Parking · Air conditioning · Cellar
Lifestyle living | 139 dagnone lane. Legal 2-bedroom basement suite with its own entrance, kitchen, living room and 4-piece bath. This very well cared for 1,472 sq ft two-storey has 5 bedrooms and 4 bathrooms in total. The main floor is open and bright, with laminate running through the kitchen, dining, and living room, plus a 2-piece bath. Upstairs there are three bedrooms, including a primary with its own 4-piece ensuite, and a second 4-piece bath. Downstairs, the fully finished regulation suite has its own separate entry, so it can work as a mortgage helper or as space for family. Outside, you get a deck, a concrete driveway with parking for five (2 in the garage and 3 in the driveway), and a fully insulated 22 x 22 double attached garage. Also included: central air, air exchanger, sump pump, gas water heater, window coverings and appliances. Brighton's walking paths, parks, wetlands, restaurants, grocery, gym, theatre, dentist, optometrist, Wilson's/Stoked and the shops at Brighton
$ 639,000
250 Skopik Crescent, Saskatoon, SK, S7V 0V7 house for sale | Listing ID SK044581 | Royal LePage
View photo
House · for sale
$ 789,900
250 Skopik Crescent, Saskatoon, SK, S7V 0V7 house for sale | Listing ID SK044581 | Royal LePage
Nutana Suburban Centre
· House
· Garden · Cellar
Nutana Suburban Centre · House · Garden · Cellar
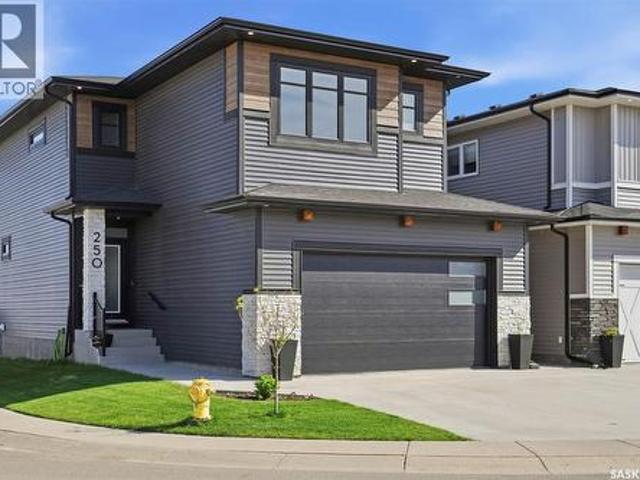
Welcome to 250 Skopik Crescent in Brighton! Situated on a desirable corner lot just steps from the future Brighton Elementary School, this 2020 Pure Developments-built home offers a truly move-in ready experience. The main floor features a beautifully designed kitchen with quartz countertops by Pristine Counters, ceiling-height cabinetry by Superior Cabinets, and a spacious butler’s pantry providing exceptional storage and room for small appliances. Upstairs, you'll find a versatile bonus room with barn doors that could easily be converted into a fourth bedroom, along with a dedicated second-floor laundry room for added convenience. The spacious primary suite is a standout feature, boasting a vaulted ceiling, a generous walk-in closet, and a well-appointed ensuite with dual sinks and a custom tiled shower. The fully developed basement adds even more living space with a large family room and an additional bedroom. Outside, enjoy the fully landscaped yard complete with underground sprink
$ 789,900
Martensville Friesen Acreage. 121 Acres Of Land, Corman Park Rm No. 344, SK, S0K 2T0 house for sale | Listing ID SK045043 | Royal LePage
View photo
House · for sale
$ 899,999
Martensville Friesen Acreage. 121 Acres Of Land, Corman Park Rm No. 344, SK, S0K 2T0 house for sale | Listing ID SK045043 | Royal LePage
Nutana Suburban Centre
· House
· Fireplace
Nutana Suburban Centre · House · Fireplace
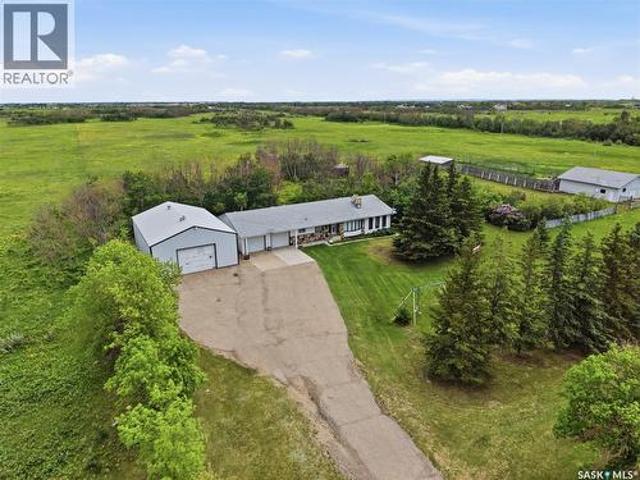
Escape to the peace and privacy of acreage living while enjoying the convenience of being just minutes from the city. This is your opportunity to truly have it all, 121 acres fenced with pavement right to the front door & a beautiful mature setting surrounded by established trees, Proudly offered by the original owners, this spacious bungalow provides plenty of room for family living & entertaining while outside you have a heated 32 by 48 dream workshop and a 37 by 40 barn with heated waterer. City water has been plumbed in for the house and there is also dugout for the animals. The main floor features a bright, open kitchen & eating area with an abundance of oak cabinetry, and a built-in desk for everyday living. This welcoming space flows seamlessly into the main living room, highlighted by a charming two-sided wood-burning fireplace with a rock surround & classic mantel. On the opposite side of the fireplace, you'll find an inviting family room with a vaulted wood-finished ceiling,
$ 899,999
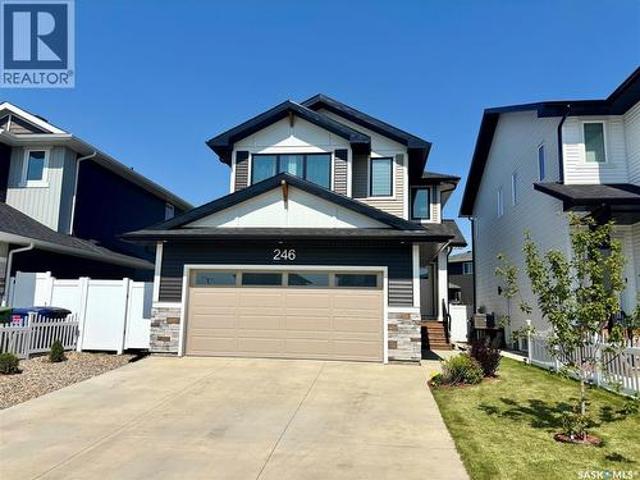
246 Katz Court, Saskatoon, SK, S7H 4R1 house for sale | Listing ID SK044408 | Royal LePage
View photo
House · for sale
$ 699,900
246 Katz Court, Saskatoon, SK, S7H 4R1 house for sale | Listing ID SK044408 | Royal LePage
Nutana Suburban Centre
· House
· Cellar
Nutana Suburban Centre · House · Cellar
Oversized lot! Legal basement suite! Prime brighton location! Welcome to this exceptional Brighton home offering the perfect blend of style, functionality, and income potential. Situated on an oversized lot just steps from parks, playgrounds, walking paths, and green space, this property enjoys one of the most desirable locations in the neighbourhood. Featuring 1,866 sq. ft. Above grade plus a newly completed legal basement suite with concrete to side entrance, this home provides outstanding flexibility for families, investors, or buyers looking to offset their mortgage. Large windows throughout create bright, inviting living spaces filled with natural light. The main floor offers a spacious entryway leading into an open-concept layout. The kitchen features quartz countertops, soft grey cabinetry, a timeless backsplash, and a walk-through pantry complete with a quartz coffee station. The dining and living areas flow seamlessly together, creating an ideal space for entertaining and ever
$ 699,900
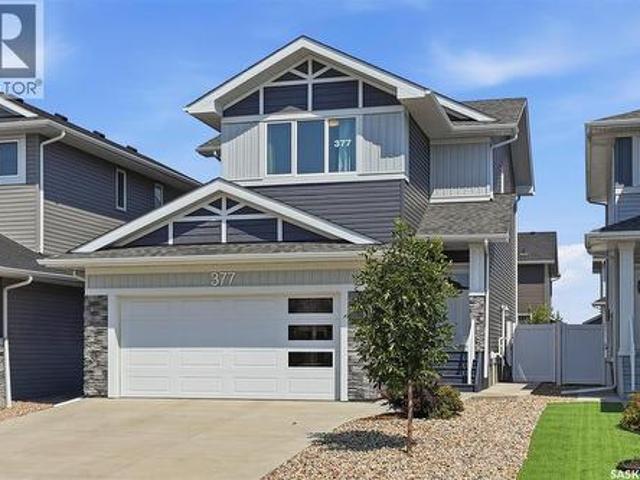
377 Germain Manor, Saskatoon, SK, S7V 0V1 house for sale | Listing ID SK044341 | Royal LePage
View photo
House · for sale
$ 684,999
377 Germain Manor, Saskatoon, SK, S7V 0V1 house for sale | Listing ID SK044341 | Royal LePage
Nutana Suburban Centre
· House
· Garden · Deck
Nutana Suburban Centre · House · Garden · Deck
Welcome to this immaculate 1684 sq ft two-story, fully finished home complete with a 1 bedroom legal suite designed for modern living. A generous foyer welcomes you upon arrival. The main floor features a bright, seamless open-concept layout connecting the family room and dining area and a chef-inspired kitchen. Here you will find premium kitchen finishes including a large, quartz island, a spacious walk-in pantry, modern soft-close cabinetry, Moen fixtures, stylish silver Beckett lighting and complete with a full stainless steel appliance package. The well appointed 2pc washroom and laundry room adds convenience complete with washer and dryer. Directly off of the dining room, a garden door opens to a beautiful, composite deck that is perfect for outdoor entertaining looking out onto the zero maintenance, fully fenced and professionally landscaped yard! Descending upstairs you will find a generous primary suite with walk in closet and 4pce ensuite, 2 additional bedrooms and a 4pce bath
$ 684,999
670 Fast Crescent, Saskatoon, SK, S7W 0X1 house for sale | Listing ID SK044587 | Royal LePage
View photo
House · for sale
$ 759,900
670 Fast Crescent, Saskatoon, SK, S7W 0X1 house for sale | Listing ID SK044587 | Royal LePage
Nutana Suburban Centre
· House
· Garden · Fireplace · Deck · Parking · Cellar
Nutana Suburban Centre · House · Garden · Fireplace · Deck · Parking · Cellar
Welcome to 670 Fast Crescent, a stunning 1,746 sq. Ft. modified bi-level in the desirable community of Aspen Ridge, offering exceptional curb appeal, quality finishes, and a fully finished 2-bedroom basement suite. Step into the grand tiled foyer with soaring vaulted ceilings and elegant spindle railings. The bright, open-concept main floor features laminate flooring, recessed lighting, and a striking two-sided gas fireplace with tile trim and custom built-in shelving. The modern kitchen boasts two-tone cabinetry with black hardware, quartz countertops, a large island, herringbone tile backsplash, stainless steel appliances, and a spacious dining area with garden door access to the south-facing deck. The main floor also includes two spacious bedrooms with blackout blinds, a 4-piece bathroom, and convenient laundry. Privately located above the garage, the primary retreat offers vaulted ceilings, a walk-in closet with custom organizers, and a stylish 3-piece ensuite with quartz counterto
$ 759,900
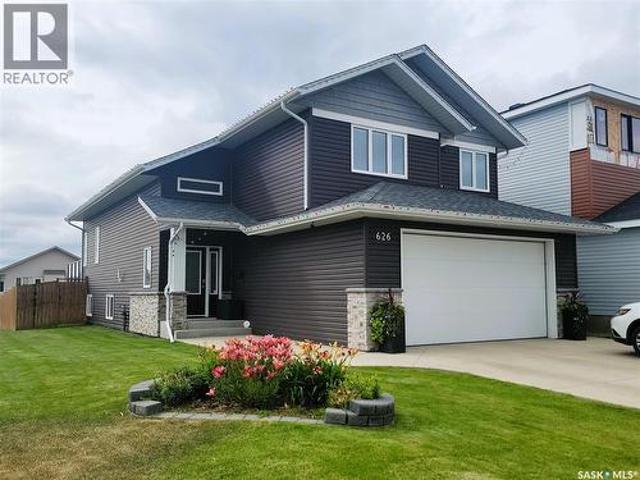
626 Kinloch Crescent, Saskatoon, SK, S7M 5X2 house for sale | Listing ID SK044376 | Royal LePage
View photo
House · for sale
$ 569,900
626 Kinloch Crescent, Saskatoon, SK, S7M 5X2 house for sale | Listing ID SK044376 | Royal LePage
Nutana Suburban Centre
· House
· Garden · Fireplace · Deck · Parking · Air conditioning · Cellar
Nutana Suburban Centre · House · Garden · Fireplace · Deck · Parking · Air conditioning · Cellar
Custom Build in 2018 by Pawluk Homes. Beautiful Modified Bi-Level. 1480 Sq. Ft. in the Parkridge extension. Completely Developed Up & Down, Inside & Outside with all the Development expense completed! Features 4 Bedrooms, 3 Bathrooms, Classy Extras in the Finished Laundry room, 6 Appliances, Central Air, U. G. Sprinklers, Fully Fenced & Landscaped yards, Large 2 Tiered Deck, Heated Garage & Lots of Storage! The Bright & Spacious Main Floor features Open Floor Plan, Towering Vaulted Ceilings, Gas Fireplace, Kitchen Island, Pantry, Quartz Countertops & Classic Hanging Light Fixtures. Upstairs features an Extra Large Master Bedroom with Walk-in Closet & Beautiful 4 Piece bath with Soaker Tub & Separate Shower. The Basement is fully Developed with Large Family room space, 4th Bedroom, 3 Piece Bathroom, Richly finished Laundry room & lots of Storage. 165' Deep Lot allows room for RV Parking or a 2nd Garage. Complete package, nothing left to do but Enjoy! Contact your favorite Real Estate Ag
$ 569,900
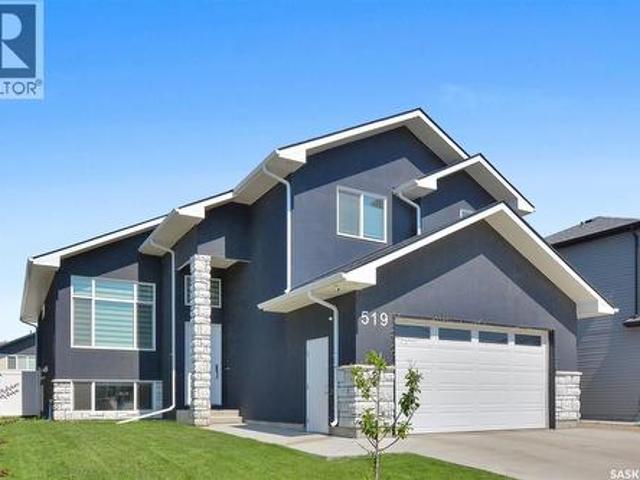
519 Kenaschuk Way, Saskatoon, SK, S7W 0Y5 house for sale | Listing ID SK044395 | Royal LePage
View photo
House · for sale
$ 905,000
519 Kenaschuk Way, Saskatoon, SK, S7W 0Y5 house for sale | Listing ID SK044395 | Royal LePage
Nutana Suburban Centre
· House
· Office room · Fireplace · Cellar
Nutana Suburban Centre · House · Office room · Fireplace · Cellar
Welcome to 519 Kenaschuk Way, Saskatoon — a beautifully designed 1,806 sq. Ft. modified bi-level home offering a spacious and functional layout. The main floor features an open-concept design with 2 bedrooms, a full bathroom, and a dedicated office/study area. The upper level offers a private primary suite complete with a 4-piece ensuite and walk-in closet. The owner's side also includes an additional bedroom with an attached bathroom and a recreation/game room in the basement. A legal 2-bedroom, 1-bathroom suite with a separate entrance provides excellent flexibility, with additional access through the internal common door from the owner's side. The home features a stunning custom kitchen with tile backsplash, quartz countertops, a large 8 ft island, two-tone cabinetry, a 36' gas cooktop, hood fan, built-in wall oven/microwave combination, and stainless steel appliances. The bright living room showcases a large window with zebra blinds and an electric fireplace. Additional highlights
$ 905,000
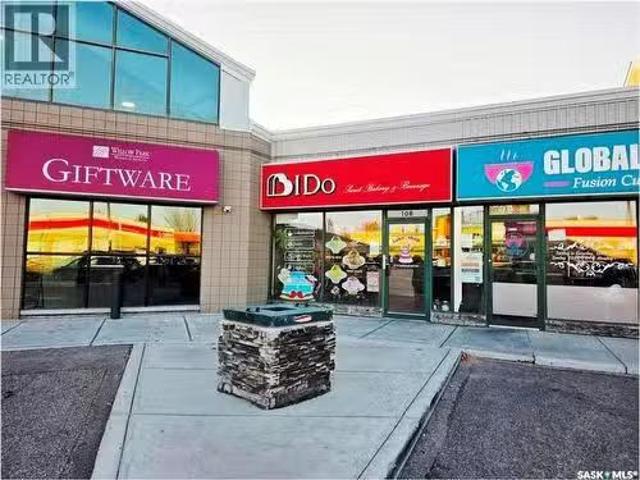
Th Street E, Saskatoon, SK, S7H 0W2 commercial for sale Lis.
View photo
House · for sale
$ 89,900
$ 103/sq.ft
Th Street E, Saskatoon, SK, S7H 0W2 commercial for sale Lis.
Nutana Suburban Centre
· 872 sq.ft · House
Nutana Suburban Centre · 872 sq.ft · House
Cake making business for sale on a busy 8th street, the plaza with CIBC, Wokbox, prairie ink restaurant! I DO CAKE is 879 sq. ft with a lease rate of $31sf, valid until April 2027 and option to renew. This established cake shop has been operating for three years with a stable customer base. The business specializes in birthday cakes, wedding cakes, corporate and party desserts, and also offers coffee, milk tea, Korean shaved ice, light meals, birthday gifts, and accessories. A great opportunity to take over a profitable and well-known dessert shop in a high-traffic area! (id:27). Still available at ListedBuy!
$ 89,900
431 Rogers Court, Saskatoon, SK, S7N 3W9 house for sale Lis.
View photo
House · for sale
$ 1,149,000
$ 390/sq.ft
431 Rogers Court, Saskatoon, SK, S7N 3W9 house for sale Lis.
Nutana Suburban Centre
· 2,939 sq.ft · 6 Bedrooms · 5 Baths · House
· Garden · Balcony · Cellar
Nutana Suburban Centre · 2,939 sq.ft · 6 Bedrooms · 5 Baths · House · Garden · Balcony · Cellar
Welcome to this exceptional executive 2-storey home (4 beds up and 2 down), thoughtfully designed for family living and unforgettable entertaining. The main floor is both elegant and inviting, offering a formal living room and dining room, while the expansive kitchen, dining nook, and oversized family room are perfectly positioned to capture views of the backyard through impressive over-sized windows that flood the home with natural light. With 4 spacious bedrooms and 2 bathrooms on the second floor, this impressive residence offers an abundance of space, comfort, and luxury. The primary suite is a true private retreat, featuring a massive bedroom, an oversized walk-in closet, a spa-inspired 5-piece ensuite, and its own private balcony overlooking the spectacular backyard. Convenient 2nd floor laundry adds to the homes functional design. The fully developed basement provides even more versatile living space with a large family room, a 2-piece bathroom, and 2 spacious bedrooms. One bedr
$ 1,149,000
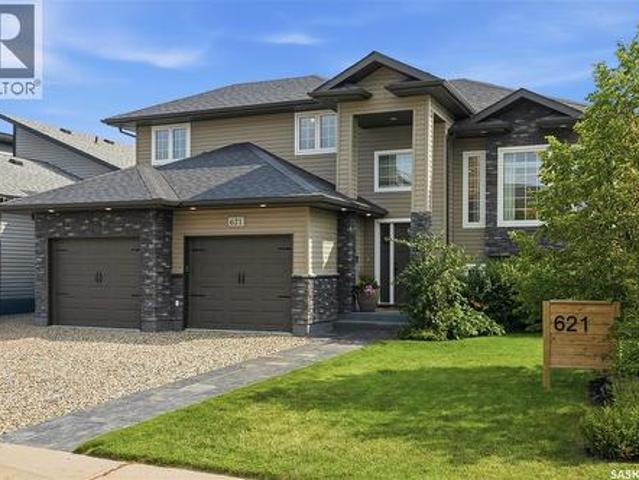
621 Braun Lane, Warman, SK, S0K 4S2 house for sale | Listing ID SK044890 | Royal LePage
View photo
House · for sale
$ 678,500
621 Braun Lane, Warman, SK, S0K 4S2 house for sale | Listing ID SK044890 | Royal LePage
Nutana Suburban Centre
· House
· Garden · Parking · Fireplace · Swimming pool
Nutana Suburban Centre · House · Garden · Parking · Fireplace · Swimming pool
Finding a unique newer property is a rare treat these days. Have you ever walked into a house and immediately felt at home? Let me introduce you to 621 Braun Lane in Warman, Sk. This beautifully curated family home has been extensively renovated & recreated into a home that is not only stylish, but comfortable. Entering the spacious front entry you will immediately appreciate the love & care poured into every inch. Hate a cluttered porch? No worries, ample storage is available in the new mudroom for all your coats & shoes right at the back of the double garage. There's endless possibilities to decide how to use the nook area as it has direct access to the back yard & hot tub alleviating the need to go through the entire living space. The living room is the perfect place to curl up in front of the gas fireplace. The view of the lake & sunsets can be enjoyed from the dining room window. Updated flooring & lighting add to the warmth and ambiance this home offers. Plenty of cabinetry & cou
$ 678,500
770 Nazarali Union, Saskatoon, SK, S7V 1X4 house for sale | Listing ID SK044076 | Royal LePage
View photo
House · for sale
$ 599,900
770 Nazarali Union, Saskatoon, SK, S7V 1X4 house for sale | Listing ID SK044076 | Royal LePage
Nutana Suburban Centre
· House
· Fireplace · Parking · Equipped kitchen
Nutana Suburban Centre · House · Fireplace · Parking · Equipped kitchen
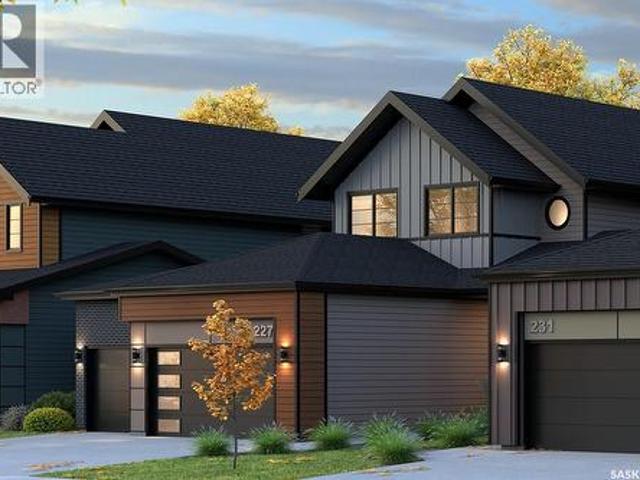
New*. Ehrenburg built 1820 sqft. 2 Storey with 4 Bedrooms Up Plus a BONUS Room. New Design. Designed to accommodate a future one bedroom Legal Suite. The WASSERBERG model features Quartz counter tops, sit up Island, Superior built custom cabinets, Exterior vented Hood Fan, microwave and built in dishwasher. Open eating area. Living room with Electric fireplace and stone feature wall. Master Bedroom with walk in closet and 3 piece en suite plus dual suites. 2nd level features 4 bedrooms, Bonus Room, 4 piece main bathroom and laundry. Double attached garage. Front landscaping and concrete driveway included. Jan 2027 possession. *Note*. Pictures are from a previously completed property. Interior and Exterior specs vary between builds. (Id: 27)
$ 599,900
332 Mcfaull Crescent, Saskatoon, SK, S7V 0S5 house for sale | Listing ID SK044138 | Royal LePage
View photo
House · for sale
$ 439,900
332 Mcfaull Crescent, Saskatoon, SK, S7V 0S5 house for sale | Listing ID SK044138 | Royal LePage
Nutana Suburban Centre
· House
· Parking · Cellar
Nutana Suburban Centre · House · Parking · Cellar
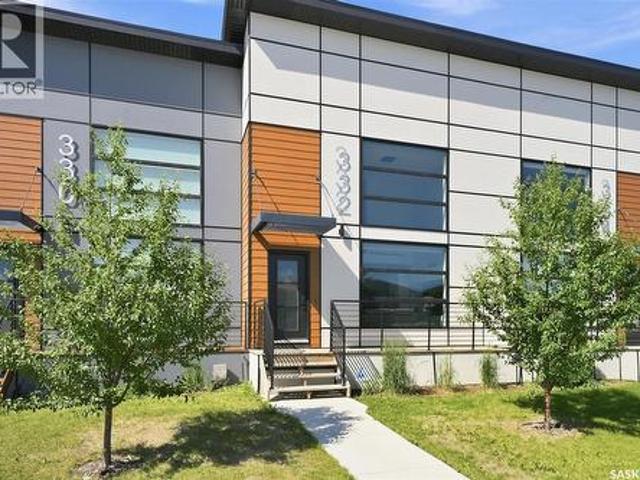
Welcome to 332 McFaull Cres this beautifully maintained loft-style townhouse in Brighton, where modern design meets everyday comfort. With 2 spacious bedrooms, 3 bathrooms, and a professionally finished basement, there's plenty of room to relax, entertain, or simply enjoy life. The open, airy layout is filled with natural light, creating a warm and inviting space you'll love coming home to. Step outside and enjoy the convenience of a detached single garage, while being just minutes from parks, shopping, restaurants, and all the amenities Brighton has to offer. Whether you're starting out, downsizing, or looking for a low-maintenance lifestyle without sacrificing space, this home is ready for its next chapter. Contact your Realtor for a private viewing. (Id: 27)
$ 439,900
211 Hedley Street, Saskatoon, SK, S7N 1Z9 house for sale | Listing ID SK044152 | Royal LePage
View photo
House · for sale
$ 325,000
211 Hedley Street, Saskatoon, SK, S7N 1Z9 house for sale | Listing ID SK044152 | Royal LePage
Nutana Suburban Centre
· House
· Patio · Deck · Parking
Nutana Suburban Centre · House · Patio · Deck · Parking
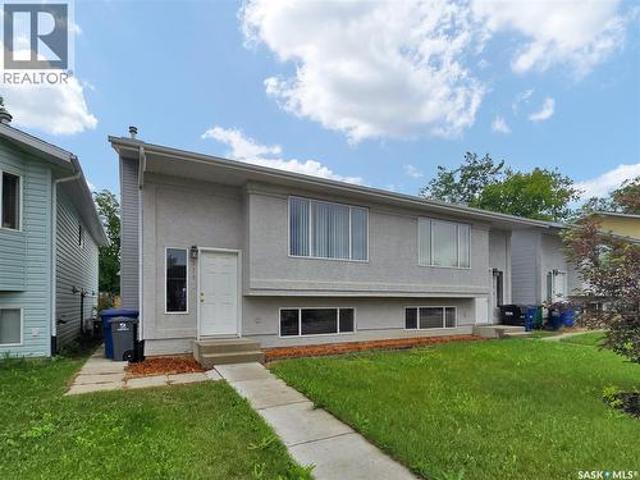
Well-maintained semi-detached bi-level in Forest Grove, conveniently located close to schools, shopping, and transit routes. This home features a good size kitchen with plenty of cabinetry and an open-concept living and dining area, complete with sliding patio doors leading to a south-facing deck—ideal for summer evening barbecues. The main floor also includes a three-piece bathroom and has a large laundry room conveniently located off the kitchen. The lower level offers a bright and spacious primary bedroom, two additional bedrooms, and a four-piece bathroom. Freshly painted and carefully maintained, this home presents well and is move-in ready. The water heater was replaced. 2022, the shingles were updated in 2021, and there is parking for three vehicles off the back lane. Quick possession is available! (Id: 27)
$ 325,000
221 D Avenue S, Saskatoon, SK, S7M 1P8 commercial for sale.
View photo
House · for sale
$ 1,070,000
$ 157/sq.ft
221 D Avenue S, Saskatoon, SK, S7M 1P8 commercial for sale.
Nutana Suburban Centre
· 6,792 sq.ft · 2 Bedrooms · House
· Office room · Cellar
Nutana Suburban Centre · 6,792 sq.ft · 2 Bedrooms · House · Office room · Cellar
Turnkey business opportunity! This unique noodle manufacturing business, the only one of its kind in Saskatoon, serves customers across Western Canada. With decades of operation, it boasts a stable client base and strong community support. The commercial building offers 6,800 sq. ft including retail storefront, office space, manufacturing workshop, and warehouse. Upstairs, you’ll find two newly renovated saleal suites: Suite #1 features 2 bedrooms, kitchen, living room, and 4-piece bath, while Suite #2 includes 3 bedrooms, kitchen, living room, and 3-piece bath. Both suites have a separate side entrance. Additional storage is available in the basement, and recent upgrades include roof, PVC windows, and suite renovations. This business is easy to operate with strong cash flow. Sale includes the business, over 7000 sqft MX1-zoned land, commercial building, and all manufacturing equipment, including a walk-in cooler. Contact for more information. (id:27). Still available at ListedBuy!
$ 1,070,000
6 720 Brighton Boulevard, Saskatoon, SK, S7V 1X1 townhouse for sale | Listing ID SK044050 | Royal LePage
View photo
Townhouse · for sale
$ 659,900
6 720 Brighton Boulevard, Saskatoon, SK, S7V 1X1 townhouse for sale | Listing ID SK044050 | Royal LePage
Nutana Suburban Centre
· Townhouse
· Patio · Garden · Parking
Nutana Suburban Centre · Townhouse · Patio · Garden · Parking
Welcome to The Moët I, an exquisite bungalow townhome nestled within the private, gated community of Chateau Bungalows, crafted by the award-winning North Prairie Developments Ltd. This sophisticated 1,110 sq. Ft. bungalow embodies modern luxury, complete with a spacious attached two-car garage. Every detail has been thoughtfully curated, from the premium Whirlpool built-in appliance package to the quartz countertops that exude elegance. The open-concept living areas feature high-end laminate flooring, while the bathrooms are adorned with luxury vinyl tile. Step inside to experience the grandeur of 9’ ceilings and a luminous, airy living space. The living room, framed by floor-to-ceiling windows, invites you to bask in natural light while overlooking your private, picturesque backyard. This outdoor haven boasts a covered patio, low-maintenance turf landscaping, and privacy fencing. The primary bedroom is complete with a 4-piece ensuite and a spacious walk-in closet. For those needing a
$ 659,900
Roberts Riverfront Acreage, South Saskatchewan River, SK, S7K 3J7 house for sale | Listing ID SK044473 | Royal LePage
View photo
House · for sale
$ 925,000
Roberts Riverfront Acreage, South Saskatchewan River, SK, S7K 3J7 house for sale | Listing ID SK044473 | Royal LePage
Nutana Suburban Centre
· House
· Parking · Cellar
Nutana Suburban Centre · House · Parking · Cellar
Welcome to paradise and a million dollar view with this riverfront acreage located just north of Cathedral Bluffs Estates. This home was built in 2010 and is situated on 3.55 acres of land that fronts the South Saskatchewan River. Offering 1546 sq.ft. this home features 3 bedrooms on main level with a full 4 piece bath ensuite plus a 2 piece bath/laundry combination as well as a seperate 4 Piece bath. The Basement is developed into a wide open family games room that has ample room for additional bedrooms if required. The water is supplied from the Cathedral Bluffs water plant, an aquifer system with fabulous water from an aquifer. Additionally there is a 4 car detached garage (30'x50') with in floor heating and accessed through one of the two single garage doors or the double wide door. This is truly an amzing opportunity to own your piece of paradise. Reach out to your agent to arrange a viewing while its still available. (Id: 27)
$ 925,000
351 Marcotte Crescent, Saskatoon, SK, S7K 7N9 house for sale.
View photo
House · for sale
$ 499,900
$ 411/sq.ft
351 Marcotte Crescent, Saskatoon, SK, S7K 7N9 house for sale.
Nutana Suburban Centre
· 1,216 sq.ft · 4 Bedrooms · 3 Baths · House
· Patio · Garden · Parking · Access for people with disabilities · Fireplace · Cellar
Nutana Suburban Centre · 1,216 sq.ft · 4 Bedrooms · 3 Baths · House · Patio · Garden · Parking · Access for people with disabilities · Fireplace · Cellar
Welcome home to Silverwood Heights! This 1,227 sq ft bungalow offers an open floor plan with an eat-in kitchen and cozy gas fireplace. Hardwood flooring runs throughout the living room, dining room, hall, and both main-floor bedrooms. The main bathroom is wheelchair-friendly with a roll-in shower, and the primary bedroom enjoys its own 3-piece ensuite. Step out through the patio doors off the main level to a brick patio complete with a water pond feature — a garden shed is included. Downstairs, the basement is fully developed with a huge family room, a fourth bedroom, and a 3-piece bath with in-floor heat. Attached, insulated double garage. Sprinklers front & back. Recent updates: Air Conditioner 2024, shingles (2017), all-new hardwood flooring (2017), living room floor raisedleveled for improved accessibility (2017), new living room and primary bedroom windows (2017), new patio doors (2018), electrical panel updated, furnace (2009), and hot water heater (2011). Same owners since 2006
$ 499,900

Get email alerts

Don't miss out: be the first to know about new properties

The alert was correctly created

On subscribing you accept the conditions of use and the privacy policy
Alert
Receive new ads in your inbox
Save this search
Receive alerts for new listings

We'll send you an email when we have new properties for: "Properties for sale in Nutana Suburban Centre"

The alert was correctly created

Get email alerts and be the first to see new listings
Required field
On subscribing I accept the terms of the privacy policy
Perfect! You'll soon start receiving new listings via email
Alert
Receive an email when we have new ads for Properties for sale in Nutana Suburban Centre
Save this search
Filters

Bedrooms

Area (sq.ft)

sq.ft
sq.ft

Price

$
$

Filter by property type

Bathrooms

Clear all filters
Receive notifications when new entries are published.