800 properties for sale in Nutana Suburban Centre

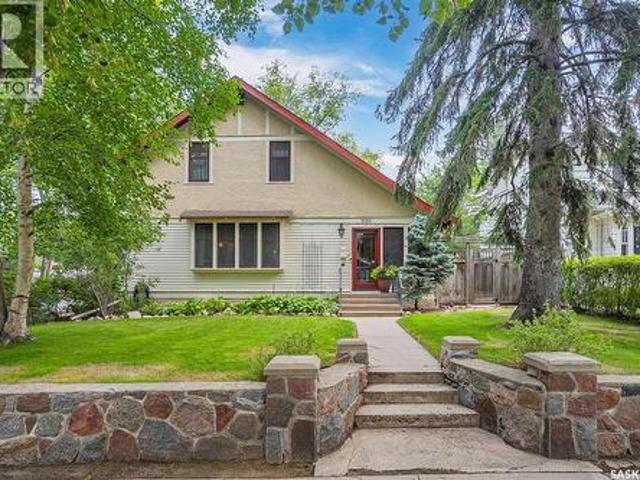
630 8Th Avenue N, Saskatoon, SK, S7K 2W8 house for sale | Listing ID SK043944 | Royal LePage
View photo
House · for sale
$ 699,900
630 8Th Avenue N, Saskatoon, SK, S7K 2W8 house for sale | Listing ID SK043944 | Royal LePage
Nutana Suburban Centre
· House
· Office room · Fireplace · Equipped kitchen
Nutana Suburban Centre · House · Office room · Fireplace · Equipped kitchen
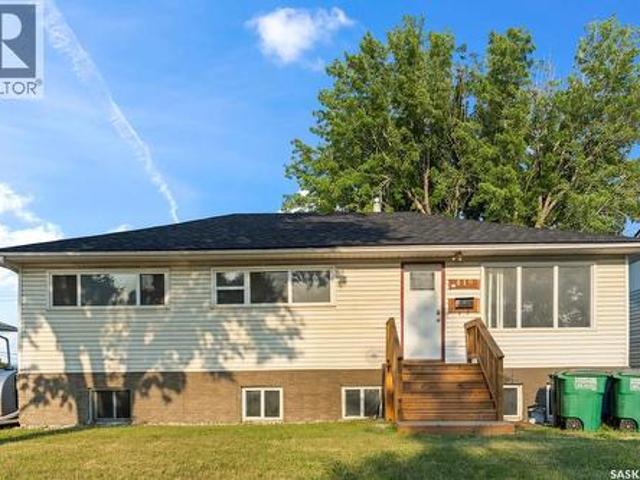
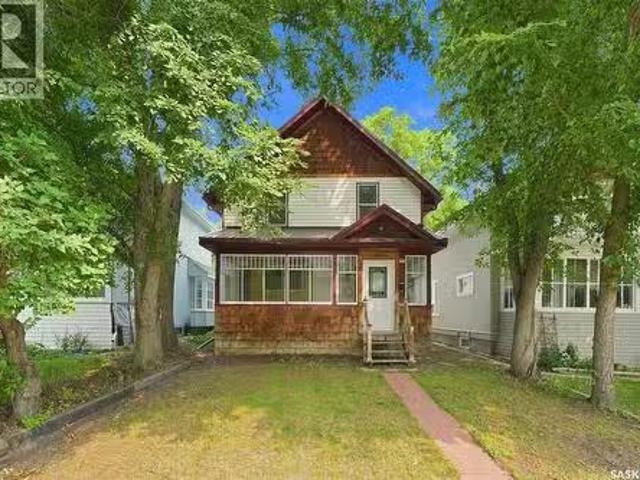
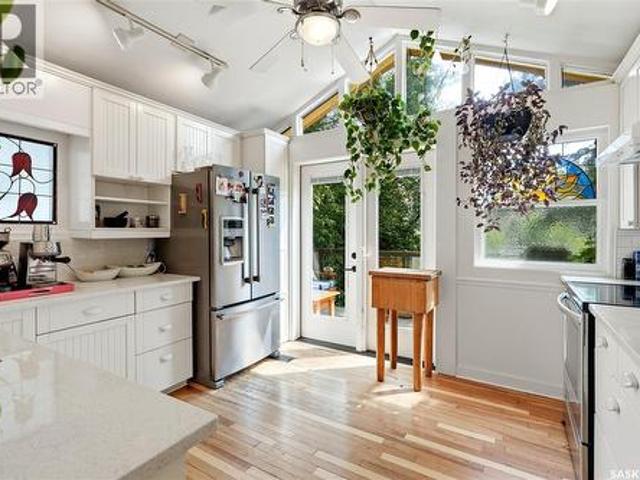
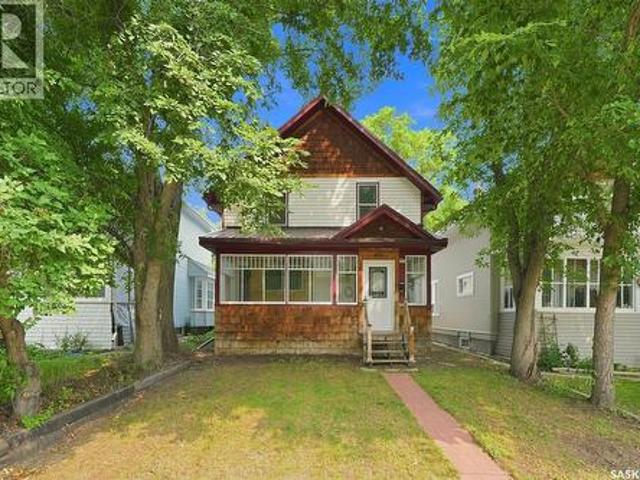
If you’ve been searching for an impeccable character home. Look no further! Nestled in the heart of historical City Park, this property is in the hands of only its second owner. Carefully restored & thoughtfully updated while keeping true to its original character including light fixtures & wood casing. You’re welcomed into the sunlit porch leading to the main area featuring oak floors finished in tung oil. The living room boasts large windows, transom above the included Mason & Risch piano, built-in bookcase, & gas fireplace encased in brick providing a warm atmosphere to create lasting memories. The porch also offers access to an office/den w/electric fireplace, wood built-ins, & hidden safe for your treasures. French doors lead to the spacious dining room. Ready to host family occasions & daily life. Kitchen has original & newer integrated cabinetry & shelving, tile backsplash, s/s gas stove, fridge, built-in dishwasher. Upstairs are impressive maple urethane floors. 3 bedrooms: gen
$ 699,900
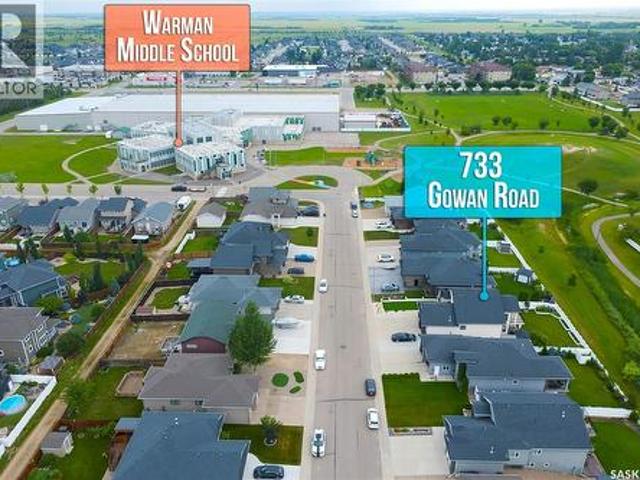
733 Gowan Road, Warman, SK, S0K 4S2 house for sale | Listing ID SK044613 | Royal LePage
View photo
House · for sale
$ 795,000
733 Gowan Road, Warman, SK, S0K 4S2 house for sale | Listing ID SK044613 | Royal LePage
Nutana Suburban Centre
· House
· Deck · Cellar
Nutana Suburban Centre · House · Deck · Cellar
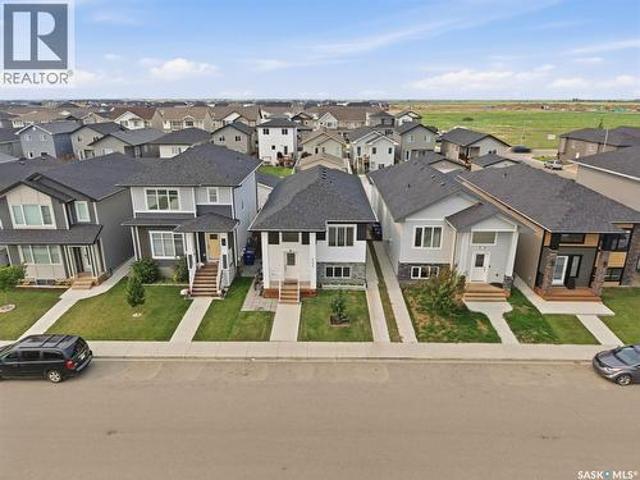
Home offers the perfect blend of space, functionality, and modern family living. Situated on a desirable walkout lot, this home provides excellent natural light & a functional layout. The main level features a bright and inviting open-concept living, dining, and kitchen area, creating an ideal space for everyday family living and entertaining. The kitchen offers direct access to the deck, making indoor-outdoor entertaining a breeze. The spacious primary bedroom features a 5-piece ensuite and walk-in closet, while two additional good-sized bedrooms and a 4-piece bathroom provide plenty of room for family and guests. Main-floor laundry adds convenience and functionality. The fully developed walkout basement expands the living space with a large recreation room featuring a wet bar, a dedicated theatre room, two additional bedrooms, and a 3-piece bathroom. This versatile lower level is perfect for movie nights, entertaining guests, or extended family. Step outside onto the partially covere
$ 795,000
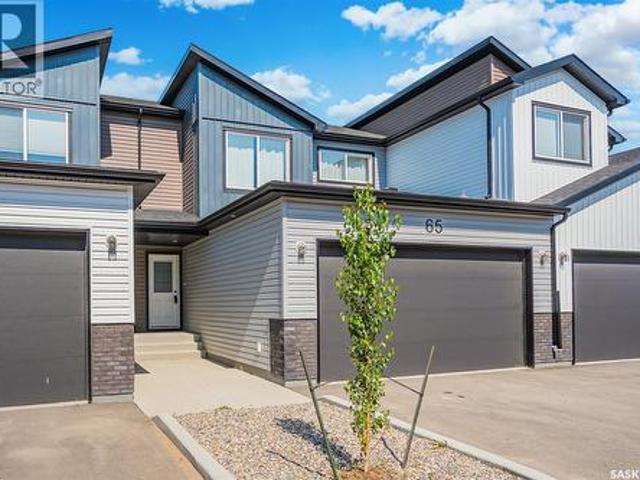
65 651 Dubois Crescent, Saskatoon, SK, S7V 1N3 townhouse for sale | Listing ID SK043954 | Royal LePage
View photo
Townhouse · for sale
$ 499,900
65 651 Dubois Crescent, Saskatoon, SK, S7V 1N3 townhouse for sale | Listing ID SK043954 | Royal LePage
Nutana Suburban Centre
· Townhouse
· Deck · Cellar
Nutana Suburban Centre · Townhouse · Deck · Cellar
Better than new! Denali” floorplan with 1541 sq feet of space plus basement that is open for development. This unit backs greenspace, which sets it apart from so many others. This quality built townhome in Brighton is located near parks including Brighton Core Park that offers expansive lawns, pathways, pond and more. The home has been lightly occupied and comes with the balance of Sask New Home Warranty. Seller is willing to sell most furnishings-this could be the turn-key opportunity you are looking for with quick closing possible. Bonus-the complex is complete, so you aren’t living in a construction zone! The main floor offers an open concept with living room, stylish and functional kitchen with corner pantry, quartz counters and upgraded matte black plumbing fixtures plus stainless steel whirlpool appliances (fridge with water/ice, stove, dishwasher, microwave). The dining area gives access to your 15x10 composite deck and green space. Plenty of room to entertain. Direct access to
$ 499,900
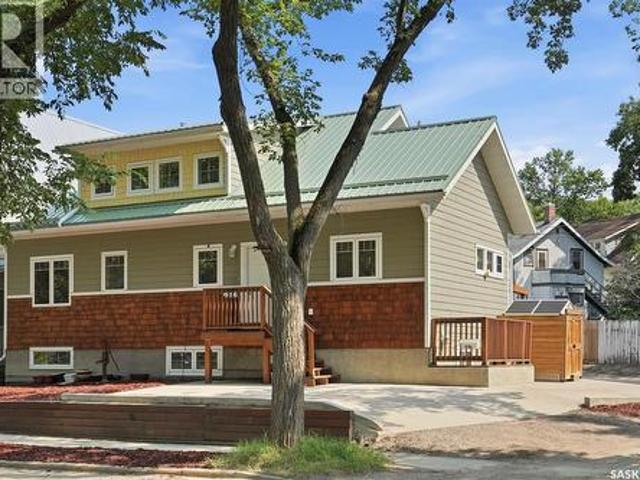
916 Temperance Street, Saskatoon, SK, S7N 0N4 house for sale | Listing ID SK043805 | Royal LePage
View photo
House · for sale
$ 699,900
916 Temperance Street, Saskatoon, SK, S7N 0N4 house for sale | Listing ID SK043805 | Royal LePage
Nutana Suburban Centre
· House
· Cellar
Nutana Suburban Centre · House · Cellar
Perfectly positioned on a prominent corner lot along picturesque Temperance Street, this meticulously maintained custom bungalow with an upper loft offers an exceptional blend of timeless design, quality craftsmanship, and outstanding income potential. Just a few short blocks from the South Saskatchewan River, Meewasin trails, and the University of Saskatchewan, this is city living at its finest. Built in 2012, this one-of-a-kind home welcomes you with soaring vaulted ceilings on both the main and upper levels, creating an open, light-filled atmosphere throughout. Thoughtfully designed, it features two spacious primary bedrooms, each offering exceptional comfort, with a beautifully appointed ensuite completing the primary retreat. Totally 5 bedrooms. The fully developed basement boasts 9-foot ceilings and includes a self-contained 630 sq. Ft. legal studio suite—an ideal mortgage helper, guest accommodation, or investment opportunity—while the remaining basement space is dedicated to th
$ 699,900
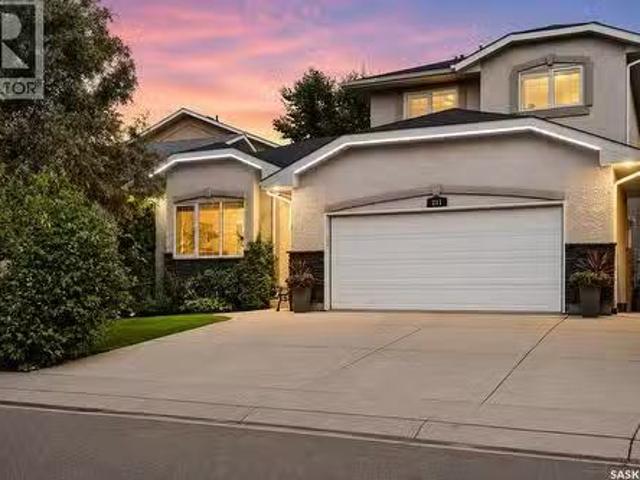
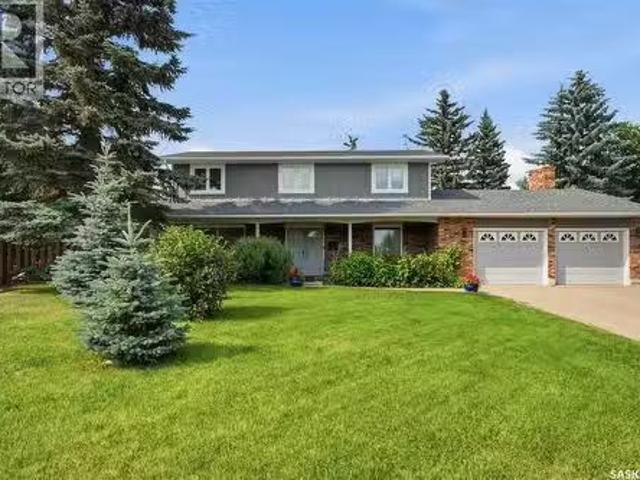
211 Brookshire Crescent, Saskatoon, SK, S7V 1H1 house for sa.
View photo
House · for sale
$ 749,000
$ 384/sq.ft
211 Brookshire Crescent, Saskatoon, SK, S7V 1H1 house for sa.
Nutana Suburban Centre
· 1,948 sq.ft · 5 Bedrooms · 4 Baths · House
· Fireplace · Swimming pool
Nutana Suburban Centre · 1,948 sq.ft · 5 Bedrooms · 4 Baths · House · Fireplace · Swimming pool
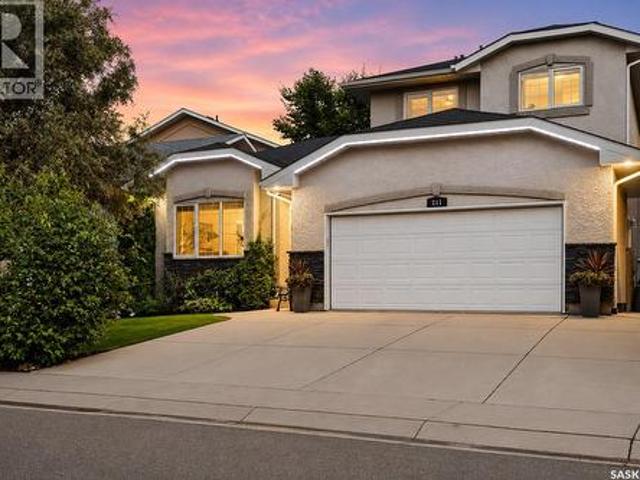
Welcome to this impressive executive home, ideally located just steps from the lake, scenic walking paths, and an abundance of nearby amenities. With excellent access to the University, downtown, and both the north and south business districts, this home offers an exceptional combination of convenience and lifestyle. From the moment you arrive, the attractive curb appeal sets the tone for what awaits inside. A spacious foyer welcomes you into a thoughtfully designed floor plan featuring elegant formal living and dining rooms, perfect for entertaining. The beautifully crafted maple kitchen offers abundant cabinetry and workspace, flowing into a bright kitchen nook and a sunken family room highlighted by a cozy gas fireplace. A convenient 2-piece bathroom and a functional laundrymudroom complete the main floor. Upstairs, youll find three generously sized bedrooms, including a spacious primary retreat with a luxurious 5-piece ensuite featuring a relaxing jacuzzi tub. A full 4-piece bathro
$ 749,000
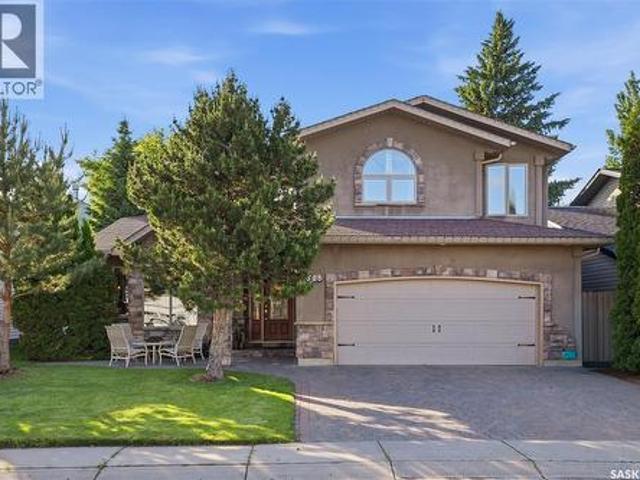
506 Vincent Crescent, Saskatoon, SK, S7N 4G8 house for sale | Listing ID SK043787 | Royal LePage
View photo
House · for sale
$ 689,900
Updated
506 Vincent Crescent, Saskatoon, SK, S7N 4G8 house for sale | Listing ID SK043787 | Royal LePage
Nutana Suburban Centre
· House
· Garden · Fireplace · Parking · Air conditioning
Nutana Suburban Centre · House · Garden · Fireplace · Parking · Air conditioning
Welcome to 506 Vincent Crescent, a spacious four-level split with over 2250 sq. Ft. of living space. Nestled on a quiet crescent in the desirable Erindale neighbourhood, this home got a total re-build in 2005 and is move-in ready! This well-maintained home offers 4 bedrooms and an exceptional layout designed for comfortable family living and entertaining. The main floor features beautiful hardwood flooring throughout the living and dining areas, a bright kitchen with ample cabinetry, and generous living spaces filled with natural light. The lower levels provide even more room to enjoy with a cozy family room featuring a gas fireplace, a spacious recreation room, laundry, and plenty of storage. New furnace and water heater in November 2025. Additional highlights include central air conditioning, underground sprinklers with timers, a heated double attached garage, an interlocking brick driveway, and a mature, beautifully landscaped yard. Ideally located close to parks, schools, walking p
$ 689,900
410 P Avenue N, Saskatoon, SK, S7L 2V9 house for sale | Listing ID SK043966 | Royal LePage
View photo
House · for sale
$ 379,900
410 P Avenue N, Saskatoon, SK, S7L 2V9 house for sale | Listing ID SK043966 | Royal LePage
Nutana Suburban Centre
· House
· Fireplace · Deck · Cellar
Nutana Suburban Centre · House · Fireplace · Deck · Cellar
Massive revenue potential in Mount Royal! This 6-bedroom bungalow is an exceptional income generator or the ultimate mortgage helper, featuring a fully self-contained basement suite with a separate entrance. Situated on a spacious 50-foot lot zoned R2, this home is nestled in a prime location just steps from local schools and parks. The main floor boasts a highly efficient layout—formerly a care home—designed to maximize space. It features an inviting living room with a striking rock feature wall, integrated electric fireplace, and space to mount a TV. The renovated kitchen is outfitted with modern cabinetry and direct access doors leading to a large back deck, perfect for outdoor enjoyment. This level is completed by a formal dining room, 3 spacious bedrooms, and a fully updated 4-piece bathroom. The bright lower level houses a functional 3-bedroom plus den (or 4-bedroom) non-conforming suite with a separate rear entrance for complete privacy. This space is flooded with natural light
$ 379,900
206 Kenaschuk Union, Saskatoon, SK, S7W 0Y3 house for sale | Listing ID SK044070 | Royal LePage
View photo
House · for sale
$ 949,000
206 Kenaschuk Union, Saskatoon, SK, S7W 0Y3 house for sale | Listing ID SK044070 | Royal LePage
Nutana Suburban Centre
· House
· Fireplace · Equipped kitchen · Cellar
Nutana Suburban Centre · House · Fireplace · Equipped kitchen · Cellar
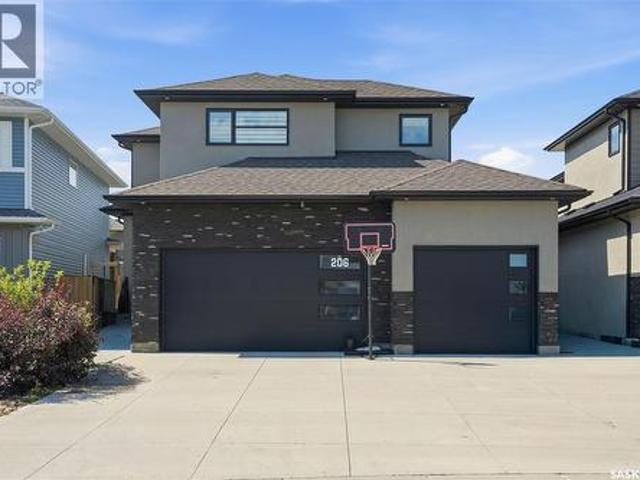
Welcome to this impressive two-storey home in the sought-after community of Aspen Ridge. From the moment you step inside, you'll be welcomed by an abundance of natural light and a spacious tiled foyer that leads into the open-concept main living area. The beautifully designed kitchen features a stylish tile backsplash, built-in microwave, dishwasher, range hood, and ample cabinetry, making it ideal for both everyday living and entertaining. Hardwood flooring extends throughout the kitchen, dining, and living areas, where an elegant electric fireplace with a television niche creates a warm and inviting focal point. Upstairs, you'll find an huge bonus room, three generously sized bedrooms, and the convenience of second-floor laundry. The spacious primary suite offers a luxurious ensuite complete with dual sinks, a large tiled shower, and an oversized walk-in closet. The fully developed basement adds exceptional value with a one-bedroom, one-bathroom legal suite featuring its own private
$ 949,000
247 Thakur Street, Saskatoon, SK, S7W 1C5 house for sale | Listing ID SK043759 | Royal LePage
View photo
House · for sale
$ 624,900
247 Thakur Street, Saskatoon, SK, S7W 1C5 house for sale | Listing ID SK043759 | Royal LePage
Nutana Suburban Centre
· House
· Deck · Parking · Cellar
Nutana Suburban Centre · House · Deck · Parking · Cellar
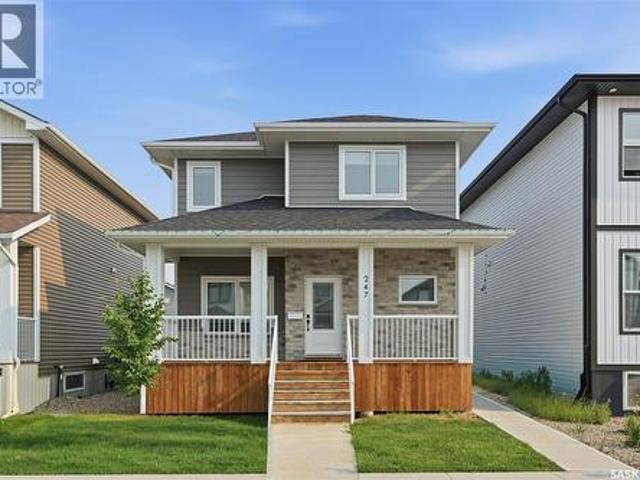
Welcome to this stunning 1,754 sq. Ft. home offering the perfect combination of modern design, premium finishes, and income potential. The bright open-concept main floor features 9-foot ceilings, a contemporary white kitchen with quartz countertops, stainless steel appliances, and an abundance of natural light. Quartz countertops continue throughout the bathrooms, while durable composite siding provides lasting curb appeal. Step outside to enjoy the large deck, perfect for entertaining or relaxing. The oversized 24' x 24' attached garage easily accommodates two vehicles with plenty of additional room for storage or a workshop. Completing this exceptional property is a fully legal basement suite, providing an excellent opportunity for rental income, multi-generational living, or added flexibility. This is a beautifully upgraded home that truly offers the best of style, function, and value. (Id: 27)
$ 624,900
406 27Th Street W, Saskatoon, SK, S7L 0J9 house for sale Li.
View photo
House · for sale
$ 379,900
$ 265/sq.ft
406 27Th Street W, Saskatoon, SK, S7L 0J9 house for sale Li.
Nutana Suburban Centre
· 1,432 sq.ft · 4 Bedrooms · 3 Baths · House
· Garden · Parking · Cellar
Nutana Suburban Centre · 1,432 sq.ft · 4 Bedrooms · 3 Baths · House · Garden · Parking · Cellar
Welcome to this beautifully maintained two-storey home in the highly sought-after Caswell Hill neighbourhood of Saskatoon. Offering 1,436 sq. ft. of above-grade living space across the main and second floors, plus a partially developed basement, this spacious home features four bedrooms and three bathrooms, providing plenty of room for families, professionals, or those who love to entertain. The heart of the home is the stunning, oversized kitchen, complete with abundant counter space, a large island, and a functional layout that makes cooking and gathering a pleasure. Bright, comfortable living spaces and a thoughtful floor plan create a warm and inviting atmosphere throughout. Step outside to enjoy the low-maintenance backyard, perfect for relaxing or entertaining without the upkeep. The detached double garage is insulated and heated, offering year-round convenience for parking, storage, or a workshop. Nestled on a quiet, tree-lined street in one of Saskatoons most established neighb
$ 379,900
225 Clearwater Court, Saskatoon, SK, S7K 3Y9 Luxury House fo.
View photo
House · for sale
$ 1,200,000
$ 451/sq.ft
225 Clearwater Court, Saskatoon, SK, S7K 3Y9 Luxury House fo.
Nutana Suburban Centre
· 2,659 sq.ft · 4 Bedrooms · 4 Baths · House
· Cellar
Nutana Suburban Centre · 2,659 sq.ft · 4 Bedrooms · 4 Baths · House · Cellar
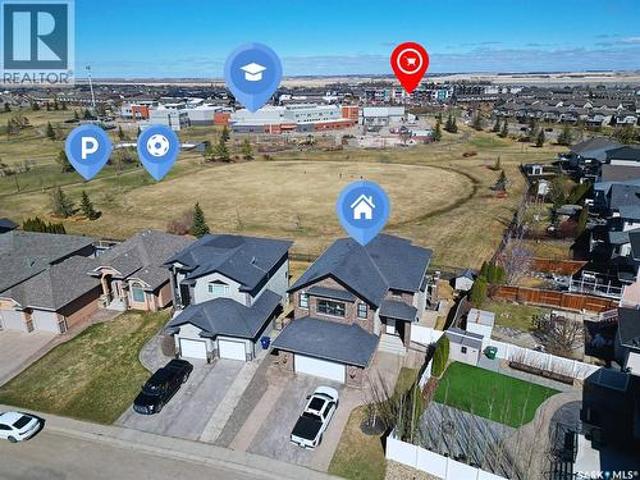
Welcome to one of River Heights’ most exceptional residences. This beautifully renovated two-storey home offers over 2600 sq ft of elegant living space plus the basement development, on a spectacular 10,800 square foot lot. Perfectly positioned on a quiet cul-de-sac, this rare property backs directly on to the soccer fields, providing uninterrupted green space, complete privacy, and no rear neighbors. This home combines timeless quality with sophisticated modern design. When entering the foyer, a dramatic circular staircase crowned by a stunning designer chandelier creates an unforgettable first impression. Offering multiple living spaces while also achieving open concept, moving through the foyer to formal livingdining room that flows into a renovated custom kitchen flooded with natural light from large windows, complete with quartz countertops and stainless steel appliances. From here you can enter a den which can be used as another eating area complete with glass doors. The kitchen
$ 1,200,000
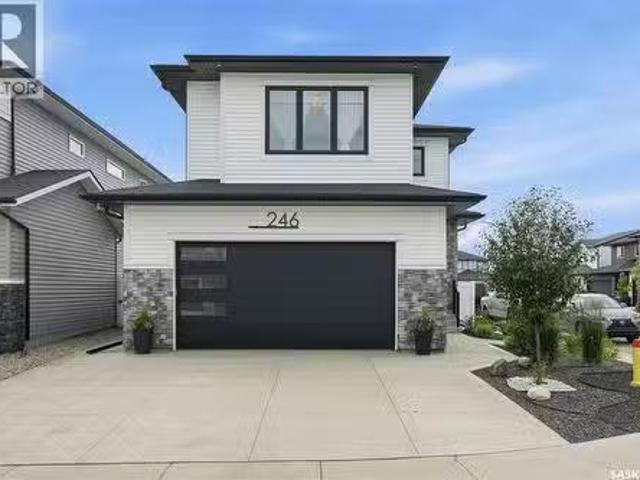
246 Prasad Manor, Saskatoon, SK, S7V 1L4 house for sale Lis.
View photo
House · for sale
$ 784,900
$ 383/sq.ft
246 Prasad Manor, Saskatoon, SK, S7V 1L4 house for sale Lis.
Nutana Suburban Centre
· 2,045 sq.ft · 3 Bedrooms · 3 Baths · House
· Garden · Fireplace · Parking
Nutana Suburban Centre · 2,045 sq.ft · 3 Bedrooms · 3 Baths · House · Garden · Fireplace · Parking
Open House July 26, 1-3PM. Better than new & loaded with upgrades, welcome to 246 Prasad Manor in the heart of Brighton. This beautifully finished two-storey home offers 2,053sf of thoughtfully designed living space with 3 bedrooms, 3 bathrooms, and premium finishes throughout. Situated on a desirable corner lot, the home offers excellent curb appeal with a low-maintenance xeriscaped front yard and ample parking. Inside, a bright foyer leads into an open-concept main floor that’s perfect for everyday living & entertaining. The stunning kitchen features ceiling-height custom cabinetry, quartz countertops, large island w an undermount sink, dbl wall ovens, gas cooktop with custom range hood, stainless steel French door refrigerator, & a walk-through pantry. The spacious dining area flows into the sun-filled living room, complete with an electric fireplace. Luxury vinyl plank flooring runs throughout the main, which also includes a 2-piece powder room and a functional mudroom leading to t
$ 784,900
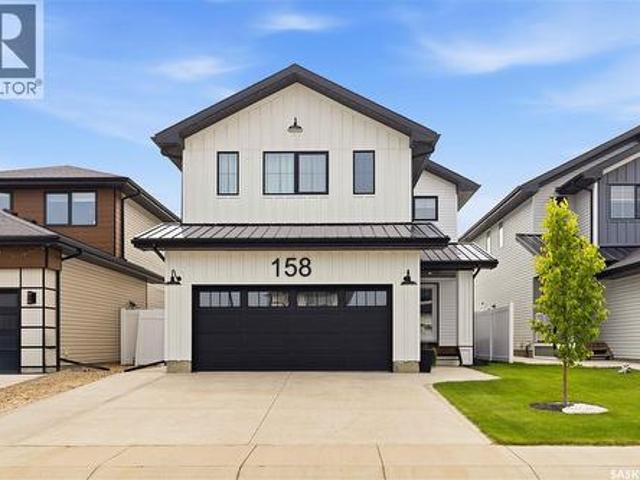
158 Chelsom Bend, Saskatoon, SK, S7V 0Z9 house for sale | Listing ID SK043720 | Royal LePage
View photo
House · for sale
$ 749,900
158 Chelsom Bend, Saskatoon, SK, S7V 0Z9 house for sale | Listing ID SK043720 | Royal LePage
Nutana Suburban Centre
· House
· Fireplace · Air conditioning
Nutana Suburban Centre · House · Fireplace · Air conditioning
Welcome to 158 Chelsom Bend, where modern sophistication meets turn-key luxury. Built in 2022 by renowned builder North Prairie Developments, this stunning 2,227-square-foot residence shows true pride of ownership and feels better than new. Every detail has been thoughtfully specified to deliver ultimate comfort, style, and complete peace of mind. Step inside to a spacious, bright open-concept layout bathed in natural light, framed by energy-efficient triple-pane windows and convenient custom power blinds throughout the main level. The heart of the home features a cozy gas fireplace in the living room and a chef-inspired kitchen equipped with a gas stove, making everyday living and hosting an absolute pleasure. Central air conditioning keeps the entire home comfortable during hot summer days, while the entire upper level is finished with upgraded, high-density carpet underlay for exceptional warmth and plush comfort underfoot. The upstairs sanctuary is highlighted by an expansive prima
$ 749,900
128 Kinsmen Crescent, Martensville, SK, S0K 0A2 house for sale | Listing ID SK044260 | Royal LePage
View photo
House · for sale
$ 629,900
128 Kinsmen Crescent, Martensville, SK, S0K 0A2 house for sale | Listing ID SK044260 | Royal LePage
Nutana Suburban Centre
· House
· Fireplace · Cellar
Nutana Suburban Centre · House · Fireplace · Cellar
Rare find. Location, location, location! Walkout backing park on a quiet cul-de-sac in Martensville. You will be truly impressed by this 1,322 sq. Ft. fully developed modified bilevel on popular Kinsmen Cres with a huge pie shaped lot. This home features 4 bedrooms, 3 bathrooms a beautiful bright, open living room, dining room & G-shaped kitchen with vaulted ceilings. Lots of cabinets & counterspace, corner pantry, stainless steel appliances, large sit up peninsula great for entertaining or family. The 2nd level features a huge primary bedroom with a walk in closet plus a full wall closet and 3 piece ensuite. 2nd bedroom features built in bunkbeds and murphy bed in 3rd bedroom remains with the house. The basement features an L-shaped area for your family room and games room. The grand windows in this walk out makes this basement a space you will truly enjoy. Plus there is a bonus murphy bed for company. The 4th bedroom features a large window and electric fireplace. The view of the par
$ 629,900
518 10Th Street E, Saskatoon, SK, S7N 0E2 house for sale | Listing ID SK043658 | Royal LePage
View photo
House · for sale
$ 559,900
518 10Th Street E, Saskatoon, SK, S7N 0E2 house for sale | Listing ID SK043658 | Royal LePage
Nutana Suburban Centre
· House
· Garden
Nutana Suburban Centre · House · Garden
Some homes are simply impossible to replicate, and finding one in a location like this is even more rare! Rich in history, character and soul, this extraordinary 2½-storey home in the heart of Nutana offers 1,950 sqft. Of timeless charm just steps away from Broadway Avenues vibrant cafés, restaurants, boutiques and river trails. Built in 1912, this one-of-a-kind property showcases beautiful original details throughout, including stained glass windows, wood accents and unique architectural features. This thoughtfully designed home is unlike anything you've seen before; the main floor offers a welcoming family room, bedroom, bonus room with a Murphy bed, bright laundry/mudroom, plus two charming enclosed sunrooms—one overlooking the front yard and another overlooking the lush backyard, where large windows and sliding doors invite the outdoors in. Upstairs, the 2nd floor serves as the heart of the home, featuring spacious living and dining areas, a sun-filled south-facing kitchen that ope
$ 559,900
171 Thakur Street, Saskatoon, SK, S7W 1C4 house for sale | Listing ID SK043708 | Royal LePage
View photo
House · for sale
$ 602,900
171 Thakur Street, Saskatoon, SK, S7W 1C4 house for sale | Listing ID SK043708 | Royal LePage
Nutana Suburban Centre
· House
· Deck · Cellar
Nutana Suburban Centre · House · Deck · Cellar
Welcome to 171 Thakur Street, a beautifully designed bi-level home in the desirable community of Aspen Ridge, offering the perfect combination of modern style, functional living, and excellent income potential. Thoughtfully built with quality craftsmanship and contemporary finishes, this home is ideal for families, first-time buyers, or investors. The bright and spacious main floor features an open-concept layout with large windows that fill the home with natural light. The stylish kitchen boasts quartz countertops, custom cabinetry, a large island, and a generous dining area with direct access to the rear deck—perfect for entertaining or enjoying summer evenings. The primary bedroom offers a walk-in closet and a private ensuite, while the additional bedrooms provide comfortable space for family or guests. A major highlight of this home is the fully self-contained 2-bedroom legal basement suite with a separate entrance, making it an excellent mortgage helper or investment opportunity.
$ 602,900
406 27Th Street W, Saskatoon, SK, S7L 0J9 house for sale | Listing ID SK043693 | Royal LePage
View photo
House · for sale
$ 379,900
406 27Th Street W, Saskatoon, SK, S7L 0J9 house for sale | Listing ID SK043693 | Royal LePage
Nutana Suburban Centre
· House
· Garden · Parking · Cellar
Nutana Suburban Centre · House · Garden · Parking · Cellar
Welcome to this beautifully maintained two-storey home in the highly sought-after Caswell Hill neighbourhood of Saskatoon. Offering 1,436 sq. ft. Of above-grade living space across the main and second floors, plus a partially developed basement, this spacious home features four bedrooms and three bathrooms, providing plenty of room for families, professionals, or those who love to entertain. The heart of the home is the stunning, oversized kitchen, complete with abundant counter space, a large island, and a functional layout that makes cooking and gathering a pleasure. Bright, comfortable living spaces and a thoughtful floor plan create a warm and inviting atmosphere throughout. Step outside to enjoy the low-maintenance backyard, perfect for relaxing or entertaining without the upkeep. The detached double garage is insulated and heated, offering year-round convenience for parking, storage, or a workshop. Nestled on a quiet, tree-lined street in one of Saskatoon's most established neigh
$ 379,900
211 Brookshire Crescent, Saskatoon, SK, S7V 1H1 house for sale | Listing ID SK043571 | Royal LePage
View photo
House · for sale
$ 749,000
211 Brookshire Crescent, Saskatoon, SK, S7V 1H1 house for sale | Listing ID SK043571 | Royal LePage
Nutana Suburban Centre
· House
· Fireplace · Swimming pool
Nutana Suburban Centre · House · Fireplace · Swimming pool
Welcome to this impressive executive home, ideally located just steps from the lake, scenic walking paths, and an abundance of nearby amenities. With excellent access to the University, downtown, and both the north and south business districts, this home offers an exceptional combination of convenience and lifestyle. From the moment you arrive, the attractive curb appeal sets the tone for what awaits inside. A spacious foyer welcomes you into a thoughtfully designed floor plan featuring elegant formal living and dining rooms, perfect for entertaining. The beautifully crafted maple kitchen offers abundant cabinetry and workspace, flowing into a bright kitchen nook and a sunken family room highlighted by a cozy gas fireplace. A convenient 2-piece bathroom and a functional laundry/mudroom complete the main floor. Upstairs, you'll find three generously sized bedrooms, including a spacious primary retreat with a luxurious 5-piece ensuite featuring a relaxing jacuzzi tub. A full 4-piece bath
$ 749,000
7 Main Street, Clavet, SK, S0K 0Y0 vacant land for sale Lis.
View photo
House · for sale
$ 189,900
7 Main Street, Clavet, SK, S0K 0Y0 vacant land for sale Lis.
Nutana Suburban Centre
· House
Nutana Suburban Centre · House
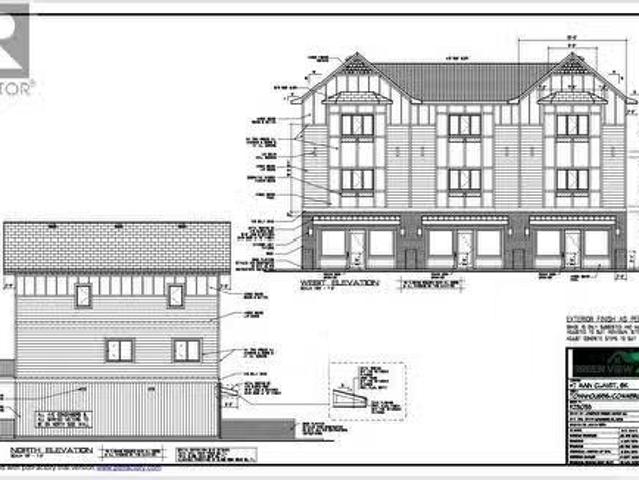
Seize a prime mixed-use development opportunity just 15 minutes from Saskatoon! This versatile parcel; blending small-town charm with urban accessibility, is approved for 3 commercial spaces and 3 modern residential suites, catering to the area’s growing demand for integrated living and business. Complete with Phase 2 Environmental backssment, engineering and construction plans, this turnkey project offers a streamlined path to development. The vendor is also willing to build-to-suit to match your vision. Perfect for developers or investors, this high-potential property combines convenience, flexibility, and market appeal in a thriving bedroom community to Saskatoon. (id:27). Still available at ListedBuy!
$ 189,900
315 Waters Crescent, Saskatoon, SK, S7W 0A5 house for sale | Listing ID SK043463 | Royal LePage
View photo
House · for sale
$ 795,000
315 Waters Crescent, Saskatoon, SK, S7W 0A5 house for sale | Listing ID SK043463 | Royal LePage
Nutana Suburban Centre
· House
· Garden · Fireplace · Parking · Cellar
Nutana Suburban Centre · House · Garden · Fireplace · Parking · Cellar
One-of-a-kind custom-built two-storey home, located on a quiet sought-after crescent in Willowgrove offers 2,486 sq. Ft. of functional living space & high-end finishes. Features 5 bedrooms, upper bonus room, 4.5 bathrooms, finished basement, fully landscaped yard & an oversized 2-car attached garage. Original owner home, with easy access to the University of Saskatchewan, ideally located within walking distance to elementary schools, high schools, parks, trails, & all the great amenities Willowgrove has to offer. Main floor features an open area with soaring ceilings, two separate living areas (front family room & living room with a stone-surround gas fireplace & built-in shelving), a designated nook, a two-piece bathroom, & a laundry/mudroom off the garage. Chef's inspired kitchen offers ample storage, granite countertops, an eat-in centre island with built-in storage, upper cabinets, stainless steel appliances, an exterior hood fan & a corner pantry. The kitchen opens to the formal d
$ 795,000
225 Clearwater Court, Saskatoon, SK, S7K 3Y9 Luxury House for sale | Listing ID SK043628 | Royal LePage Carriage Trade Luxury Properties
View photo
House · for sale
$ 1,080,000
225 Clearwater Court, Saskatoon, SK, S7K 3Y9 Luxury House for sale | Listing ID SK043628 | Royal LePage Carriage Trade Luxury Properties
Nutana Suburban Centre
· House
· Office room · Fireplace · Gym
Nutana Suburban Centre · House · Office room · Fireplace · Gym
Rarely does a property offer this combination of privacy, space and setting. Welcome to 225 Clearwater Court, an extensively renovated executive residence tucked into a quiet River Heights cul-de-sac and backing directly onto permanent green space. With no rear neighbours, a massive 10,890 sq. Ft. lot and over 3,500 sq. Ft. of finished living space, this is a private urban retreat with room to live, entertain and unwind. Inside, the main floor is designed for both everyday family life and impressive entertaining. An open kitchen with stainless-steel appliances flows into a spacious family room with a cozy wood-burning fireplace, while generous living and dining areas feature custom built-ins and plenty of room to gather. Upstairs, four spacious bedrooms and two bathrooms are anchored by an elegant circular mezzanine with a wall-to-wall bookcase, creating a distinctive and inviting space. The fully developed lower level adds valuable flexibility for a recreation room, home gym, office o
$ 1,080,000
1195 Nightingale Terrace, Saskatoon, SK, S7L 7R6 house for s.
View photo
House · for sale
$ 689,900
$ 485/sq.ft
1195 Nightingale Terrace, Saskatoon, SK, S7L 7R6 house for s.
Nutana Suburban Centre
· 1,421 sq.ft · 5 Bedrooms · 4 Baths · House
· Terrace · Cellar
Nutana Suburban Centre · 1,421 sq.ft · 5 Bedrooms · 4 Baths · House · Terrace · Cellar
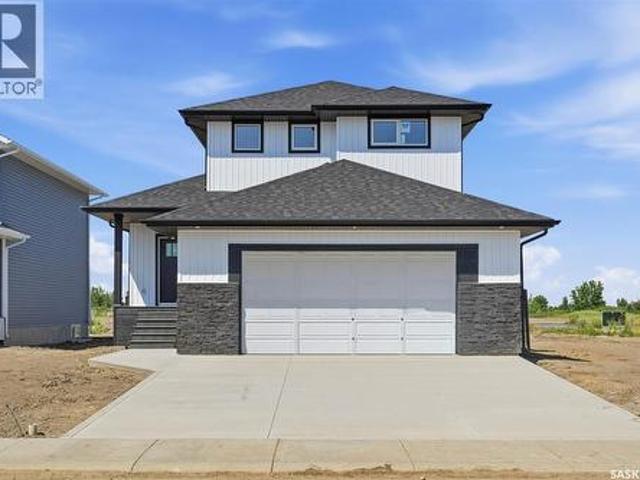
Welcome to this stunning brand new modified bi level home in Kensington built by B and D Star Homes. This home is 1425 SQFT of beautifully designed living space. This home features a semi-open floor plan that floods with natural light. The main floor offers a spacious living area with modern finishes and a stylish décor. The large dining space, adjacent to the kitchen, can fit a large family. With soft close cabinets and high end appliances, this kitchen boasts luxury. There is a gorgeous primary bedroom with a 5 piece ensuite along with 2 additional bedrooms and another 4 piece bathroom on the main floor. In the basement there is a 2 bedroom legal suite with a separate entry and its own 4 piece bathroom. The secondary suite incentive (approximately $25,000) is given to the eligible buyer. (id:27). Still available at ListedBuy!
$ 689,900
836 Weir Green, Warman, SK, S0K 4S2 house for sale | Listing ID SK043718 | Royal LePage
View photo
House · for sale
$ 669,900
836 Weir Green, Warman, SK, S0K 4S2 house for sale | Listing ID SK043718 | Royal LePage
Nutana Suburban Centre
· House
· Office room · Gym · Deck · Parking · Cellar
Nutana Suburban Centre · House · Office room · Gym · Deck · Parking · Cellar
Fantastic location near green space, complete with deck. Thoughtfully designed for comfort and functionality, this residence blends modern finishes with practical everyday living. Inside, you’ll discover three large bedrooms, including a beautiful primary suite featuring a 5-piece ensuite. Two additional bedrooms sit on the main floor, ideal for kids, guests, or a dedicated home office. A main-floor laundry room adds convenience to daily life, while a stylish 4-piece bathroom serves the additional bedrooms. The unfinished basement offers the freedom to design your dream space—think home theatre, gym, extra bedrooms, or even a cozy rec room. With generous square footage, the possibilities are endless. Located in a family-friendly neighbourhood, this home boasts easy access to parks, schools (via bus 3 options available), shopping, and major routes—perfect for busy families and professionals alike. The insulated double attached garage adds comfort year-round, and the peace of mind of new
$ 669,900
145 Emma Crescent, Martensville, SK, S0K 2T0 house for sale | Listing ID SK044053 | Royal LePage
View photo
House · for sale
$ 589,900
145 Emma Crescent, Martensville, SK, S0K 2T0 house for sale | Listing ID SK044053 | Royal LePage
Nutana Suburban Centre
· House
· Garden · Parking · Cellar
Nutana Suburban Centre · House · Garden · Parking · Cellar
Welcome to 145 Emma Cr in Lake Vista's newest development situated just steps from the newest schools in Martensville. This premium new home boasts Builder upgrades like an ICF basement foundation (basement walls are drywalled and electrified), poured concrete double driveway (saving you thousands of dollars adding later), double attached garage that is insulated and drywalled, all appliances included. And the best part? This home is setup to have separate entry to host a potential basement suite if the Buyer chooses to add this OR keep it as a single family home, the option holds the value! This main floor boasts a mudroom off the garage and a nice foyer at the front. The open floorplan from kitchen to dining to the living room all faces your backyard with large windows allowing for an abundance of natural light. Upstairs has that extra feature of another living room as a bonus room (OR if you need that 4th bedroom up, that is possible too! ). The primary bedroom hosts a large closet
$ 589,900
1513 Prince Of Wales Avenue, Saskatoon, SK, S7K 3E1 house for sale | Listing ID SK043003 | Royal LePage
View photo
House · for sale
$ 699,900
1513 Prince Of Wales Avenue, Saskatoon, SK, S7K 3E1 house for sale | Listing ID SK043003 | Royal LePage
Nutana Suburban Centre
· House
· Garden · Parking · Deck · Cellar
Nutana Suburban Centre · House · Garden · Parking · Deck · Cellar
Welcome to North Park, one of Saskatoon's most sought after neighbourhoods. Built in 2017, this thoughtfully designed home offers the perfect combination of modern living, investment potential, and an unbeatable location. Featuring 3 spacious bedrooms on the main floor plus a fully legal 2 bedroom basement suite with its own private entrance, this home is ideal for homeowners looking to generate rental income or accommodate extended family. The bright open concept layout creates a welcoming atmosphere that's perfect for everyday living and entertaining. Step outside onto the beautiful backyard deck and enjoy your own private outdoor space, while the insulated double detached garage provides plenty of room for vehicles, storage, or hobbies. Located just steps from the Meewasin Valley trails and the South Saskatchewan River, you'll love having nature at your doorstep while still being only minutes from downtown Saskatoon. Schools, parks, restaurants, shopping, and everyday amenities are
$ 699,900
224 Froese Crescent, Warman, SK, S0K 4S0 house for sale | Listing ID SK044105 | Royal LePage
View photo
House · for sale
$ 534,900
224 Froese Crescent, Warman, SK, S0K 4S0 house for sale | Listing ID SK044105 | Royal LePage
Nutana Suburban Centre
· House
· Parking · Cellar
Nutana Suburban Centre · House · Parking · Cellar
1,774 sq ft 2 storey style duplex in Warman with extensive upgrades throughout. Thoughtfully designed with modern living in mind, this home offers 3 spacious bedrooms plus bonus room and 3 bathrooms, perfect for families and professionals. The main floor features a functional open concept layout with a grand entrance, 2 pc bathroom, living and kitchen area with a walk-through pantry and upgraded appliances. Upstairs you will find a bonus room, primary bedroom with ensuite, conveniently located laundry, two additional bedrooms and 4pc bathroom. Basement is partially finished with exterior walls complete with drywall and electrical. Situated on a large pie-shaped lot with alley access on two sides offering RV parking and endless possibilities for outdoor living, future garage development or additional parking. Enjoy the convenience of living nearby parks and amenities while owning a brand new home. (Id: 27)
$ 534,900
102 Thode Avenue, Saskatoon, SK, S7W 1A1 house for sale | Listing ID SK043515 | Royal LePage
View photo
House · for sale
$ 875,900
102 Thode Avenue, Saskatoon, SK, S7W 1A1 house for sale | Listing ID SK043515 | Royal LePage
Nutana Suburban Centre
· House
· Office room · Fireplace · Parking
Nutana Suburban Centre · House · Office room · Fireplace · Parking
Imagine owning this stunning 2,673 sq. Ft. two-storey walkout, perfectly positioned to watch your children play in the Willowgrove and Holy Family School park right from your home. This home offers a contemporary, open-concept layout perfect for family living and entertaining. The main floor features gorgeous maple hardwood floors, a chef’s kitchen with espresso cabinetry, granite countertops, a walk-in pantry, and an eating bar. The dining area boasts coffered ceilings and park views, while the cozy family room includes a gas fireplace and built-in bar. A 2-piece powder room, laundry, and a heated 26'x25' attached garage complete this level. The second floor hosts 3 spacious bedrooms and 2 bathrooms, including a luxurious primary suite with a 5-piece ensuite and walk-in closet. The versatile bonus room, currently a home office with built-in hutch, offers 180-degree park views and can easily convert to a 4th bedroom. The walkout lower level is an entertainer’s dream with in-floor heati
$ 875,900
110 Childers Crescent, Saskatoon, SK, S7L 3G4 house for sale.
View photo
House · for sale
$ 450,000
$ 326/sq.ft
110 Childers Crescent, Saskatoon, SK, S7L 3G4 house for sale.
Nutana Suburban Centre
· 1,378 sq.ft · 3 Bedrooms · 3 Baths · House
· Parking · Deck · Cellar
Nutana Suburban Centre · 1,378 sq.ft · 3 Bedrooms · 3 Baths · House · Parking · Deck · Cellar
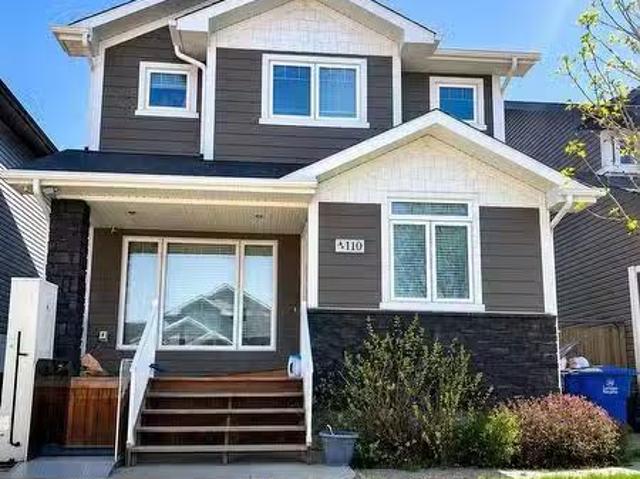
Opportunity in South Kensington! This 1,384 sq. ft. two-storey home offers 3 bedrooms, 3 bathrooms, an open-concept main floor, and a spacious primary bedroom with a 4-piece ensuite. Features include hardwood and tile flooring, quartz countertops, custom cabinetry, triple-glazed windows, Hardie Board siding, a rear deck, and a double detached garage. The unfinished basement provides excellent potential for future development and additional living space. Located in the growing and family-friendly community of South Kensington, this home is conveniently situated near parks, walking trails, schools, shopping, restaurants, and other everyday amenities. With easy access to Circle Drive and major roadways, commuting throughout the city is simple and convenient. The neighbourhood continues to be a popular choice for families, first-time buyers, and investors alike. This property offers a great opportunity to own a home in a desirable neighborhood with plenty of potential to make it your own.
$ 450,000
149 Emma Crescent, Martensville, SK, S0K 2T0 house for sale | Listing ID SK044043 | Royal LePage
View photo
House · for sale
$ 589,900
149 Emma Crescent, Martensville, SK, S0K 2T0 house for sale | Listing ID SK044043 | Royal LePage
Nutana Suburban Centre
· House
· Parking · Cellar
Nutana Suburban Centre · House · Parking · Cellar
Welcome to this freshly completed home in the newest phase of Lake Vista, situated just steps away from the community's newest schools. This property features premium additions often overlooked by other builders, including a poured concrete driveway—saving you thousands of dollars and months of scheduling. Also included is the full appliance package and even the garage is insulated and drywalled! Another very unique feature to this property is the ability to have separate entrance to the basement if you wanted to add a legal basement suite to help out with the mortgage. The basement foundation is upgraded to an ICF basement and the perimeter walls are drywalled and electrified, again savings onto the new home owner. This builder has thought of it all, treating it like their own custom home! The main floor has an excellent floorplan allowing for open spaces and entertaining and an abundance of natural light. The kitchen boasts a large island perfect for that extra seating or food prep.
$ 589,900
318 21St Street, Saskatoon, SK, S7K 6C8 commercial for sale.
View photo
House · for sale
$ 139,900
$ 104/sq.ft
318 21St Street, Saskatoon, SK, S7K 6C8 commercial for sale.
Nutana Suburban Centre
· 1,345 sq.ft · House
· Office room
Nutana Suburban Centre · 1,345 sq.ft · House · Office room
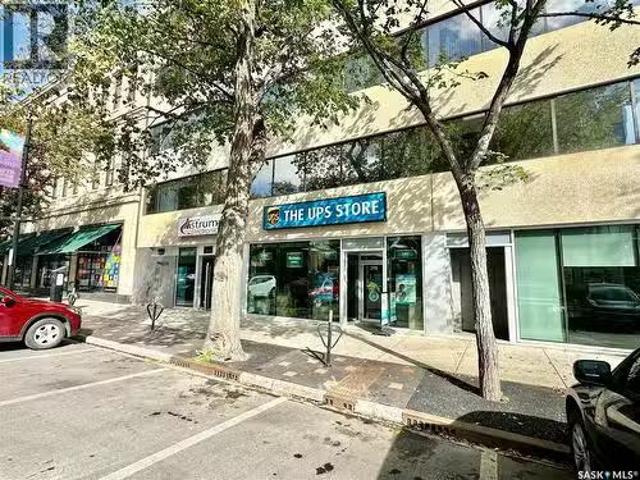
The UPS Store (franchise business) at Prime Downtown Saskatoon Location – For Sale. An excellent opportunity to own a well-established - The UPS Store franchise located in a prime downtown area, surrounded by numerous offices and business enterprises. This location has a proven track record of strong and steady revenue growth from consumers and business enterprises across the city. In addition to being a designed UPS shipping and parcel drop-off & pick-up center, the store is also a print center with all computer system upgraded this year (2025). Offering a wide range of printing services from normal documents printing to wide-format printing services for banners, posters, photos and other custom printings. Being a one-stop shop, this store also offer services like mailbox saleal, passport ID photo taking, shredding and many more business services. The attractive lease terms make it an appealing investment with low overhead and high growth potential. A unique highlight of this store -
$ 139,900

Get email alerts

Don't miss out: be the first to know about new properties

The alert was correctly created

On subscribing you accept the conditions of use and the privacy policy
Alert
Receive new ads in your inbox
Save this search
Receive alerts for new listings

We'll send you an email when we have new properties for: "Properties for sale in Nutana Suburban Centre"

The alert was correctly created

Get email alerts and be the first to see new listings
Required field
On subscribing I accept the terms of the privacy policy
Perfect! You'll soon start receiving new listings via email
Alert
Receive an email when we have new ads for Properties for sale in Nutana Suburban Centre
Save this search
Filters

Bedrooms

Area (sq.ft)

sq.ft
sq.ft

Price

$
$

Filter by property type

Bathrooms

Clear all filters
Receive notifications when new entries are published.