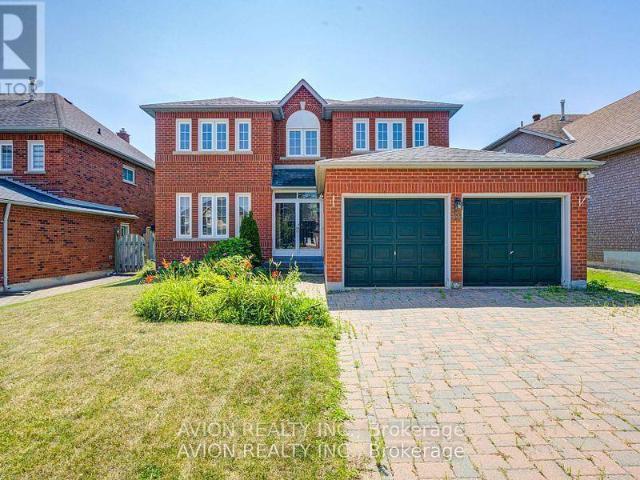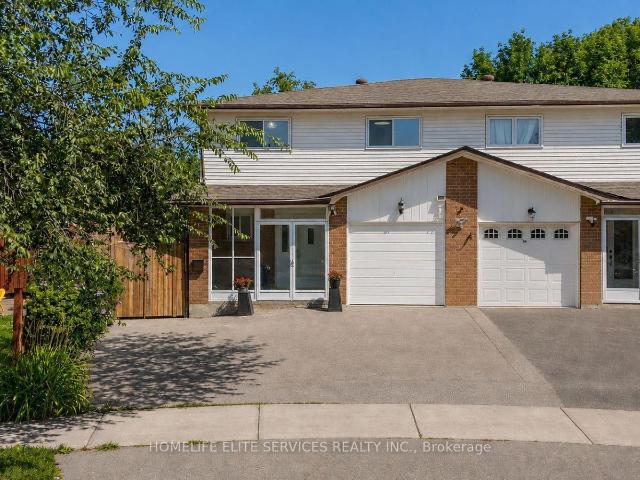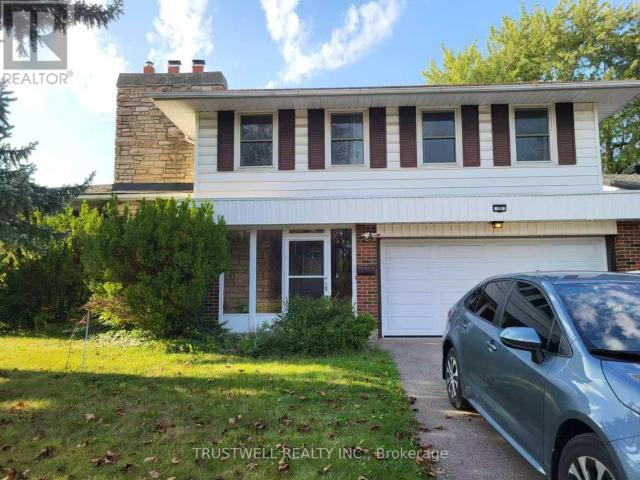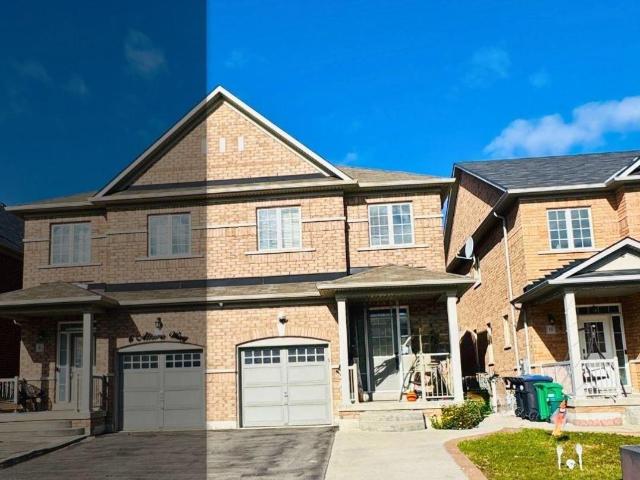
8,268 houses to rent in Oak Ridges

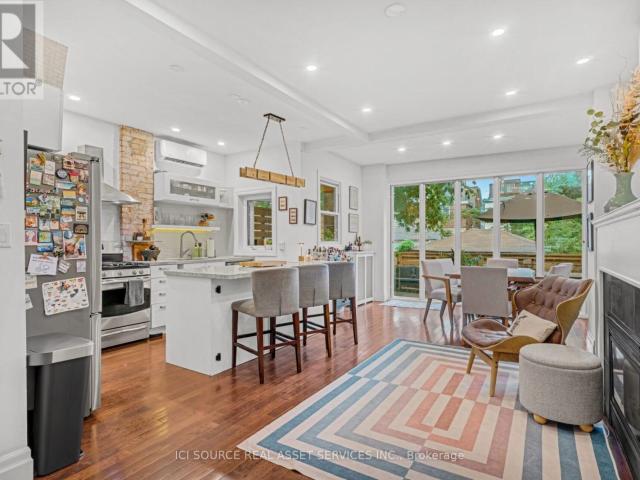
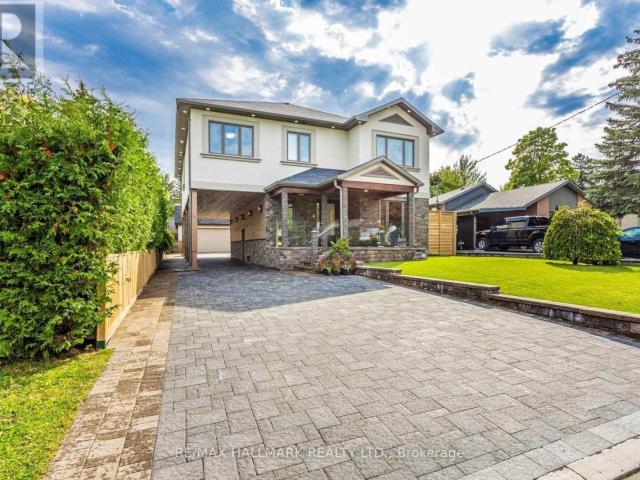
house for rent in 73 Clarence Street, 73 Clarence Street, Brampton ON
View photo
House · for rent
$ 1,756
house for rent in 73 Clarence Street, 73 Clarence Street, Brampton ON
Oak Ridges
· 43 sq.ft · 1 Bedroom · House
Oak Ridges · 43 sq.ft · 1 Bedroom · House
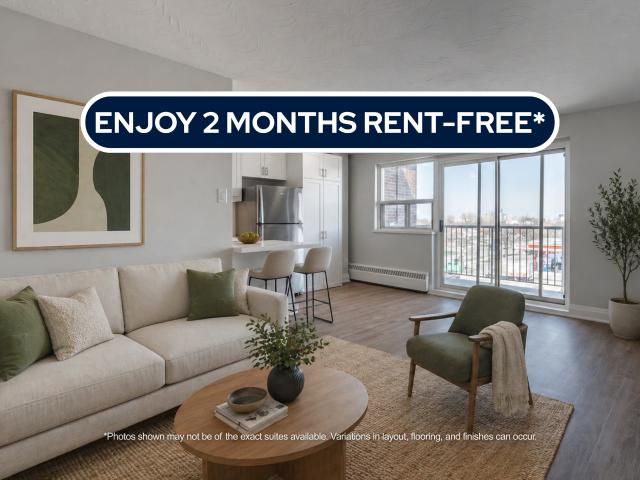
About the Property Renovated 1 & 2 Bedroom Suites Available For Rent Welcome to 73 Clarence St.! FOR A LIMITED TIME ONLY, ENJOY 2 MONTHS FREE RENT ON A 14-MONTH LEASE At 73 Clarence Street, contemporary design meets everyday functionality in a location that keeps you connected to everything Brampton has to offer. These spacious suites are designed for those who value comfort, efficiency, and clean modern finishes. Each home features luxury vinyl flooring, in-suite laundry, and a sleek kitchen finished with quartz countertops and stainless-steel appliances, creating a polished space that’s as practical as it is inviting. The layouts are intentionally designed to maximize usable space, making daily routines feel effortless and comfortable. Situated in a convenient Brampton neighbourhood, residents enjoy close proximity to public transit such as Bramalea Terminal, Downtown Brampton Terminal, and Bramalea GO Station. Grocery stores and daily essentials such as Metro, Oceans Fresh Market, a
$ 1,756
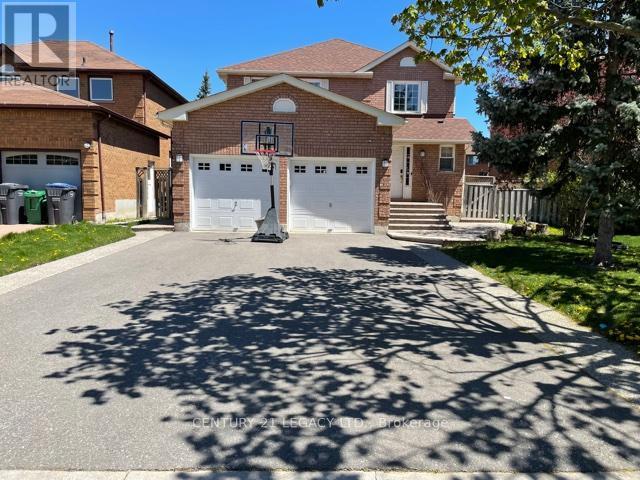
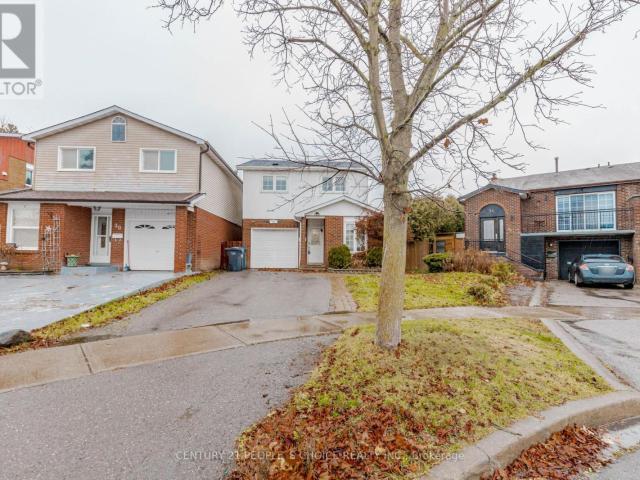
apartment at BSMT – 7 TIMBERS CIRCLE
View photo
House · for rent
$ 1,400
Updated
apartment at BSMT – 7 TIMBERS CIRCLE
Oak Ridges
· 65 sq.ft · 1 Bedroom · House
· Parking · Cellar
Oak Ridges · 65 sq.ft · 1 Bedroom · House · Parking · Cellar
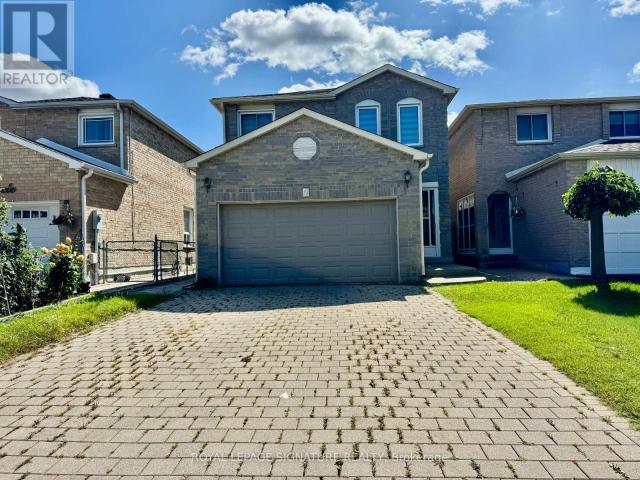
Spacious One Bedroom Basement W/Private Side Entrance In A Detached Home, *All Utilities Included!*, 1 Parking Spot On Driveway, Tenant Pays Own Cable & Internet. High Demand Location! Close To All Amenities. 24 Hrs Ttc, Library, Community Center, Restaurants, Park, Banks, Shops And Much More. (id:18653)
$ 1,400
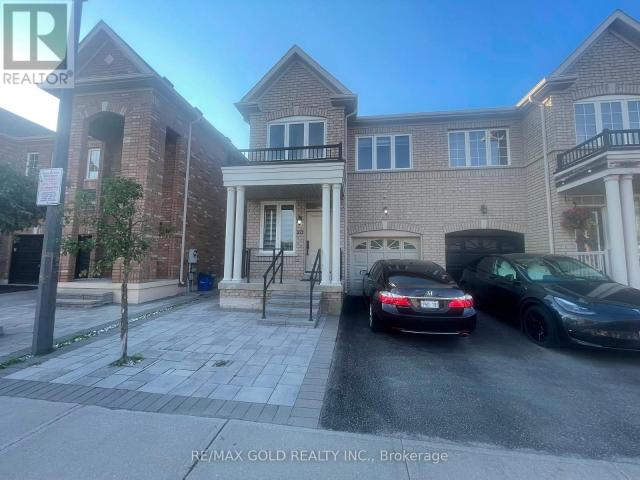
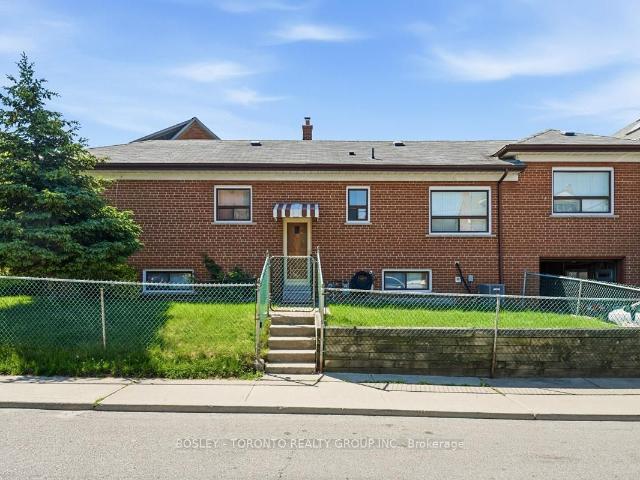
apartment at 20 KINCAID LANE
View photo
House · for rent
$ 3,200
Updated
apartment at 20 KINCAID LANE
Oak Ridges
· 258 sq.ft · 4 Bedrooms · House
· Garden · Office room
Oak Ridges · 258 sq.ft · 4 Bedrooms · House · Garden · Office room
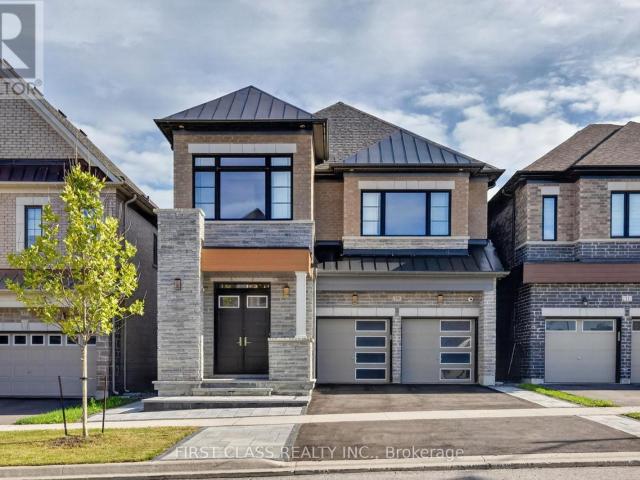
Welcome to this beautifully maintained upper portion of a semi-detached home located in one of Markham’s most desirable family-friendly neighbourhoods. Offering 4 spacious bedrooms, 2.5 bathrooms, and a functional open-concept layout, this bright and inviting home is ideal for families and professionals seeking space, comfort, and convenience.The main floor features generous living and dining areas filled with natural light, creating the perfect setting for everyday living and entertaining. The modern kitchen offers ample cabinetry, quality appliances, abundant counter space, and a bright breakfast area overlooking the backyard.Upstairs, you’ll find four generously sized bedrooms, including a spacious primary suite complete with a walk-in closet and a private ensuite bathroom. The additional bedrooms are well-sized and share a full bathroom, making this home perfect for growing families or those needing a home office.Step outside to enjoy a beautifully landscaped and exceptionally well
$ 3,200
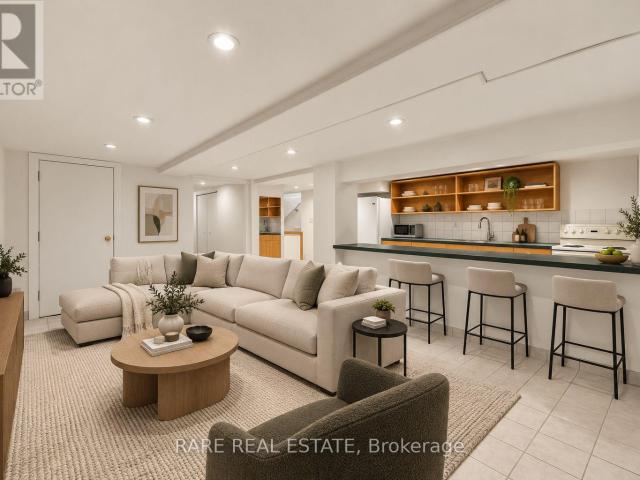
Semi Detached Property
View photo
House · for rent
$ 3,900
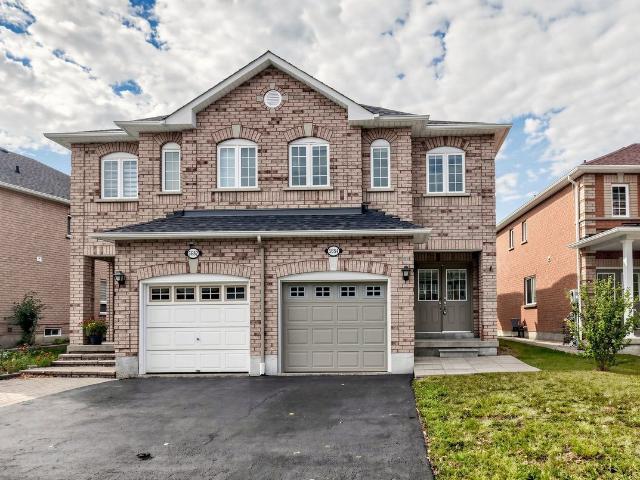
Semi Detached Property
Oak Ridges
· 183 sq.ft · 3 Bedrooms · House
· Cellar
Oak Ridges · 183 sq.ft · 3 Bedrooms · House · Cellar
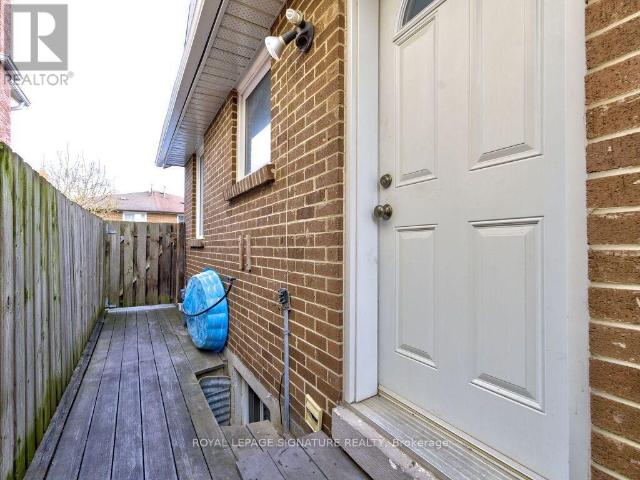
Spacious and spotless semi-detached home in desirable Central East Credit, offering over 1,810 sq ft (MPAC) of well-designed open-concept living space above grade. Features a custom chef's kitchen with premium quartz countertops, stylish backsplash, and custom cabinetry, seamlessly flowing into a vast living and dining area enhanced with bright LED pot lights. Generous 3-bedroom layout highlights a primary ensuite, walk-in closets and brand-new quality laminate flooring. The beautifully finished basement includes a large recreation room, 2-piece washroom, and an expansive laundry/storage area. Prime location within walking distance to top-rated schools, parks, Walmart Supercentre, Costco, Heartland Town Centre, transit, and major amenities
$ 3,900
apartment at BSMT 84 APACHE TRAIL, Toronto, Ontario, M2H2H9
View photo
House · for rent
$ 1,250
Updated
apartment at BSMT 84 APACHE TRAIL, Toronto, Ontario, M2H2H9
Oak Ridges
· 65 sq.ft · 1 Bedroom · House
· Cellar
Oak Ridges · 65 sq.ft · 1 Bedroom · House · Cellar
Bright and spacious 1-bedroom basement apartment in a well-maintained semi-detached home on a quiet and safe street. Private separate entrance and ensuite laundry. Excellent location & easy access to Hwy, Seneca College, Fairview Mall, TTC, and subway. Ideal for a quiet single professional or student. (id:18653)
$ 1,250
apartment at MAIN 72 BRIMSTONE CRESCENT, Toronto, Ontario, M1V3L2
View photo
House · for rent
$ 3,700
apartment at MAIN 72 BRIMSTONE CRESCENT, Toronto, Ontario, M1V3L2
Oak Ridges
· 388 sq.ft · 1 Bedroom · House
· Fireplace
Oak Ridges · 388 sq.ft · 1 Bedroom · House · Fireplace
Absolutely Immaculate Spacious Detached 4 Large Bedroom, One Den Family Home, Laminate Floors On Main And Hallway & Breakfast Area, Family Room with Gas Fireplace, Master Bedroom with 4pcBath, Bay Windows, Welcoming Foyer, Premium Lot 160Ft Deep, Amazing Location, Walk To Milliken Park, Community Center, Alton Towers Shops Supermarket, Close To School, Hwy 407 And Pacific Mall And Markville Mall. Tenant Responsible for 70 % Utilities And Tenant Responsible for Snow Removal And Grass Cutting. (id:18653)
$ 3,700
apartment at 29 CHARRINGTON CRESCENT, Markham, Ontario, L3R0R2
View photo
House · for rent
$ 5,300
Updated
apartment at 29 CHARRINGTON CRESCENT, Markham, Ontario, L3R0R2
Oak Ridges
· 312 sq.ft · 1 Bedroom · House
· Garden · Fireplace · Cellar
Oak Ridges · 312 sq.ft · 1 Bedroom · House · Garden · Fireplace · Cellar
Prime Location on a Premium 50.23 x 120.23 Ft Lot! Welcome to 29 Charrington Crescent, a beautifully maintained 5+2 bedroom detached home in one of the area’s most sought-after neighbourhoods. Featuring a bright, open-concept design with a functional and spacious layout, this home offers zero wasted space and a convenient side entrance. Hardwood flooring extends throughout the main and second floors. The inviting family room showcases a cozy fireplace and a large picture window overlooking the private backyard, while the sliding glass door provides seamless walk-out access to the outdoor space. The generously sized primary bedroom features a luxurious 5-piece ensuite. The professionally finished basement offers additional living space with a recreation room, two bedrooms, a full bathroom, and ample storage. Located in a highly desirable school district, including William Berczy Public School and Unionville High School, and just minutes to schools, No Frills, Shoppers Drug Mart, restaur
$ 5,300
apartment at 44 GREENHEDGES COURT, Toronto, Ontario, M1B1T2
View photo
House · for rent
$ 3,600
apartment at 44 GREENHEDGES COURT, Toronto, Ontario, M1B1T2
Oak Ridges
· 614 sq.ft · 1 Bedroom · House
· Garden · Office room · Cellar
Oak Ridges · 614 sq.ft · 1 Bedroom · House · Garden · Office room · Cellar
44 GREENHEDGES COURT is a SPECIAL 4 BDRM HOME THAT ACTUALLY GROWS WITH YOU! Properties like this don’t often come on the market. This lovingly renovated, executive semi-detached home offers 4 bdrms, a versatile home office/den (with kitchenette & full bathroom), and 3.5 bathrooms- a rare find built for multigenerational families, offering plenty of options for a growing family. Upgrades include newer kitchen, upgraded bathrooms with top-of-the line fixtures, professional paint throughout, new floors on main floor, potlights, highend interlocking & Landscaping. The main floor home office/den with its own ensuite bath offers space for an elderly parent or a work-from-home setup; Please note ONLY THE UPPER 2 FLOORS ARE FOR RENT, but there is the option to rent the entire house including the basement with the full house for the amount of $4600 for the self-contained 1 bdrm in-law suite complete with kitchen. Professionally landscaped, courtyard-style backyard which stretches from a 25ft fr
$ 3,600
apartment at 38 ROSSCOWAN CRESCENT
View photo
House · for rent
$ 3,000
Updated
apartment at 38 ROSSCOWAN CRESCENT
Oak Ridges
· 172 sq.ft · 3 Bedrooms · House
· Garden · Deck · Cellar
Oak Ridges · 172 sq.ft · 3 Bedrooms · House · Garden · Deck · Cellar
Welcome to The Bright and Spacious Detached House At Affordable Price. Featuring Three Well Sized Bedrooms and Two Bathrooms on Up Floor, Large Living Room and Basement. Enjoy the Sunshine on The Walkout Deck and Backyard. Ready to Move In Status. Quiet Community. Convenience Location. Close to Highway 404, TTC and Everyday Amenities. (id:18653)
$ 3,000
apartment at 8 ALTURA WAY, Brampton, Ontario, L6P4A1
View photo
House · for rent
$ 3,200
Updated
apartment at 8 ALTURA WAY, Brampton, Ontario, L6P4A1
Oak Ridges
· 205 sq.ft · 1 Bedroom · House
· Garden
Oak Ridges · 205 sq.ft · 1 Bedroom · House · Garden
Welcome to 8 Altura Way, Brampton! Beautiful carpet-free 4-bedroom, 3-bathroom semi-detached home in a desirable Bram East neighbourhood. This bright and spacious home features an open-concept layout, hardwood flooring throughout the main level, large windows, and a modern kitchen with ample cabinetry and a convenient walk-out to the backyard. The upper level offers four generous bedrooms, including a primary bedroom with a 4-piece ensuite, plus an additional full bathroom. Convenient main-floor laundry adds to the functionality of this family-friendly home. Located close to top-rated schools, parks, shopping, restaurants, grocery stores, and major highways including Hwy 50, 427 and 407. Excellent access to public transit and everyday amenities. Ideal for families seeking a spacious home in a convenient and well-connected community. (id:18653)
$ 3,200
Condo Townhouse Property
View photo
House · for rent
$ 3,500
Condo Townhouse Property
Oak Ridges
· 161 sq.ft · 3 Bedrooms · House
Oak Ridges · 161 sq.ft · 3 Bedrooms · House
Rarely Available 3 Bedroom Townhouse In A Great Location,Amazing Residential Neighborhood, Close To Schools, Located In Prime Mississauga. This Home Is Over 1,700 Sqft, Includes Kitchen W/Granite Counters, Back Splash, Stainless Steel Appliances. All Hwd Flrs. Upgraded Washrooms. Mins To Heartland, Square One, High Ranking Schools, Top Restaurants. Hwy Access,Public Transportation, Shopping, And Everything You Can Ask For! Welcome Home!
$ 3,500
Detached Property
View photo
House · for rent
$ 1,650
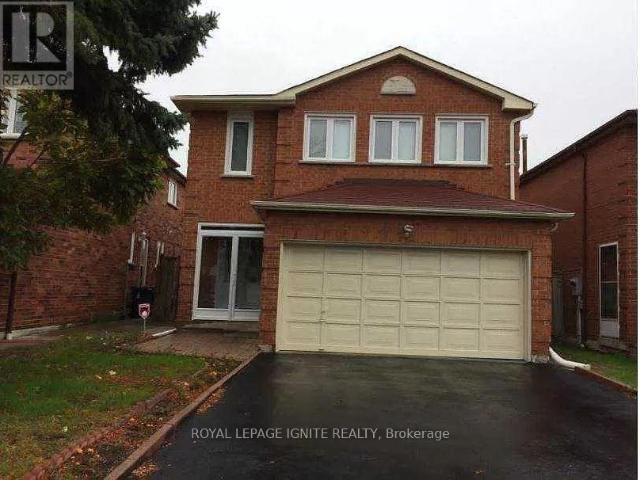
Detached Property
Oak Ridges
· 183 sq.ft · 1 Bedroom · House
· Parking · Equipped kitchen · Cellar
Oak Ridges · 183 sq.ft · 1 Bedroom · House · Parking · Equipped kitchen · Cellar
Welcome to this beautifully designed and newly renovated 1-bedroom basement suite in the prestigious East Credit area of Mississauga, conveniently located near Heartland Town Centre. Thoughtfully created with love and attention to detail, this spacious open-concept home features a generously sized bedroom, comfortable living and dining area, and a large modern kitchen. All appliances are brand new, including the refrigerator,chimney hood, dishwasher, and in-suite washer & dryer. Enjoy a stunning designer bathroom vanity with vessel sink and modern light fixtures, a separate private entrance through the garage, ample storage, and 1 parking spot included. Freshly painted this move-in-ready suite is perfect for working professionals or AAA tenants, with easy access to schools, parks, shopping, public transit, hospital and major highways. A truly special home where modern design meets comfort - come see it in person, you'll love the space and finishes!
$ 1,650
Condo Townhouse Property
View photo
House · for rent
$ 3,200
Condo Townhouse Property
Oak Ridges
· 118 sq.ft · 3 Bedrooms · House
· Patio · Garden
Oak Ridges · 118 sq.ft · 3 Bedrooms · House · Patio · Garden
LOCATION, LOCATION, LOCATION! You will fall in love with this stunning end unit 2+1 bed, 3 bath townhome in the most desirable, central location in Mississauga.This beautiful home features two extremely large upstairs bedrooms, each with its own full bathroom, walk-in closets, and trendy closet organizers. The moment you walk in, the wow factor hits you with the gorgeous family room and its grand ceiling height, letting tons of natural light flood the main floor and upper levels from the kitchen and dining areas. If you love open concept living, this is it! The updated kitchen has everything on your wish list while overlooking both the dining room and the backyard. BBQ'g is a breeze with direct backyard access from the kitchen onto the patio (gas line), or from the lower level where you can kick back and enjoy the outdoor space. For extra convenience, there's a main floor powder room so guests don't need to use your private upstairs bathrooms. Downstairs, you'll find a warm, cozy room
$ 3,200
apartment at 40 FAIMIRA AVENUE
View photo
House · for rent
$ 3,300
Updated
apartment at 40 FAIMIRA AVENUE
Oak Ridges
· 5,705 sq.ft · 4 Bedrooms · House
· Fireplace · Deck
Oak Ridges · 5,705 sq.ft · 4 Bedrooms · House · Fireplace · Deck
Prestigious detached home in South Keswick, 4-beds W/ Upper Den, 4-bath, over 3400sqft. Enjoy modern luxury with an open-concept layout, gourmet kitchen with a large island, and looking over the family room with a cozy fireplace. Elegantly designed with modern color tone. 5 Minutes To Highway 404 And Woodbine, 10′ Ceiling On The Ground Floor, Brand New Appliances, Hardwood On The Ground Floor & Hall Way On 2nd FL. Breakfast Room Walk Out To Deck. New window coverings. Conveniently located near parks, schools, and highway 404. (id:18653)
$ 3,300
apartment at 76 MIDSUMMER DRIVE, Brampton, Ontario, L6P3E4
View photo
House · for rent
$ 4,300
apartment at 76 MIDSUMMER DRIVE, Brampton, Ontario, L6P3E4
Oak Ridges
· 291 sq.ft · 1 Bedroom · House
· Office room · Parking · Deck
Oak Ridges · 291 sq.ft · 1 Bedroom · House · Office room · Parking · Deck
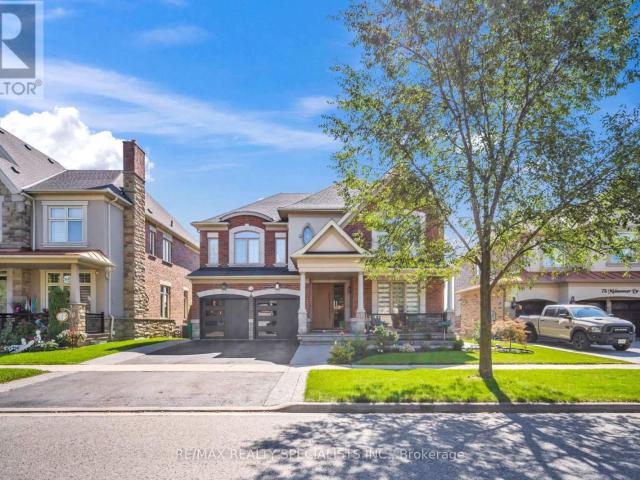
Welcome to this exceptional ravine lot, detached home in a prestigious neighborhood, offering a rare blend of luxury, privacy, and natural beauty. This beautifully renovated all-brick and stone residence features a double car garage, nine-foot ceilings on the main floor, elegant coffered ceilings, hardwood throughout the main and second levels, pot lights, and high-end finishes throughout. The bright open concept living and dining area is perfect for entertaining, while the sun-filled family room showcases large windows framing serene ravine views. The gourmet kitchen offers built-in appliances, a gas cooktop, granite countertops and backsplash, a striking waterfall center island, and ample storage. The breakfast area walks out to an expansive composite deck overlooking the ravine, an incredible private setting for entertaining or quiet evenings. A main floor den with a full washroom provides flexibility for a bedroom or home office. Upstairs, an oak staircase with iron pickets and a s
$ 4,300
apartment at 67 WATSON STREET, Toronto, Ontario, M1C1E2
View photo
House · for rent
$ 3,800
Updated
apartment at 67 WATSON STREET, Toronto, Ontario, M1C1E2
Oak Ridges
· 205 sq.ft · 1 Bedroom · House
· Garden
Oak Ridges · 205 sq.ft · 1 Bedroom · House · Garden
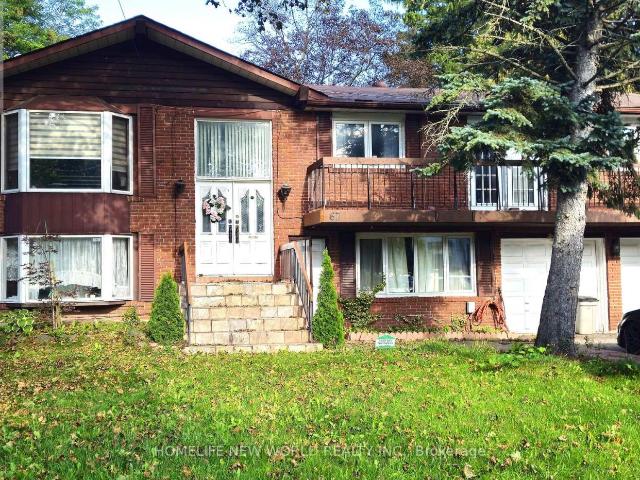
Welcome to 67 Watson Street, nestled in the heart of the highly desirable Highland Creek Village. This exceptionally spacious main floor of a detached bungalow is being leased as a fully furnished home, offering a completely move-in-ready, premium living experience. The well-designed layout features a generous primary bedroom complete with a 4-piece ensuite, alongside two additional bright bedrooms, a main bathroom and a convenient, dedicated main-floor laundry room. The inviting living room and formal dining room flow seamlessly into a fully equipped, spacious kitchen boasting ample cabinet storage. A standout feature of this home is the stunning, sun-drenched solarium/sunroom, serving as a peaceful indoor garden oasis perfect for relaxation year-round. With beautiful hardwood and tile flooring throughout, this residence offers a clean, low-maintenance, and elevated living experience. Unbeatable Location & Conveniences: Education: Minutes away from University of Toronto Scarborough Ca
$ 3,800
Detached Property
View photo
House · for rent
$ 4,700
Detached Property
Oak Ridges
· 226 sq.ft · 5 Bedrooms · House
· Parking · Cellar
Oak Ridges · 226 sq.ft · 5 Bedrooms · House · Parking · Cellar
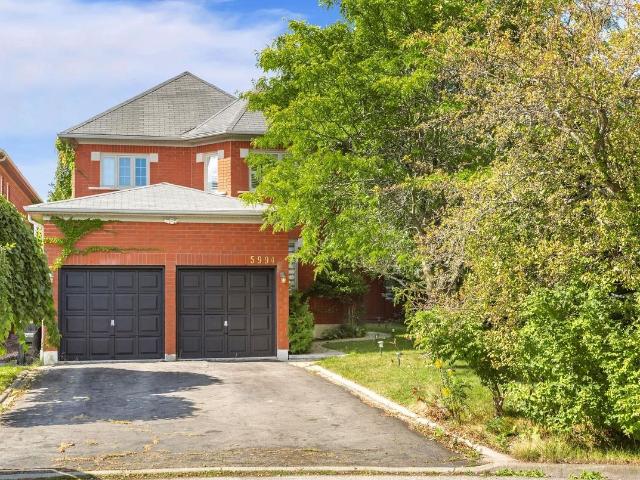
Welcome to 5994 Tweed Court, a beautifully newly renovated detached home situated in the highly desirable Central Erin Mills community. This spacious home offers 4+1 bedrooms and 4 bathrooms, with a bright and functional layout ideal for families. Recent renovations throughout provide a fresh, modern feel, including brand-new carpeting in all bedrooms. Enjoy exceptional parking with a 4-car driveway plus a double-car garage, providing space for up to 6 vehicles. The finished basement offers additional living space; one basement bedroom will remain locked and reserved exclusively for the landlord's storage and is not included for tenant use. Conveniently located in an established, family friendly neighbourhood close to schools, parks, shopping, transit and major highways. Available for immediate possession. No Smoking, No Pets. Move in and enjoy!
$ 4,700
Condo Townhouse Property
View photo
House · for rent
$ 3,700
Condo Townhouse Property
Oak Ridges
· 161 sq.ft · 3 Bedrooms · House
· Terrace
Oak Ridges · 161 sq.ft · 3 Bedrooms · House · Terrace
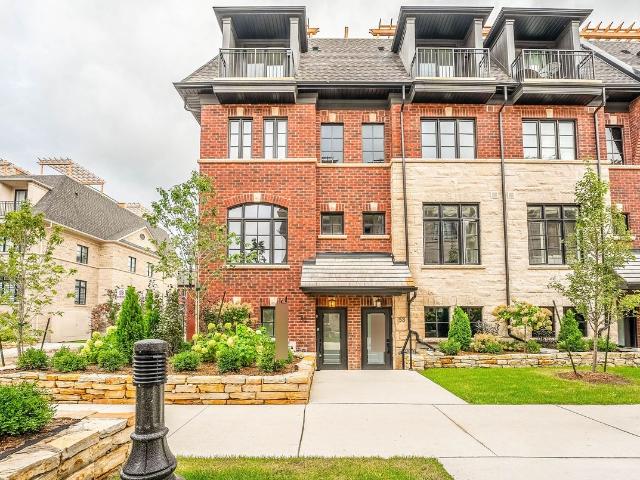
Welcome to luxury living in the heart of Streetsville. This exceptional 3Bed & 2 bath Dunpar built townhome END Lot offer over 1,775 sq ft of sophisticated apace, designed with comfort and style in mind. Highlights include Prime location in the highly desirable Streetsville neighbourhood, private 350aq ft rooftop terrace, perfect or entertaining, elegant finishes: stainless steel kitchen appliances, granite kitchen counter, and smooth ceilings throughout. Conveniently located just steps from the Go station, University of Toronto- Mississauga Square one, and top-rated schools, This is a rare opportunity you don't want to miss-schedule your private shoving today!
$ 3,700
apartment at UPPER 109 NORTHCLIFFE BOULEVARD, Toronto, Ontario, M6E3K3
View photo
House · for rent
$ 5,500
apartment at UPPER 109 NORTHCLIFFE BOULEVARD, Toronto, Ontario, M6E3K3
Oak Ridges
· 226 sq.ft · 1 Bedroom · House
· Garden · Deck · Equipped kitchen
Oak Ridges · 226 sq.ft · 1 Bedroom · House · Garden · Deck · Equipped kitchen
Welcome to 109 Northcliffe, a stunning 3 bedroom, 2.5 bathroom detached home offering a combination of classic heritage as a century home, and modern contemporary design. Greeted at the entrance with the living area (with brand new, custom couch set) and powder room before opening to the gourmet chef’s kitchen featuring quartz countertops, breakfast bar, premium stainless steel appliances, dishwasher, and a gas stove. The dining area features a live-edge dining table that seats six and opens to a stunning, just-installed floor-to-ceiling window wall to walk out to your private, fully fenced backyard oasis, complete with a deck without door dining set and full lawn and garden. Upstairs, each bedroom offers soaring ceilings and natural light, with the enormous master suite boasting a walk-in closet and ensuite with heated floors, skylight and rain shower. A guest bathroom with a shower/bath combo rounds out the space.This home is set in the incredibly walkable and vibrant St Clair West n
$ 5,500
apartment at UPPER 25 KENTUCKY DRIVE, Brampton, Ontario, L6Y4E9
View photo
House · for rent
$ 3,250
apartment at UPPER 25 KENTUCKY DRIVE, Brampton, Ontario, L6Y4E9
Oak Ridges
· 172 sq.ft · 1 Bedroom · House
· Garden
Oak Ridges · 172 sq.ft · 1 Bedroom · House · Garden
2600 Sq Ft Detached Home With 3 Very Large Bedrooms. Separate Living, Dining & Family Rooms. Large Kitchen. Carpet Free Home. Main Floor Laundry. Fully Fenced Backyard. Large Foyer With Pot Lights, Freshly Painted, Newly Installed Windows, Large Kitchen. Looking For Aaa Tenants Only. Job Letter, Pay Stubs, Id, Credit Report, Rental Application A Must With All Offers. Pictures shown are from the time when landlord was living there. (id:18653)
$ 3,250
Lower 146 Earlscourt Avenue in Toronto: Corso Italia Davenport House for lease Toronto W03: MLS®# W13786164
View photo
House · for rent
$ 1,745
Lower 146 Earlscourt Avenue in Toronto: Corso Italia Davenport House for lease Toronto W03: MLS®# W13786164
Oak Ridges
· 65 sq.ft · 4 Bedrooms · House
· Parking
Oak Ridges · 65 sq.ft · 4 Bedrooms · House · Parking
Welcome to Corso Italia. This freshly renovated lower level unit is perfect for a couple an individual, and students are welcome. This unit has ample living space, storage, and a separate bedroom! Spacious living room, in-suite kitchen and laundry. All utilities are included, and comes with existing furnishings! Steps to St Clair Streetcar, as well as walkable to the finally finished Eglinton LRT. Street parking is readily available if needed, and access to the Allen and the 401 is easy. This unit is jut what you're looking for and available at the right price. Fresh renovations and waiting for you, and available now! What are you waiting for?
$ 1,745
apartment at 1 152 SUNNYSIDE AVENUE, Toronto, Ontario, M6R2P2
View photo
House · for rent
$ 1,400
Updated
apartment at 1 152 SUNNYSIDE AVENUE, Toronto, Ontario, M6R2P2
Oak Ridges
· 75 sq.ft · 1 Bedroom · House
· Office room · Cellar
Oak Ridges · 75 sq.ft · 1 Bedroom · House · Office room · Cellar
Welcome to the lower level suite at 152 Sunnyside Ave, a beautifully maintained 1-bedroom plus den in one of Toronto’s most beloved and walkable neighbourhoods. This is a legal, self-contained apartment in a lovingly restored and renovated detached home, offering the privacy and comfort of a well-designed space with the unbeatable backdrop of Roncesvalles Village and High Park right outside your door.The suite features a large, functional kitchen that sets it apart from the typical basement offering, a bright and comfortable bedroom, and a versatile den that works equally well as a home office, or reading room. Ensuite laundry is included, adding the everyday convenience that makes a real difference. The suite has been freshly painted throughout, making it clean, bright, and move-in ready from day one.The location is simply one of the best in the city. Steps to the Martin Goodman Trail and Lake Ontario, a short walk to the incredible shops, restaurants, cafes, and the public library al
$ 1,400
apartment at 67 CHILD DRIVE
View photo
House · for rent
$ 5,900
apartment at 67 CHILD DRIVE
Oak Ridges
· 6,534 sq.ft · 5 Bedrooms · House
· Garden · Fireplace · Parking · Deck · Cellar
Oak Ridges · 6,534 sq.ft · 5 Bedrooms · House · Garden · Fireplace · Parking · Deck · Cellar
Custom built 5 bedroom luxury home in the heart of prestigious Aurora Highlands with high ceilings, open concept layout, a massive covered 360 sqft private deck that’s overlooking the landscaped backyard and detached garage which has a second storey space for those with hobbies! This home gets an abundance of natural light from the large window! It features elegant finishes such as porcelain floors, fireplace, a chef’s kitchen with premium cabinetry, large centre island, granite counters, high-end stainless steel appliances, modern bathrooms and much more! The detached garage is massive and has a second storey space, perfect for anyone with toys or hobbies! Located in one of Aurora’s most desirableneighborhoods, close to top rated schools, parks, trails, shopping and all major amenities. Basement is not included, one professinoal living in the basement who works most of the time and the utilities will be split based on the number of people moving in. (id:18653)
$ 5,900
apartment at 32 ELDERWOOD PLACE, Brampton, Ontario, L6V3N3
View photo
House · for rent
$ 3,500
apartment at 32 ELDERWOOD PLACE, Brampton, Ontario, L6V3N3
Oak Ridges
· 205 sq.ft · 1 Bedroom · House
· Garden · Fireplace · Swimming pool · Parking · Cellar
Oak Ridges · 205 sq.ft · 1 Bedroom · House · Garden · Fireplace · Swimming pool · Parking · Cellar
Welcome to 32 Elderwood Place-an upgraded, spacious 5-level backsplit nestled on a quiet street in desirable Brampton North. This inviting detached home offers 3+1 bedrooms, 3 bathrooms and a versatile multi-level layout with plenty of room to live, work and entertain. Enjoy hardwood flooring in the living and family rooms, a cozy fireplace, finished basement, convenient main-floor laundry and direct garage access. Step outside to your own private backyard retreat, featuring an in-ground pool and interlocking patio-perfect for relaxing and entertaining all summer long. Complete with generous parking and convenient access to schools, parks, shopping, public transit and Highway 410. A rare leasing opportunity offering space, comfort and resort-style outdoor living! (id:18653)
$ 3,500
apartment at 19 WILLIAM LOGAN DRIVE, Richmond Hill, Ontario, L4E1K6
View photo
House · for rent
$ 5,300
apartment at 19 WILLIAM LOGAN DRIVE, Richmond Hill, Ontario, L4E1K6
Oak Ridges
· 183 sq.ft · 1 Bedroom · House
· Fireplace
Oak Ridges · 183 sq.ft · 1 Bedroom · House · Fireplace
Brand-new executive detached home by renowned builder CountryWide, featuring four spacious bedrooms, each with its own ensuite. Professionally designed front and rear landscaping with elegant outdoor lighting. The chef-inspired kitchen showcases upgraded ceiling-height cabinetry, a premium 6-burner Wolf range, built-in Wolf oven and microwave, built-in Sub-Zero refrigerator, and Italian quartz countertops, backsplash and waterfall island. A separate bar includes an additional refrigerator.Elegant custom wall mouldings throughout, complemented by modern Italian designer lighting in the foyer, powder room, kitchen and staircase. Premium Italian porcelain slabs accent the powder room, ensuite bathrooms and fireplace. Heated floors in the primary and second-primary ensuites provide year-round comfort.Additional features include a Lennox air-conditioning system with smart thermostat, HRV fresh-air system, water-filtration system, custom blackout and zebra blinds, smart door lock, exterior h
$ 5,300
apartment at 370 HANSEN ROAD
View photo
House · for rent
$ 3,300
Updated
apartment at 370 HANSEN ROAD
Oak Ridges
· 226 sq.ft · 4 Bedrooms · House
· Patio · Garden · Office room · Fireplace · Deck · Parking · Air conditioning · Cellar
Oak Ridges · 226 sq.ft · 4 Bedrooms · House · Patio · Garden · Office room · Fireplace · Deck · Parking · Air conditioning · Cellar
Full House ! Welcome to 370 Hansen Rd N, a beautifully updated detached home in the heart ofBrampton’ s Madoc community! This inviting 3+1 bedroom, 3-bathroom home offers a perfect blendof comfort, style and convenience. The main floor features a spacious living room and separatedining area, plus an upgraded kitchen with granite countertops and stainless steel appliances.The living room walks out to a private backyard oasis featuring a composite deck, patio, BBQarea and solar-heated inground pool-perfect for entertaining family and friends or relaxing onwarm summer days. The second floor offers 3 generously sized bedrooms and an upgradedwashroom. The finished basement adds valuable living space with a large recreation room,bedroom and full ensuite bathroom, ideal for guests, teenagers, a home office or extendedfamily. Freshly painted with newer flooring and thoughtful updates throughout, this home ismove-in ready. Additional features include central air, fireplace, attached garage and
$ 3,300
apartment at 1 – 169 YORKVIEW DRIVE
View photo
House · for rent
$ 3,100
Updated
apartment at 1 – 169 YORKVIEW DRIVE
Oak Ridges
· 183 sq.ft · 3 Bedrooms · House
· Patio · Fireplace · Deck · Air conditioning
Oak Ridges · 183 sq.ft · 3 Bedrooms · House · Patio · Fireplace · Deck · Air conditioning
Enjoy modern living in this newly renovated, 1,400 sq. ft. main-level unit of a solid detached house. Flooded with natural light, this pristine 3-bedroom unit features a brand-new bathroom (with a sleek glass shower, new vanity, and toilet), fresh paint throughout, stylish backsplashes, and durable new vinyl flooring in the kitchen. Step through brand-new patio door onto a private brand new deck overlooking a massive lot with mature trees and direct access to Stafford Municipal Park. The practical, inviting layout also showcases a beautiful gas fireplace in the family room, a bright bay window in the dining area, a large picture window in the kitchen and lots of storage with closets in each bedroom, foyer and 2nd floor hallway. Peace of mind new roof, plus brand-new furnace and central air conditioner for ultimate comfort. Property nestled in a quiet, established area close to top-ranked schools, York University, finch subway station, shopping, hospitals, and community centers. (id:186
$ 3,100
apartment at 3151 MAYFIELD ROAD, Brampton, Ontario, L6Z4P9
View photo
House · for rent
$ 3,600
apartment at 3151 MAYFIELD ROAD, Brampton, Ontario, L6Z4P9
Oak Ridges
· 248 sq.ft · 1 Bedroom · House
· Patio · Garden · Parking · Cellar
Oak Ridges · 248 sq.ft · 1 Bedroom · House · Patio · Garden · Parking · Cellar
FOR LEASE IN A CENTRAL LOCATION at Mayfield Road IN BRAMPTON. Excellent Opportunity! Prime Location Detached Bungalow On Very Large Lot. Separate Entrance Great Road Exposure. Clean 3 Bedroom, 2 BATHRROM Bungalow Well Kept. OPEN CONCEPT LIVING AND DINING ROOM VERY NICE SUNLIGHT.LARGE WINDOWS MAKE IT SO NICE VIEWS OF ROAD. Finished Basement With 1 Bedroom With Separate Entrance.100′ x 197′ LOT bright, and spacious bungalow located on the Mayfield Road in Brampton. Offering over 1,219 sq. ft. of main-floor living, this home delivers an elegant open-concept design ideal for COMFORT.3 BEDROOM ON MAIN FLOOR, ONE BEDROOM IN BASEMENT WITH EXTRA STORAGE ROOMS TOO. 2 WASHROOMS. GLASS DOOR TO OUTSIDE PATIO, GARDEN SHED AND BEUTIFUL GREEN SPACE. LAUNDRY AT BASEMENT LEVEL. Front yard 6 cars parking possible ideal for large family and guests. (id:18653)
$ 3,600
apartment at 14 FAULKNER CRESCENT
View photo
House · for rent
$ 3,700
Updated
apartment at 14 FAULKNER CRESCENT
Oak Ridges
· 366 sq.ft · 4 Bedrooms · House
· Garden · Parking · Cellar
Oak Ridges · 366 sq.ft · 4 Bedrooms · House · Garden · Parking · Cellar
Rare opportunity to lease an entire 2-storey detached home featuring 4 spacious bedrooms on the upper levels plus 1 additional bedroom in the basement. Newly renovated, including a brand-new kitchen, new flooring, and new basement washroom, new paint through out, offering a fresh and modern living experience. This bright and spacious home sits on a quiet, family-friendly street and boasts a large, private backyard-perfect for entertaining or relaxing outdoors. The interior is super clean and well-maintained, with luxury vinyl flooring throughout, big windows, and a functional layout with a convenient side-door entrance. Enjoy a generous size living and dining area, plus a roomy eat-in kitchen with direct access to the garden. Located in a highly convenient neighbourhood close to York University, public schools, TTC, grocery stores, and Hwy 401. Tenants pay their own utilities. Rent Includes 2 parking spots. (id:18653)
$ 3,700
apartment at 23 EAGLE PEAK DRIVE
View photo
House · for rent
$ 4,100
apartment at 23 EAGLE PEAK DRIVE
Oak Ridges
· 151 sq.ft · 4 Bedrooms · House
· Parking · Cellar
Oak Ridges · 151 sq.ft · 4 Bedrooms · House · Parking · Cellar
Welcome to this exceptionally bright and spacious 4+2 bedroom detached home, nestled in Richmond Hill’s coveted West Brook community. Perfect for families, this property falls within the prestigious boundaries of Trillium Woods E.S Richmond Hill H.S and St. Theresa H.S.-all within walking distance.The home features a double-car garage and extensive modern upgrades, including a renovated kitchen with granite countertops, premium appliances, updated flooring, elegant light fixtures, a refined staircase, and newer windows. Complete with a fully finished basement, this move-in-ready home is just steps away from parks, the community centre, transit, and top-tier schools. (id:18653)
$ 4,100

Get email alerts

Don't miss out: be the first to know about new properties

The alert was correctly created

On subscribing you accept the conditions of use and the privacy policy
Alert
Receive new ads in your inbox
Save this search
Receive alerts for new listings

We'll send you an email when we have new properties for: "Houses to rent in Oak Ridges"

The alert was correctly created

Get email alerts and be the first to see new listings
Required field
On subscribing I accept the terms of the privacy policy
Perfect! You'll soon start receiving new listings via email
Alert
Receive an email when we have new ads for Houses to rent in Oak Ridges
Save this search
Filters

Bedrooms

Area (sq.ft)

sq.ft
sq.ft

Price ($ per month)

$
$

Filter by property type

Bathrooms

Clear all filters
Receive notifications when new entries are published.